
For Sale
9952 Downey Emerald Dr Conroe, TX 77385
$530,000
Description
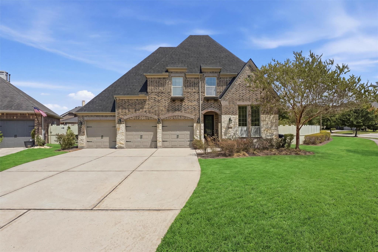
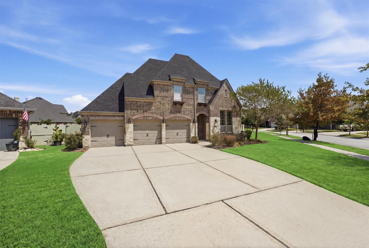
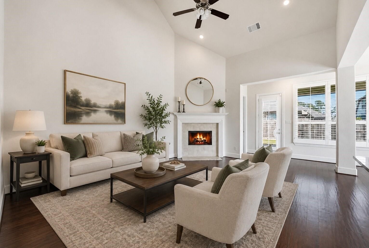
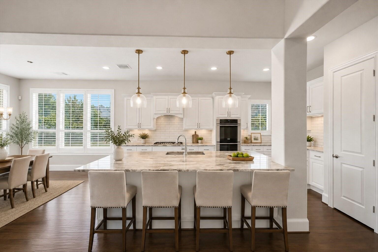
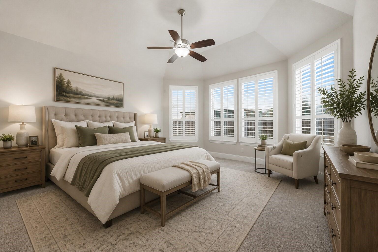
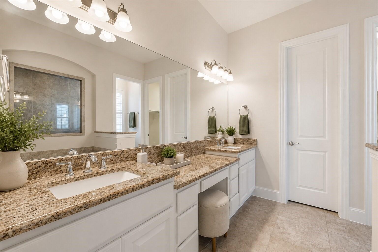
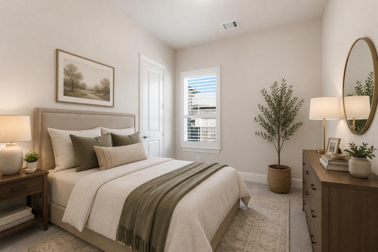
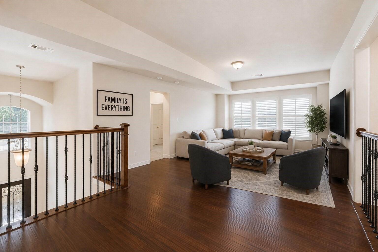
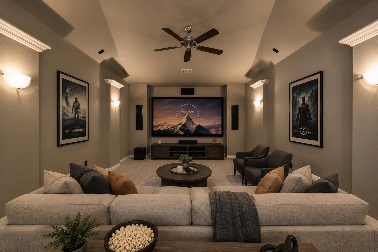
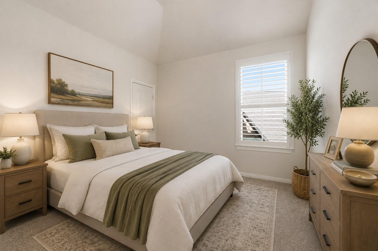
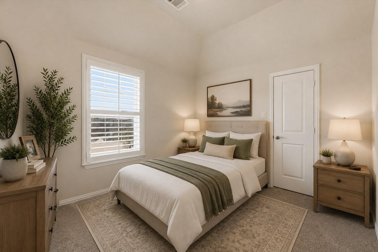
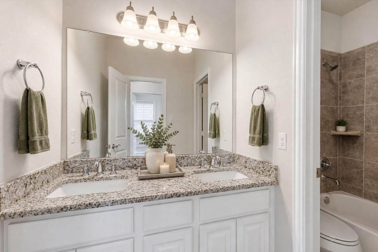
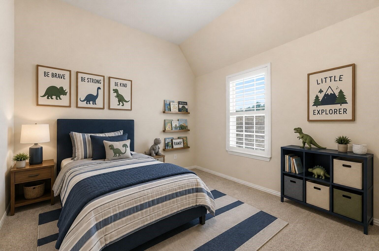
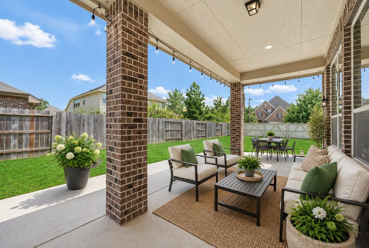
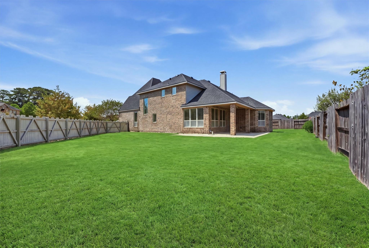
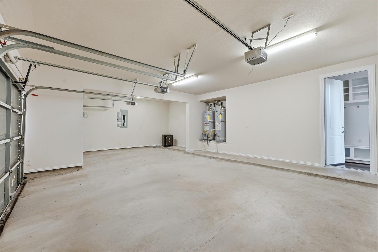
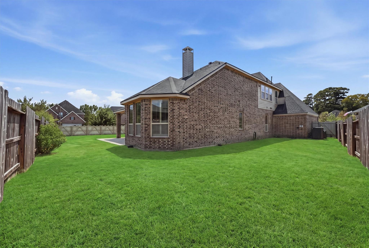
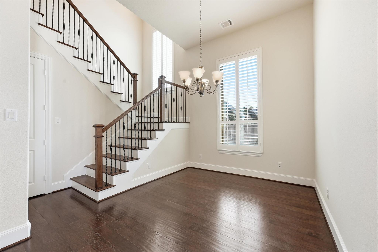
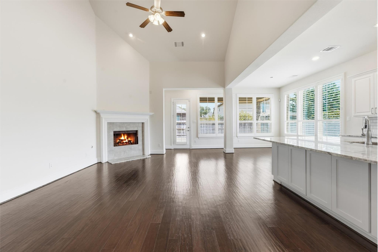
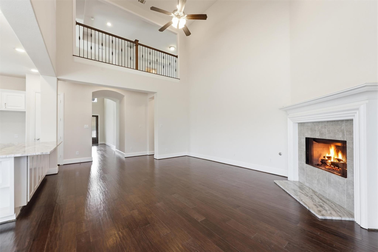
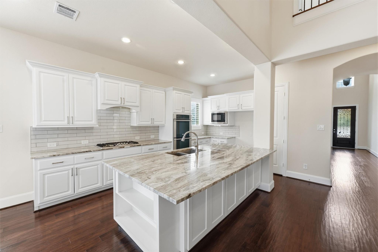
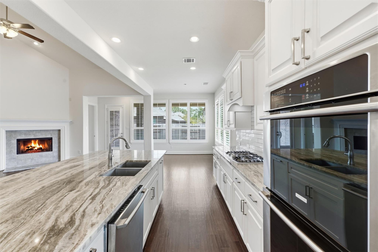
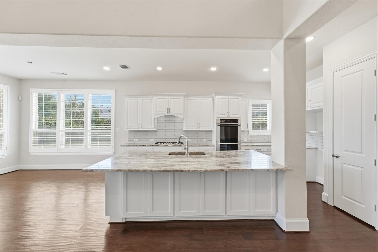
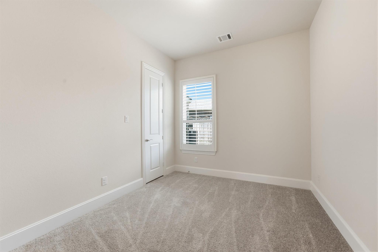
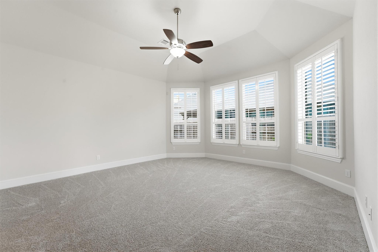
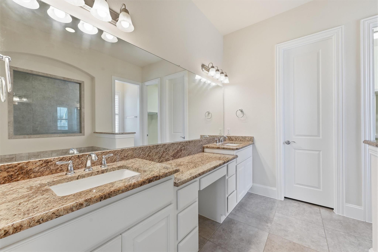
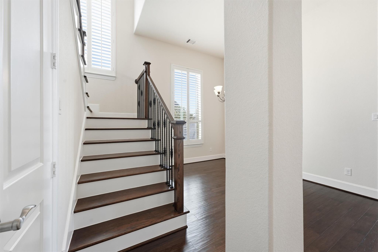
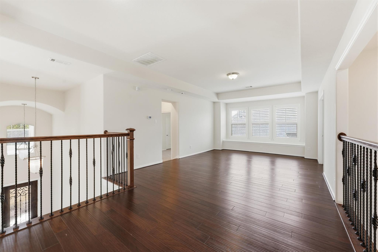
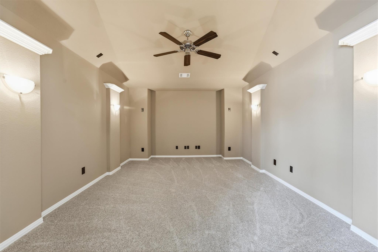
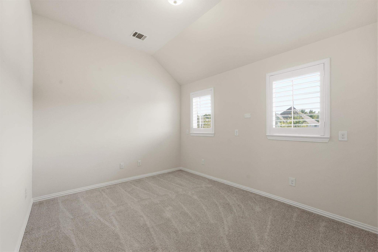
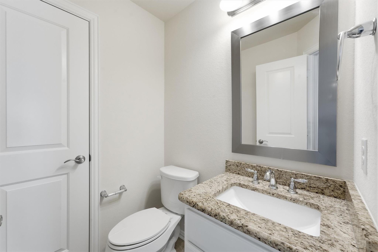
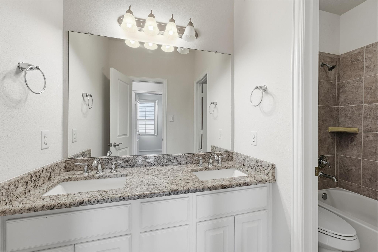
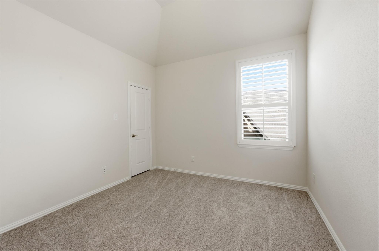
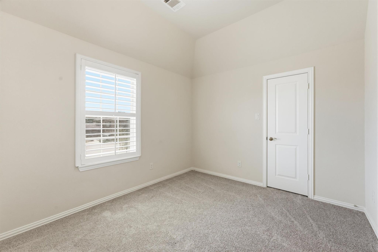
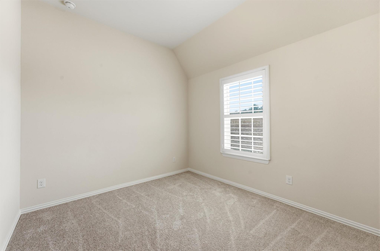
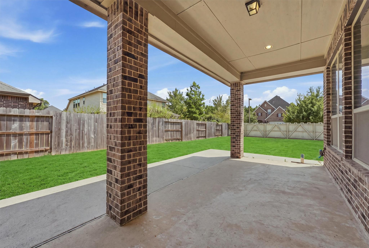
Located in the Harpers Preserve subdivision, this 4-bedroom, 3.5-bathroom Highland Home is situated on an oversized 0.29-acre lot. New Roof, New Carpet. The interior features an open-concept floor plan with high ceilings, dark hardwood floors, and a gas log fireplace. The kitchen is equipped with a granite island, white Shaker-style cabinetry, and stainless steel appliances. The primary suite is located on the first floor and includes a bay window with custom plantation shutters and a tray ceiling. Upstairs, the home provides a dedicated media room and secondary bedrooms with walk-in closets. Exterior amenities include a covered patio, a large fenced backyard, and a full sprinkler system. This property is zoned to Conroe ISD and offers convenient access to I-45 and SH-242
Overview
Financial
Price:
$530,000
Price/SqFT:
$164.60
HOA Fee:
$1128 Annually
Tax Rate:
2.1976 %
Est. Monthly:
$7,413 *
Tax Amount:
$11,647
Amenities and features
 Garage Apartment
 Media Room
 Sewer
Sewer Study Room
 Water Access
 Foreclosure
Property & Schools on Map
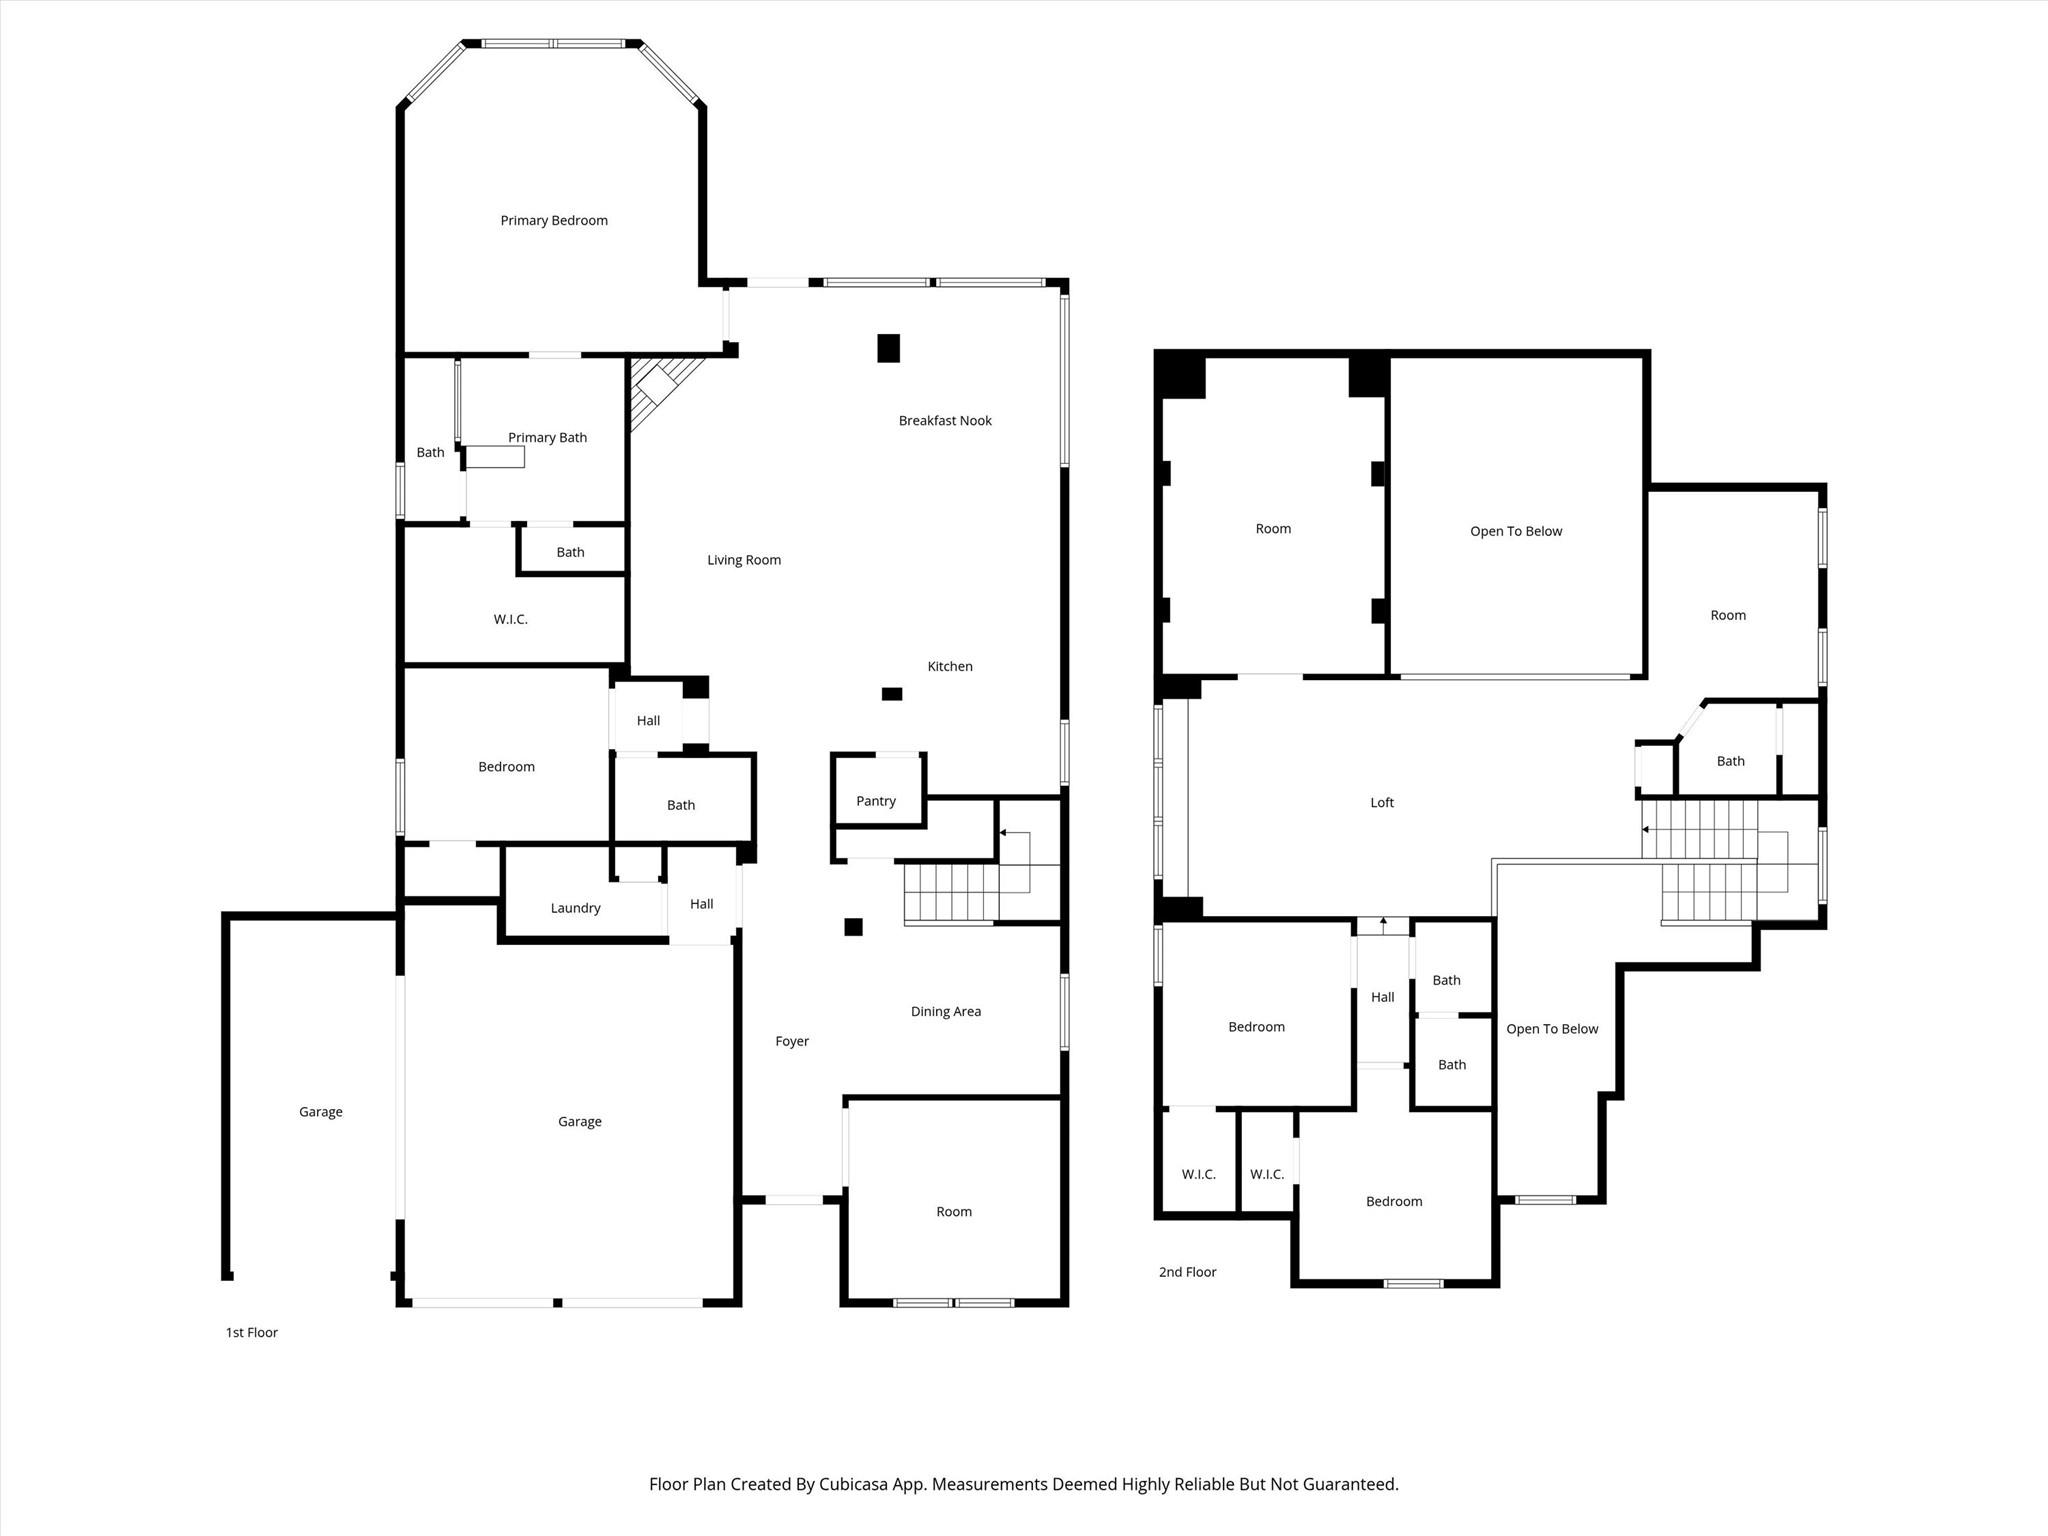
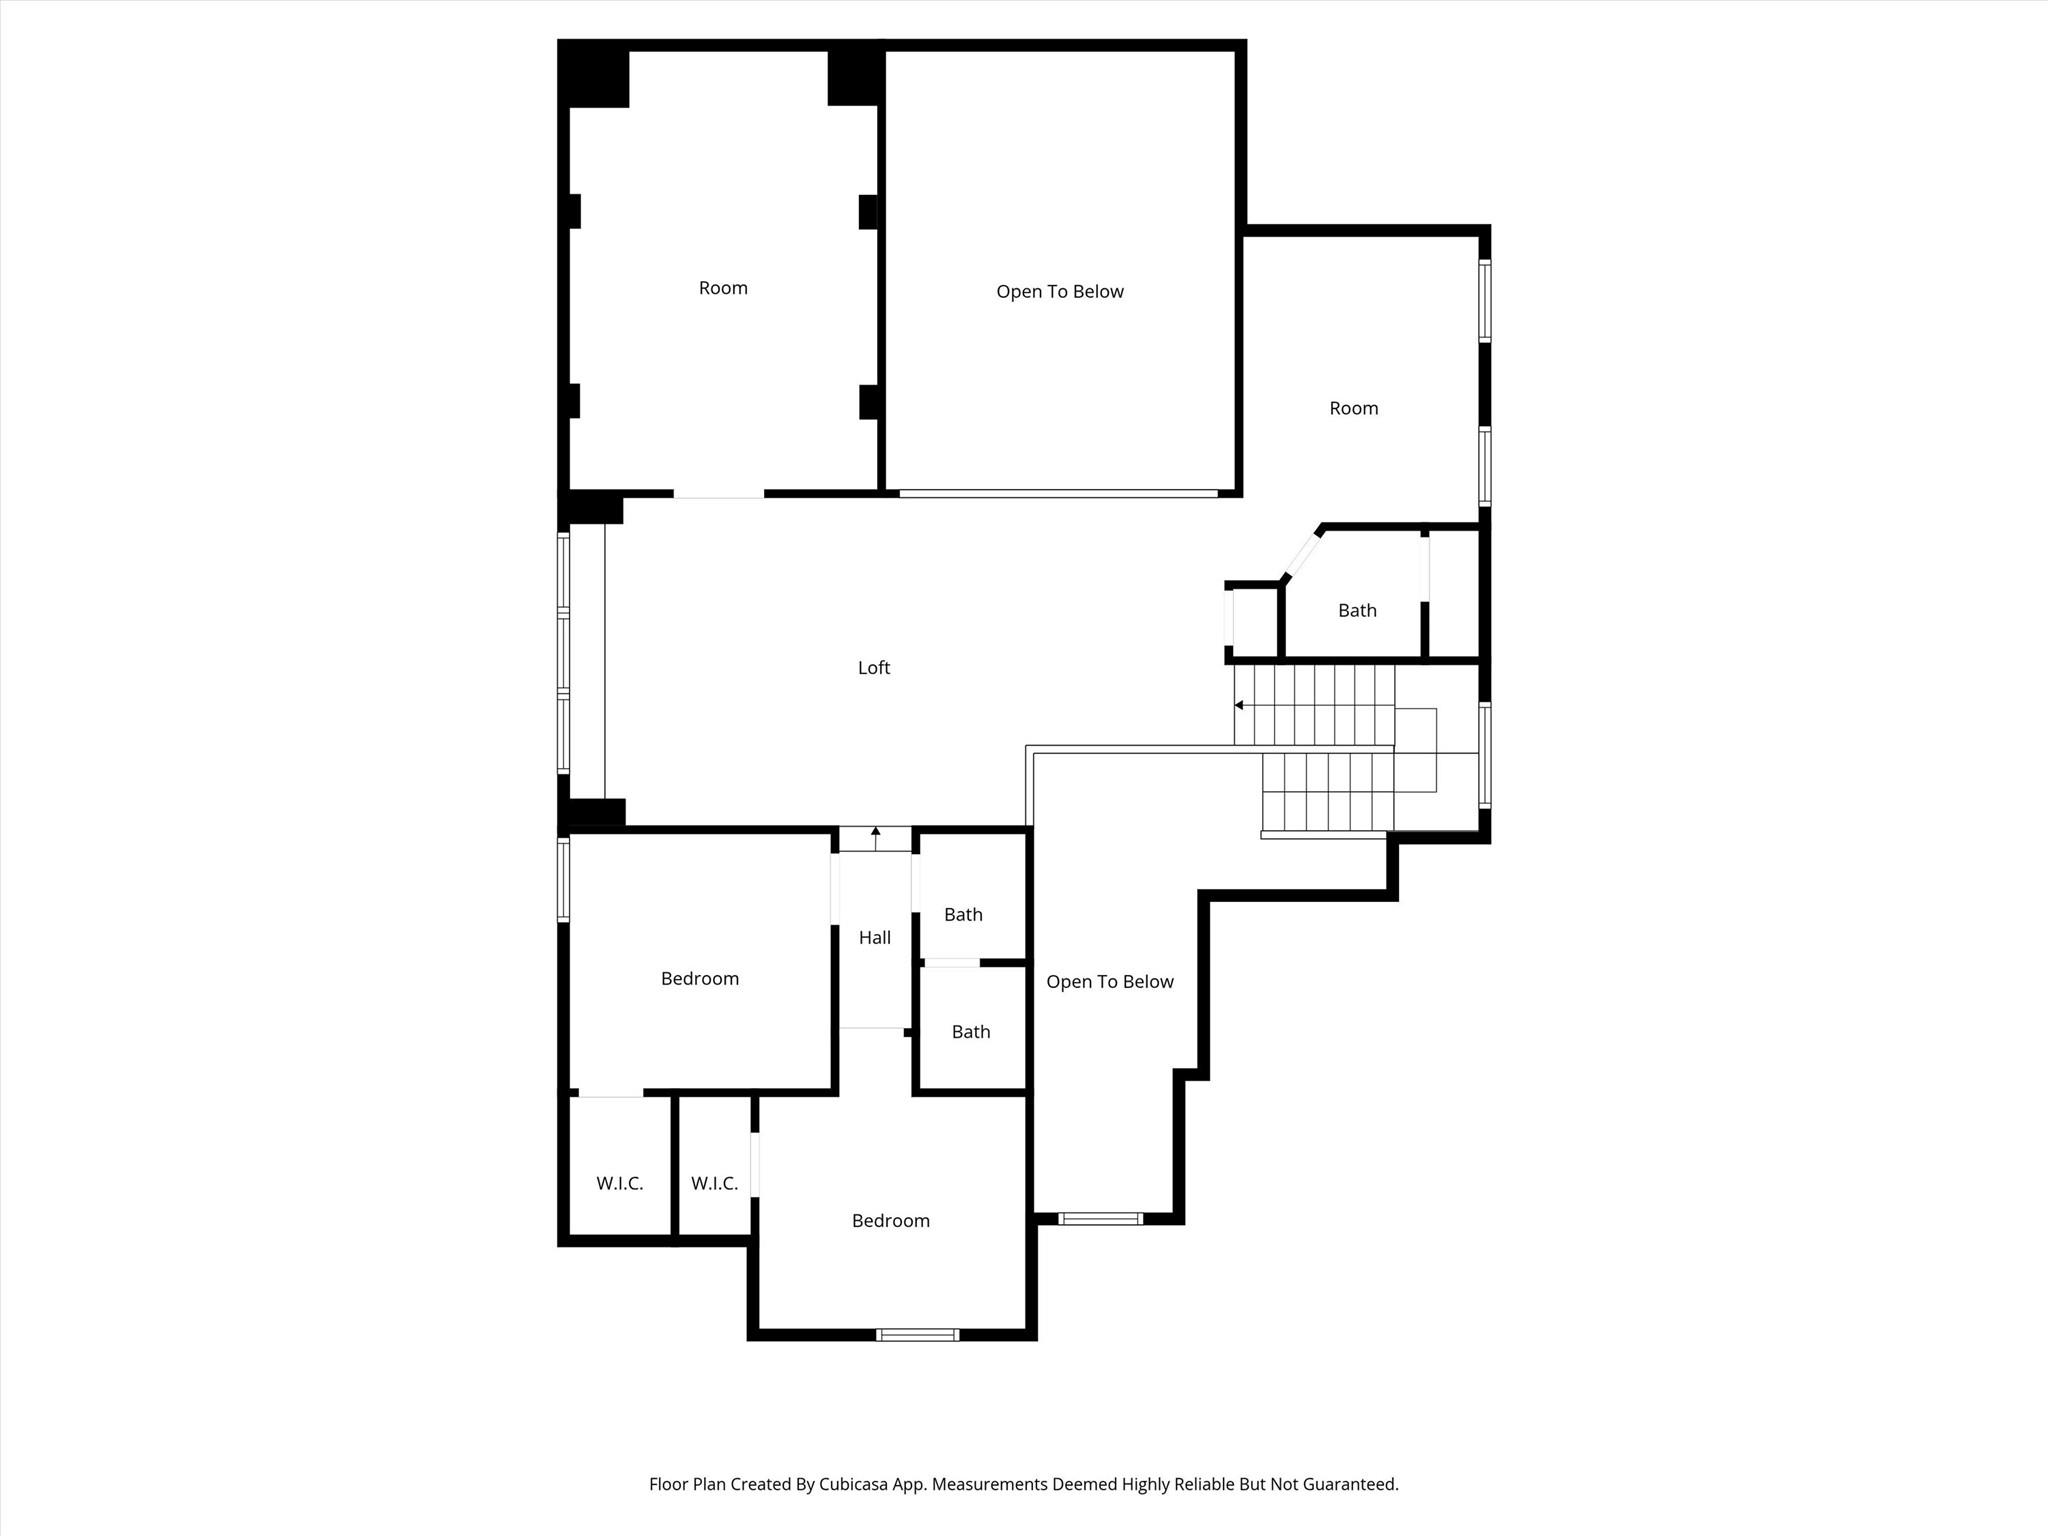
Floor plans / Dimensions / Descriptions
-
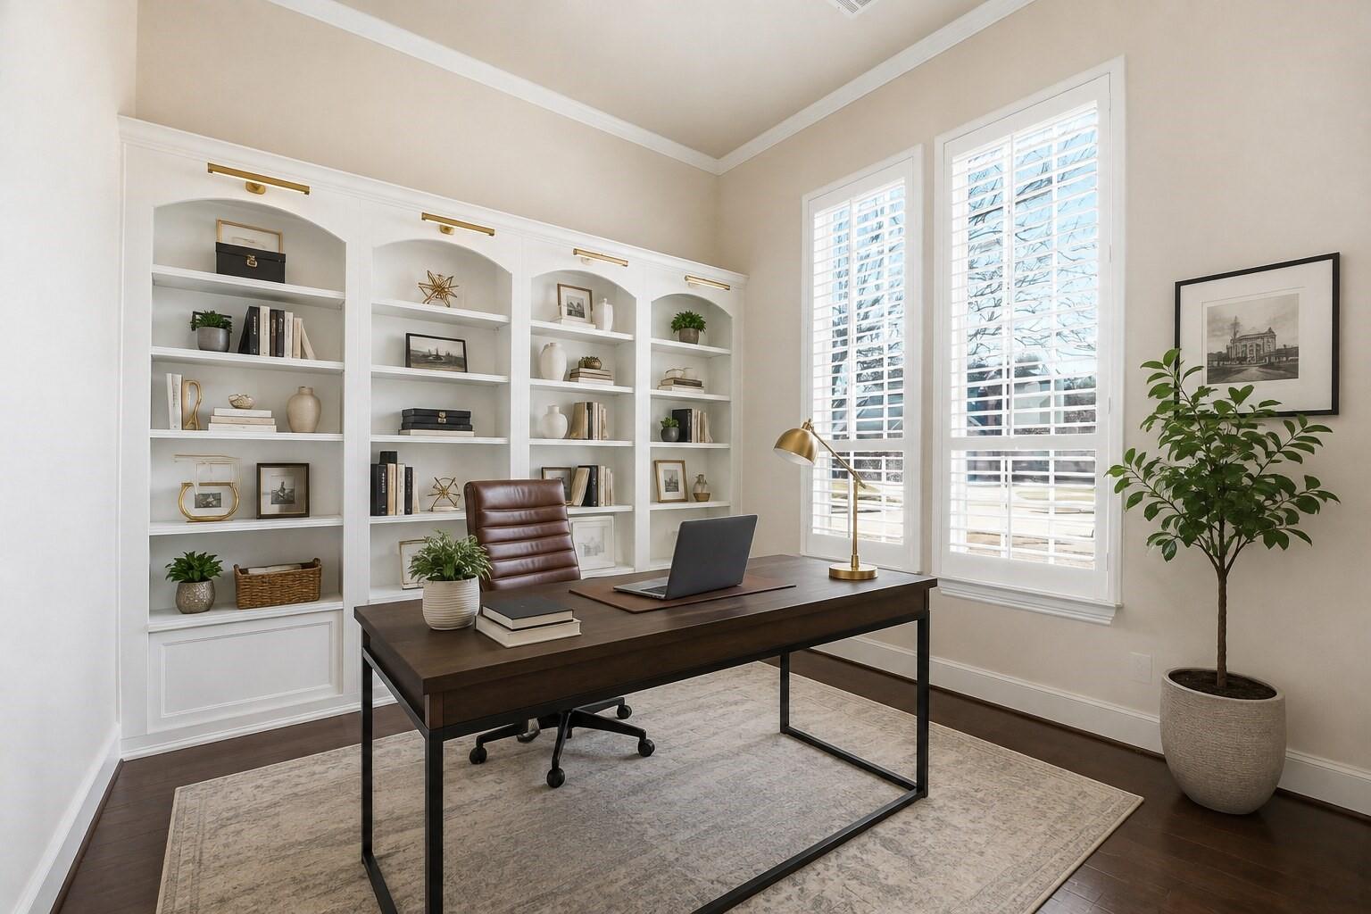
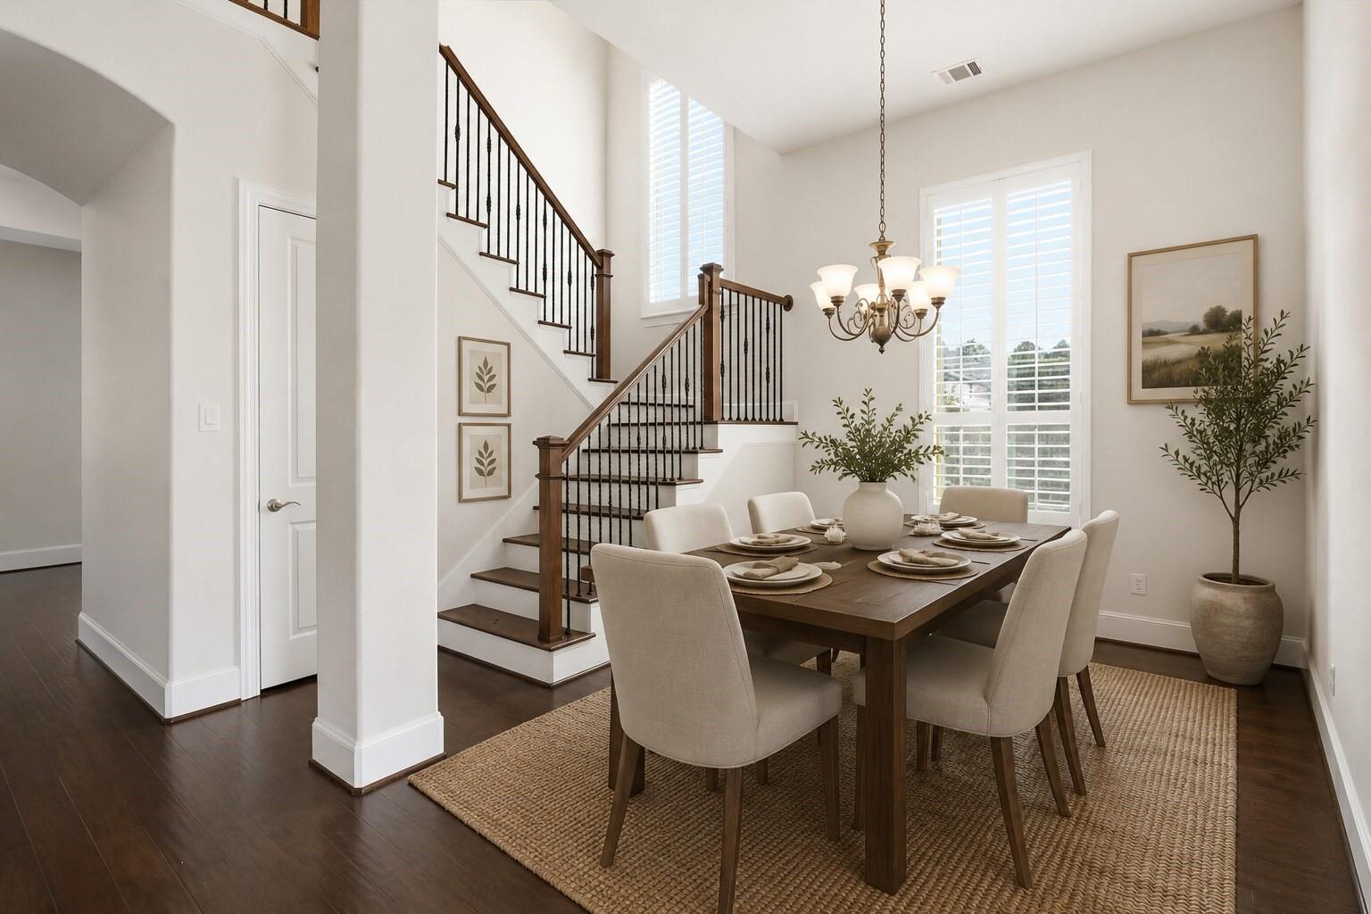
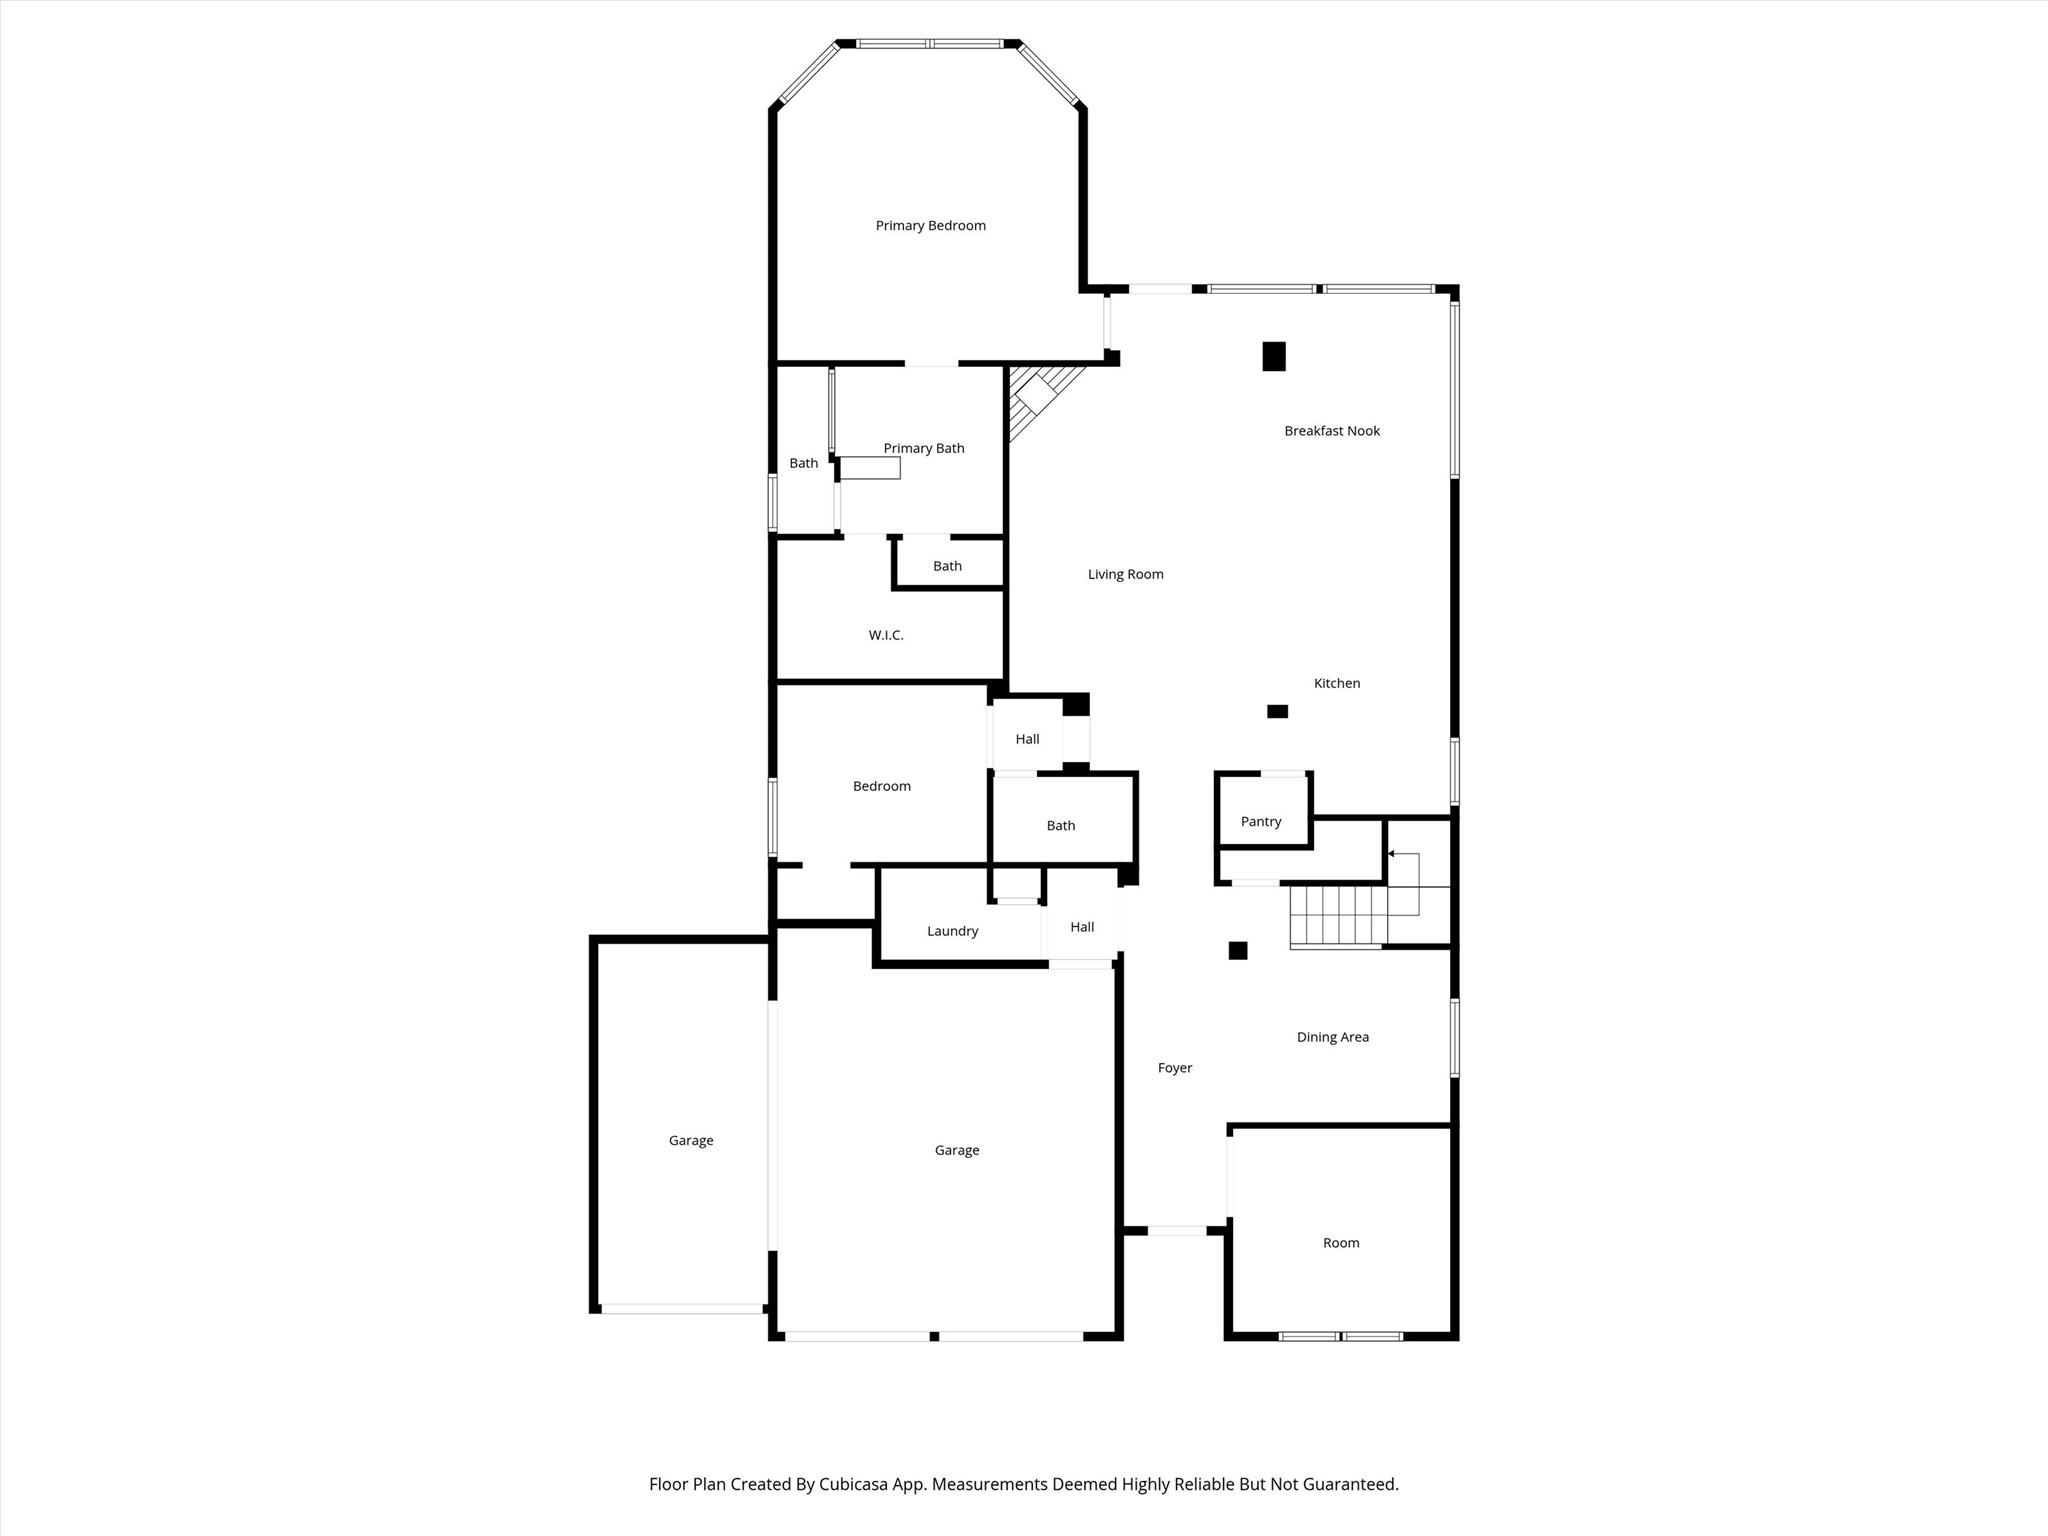
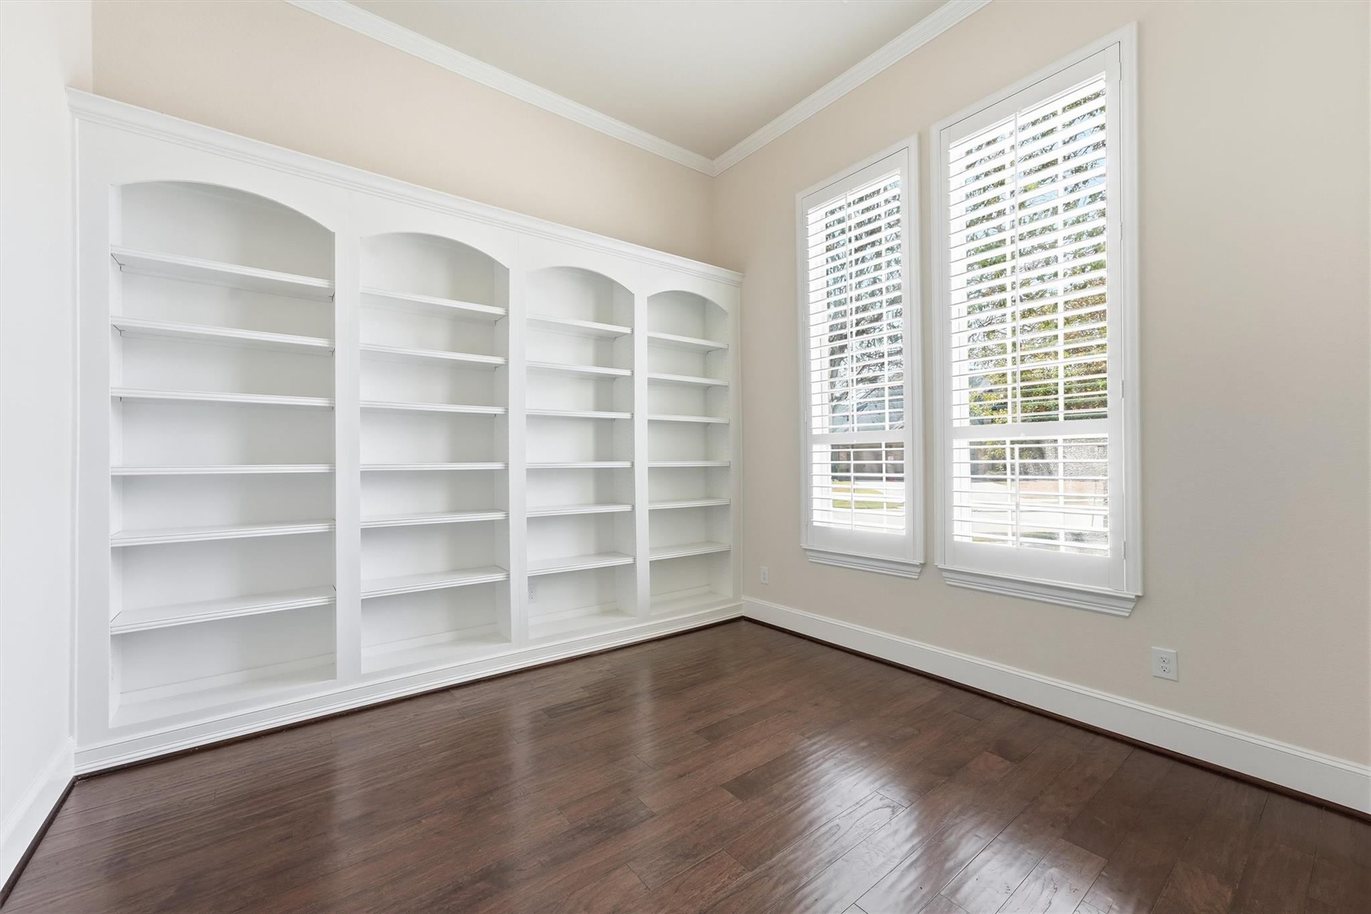
First FloorLiving:18 x 15Dining:12 x 10Kitchen:15 x 12Primary Bedroom:18 x 17Bedroom:12 x 10Home Office/Study:17 x 12
-
Second FloorBedroom:12 x 10Bedroom 2:12 x 10Game Room:2ndMedia Room:2ndExtra Room:11 x 11
-
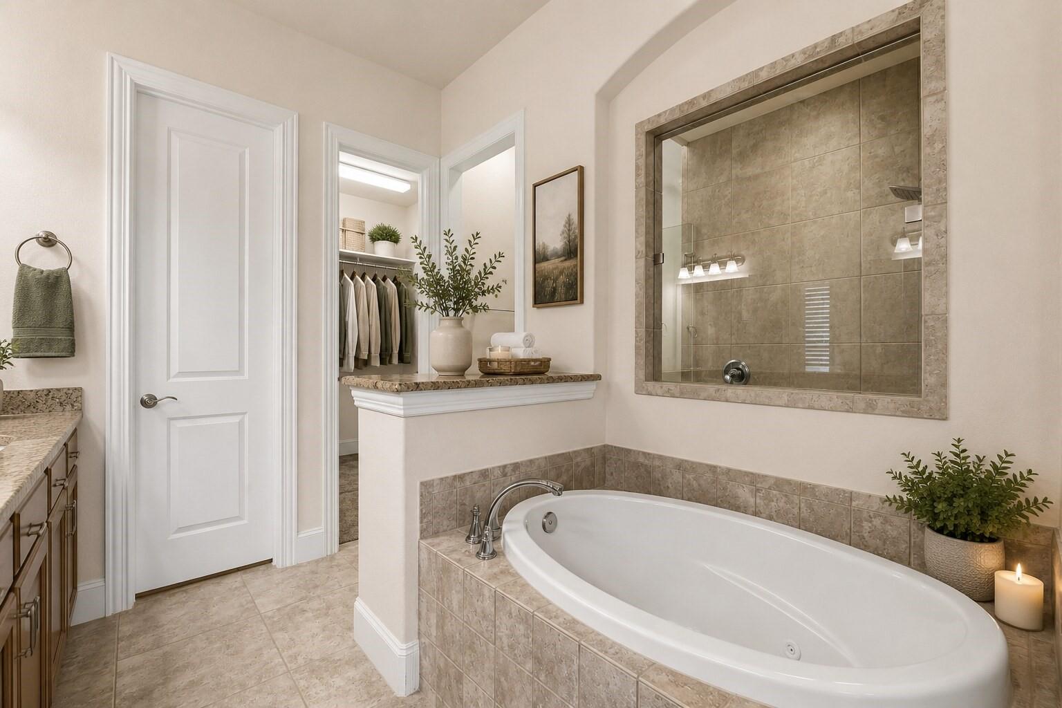
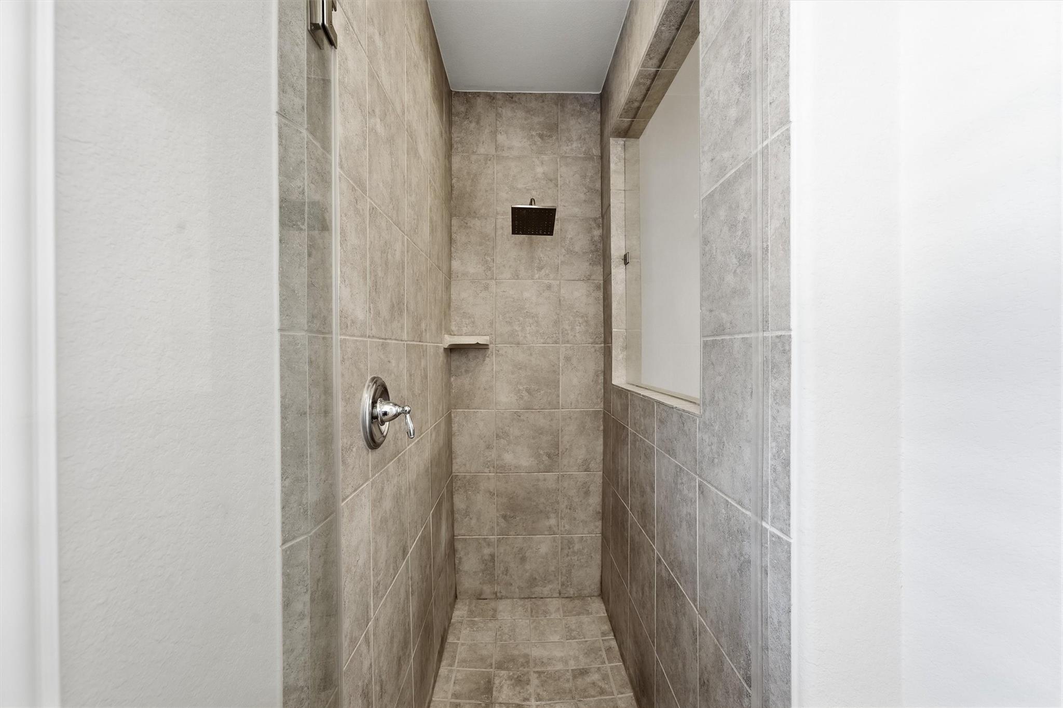
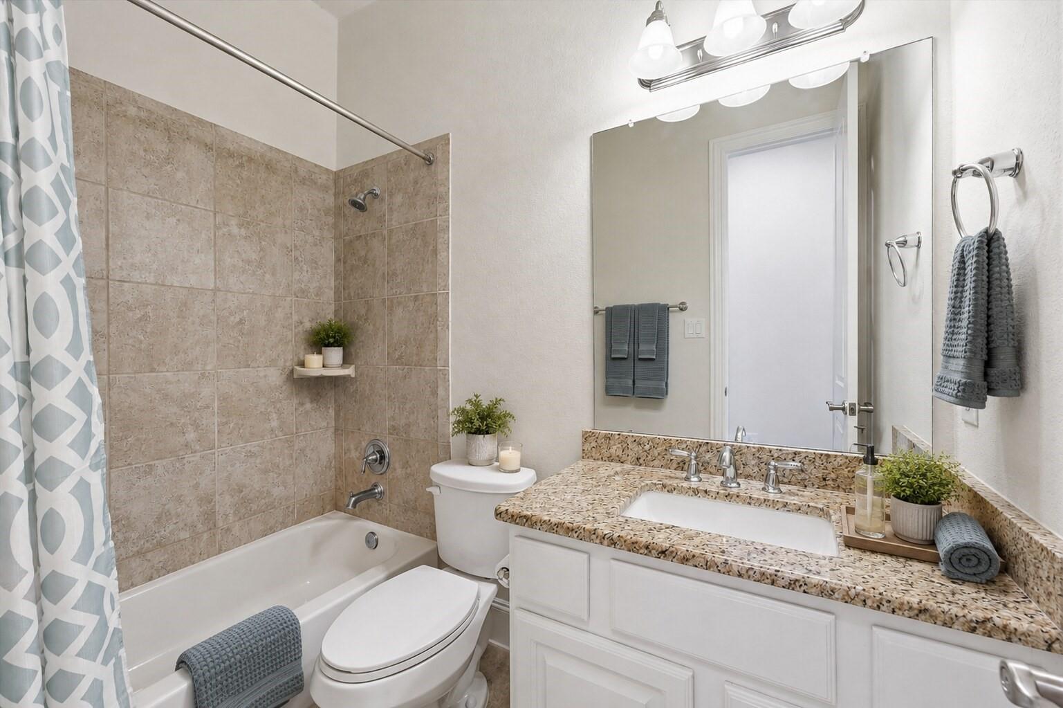
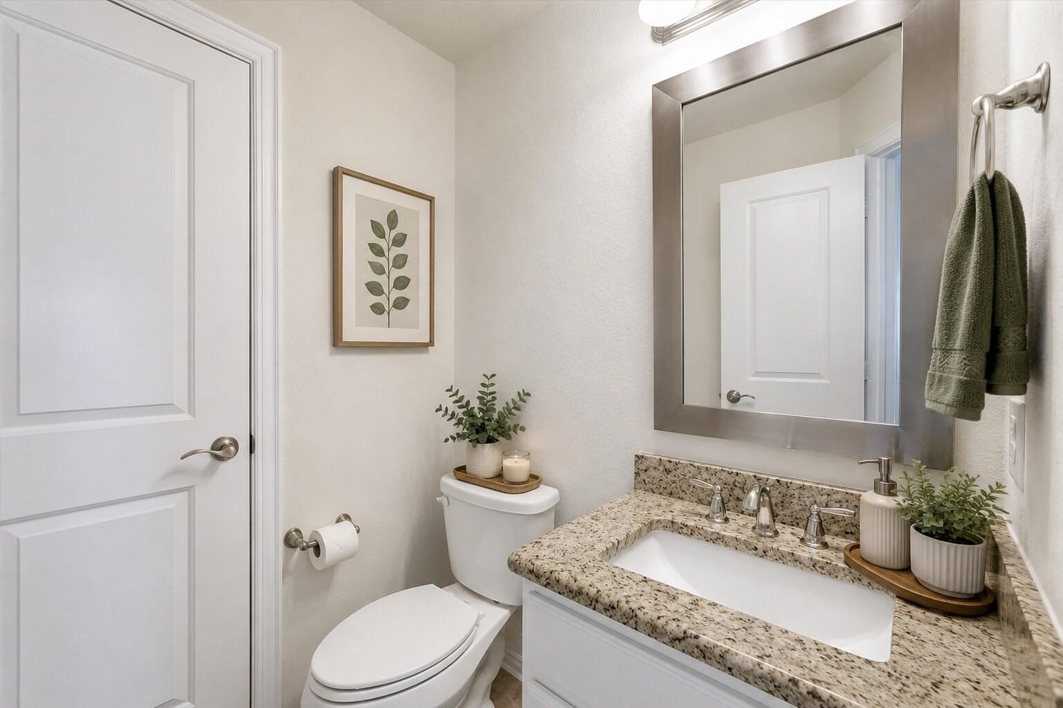
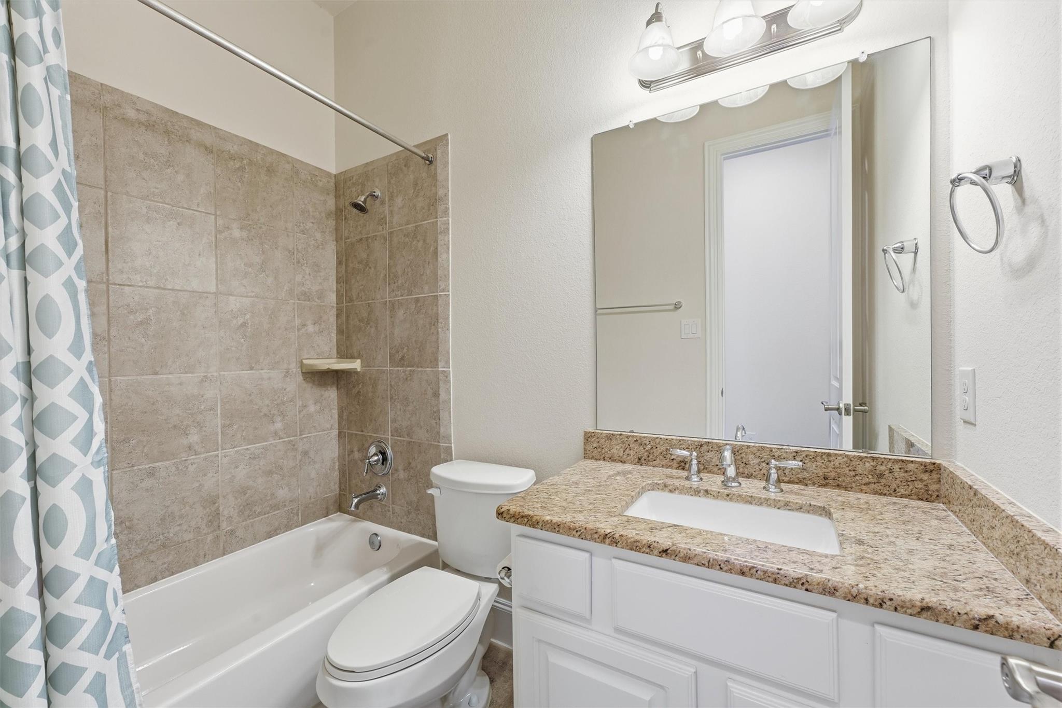
InteriorFireplace:1Room Description:Family Room,Formal Dining,Gameroom Up,Guest Suite,Utility Room in HouseBathroom Description:Half Bath,Primary Bath: Double Sinks,Primary Bath: Separate Shower,Primary Bath: Soaking Tub,Secondary Bath(s): Tub/Shower ComboBedroom Desc:1 Bedroom Down - Not Primary BR,Primary Bed - 1st Floor,Split Plan,Walk-In ClosetKitchen Desc:Island w/o Cooktop,Kitchen open to Family RoomHeating:Central GasCooling:Central Electric
-
ExteriorRoof:CompositionFoundation:SlabPrivate Pool:NoExterior Type:BrickLot Description:Subdivision LotWater Sewer:Public Sewer,Public Water
Listed By:
Steven Franco
Real Broker, LLC
The data on this website relating to real estate for sale comes in part from the IDX Program of the Houston Association of REALTORS®. All information is believed accurate but not guaranteed. The properties displayed may not be all of the properties available through the IDX Program. Any use of this site other than by potential buyers or sellers is strictly prohibited.
© 2026 Houston Association of REALTORS®.
GET IN TOUCH
