
For Sale
9919 Rochs Hill Court Cor Katy, TX 77494
$475,000
Description
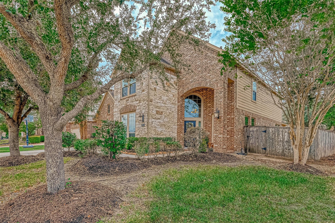
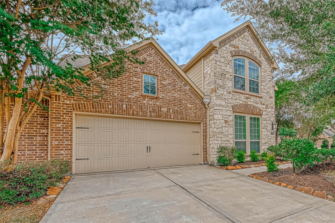
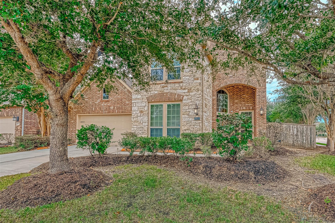
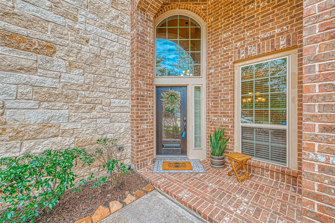
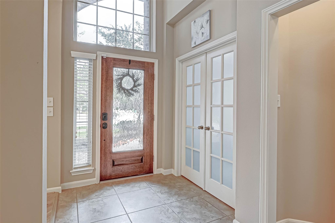
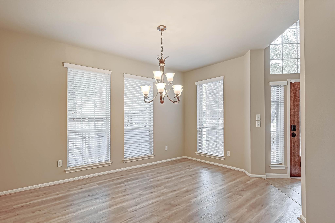

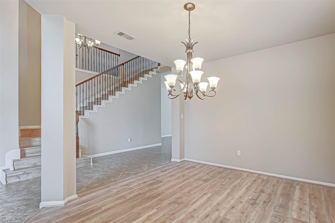
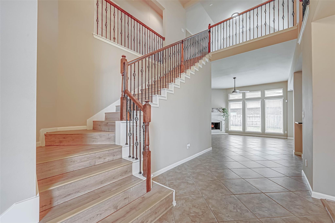
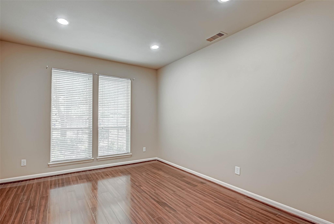
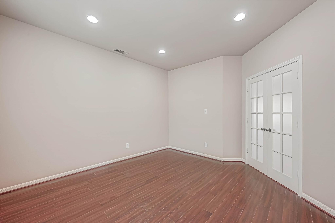
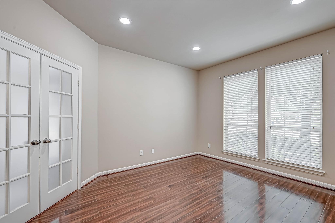
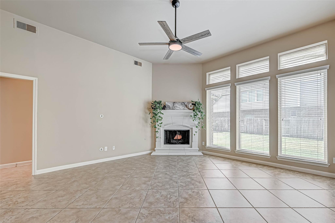
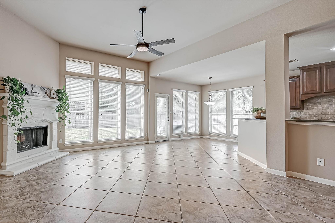
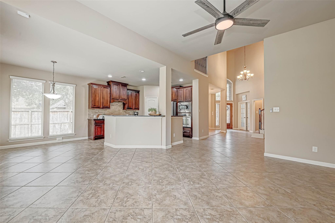
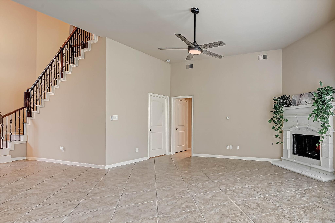
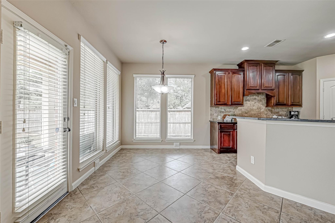
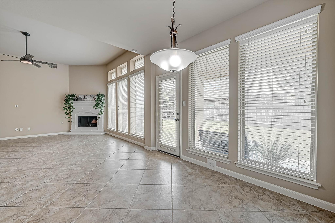
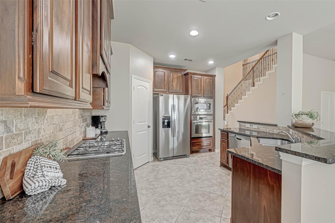
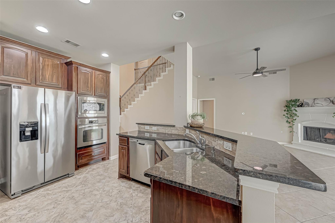
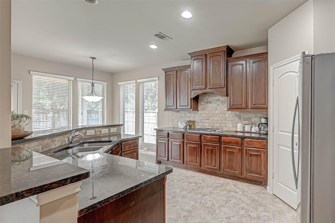
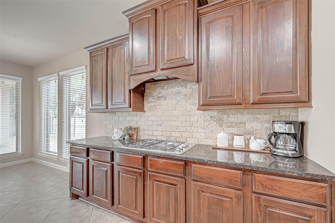
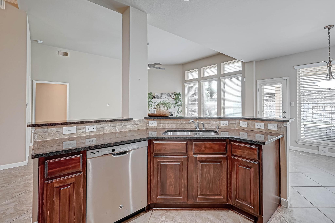
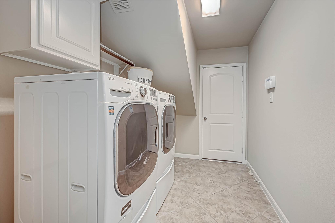
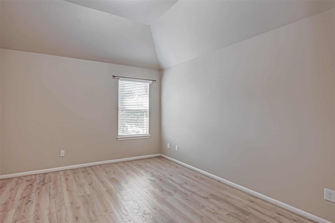
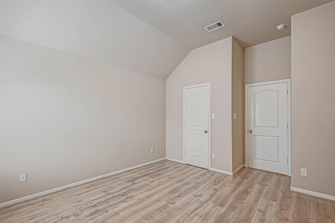
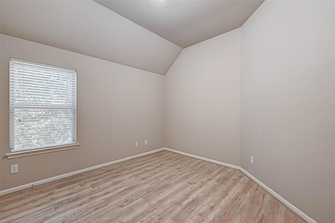
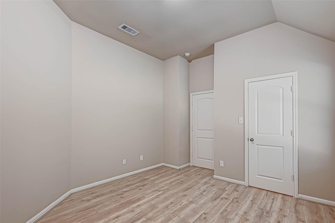
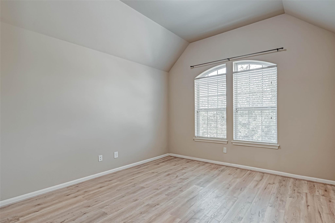
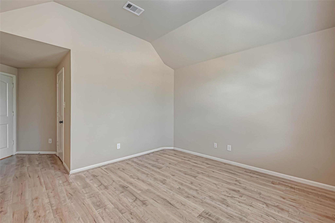
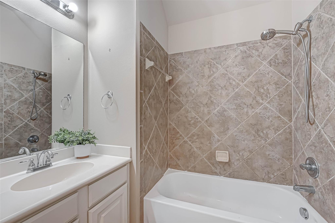
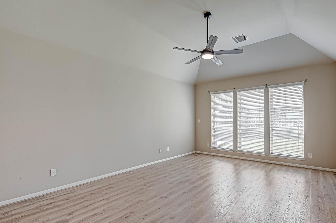
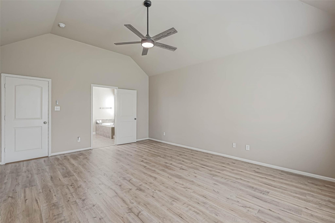
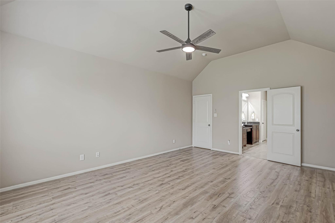
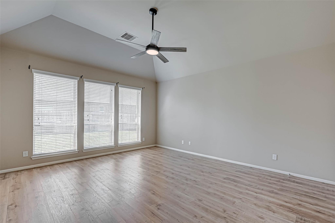
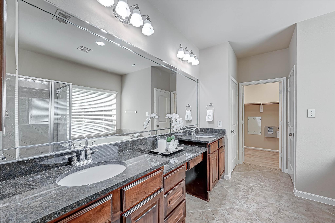
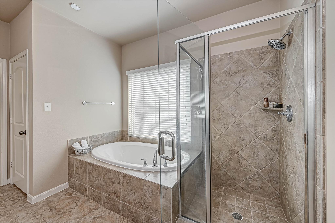
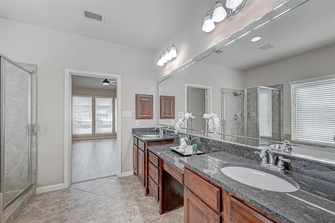
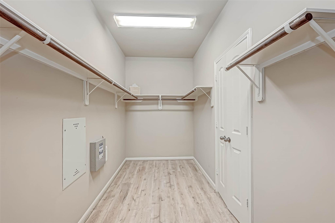
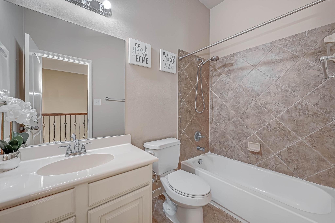
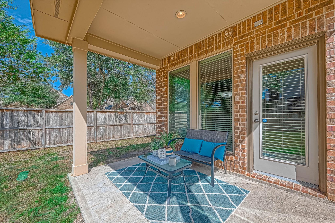
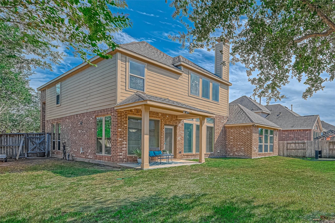
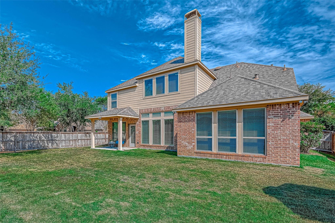
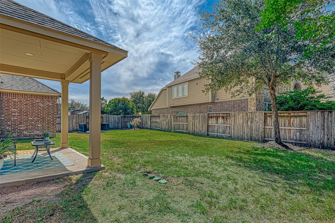
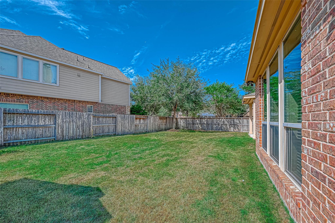
Great location in highly sought-after Katy ISD, zoned to excellent schools! Beautiful Perry Homes property, freshly painted, featuring 4 bedrooms, 3.5 baths, and a convenient downstairs primary suite. The spacious primary bedroom offers a large walk-in closet and en-suite bath with dual vanities, a separate tub and shower. Enjoy granite countertops and beautiful laminate, wood, and tile flooring throughout—NO CARPET! One A/C unit is less than 2 years old. Located on a corner lot in a cul-de-sac, the home features a spacious backyard with covered patio and plenty of room for a private pool. A large green space nearby adds to the open setting. Convenient access to Fry Rd., FM 1463, and Westpark Tollway, plus all Cinco Ranch amenities, including parks, pools, and recreational facilities. Close to H-E-B and Walmart. Refrigerator, washer, and dryer included. Don’t miss this wonderful opportunity!
Overview
Financial
Price:
$475,000
Price/SqFT:
$161.40
HOA Fee:
$1250 Annually
Tax Rate:
2.24073 %
Est. Monthly:
$6,679 *
Tax Amount:
$10,643
Amenities and features
 Public Pool
 Study Room
 Water Access
 Corner Lot
 Cul-de-sac
 Energy Efficient
 Green Certified
 Golf Community
Property & Schools on Map
Floor plans / Dimensions / Descriptions
-
First FloorLiving:1stDining:12x14Breakfast:11x9Primary Bedroom:15x18Home Office/Study:12x14
-
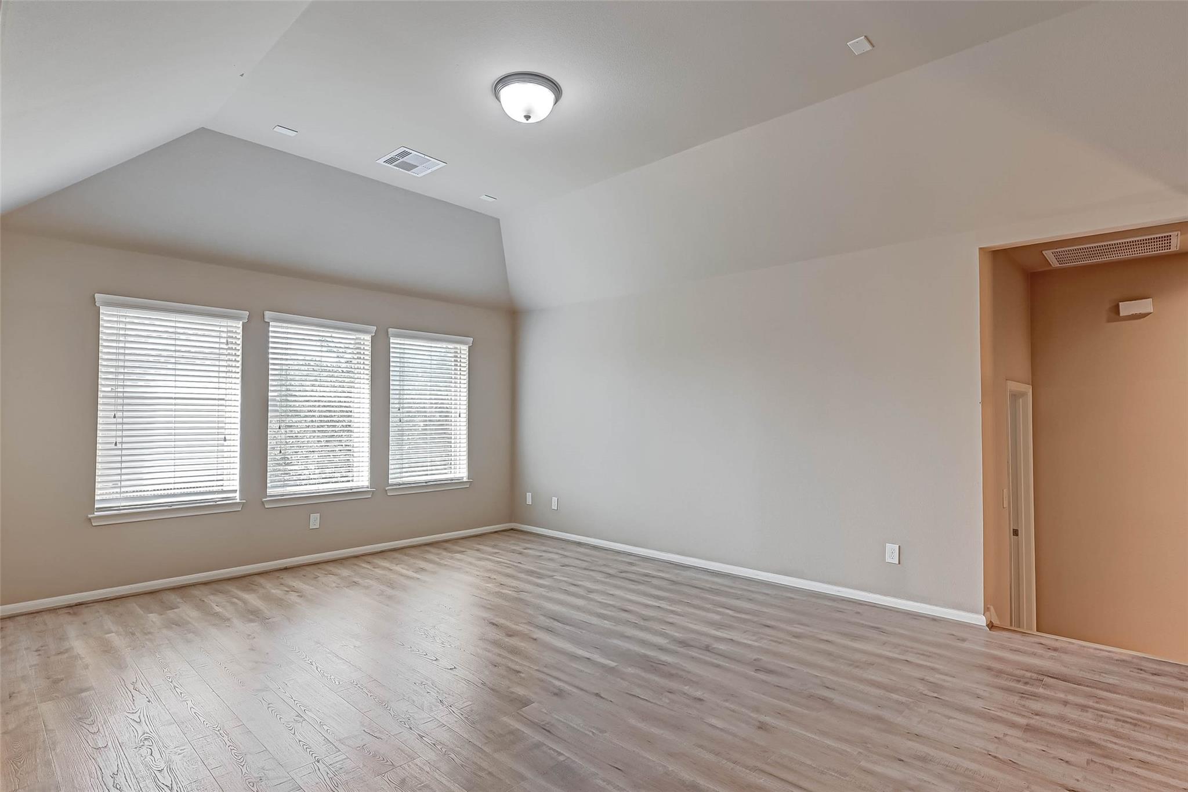
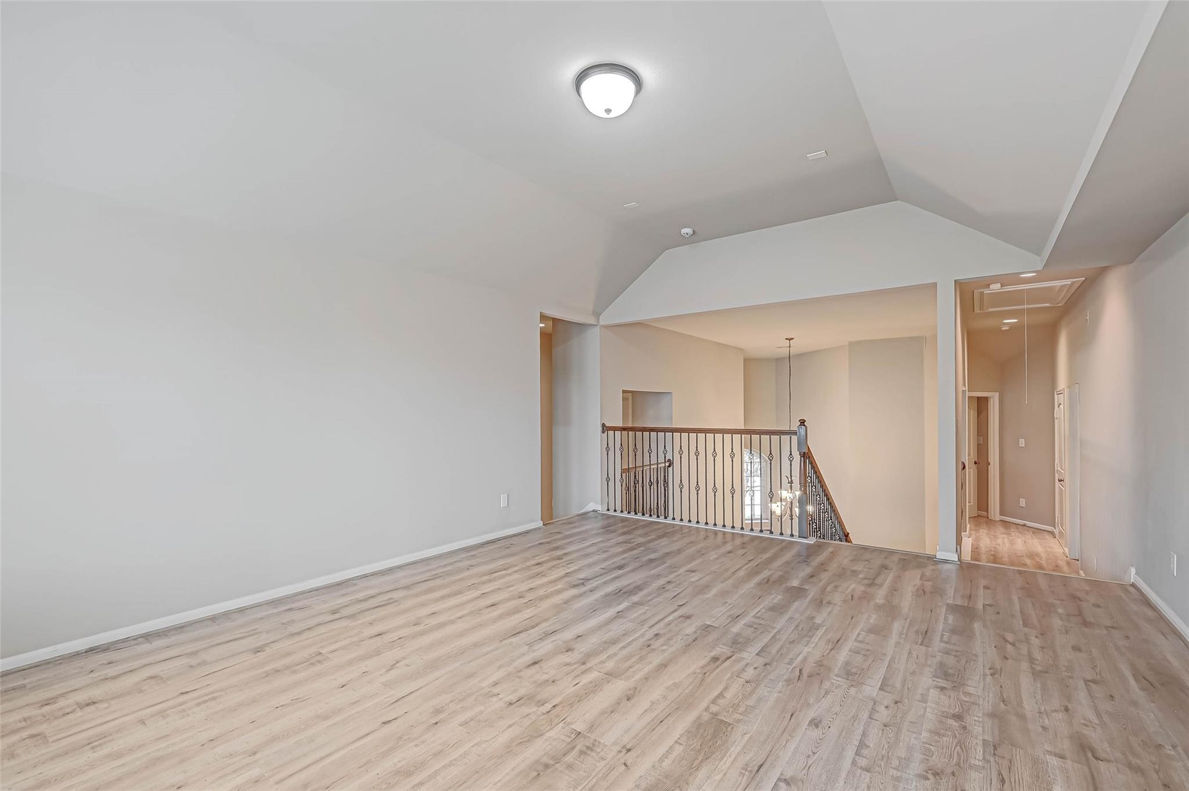
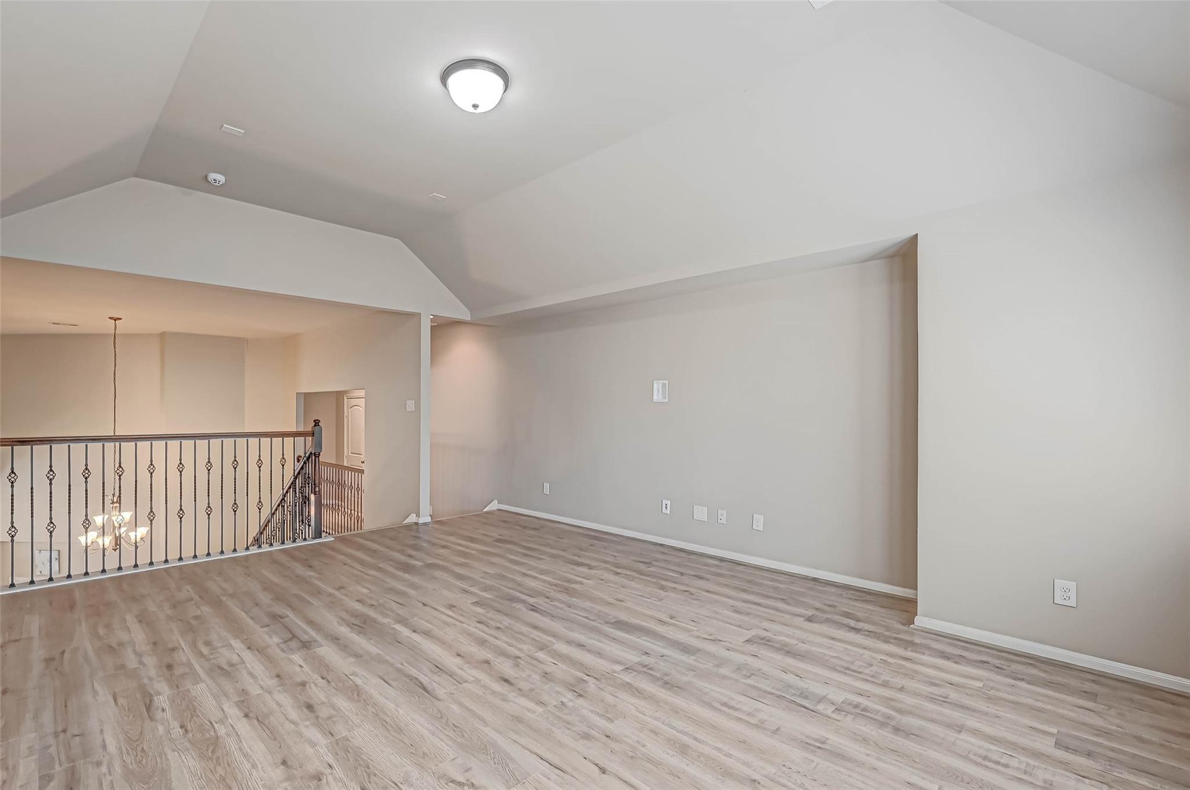
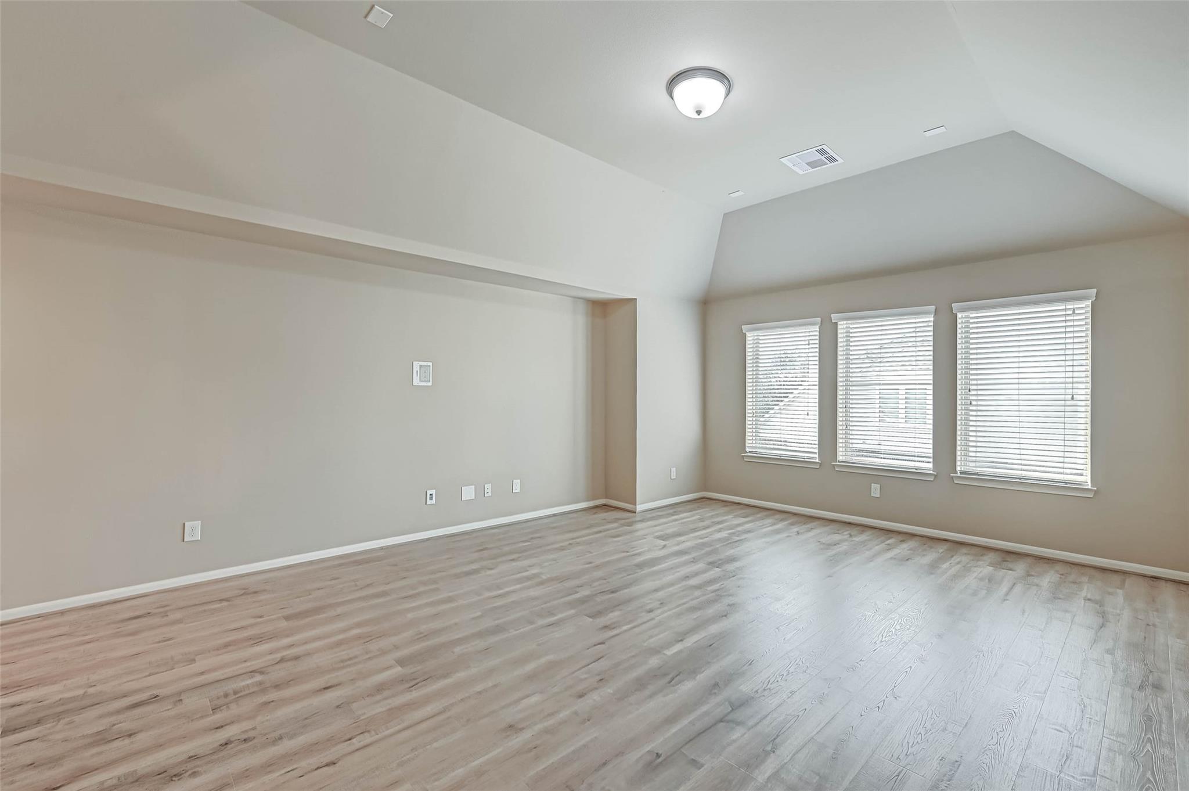
Second FloorBedroom:12x11Bedroom 2:12x12Bedroom 3:12x12Game Room:16x18
-
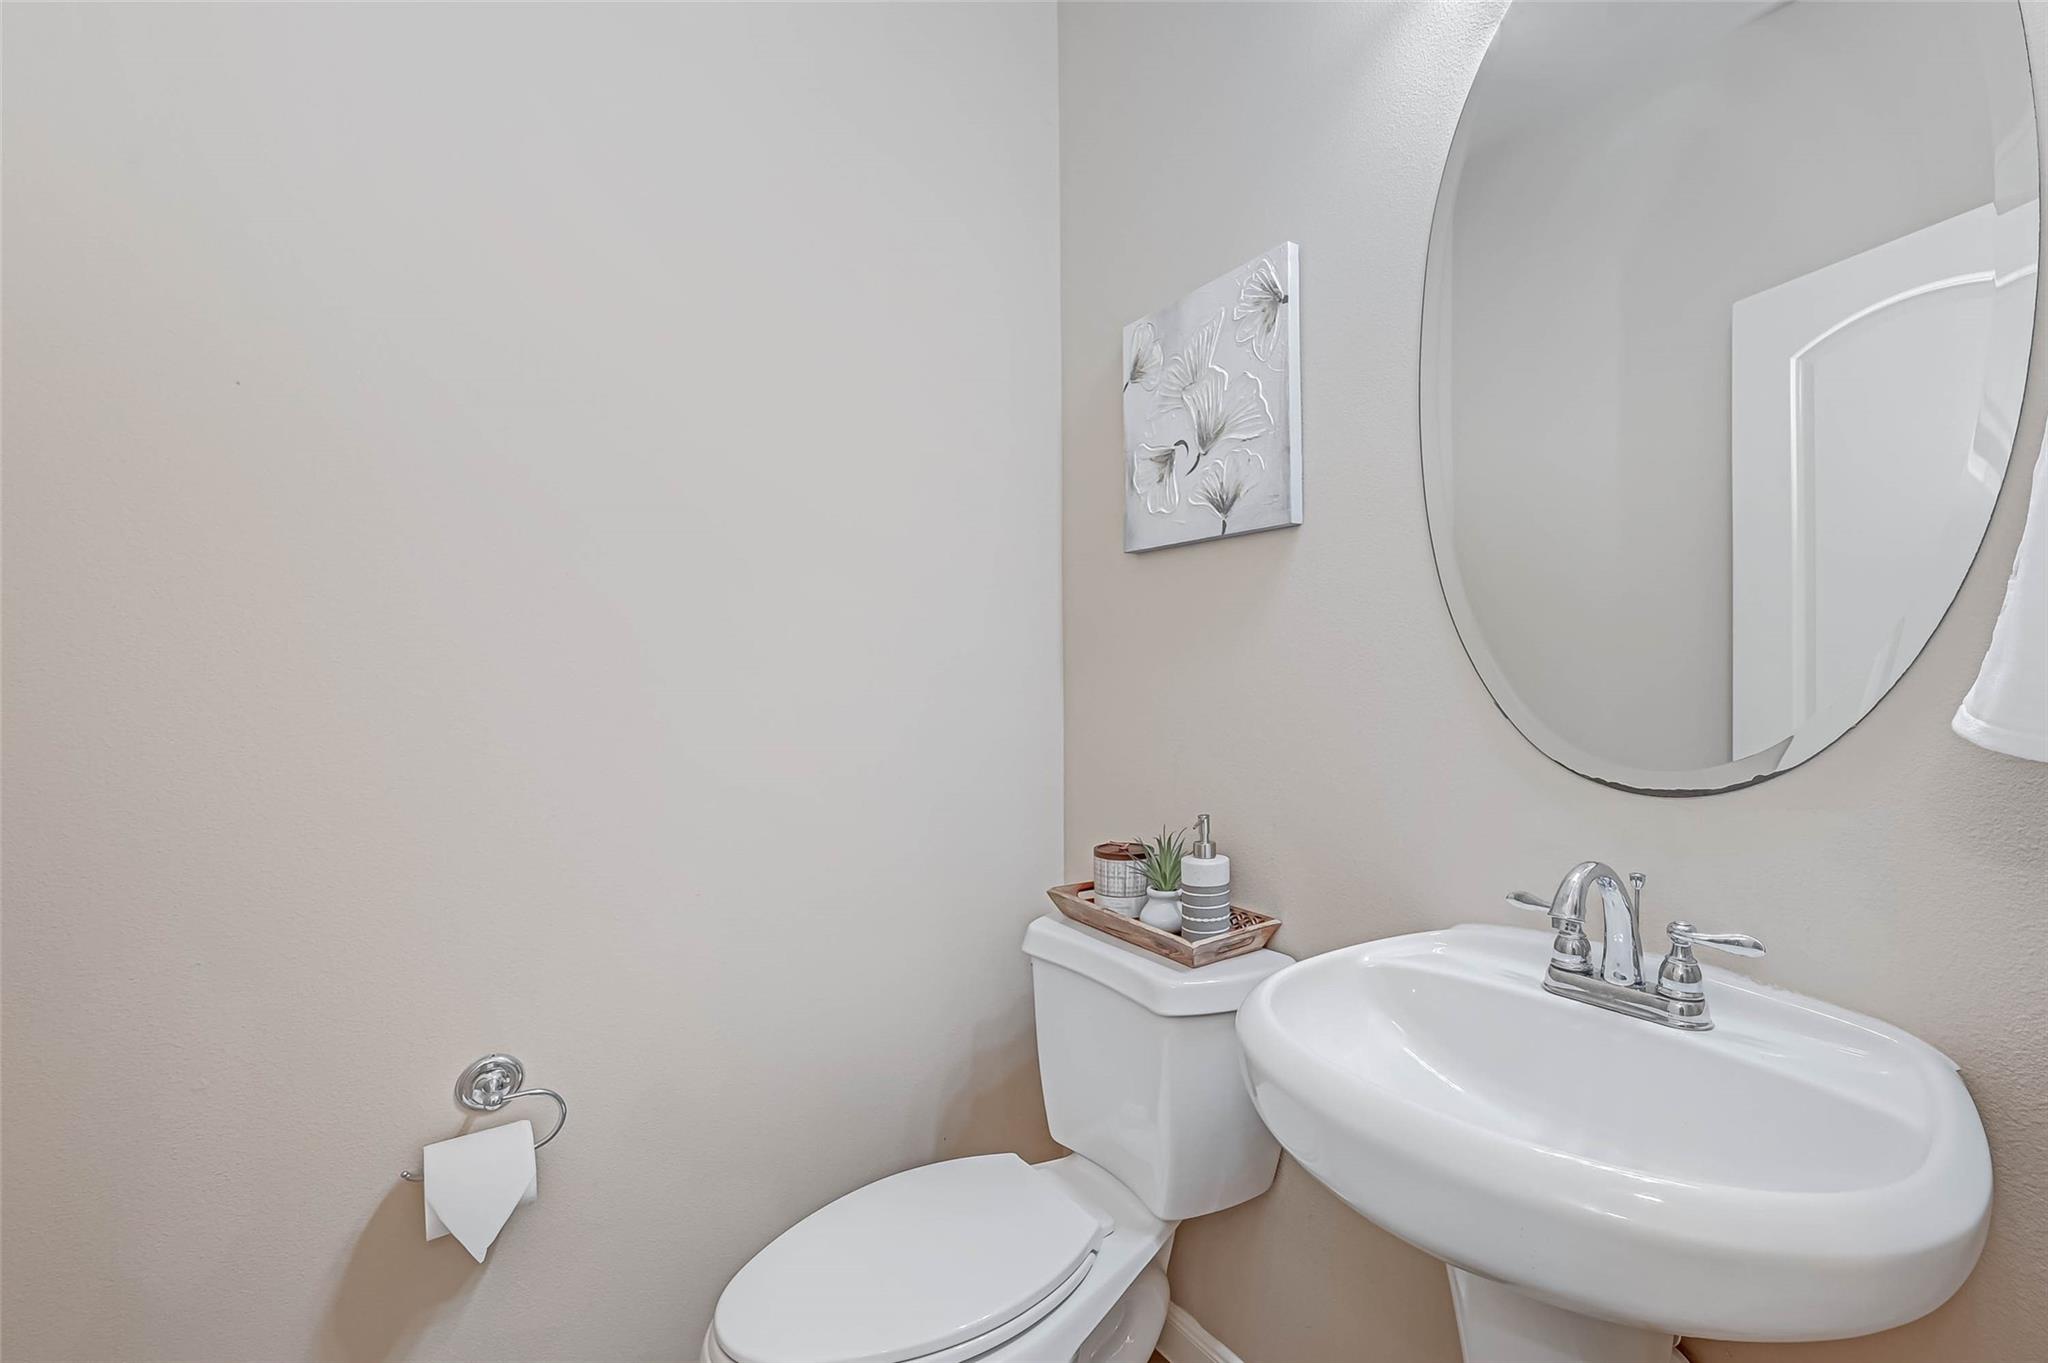
InteriorFireplace:1/Gas ConnectionsFloors:Laminate,Tile,WoodCountertop:GraniteBathroom Description:Half Bath,Primary Bath: Double Sinks,Primary Bath: Separate ShowerBedroom Desc:3 Bedrooms Up,Primary Bed - 1st Floor,Walk-In ClosetKitchen Desc:Breakfast Bar,Kitchen open to Family Room,Pantry,Walk-in PantryRoom Description:Breakfast Room,Formal Dining,Gameroom Up,Home Office/Study,Living Area - 1st FloorHeating:Central GasCooling:Central ElectricConnections:Gas Dryer ConnectionsDishwasher:YesDisposal:YesCompactor:NoMicrowave:YesRange:Gas RangeOven:Electric OvenIce Maker:NoEnergy Feature:Attic Fan,Ceiling Fans,Digital Program Thermostat,Energy Star Appliances,Energy Star/CFL/LED Lights,High-Efficiency HVAC,Insulated/Low-E windows,Insulation - Batt,Insulation - Blown Fiberglass,Insulation - Rigid Foam,Radiant Attic BarrierInterior:Dryer Included,Refrigerator Included,Washer Included
-
ExteriorRoof:CompositionFoundation:SlabPrivate Pool:NoExterior Type:Cement Board,Stone,Vinyl,WoodLot Description:Corner,Cul-De-Sac,In Golf Course Community,Subdivision LotWater Sewer:Water DistrictFront Door Face:North,EastArea Pool:YesExterior:Fully Fenced
Listed By:
Desiree Garcia
Realm Real Estate Professionals - Katy
The data on this website relating to real estate for sale comes in part from the IDX Program of the Houston Association of REALTORS®. All information is believed accurate but not guaranteed. The properties displayed may not be all of the properties available through the IDX Program. Any use of this site other than by potential buyers or sellers is strictly prohibited.
© 2026 Houston Association of REALTORS®.
GET IN TOUCH
