
For Sale
9915 Hufsmith Kuykendahl Tomball, TX 77376
$1,599,000
Description
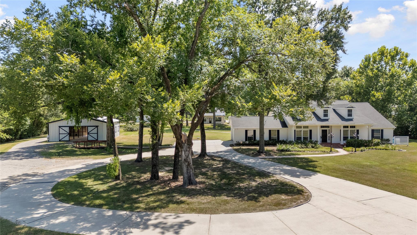
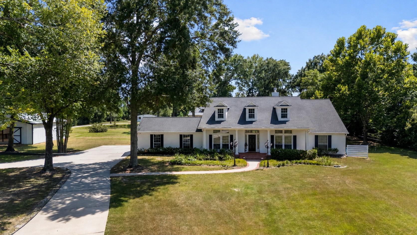
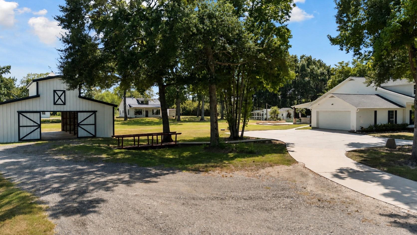
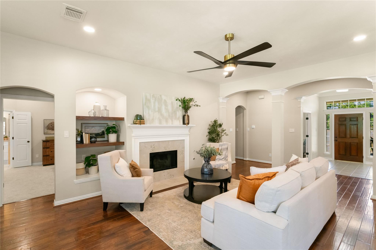
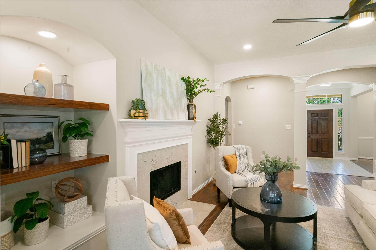
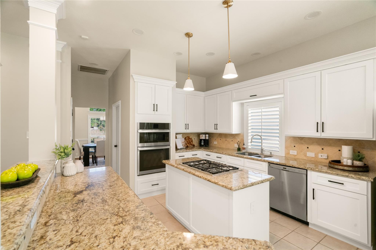
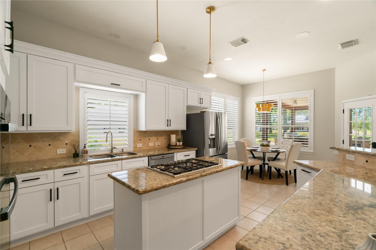
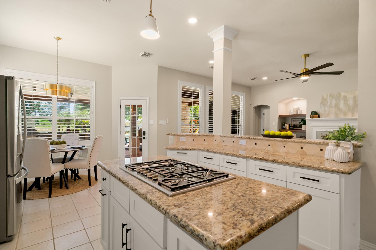
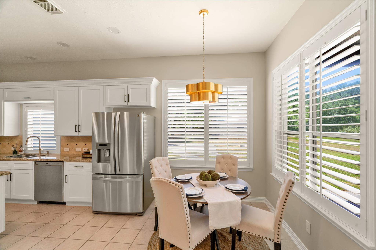
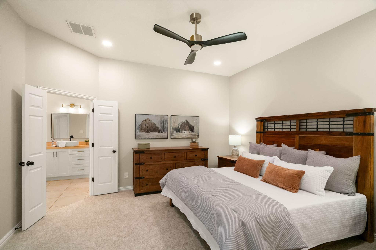
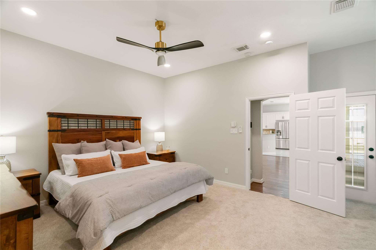
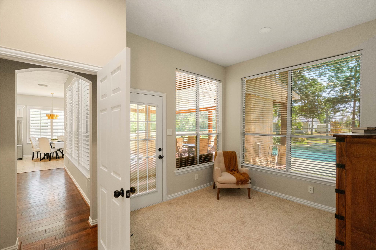
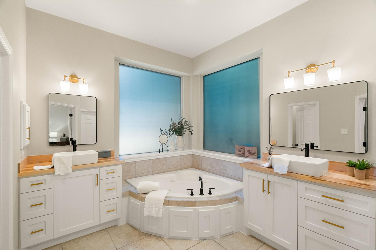
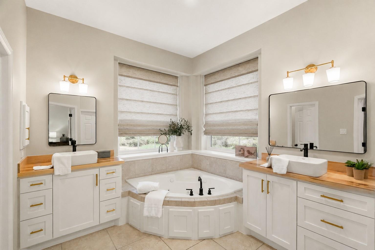
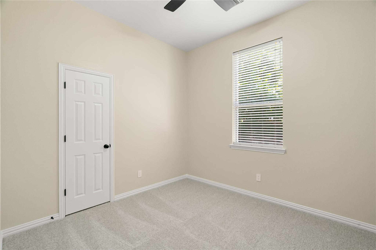
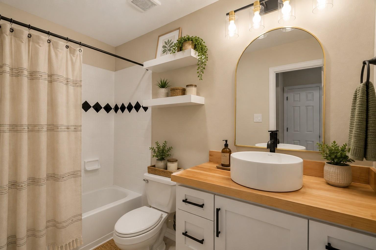
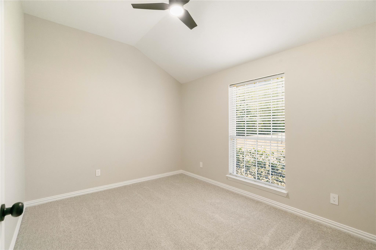
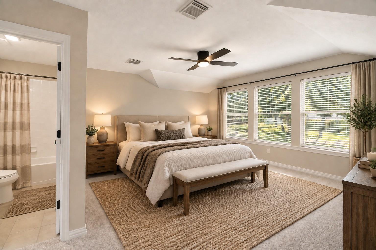
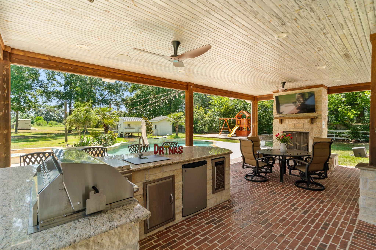
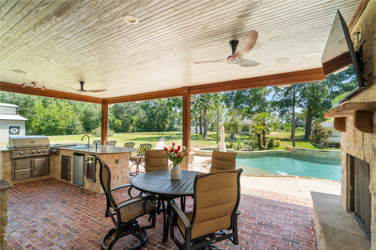
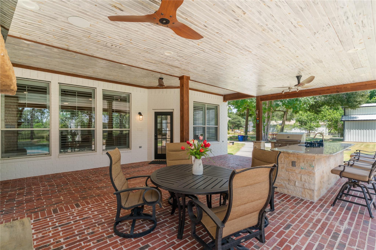
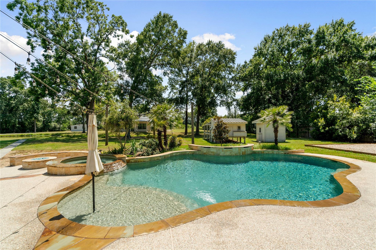
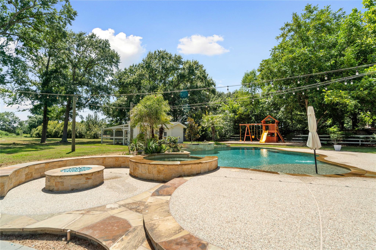
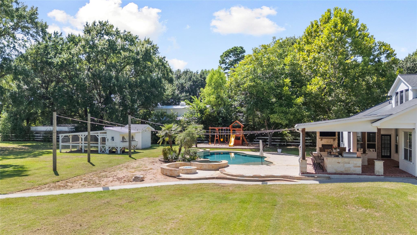
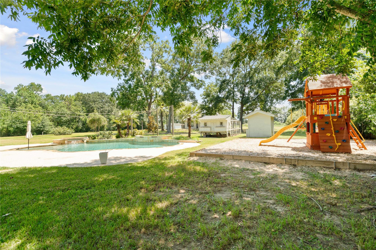
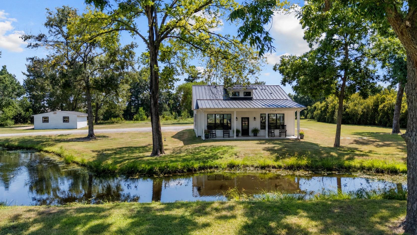
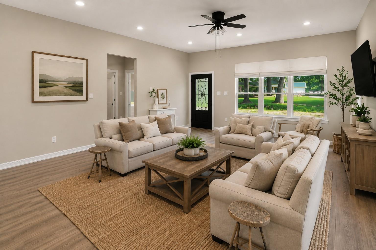
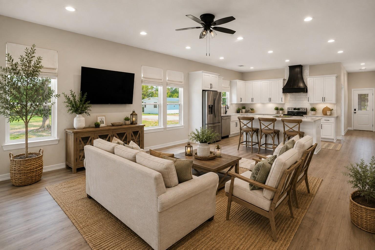
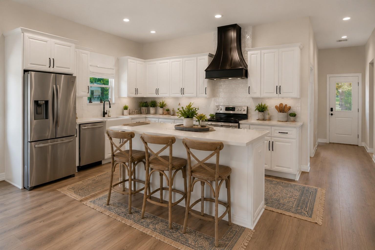
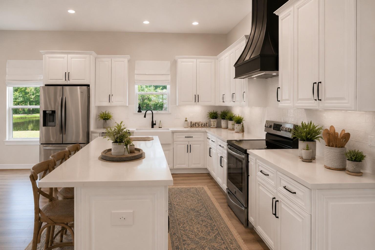
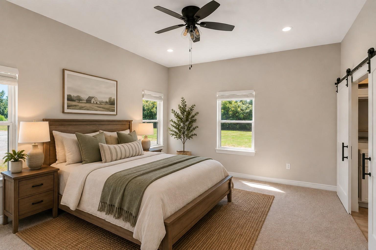
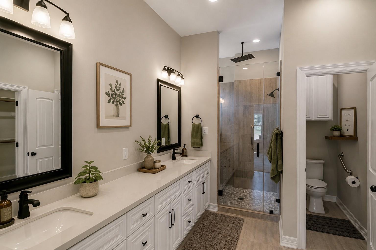
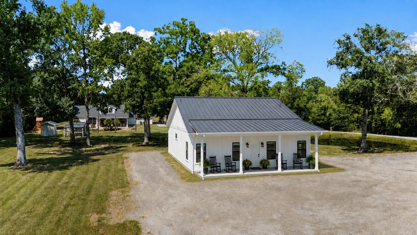
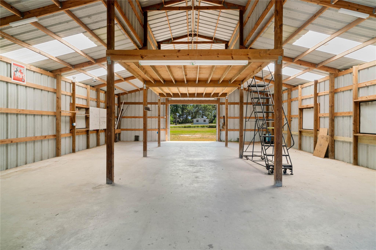
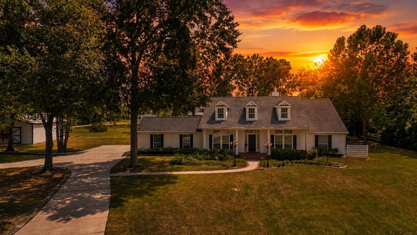
High & Dry Acreage property 5 minutes from The Woodlands! Rare opportunity to own a private 5.5 acre estate just minutes from The Woodlands! This exceptional property, home to renowned Texas country artist Roger Creager for the last decade, offers endless possibilities. The beautifully updated (2026) 2,836 SF main home features 4 bedrooms, 3 baths, a study, and modern finishes throughout. A separate 1,699 SF guest home (2021) offers 3 bedrooms, 2 baths, and its own private driveway. Enjoy a resort-style pool, spa, outdoor kitchen, and covered patio (2019), plus a large playground (2025). Additional features include a 22KW Generac whole-home generator, Tesla charger, 40x35 pole barn, productive "Chicken Hotel," roof replaced in 2021, and plenty of room for RVs, boats, livestock, or future expansion. There is also a stocked pond! Country living with city convenience just 5 minutes away! During major rain events none of the structures ever flooded per Seller.
Overview
Financial
Price:
$1,599,000
Price/SqFT:
$266,500.0
HOA Fee:
Tax Rate:
0 %
Est. Monthly:
$16,461 *
Tax Amount:
$0
Amenities and features
 Garage Apartment
 Private Pool
 Study Room
Property & Schools on Map
Floor plans / Dimensions / Descriptions
-
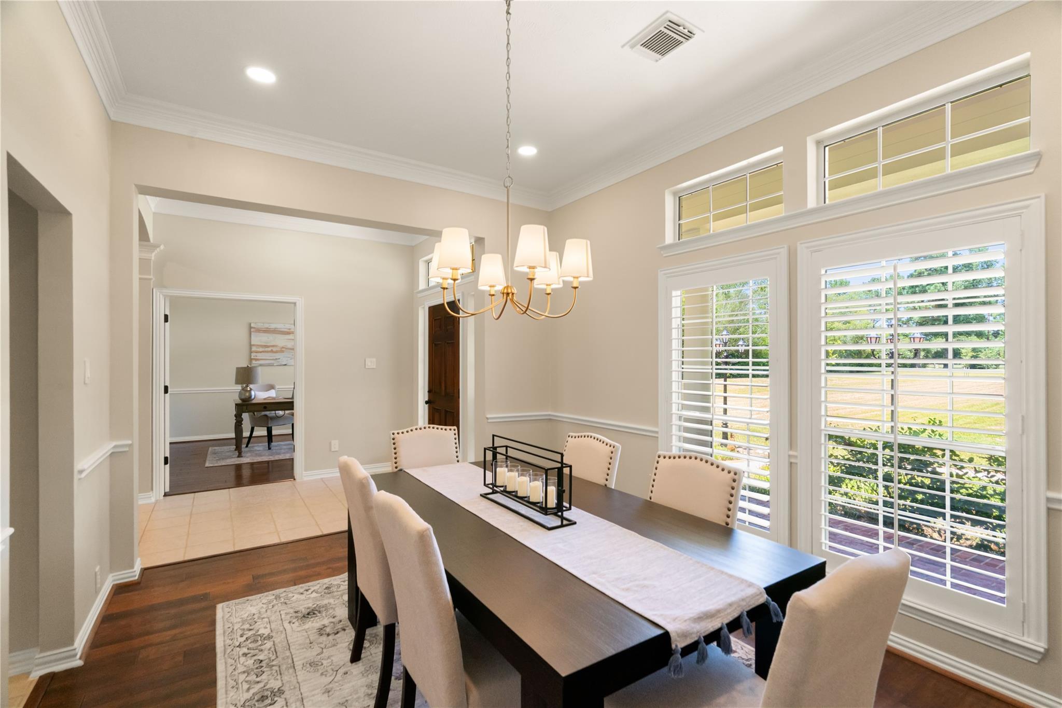
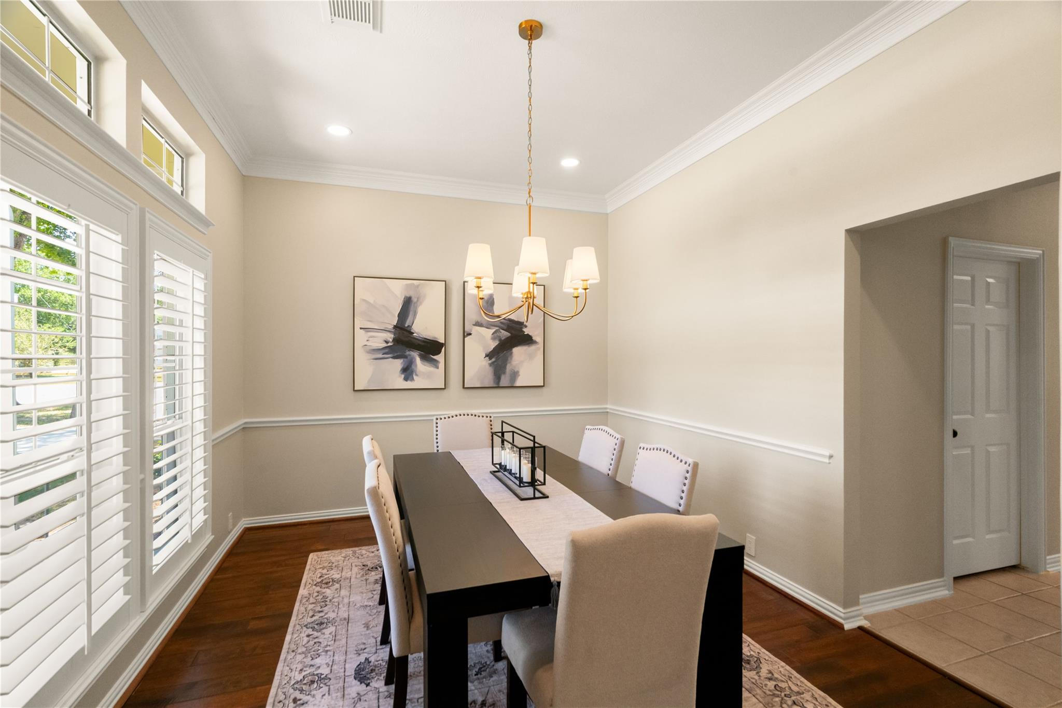
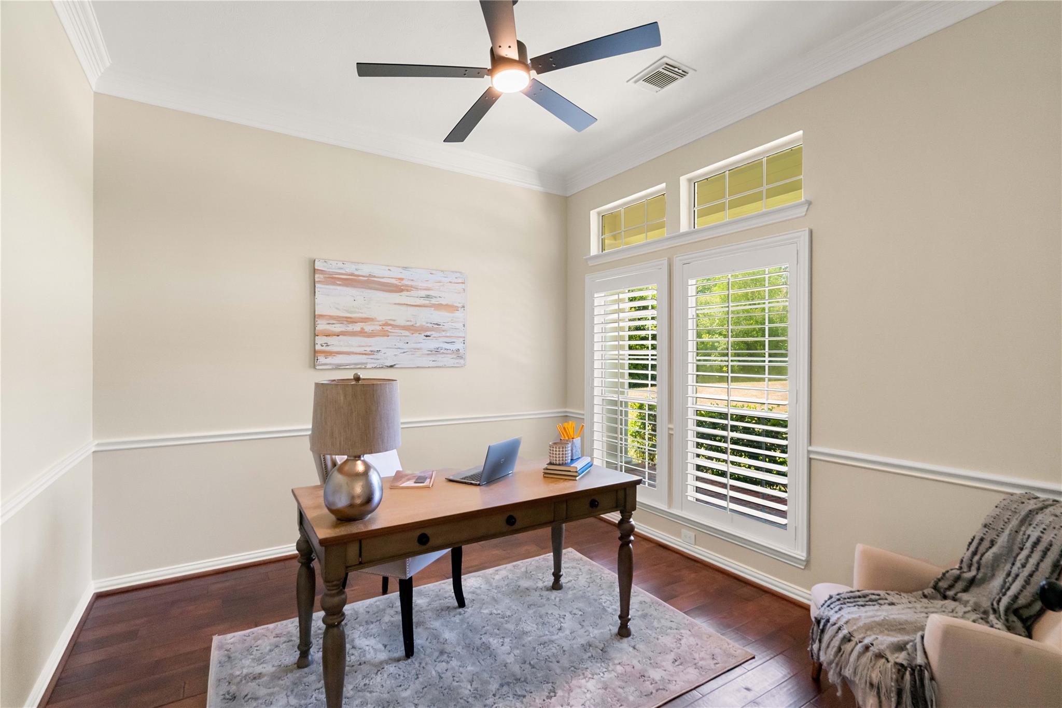
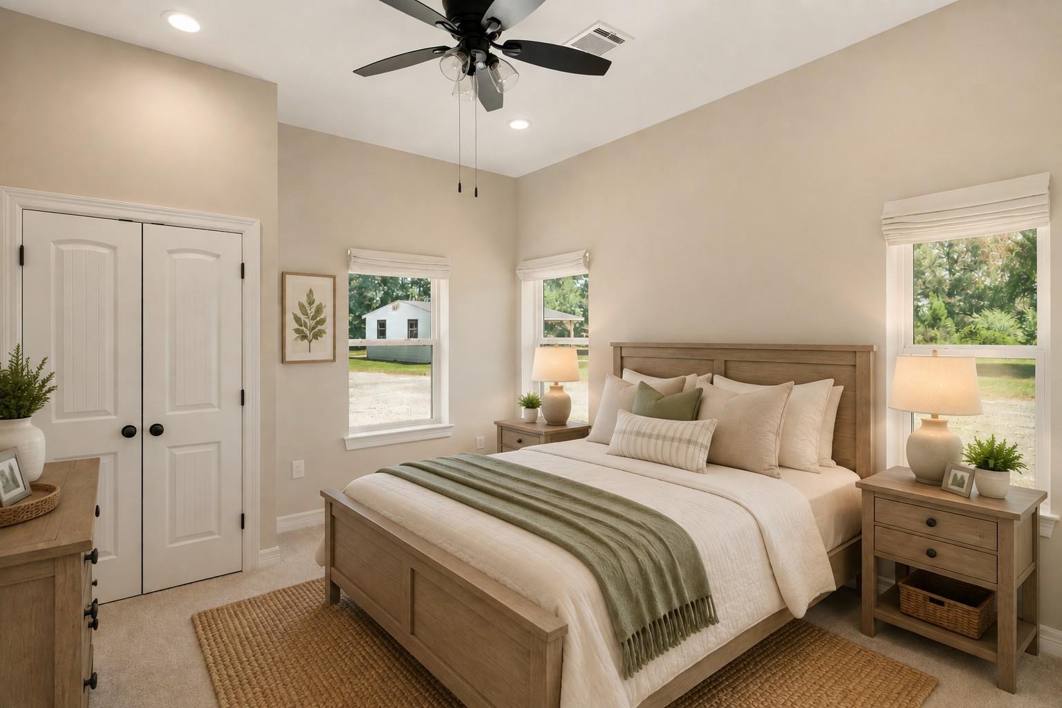
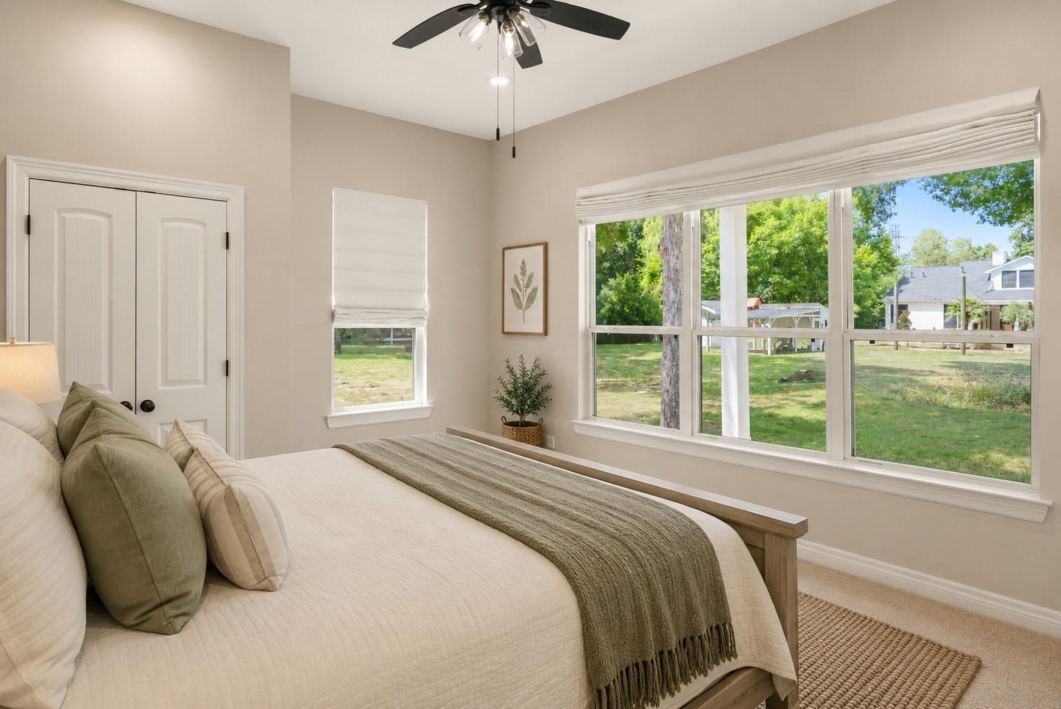
First FloorLiving:19x15Dining:14x11Primary Bedroom:22x14Bedroom:13x10Home Office/Study:12X11
-
Second FloorBedroom:11x10Bedroom 2:19X16
-
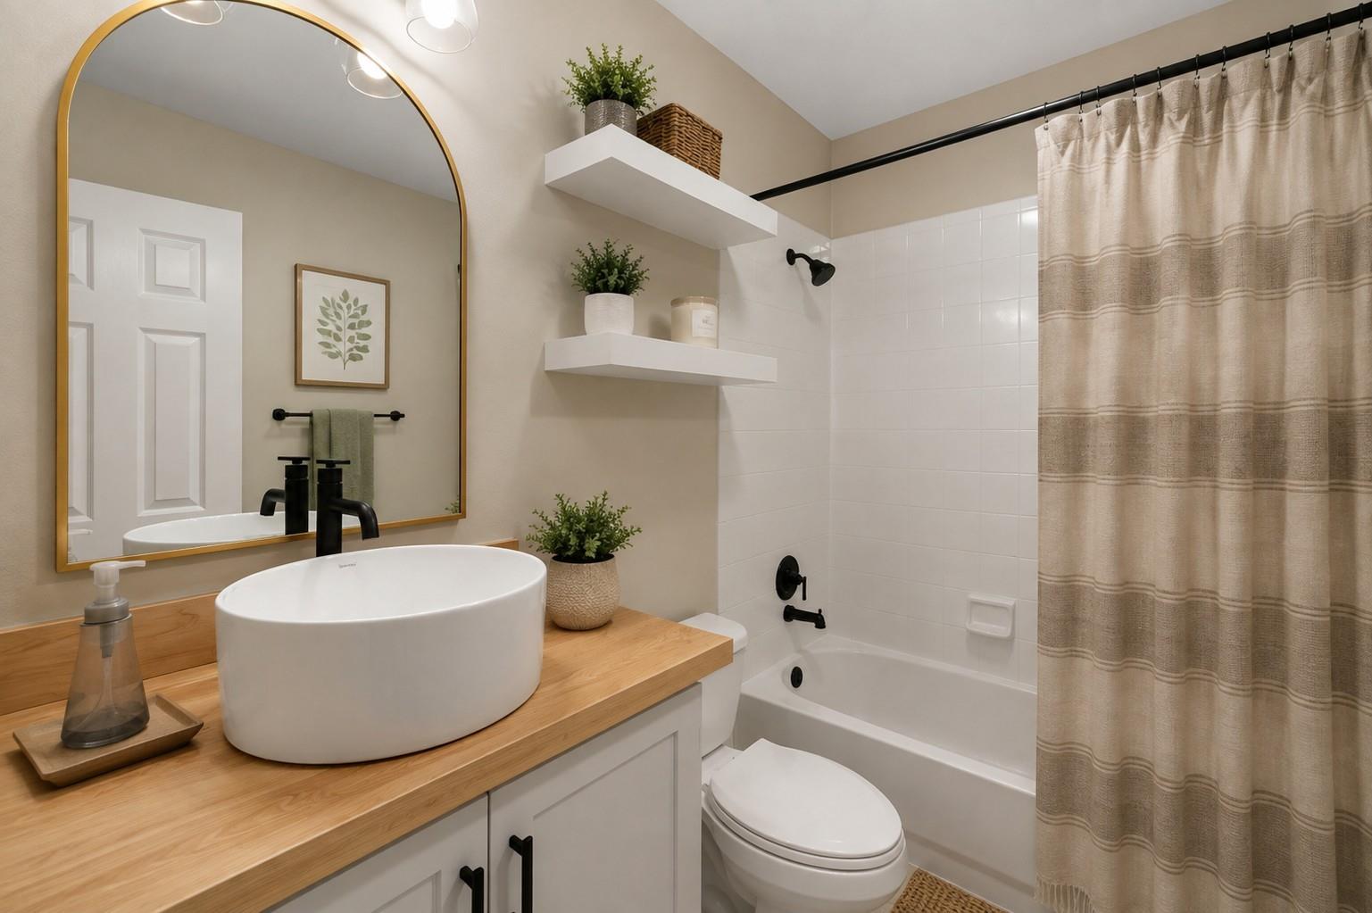
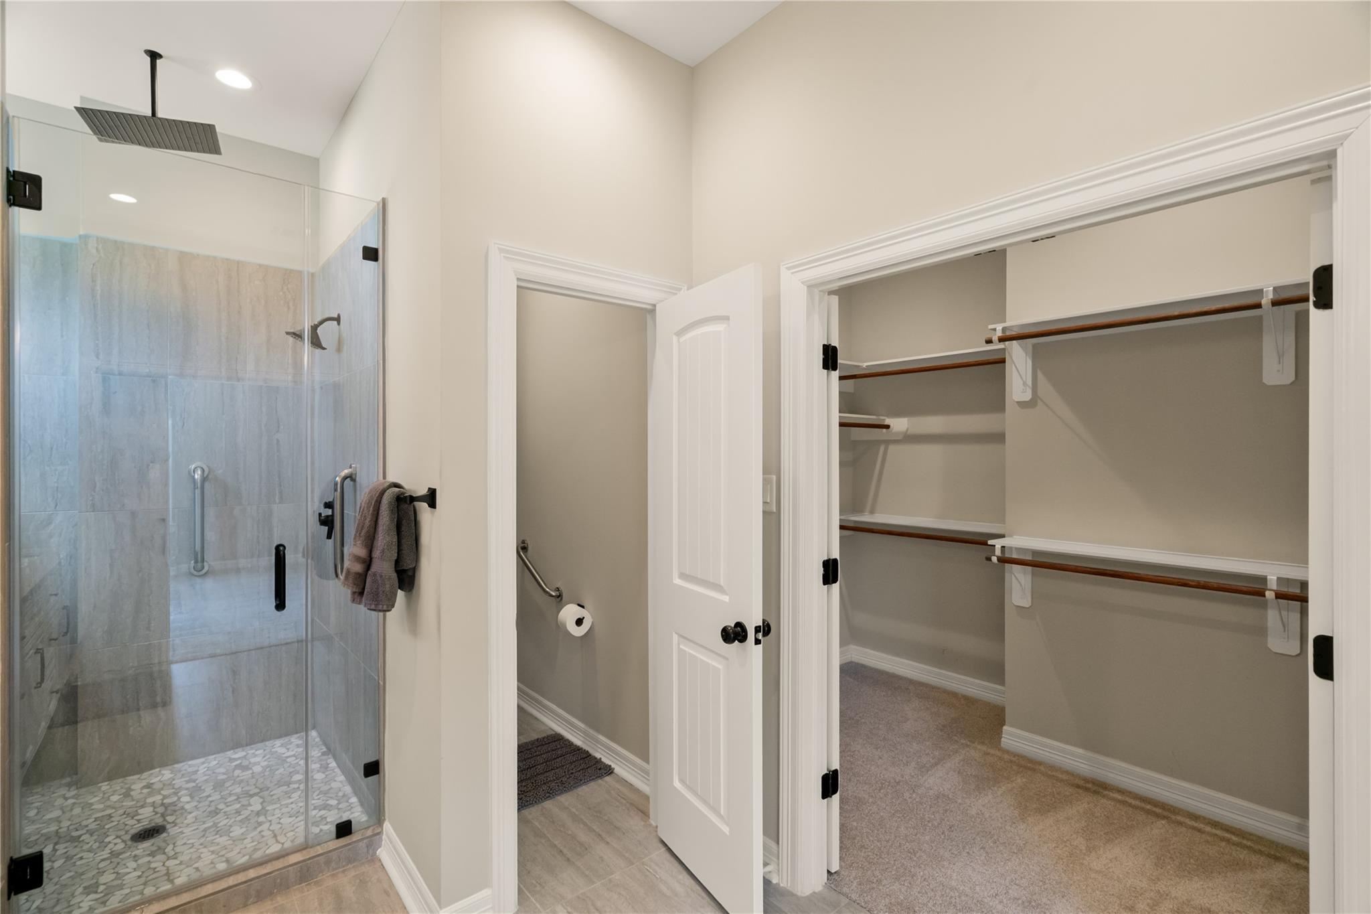
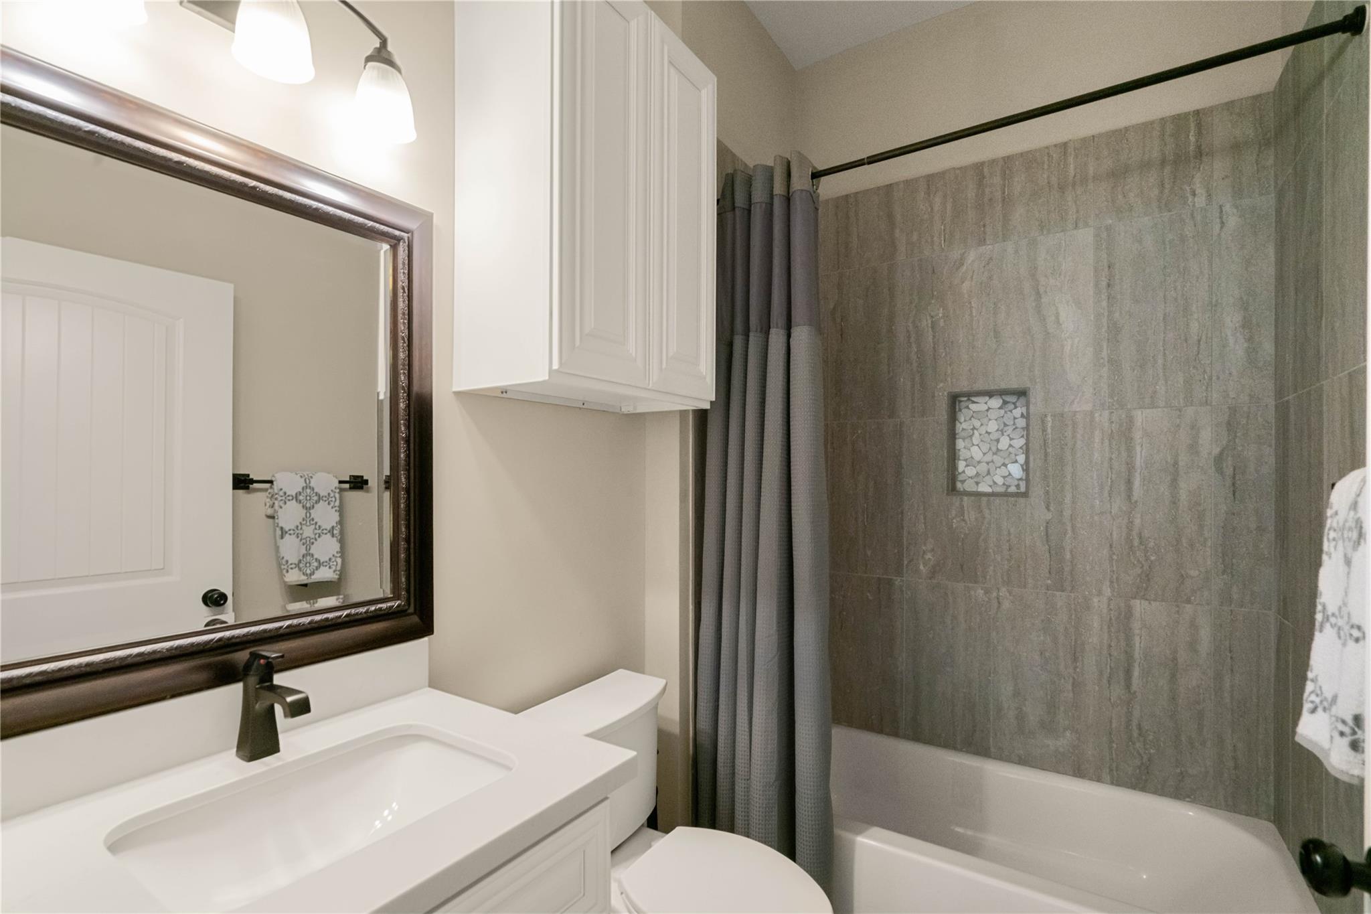
InteriorFireplace:2/Gas ConnectionsFloors:Carpet,Tile,WoodCountertop:GraniteBathroom Description:Bidet,Full Secondary Bathroom Down,Primary Bath: Double Sinks,Primary Bath: Separate Shower,Primary Bath: Soaking Tub,Secondary Bath(s): Tub/Shower ComboBedroom Desc:2 Bedrooms Down,1 Bedroom Up,Primary Bed - 1st Floor,Sitting Area,Split Plan,Walk-In ClosetKitchen Desc:Breakfast Bar,Island w/ Cooktop,Kitchen open to Family Room,Pantry,Soft Closing Cabinets,Soft Closing DrawersRoom Description:1 Living Area,Breakfast Room,Entry,Family Room,Formal Dining,Gameroom Up,Home Office/Study,Quarters/Guest House,Utility Room in HouseHeating:Central GasCooling:Central ElectricConnections:Electric Dryer Connections,Washer ConnectionsDishwasher:YesDisposal:YesMicrowave:YesRange:Electric Range,Gas Cooktop,GrillOven:Convection Oven,Electric OvenInterior:Refrigerator Included,Spa/Hot Tub
-
ExteriorFoundation:SlabPrivate Pool:YesPrivate Pool Desc:Gunite,Pool With Hot Tub AttachedGarage Carport:Additional Parking,Auto Garage Door Opener,Boat Parking,Circle Driveway,EV Charging Station,Extra Driveway,RV Parking,WorkshopWater Sewer:Septic Tank,WellRoad Surface:Concrete
Listed By:
Celeste Creager
Keller Williams Realty Northeast
The data on this website relating to real estate for sale comes in part from the IDX Program of the Houston Association of REALTORS®. All information is believed accurate but not guaranteed. The properties displayed may not be all of the properties available through the IDX Program. Any use of this site other than by potential buyers or sellers is strictly prohibited.
© 2026 Houston Association of REALTORS®.
GET IN TOUCH
