
For Lease
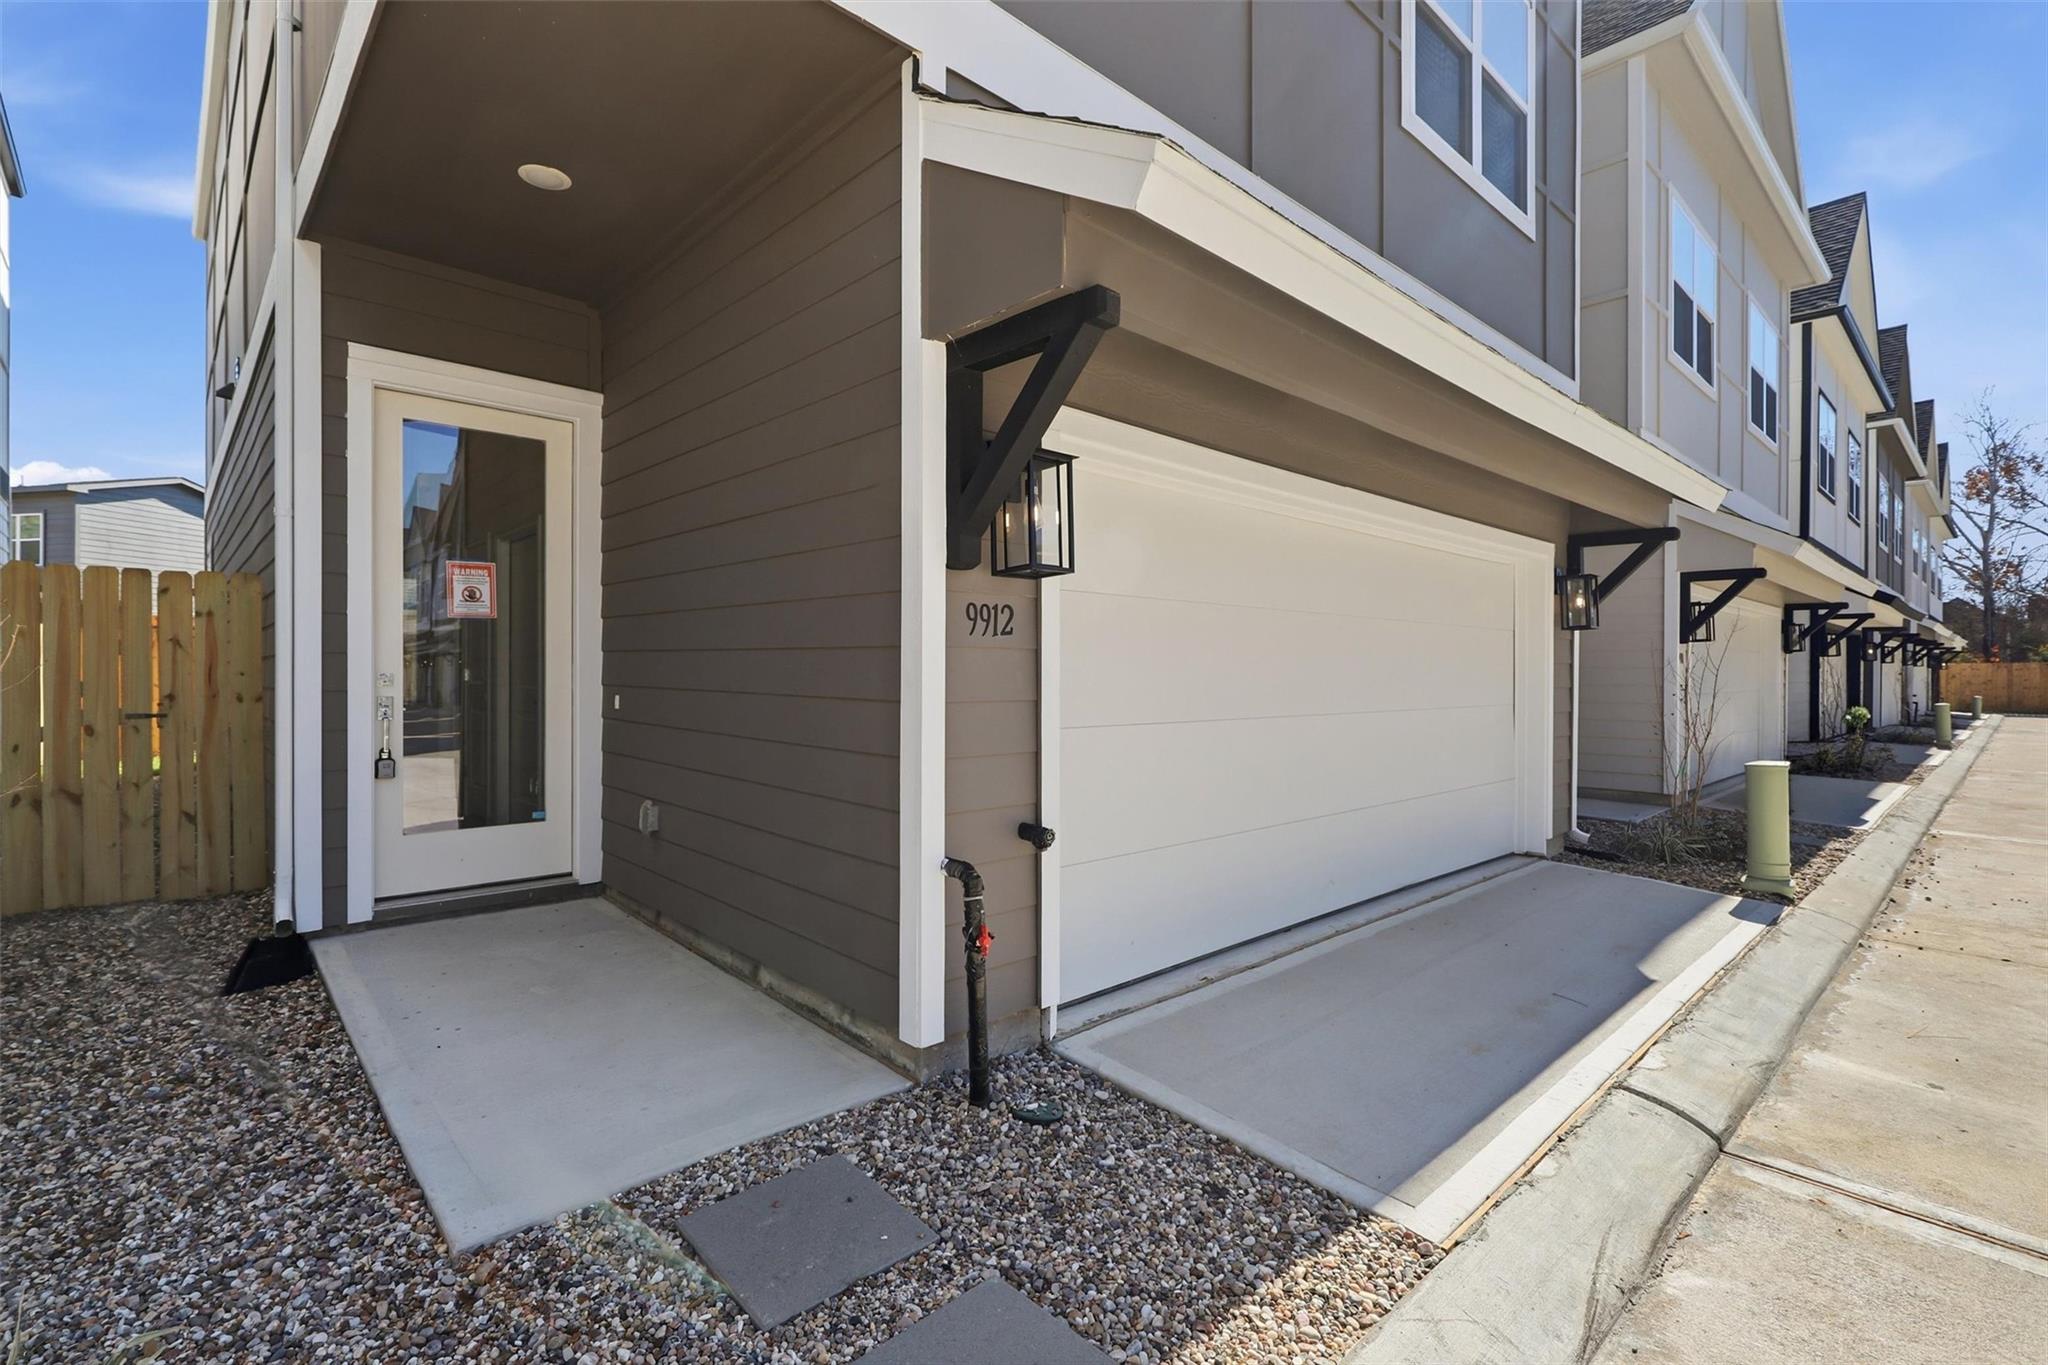
9912 Clark Canyon Ln Houston, TX 77076
$2,099
/monthDescription
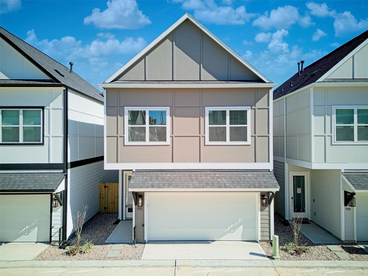
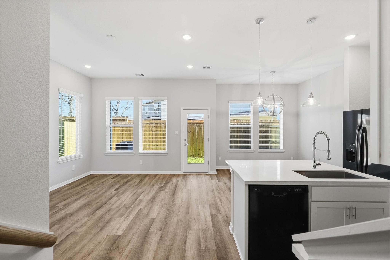
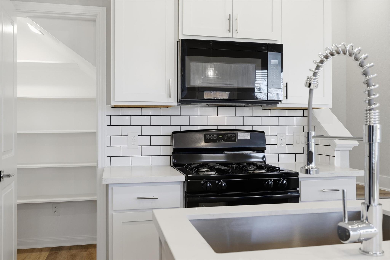
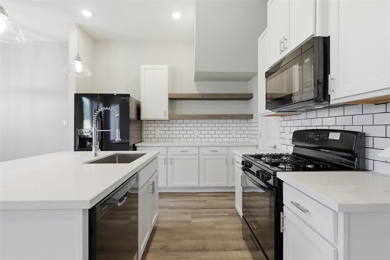
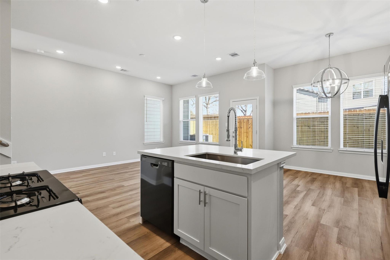
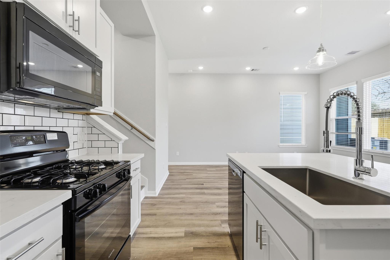
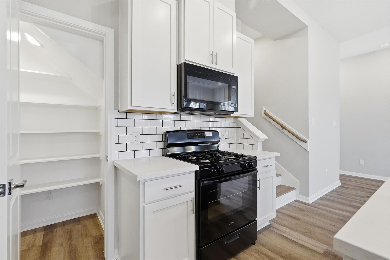
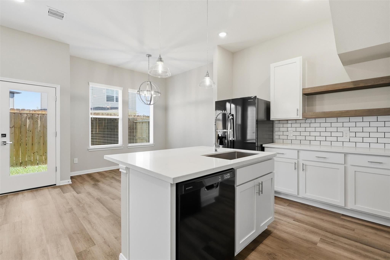
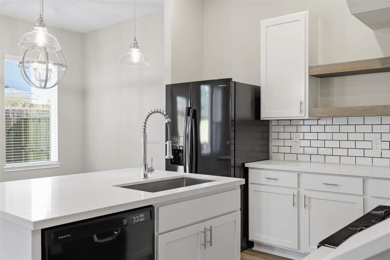
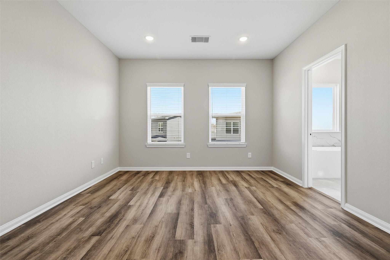
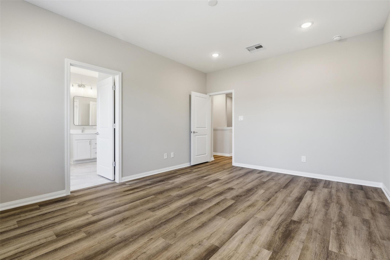
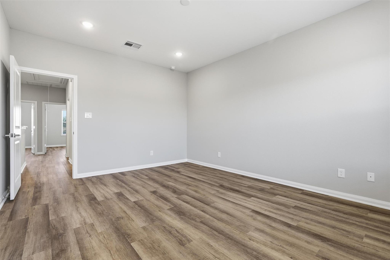
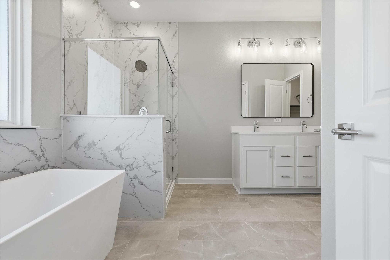
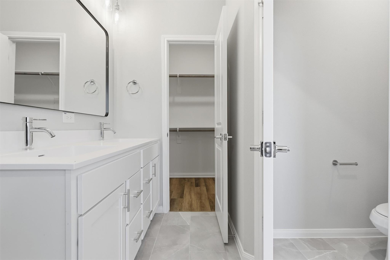
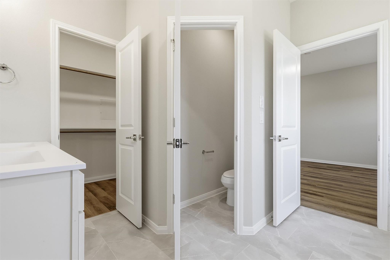
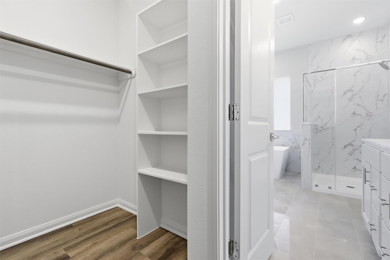
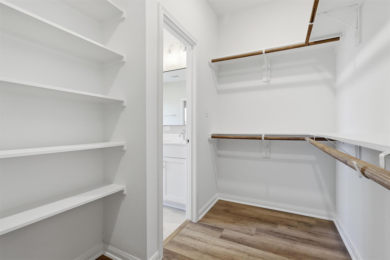
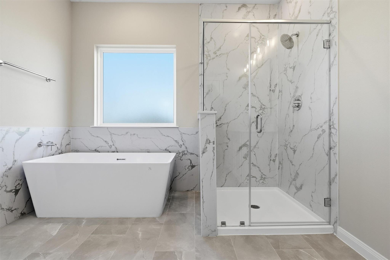
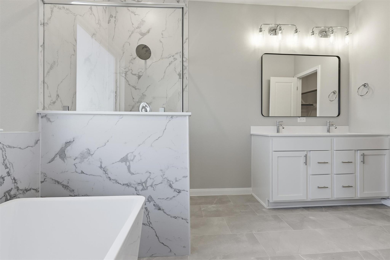
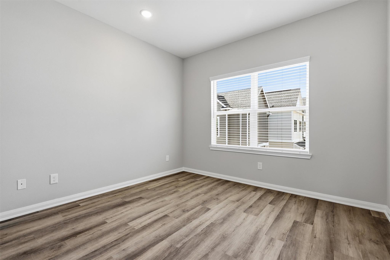
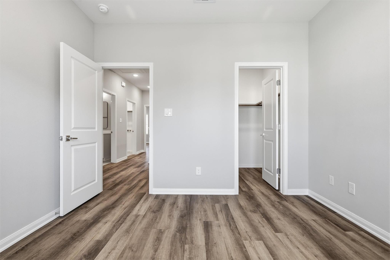
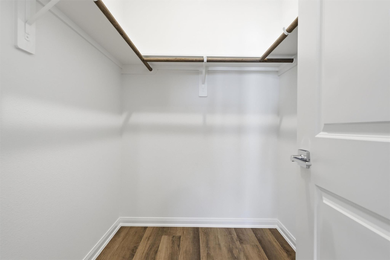
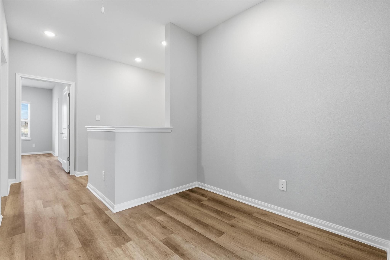
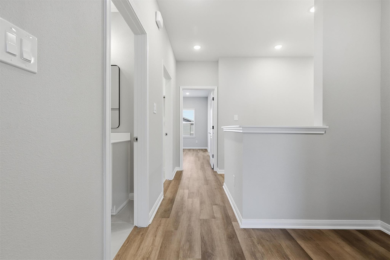
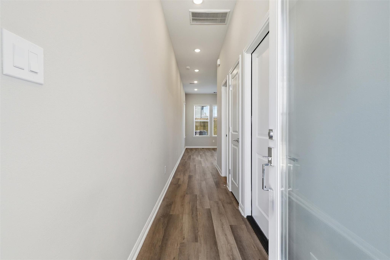
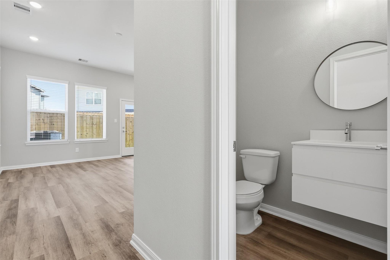
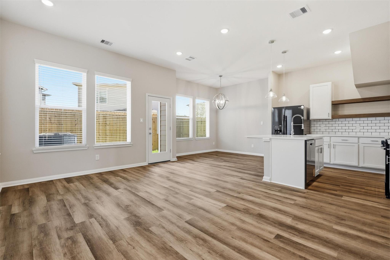
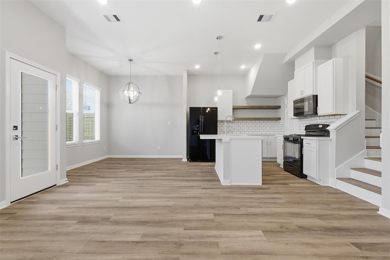
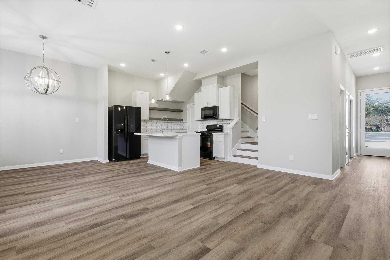
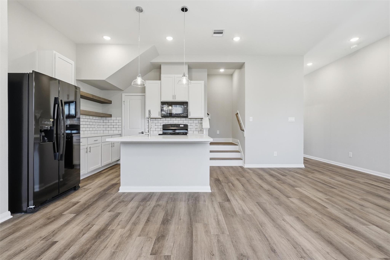
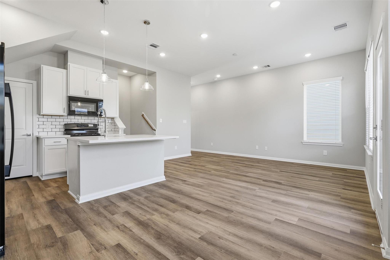
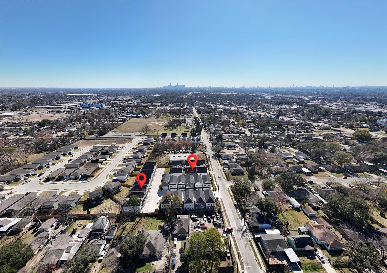
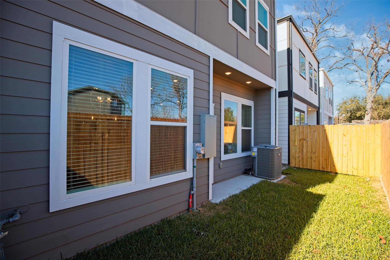
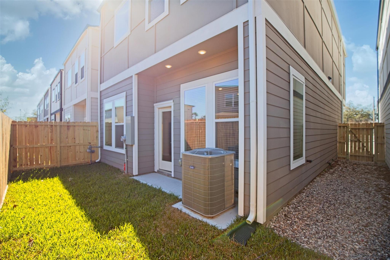
This is a new construction 3 bedroom, 2.5 bathroom home located in the Greater Independence Heights Area . Located 9 minutes from Downtown Houston, the home offers easy access to the Inner 610 Loop amenities and green spaces. The home features an open floor plan with high ceiling, with the living room, kitchen, and dining area flowing seamlessly together 16 foot back yards. The home boasts of vinyl plank flooring throughout the living areas, providing a durable and low maintenance option for a busy family. The kitchen has modern appliances and ample counter space, perfect for cooking and entertaining. Luxurious primary bathroom a walk in shower with a bench, perfect for unwinding after a long day. The primary bedroom also features a large walk-in closet, providing ample storage space for clothes and personal items. The easy to maintain backyard is great for grilling with friends or playing with your pets. This home is in a gated.
Overview
Financial
Price:
$2,099
Price/SqFT:
$1.22
HOA Fee:
Tax Rate:
2.12522 %
Est. Monthly:
$21 *
Tax Amount:
$45
Amenities and features
 Patio/Deck
 Sewer
Sewer Water Access
 Yard
Yard Controlled Subdivision
 Energy Efficient
 New Construction
Property & Schools on Map
Floor plans / Dimensions / Descriptions
-
First FloorLiving:28 X 11Kitchen:16 X 10
-
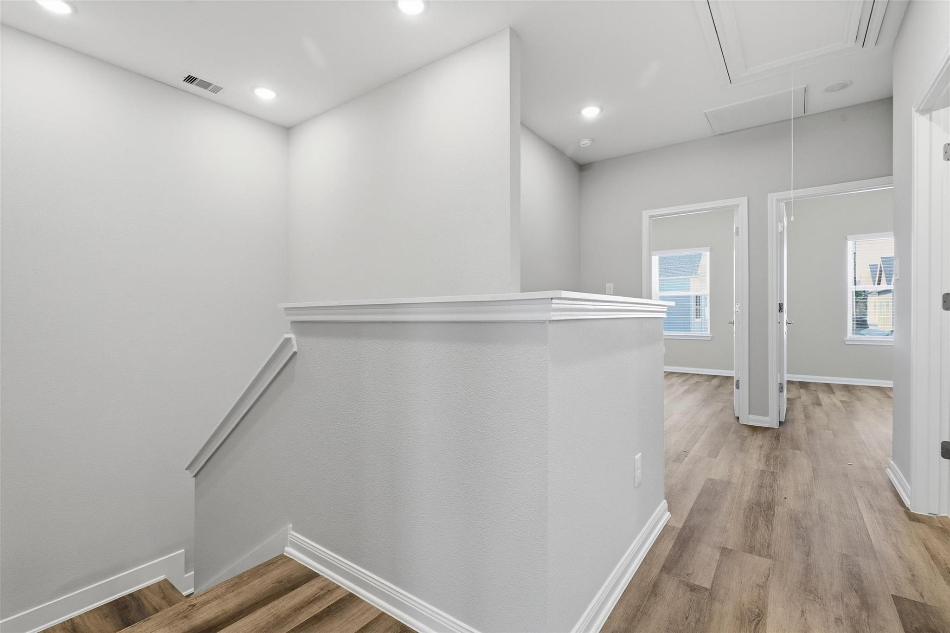
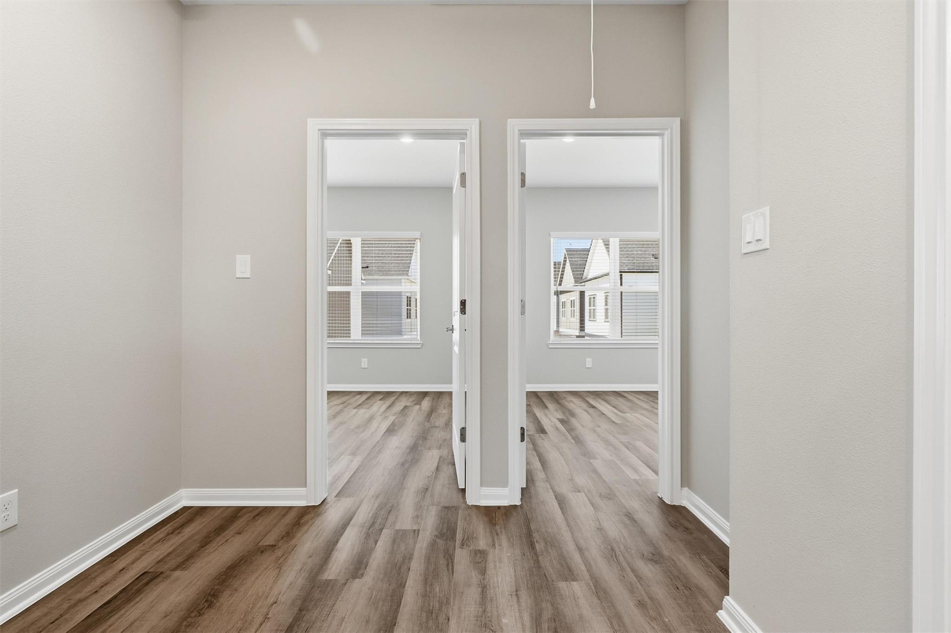
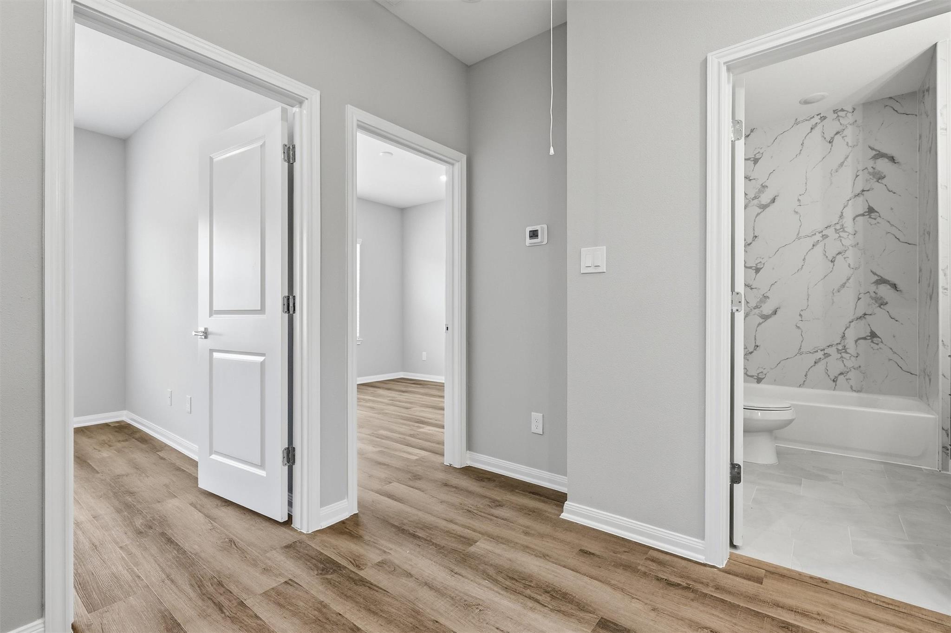
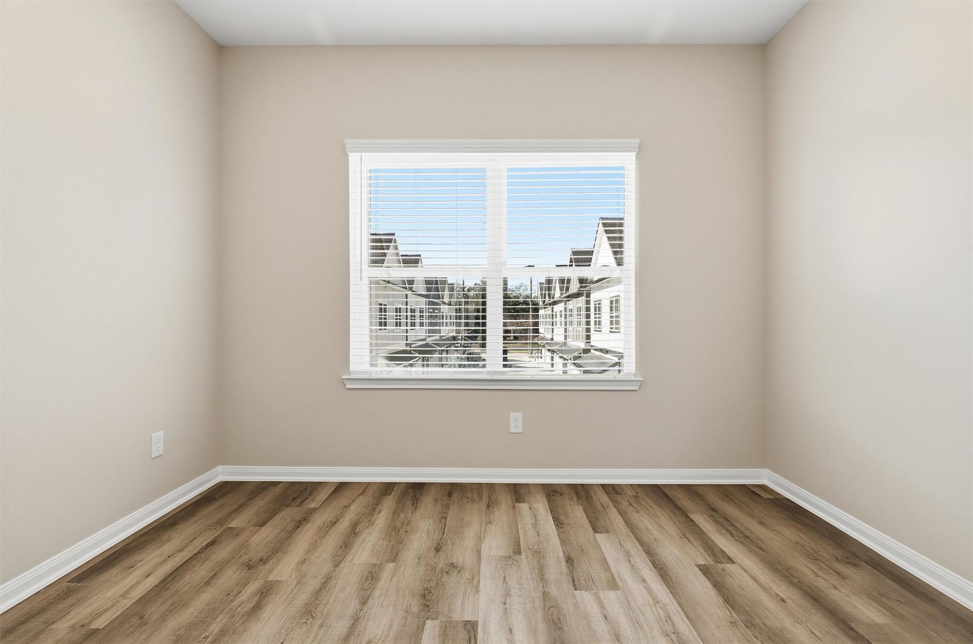
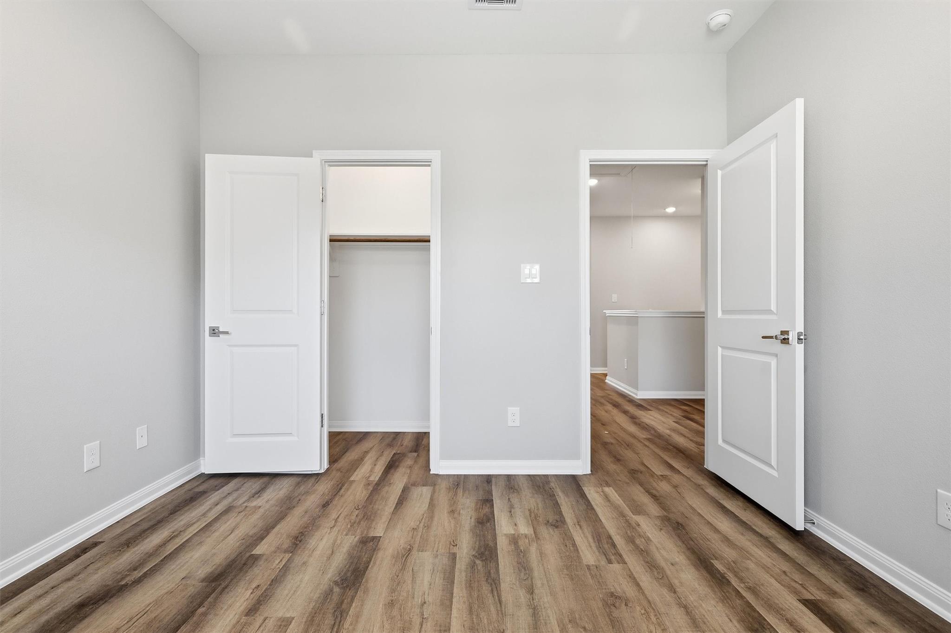
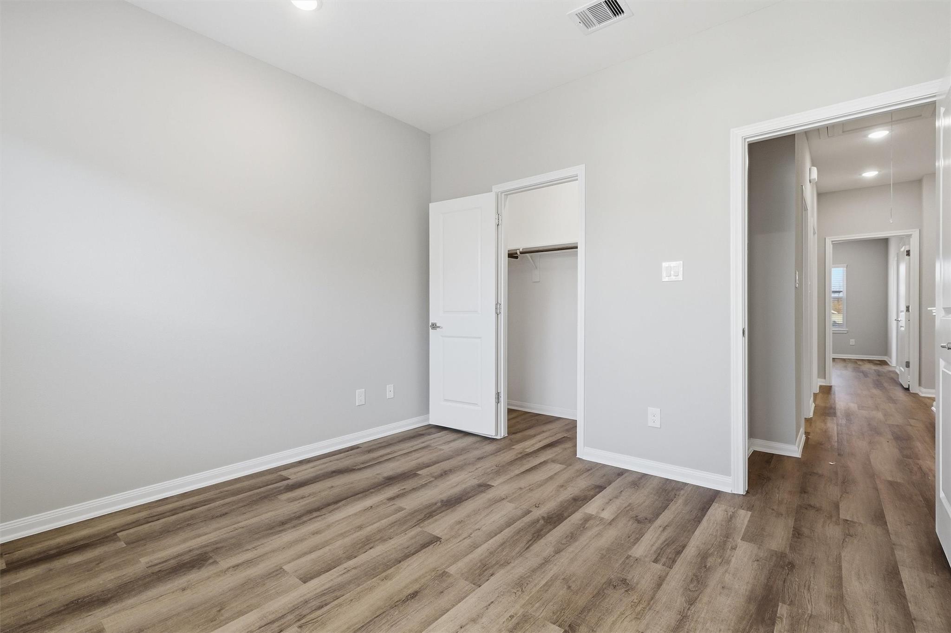
Second FloorPrimary Bedroom:20 X 20Bedroom:12 X 16Bedroom 2:12 X 11
-
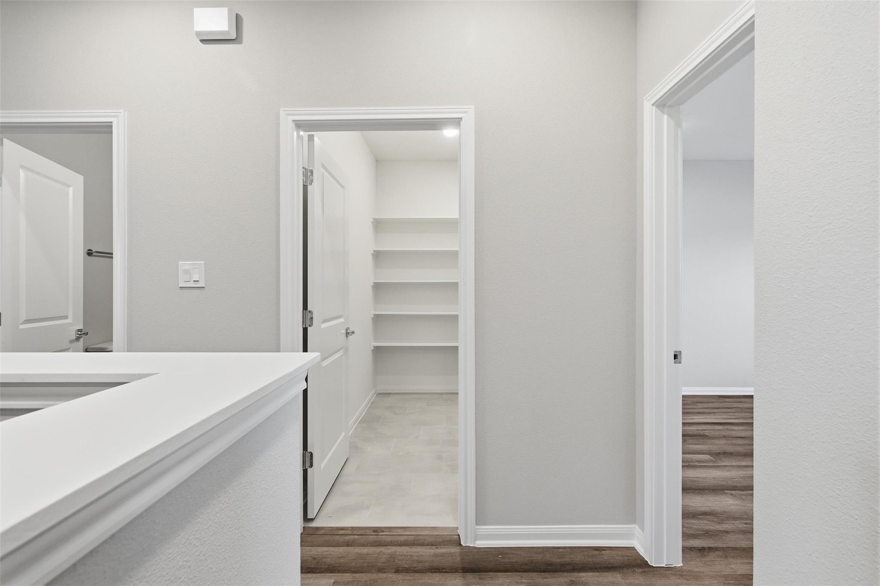
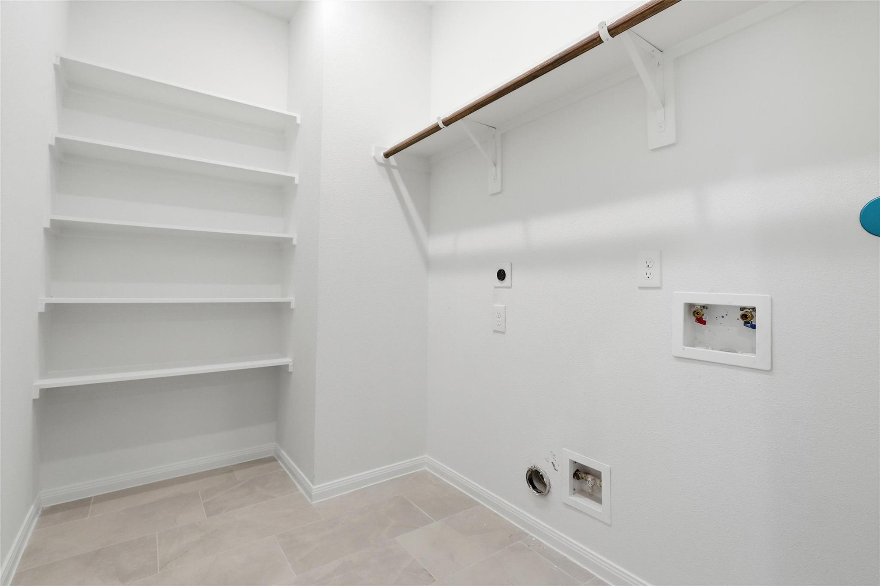
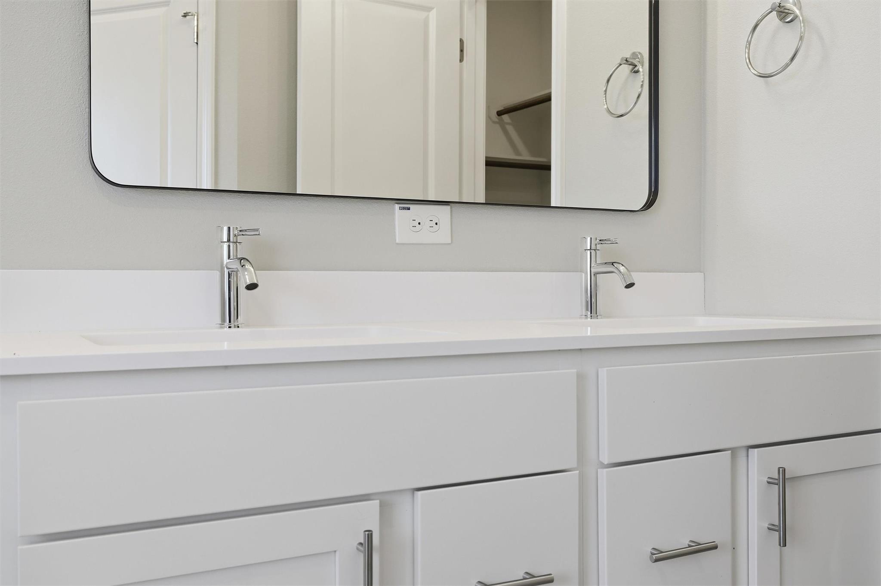
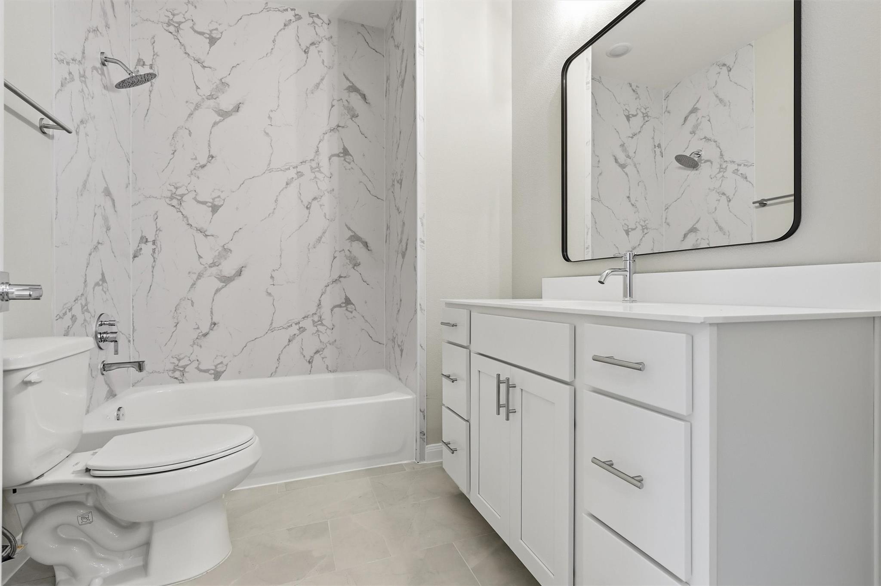
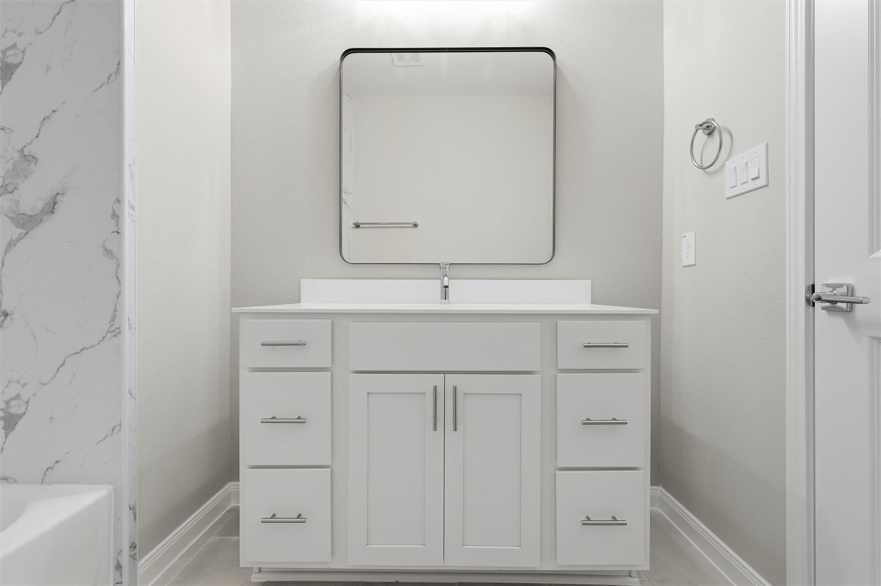
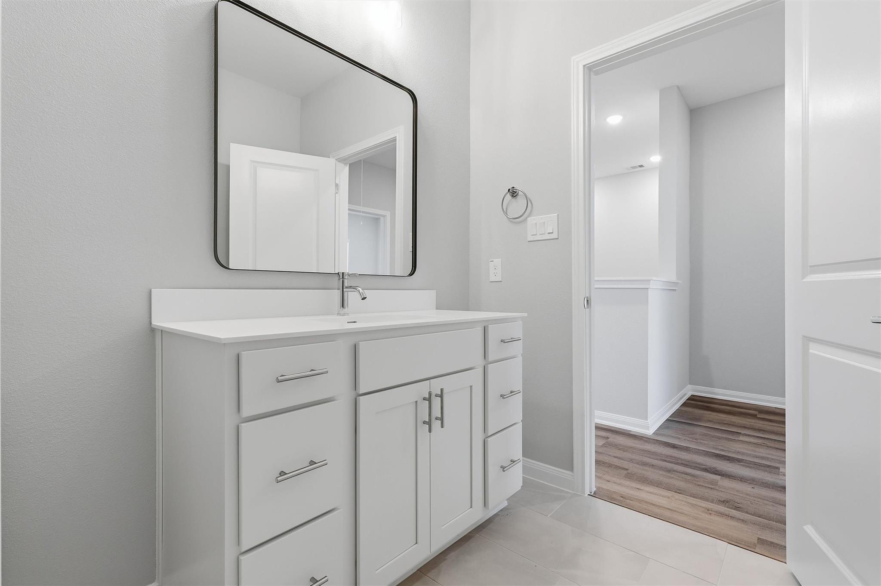
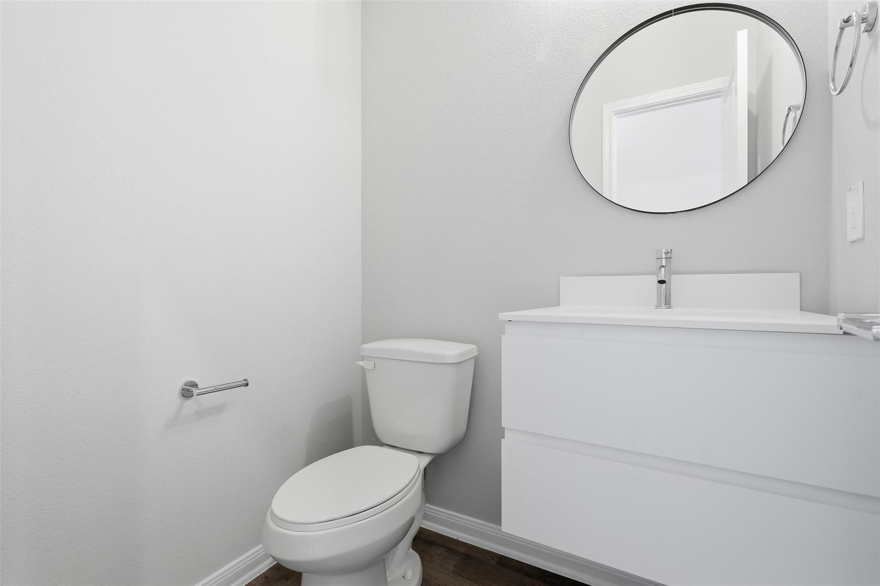
InteriorPets:YesSmoking Allowed:NoFloors:Tile,Vinyl PlankCountertop:QuartzBathroom Description:Half Bath,Primary Bath: Double Sinks,Primary Bath: Shower Only,Primary Bath: Soaking Tub,Secondary Bath(s): Double Sinks,Secondary Bath(s): Tub/Shower ComboBedroom Desc:All Bedrooms Up,Primary Bed - 2nd Floor,Walk-In ClosetKitchen Desc:Island w/o Cooktop,Kitchen open to Family Room,Soft Closing Cabinets,Soft Closing Drawers,Under Cabinet LightingRoom Description:Family Room,Kitchen/Dining Combo,Living Area - 1st Floor,Utility Room in HouseHeating:Central GasCooling:Central ElectricConnections:Electric Dryer Connections,Gas Dryer Connections,Washer ConnectionsDishwasher:YesDisposal:YesMicrowave:YesRange:Gas RangeOven:Gas OvenAppliances:Dryer Included,Refrigerator,Washer IncludedEnergy Feature:Digital Program Thermostat,High-Efficiency HVAC,Insulated/Low-E windows,Insulation - BattInterior:Fire/Smoke Alarm,Formal Entry/Foyer,High Ceiling,Refrigerator Included,Washer Included
-
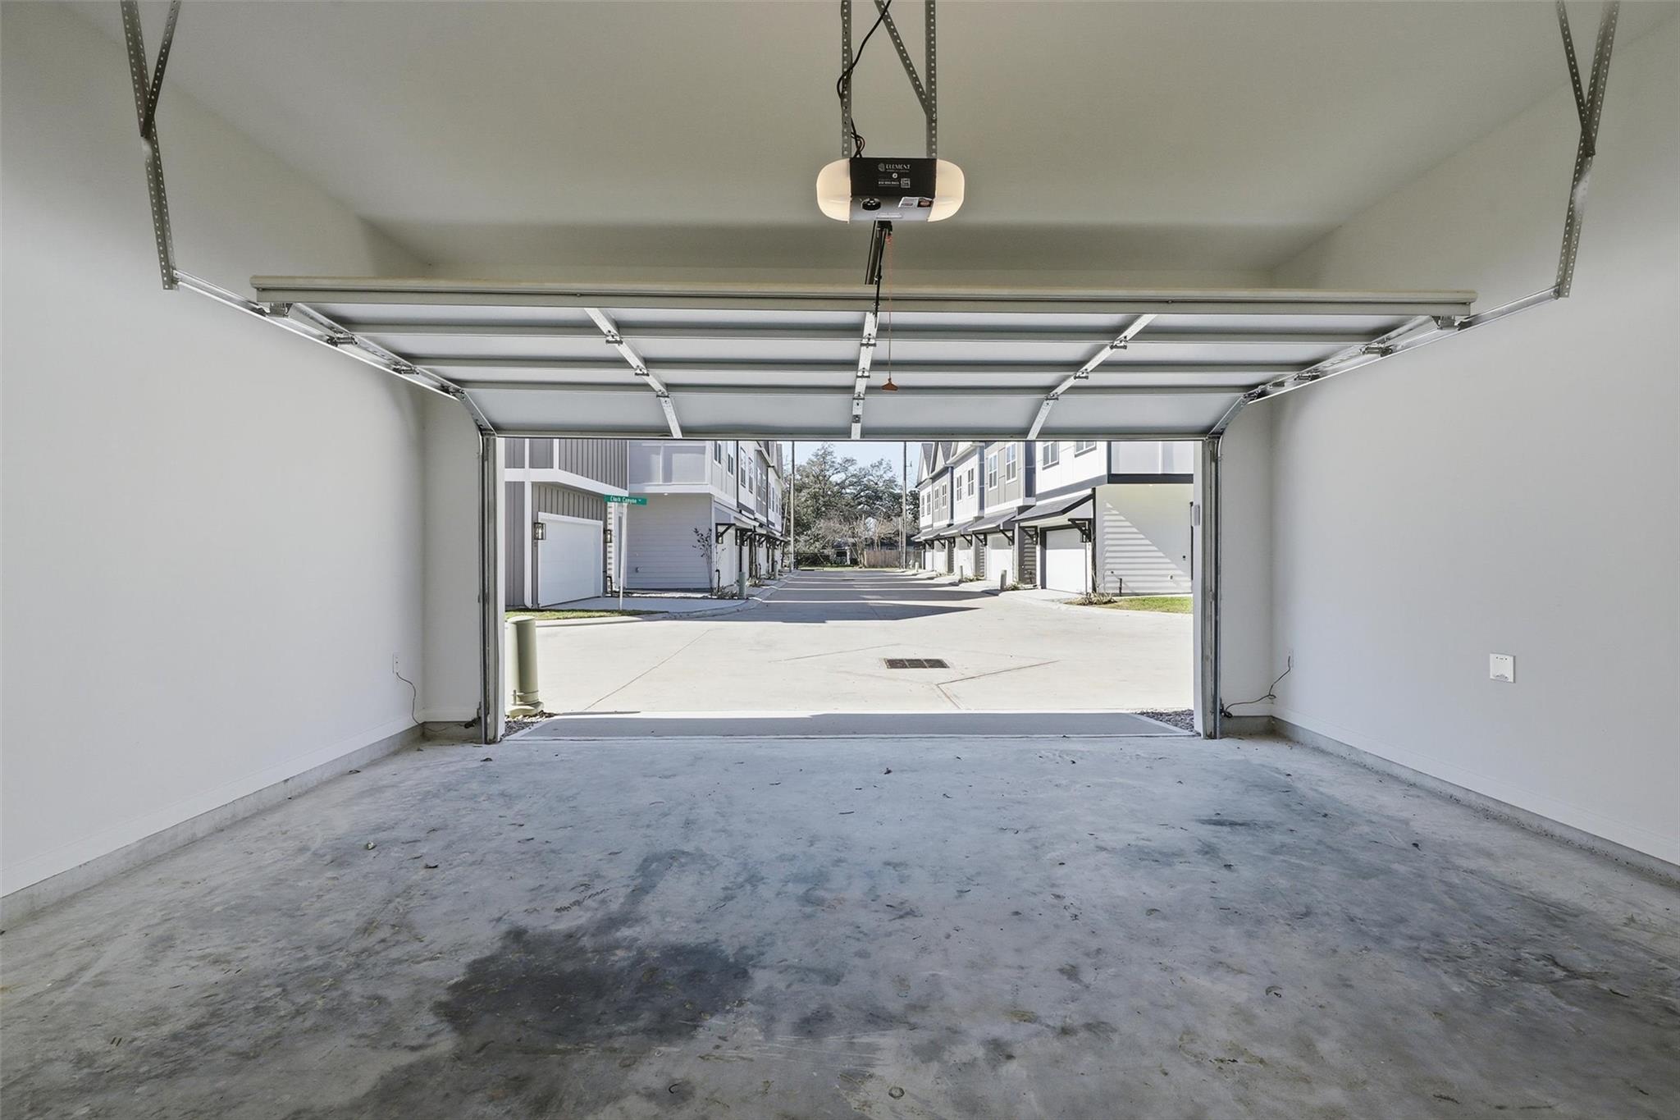
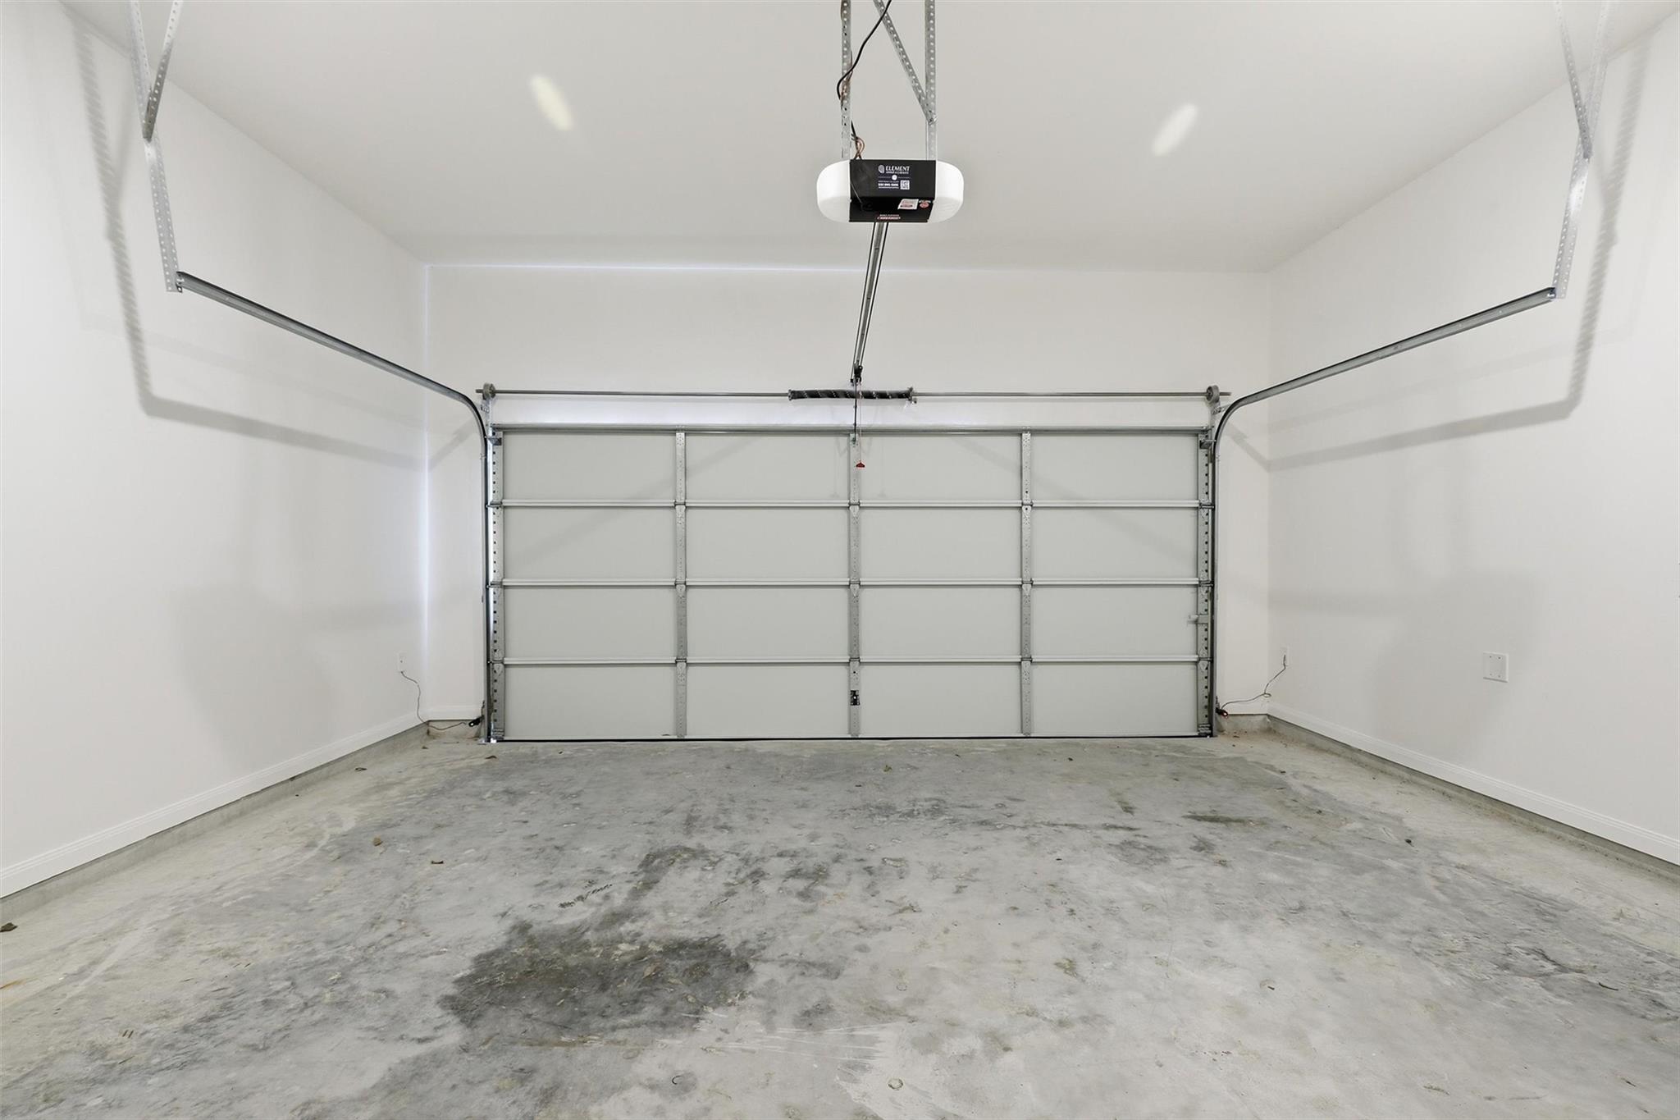
ExteriorPrivate Pool:NoLot Description:Patio LotParking:Additional Parking,Unassigned ParkingGarage Carport:Double-Wide DrivewayWater Sewer:Public Sewer,Public WaterFront Door Face:WestArea Pool:NoExterior:Back Yard,Back Yard Fenced,Cross Fenced,Fully Fenced,Patio/Deck
Listed By:
Semyon Sharetskiy
NB Elite Realty
The data on this website relating to real estate for sale comes in part from the IDX Program of the Houston Association of REALTORS®. All information is believed accurate but not guaranteed. The properties displayed may not be all of the properties available through the IDX Program. Any use of this site other than by potential buyers or sellers is strictly prohibited.
© 2026 Houston Association of REALTORS®.
GET IN TOUCH
