
For Lease
9907 Valance Way Conroe, TX 77385
$2,400
/monthDescription
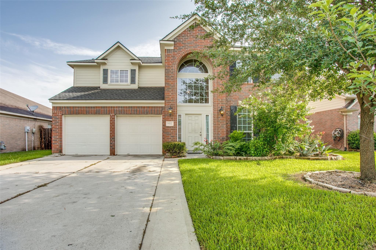
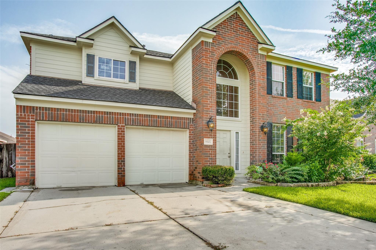
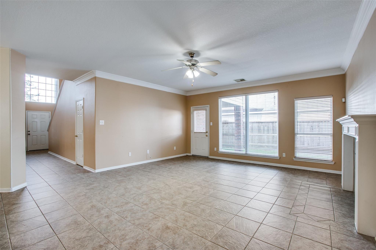
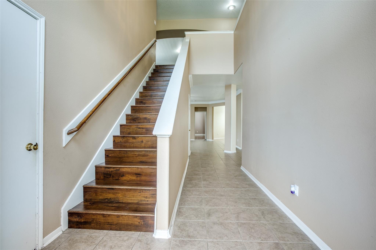
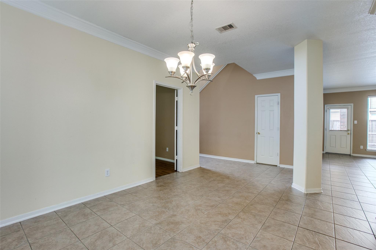
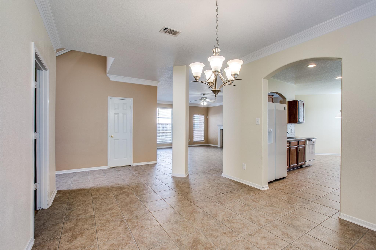
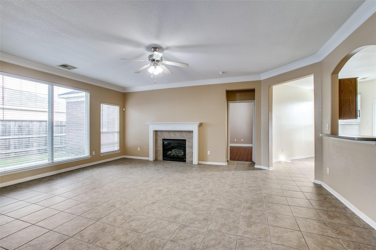
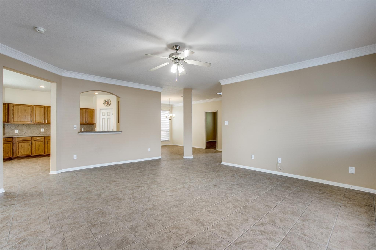
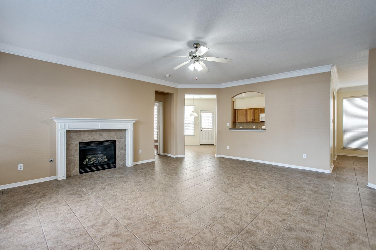
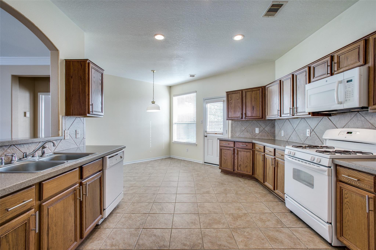
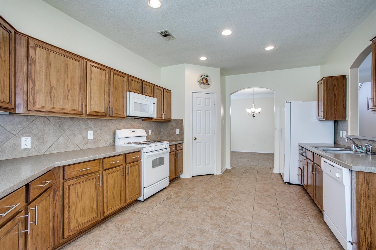
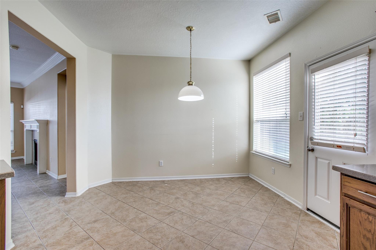
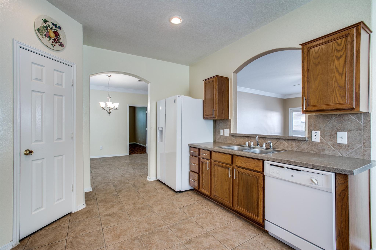
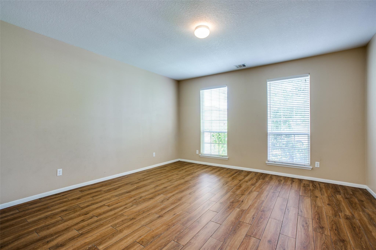
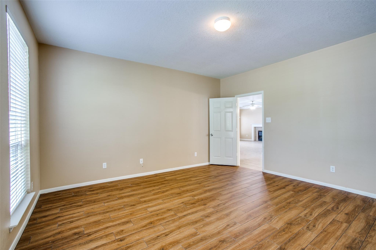
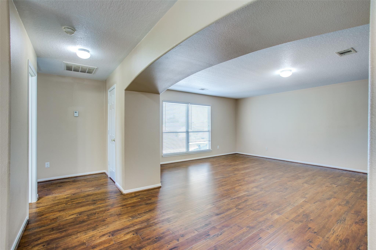
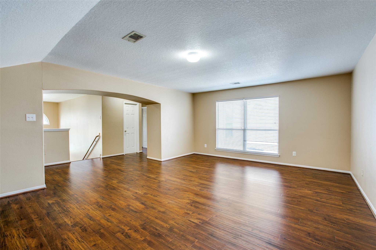
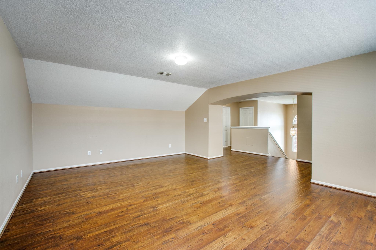
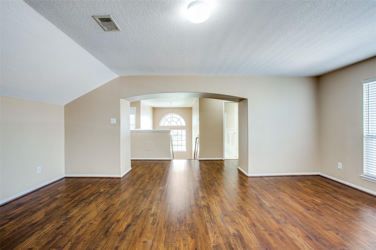
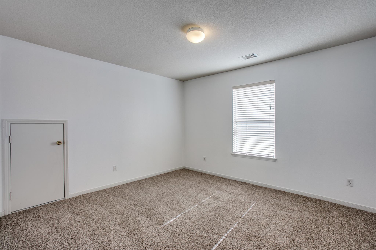
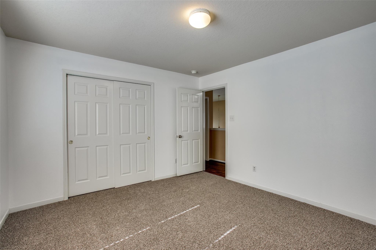
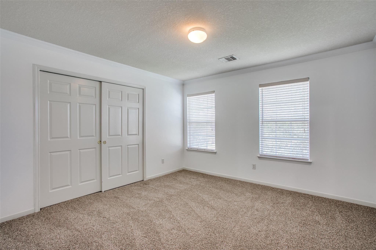
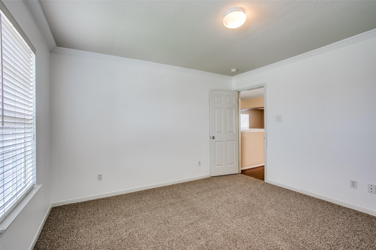
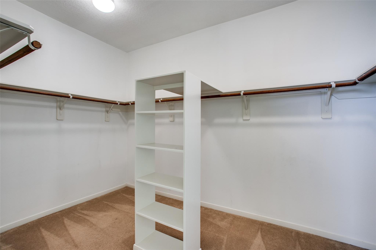
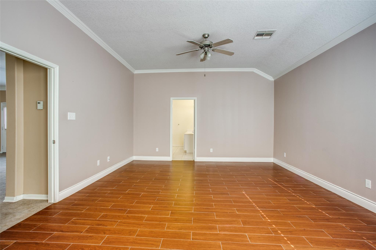
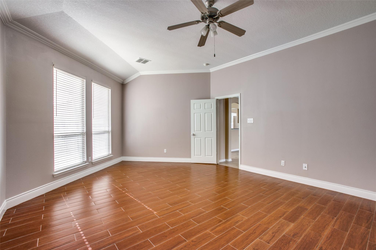
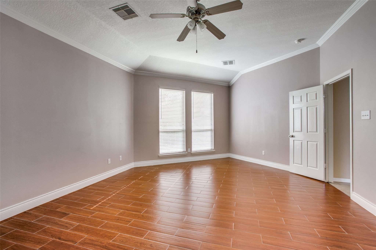
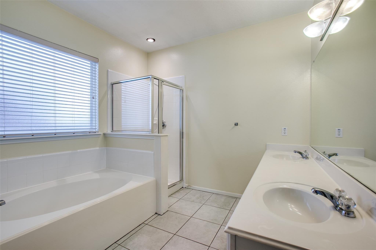
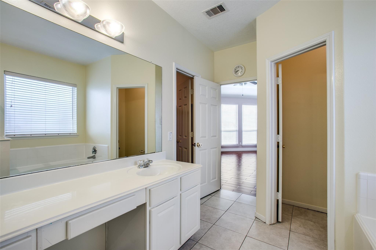
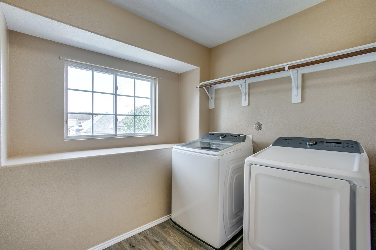
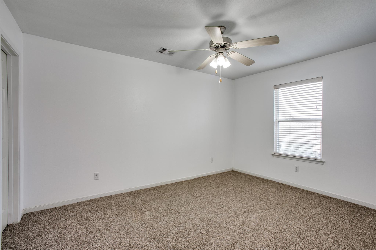
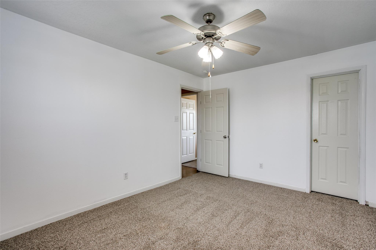
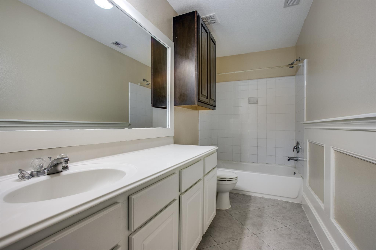
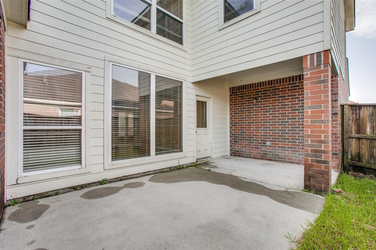
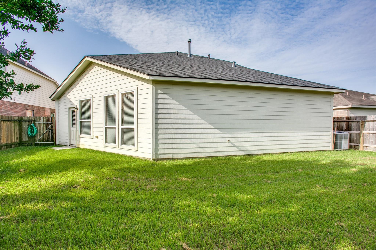
Spacious 4-Bedroom Home with First-Floor Primary Suite & Incredible Flex Space! Welcome home to a 4-bedroom, 2.5-bath, two-story home offering 3,111 sq. ft. of living space on a 6,316 sq. ft. lot in beautiful Montgomery Creek Ranch, zoned to Conroe ISD! The first floor features a private primary suite and an oversized flex room—perfect for a home office, media room, gym, or whatever your heart desires! Upstairs, enjoy an awesome game room plus 3 additional bedrooms. Hard-surface flooring throughout the main living areas with carpet only in the upstairs bedrooms. Cozy fireplace, 2-car garage with convenient above-garage storage, and a patio with garden area complete the home. Enjoy plenty of additional green space in the backyard. Refrigerator and washer/dryer included! Located in a desirable community with a great landlord who takes pride in the property. Minutes from Lone Star College, Costco, shopping, and easy access to Hwy 242 & I-45. Don’t miss this fantastic rental opportunity!
Overview
Financial
Price:
$2,400
Price/SqFT:
$0.77
Original Price:
$2,450
Reduced $:
$50
Reduced On:
Aug 24th, 2026
Reduced %:
2.04 %
HOA Fee:
Tax Rate:
2.1976 %
Est. Monthly:
$21 *
Tax Amount:
$53
Amenities and features
 Patio/Deck
 Public Pool
 Water Access
 Yard
Yard Energy Efficient
Property & Schools on Map
Floor plans / Dimensions / Descriptions
-
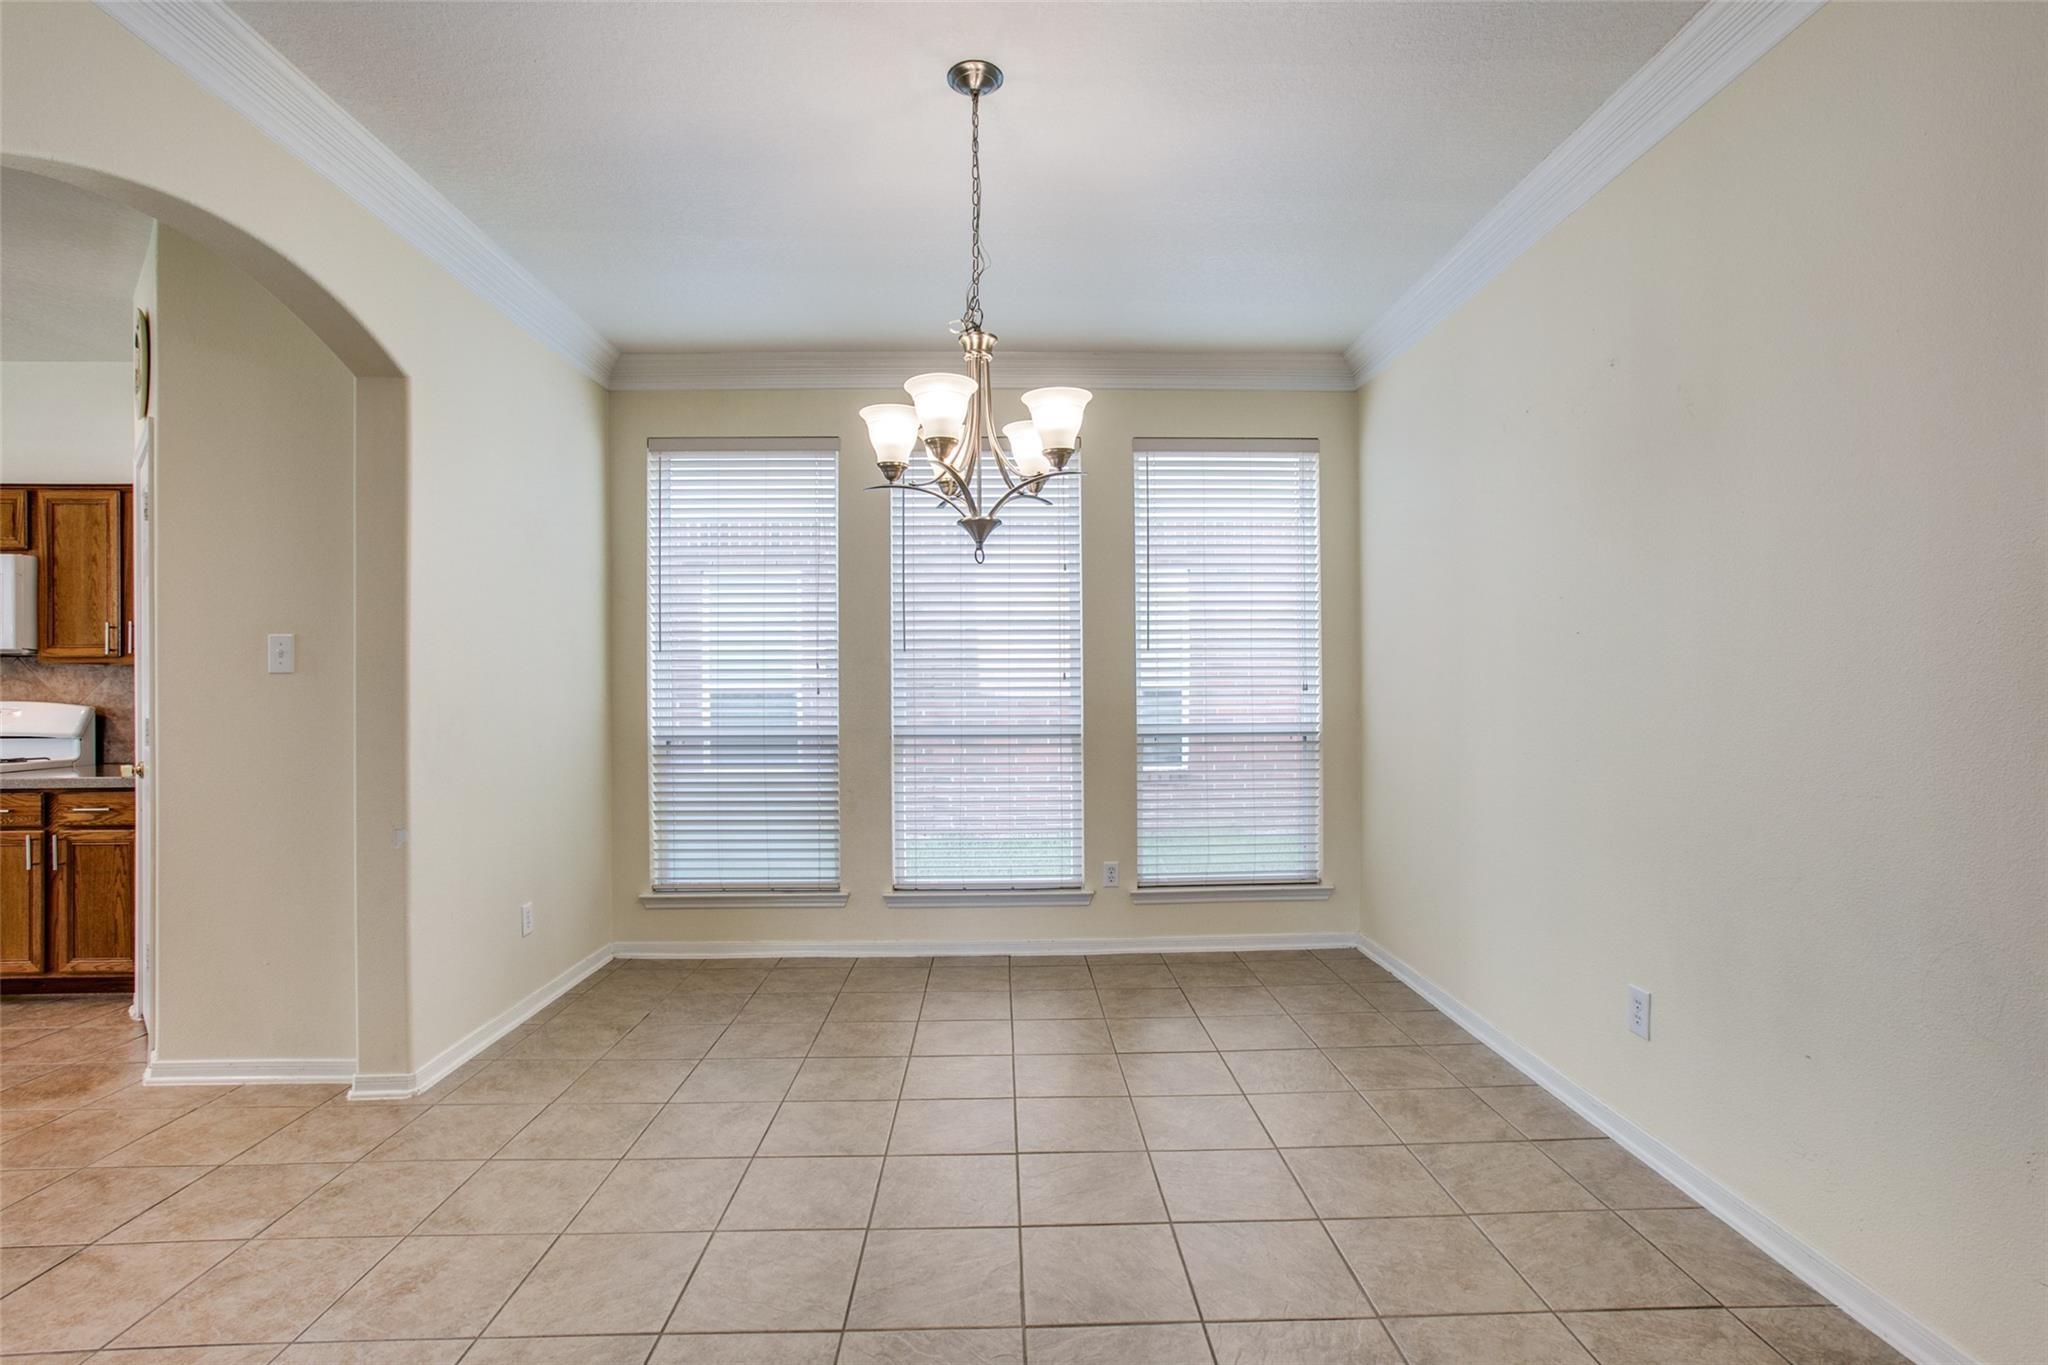
First FloorDining:9x11Breakfast:6x5Primary Bedroom:12x10Primary Bath:1stExtra Room:17x15
-
Second FloorBedroom:11x9Bedroom 2:12x8Bedroom 3:11x7Game Room:17x14Utility Room:5x7
-
InteriorFireplace:1/Gaslog FireplacePets:Case By CaseSmoking Allowed:NoFloors:Carpet,TileBathroom Description:Half Bath,Primary Bath: Double Sinks,Primary Bath: Separate Shower,Primary Bath: Soaking Tub,Secondary Bath(s): Tub/Shower ComboBedroom Desc:3 Bedrooms Up,En-Suite Bath,Primary Bed - 1st Floor,Walk-In ClosetKitchen Desc:PantryRoom Description:Breakfast Room,Family Room,Formal Dining,Gameroom Up,Utility Room in HouseHeating:Central GasCooling:Central ElectricConnections:Electric Dryer Connections,Gas Dryer Connections,Washer ConnectionsDishwasher:YesDisposal:YesMicrowave:YesRange:Gas RangeAppliances:Dryer Included,Electric Dryer Connection,Gas Dryer Connections,Refrigerator,Washer IncludedEnergy Feature:Ceiling Fans
-
ExteriorPrivate Pool:NoLot Description:Subdivision LotParking:Additional ParkingGarage Carport:Auto Garage Door Opener,Extra DrivewayWater Sewer:Water DistrictArea Pool:YesExterior:Back Yard,Back Yard Fenced,Patio/Deck
Listed By:
Christina Quach
Real Broker, LLC
The data on this website relating to real estate for sale comes in part from the IDX Program of the Houston Association of REALTORS®. All information is believed accurate but not guaranteed. The properties displayed may not be all of the properties available through the IDX Program. Any use of this site other than by potential buyers or sellers is strictly prohibited.
© 2026 Houston Association of REALTORS®.
GET IN TOUCH
