
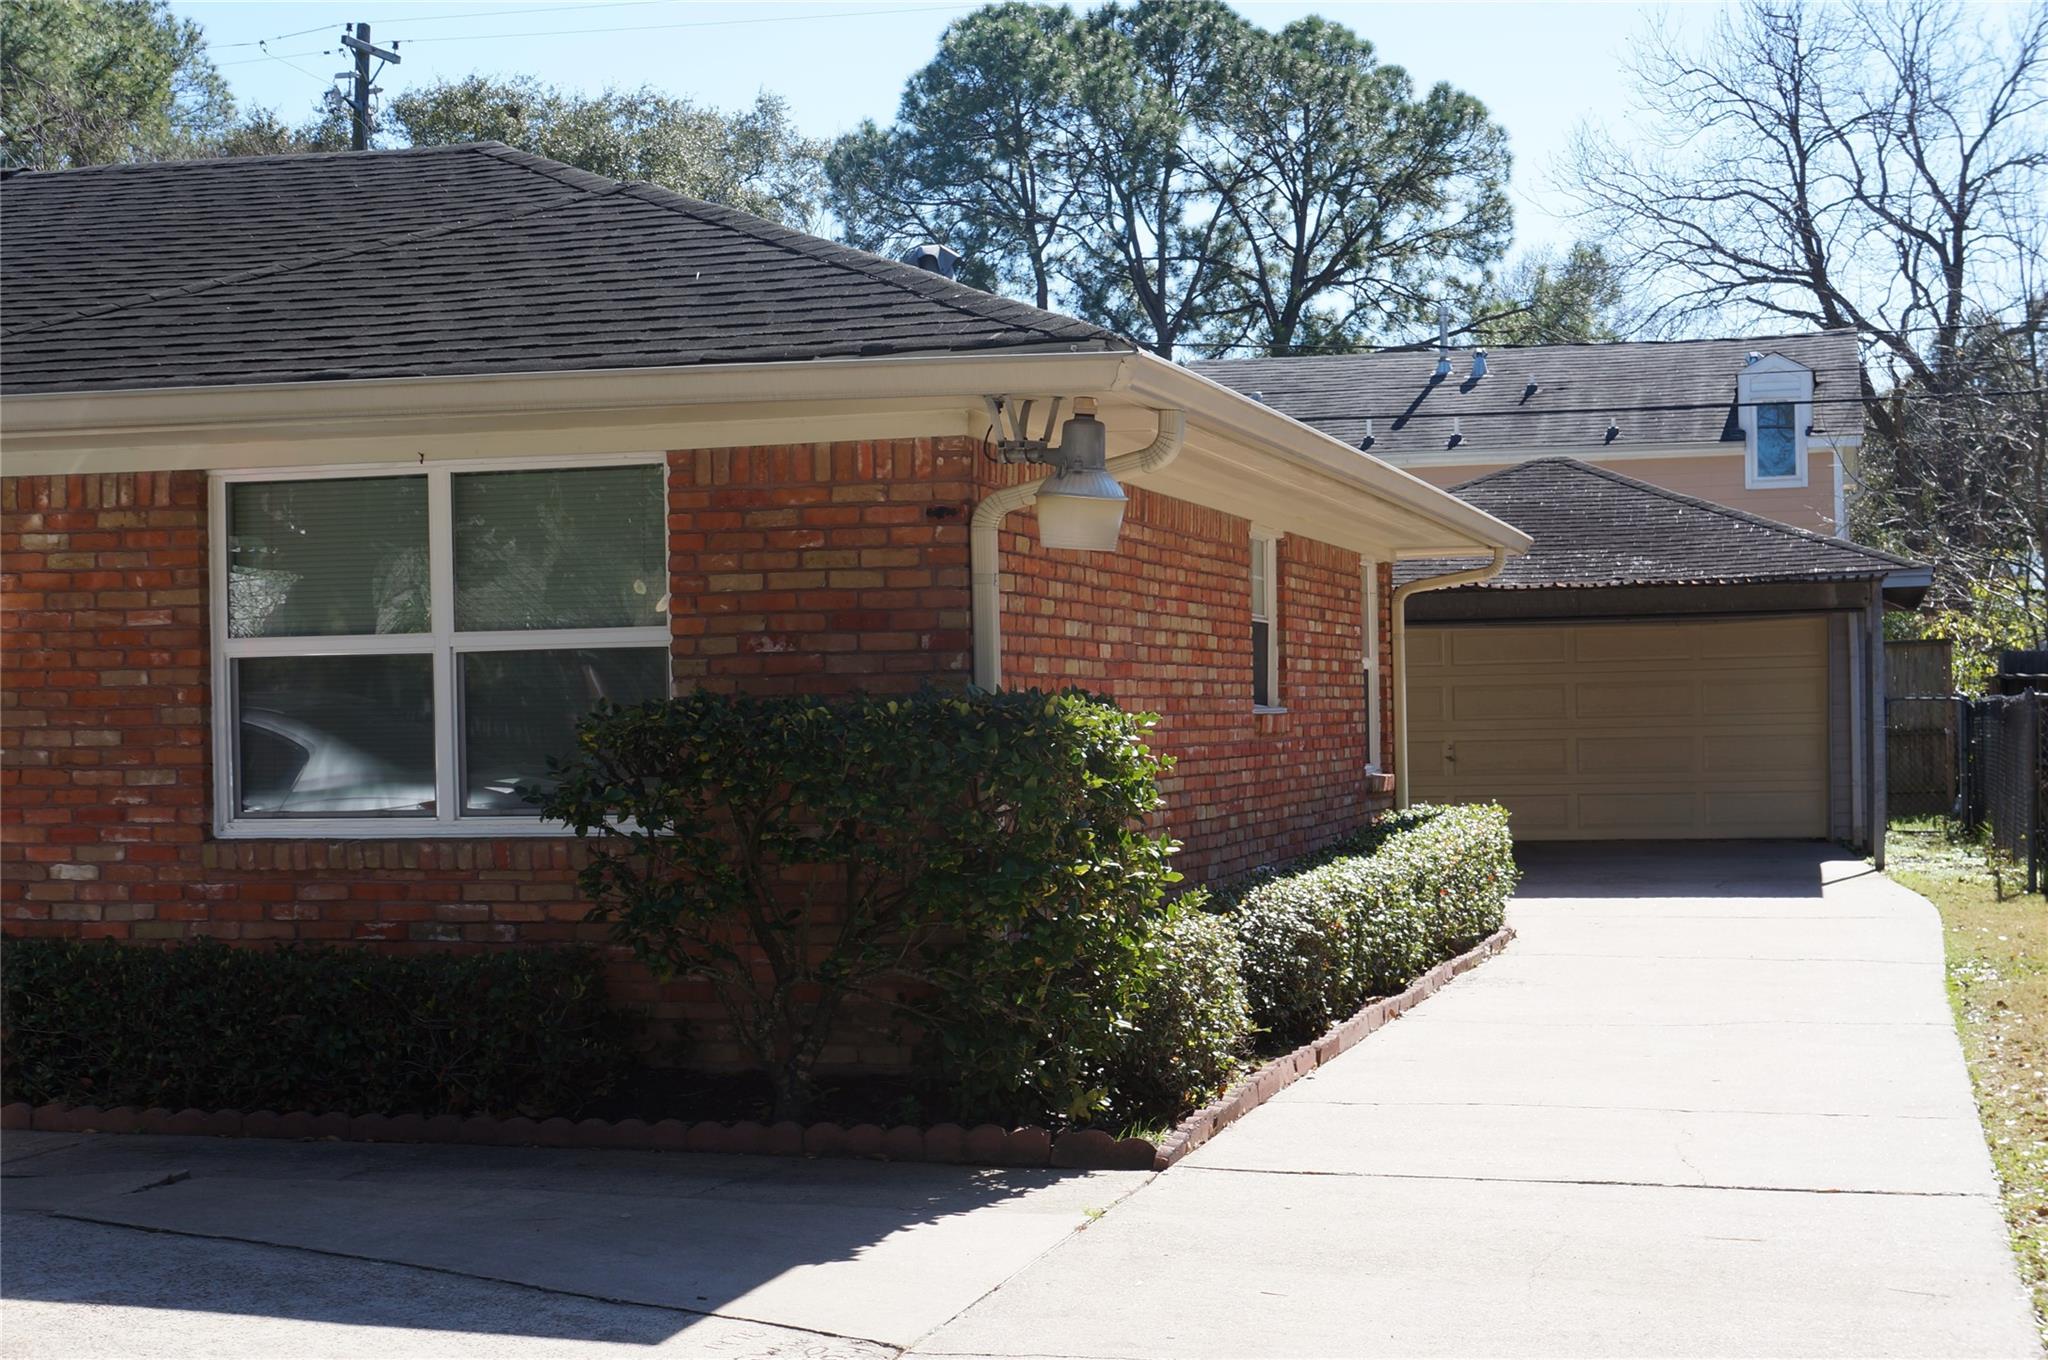
For Lease
9905 Westview Dr Houston, TX 77055
$2,600
/monthDescription
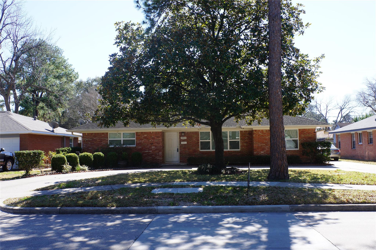
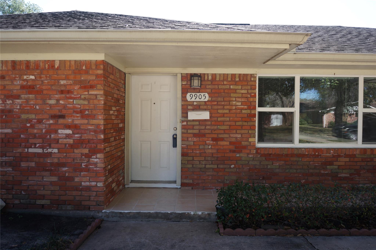
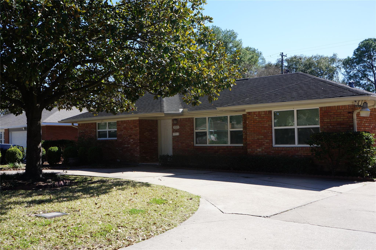
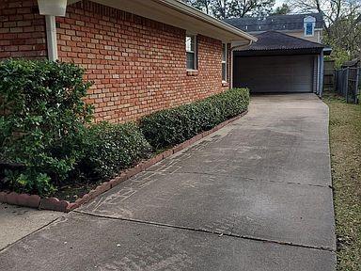
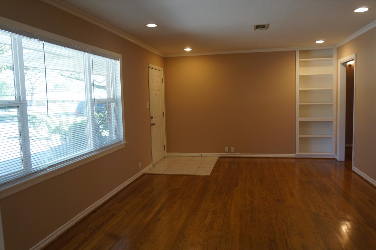
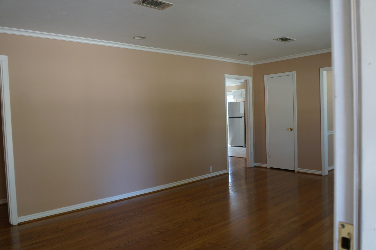
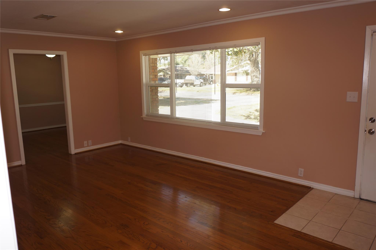
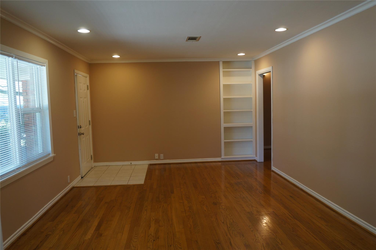
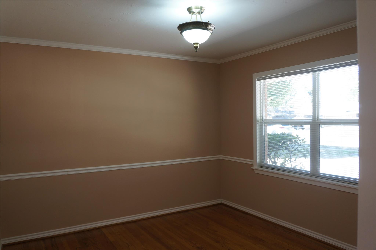
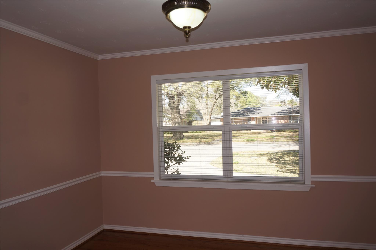
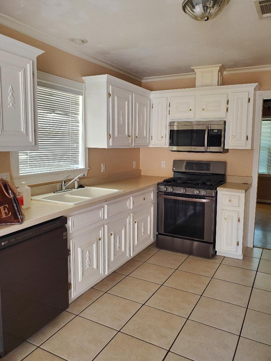
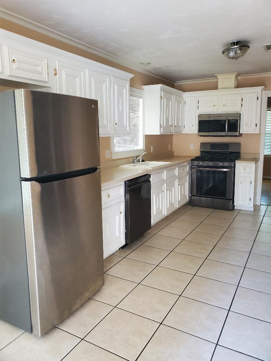
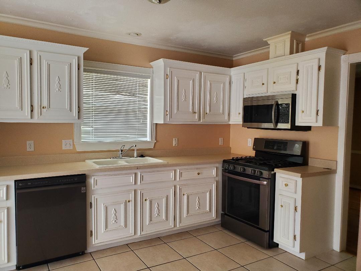
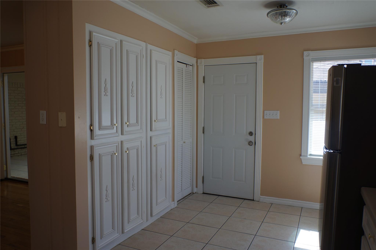
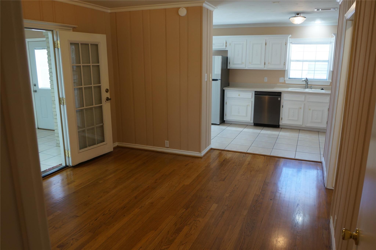
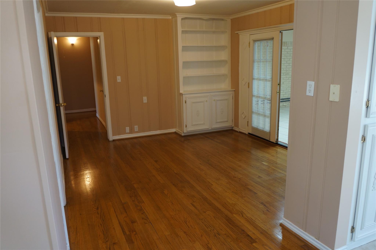
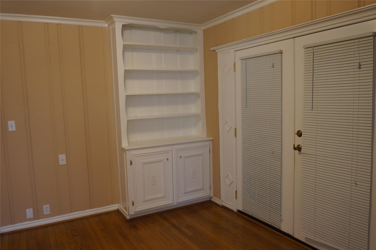
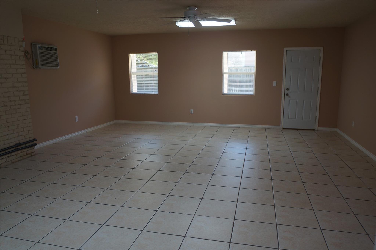
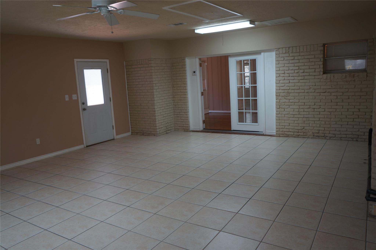
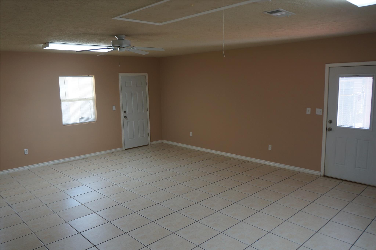
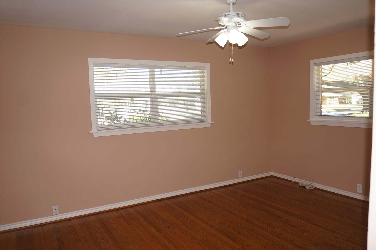
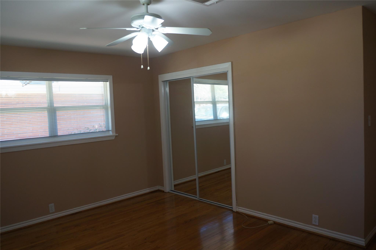
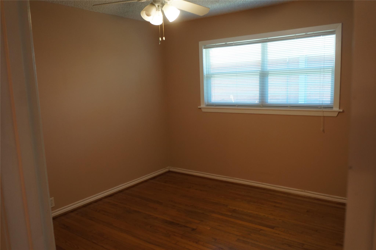
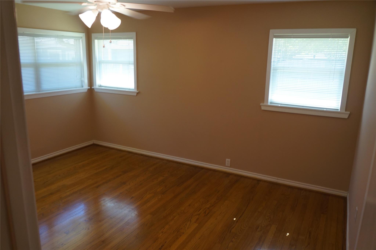
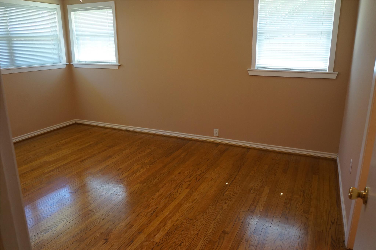
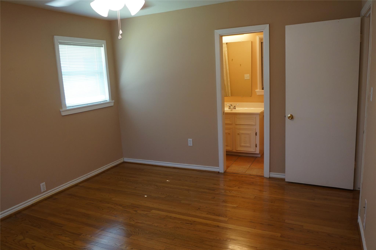
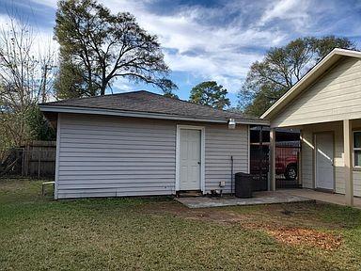
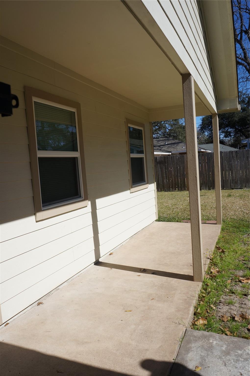
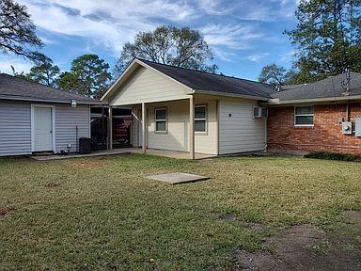
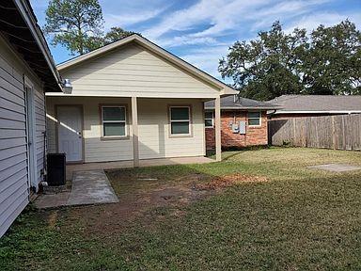
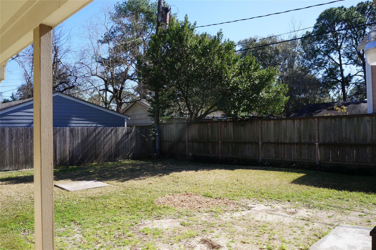
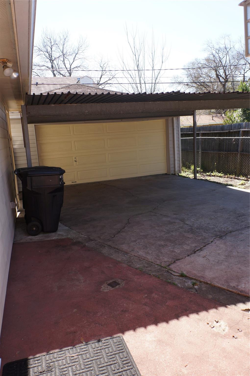
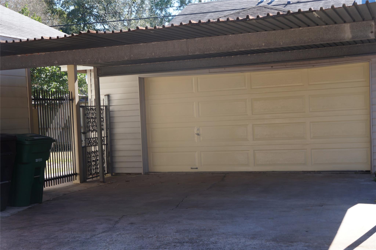
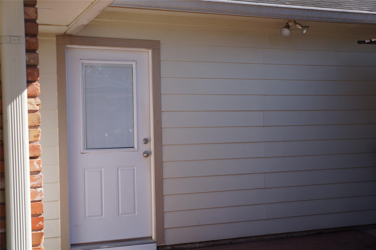
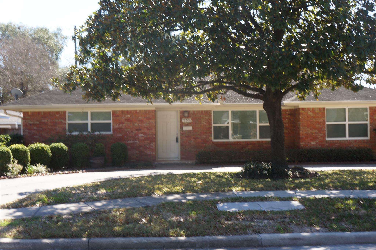
Location, location, location... Mile away from I-10 and Bwy 8. Clean home in Spring Branch Woods, Features 3/2 bed/bath, Living room, formal dining room, family room, recently fresh painted, double pane windows, Replaced water heater 2022, ceiling fans on every bedroom, mini blinds on all windows, central A/C; Huge 24x20 room, can be use as your home office if you are working from home, it has a separate entrance for your privacy, or maybe can be use as kids classroom, if they are home schooling, or entertainment, tv room, game room, mancave, etc. Uses are endless, you decide... gated back yard two car garage, with back carport. NON SMOKERS. Small dogs accepted with a NON-refundable fee. Landlord requires 670+ credit score, Income 3X rent, Good Rental History. Close to Elementary school, parks, restaurants, Supermarkets, Wholesale Clubs, Shopping, Memorial City mall, Hospitals, City Centre, restaurants, hotels, bowling. Note: Occupied, Pictures reflect house without tenants furniture.
Overview
Financial
Price:
$2,600
Price/SqFT:
$1.19
HOA Fee:
Tax Rate:
2.27122 %
Est. Monthly:
$21 *
Tax Amount:
$59
Amenities and features
 Public Pool
 Sewer
Sewer Water Access
 Controlled Subdivision
 Energy Efficient
Property & Schools on Map
Floor plans / Dimensions / Descriptions
-
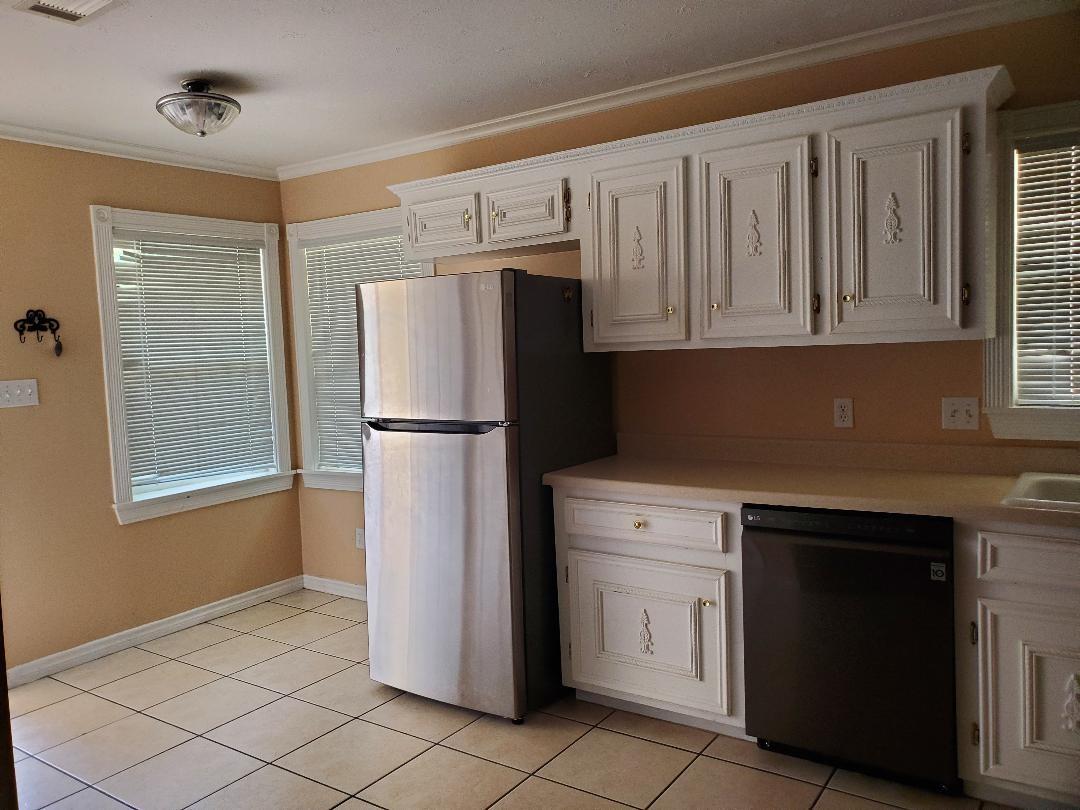
First FloorLiving:12X20Den:12X15Dining:11X11Kitchen:9X20Primary Bedroom:12X15Bedroom:12X16Bedroom 2:11X11Game Room:20X24
-
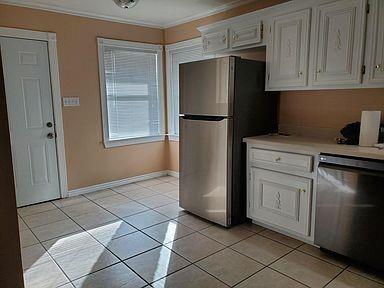
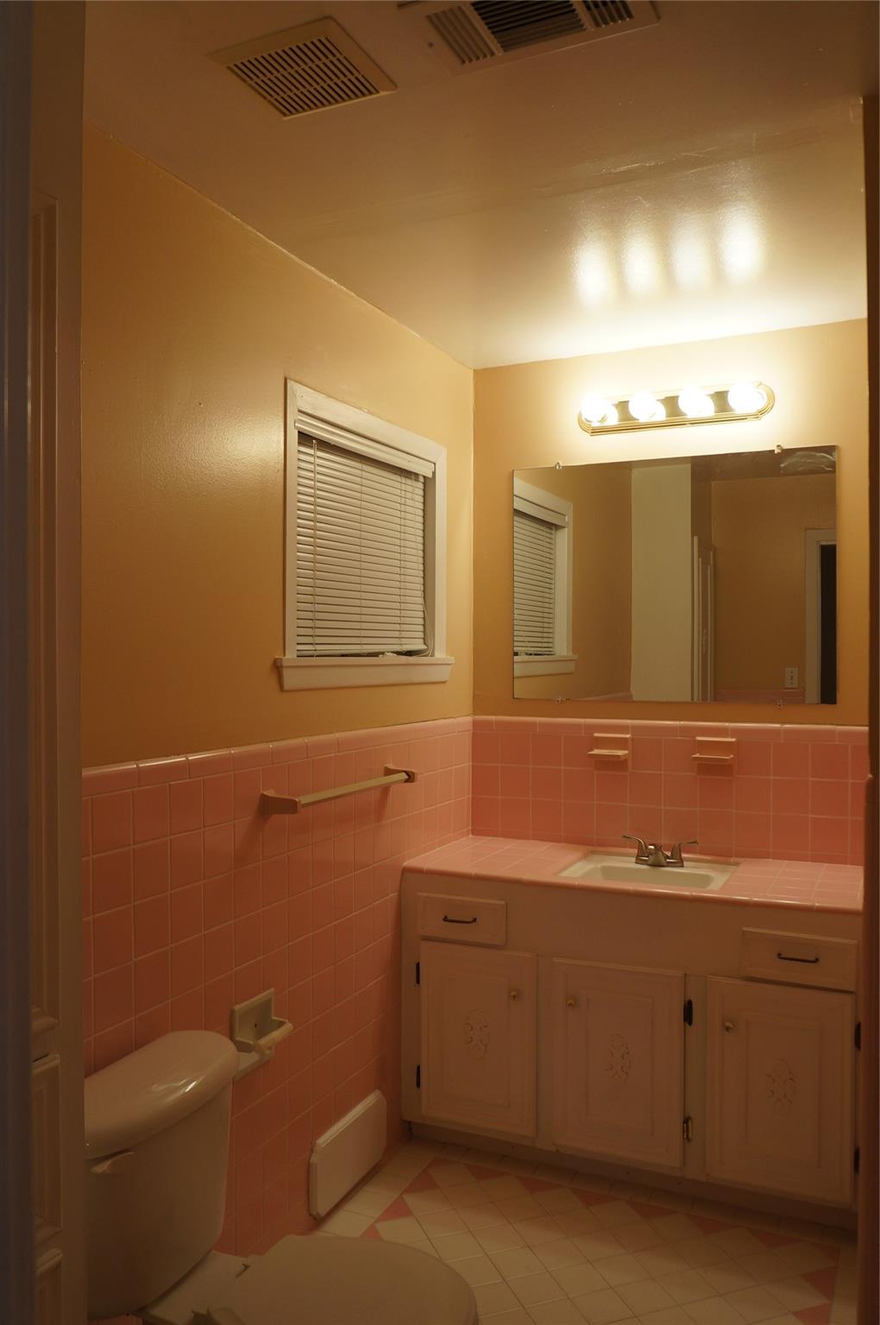
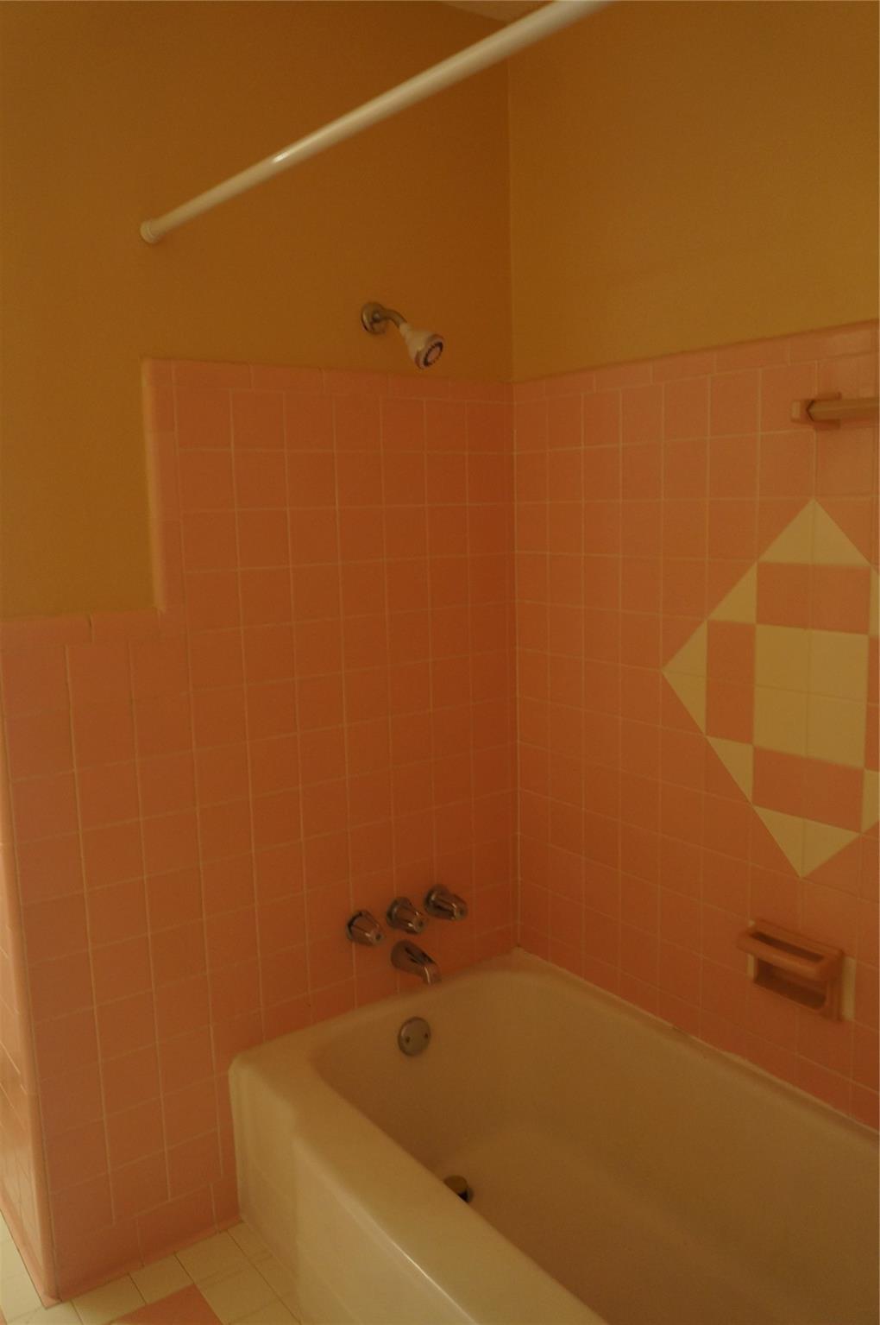
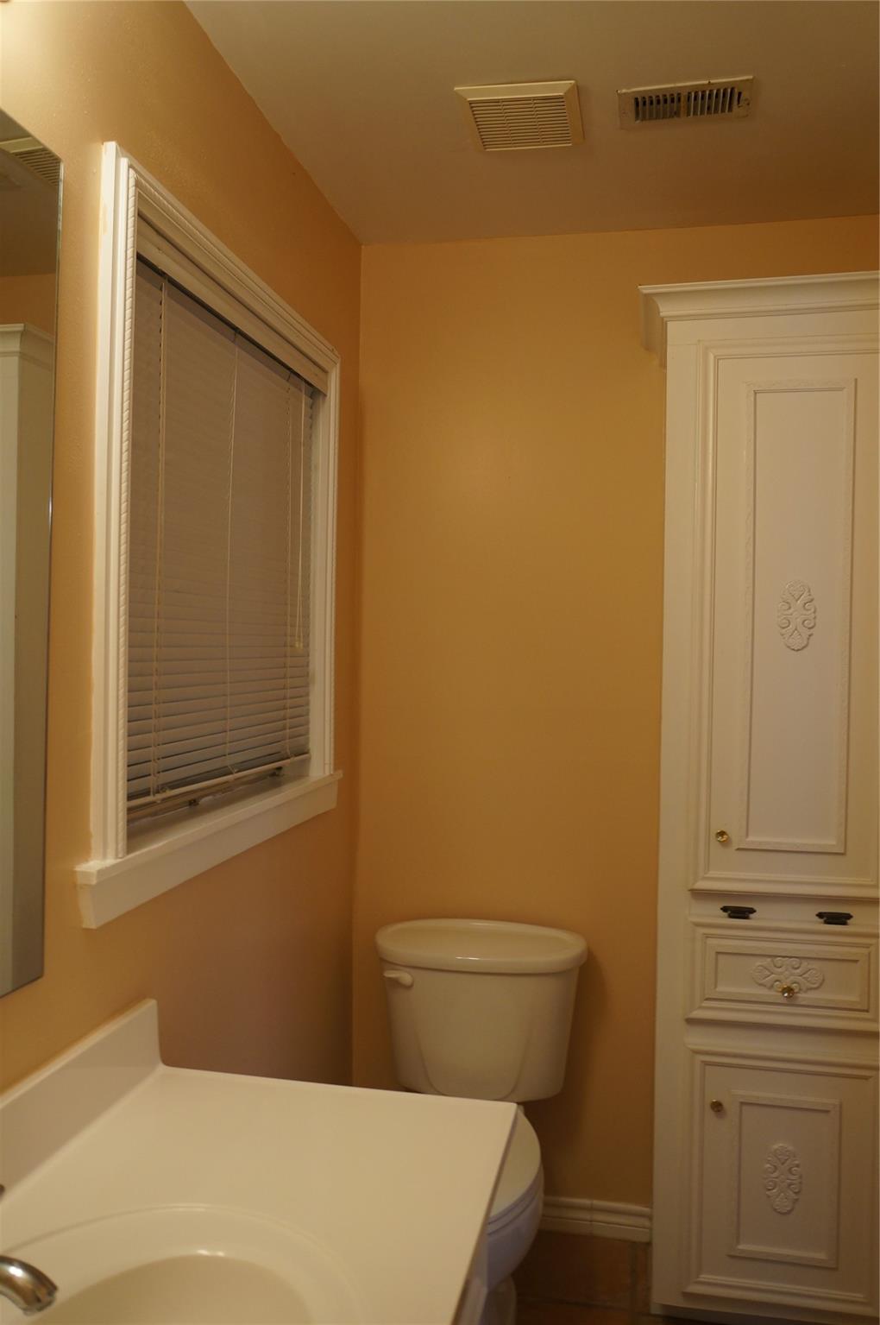
InteriorPets:Case By CaseSmoking Allowed:NoFurnished:NoFloors:Tile,WoodBathroom Description:Primary Bath: Shower Only,Secondary Bath(s): Tub/Shower ComboBedroom Desc:1 Bedroom Up,All Bedrooms DownRoom Description:Breakfast Room,Family Room,Formal Dining,Gameroom Down,Utility Room in GarageHeating:Central GasCooling:Central ElectricConnections:Electric Dryer Connections,Washer ConnectionsDishwasher:YesDisposal:YesCompactor:NoMicrowave:YesRange:Gas RangeOven:Gas Oven,Single OvenIce Maker:NoAppliances:RefrigeratorEnergy Feature:Attic Fan,Ceiling FansInterior:Brick Walls,Crown Molding,Refrigerator Included,Window Coverings
-
ExteriorPrivate Pool:NoLot Description:Cleared,Subdivision LotParking:Auto Garage Door OpenerCarport Description:Detached CarportGarage Carport:Additional Parking,Auto Garage Door OpenerWater Sewer:Public Sewer,Public WaterCable:Not AvailableFront Door Face:NorthArea Pool:YesExterior:Fully Fenced,Private Driveway,Screens,Trash Pick Up
Listed By:
Gisela Duverney
Gisela DuVerney Properties LLC
The data on this website relating to real estate for sale comes in part from the IDX Program of the Houston Association of REALTORS®. All information is believed accurate but not guaranteed. The properties displayed may not be all of the properties available through the IDX Program. Any use of this site other than by potential buyers or sellers is strictly prohibited.
© 2026 Houston Association of REALTORS®.
GET IN TOUCH
