
For Lease
9903 Silverling Court Conroe, TX 77385
$2,700
/monthDescription
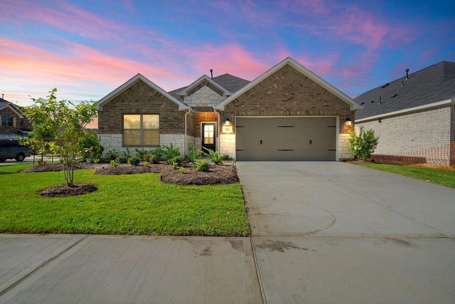
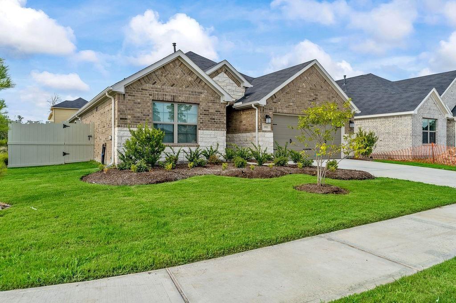
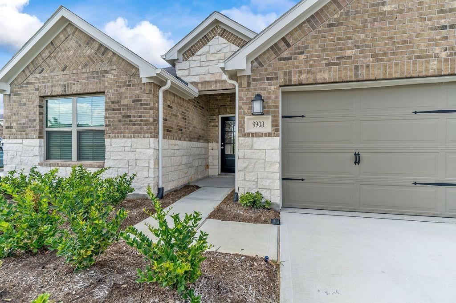
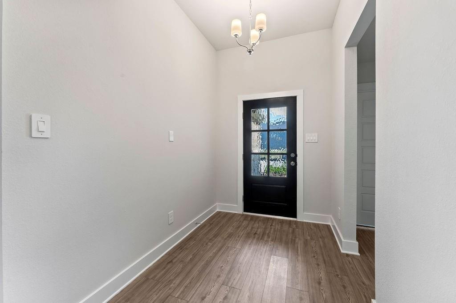
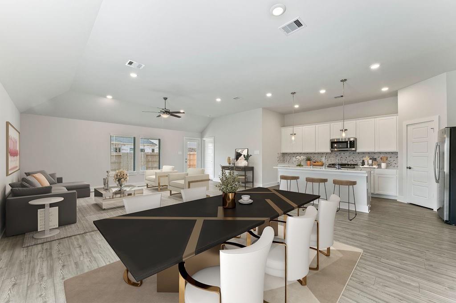
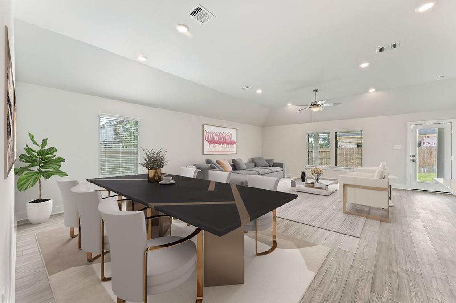
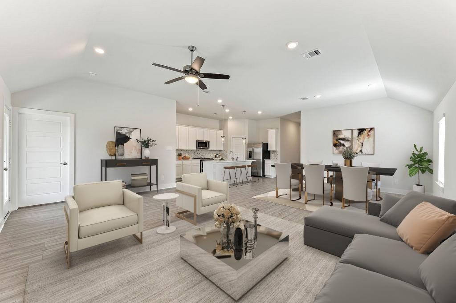
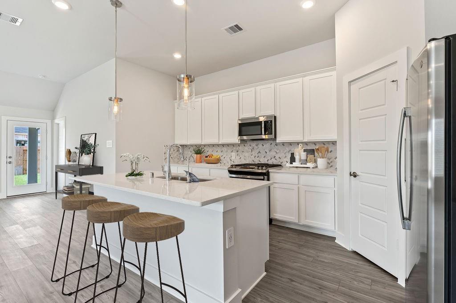
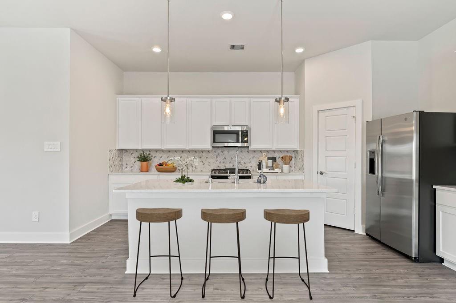
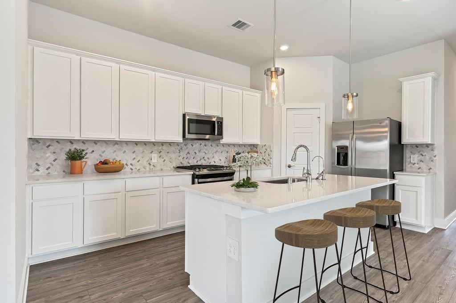
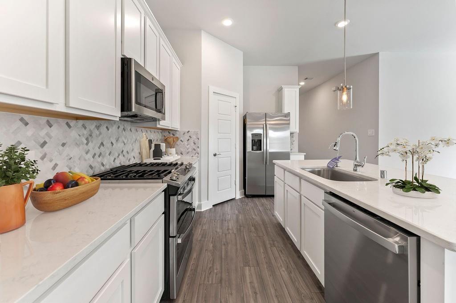
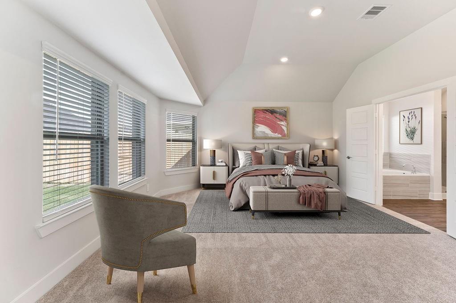
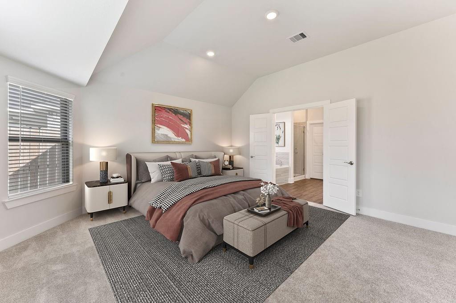
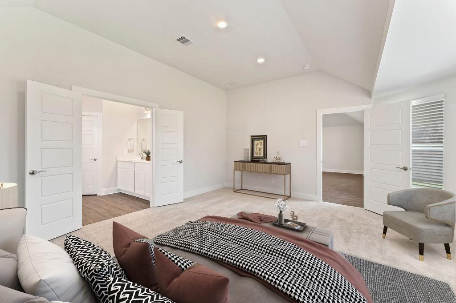
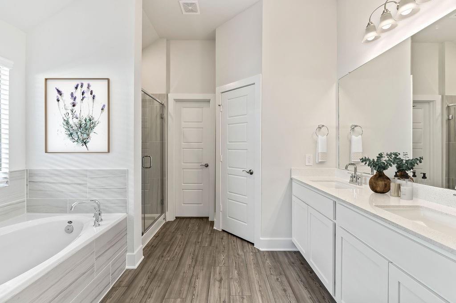

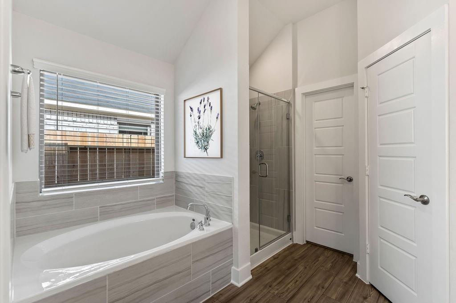
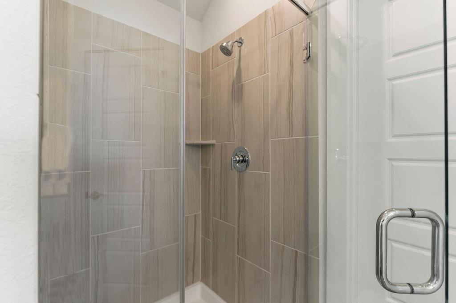
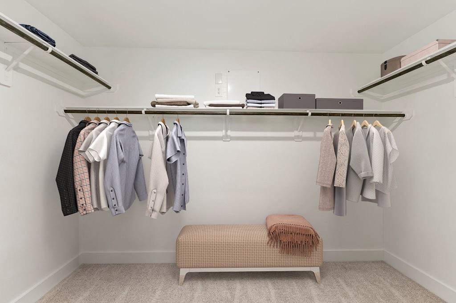
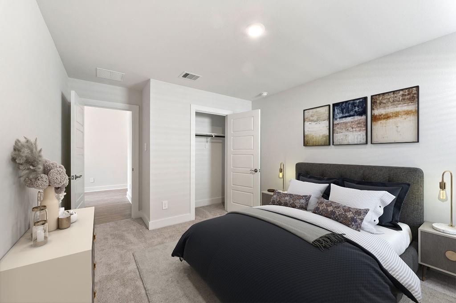
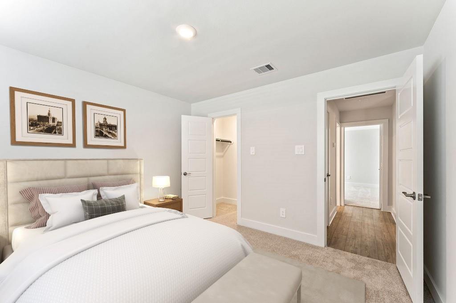
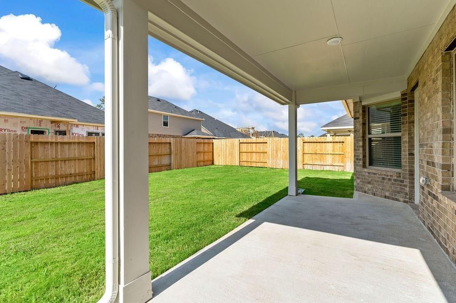
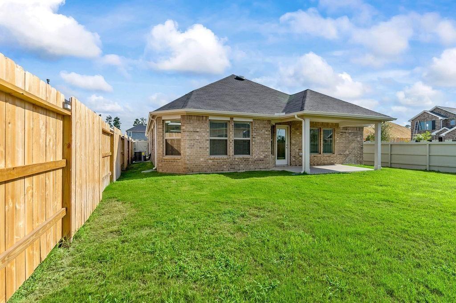
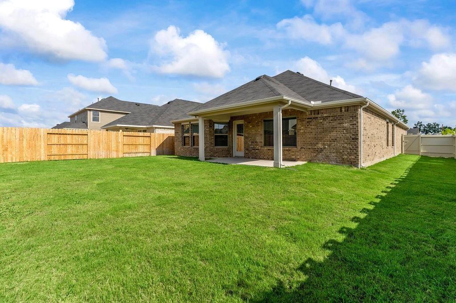
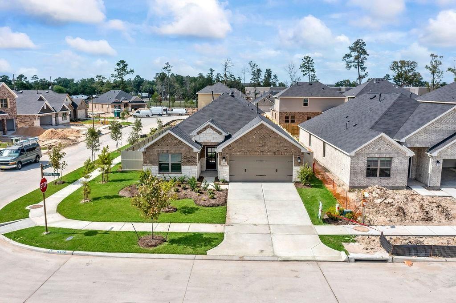
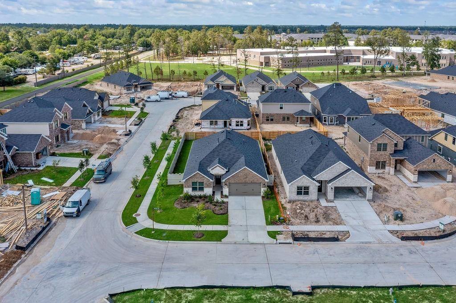
Experience modern living in this immaculate one story, 4 bedroom home featuring sleek finishes and a thoughtfully designed open concept layout.Spacious gathering areas and a light filled living room create a warm, inviting atmosphere. The gourmet kitchen showcases quartz countertops, pendant lighting, a large island overlooking the living area, abundant white cabinetry, and a walk-in pantry, perfect for everyday living and entertaining. Beautiful wood flooring enhances the home’s upscale appeal. The extended primary suite offers a relaxing retreat with a spa-inspired bath featuring dual sinks, a soaking tub, separate shower, and generous walk-in closet. Enjoy the covered patio and landscaped backyard, ideal for relaxing or entertaining. Community amenities include walking trails, a stocked fishing pond, and parks. Conveniently located near highly rated schools within walking distance, this beautiful home offers comfort, style, and convenience!
Overview
Financial
Price:
$2,700
Price/SqFT:
$1.35
HOA Fee:
Tax Rate:
2.5276 %
Est. Monthly:
$21 *
Tax Amount:
$68
Amenities and features
 Patio/Deck
 Public Pool
 Sprinkler System
 Water Access
 Controlled Subdivision
 Energy Efficient
Property & Schools on Map
Floor plans / Dimensions / Descriptions
-
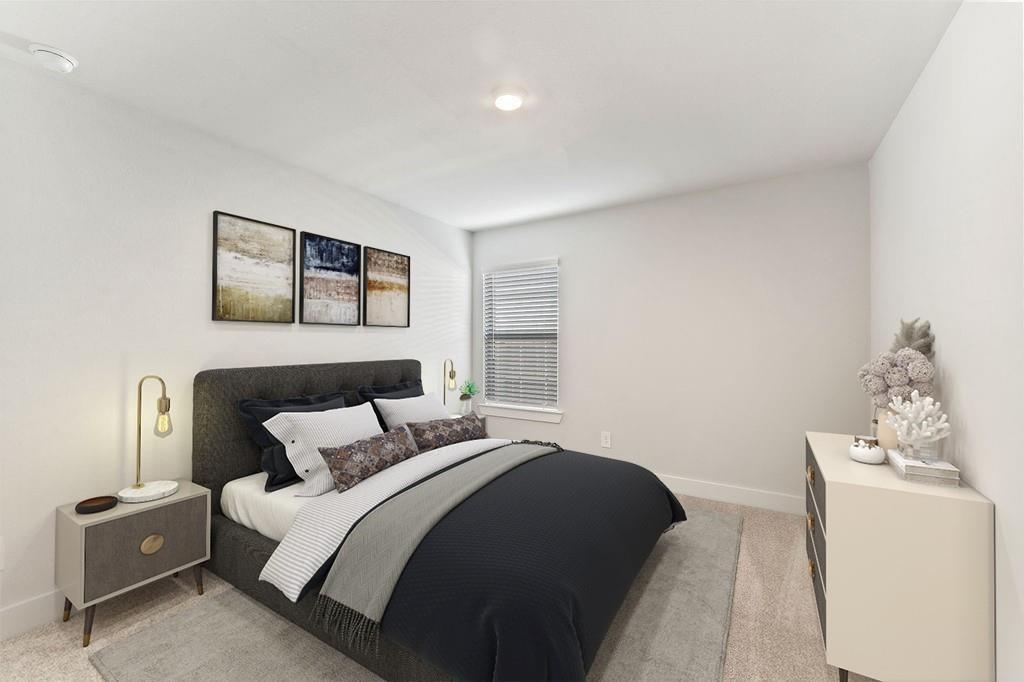
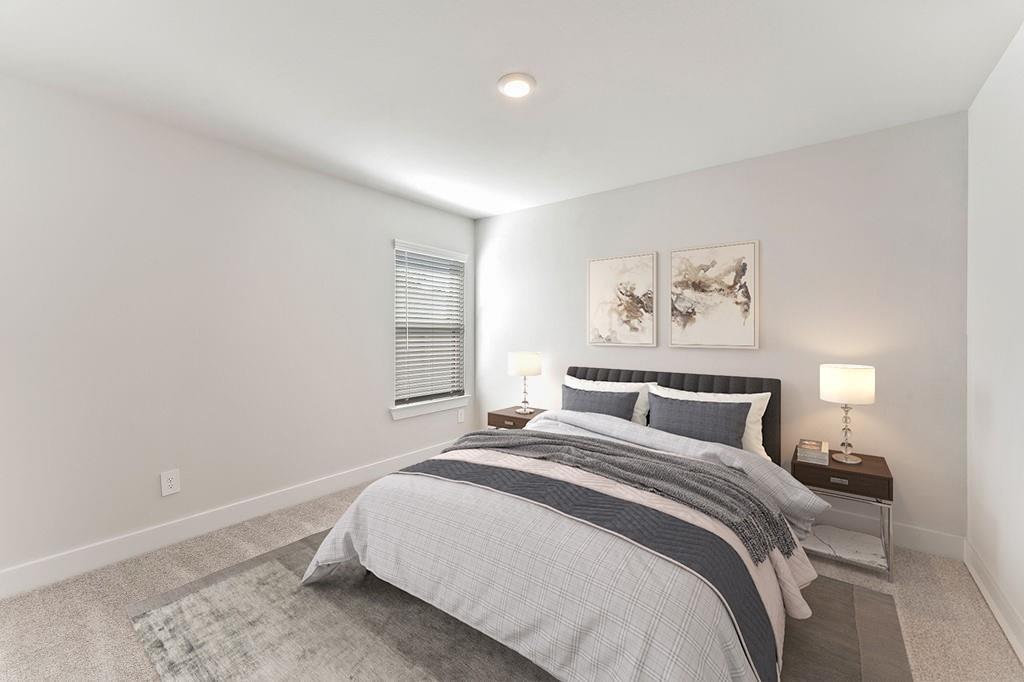
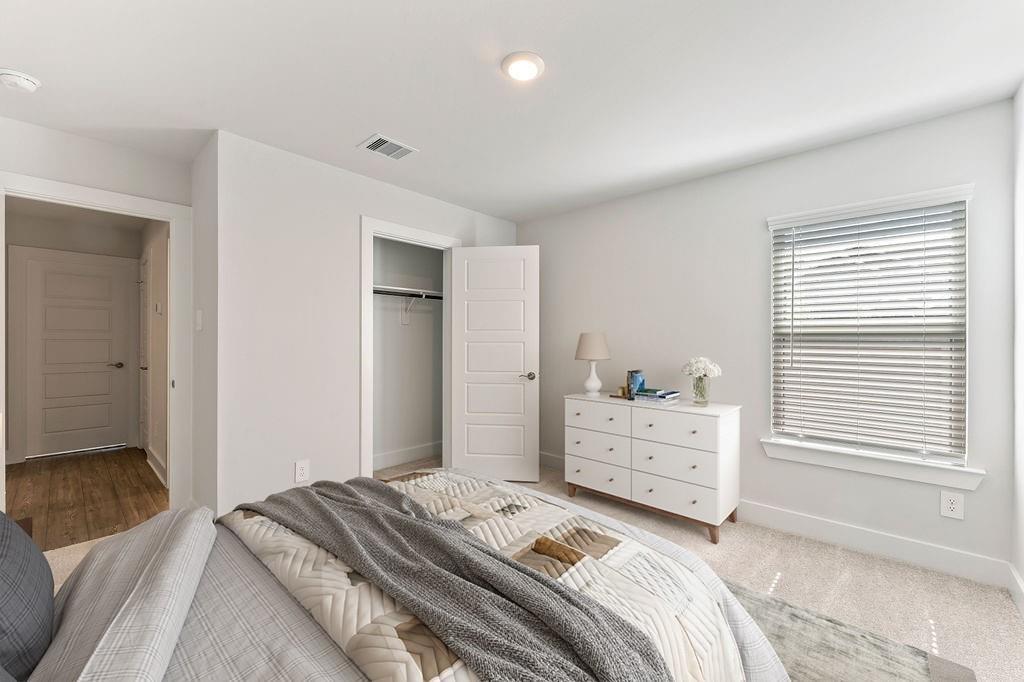
First FloorPrimary Bedroom:17X12Bedroom:12X11Bedroom 2:12X11Bedroom 3:14X10
-
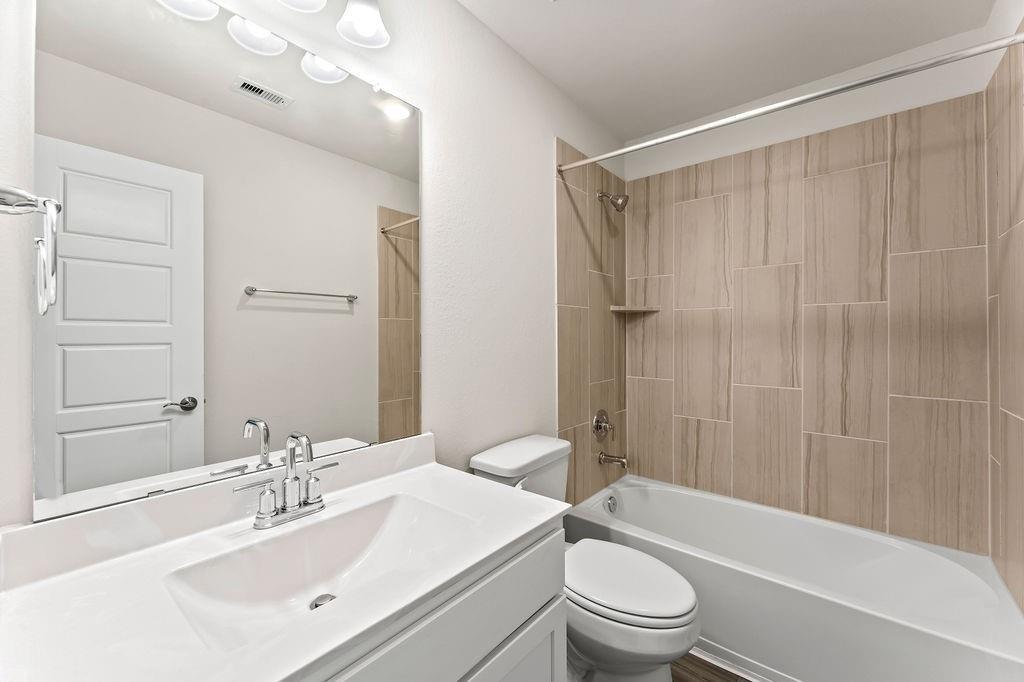
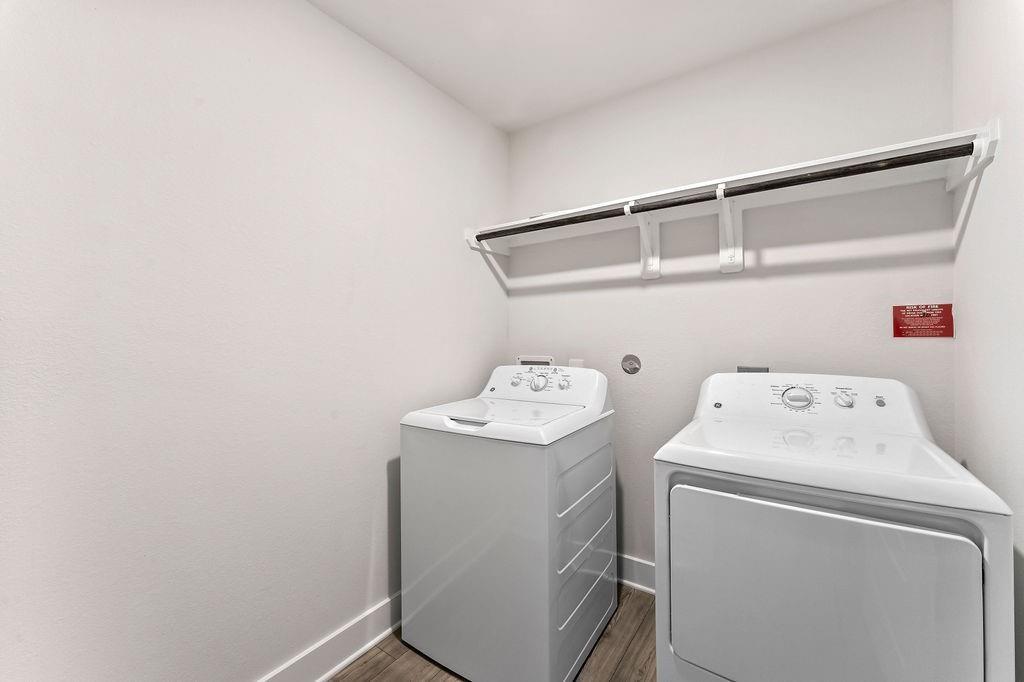
InteriorPets:Case By CaseSmoking Allowed:NoFurnished:NoFloors:Carpet,Tile,Vinyl PlankBathroom Description:Primary Bath: Double Sinks,Primary Bath: Separate Shower,Primary Bath: Soaking Tub,Secondary Bath(s): Tub/Shower ComboBedroom Desc:All Bedrooms DownKitchen Desc:Island w/o Cooktop,Kitchen open to Family Room,PantryRoom Description:Family Room,Utility Room in HouseHeating:Central GasCooling:Central ElectricConnections:Electric Dryer Connections,Gas Dryer Connections,Washer ConnectionsDishwasher:YesDisposal:YesMicrowave:YesRange:Gas RangeOven:Gas OvenAppliances:Dryer Included,Electric Dryer Connection,RefrigeratorEnergy Feature:Ceiling Fans,High-Efficiency HVACInterior:Alarm System - Leased,Dryer Included,Fire/Smoke Alarm,Fully Sprinklered,Prewired for Alarm System,Refrigerator Included,Split Level,Washer Included,Window Coverings
-
ExteriorPrivate Pool:NoLot Description:Subdivision LotWater Sewer:Water DistrictArea Pool:YesExterior:Area Tennis Courts,Fenced,Patio/Deck,Sprinkler System,Subdivision Tennis Court
Listed By:
Fauzia Zaki
Key 2 Texas Realty
The data on this website relating to real estate for sale comes in part from the IDX Program of the Houston Association of REALTORS®. All information is believed accurate but not guaranteed. The properties displayed may not be all of the properties available through the IDX Program. Any use of this site other than by potential buyers or sellers is strictly prohibited.
© 2026 Houston Association of REALTORS®.
GET IN TOUCH
