
For Sale
9881 Western Sky Dr Brookshire, TX 77423
$549,000
Description
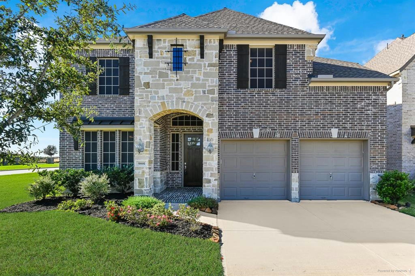
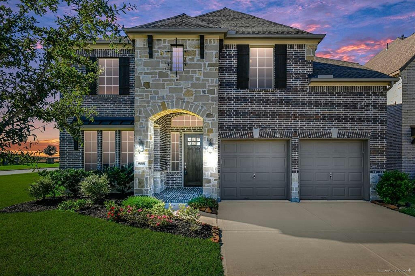
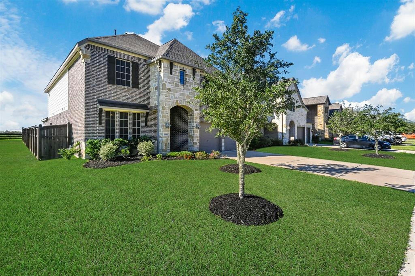
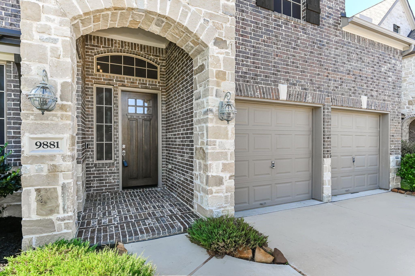
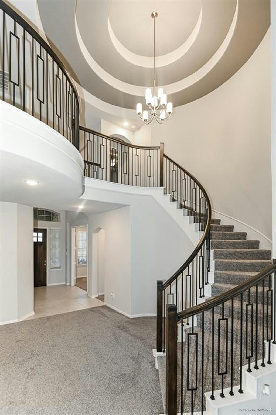
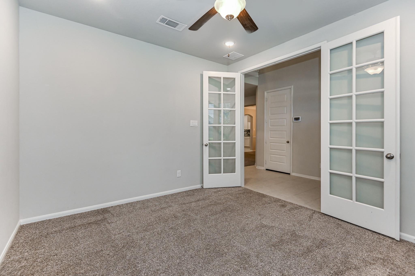
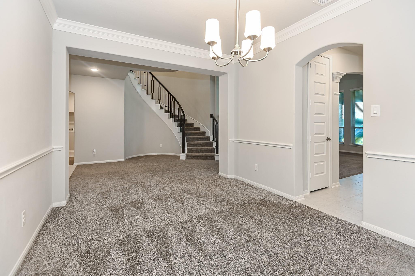
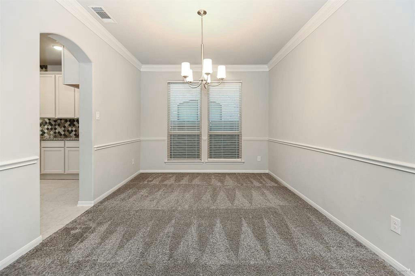
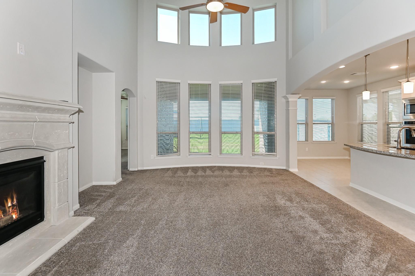
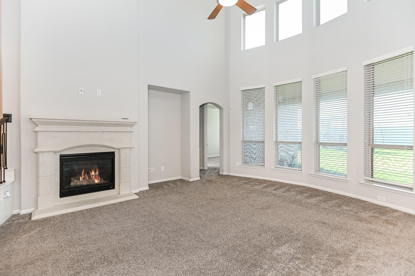
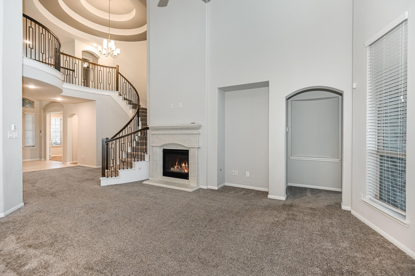
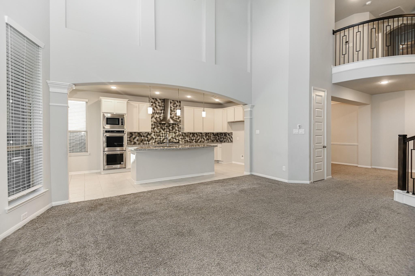
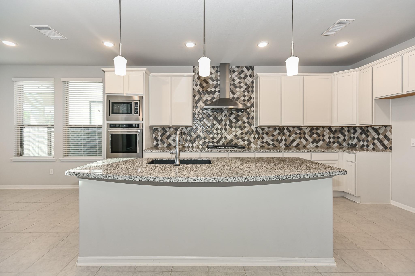
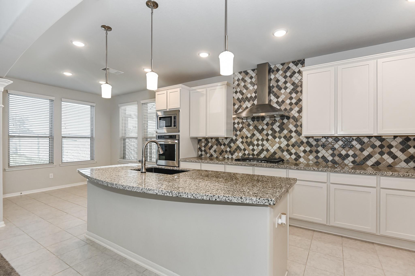
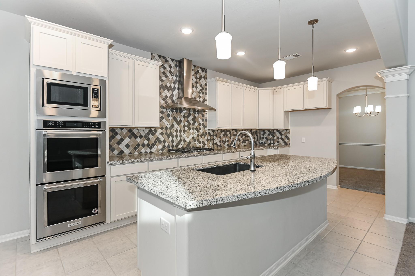
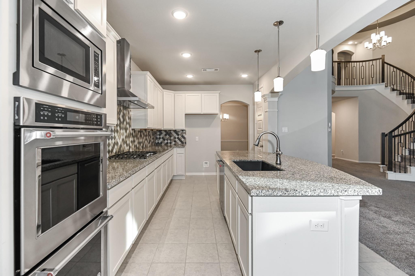
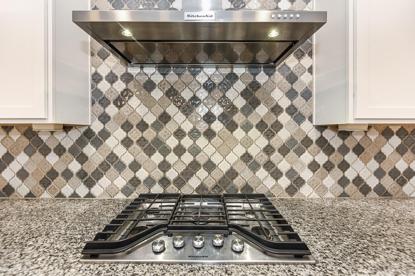
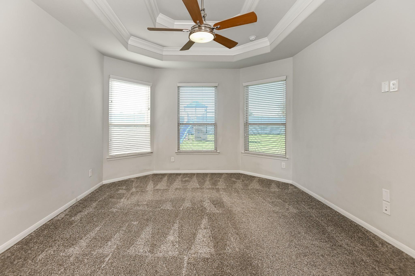
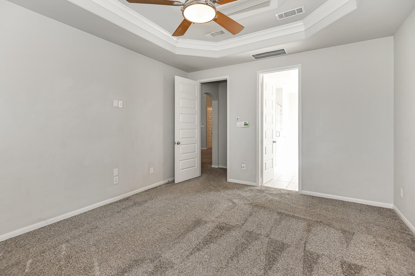
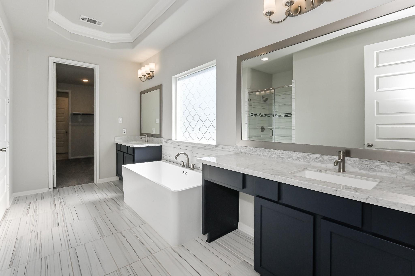
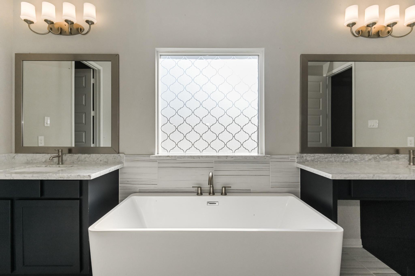
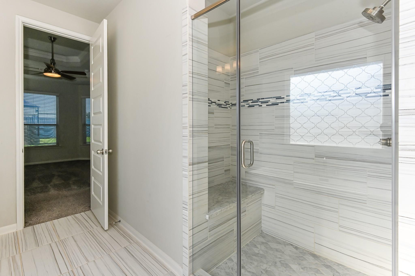
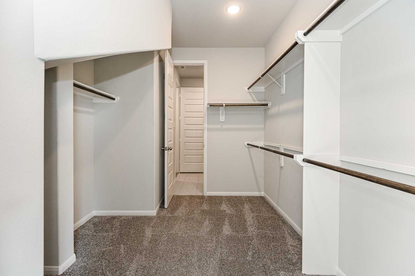
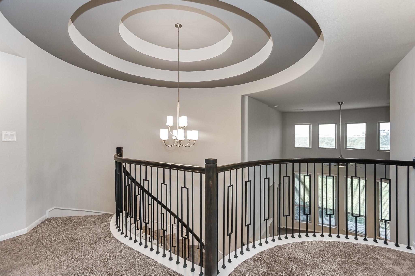
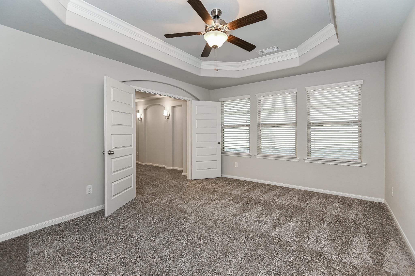
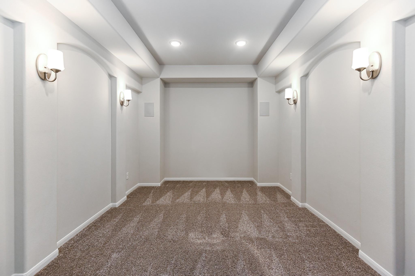
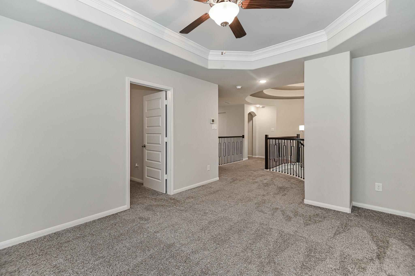
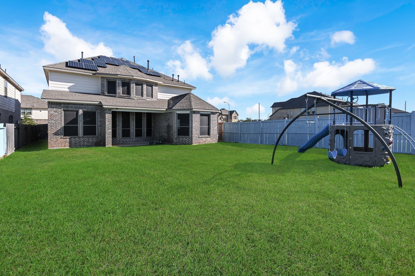
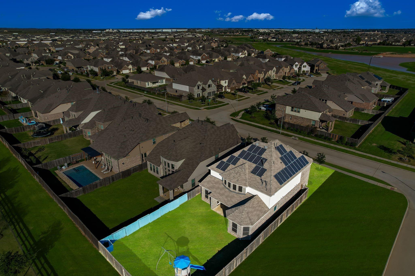
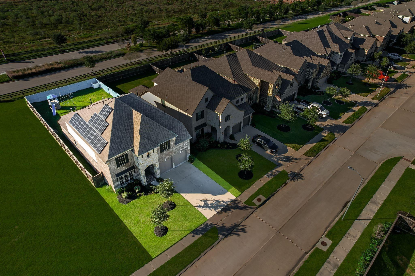
This Beautiful 2019 Westin Homes-Albany Plan boasts upgraded stone & brick elevation, Smart Home Technology, and a spacious open concept design. Features include a grand curved staircase, elegant formal dining room, private study, and a den with a cast stone fireplace. The gourmet kitchen is equipped with Kitchen Aid SS appliances, double ovens, and a 5-burner gas cooktop. The primary bedroom offers high coffered ceilings and a luxurious bath with stone counters. Additional highlights include a game room, media room, guest suite, solar panels, and a pool-sized backyard. Zoned to Katy ISD. Room sizes are approximate.
Overview
Financial
Price:
$549,000
Price/SqFT:
$183.80
Original Price:
$549,900
Reduced $:
$900
Reduced On:
Jul 5th, 2026
Reduced %:
0.16 %
HOA Fee:
$758 Annually
Tax Rate:
2.88114 %
Est. Monthly:
$8,221 *
Tax Amount:
$15,817
Amenities and features
 Media Room
 Patio/Deck
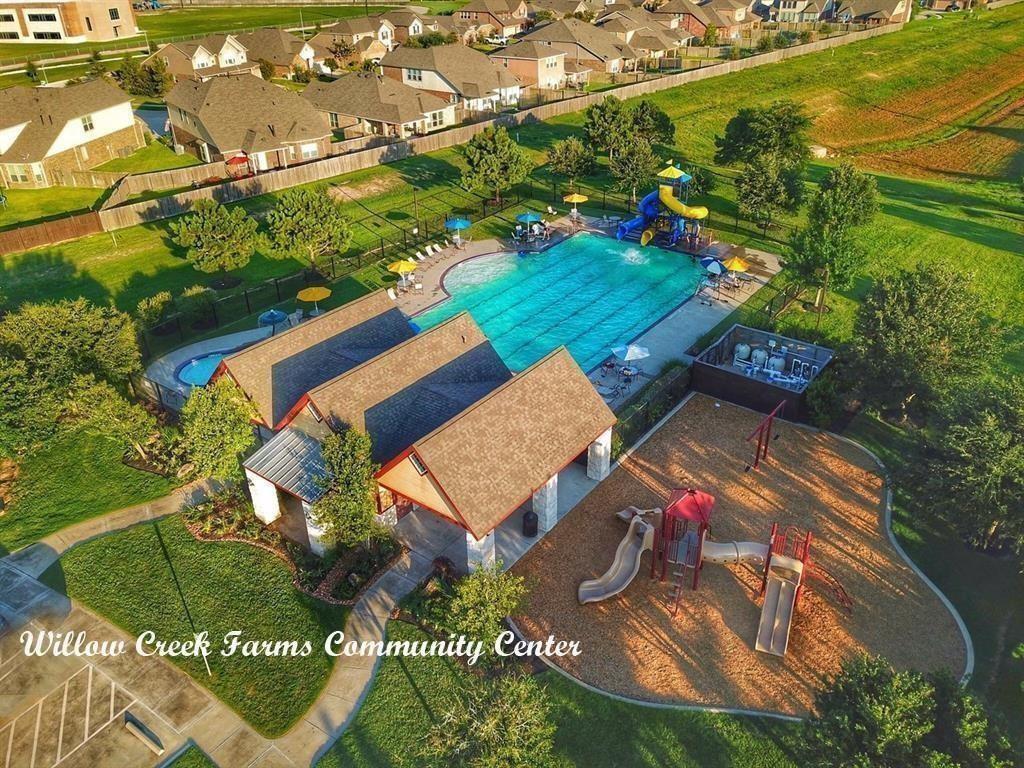
 Public Pool
 Study Room
 Water Access
 Yard
Yard Corner Lot
 Energy Efficient
 Greenbelt
Property & Schools on Map
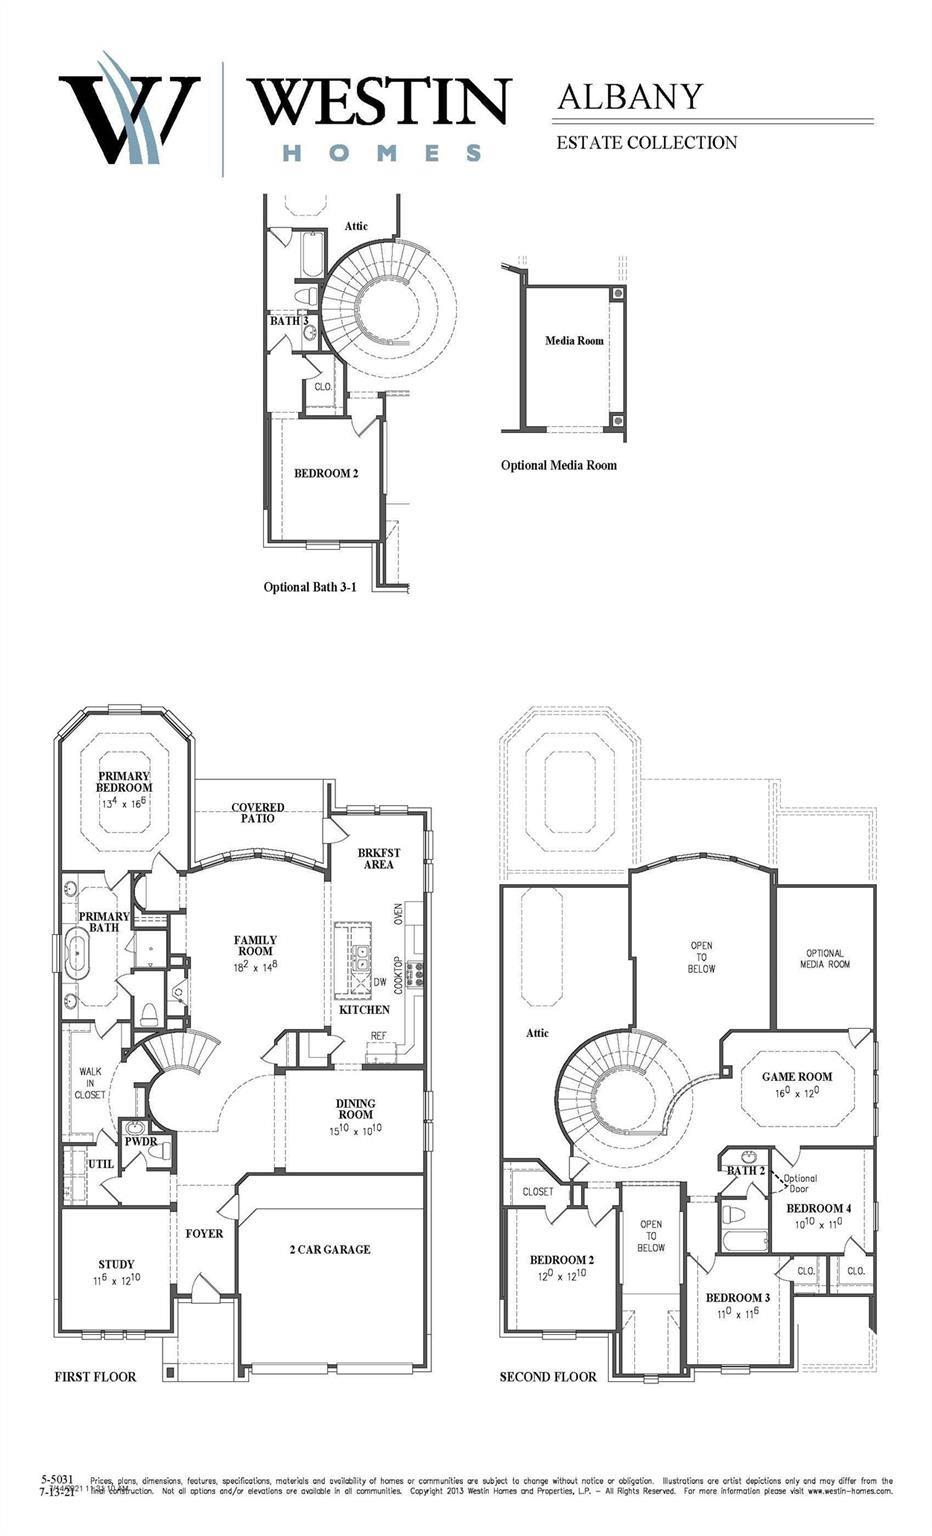
Floor plans / Dimensions / Descriptions
-
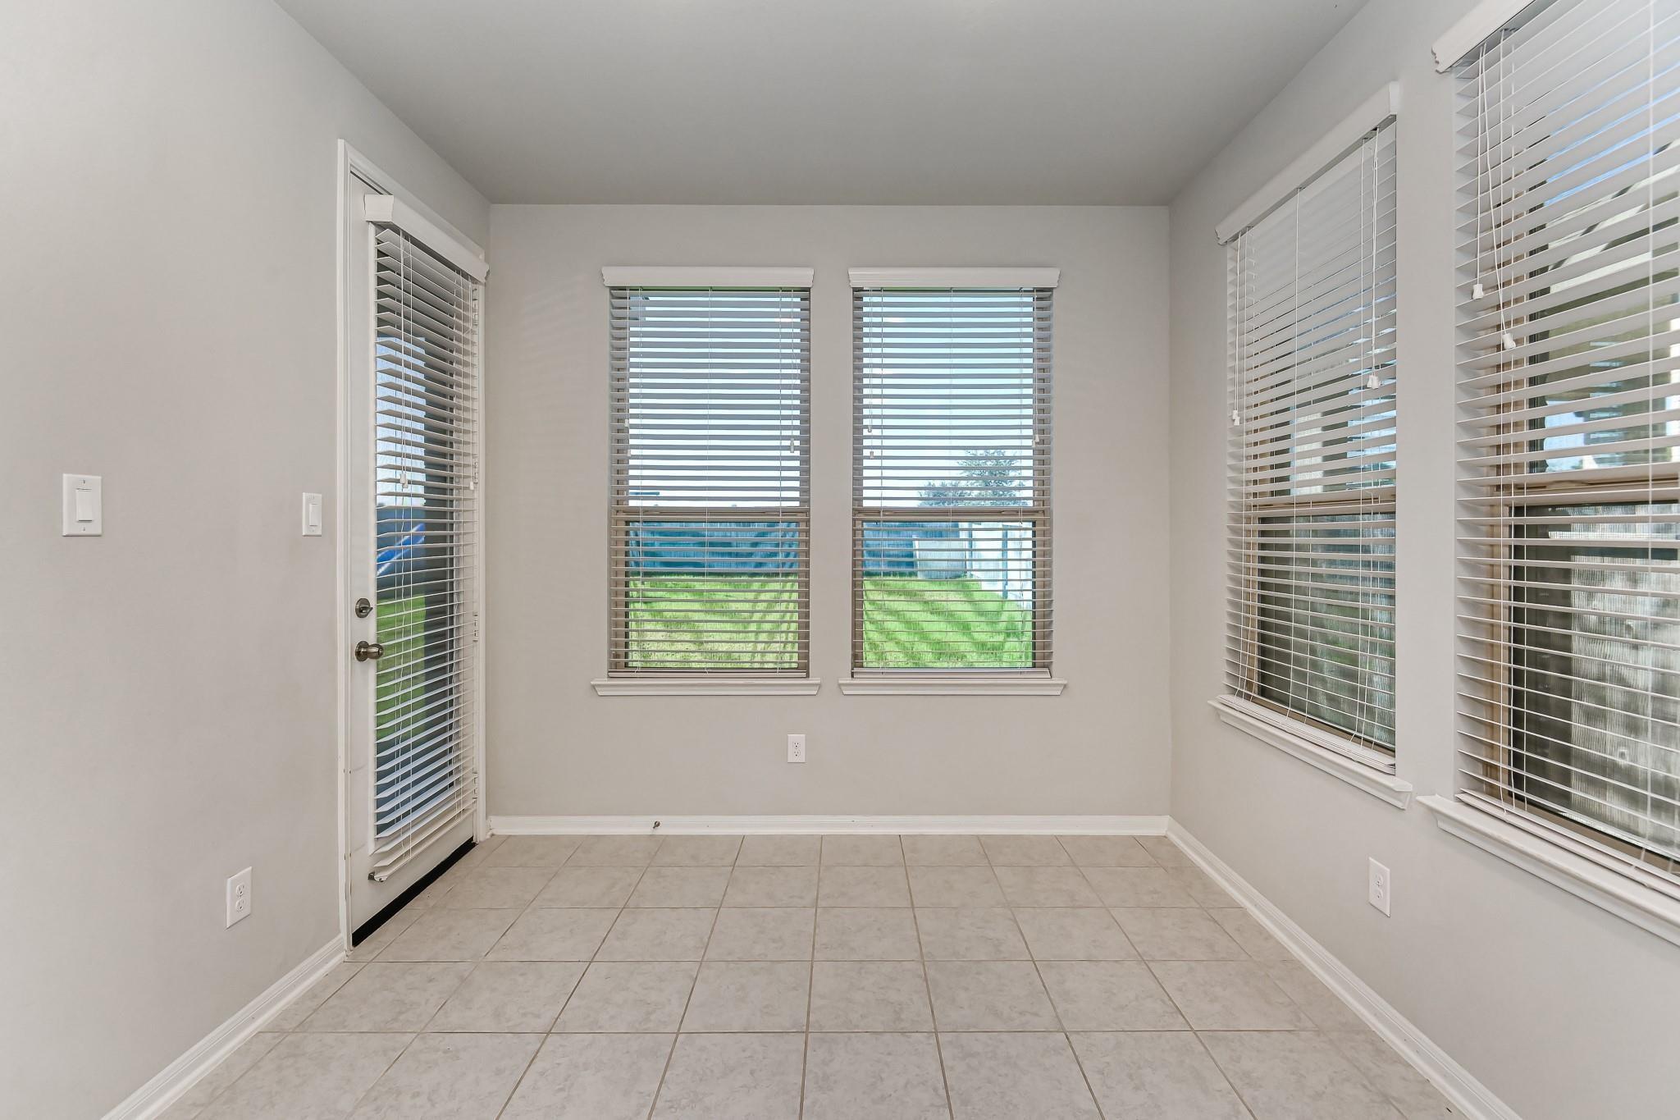
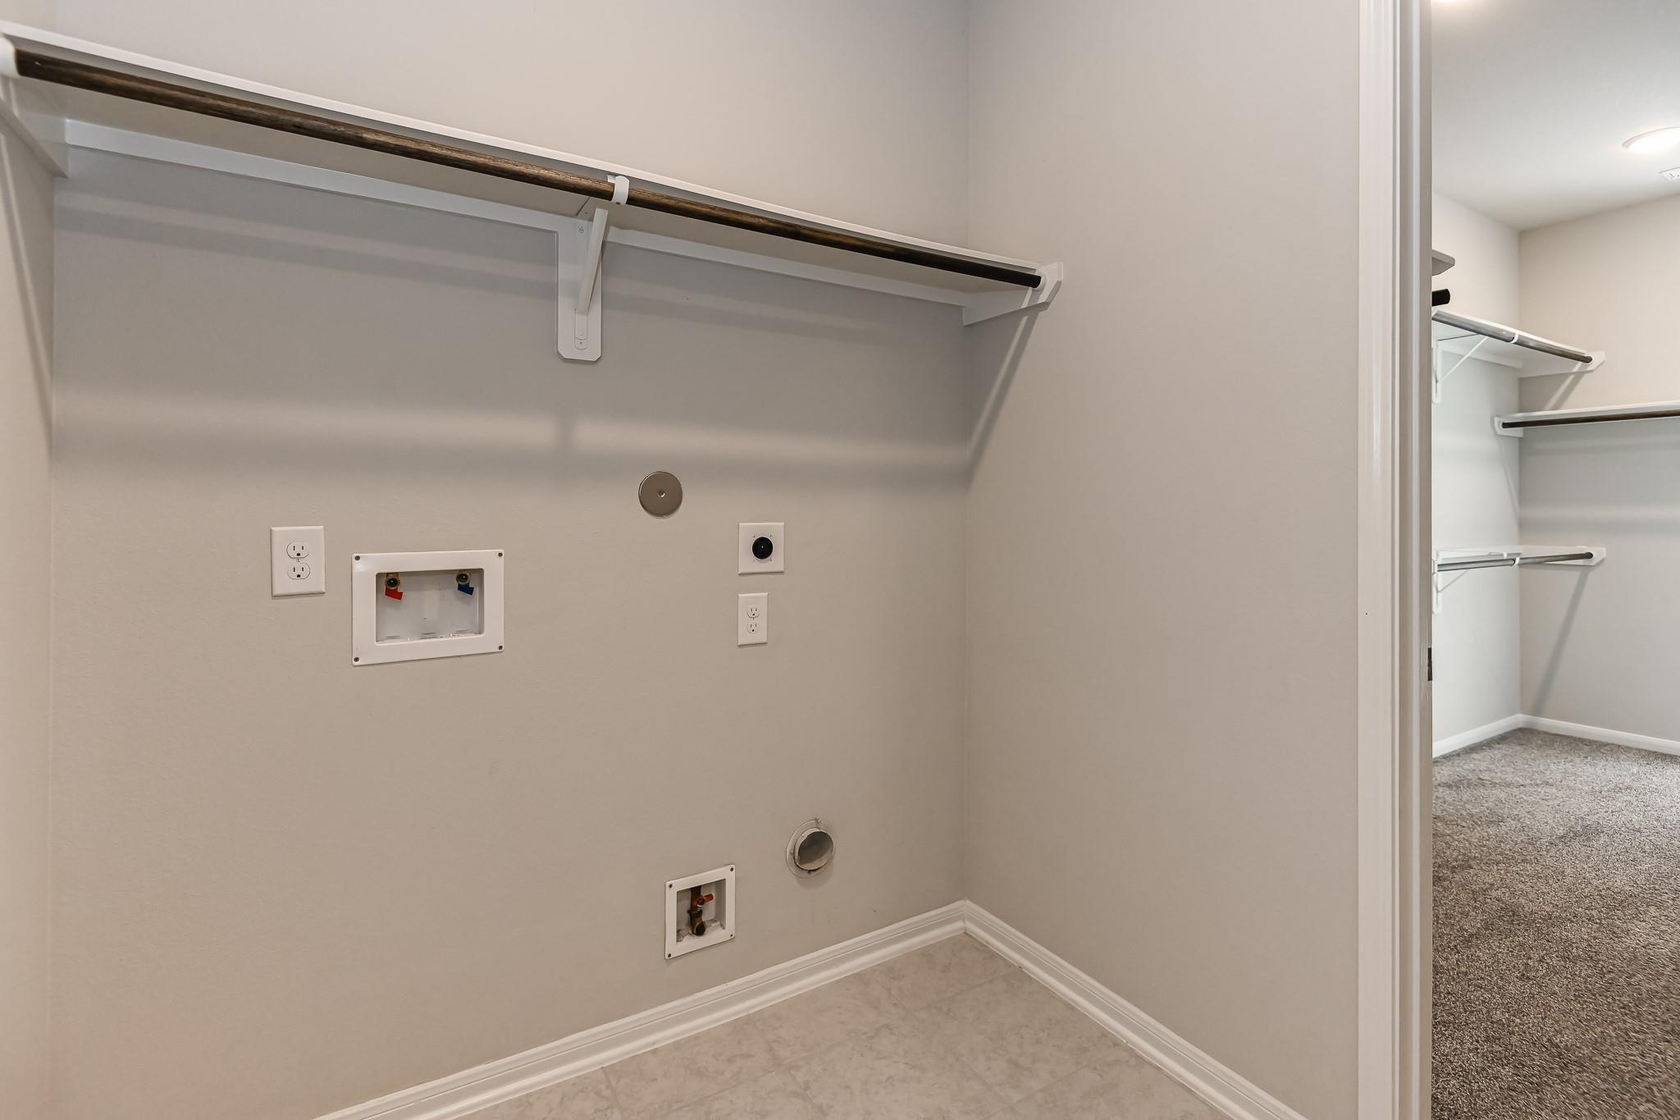
First FloorDen:18x16Dining:14x11Kitchen:18x12Primary Bedroom:17x14Home Office/Study:13x12Utility Room:9x6
-
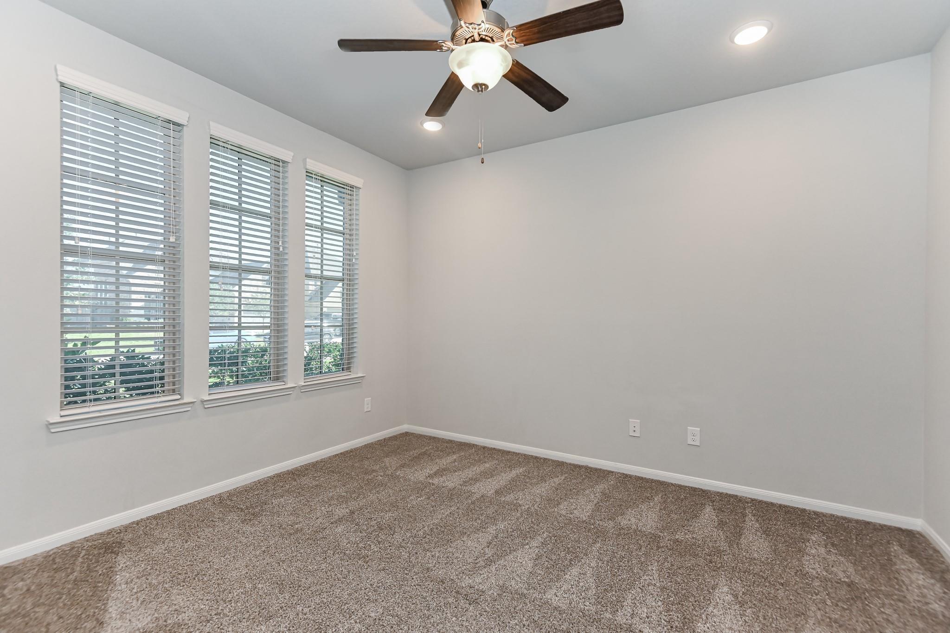
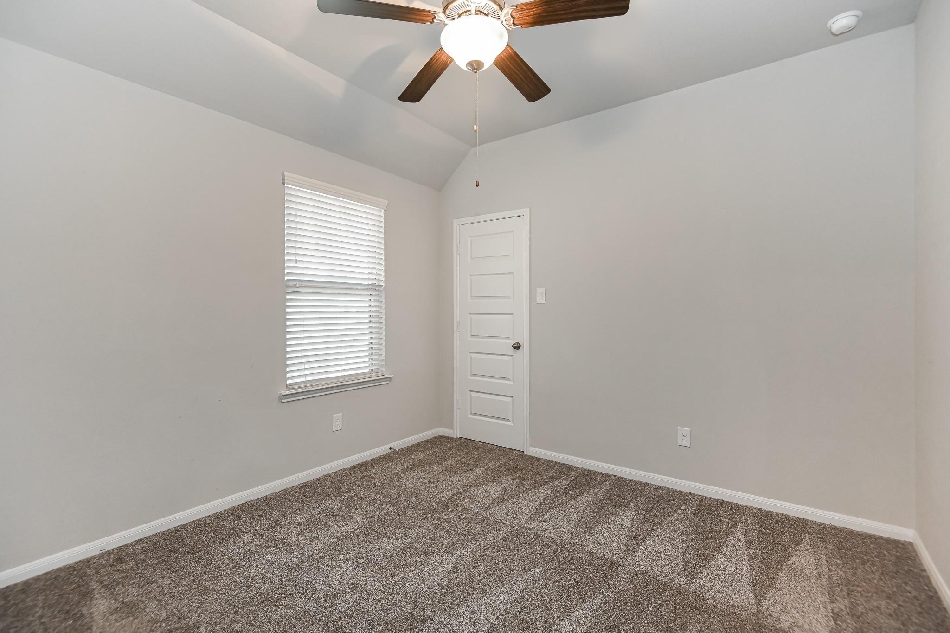
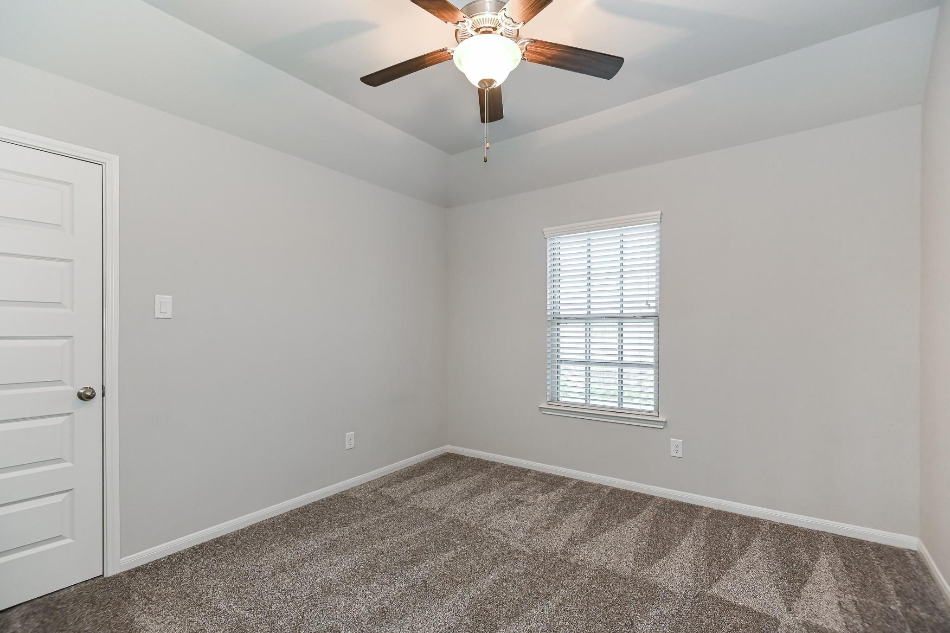
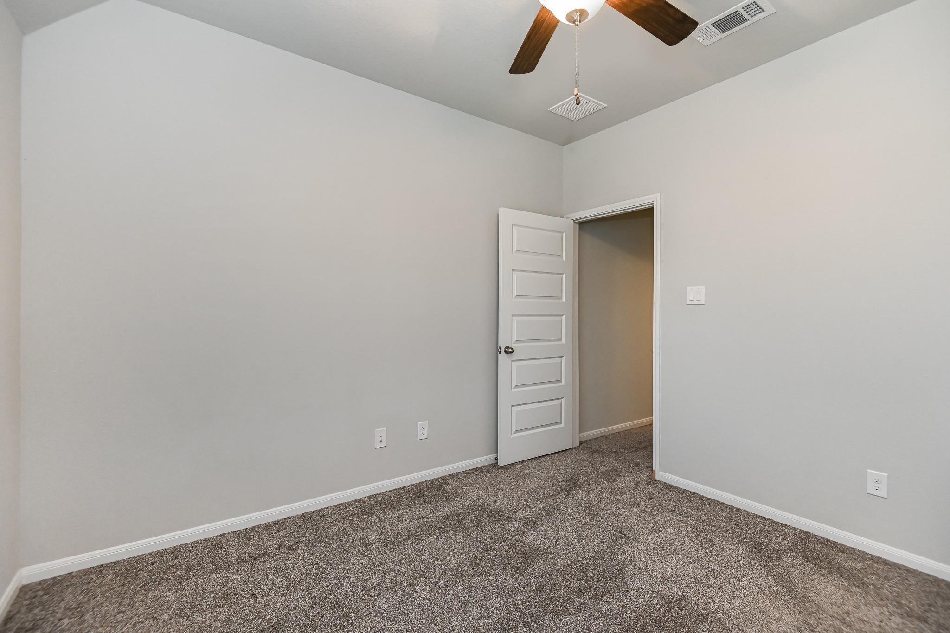
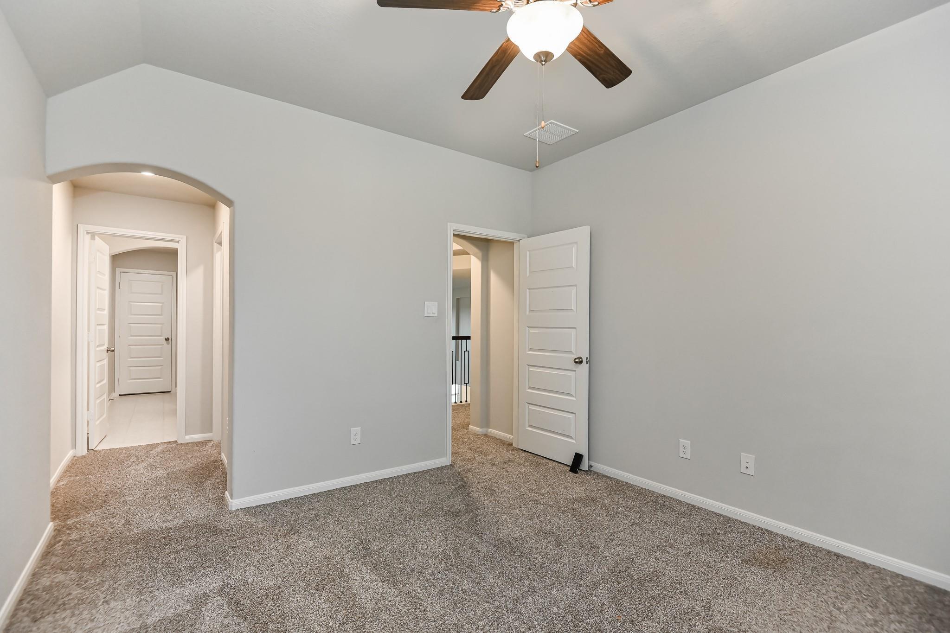
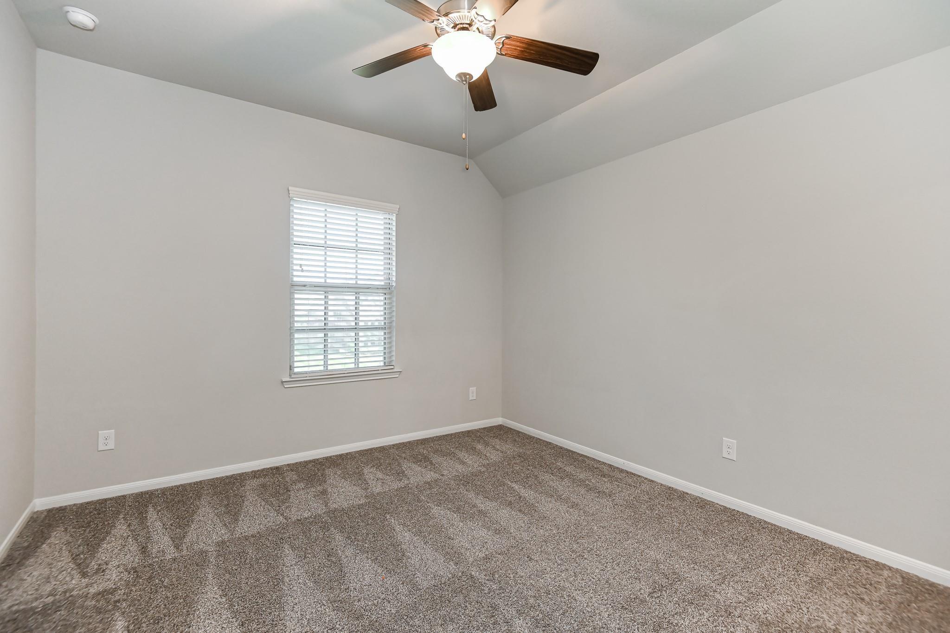
Second FloorBedroom:13x12Bedroom 2:12x11Bedroom 3:11x11Game Room:12x13Media Room:15x13
-
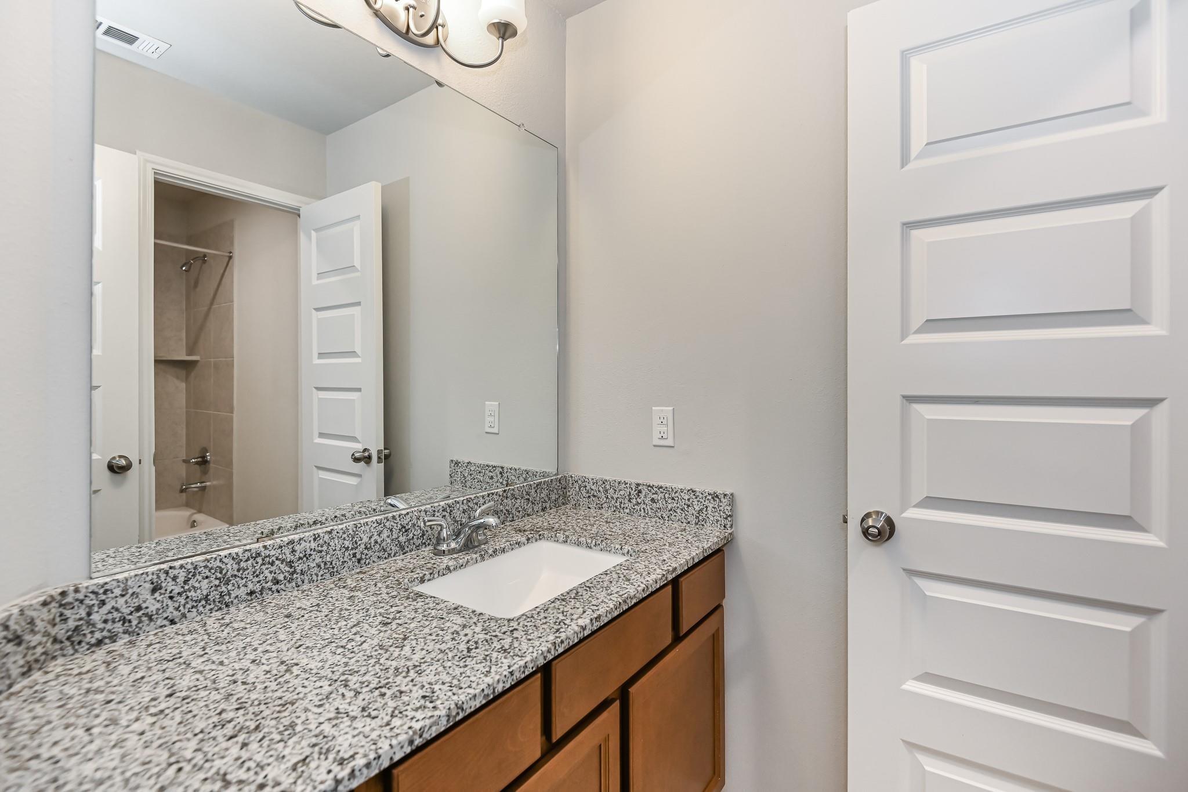
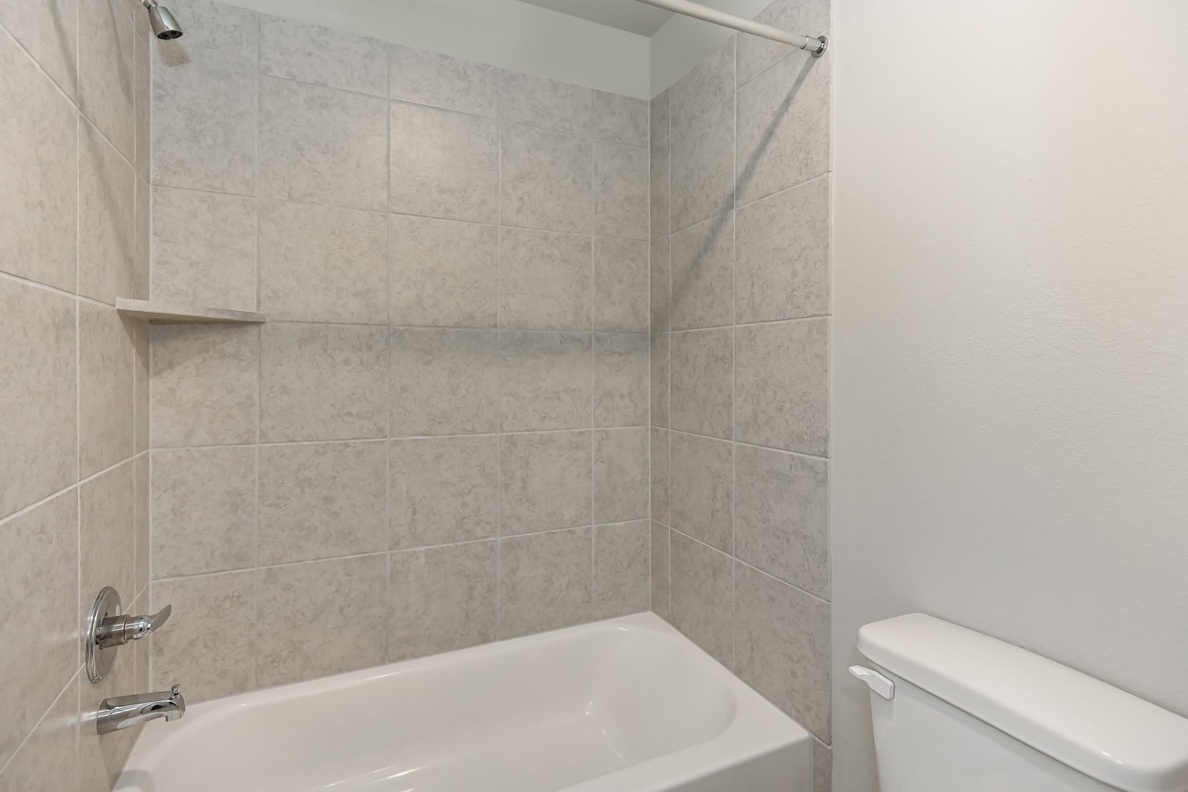
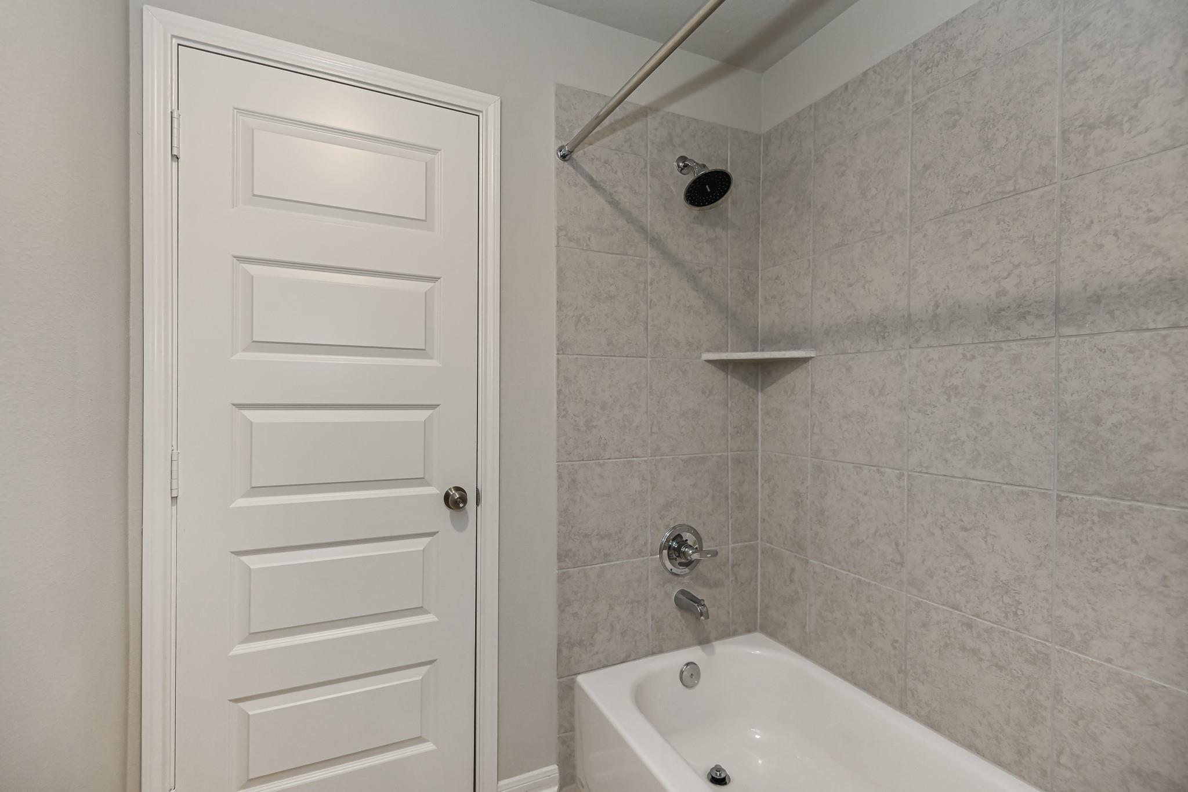
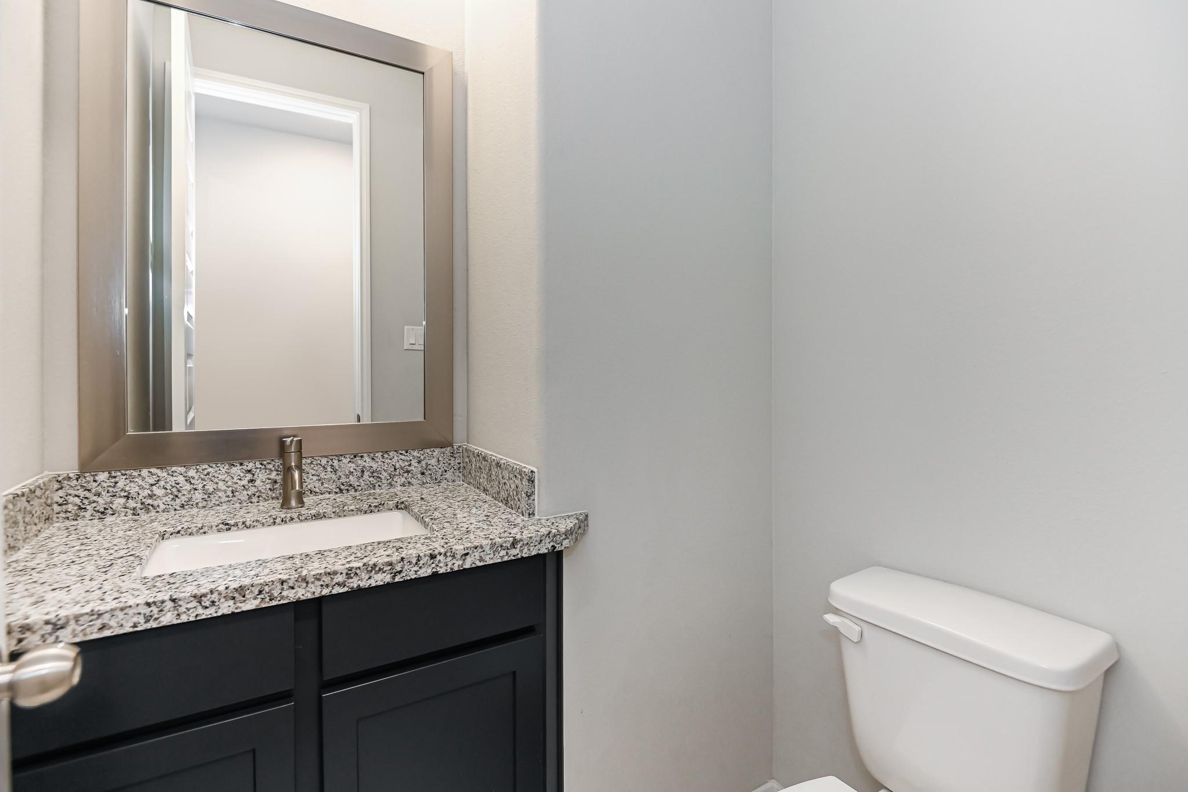
InteriorFireplace:1/Gaslog FireplaceFloors:Carpet,TileBathroom Description:Half Bath,Primary Bath: Double Sinks,Primary Bath: Separate Shower,Primary Bath: Soaking Tub,Primary Bath: Tub/Shower Combo,Secondary Bath(s): Jetted TubBedroom Desc:3 Bedrooms Up,Primary Bed - 1st FloorKitchen Desc:Breakfast Bar,Island w/o Cooktop,Kitchen open to Family Room,Pots/Pans Drawers,Walk-in PantryRoom Description:Breakfast Room,Den,Gameroom Up,Home Office/Study,Kitchen/Dining Combo,Media,Utility Room in HouseHeating:Central Gas,ZonedCooling:Central Electric,Solar Assisted,ZonedDishwasher:YesDisposal:YesMicrowave:YesRange:Gas CooktopOven:Double Oven,Gas OvenEnergy Feature:Attic Vents,Ceiling Fans,Digital Program Thermostat,Energy Star Appliances,Energy Star/CFL/LED Lights,Energy Star/Reflective Roof,High-Efficiency HVAC,Insulated Doors,Insulated/Low-E windows,Insulation - Blown Fiberglass,Radiant Attic Barrier,Solar Panel - Owned,Solar PV Electric Panels,Solar ScreensInterior:Alarm System - Owned
-
ExteriorRoof:CompositionFoundation:SlabPrivate Pool:NoExterior Type:Brick,Cement Board,Stone,WoodLot Description:Corner,Greenbelt,Subdivision LotGarage Carport:Auto Garage Door Opener,Double-Wide DrivewayWater Sewer:Water DistrictFront Door Face:EastArea Pool:YesExterior:Back Yard Fenced,Covered Patio/Deck,Porch
Listed By:
Ayesha Zarnab
W3 Realty
The data on this website relating to real estate for sale comes in part from the IDX Program of the Houston Association of REALTORS®. All information is believed accurate but not guaranteed. The properties displayed may not be all of the properties available through the IDX Program. Any use of this site other than by potential buyers or sellers is strictly prohibited.
© 2026 Houston Association of REALTORS®.
GET IN TOUCH
