
For Lease
9834 Violet Landing Ln Richmond, TX 77407
$3,200
/monthDescription
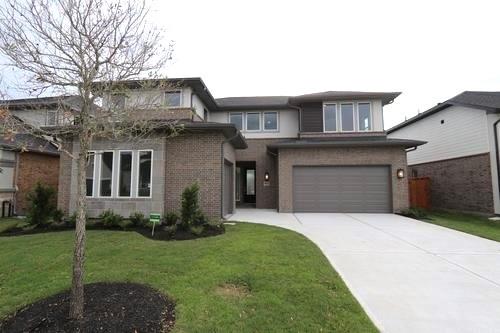
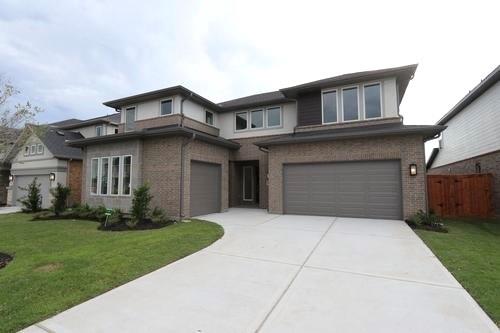
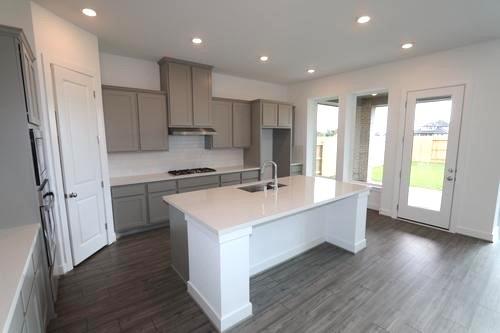
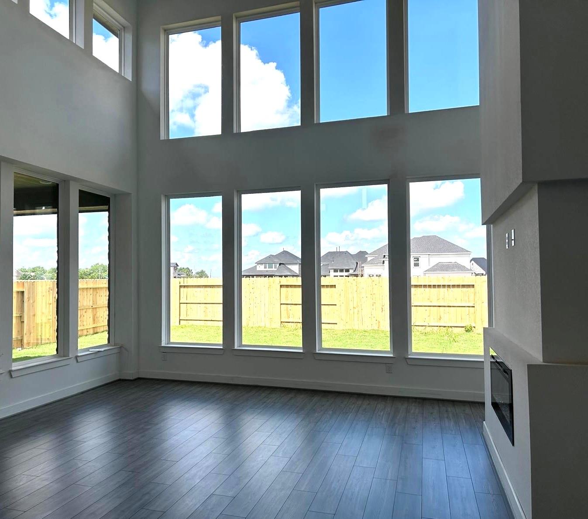
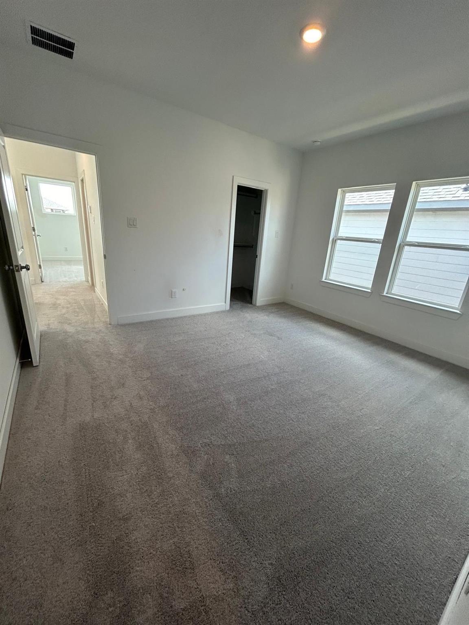
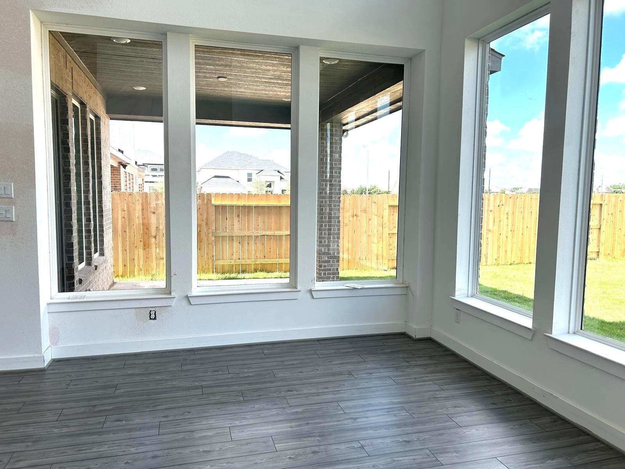
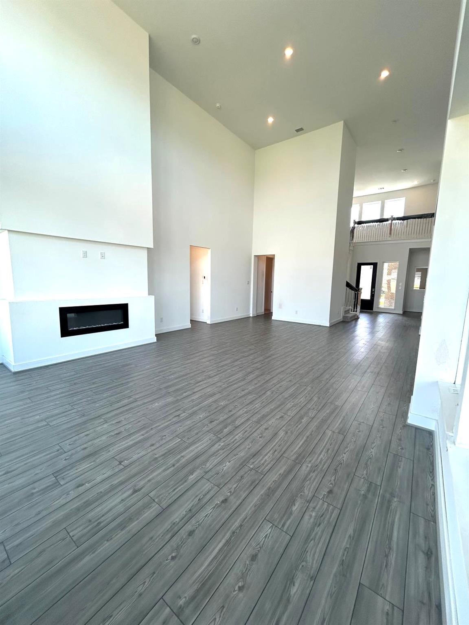
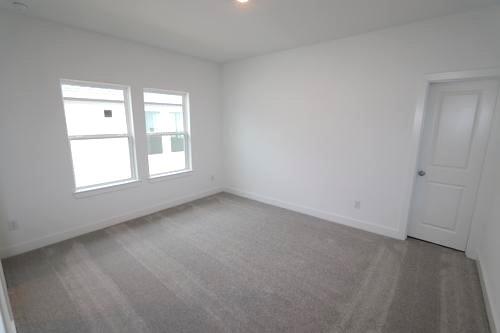
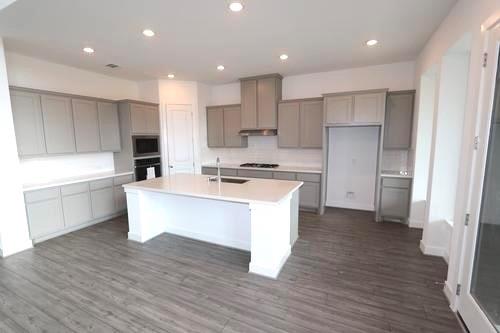
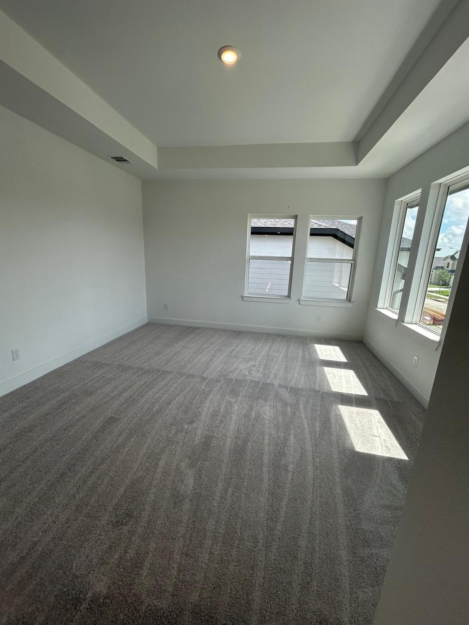
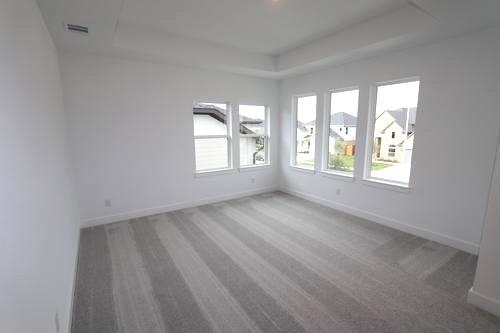
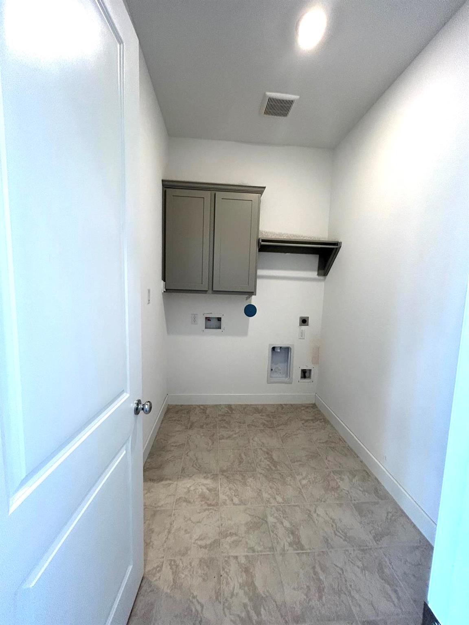
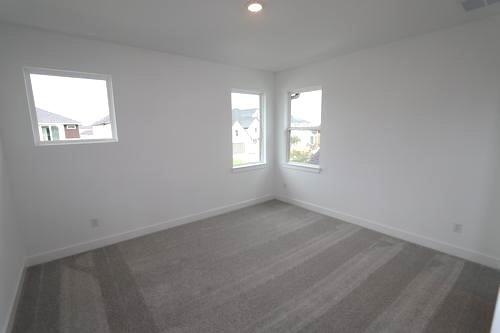
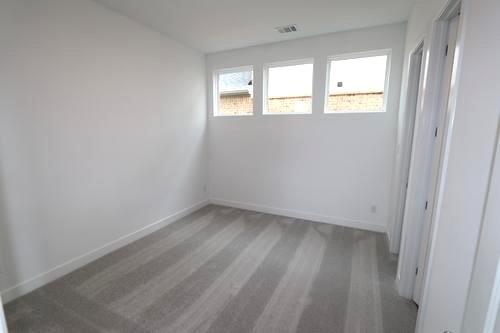
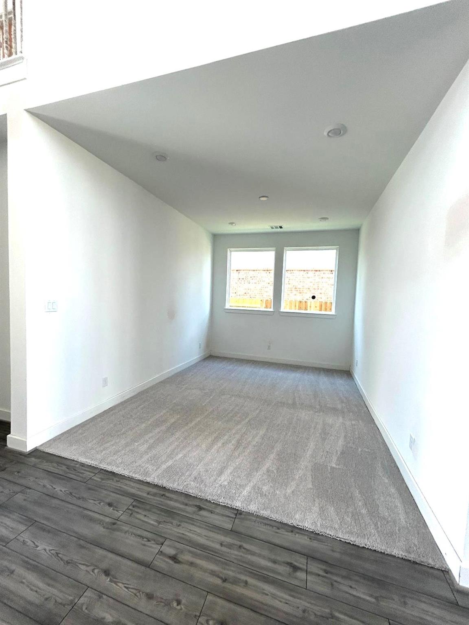
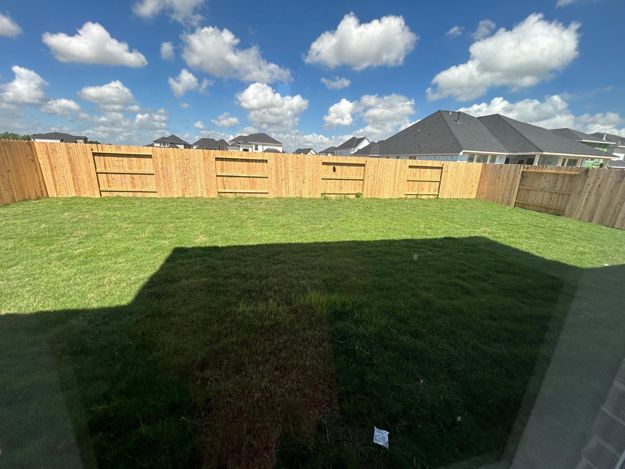
Welcome to this stunning Taylor Morrison home, built in 2024, offering 3,489 sq. ft. of beautifully designed living space! This lightly lived-in 4-bedroom, 4.5-bath home features a versatile open-concept layout with two bedrooms downstairs and two upstairs, providing ample space for comfortable living. The spacious game room and media room upstairs create the perfect setting for entertainment or relaxation. Large windows throughout fill the home with natural light, enhancing its warm and inviting atmosphere. The modern kitchen seamlessly connects to the dining and living areas, making it ideal for gatherings. The primary suite boasts a built-in closet, while the utility room offers built-ins for added storage and convenience. Step outside to a large backyard, perfect for outdoor enjoyment. Situated in a desirable community with excellent amenities, this home offers a fantastic leasing opportunity. Schedule your private tour today!
Overview
Financial
Price:
$3,200
Price/SqFT:
$0.92
Original Price:
$3,500
Reduced $:
$300
Reduced On:
Jul 20th, 2026
Reduced %:
8.57 %
HOA Fee:
Tax Rate:
2.8289 %
Est. Monthly:
$21 *
Tax Amount:
$91
Amenities and features
 Media Room
 Patio/Deck
 Public Pool
 Sprinkler System
 Water Access
 Energy Efficient
Property & Schools on Map
Floor plans / Dimensions / Descriptions
-
First FloorBreakfast:10x10Primary Bedroom:18 x 15Bedroom:12 x 14
-
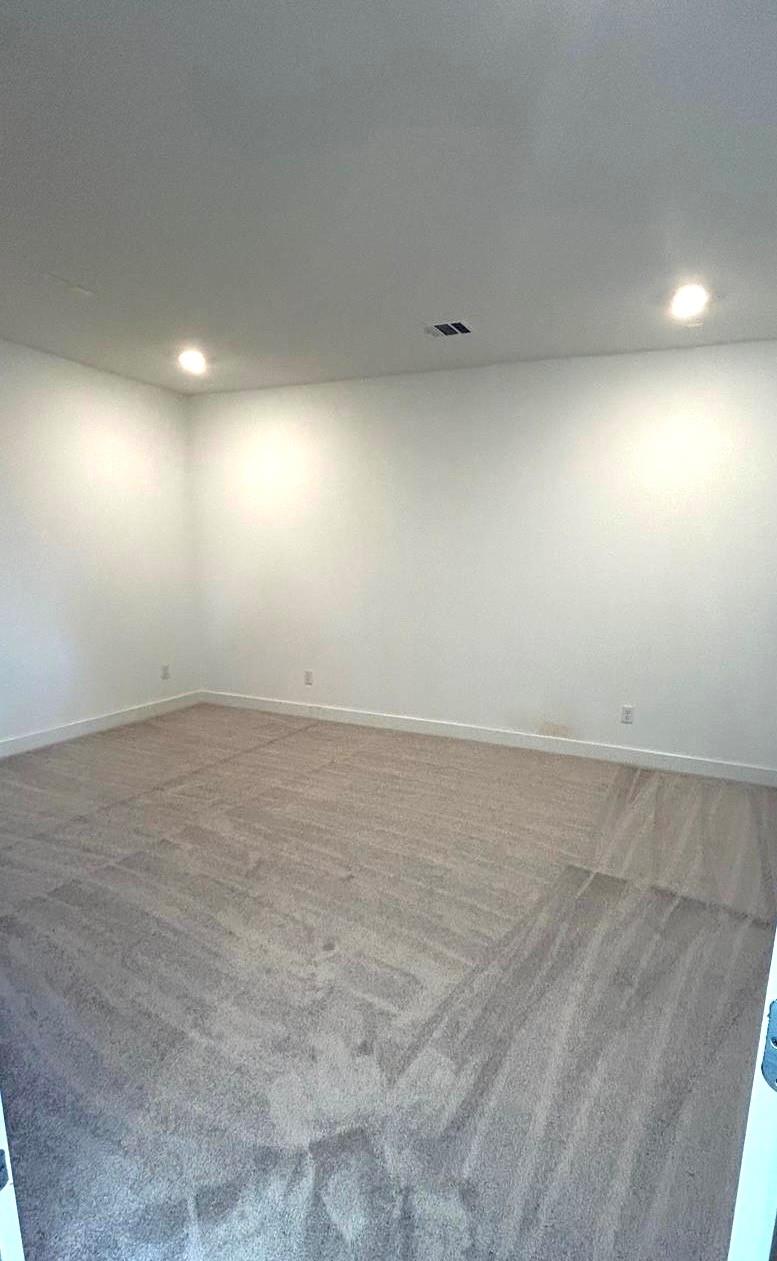
Second FloorBedroom:11 x 13Bedroom 2:12 x 14Game Room:17x15Media Room:12x14
-
InteriorFireplace:1/Electric FireplacePets:Case By CaseSmoking Allowed:NoFurnished:NoFloors:Carpet,Tile,WoodCountertop:QuartzBathroom Description:Full Secondary Bathroom Down,Half Bath,Primary Bath: Double Sinks,Primary Bath: Shower Only,Secondary Bath(s): Tub/Shower ComboBedroom Desc:2 Bedrooms Down,En-Suite Bath,Primary Bed - 1st Floor,Walk-In ClosetKitchen Desc:Island w/o Cooktop,Kitchen open to Family Room,PantryRoom Description:Family Room,Gameroom Up,Home Office/Study,Loft,Media,Utility Room in HouseHeating:Central GasCooling:Central ElectricConnections:Electric Dryer Connections,Gas Dryer Connections,Washer ConnectionsDishwasher:YesDisposal:YesCompactor:NoMicrowave:YesRange:Gas CooktopOven:Electric Oven,Single OvenIce Maker:NoAppliances:Dryer Included,Refrigerator,Washer IncludedEnergy Feature:Ceiling Fans,Digital Program Thermostat,Insulation - Spray-Foam,Tankless/On-Demand H2O HeaterInterior:Dryer Included,High Ceiling,Prewired for Alarm System,Refrigerator Included,Washer Included
-
ExteriorPrivate Pool:NoLot Description:Subdivision LotWater Sewer:Public WaterFront Door Face:North,EastArea Pool:YesExterior:Partially Fenced,Patio/Deck,Sprinkler System
Listed By:
Jamie Kastens
Keller Williams Realty Southwest
The data on this website relating to real estate for sale comes in part from the IDX Program of the Houston Association of REALTORS®. All information is believed accurate but not guaranteed. The properties displayed may not be all of the properties available through the IDX Program. Any use of this site other than by potential buyers or sellers is strictly prohibited.
© 2026 Houston Association of REALTORS®.
GET IN TOUCH
