
For Sale
983 S Post Oak Ln Houston, TX 77056
$1,141,988
Description
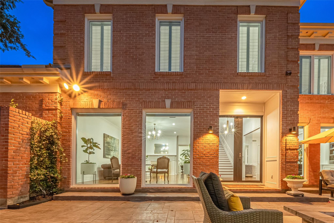
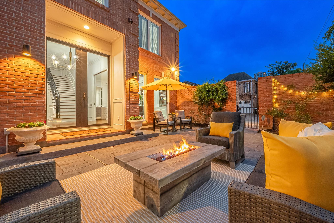
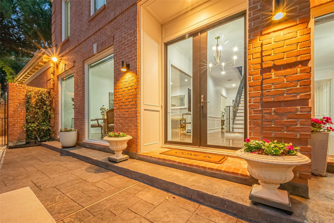
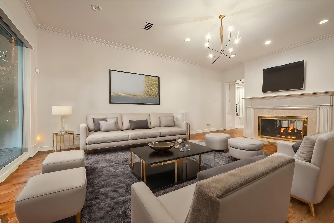
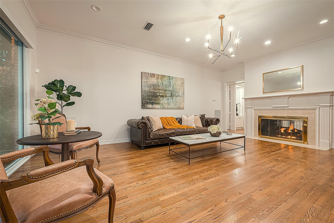
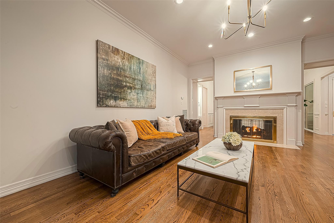
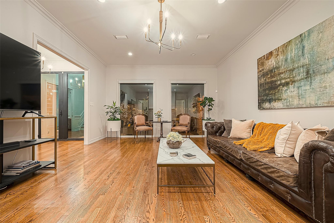
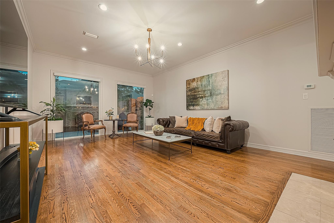
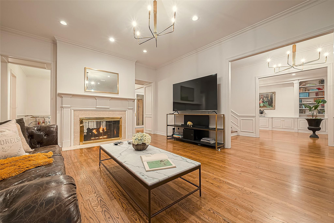
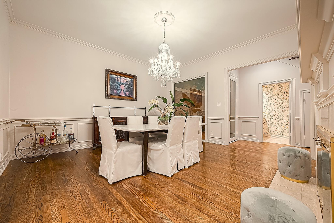
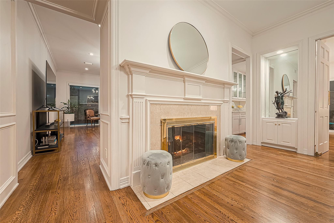
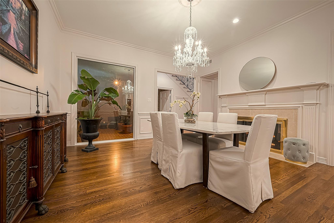
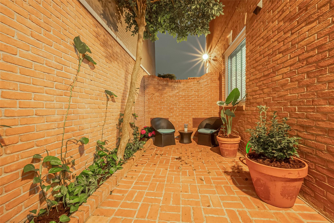
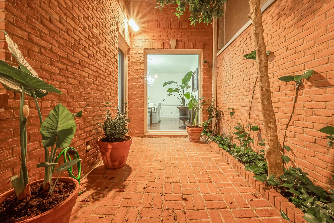
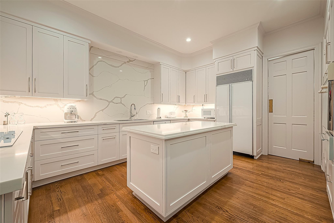
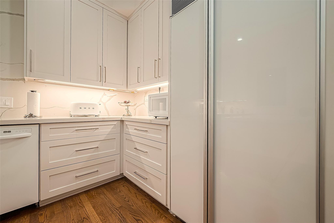
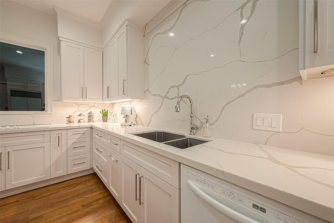
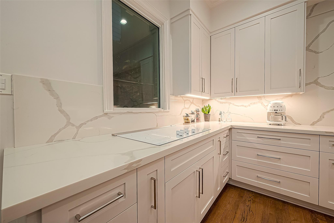
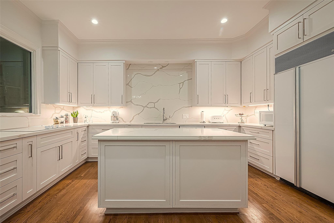
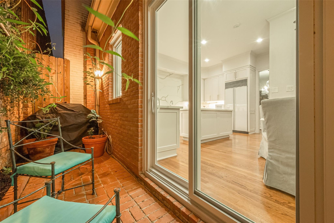
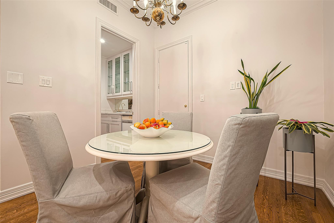
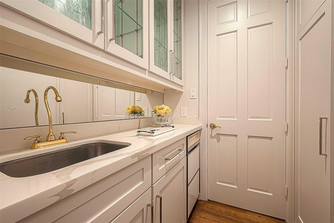
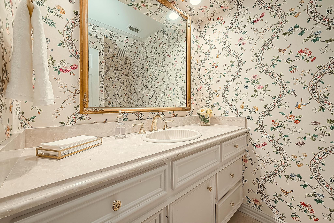
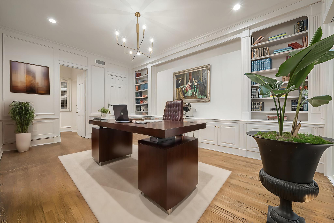
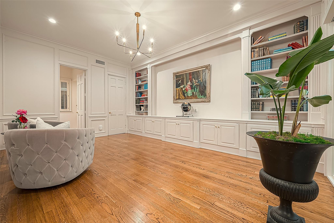
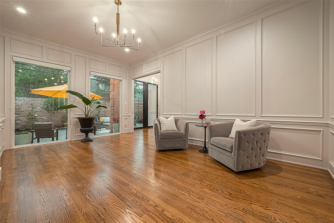

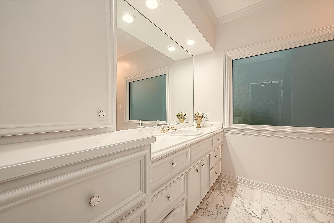
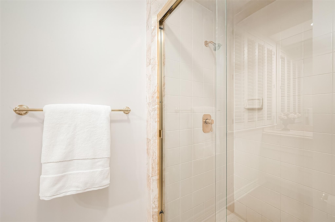
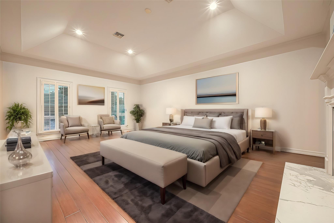
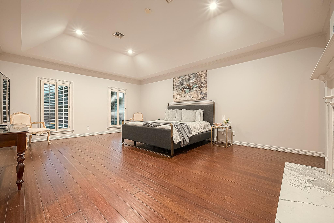
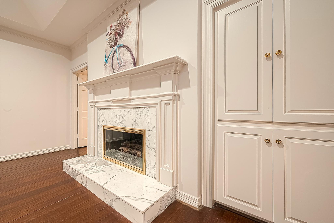
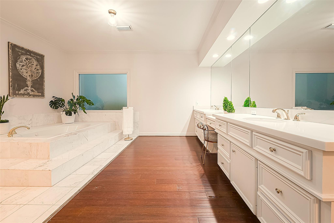
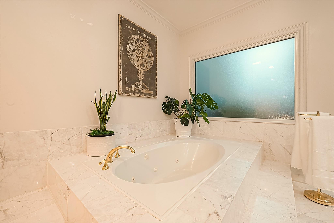
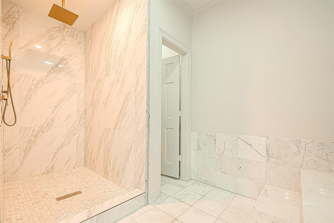
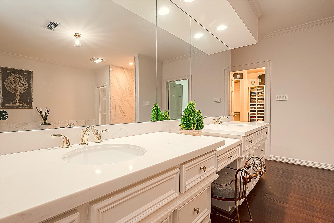
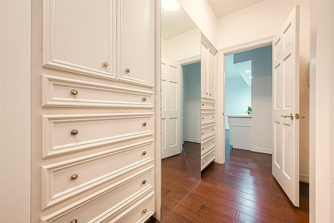
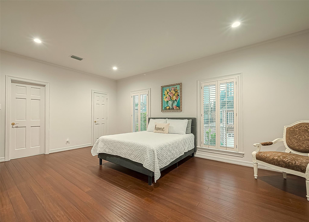
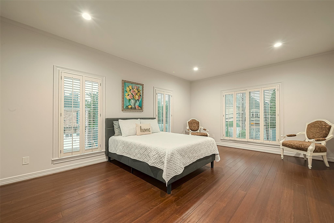
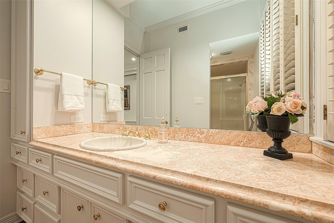
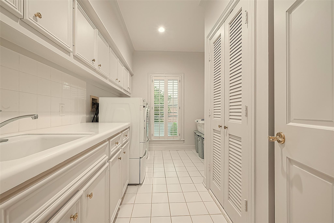
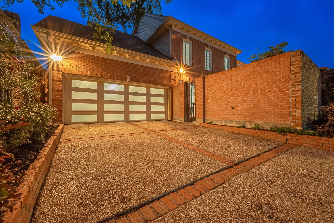
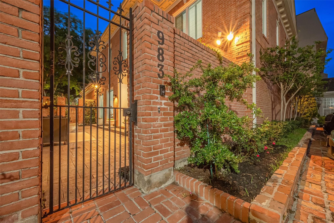
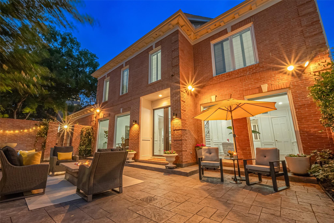
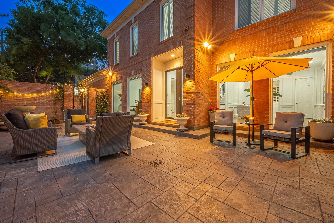
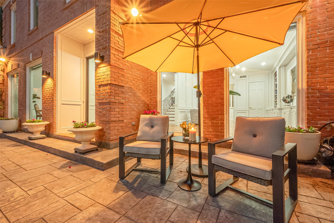
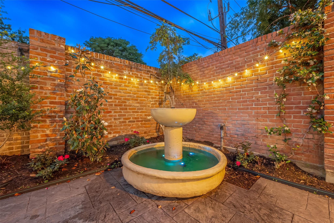
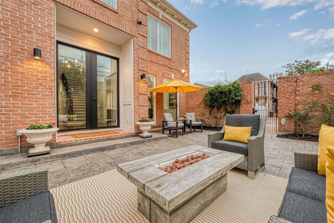
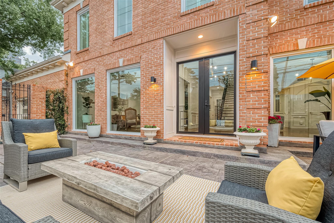
CHIC & SOPHISTICATED! PRISTINE TANGLEWOOD HOME OFFERS SOUGHT-AFTER LOCATION, MODERN FINISHES & AMPLE OUTDOOR SPACE. HARD TO FIND ONE BEDROOM DOWN. Gated entry. Exquisite glass doors. Hardwood floors. Plantation shutters. Light & bright. Stunning picture windows. Large living with duel sided fireplace shared with formal dining. Fabulous island kitchen with fresh white color palette, quartz counters, shaker cabinets, wet bar and breakfast area. Study or additional bedroom off entry with stately built-ins, ensuite and patio views. Huge owner's retreat up with tray ceilings, fireplace, large closet, built-ins, dressing room, and ensuite offering jetted tub and oversized standing shower. Well-sized secondary bedroom and bath up. Laundry room down. HAVE A PARTY! Common spaces are spacious and comfortable. Multiple outdoor patios. Plenty of parking (rare). AMAZING SOUTH POST OAK LOCATION!!! MINUTES TO THE HOUSTONIAN.
Overview
Financial
Price:
$1,141,988
Price/SqFT:
$330.15
HOA Fee:
$4000 Annually
Tax Rate:
2.12522 %
Est. Monthly:
$15,807 *
Tax Amount:
$24,270
Amenities and features
 Patio/Deck
 Sewer
Sewer Sprinkler System
 Water Access
 Energy Efficient
Property & Schools on Map
Floor plans / Dimensions / Descriptions
-
First FloorLiving:22x16Dining:16x15Kitchen:17x12Bedroom:19x14Bath:1stBath 2:1stExtra Room:7x5Exterior Porch/Balcony:1stExterior Porch/Balcony 2:1stExterior Porch/Balcony 3:1st
-
Second FloorPrimary Bedroom:22x16Bedroom:19x14Primary Bath:16x15Bath:2ndUtility Room:13x8
-
InteriorFireplace:3/Gas Connections,Gaslog FireplaceFloors:Bamboo,Marble FloorsBathroom Description:Full Secondary Bathroom Down,Half Bath,Primary Bath: Double Sinks,Primary Bath: Jetted Tub,Primary Bath: Separate Shower,Secondary Bath(s): Shower Only,Vanity AreaBedroom Desc:1 Bedroom Down - Not Primary BR,En-Suite Bath,Primary Bed - 2nd Floor,Walk-In ClosetKitchen Desc:Island w/o Cooktop,PantryRoom Description:Breakfast Room,Formal Dining,Formal Living,Home Office/Study,Living Area - 1st Floor,Utility Room in HouseHeating:Central ElectricCooling:Central ElectricDishwasher:YesDisposal:YesMicrowave:NoRange:Electric CooktopOven:Convection OvenIce Maker:YesEnergy Feature:Digital Program Thermostat,Energy Star Appliances,High-Efficiency HVACInterior:Crown Molding,High Ceiling,Wet Bar,Window Coverings
-
ExteriorRoof:CompositionFoundation:SlabPrivate Pool:NoExterior Type:BrickWater Sewer:Public Sewer,Public WaterArea Pool:NoExterior:Patio/Deck,Side Yard,Sprinkler System
Listed By:
Marie Gilbert
RE/MAX Signature
The data on this website relating to real estate for sale comes in part from the IDX Program of the Houston Association of REALTORS®. All information is believed accurate but not guaranteed. The properties displayed may not be all of the properties available through the IDX Program. Any use of this site other than by potential buyers or sellers is strictly prohibited.
© 2026 Houston Association of REALTORS®.
GET IN TOUCH
