
For Sale
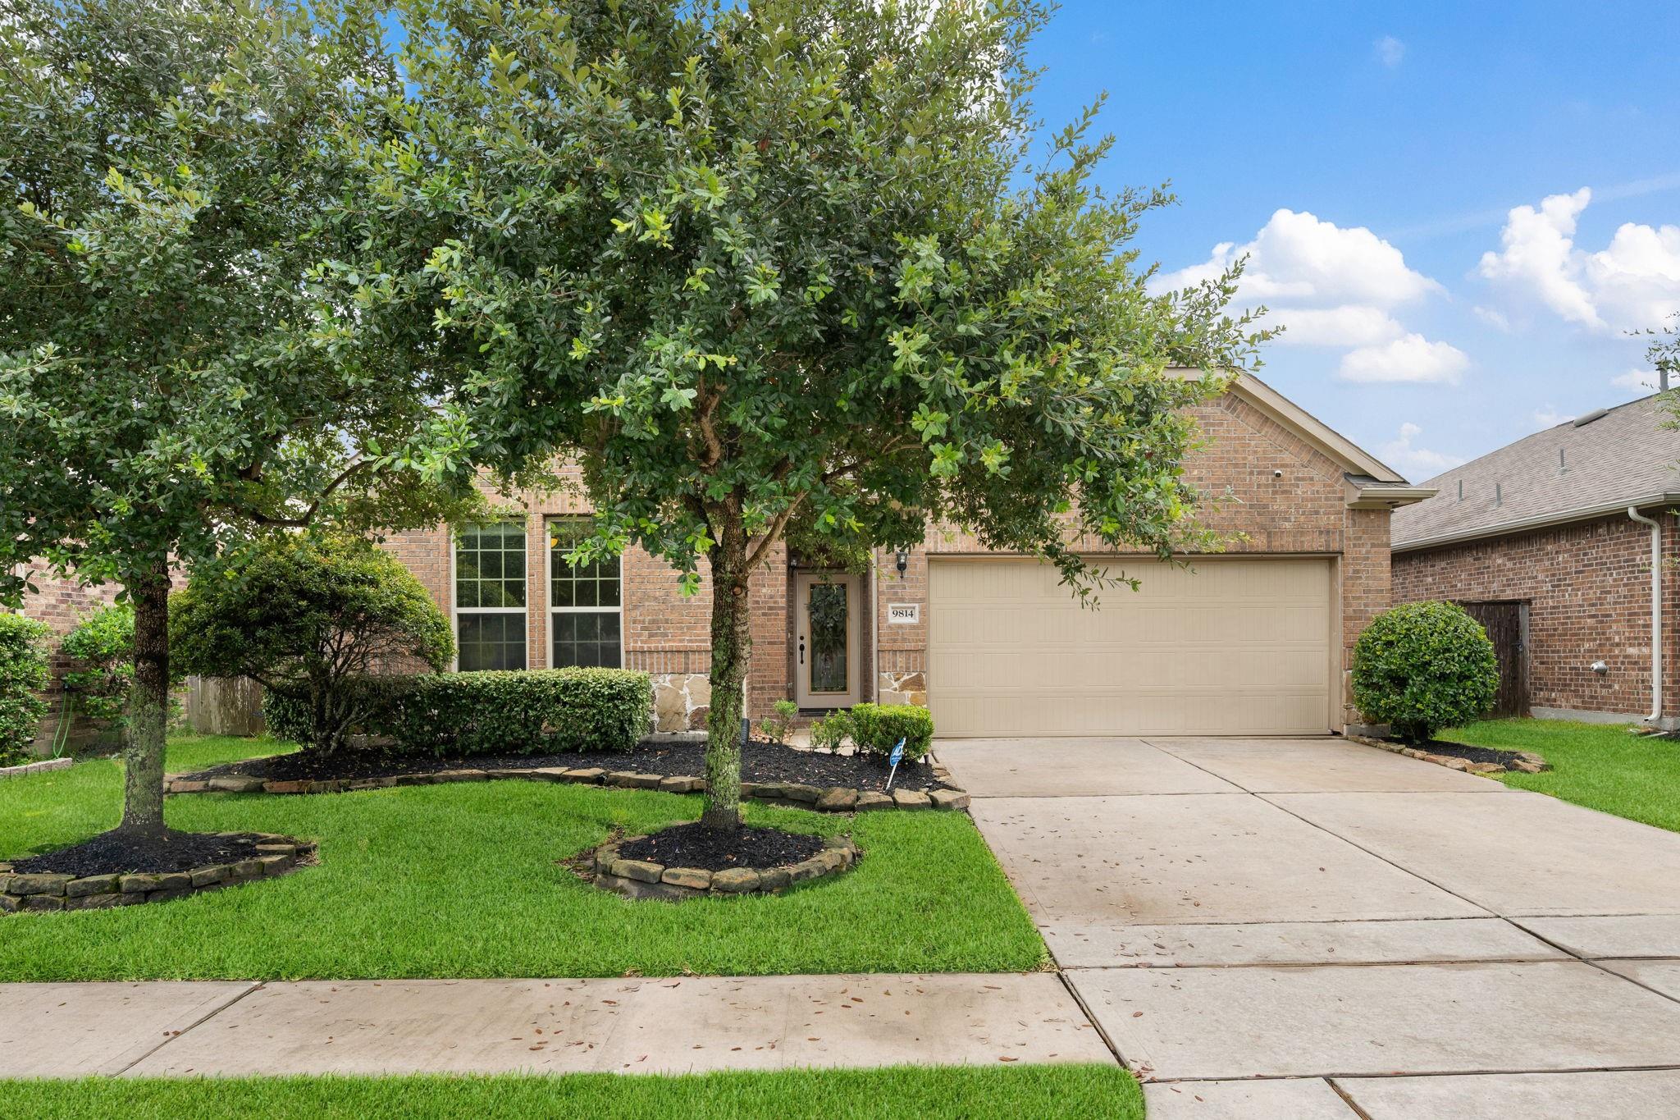
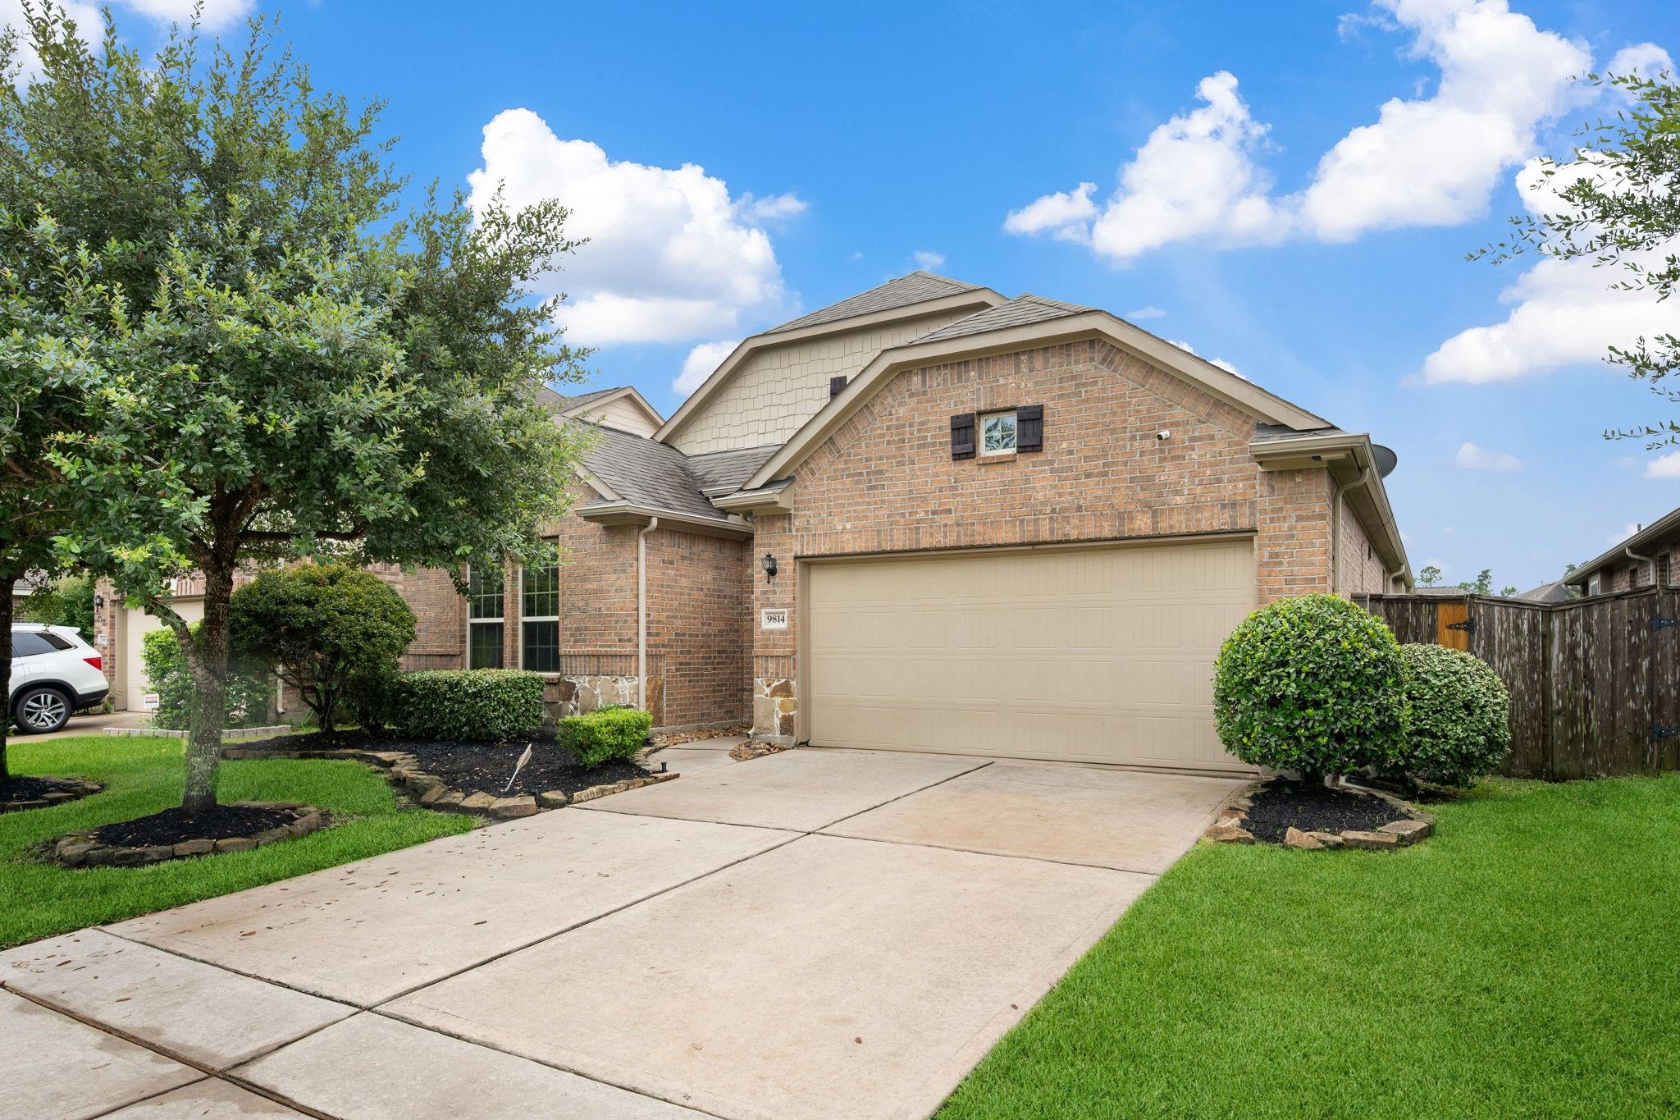
9814 Deborah Colony Ln Humble, TX 77396
$329,900
Description
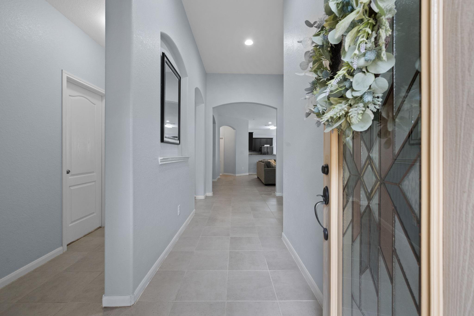
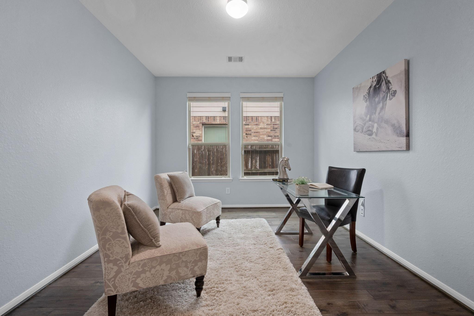
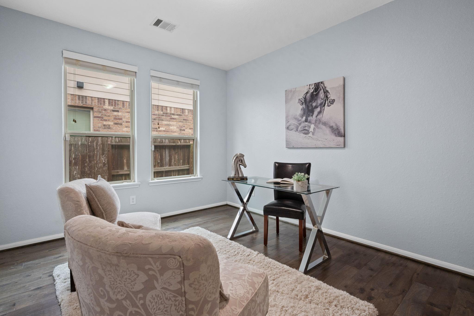
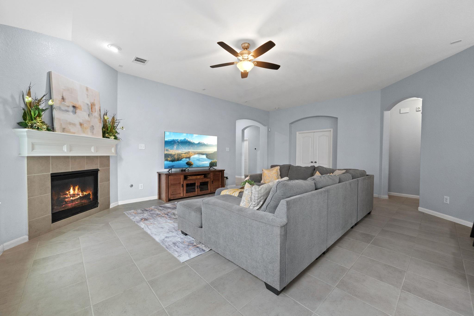
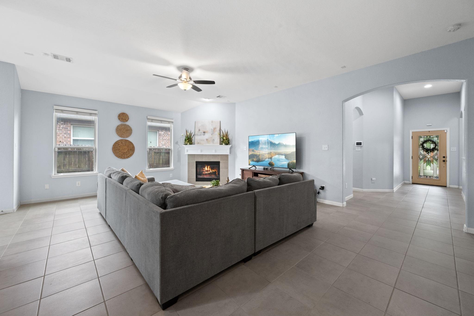
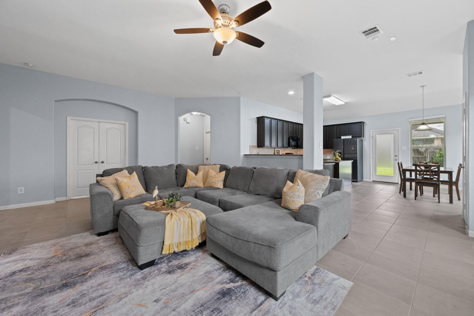
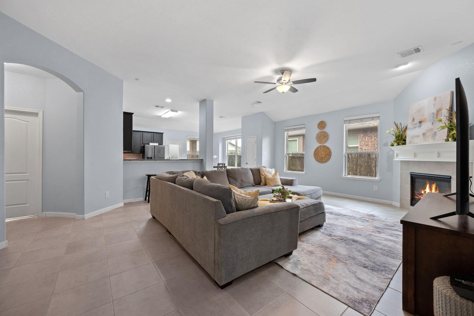
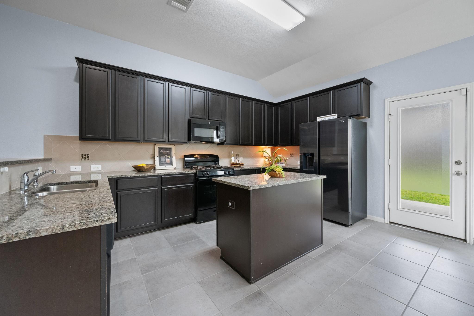
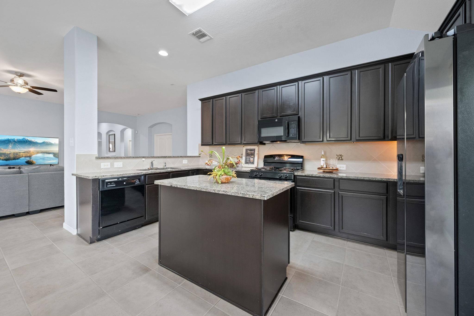
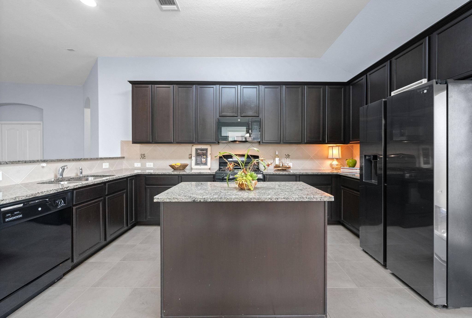
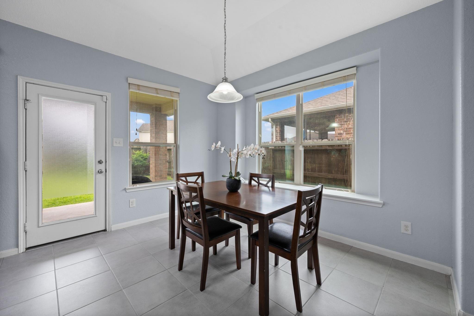
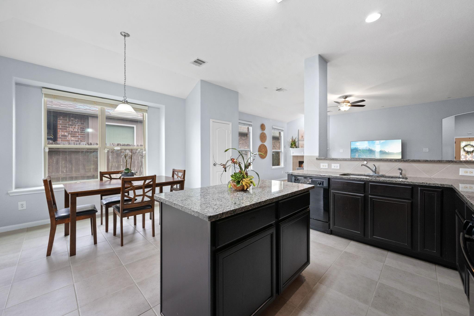
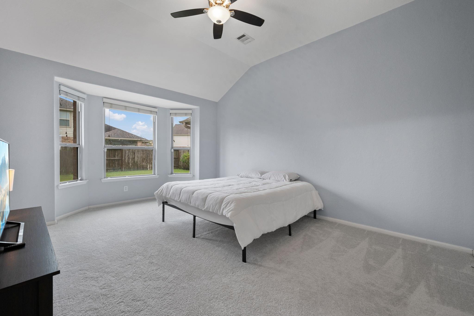
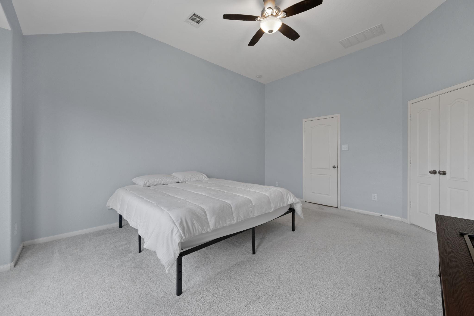
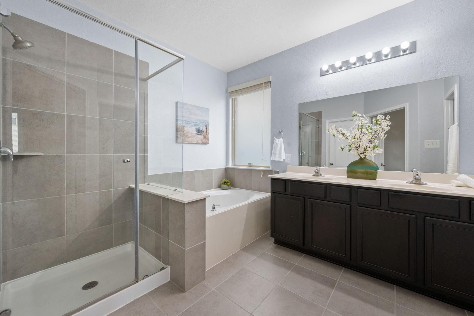
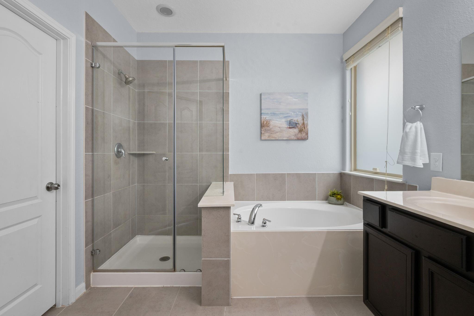
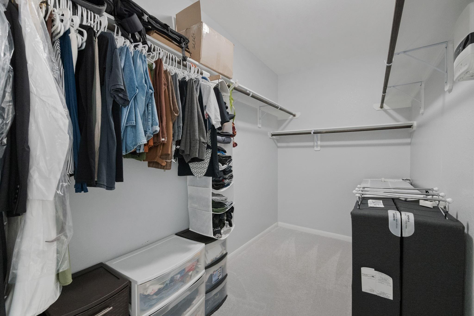
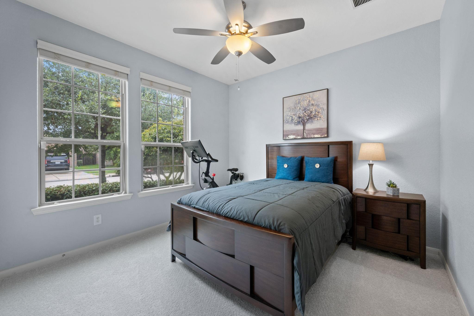
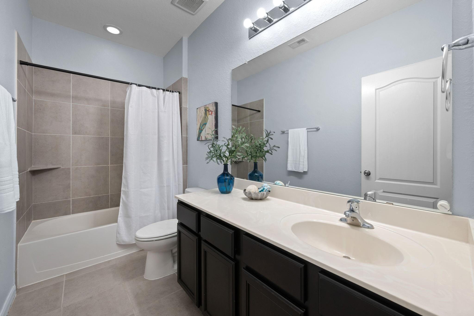
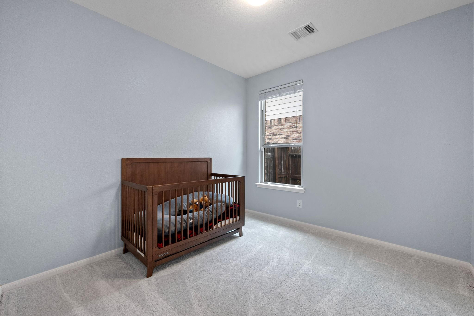
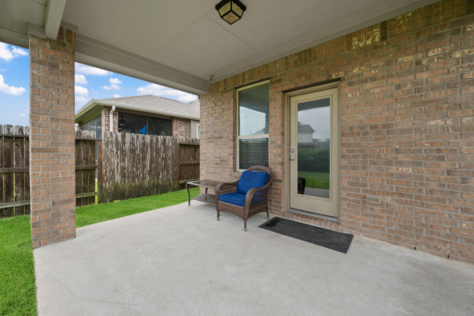
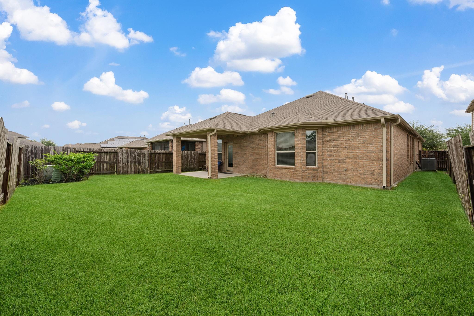
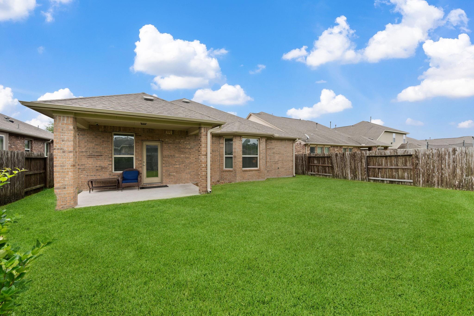
Welcome to this beautifully maintained 1-story home in the highly sought-after master-planned golf course community of Fall Creek! Offering 3 bedrooms, 2 baths, and a private study with French doors, this open-concept home is designed for both everyday living and entertaining. An extended entry leads to the secondary bedrooms, while the spacious family room features soaring ceilings, tile flooring, and a cozy gas log fireplace. The gourmet kitchen boasts 42" cabinetry, granite countertops, a center island, breakfast bar, and a sunny dining area. Relax in the spacious primary suite with dual vanities, a garden tub, separate shower, and walk-in closet. Enjoy your morning coffee or evening gatherings on the covered patio overlooking the private backyard. Residents of Fall Creek enjoy outstanding amenities, including just steps from this home to the sports complex, golfing, parks, trails, pools, and quick access to Beltway 8, shopping, dining, and IAH. Schedule your private showing today!
Overview
Financial
Price:
$329,900
Price/SqFT:
$127.77
HOA Fee:
$1190 Annually
Tax Rate:
2.85528 %
Est. Monthly:
$4,923 *
Tax Amount:
$9,420
Amenities and features
 Patio/Deck
 Public Pool
 Study Room
 Water Access
 Yard
Yard Energy Efficient
 Golf Community
Property & Schools on Map
Floor plans / Dimensions / Descriptions
-
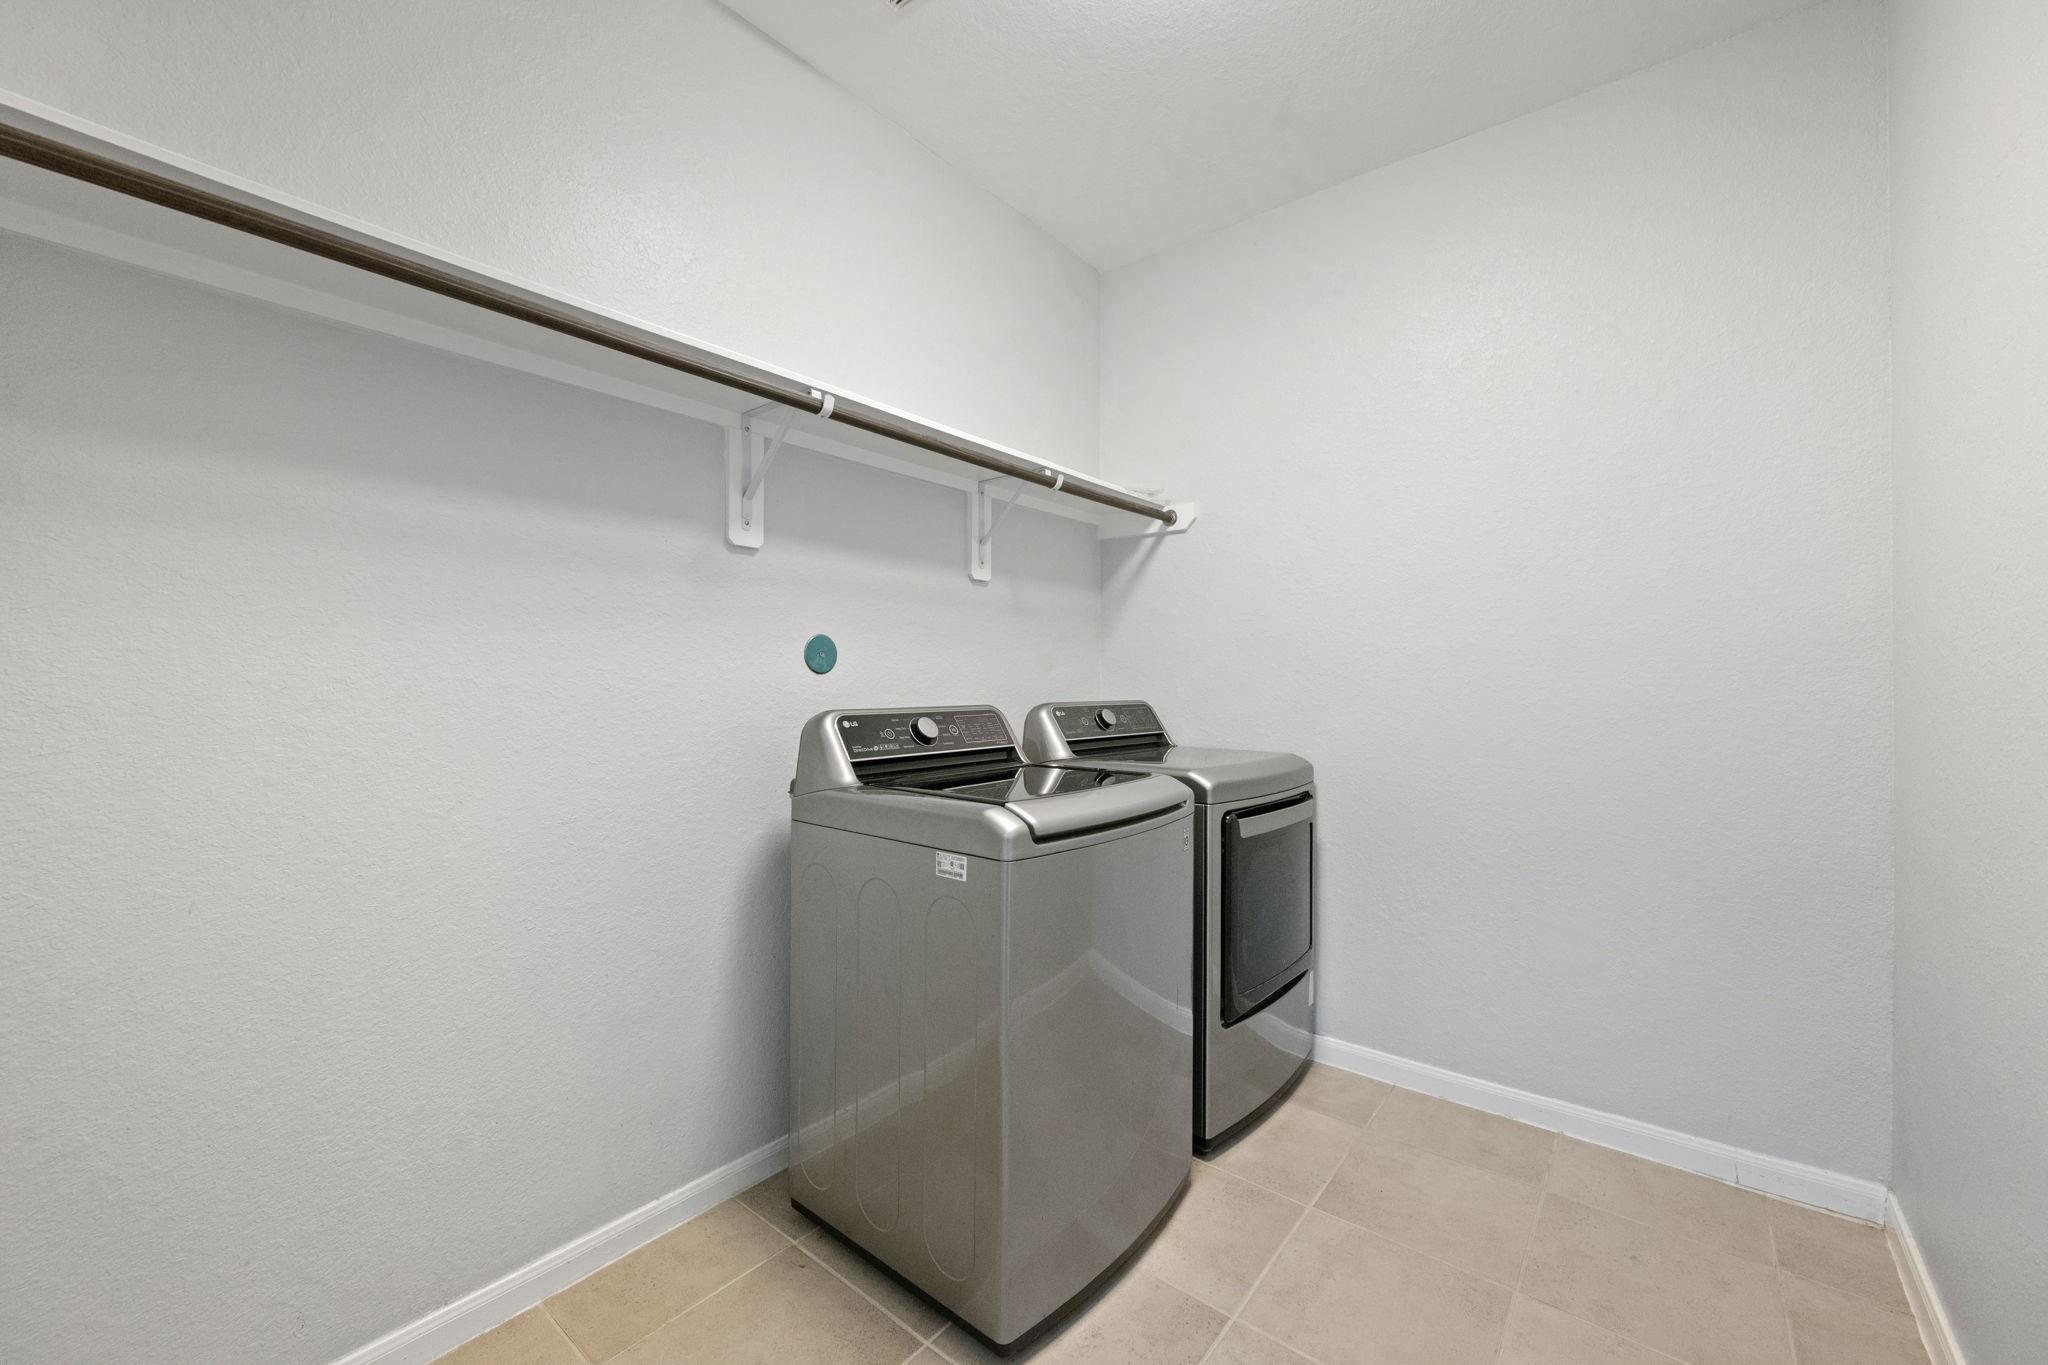
First FloorLiving:23x18Kitchen:11x9Breakfast:13x11Primary Bedroom:16x13Bedroom:10x11Bedroom 2:11x13Home Office/Study:11x14Utility Room:7x9
-
InteriorFireplace:1/Gaslog FireplaceFloors:Carpet,Tile,Vinyl PlankCountertop:GraniteBathroom Description:Primary Bath: Double Sinks,Primary Bath: Separate Shower,Primary Bath: Soaking Tub,Secondary Bath(s): Tub/Shower ComboBedroom Desc:En-Suite Bath,Split Plan,Walk-In ClosetKitchen Desc:Breakfast Bar,Island w/o Cooktop,Kitchen open to Family Room,PantryRoom Description:1 Living Area,Breakfast Room,Entry,Home Office/Study,Kitchen/Dining Combo,Living/Dining Combo,Utility Room in HouseHeating:Central GasCooling:Central ElectricConnections:Electric Dryer Connections,Washer ConnectionsDishwasher:YesDisposal:YesMicrowave:YesRange:Gas RangeOven:Gas Oven,Single OvenEnergy Feature:Ceiling Fans,Digital Program ThermostatInterior:Fire/Smoke Alarm,Formal Entry/Foyer,Window Coverings
-
ExteriorRoof:CompositionFoundation:SlabPrivate Pool:NoExterior Type:Brick,Cement BoardLot Description:In Golf Course Community,Subdivision LotGarage Carport:Auto Garage Door OpenerWater Sewer:Water DistrictArea Pool:YesExterior:Back Yard Fenced,Covered Patio/Deck,Fully Fenced
Listed By:
Robin Bailey
RE/MAX Universal
The data on this website relating to real estate for sale comes in part from the IDX Program of the Houston Association of REALTORS®. All information is believed accurate but not guaranteed. The properties displayed may not be all of the properties available through the IDX Program. Any use of this site other than by potential buyers or sellers is strictly prohibited.
© 2026 Houston Association of REALTORS®.
GET IN TOUCH
