
For Sale
9811 Golden Sunshine Dr Houston, TX 77064
$309,990
Description
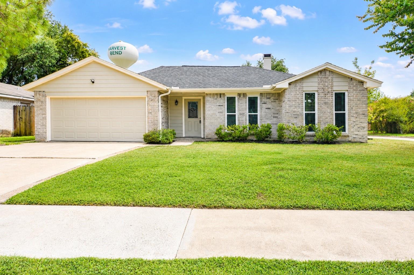
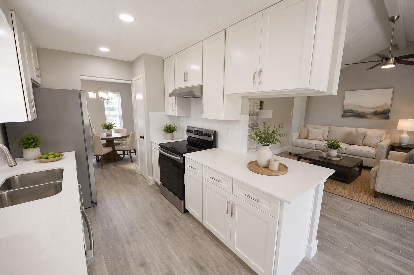
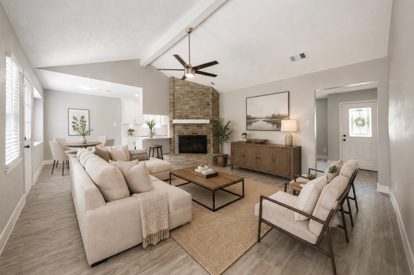
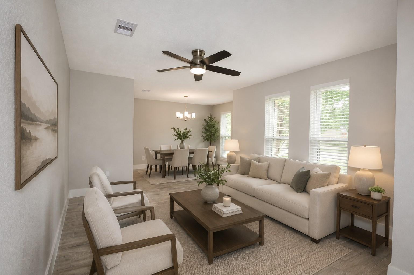
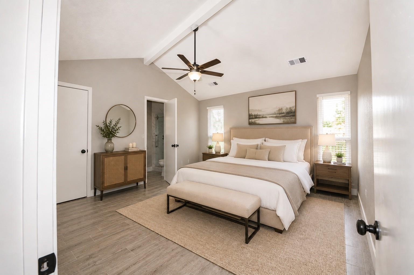
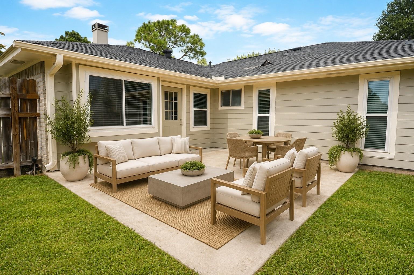
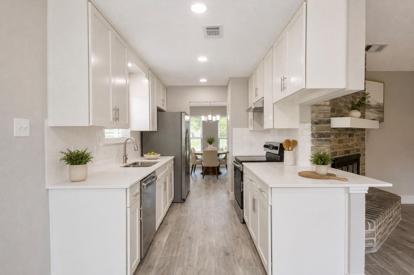
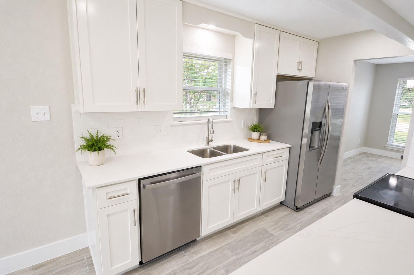
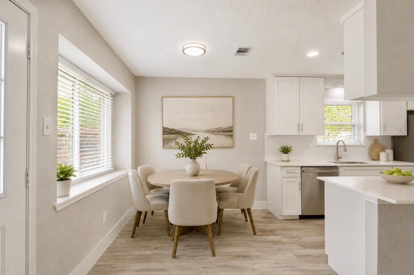
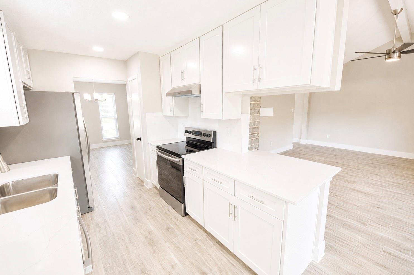
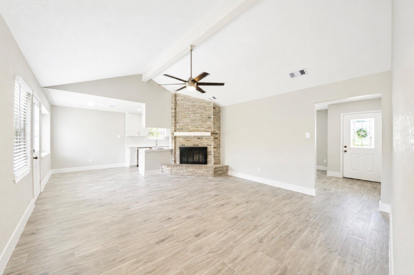
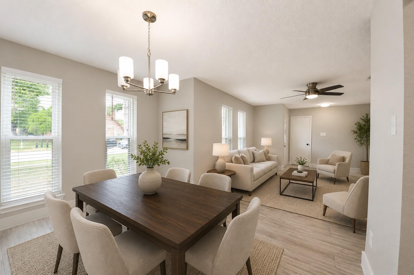
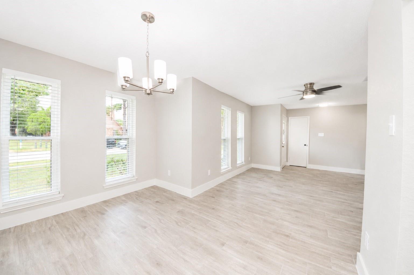
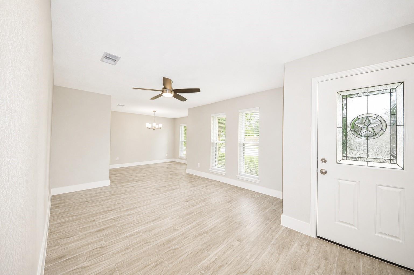
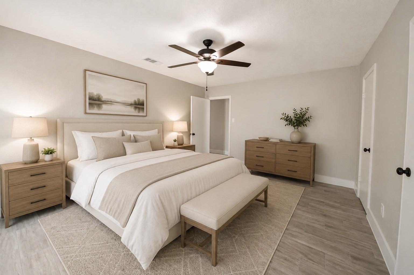
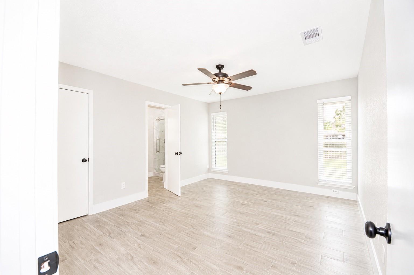
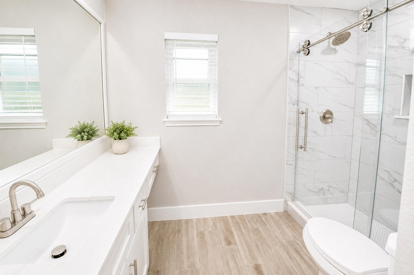
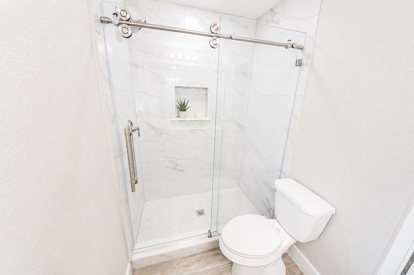
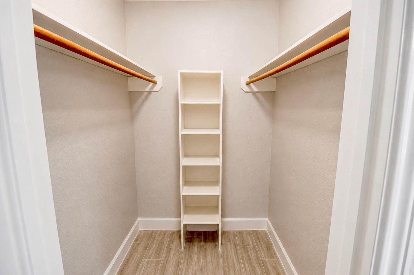
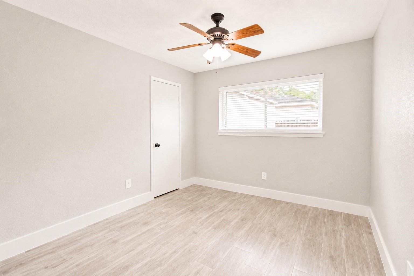
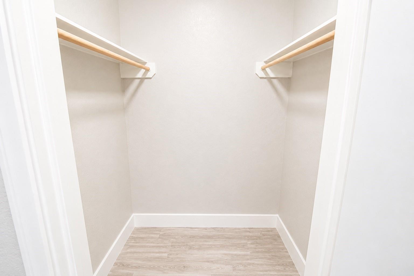
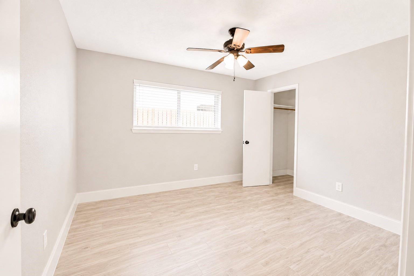
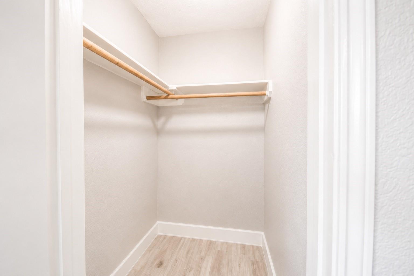
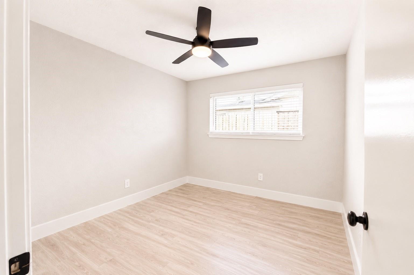
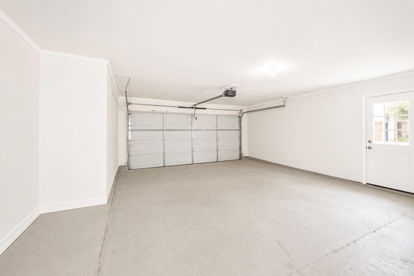
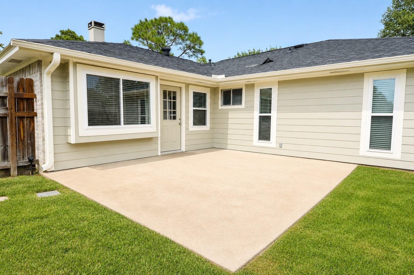
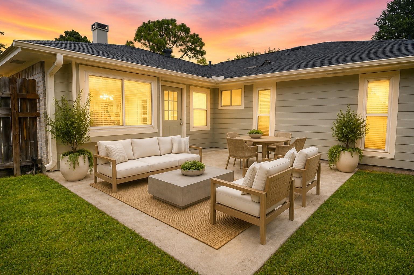
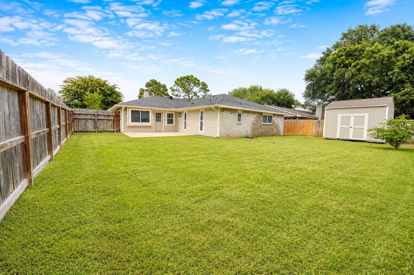
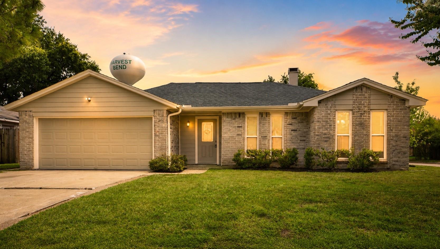
Completely reimagined from top to bottom, this beautifully renovated 4-bedroom, 2-bath home offers the perfect blend of timeless style and modern comfort. Nearly every surface has been updated, including a new 2026 roof, new Hardie® siding, updated PEX plumbing, 2019 HVAC system, luxury wood-look tile flooring throughout, fresh interior and exterior paint, designer lighting, and more. The open-concept kitchen features white shaker cabinets, quartz countertops, subway tile backsplash, stainless steel appliances, recessed lighting, and a breakfast bar overlooking the spacious family room with brick fireplace. The primary suite offers a walk-in closet and en suite with an oversized frameless glass shower and quartz vanity. Three additional bedrooms for family, guests, or a home office. Enjoy the large patio, fully fenced backyard with storage building, and attached 2-car garage. Conveniently located near Beltway 8, Hwy 290, shopping, dining, and Cypress-Fairbanks schools. MOVE IN READY!
Overview
Financial
Price:
$309,990
Price/SqFT:
$174.54
HOA Fee:
$407 Annually
Tax Rate:
2.23164 %
Est. Monthly:
$4,305 *
Tax Amount:
$6,918
Amenities and features
 Sewer
Sewer Water Access
 Energy Efficient
Property & Schools on Map
Floor plans / Dimensions / Descriptions
-
First FloorPrimary Bedroom:17x13Bedroom:11x11Bedroom 2:13x12Bedroom 3:11x11
-
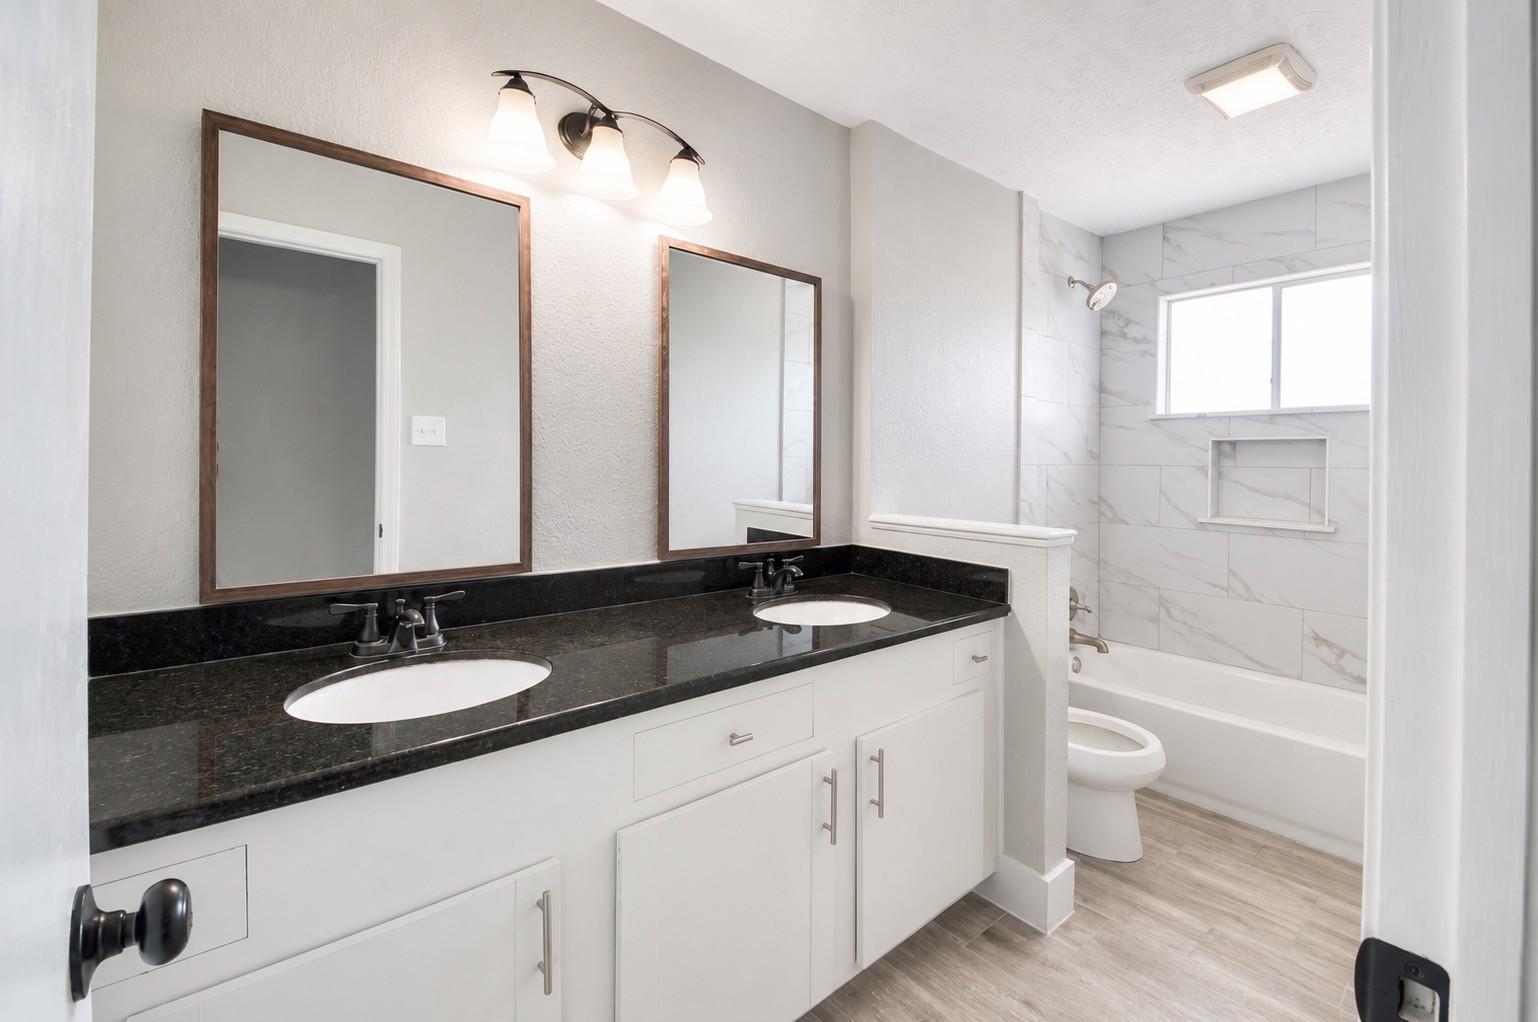
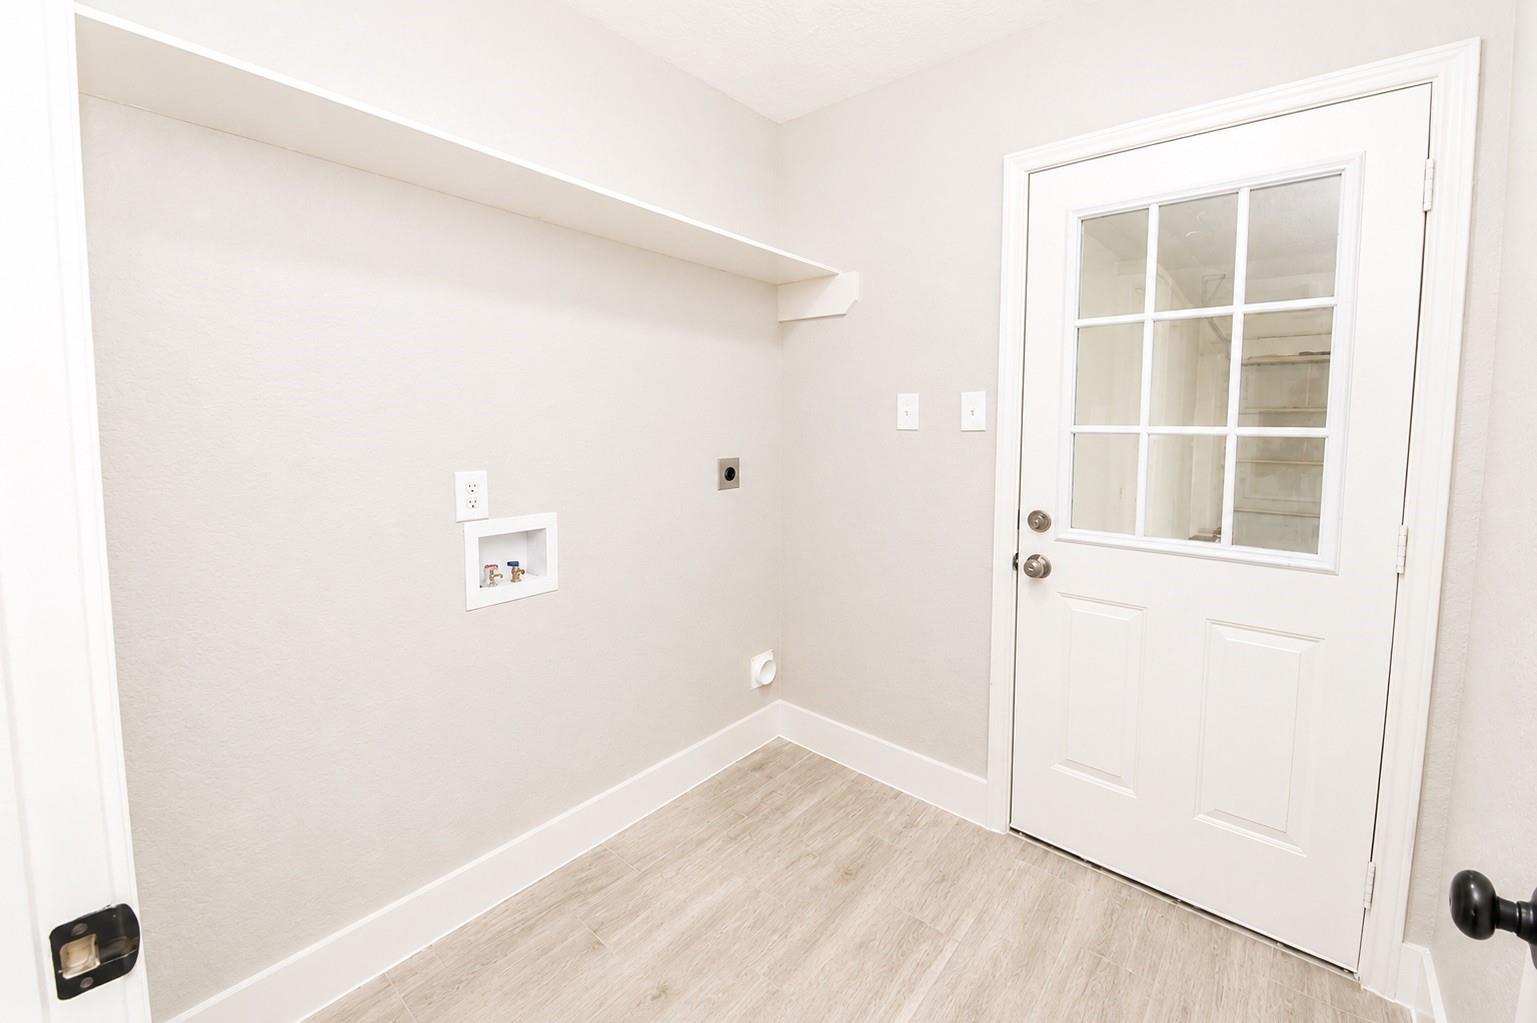
InteriorFireplace:1/Gas ConnectionsFloors:TileBathroom Description:Primary Bath: Shower Only,Secondary Bath(s): Double Sinks,Secondary Bath(s): Tub/Shower ComboBedroom Desc:All Bedrooms DownKitchen Desc:Breakfast Bar,Kitchen open to Family RoomRoom Description:Family Room,Formal Dining,Formal Living,Living Area - 1st Floor,Utility Room in HouseHeating:Central GasCooling:Central ElectricConnections:Electric Dryer Connections,Gas Dryer Connections,Washer ConnectionsDishwasher:YesDisposal:YesCompactor:NoRange:Electric Cooktop,Electric Range,Freestanding RangeIce Maker:NoEnergy Feature:Attic Vents,Ceiling Fans,Digital Program Thermostat,High-Efficiency HVAC,HVAC>13 SEERInterior:Refrigerator Included
-
ExteriorRoof:CompositionFoundation:SlabPrivate Pool:NoExterior Type:Brick,Cement BoardLot Description:Subdivision LotGarage Carport:Double-Wide DrivewayWater Sewer:Public Sewer,Public Water
Listed By:
Rocky Monroe
Apex One Realty Group
The data on this website relating to real estate for sale comes in part from the IDX Program of the Houston Association of REALTORS®. All information is believed accurate but not guaranteed. The properties displayed may not be all of the properties available through the IDX Program. Any use of this site other than by potential buyers or sellers is strictly prohibited.
© 2026 Houston Association of REALTORS®.
GET IN TOUCH
