
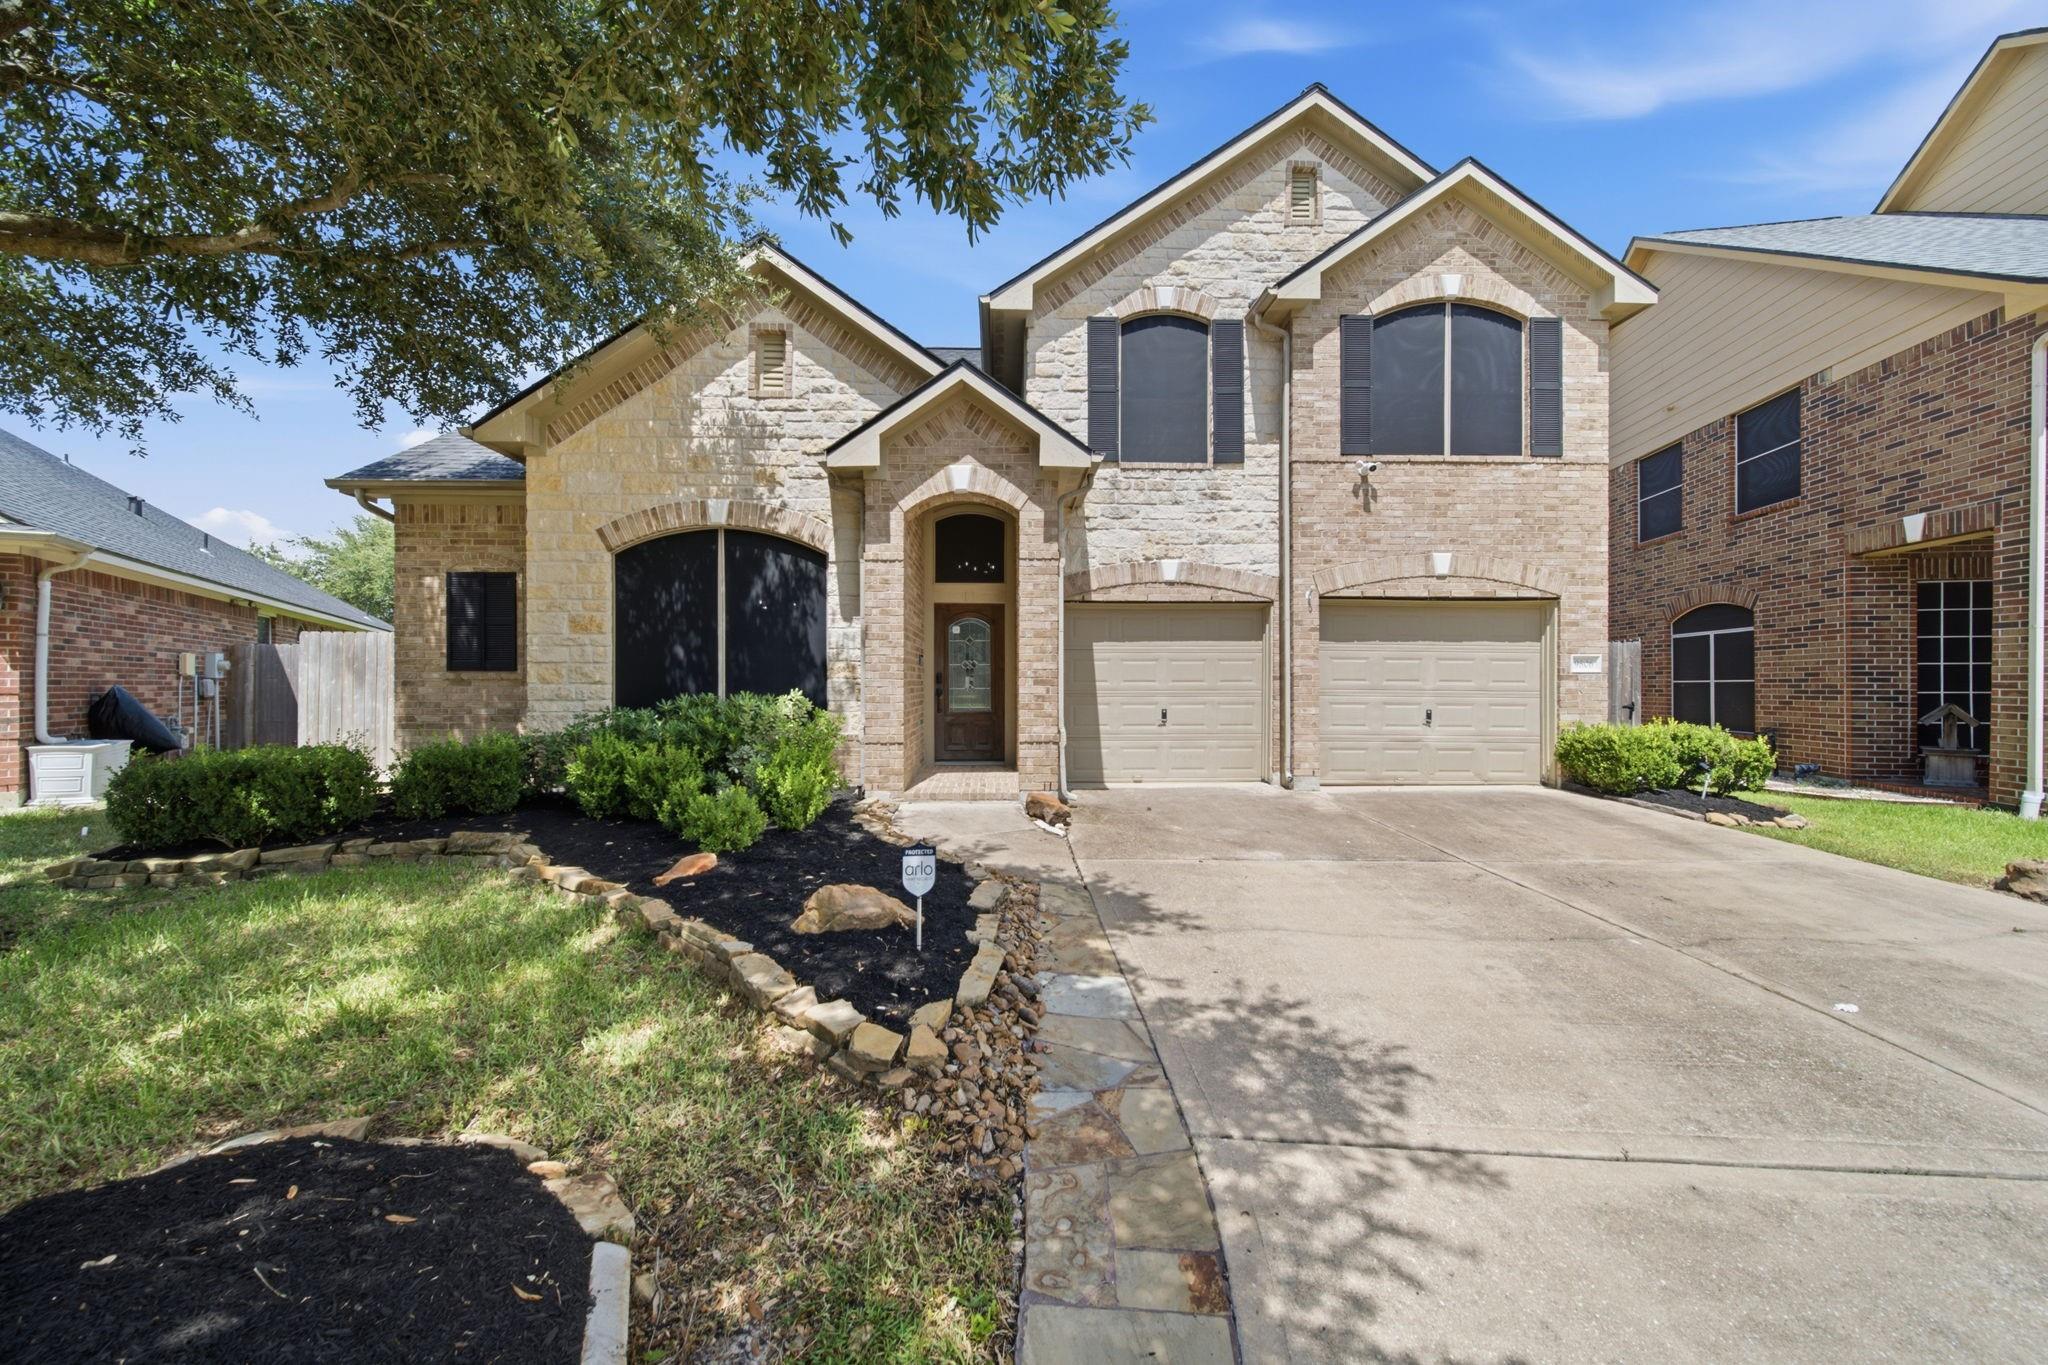
For Sale
9806 Parsonsfield Ln Katy, TX 77494
$529,900
Description
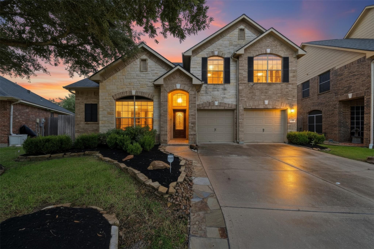
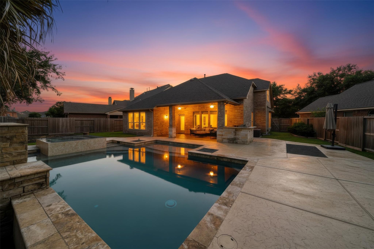
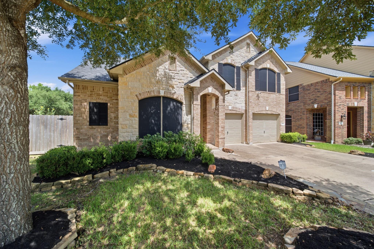
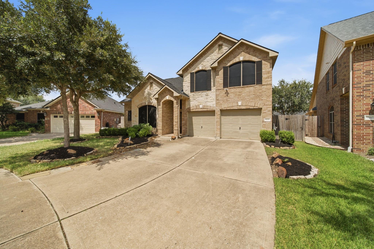
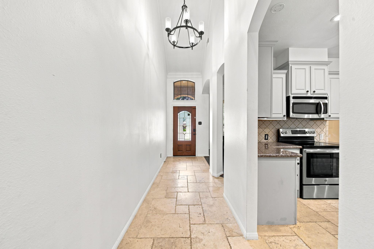
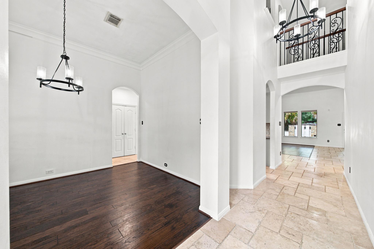
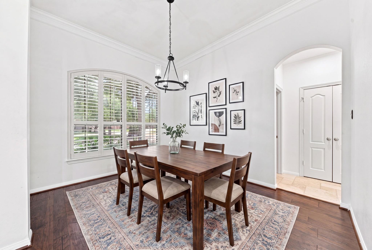
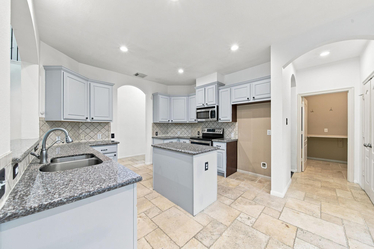
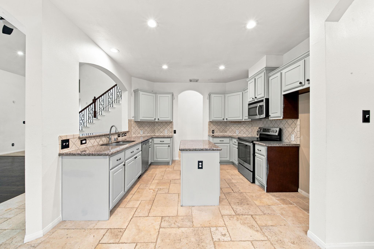
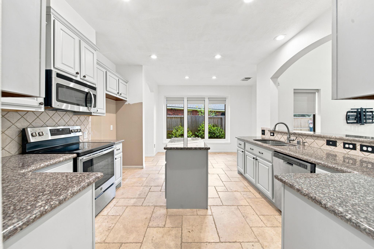
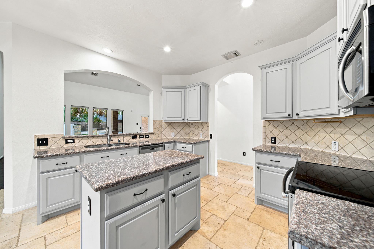
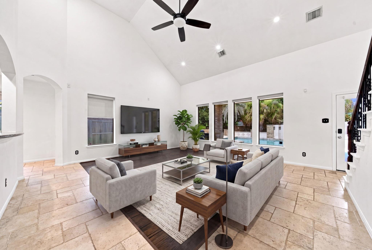
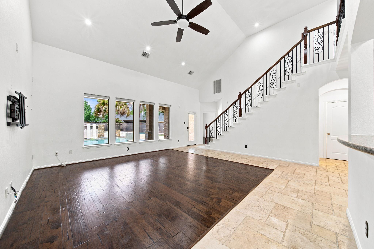
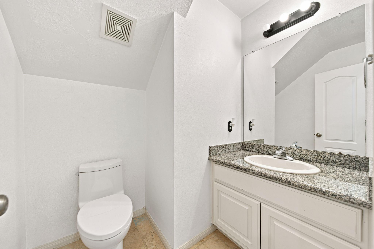
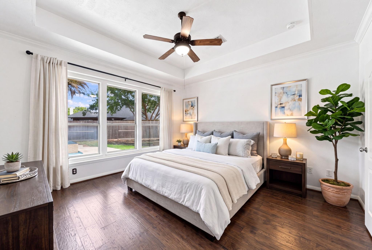
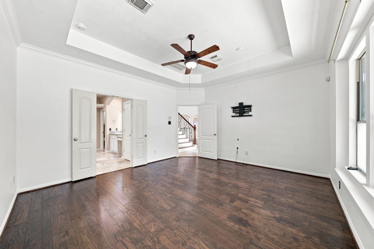
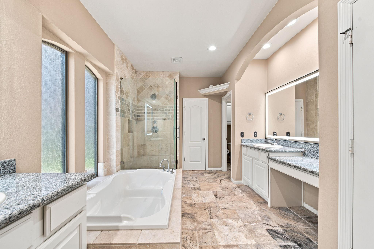
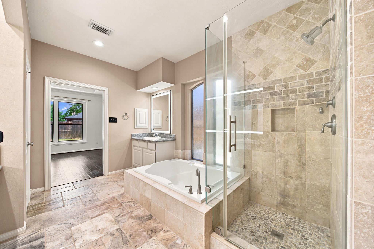
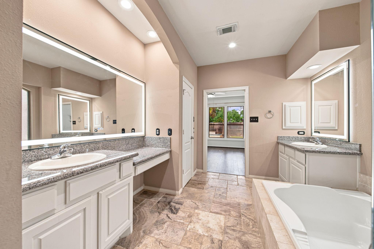
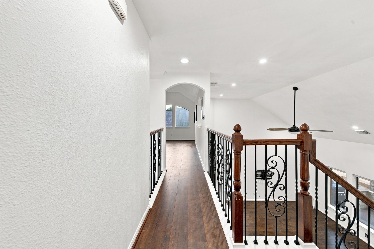
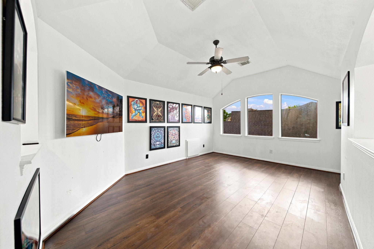
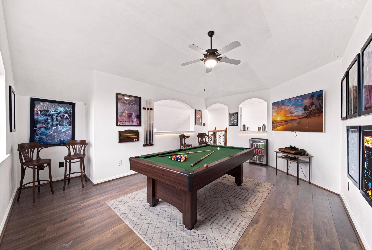
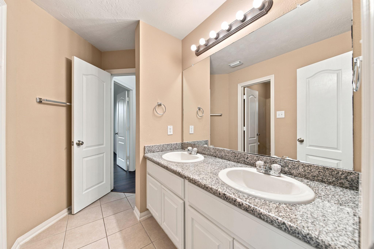
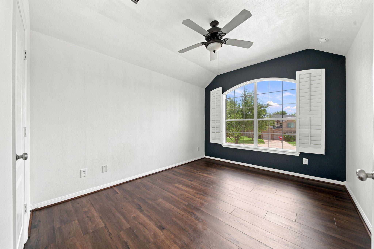
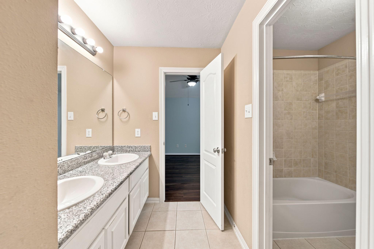
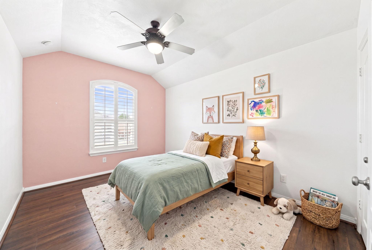
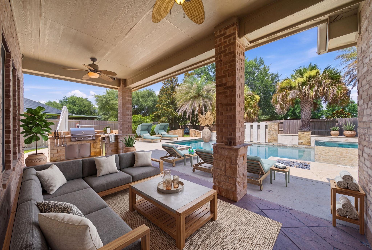
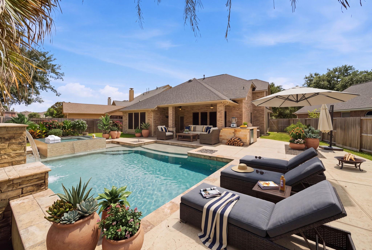
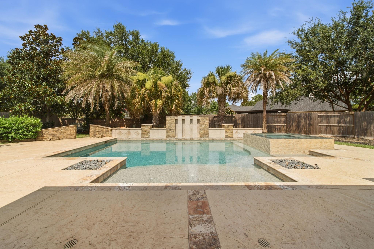
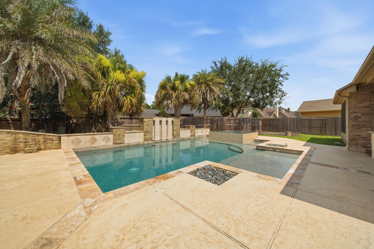
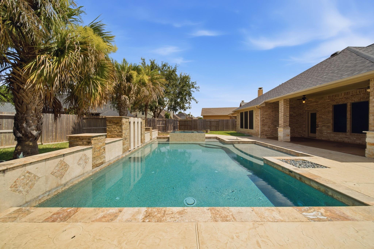
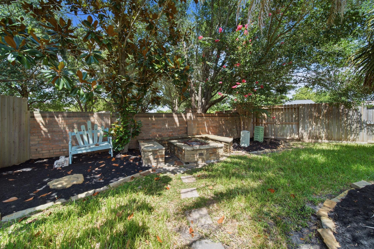
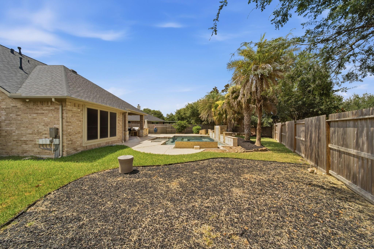
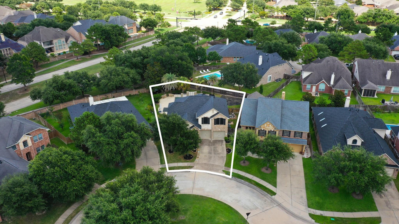
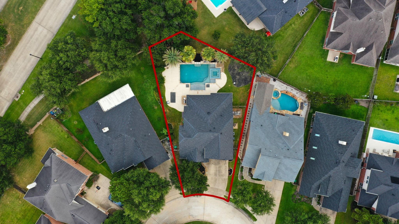
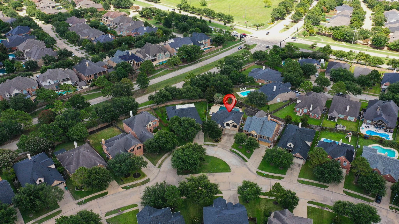
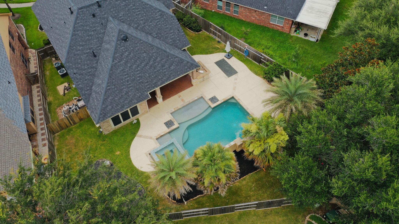
Buy this home for the incredible backyard! Situated on an oversized cul-de-sac lot, this property is designed for entertaining and outdoor living. The resort-style pool features a waterfall and gas-fired fire pits, while a separate wood-burning fire pit creates the perfect spot to gather with family and friends. There's plenty of yard space for play, pets, or simply relaxing, plus a dedicated play area off to the side. Inside, you'll find tile and laminate wood flooring throughout for easy maintenance. The beautifully updated kitchen and bathrooms offer a fresh, modern feel, and the primary suite features illuminated mirrors that add both style and convenience. The spacious primary bedroom is located on the first floor, while the secondary bedrooms and game room are upstairs, providing an ideal layout for family living.
Overview
Financial
Price:
$529,900
Price/SqFT:
$203.18
Original Price:
$574,900
Reduced $:
$45,000
Reduced On:
Jul 9th, 2026
Reduced %:
7.83 %
HOA Fee:
$1250 Annually
Tax Rate:
2.23073 %
Est. Monthly:
$7,345 *
Tax Amount:
$11,821
Amenities and features
 Patio/Deck
 Private Pool
 Public Pool
 Sewer
Sewer Sprinkler System
 Study Room
 Water Access
 Yard
Yard Cul-de-sac
 Energy Efficient
Property & Schools on Map
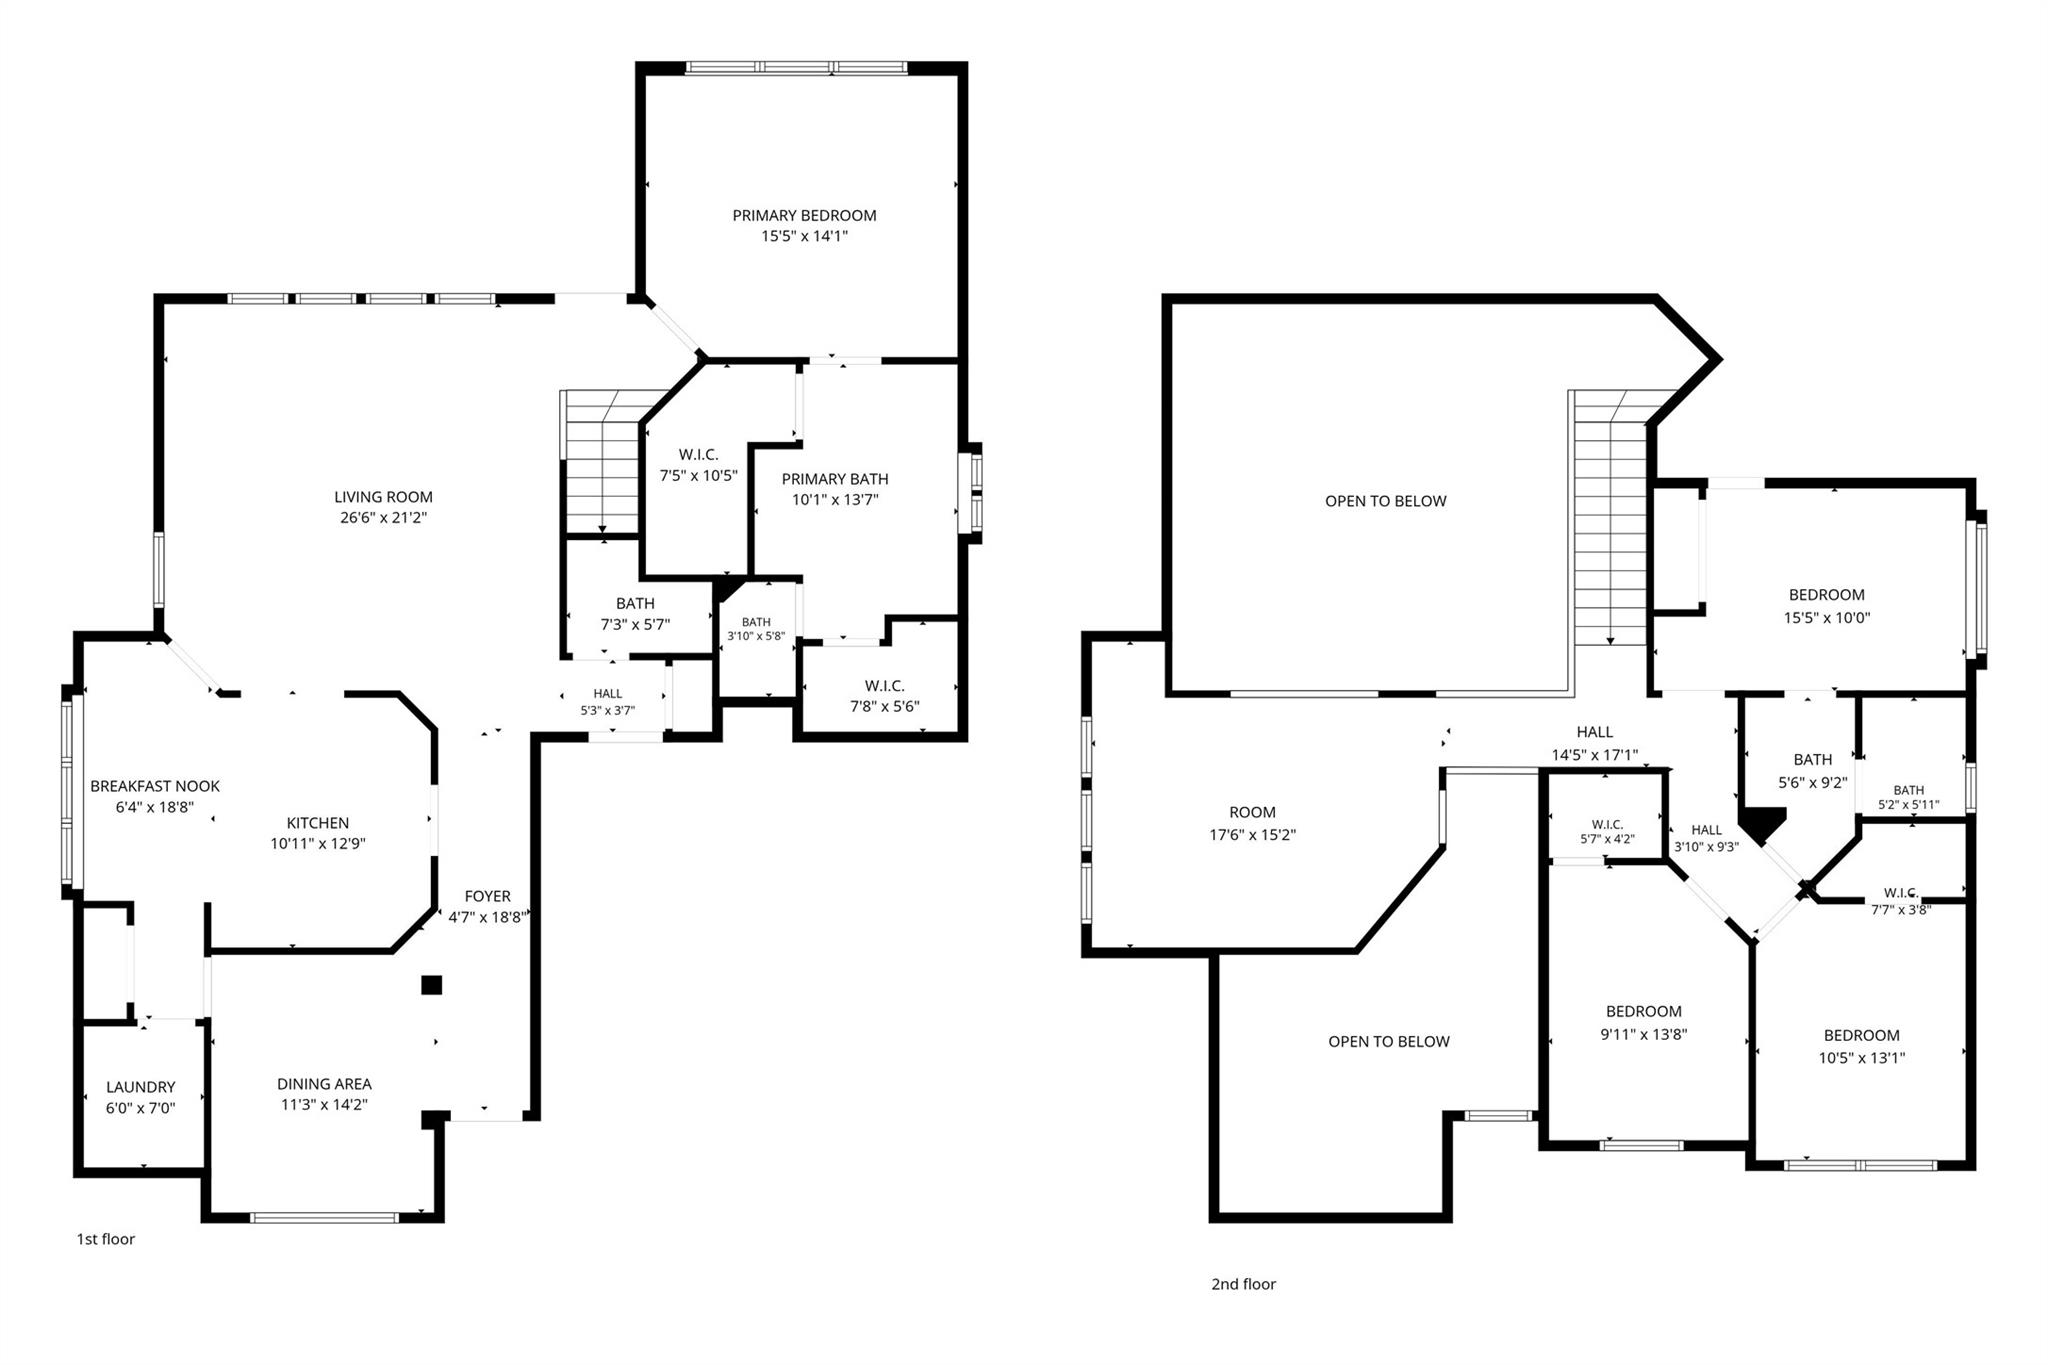
Floor plans / Dimensions / Descriptions
-
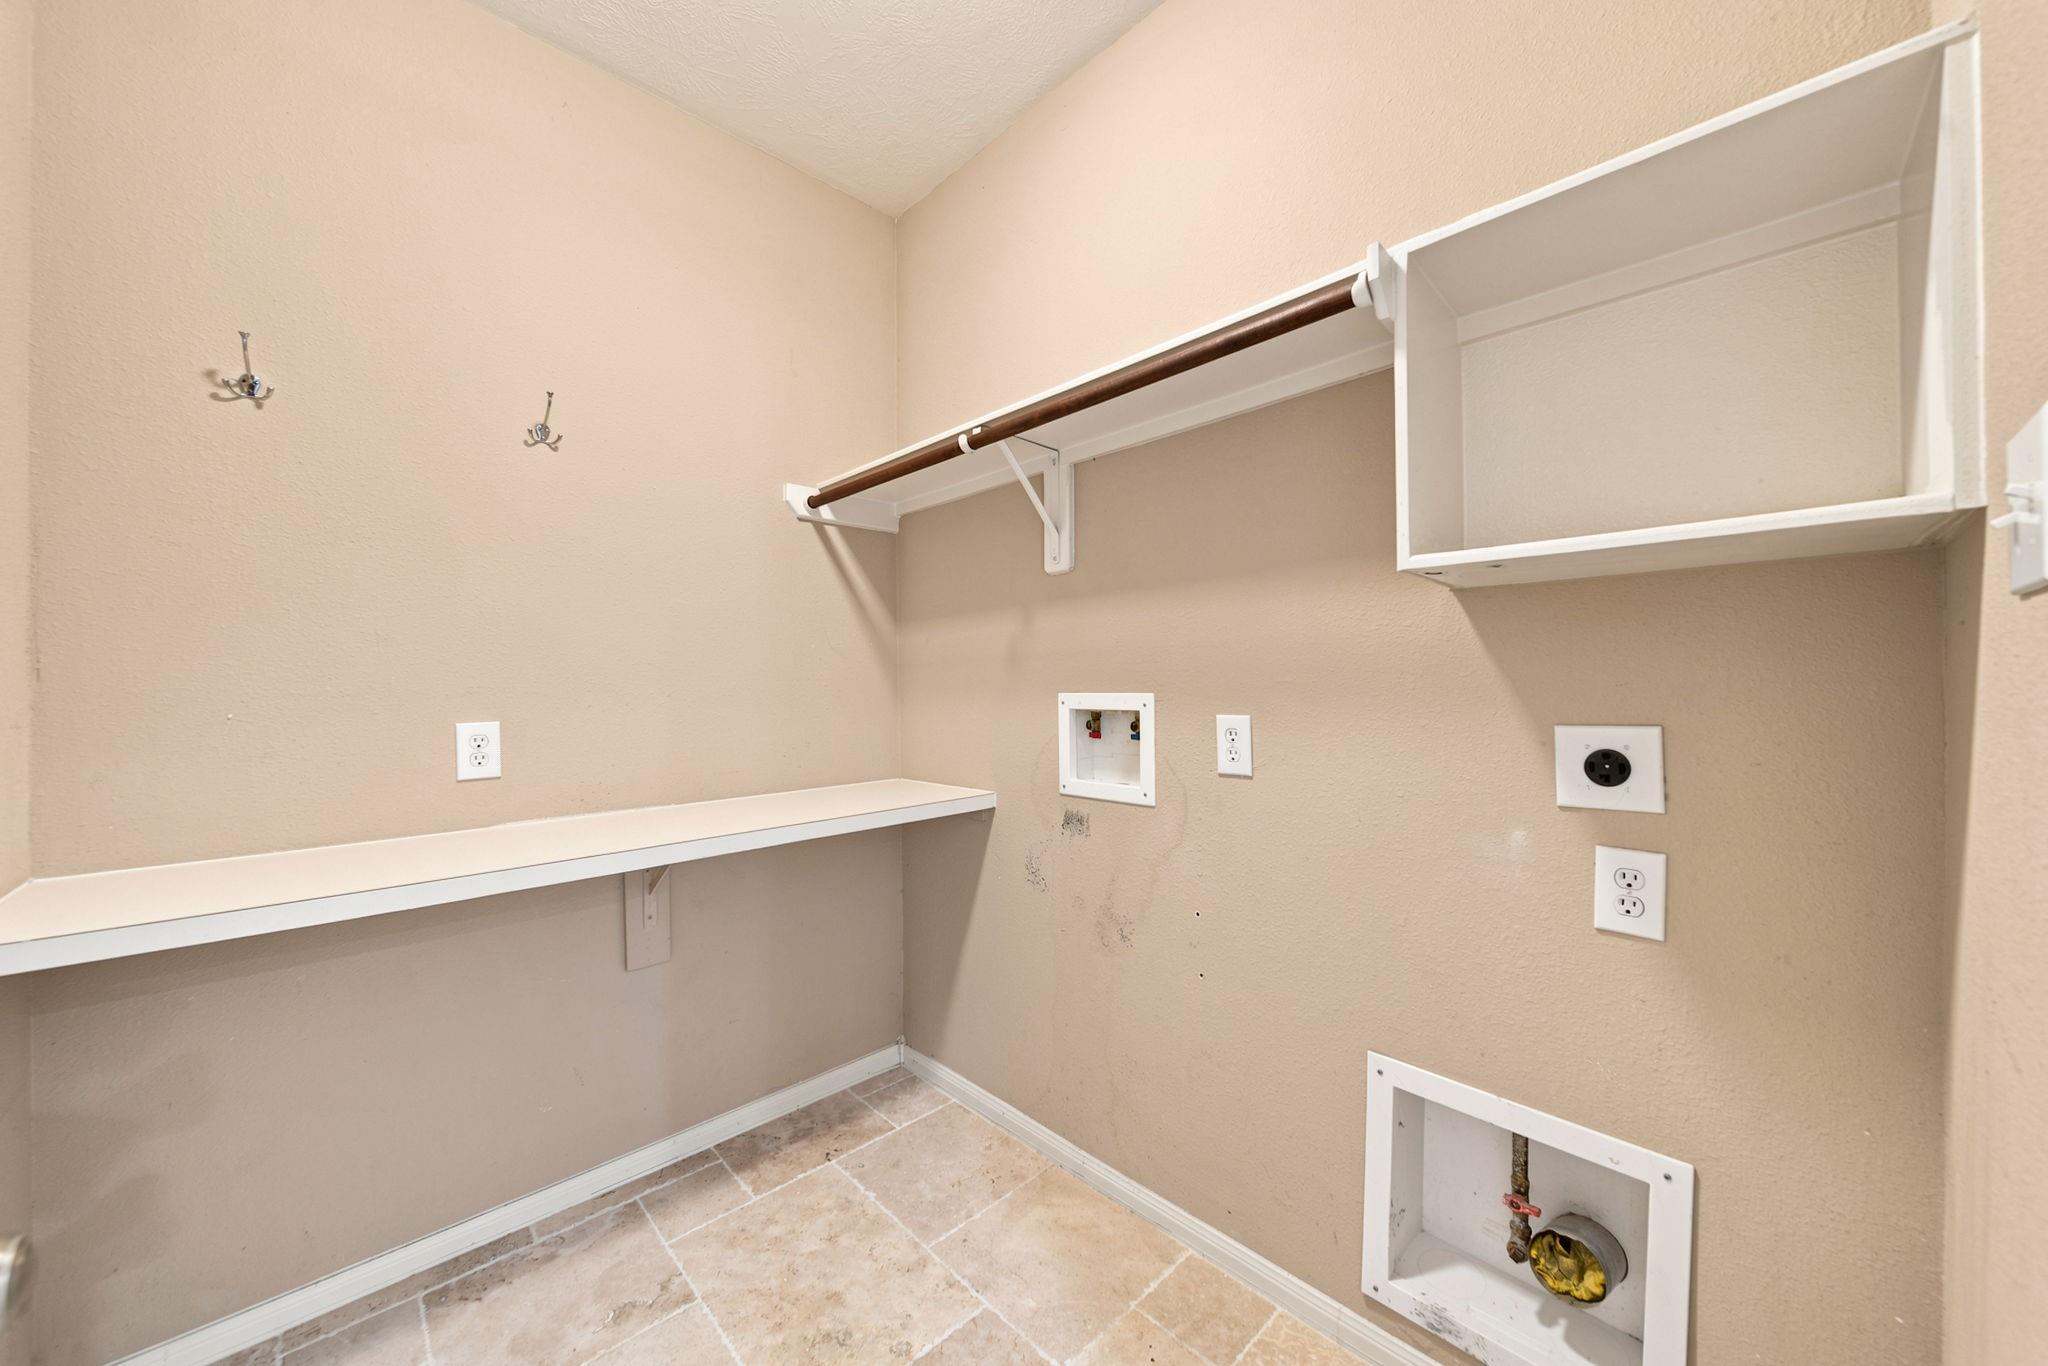
First FloorFamily Room:16x16Kitchen:12x11Breakfast:13x6Primary Bedroom:16x14Home Office/Study:13x12Utility Room:7x6
-
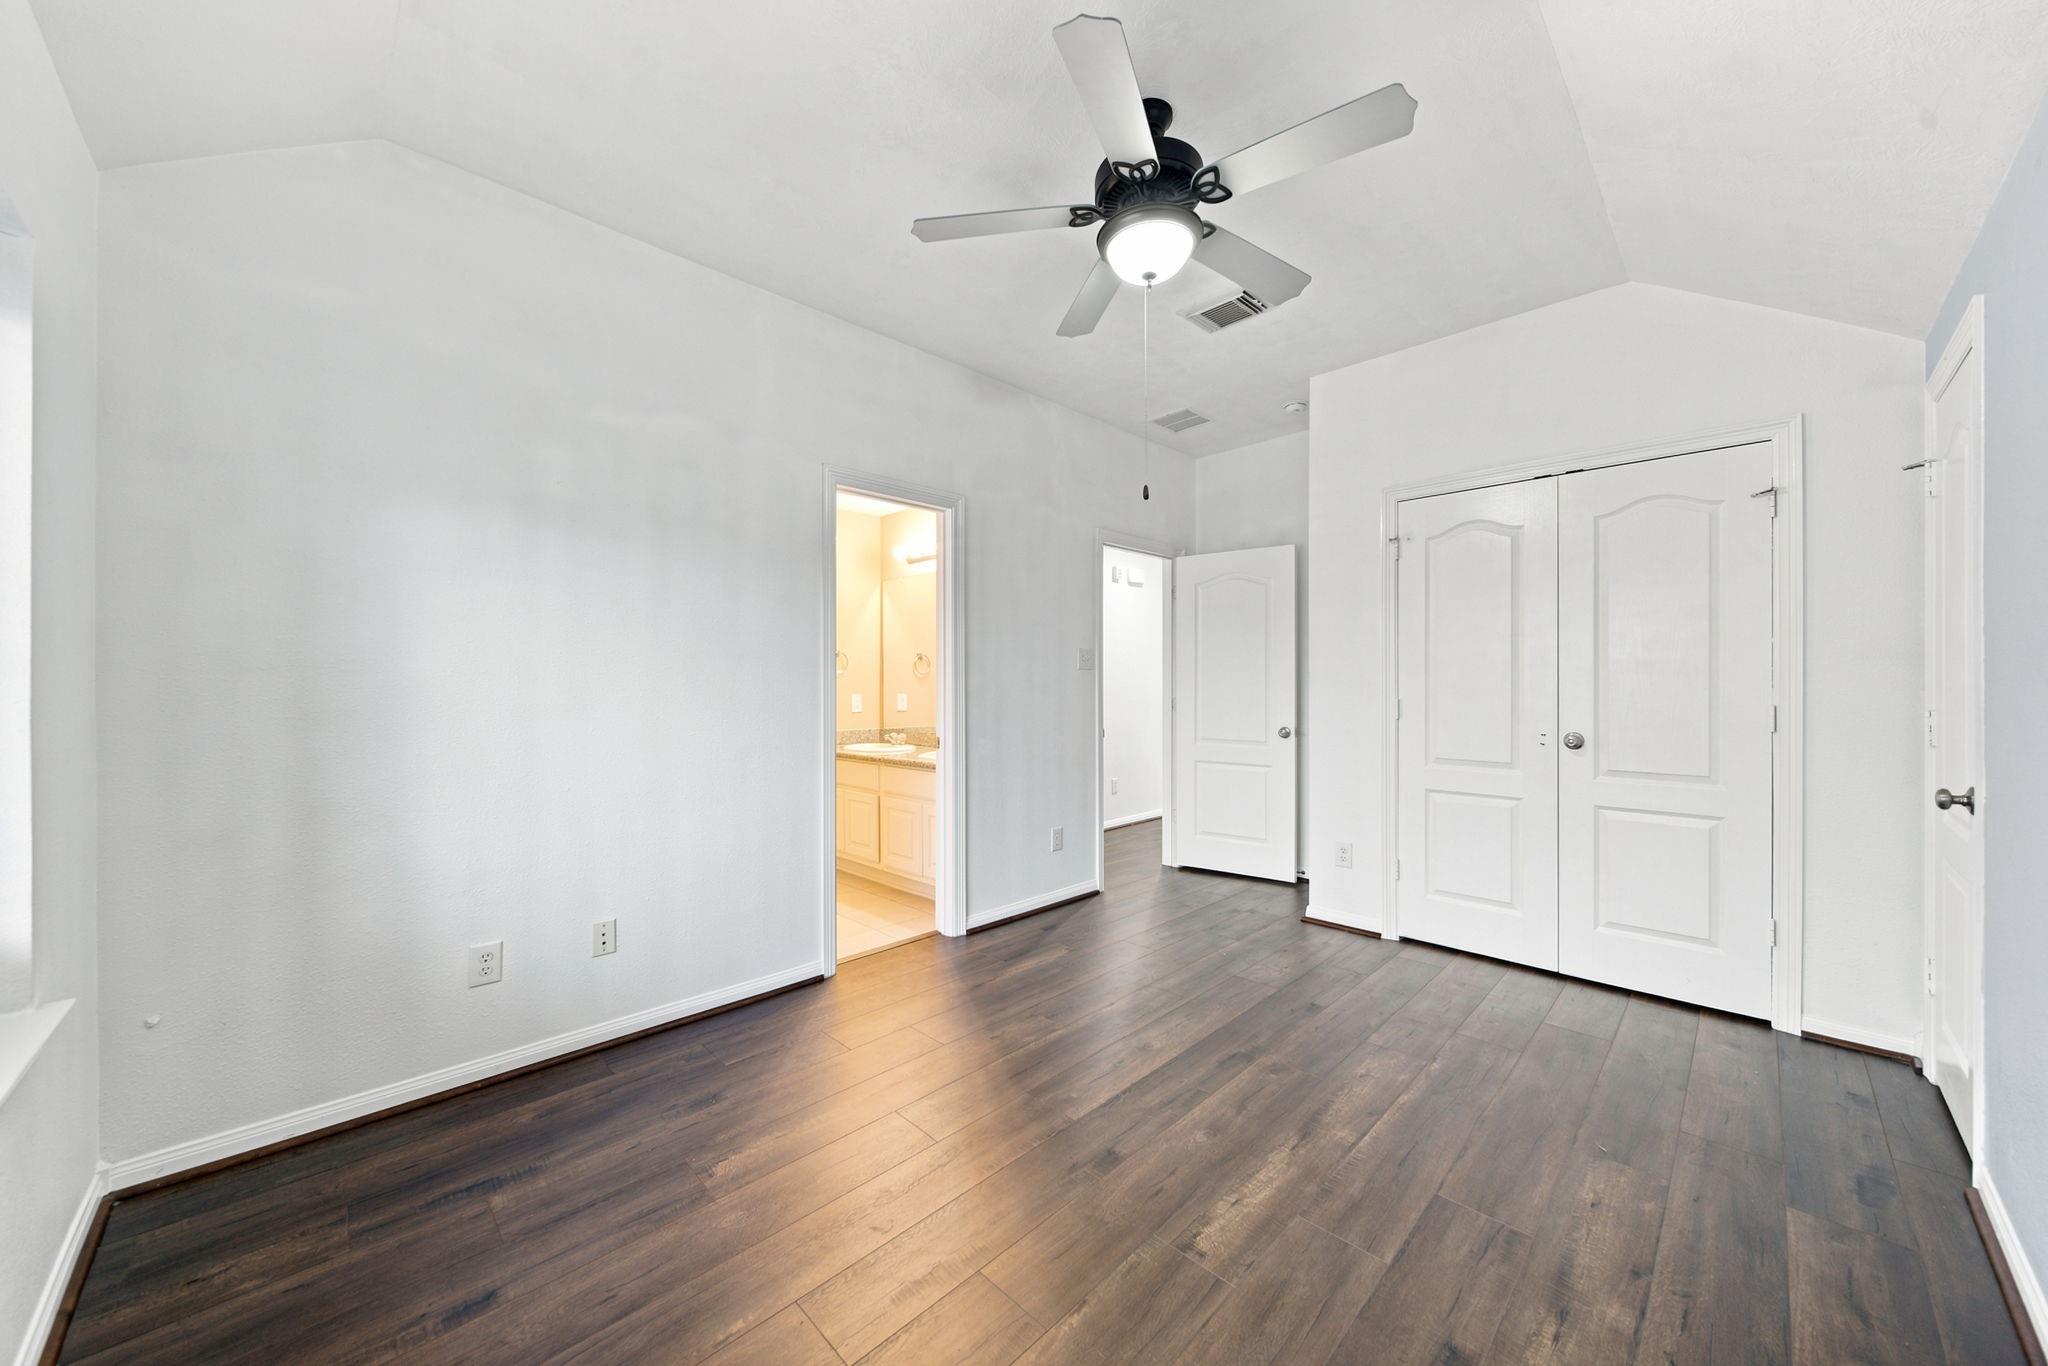
Second FloorBedroom:13x10Bedroom 2:13x10Bedroom 3:11x10Game Room:17x12
-
InteriorFloors:Tile,WoodCountertop:GraniteBathroom Description:Half Bath,Primary Bath: Separate Shower,Primary Bath: Soaking Tub,Secondary Bath(s): Double SinksBedroom Desc:En-Suite Bath,Primary Bed - 1st Floor,Walk-In ClosetKitchen Desc:Island w/o CooktopRoom Description:Breakfast Room,Entry,Family Room,Home Office/Study,Living Area - 1st FloorHeating:Central Gas,ZonedCooling:Central Electric,ZonedConnections:Electric Dryer Connections,Gas Dryer Connections,Washer ConnectionsDishwasher:YesDisposal:YesCompactor:NoMicrowave:YesRange:Electric RangeOven:Electric Oven,Single OvenIce Maker:NoEnergy Feature:Ceiling Fans,Digital Program Thermostat,Insulated/Low-E windowsInterior:Alarm System - Owned,Fire/Smoke Alarm,High Ceiling,Vaulted Ceiling
-
ExteriorRoof:CompositionFoundation:SlabPrivate Pool:YesPrivate Pool Desc:Heated,In Ground,Pool With Hot Tub AttachedExterior Type:Brick,Cement Board,StuccoLot Description:Cul-De-Sac,Subdivision LotGarage Carport:Auto Garage Door OpenerWater Sewer:Public Sewer,Public Water,Water DistrictFront Door Face:WestArea Pool:YesExterior:Back Green Space,Back Yard,Back Yard Fenced,Covered Patio/Deck,Outdoor Kitchen,Patio/Deck,Side Yard,Sprinkler System
Listed By:
Dale Ross
Keller Williams Signature
The data on this website relating to real estate for sale comes in part from the IDX Program of the Houston Association of REALTORS®. All information is believed accurate but not guaranteed. The properties displayed may not be all of the properties available through the IDX Program. Any use of this site other than by potential buyers or sellers is strictly prohibited.
© 2026 Houston Association of REALTORS®.
GET IN TOUCH
