
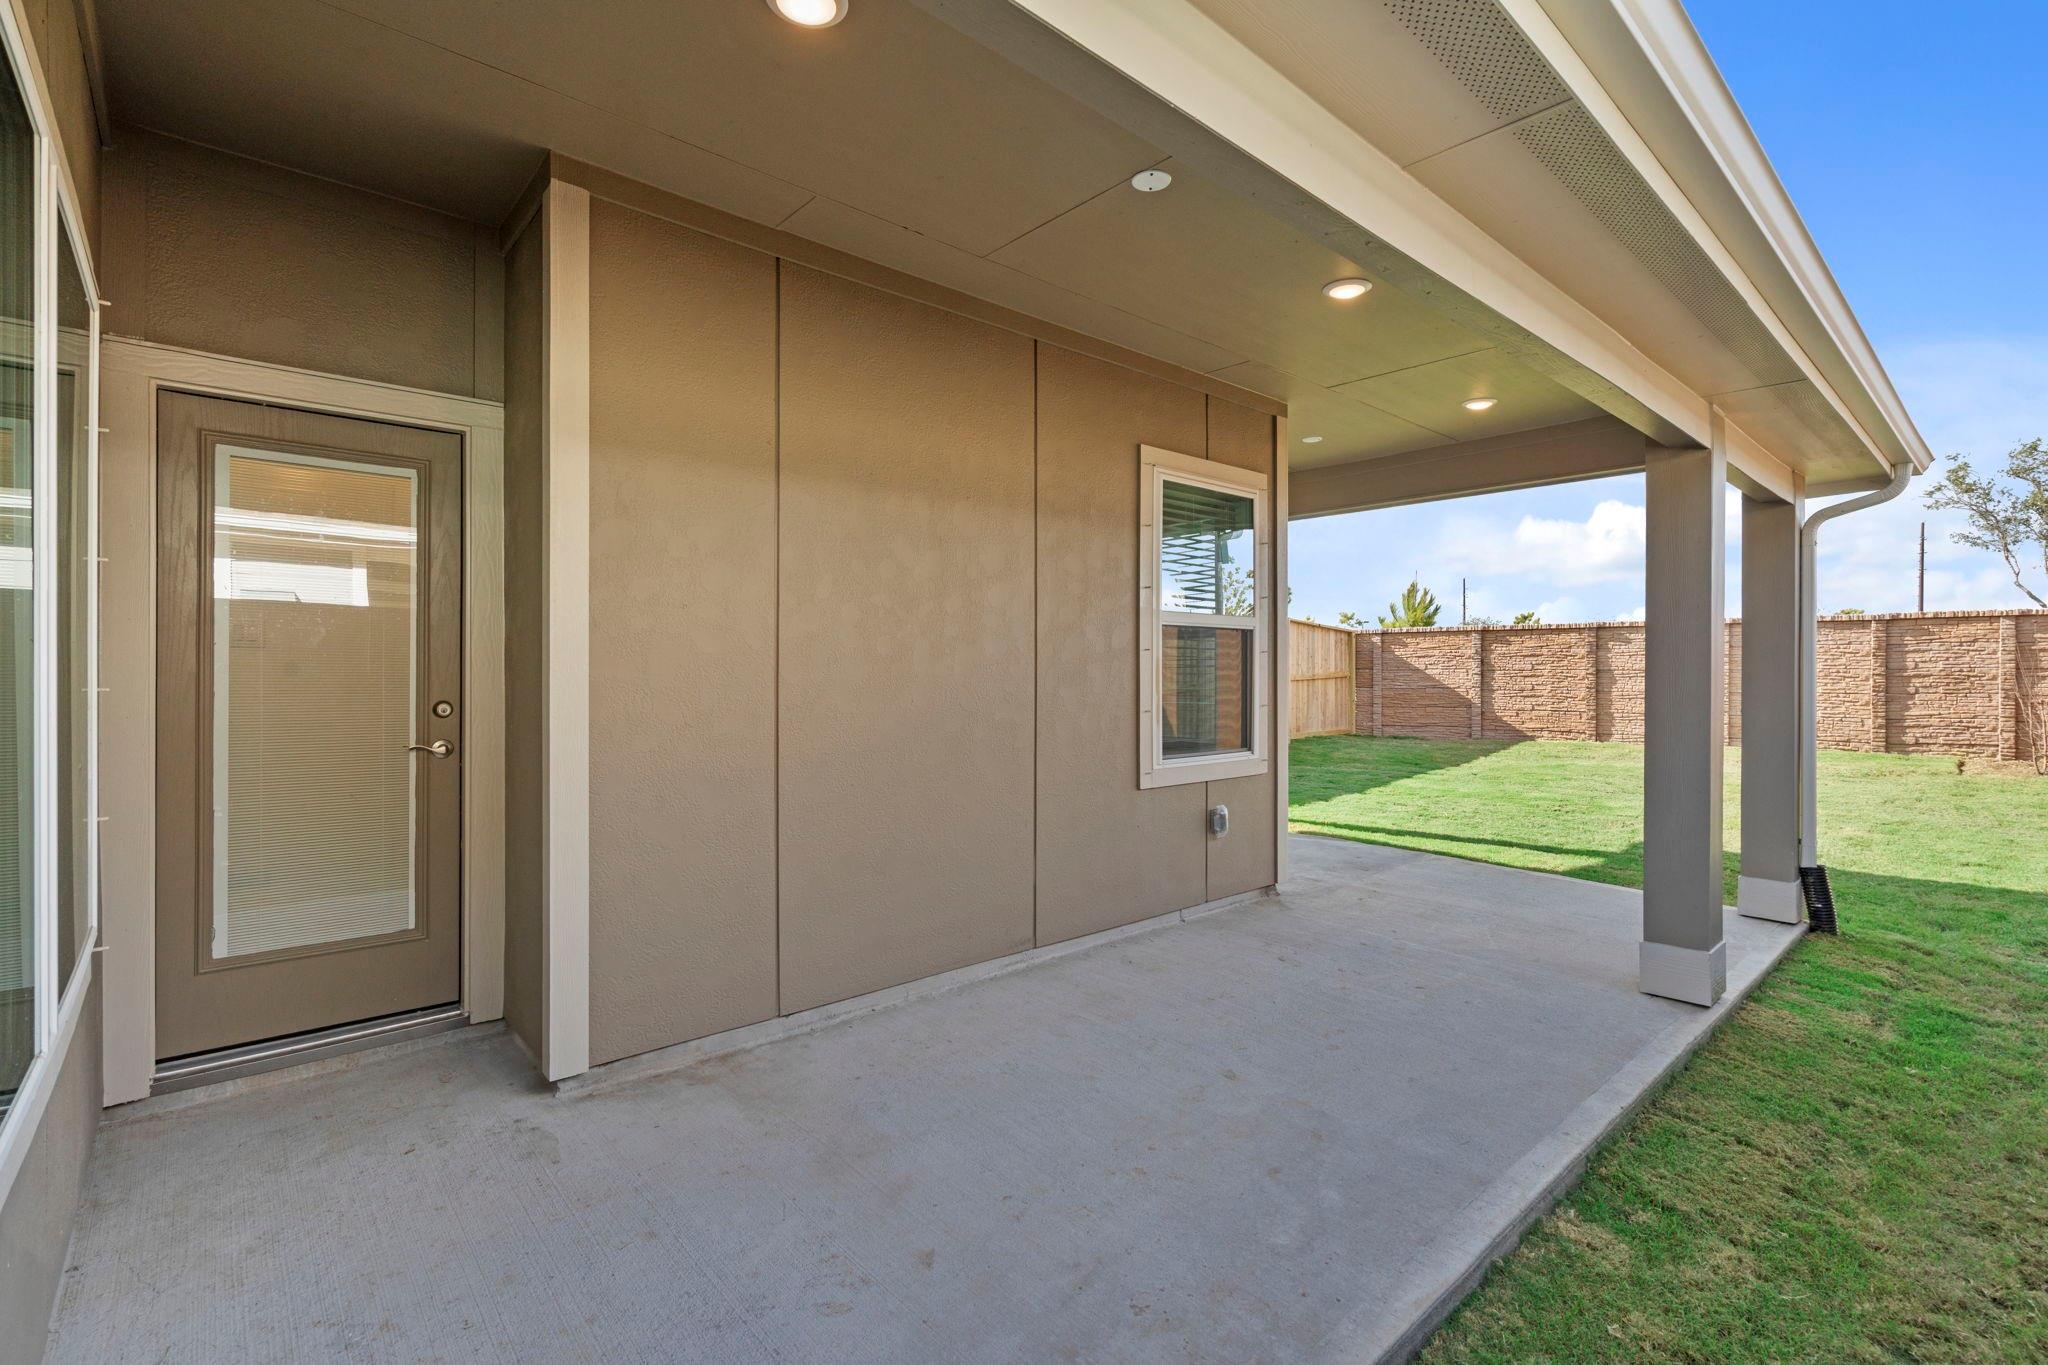
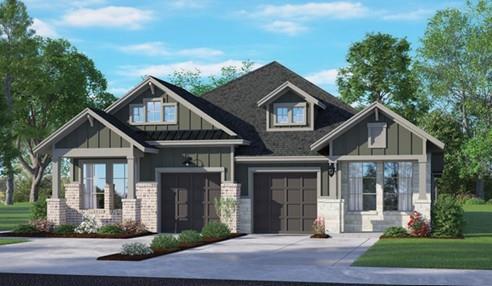





For Sale
9803 Galaxy Drive Iowa Colony, TX 77583
$275,000
Description
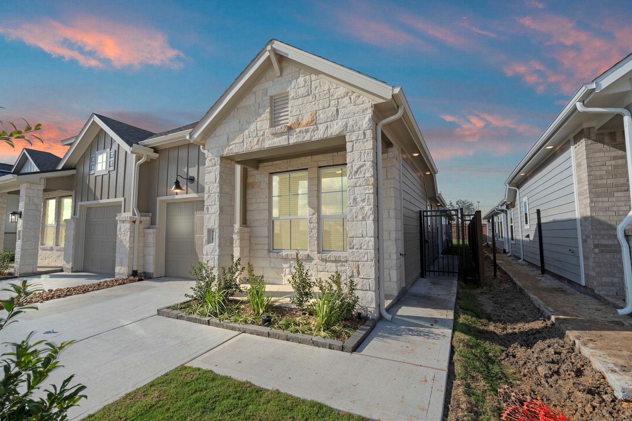
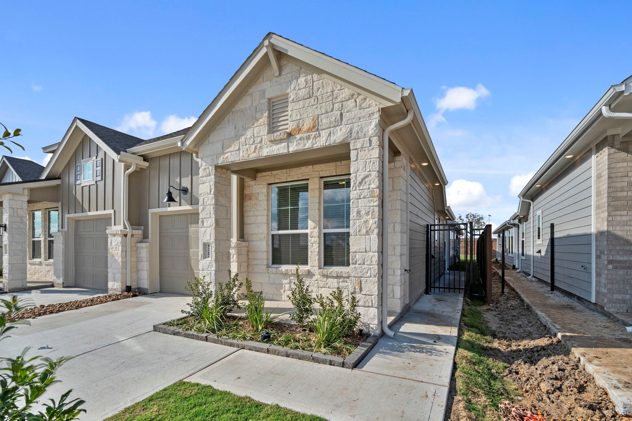
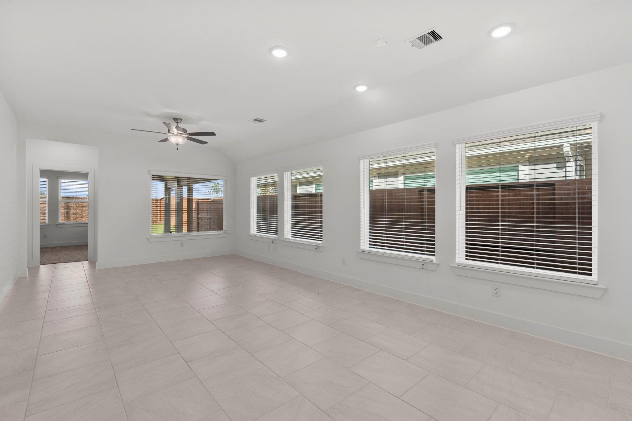
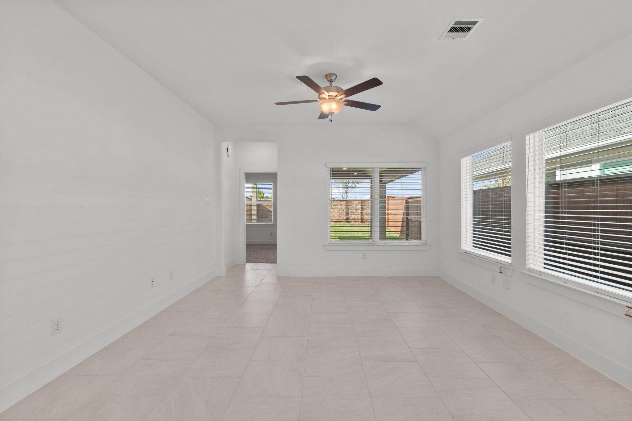
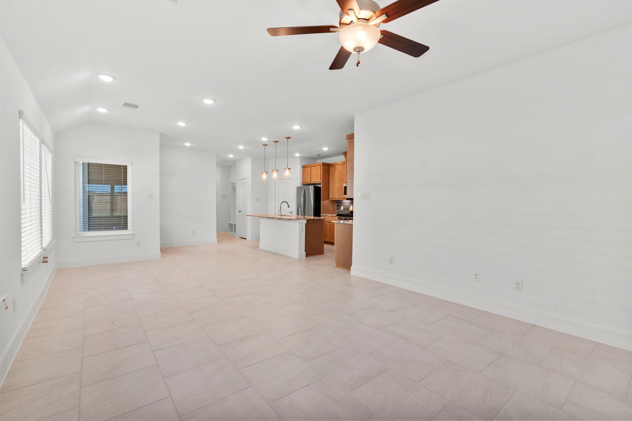
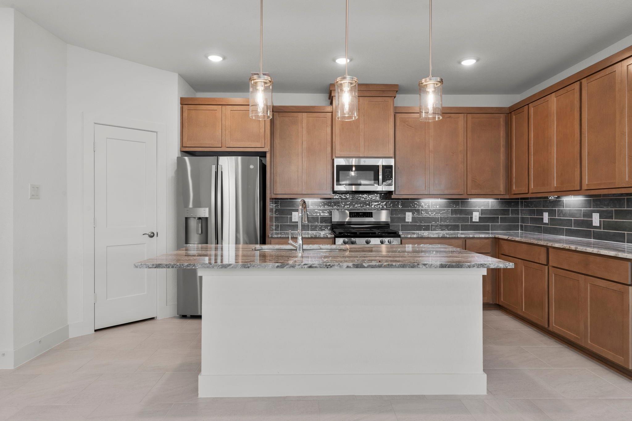
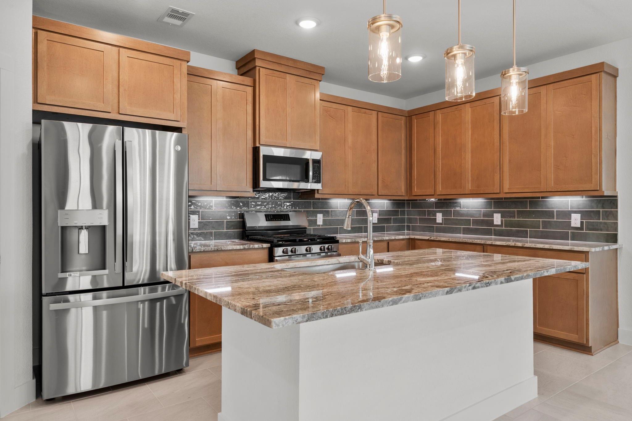
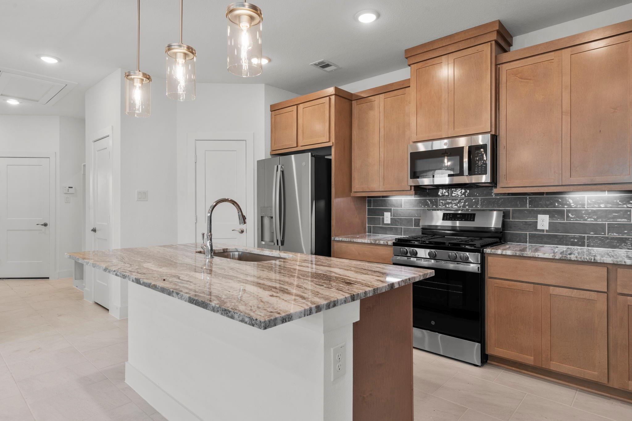
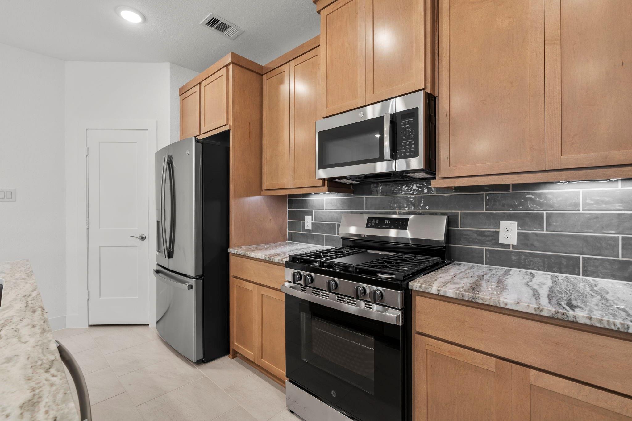
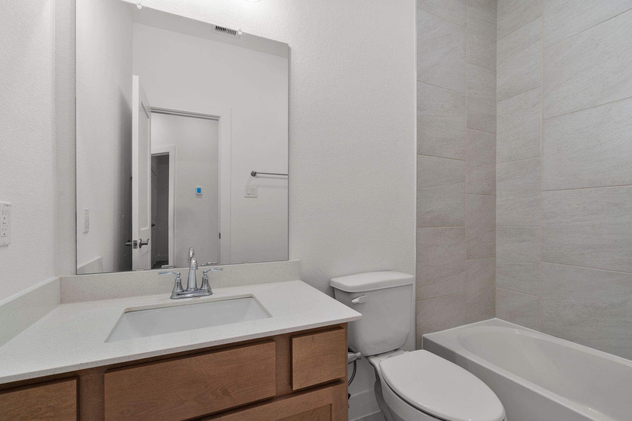
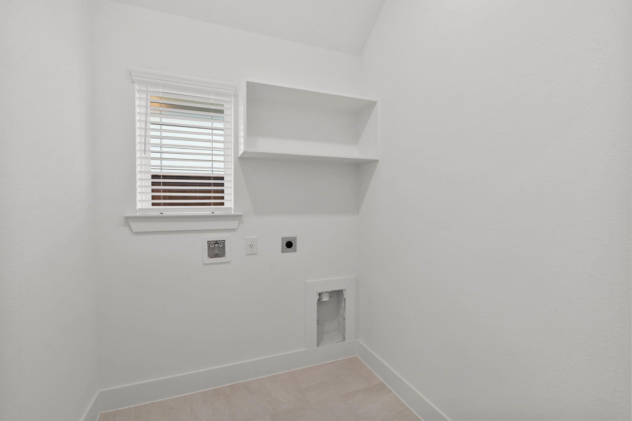
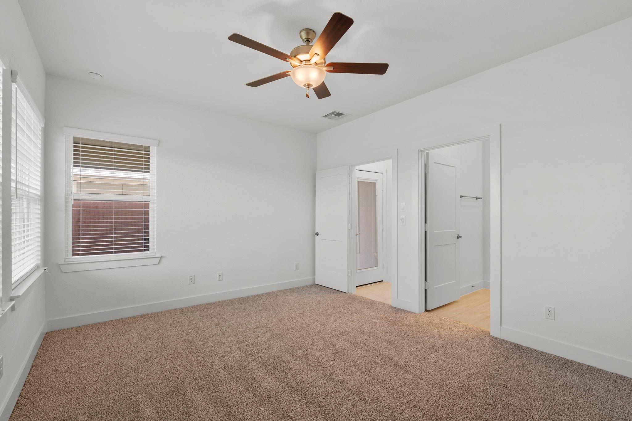
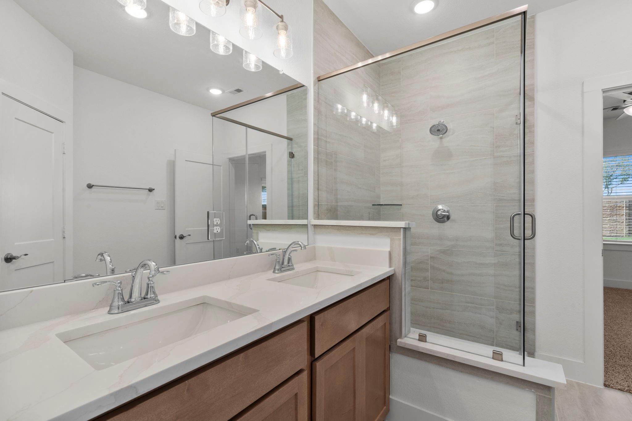
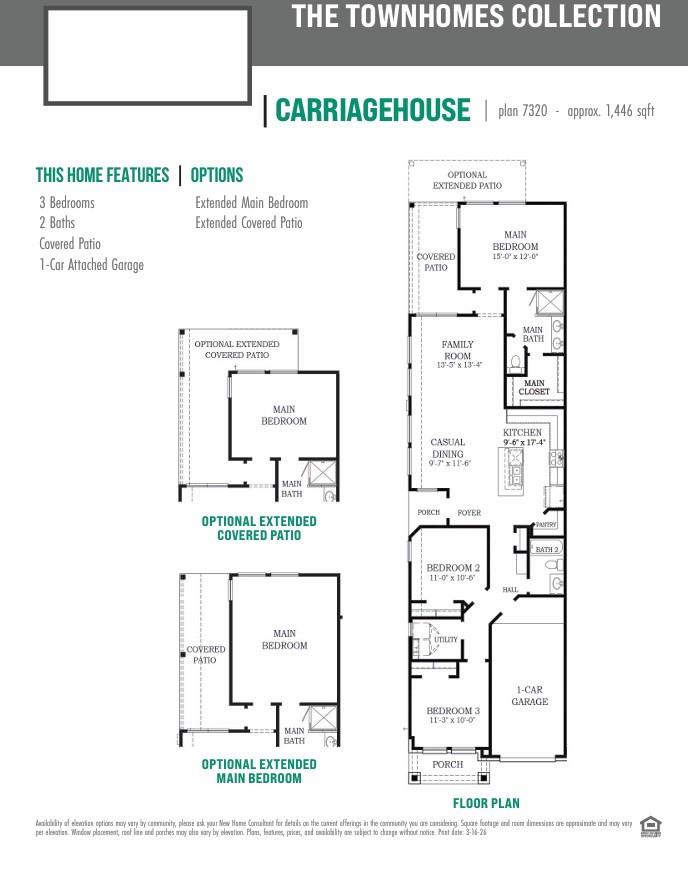
**MOVE IN READY!**The Carriagehouse floor plan offers 1,446 Sq. ft. of comfortable living with 3 bedrooms and 2 full baths. Featuring granite countertops, tile and vinyl wood flooring, and a unique storage area located at the entrance from the garage into the home. This inviting townhome blends style and everyday convenience. Under cabinet lighting, soft close drawers and frame mirrors.
Overview
Financial
Price:
$275,000
Price/SqFT:
$190.18
Original Price:
$288,640
Reduced $:
$13,640
Reduced On:
Oct 16th, 2026
Reduced %:
4.73 %
HOA Fee:
$1330 Annually
Tax Rate:
0 %
Est. Monthly:
$3,067 *
Tax Amount:
$0
Amenities and features
 Public Pool
 Sewer
Sewer Sprinkler System
 Water Access
 Yard
Yard Energy Efficient
 New Construction
Property & Schools on Map
Floor plans / Dimensions / Descriptions
-
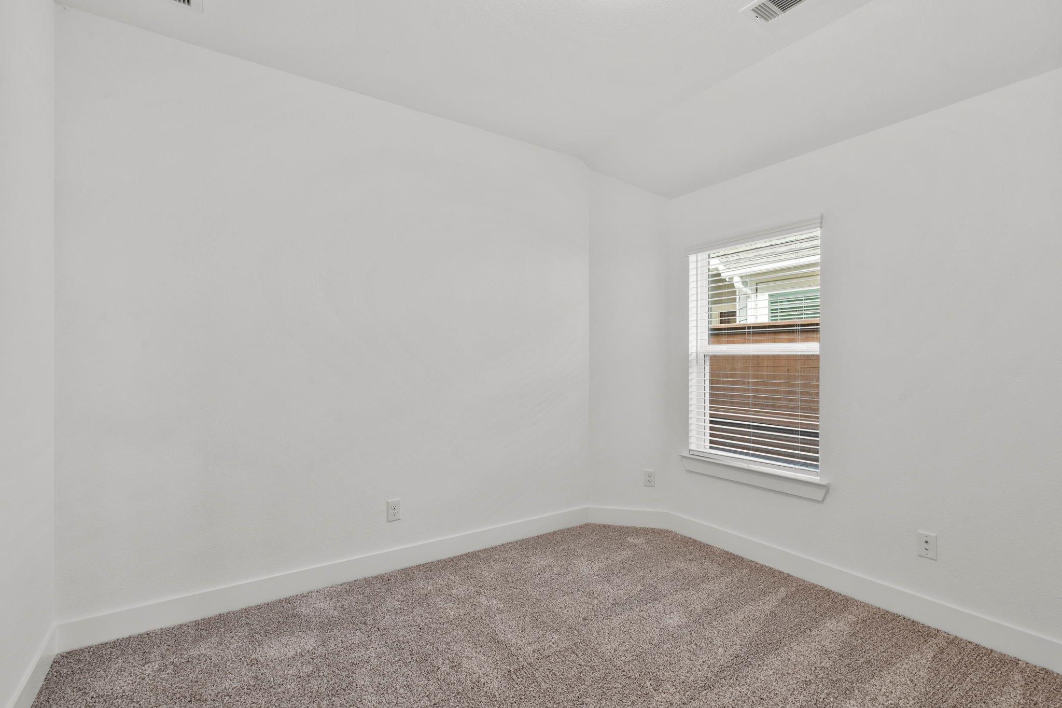
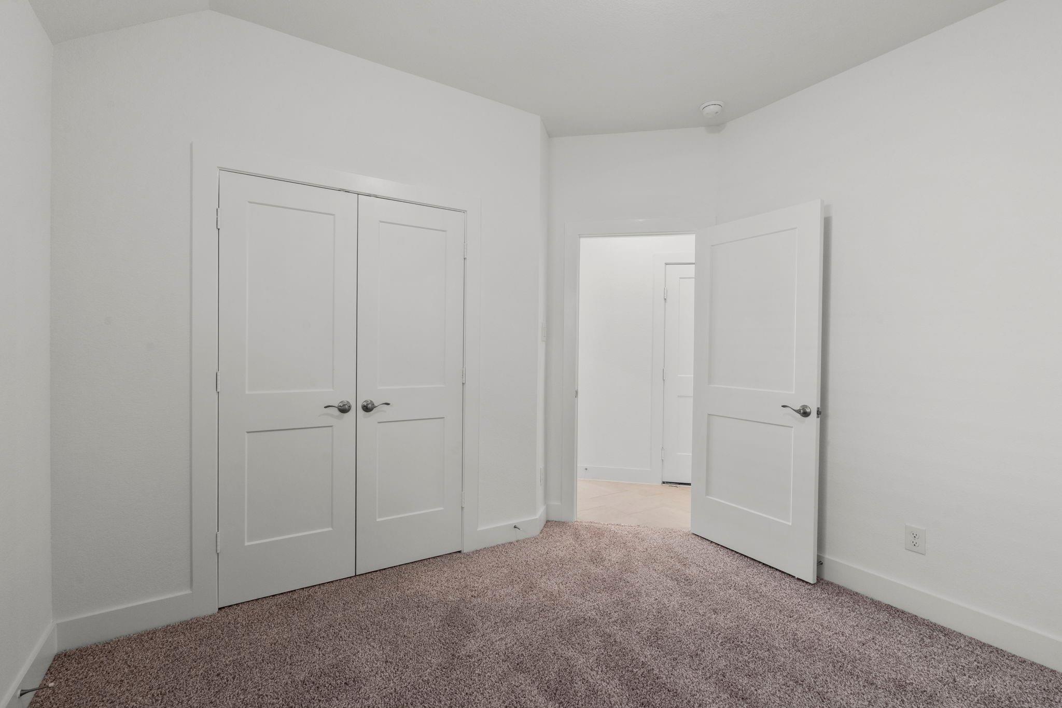
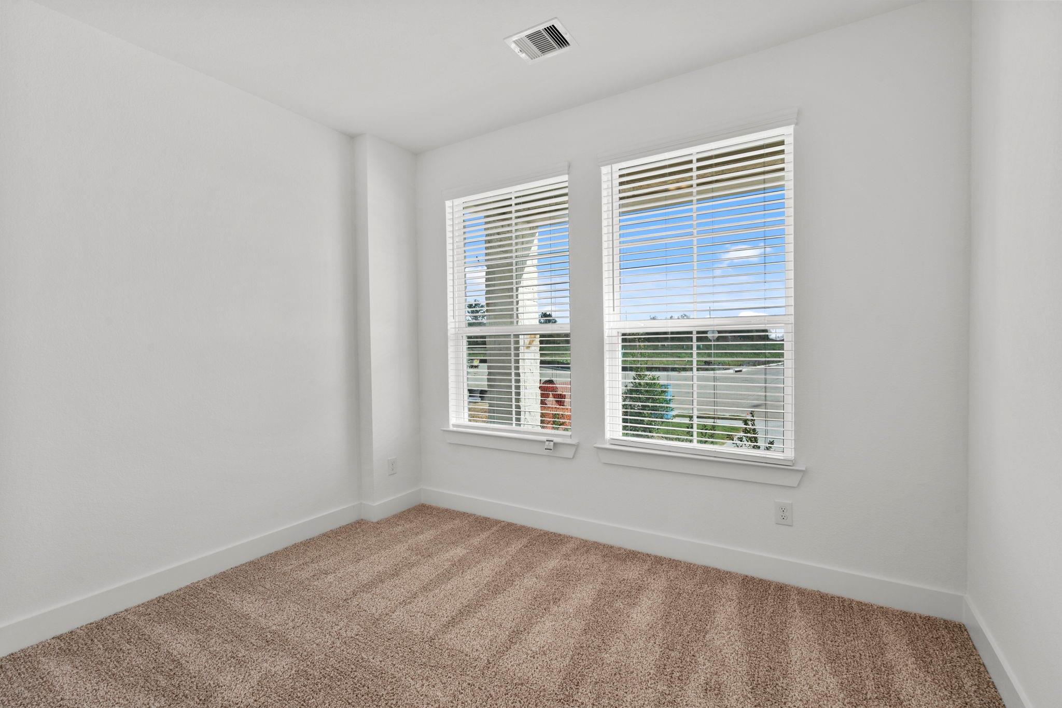
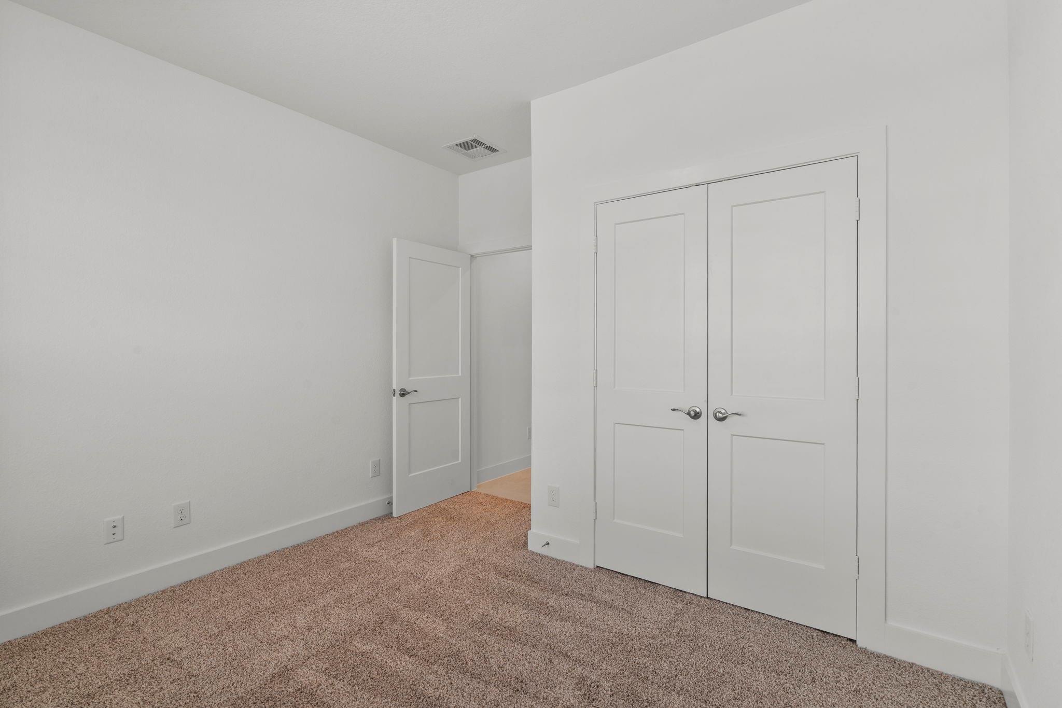
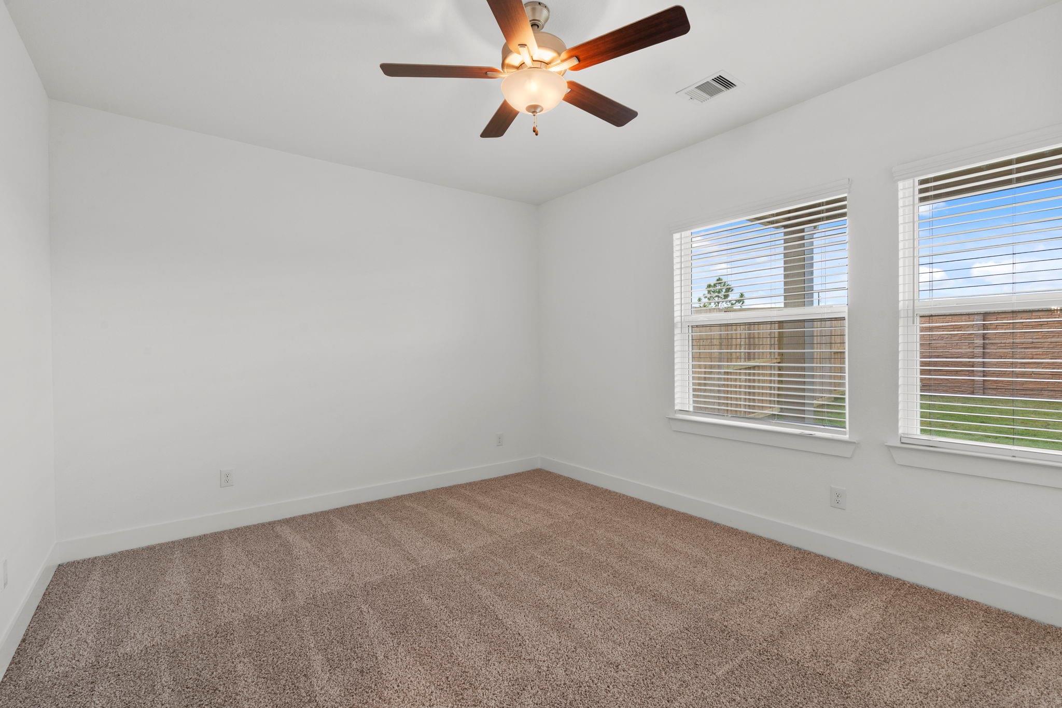
First FloorFamily Room:13'5''x13'4''Dining:9'7''x11'6Kitchen:9'6'''x17'-4"Primary Bedroom:15'x12'Bedroom:11'0x10'Bedroom 2:11'3''x10'
-
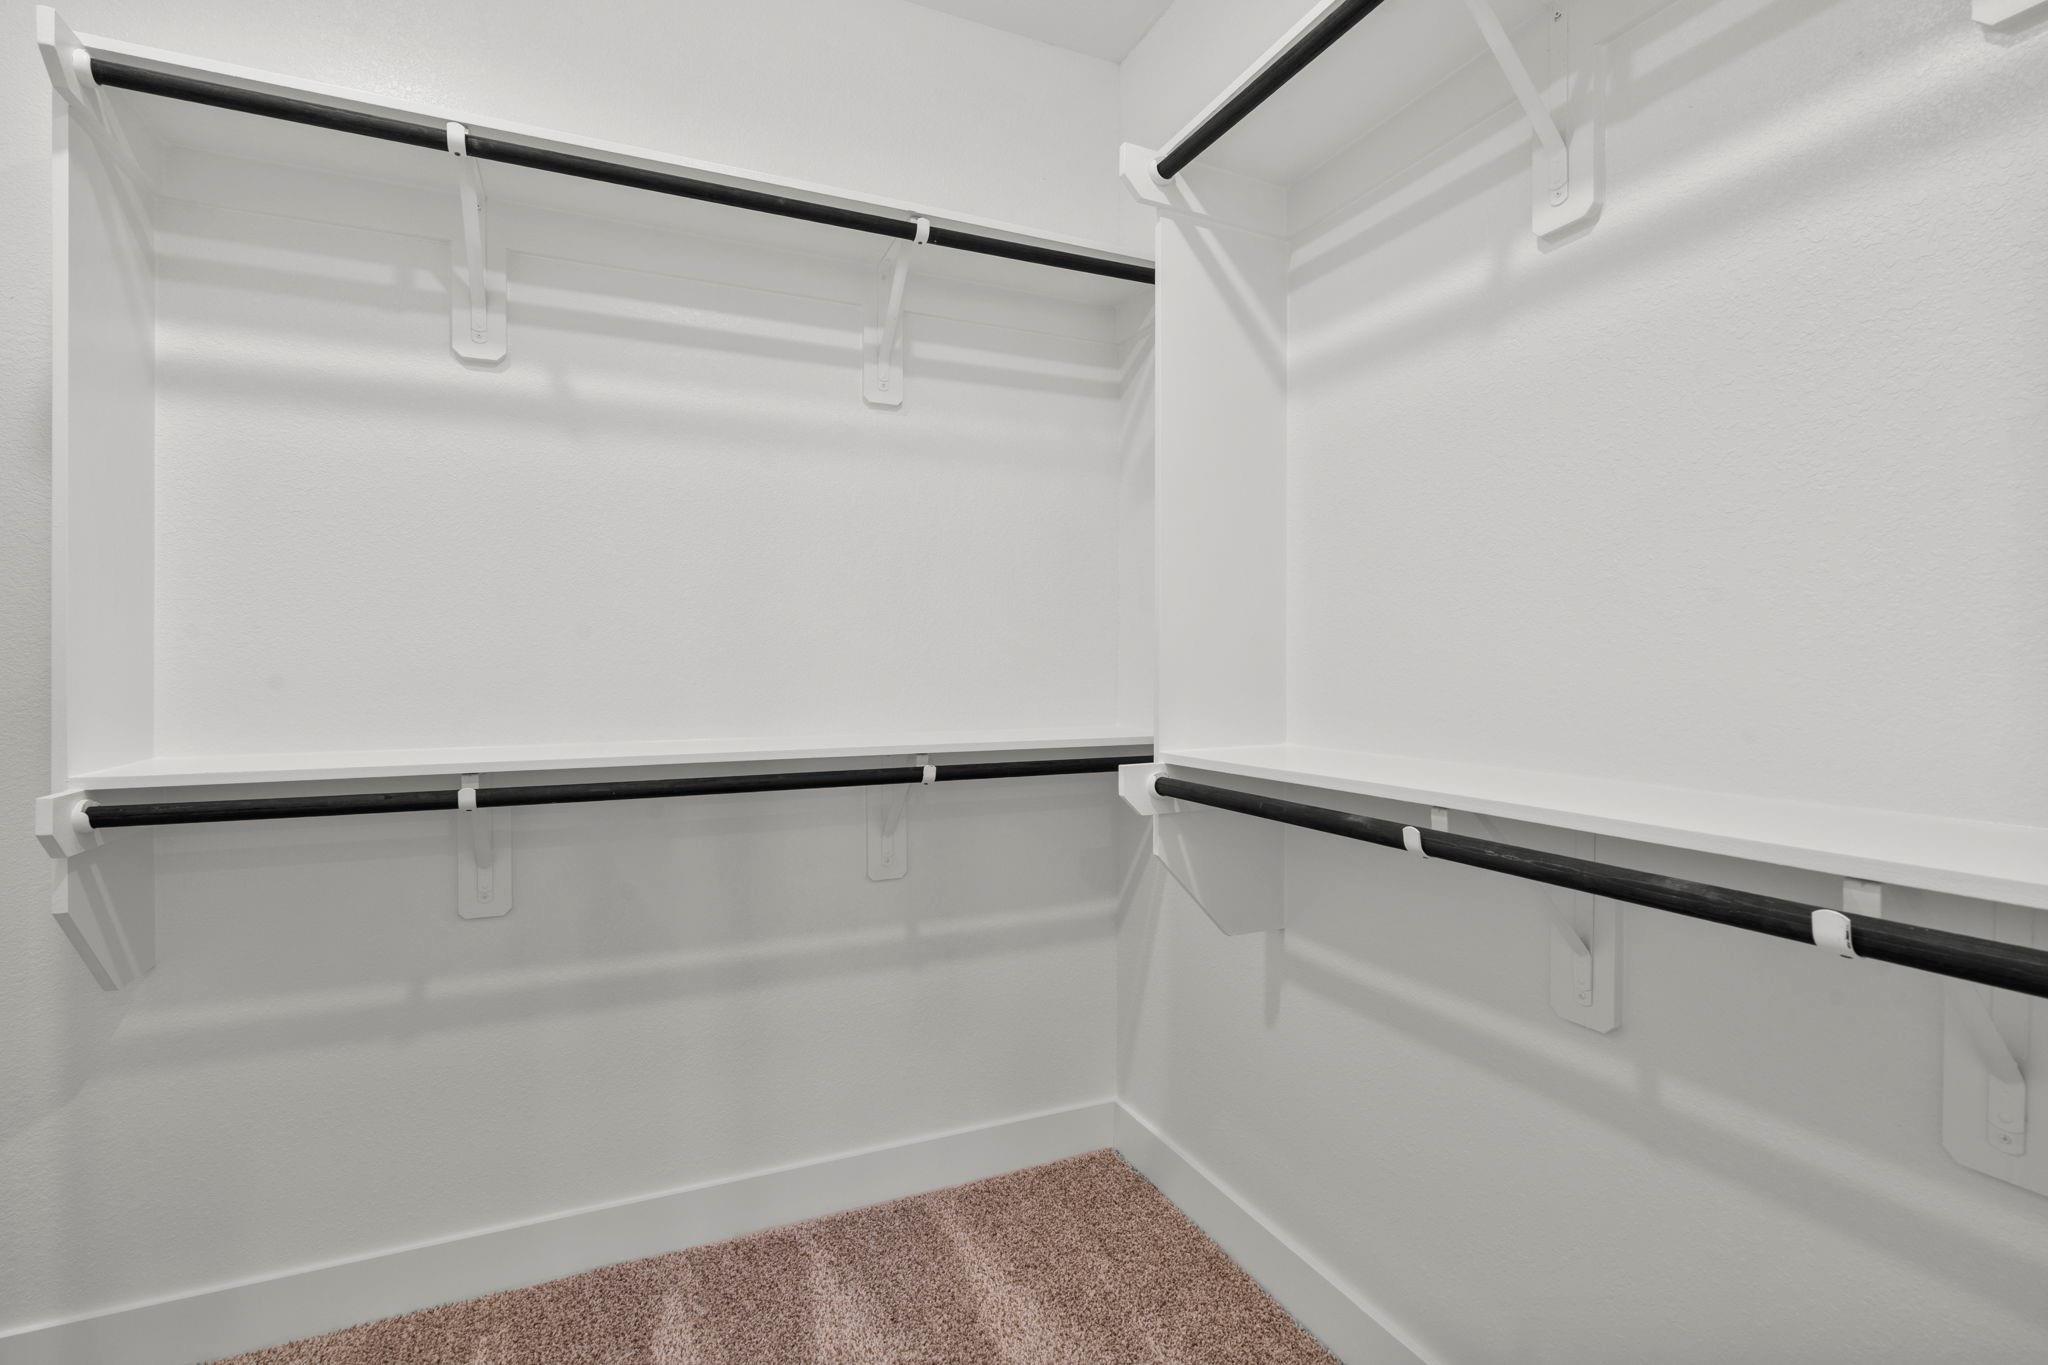
InteriorFloors:Carpet,Tile,VinylCountertop:QuartzBedroom Desc:Primary Bed - 2nd Floor,Walk-In ClosetKitchen Desc:Island w/o Cooktop,Under Cabinet LightingRoom Description:Family RoomHeating:Central Electric,Central GasCooling:Central ElectricWasher/Dryer Conn:YesDishwasher:YesDisposal:YesCompactor:NoMicrowave:YesRange:Gas RangeOven:Convection OvenIce Maker:NoEnergy Feature:Attic Vents,Digital Program Thermostat,Energy Star Appliances,Radiant Attic BarrierInterior:Alarm System - Owned,Dry Bar,High Ceiling,Refrigerator Included
-
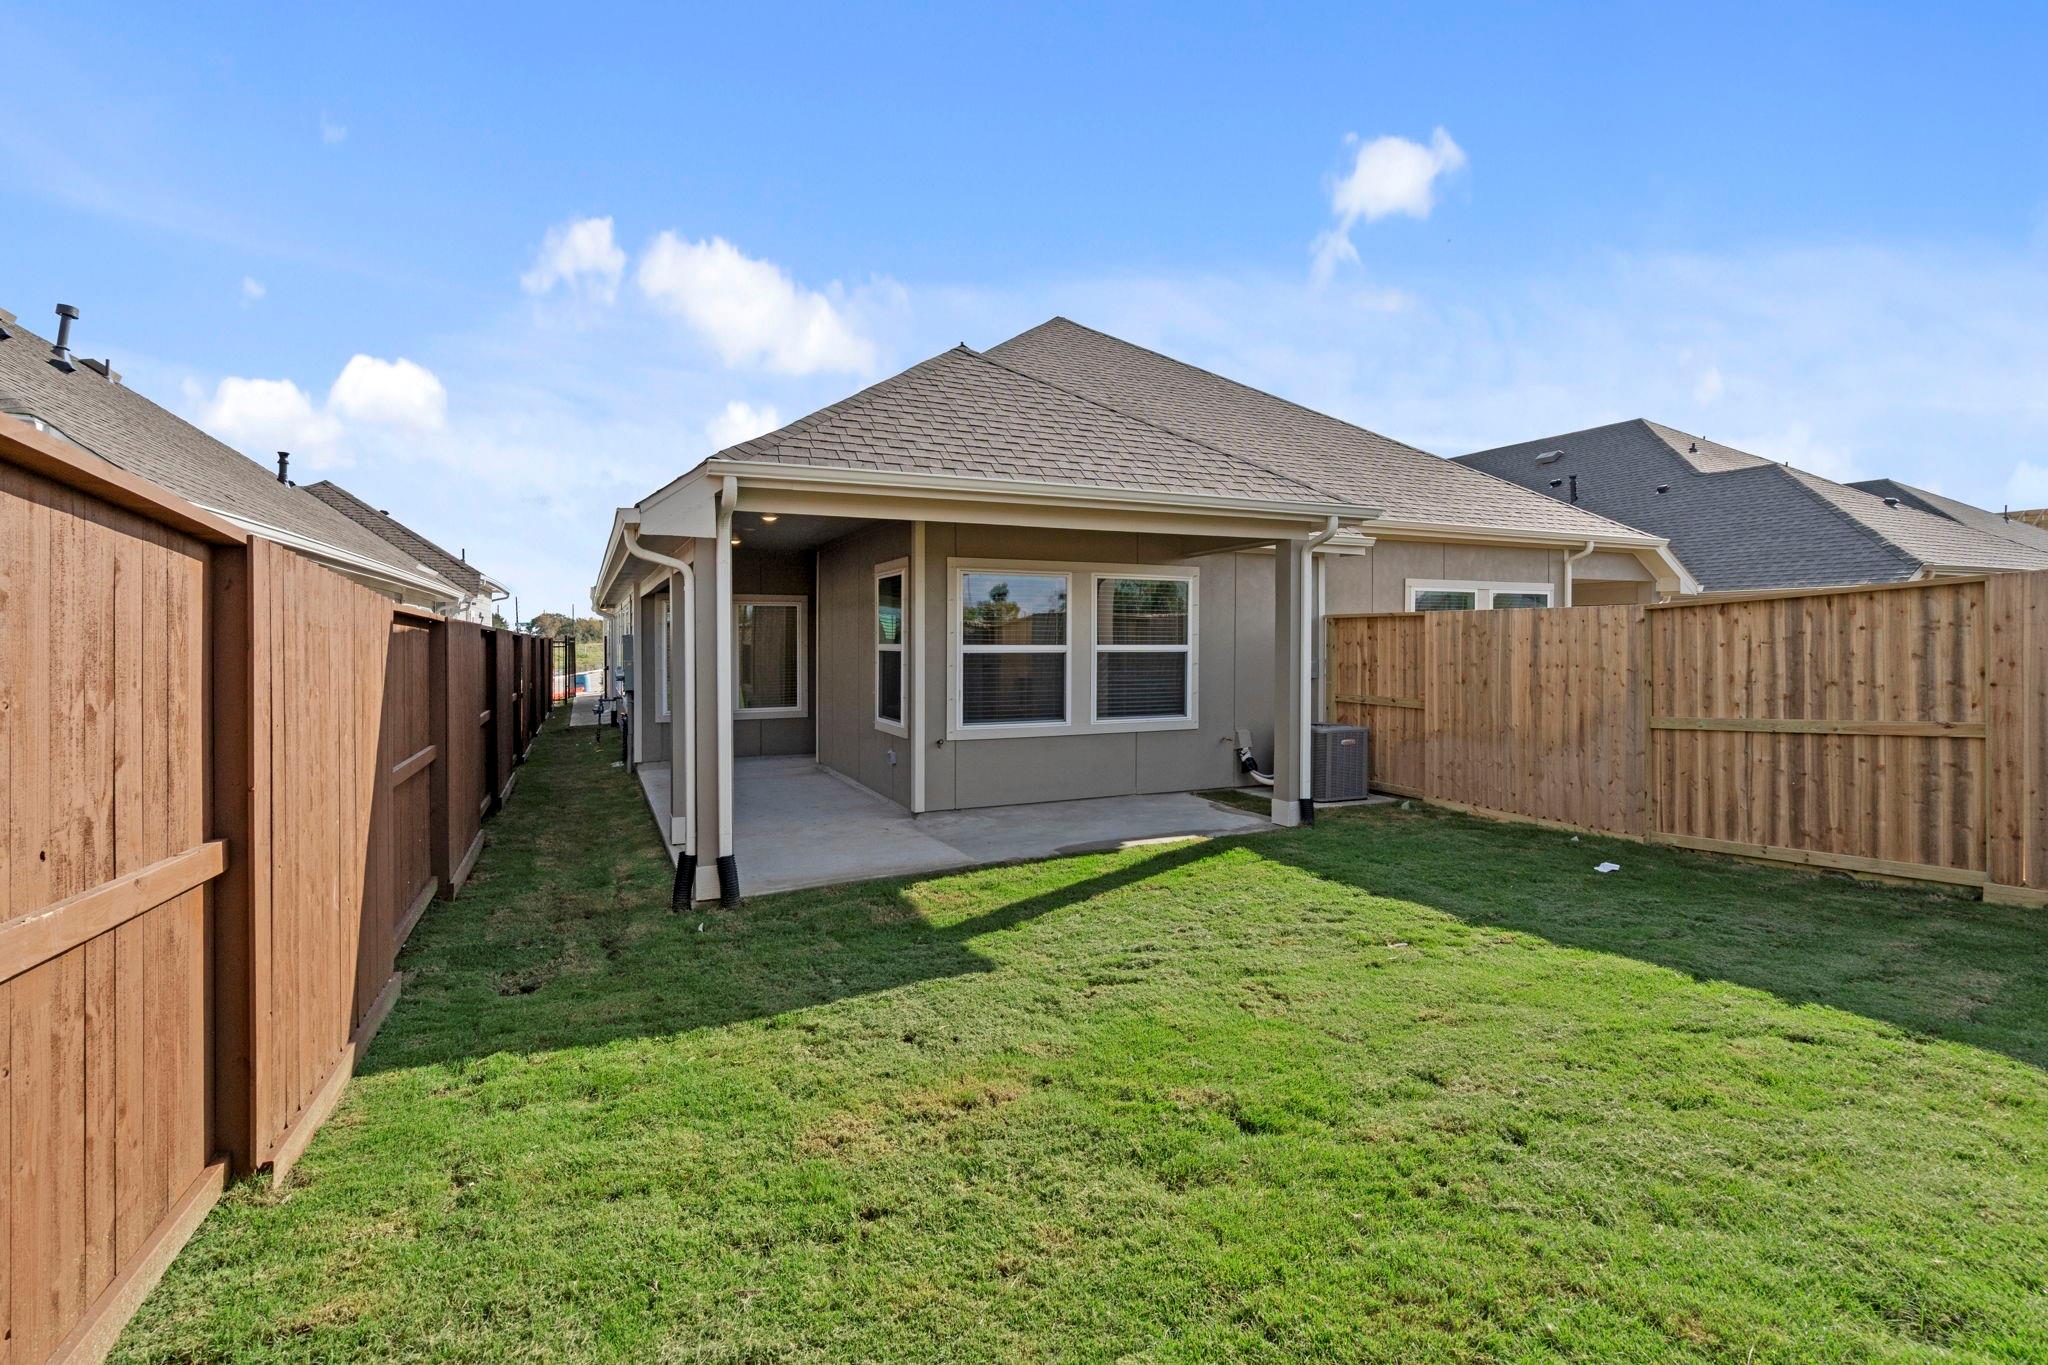
ExteriorRoof:CompositionFoundation:SlabPrivate Pool:NoExterior Type:Brick,StoneWater Sewer:Public Sewer,Public WaterArea Pool:YesExterior:Back Yard,Sprinkler System
Listed By:
Katie Craig
Chesmar Homes
The data on this website relating to real estate for sale comes in part from the IDX Program of the Houston Association of REALTORS®. All information is believed accurate but not guaranteed. The properties displayed may not be all of the properties available through the IDX Program. Any use of this site other than by potential buyers or sellers is strictly prohibited.
© 2026 Houston Association of REALTORS®.
GET IN TOUCH
