
For Lease
98 Borondo Reach La Marque, TX 77568
$2,300
/monthDescription
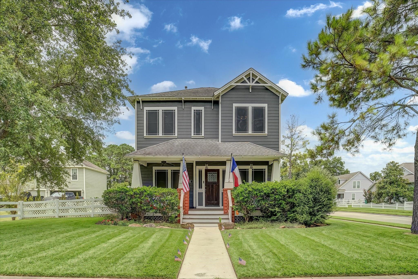
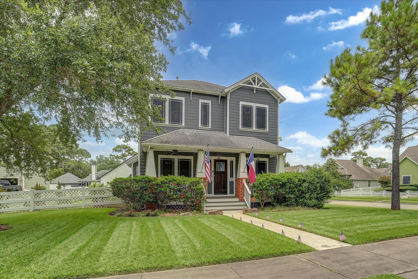
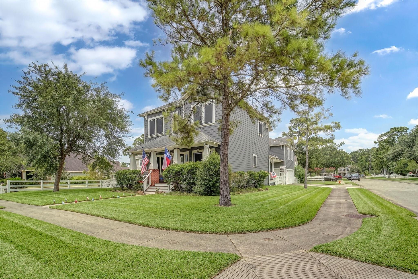
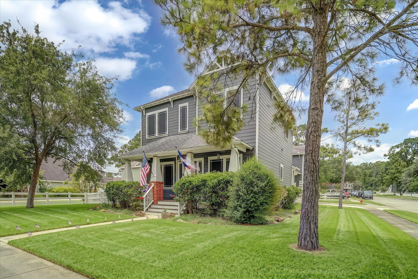
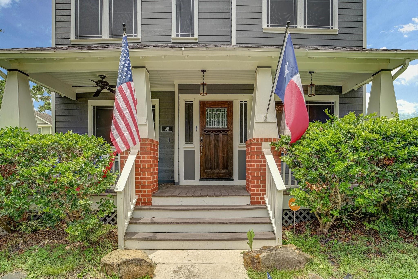
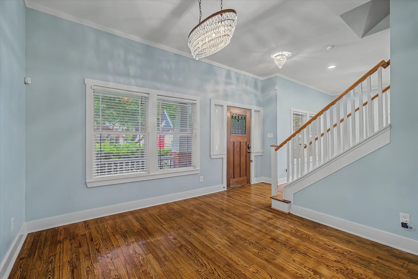
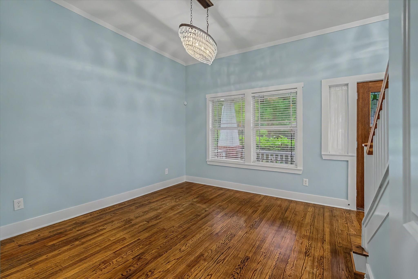
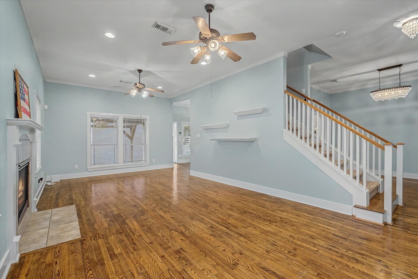
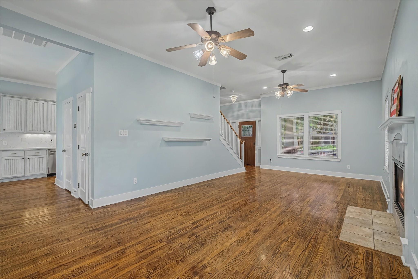
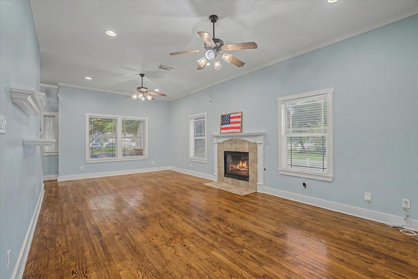
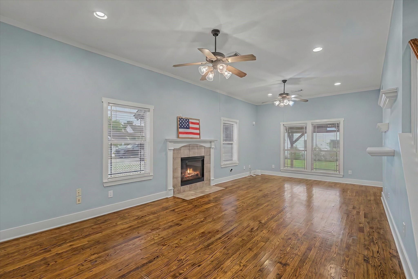
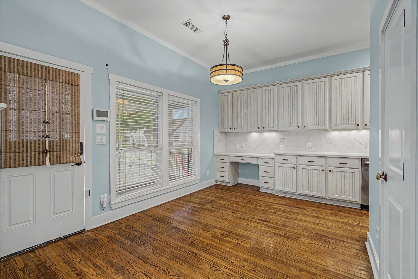
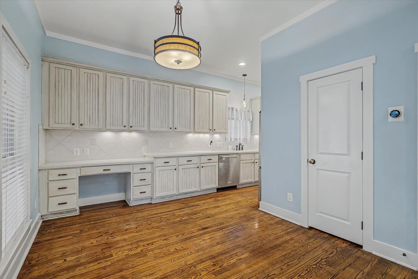
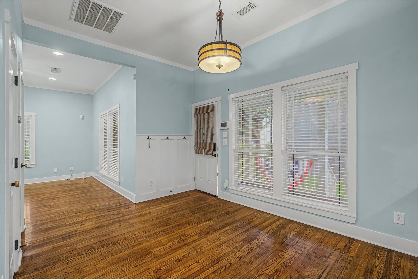
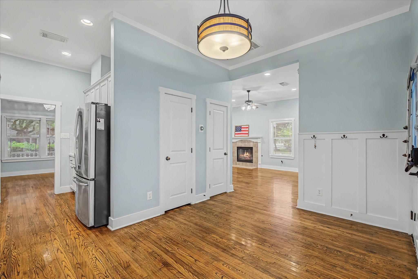
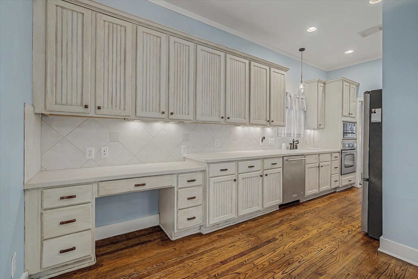
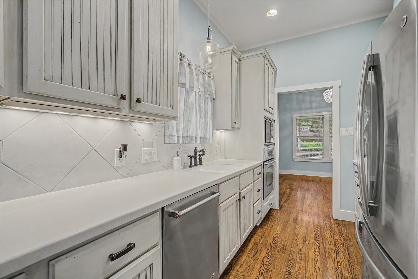
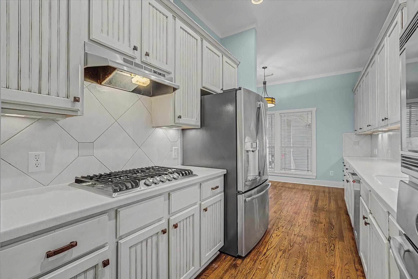
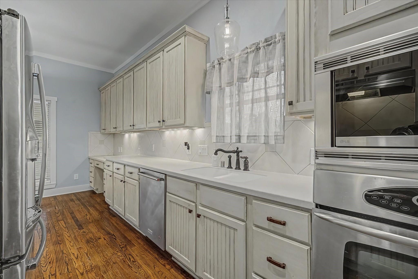
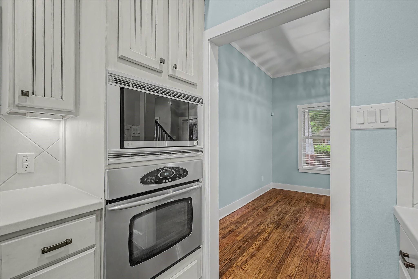
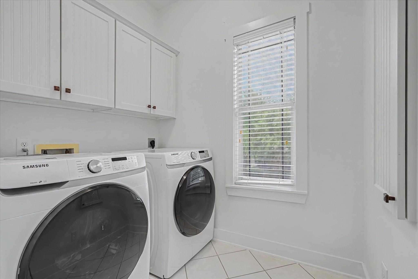
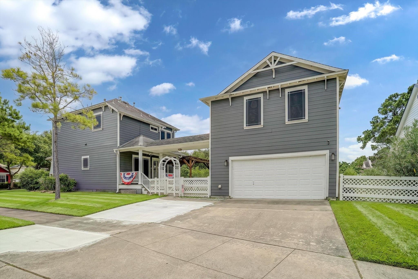
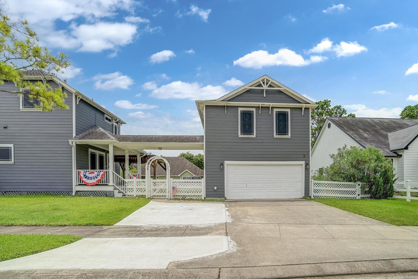
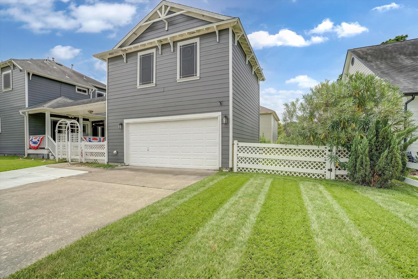
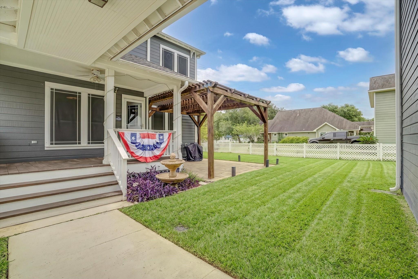
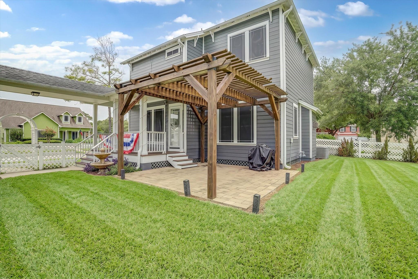
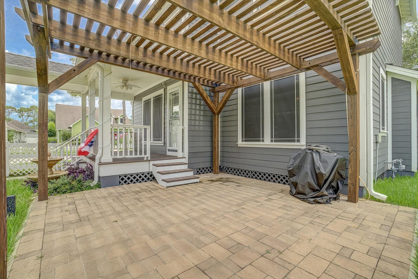
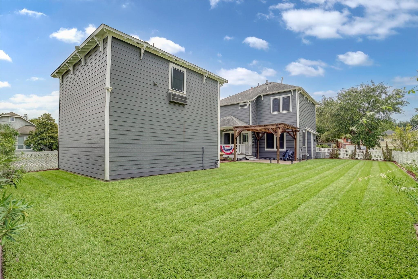
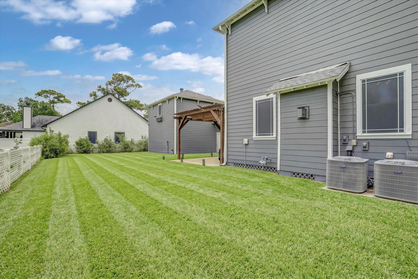
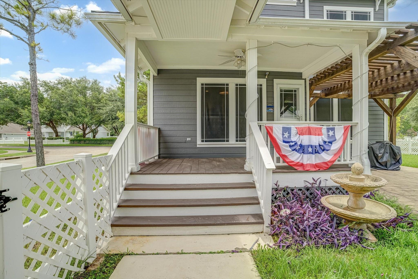
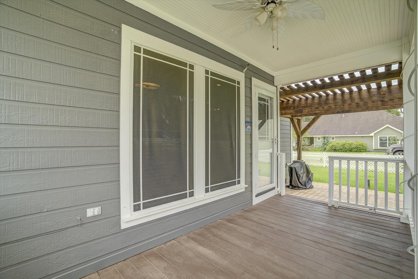
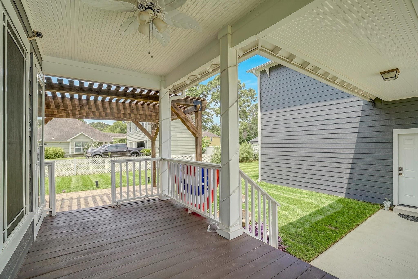
Charming and beautifully maintained Craftsman-style home situated on a desirable corner lot with manicured grounds.The covered front porch offers a welcoming place to relax and enjoy the neighborhood setting. Inside, the spacious open-concept layout connects the kitchen, living, dining, and breakfast areas, creating a comfortable flow for everyday living.The kitchen features granite countertops, farm-style raised-panel cabinetry, and stainless steel appliances. Recent updates include replacement AC systems in the main home, 16x13 paver patio and pergola for outdoor enjoyment. Energy-efficient features include two Nest thermostats, radiant barrier in the attic, attic fans, double-pane Low-E windows, and solar screens.Conveniently located near everyday shopping, dining, major roadways, League City,Galveston Island & Texas City this well-kept home offers comfort, charm, convenience, and a great location. Fridge, Washer, Dryer, Internet INCLUDED! Schedule your showing today!
Overview
Financial
Price:
$2,300
Price/SqFT:
$1.27
HOA Fee:
Tax Rate:
2.20734 %
Est. Monthly:
$21 *
Tax Amount:
$51
Amenities and features
 Garage Apartment
 Patio/Deck
 Sewer
Sewer Water Access
 Yard
Yard Corner Lot
 Energy Efficient
Property & Schools on Map
Floor plans / Dimensions / Descriptions
-
First FloorLiving:26x13Dining:12x11Kitchen:19x8Breakfast:10x6
-
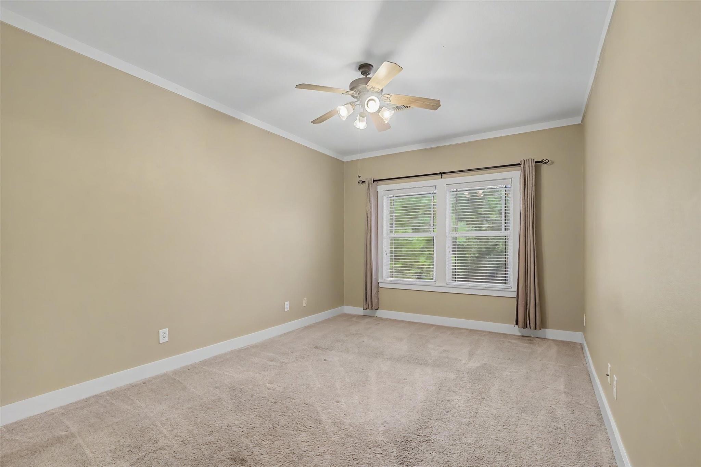
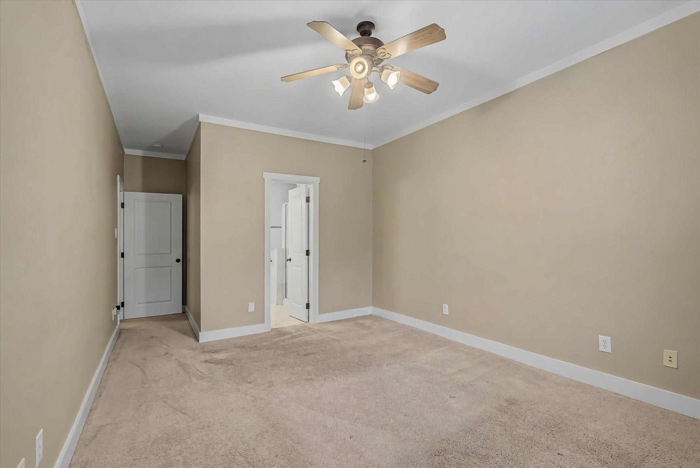
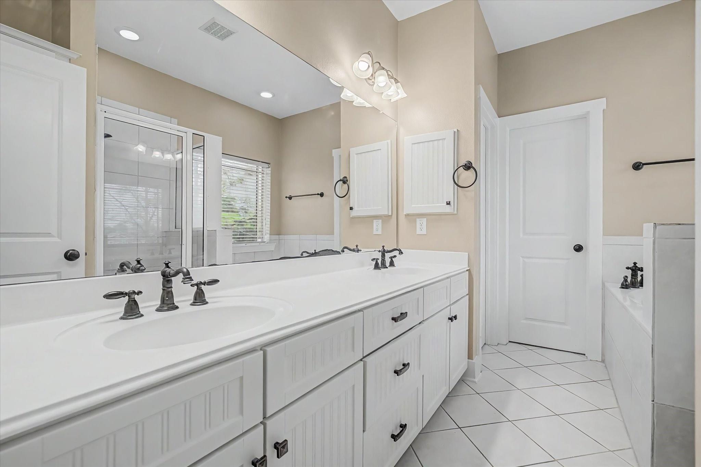
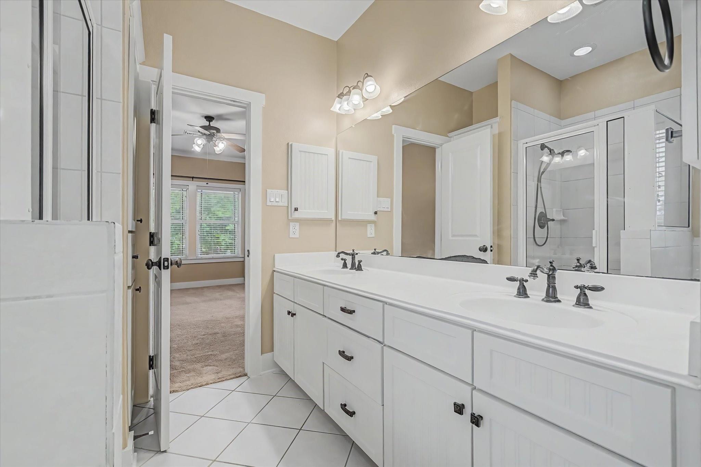
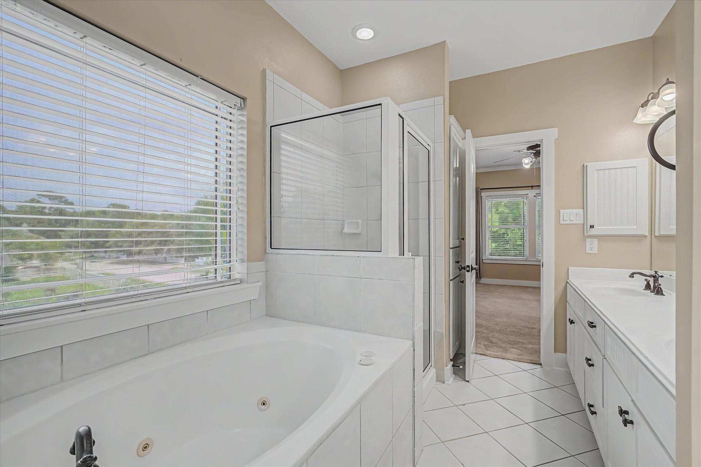
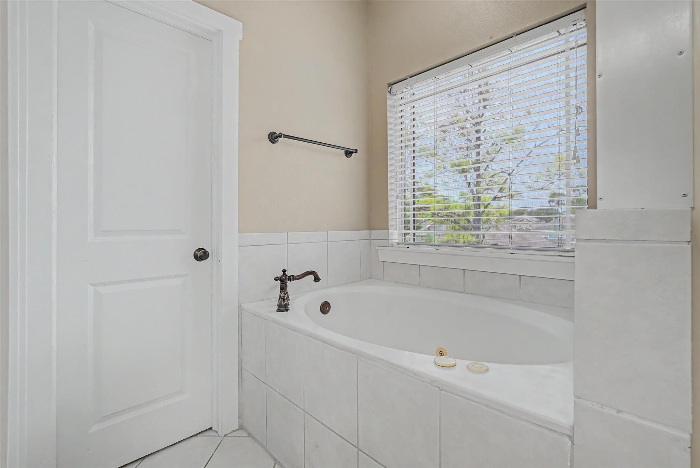
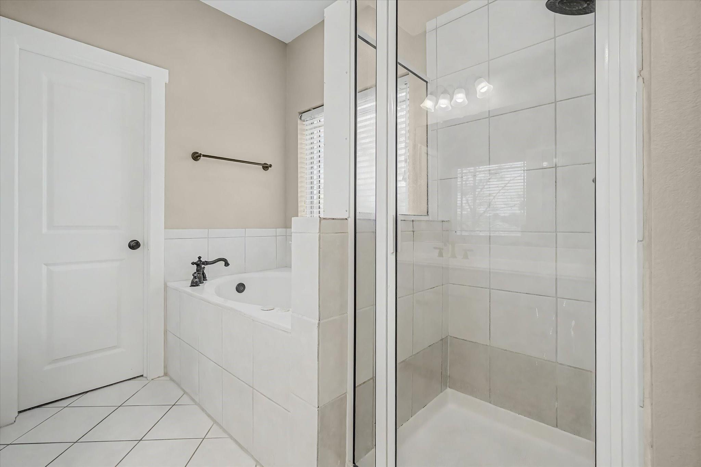
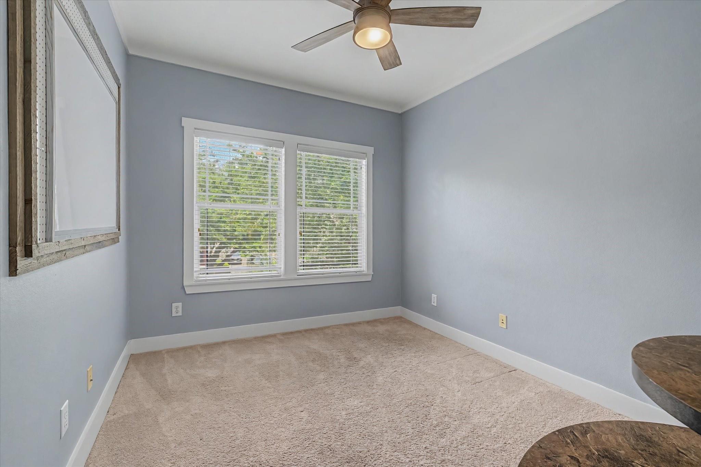
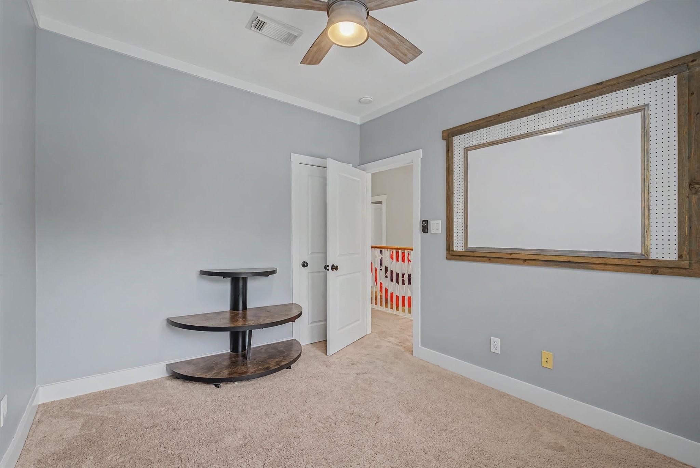
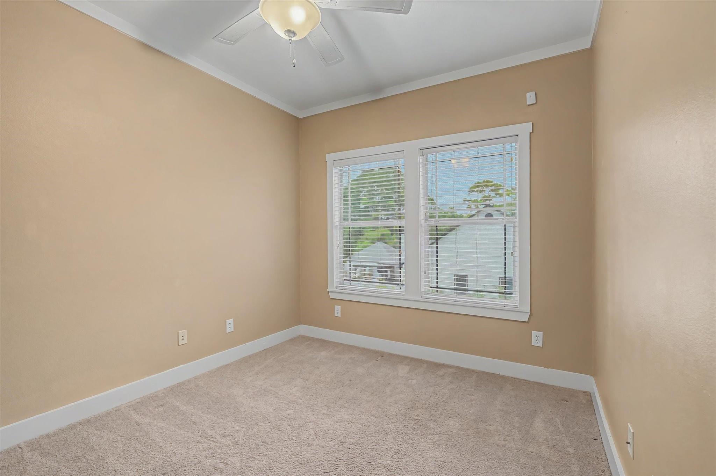
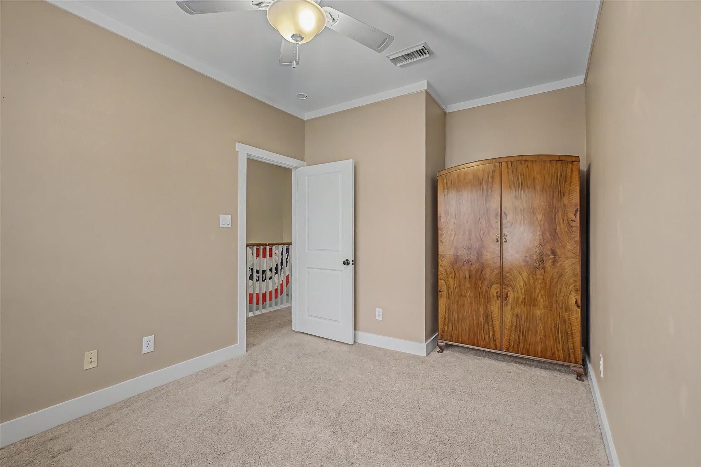
Second FloorPrimary Bedroom:15x11Bedroom:14x10Bedroom 2:11x10Primary Bath:11x8
-
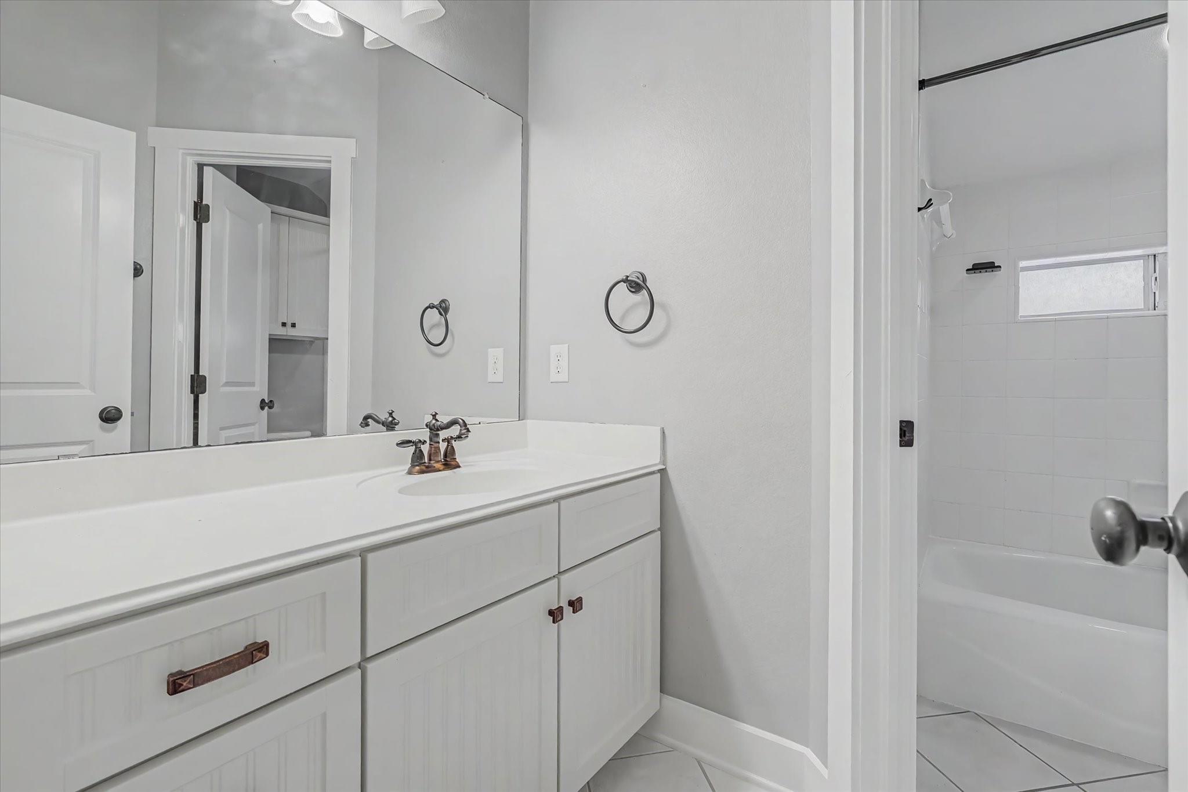
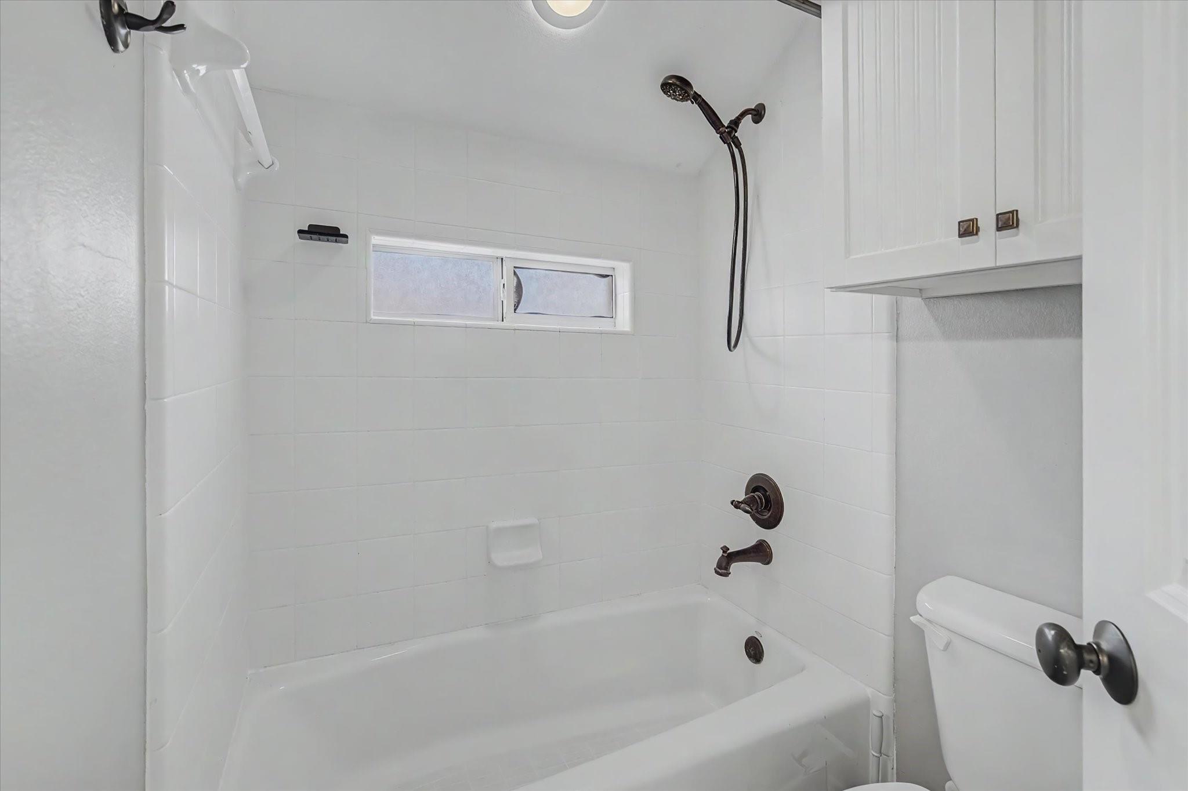
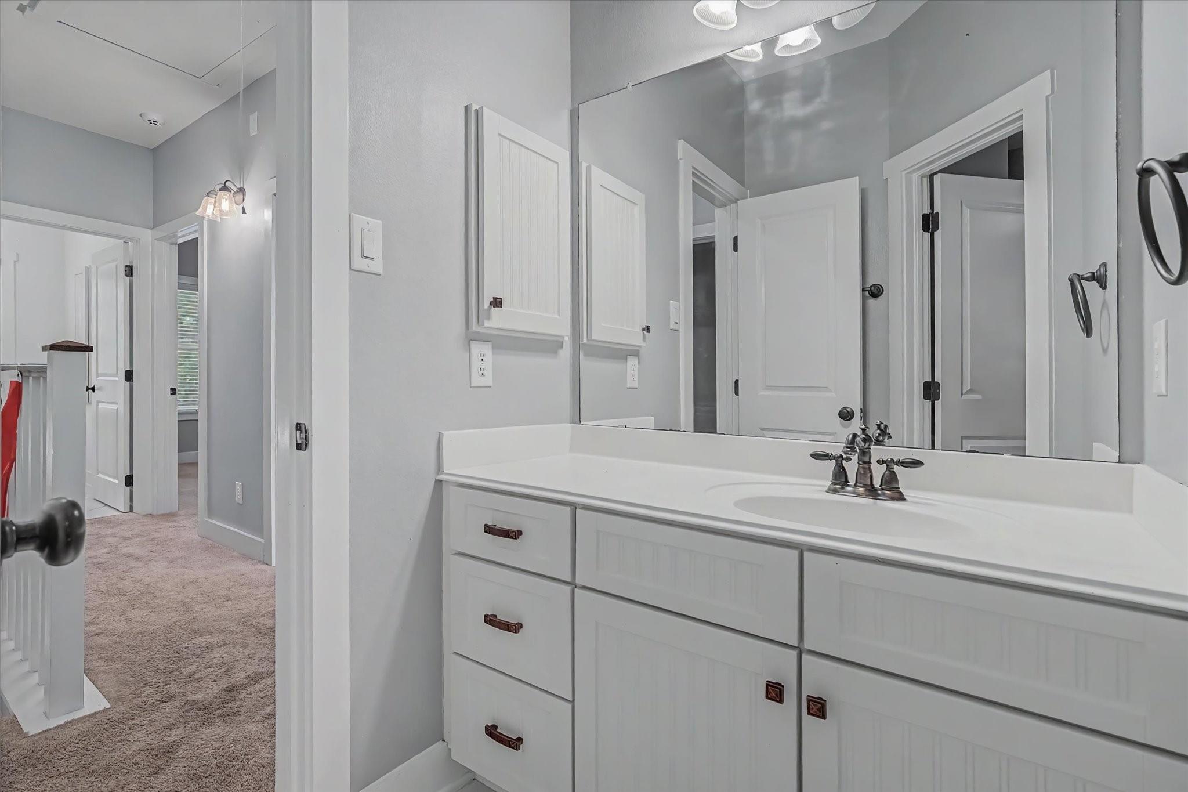
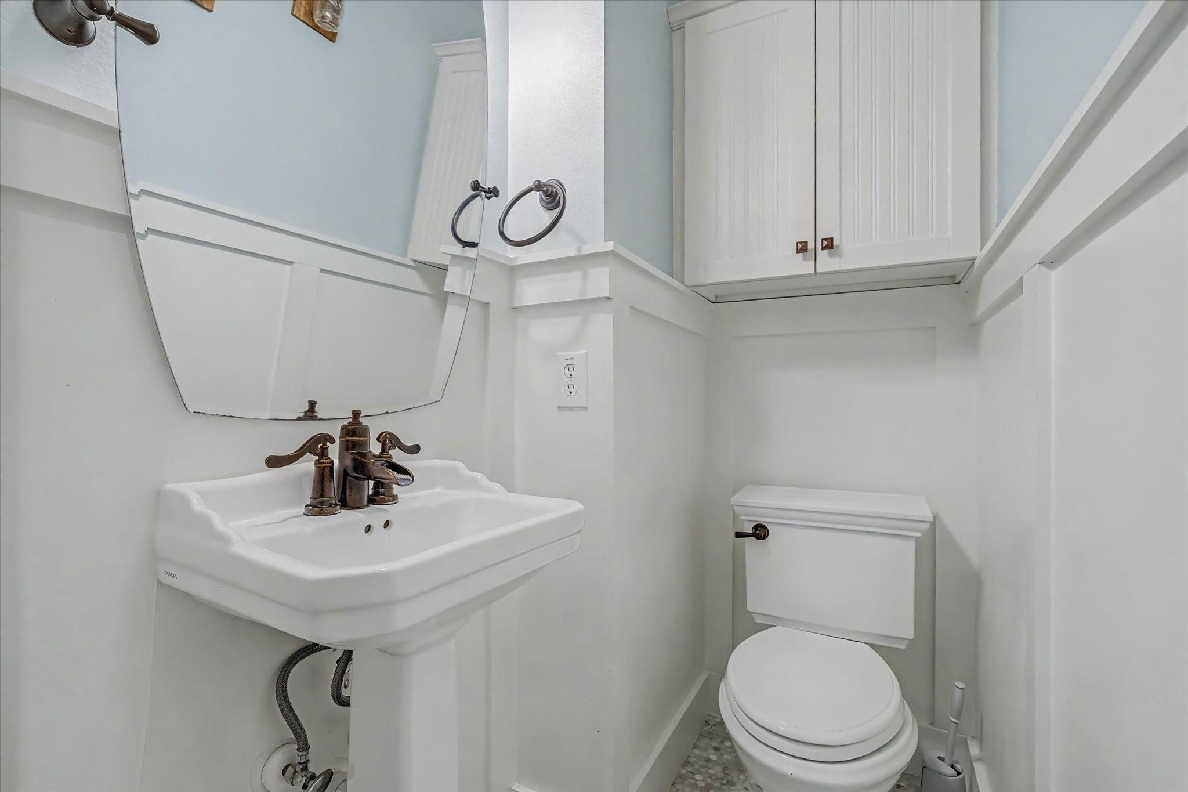
InteriorFireplace:1/Gaslog FireplacePets:Case By CaseSmoking Allowed:NoFloors:Carpet,Engineered Wood,TileCountertop:GraniteBathroom Description:Half Bath,Primary Bath: Double Sinks,Primary Bath: Jetted Tub,Primary Bath: Separate Shower,Secondary Bath(s): Tub/Shower ComboBedroom Desc:All Bedrooms Up,En-Suite Bath,Walk-In ClosetKitchen Desc:Under Cabinet Lighting,Walk-in PantryRoom Description:1 Living Area,Breakfast Room,Formal Dining,Garage Apartment,Utility Room in HouseHeating:Central GasCooling:Central ElectricConnections:Electric Dryer Connections,Gas Dryer Connections,Washer ConnectionsDishwasher:YesDisposal:YesCompactor:NoMicrowave:YesRange:Gas RangeOven:Electric OvenIce Maker:YesAppliances:Dryer Included,Refrigerator,Washer IncludedEnergy Feature:Ceiling Fans,Digital Program ThermostatInterior:Crown Molding,Dryer Included,Fire/Smoke Alarm,Prewired for Alarm System,Refrigerator Included,Washer Included,Window Coverings
-
ExteriorPrivate Pool:NoLot Description:Cleared,Corner,Subdivision LotGarage Carport:Auto Garage Door Opener,Boat Parking,Double-Wide DrivewayGarage Size:506Water Sewer:Public Sewer,Public WaterArea Pool:NoGarage Apartment:YesExterior:Back Yard,Back Yard Fenced,Patio/Deck,Play Area
Listed By:
Lily Trevino
MVP Realty & Associates
The data on this website relating to real estate for sale comes in part from the IDX Program of the Houston Association of REALTORS®. All information is believed accurate but not guaranteed. The properties displayed may not be all of the properties available through the IDX Program. Any use of this site other than by potential buyers or sellers is strictly prohibited.
© 2026 Houston Association of REALTORS®.
GET IN TOUCH
