
For Sale
9739 Cherokee St Baytown, TX 77521
$309,000
Description
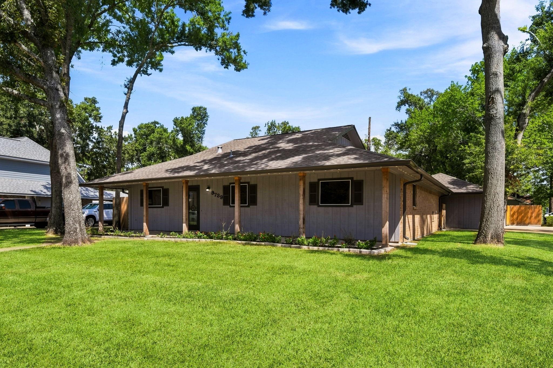
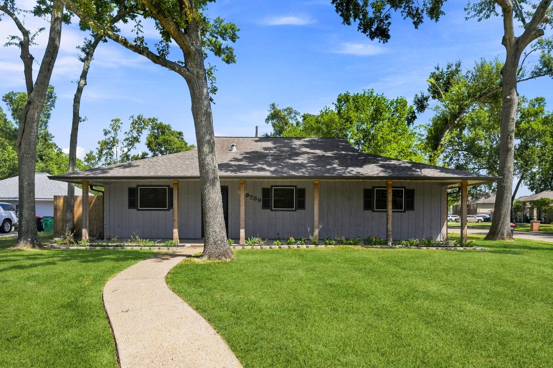
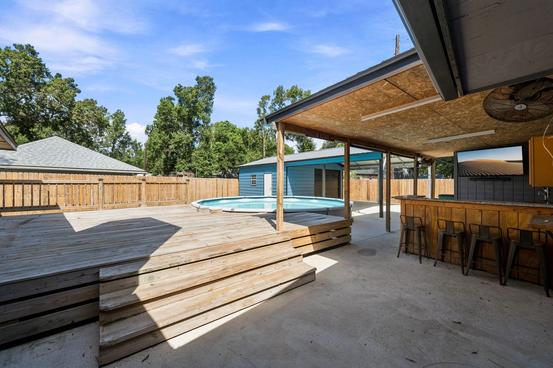
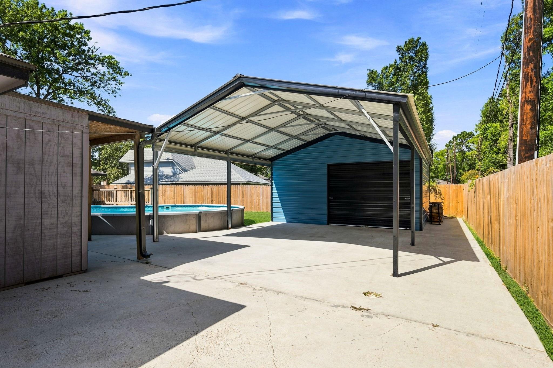
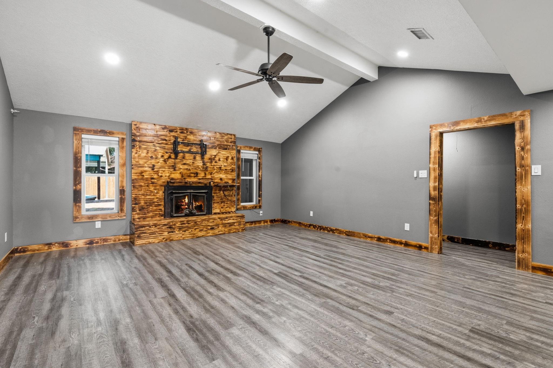
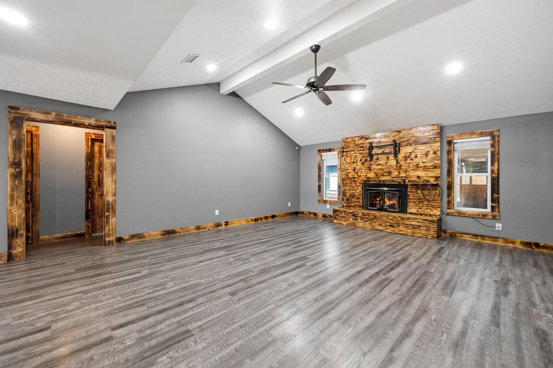
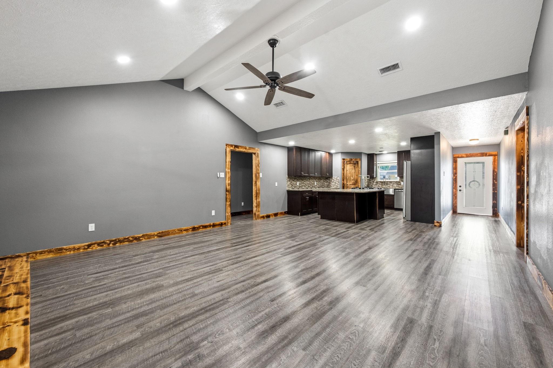
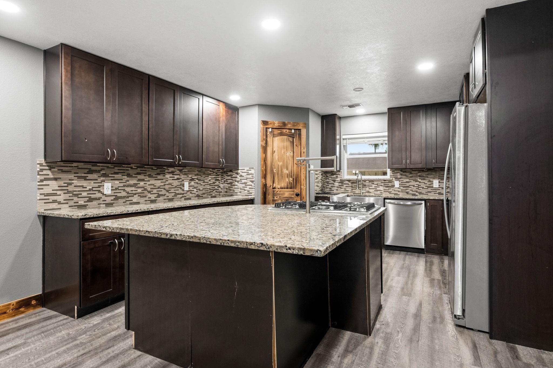
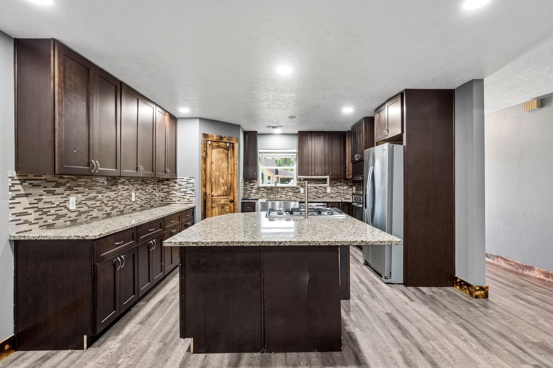
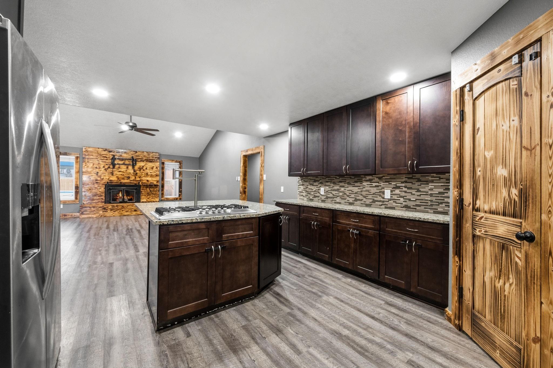
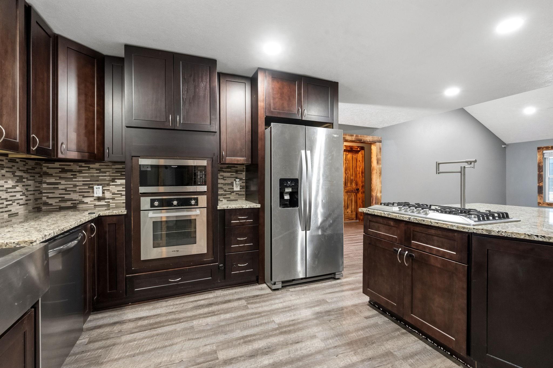
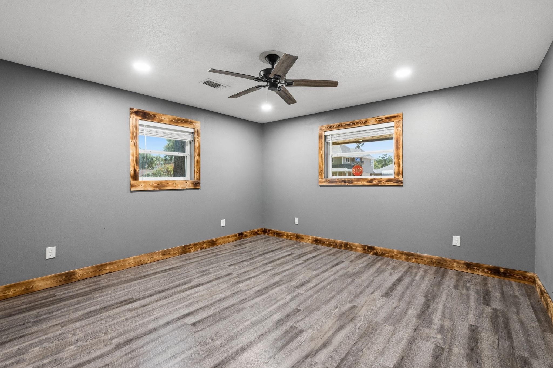
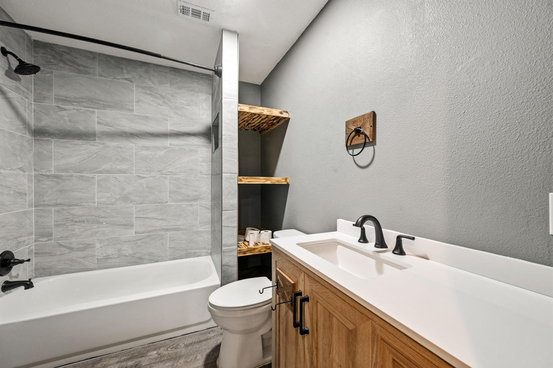
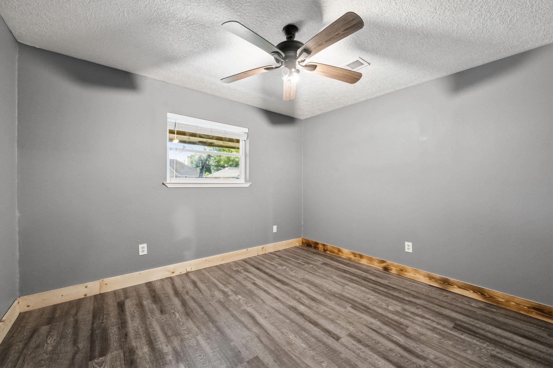
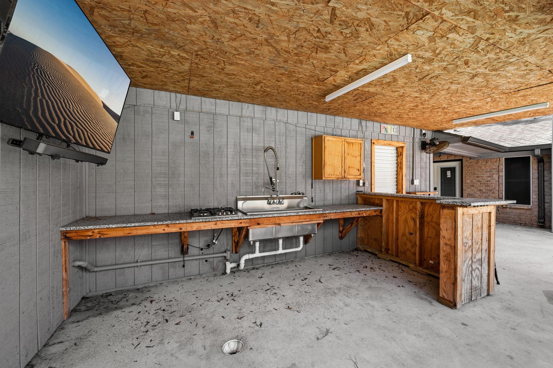
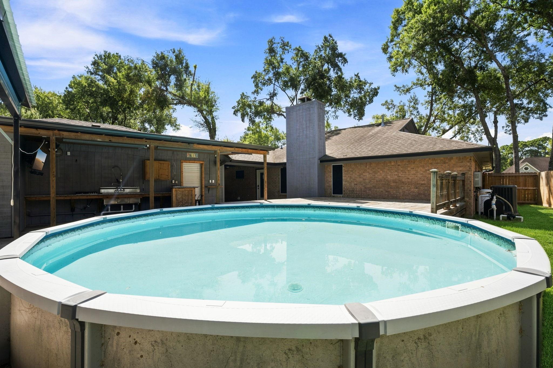
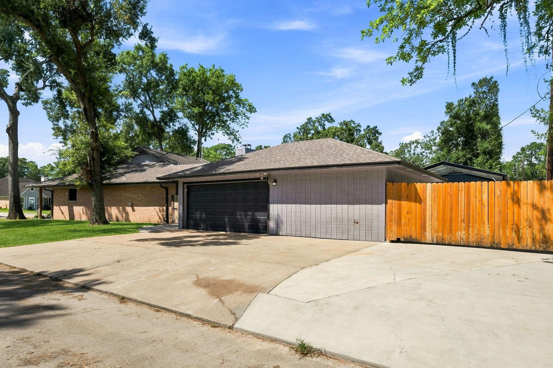
Don't miss this one-of-a-kind 3-bedroom, 2-bath home loaded with updates, exceptional outdoor living, and versatile bonus spaces. The open-concept floor plan features a spacious kitchen with granite countertops, stainless steel appliances, and a breakfast bar overlooking the family room. Interior upgrades include luxury vinyl plank flooring, recessed lighting, ceiling fans, and a cozy gas-burning fireplace. Step outside to your own private backyard retreat with a sparkling pool and deck, covered patio, outdoor kitchen with gas cooktop, TV connections, ceiling fans, and a convenient half bath—perfect for entertaining year-round. A 20x20 metal shop provides ideal space for a workshop, extra garage, or storage for boats, golf carts, ATVs, and more. An additional 12x24 attached flex space offers endless possibilities for a gym, hobby room, or storage. Major updates include new windows, a 2019 roof, and A/C replaced in March 2021. All this on a spacious corner lot!
Overview
Financial
Price:
$309,000
Price/SqFT:
$173.01
HOA Fee:
$100 Annually
Tax Rate:
2.40527 %
Est. Monthly:
$4,439 *
Tax Amount:
$7,432
Amenities and features
 Patio/Deck
 Private Pool
 Sewer
Sewer Water Access
 Yard
Yard Corner Lot
 Energy Efficient
Property & Schools on Map
Floor plans / Dimensions / Descriptions
-
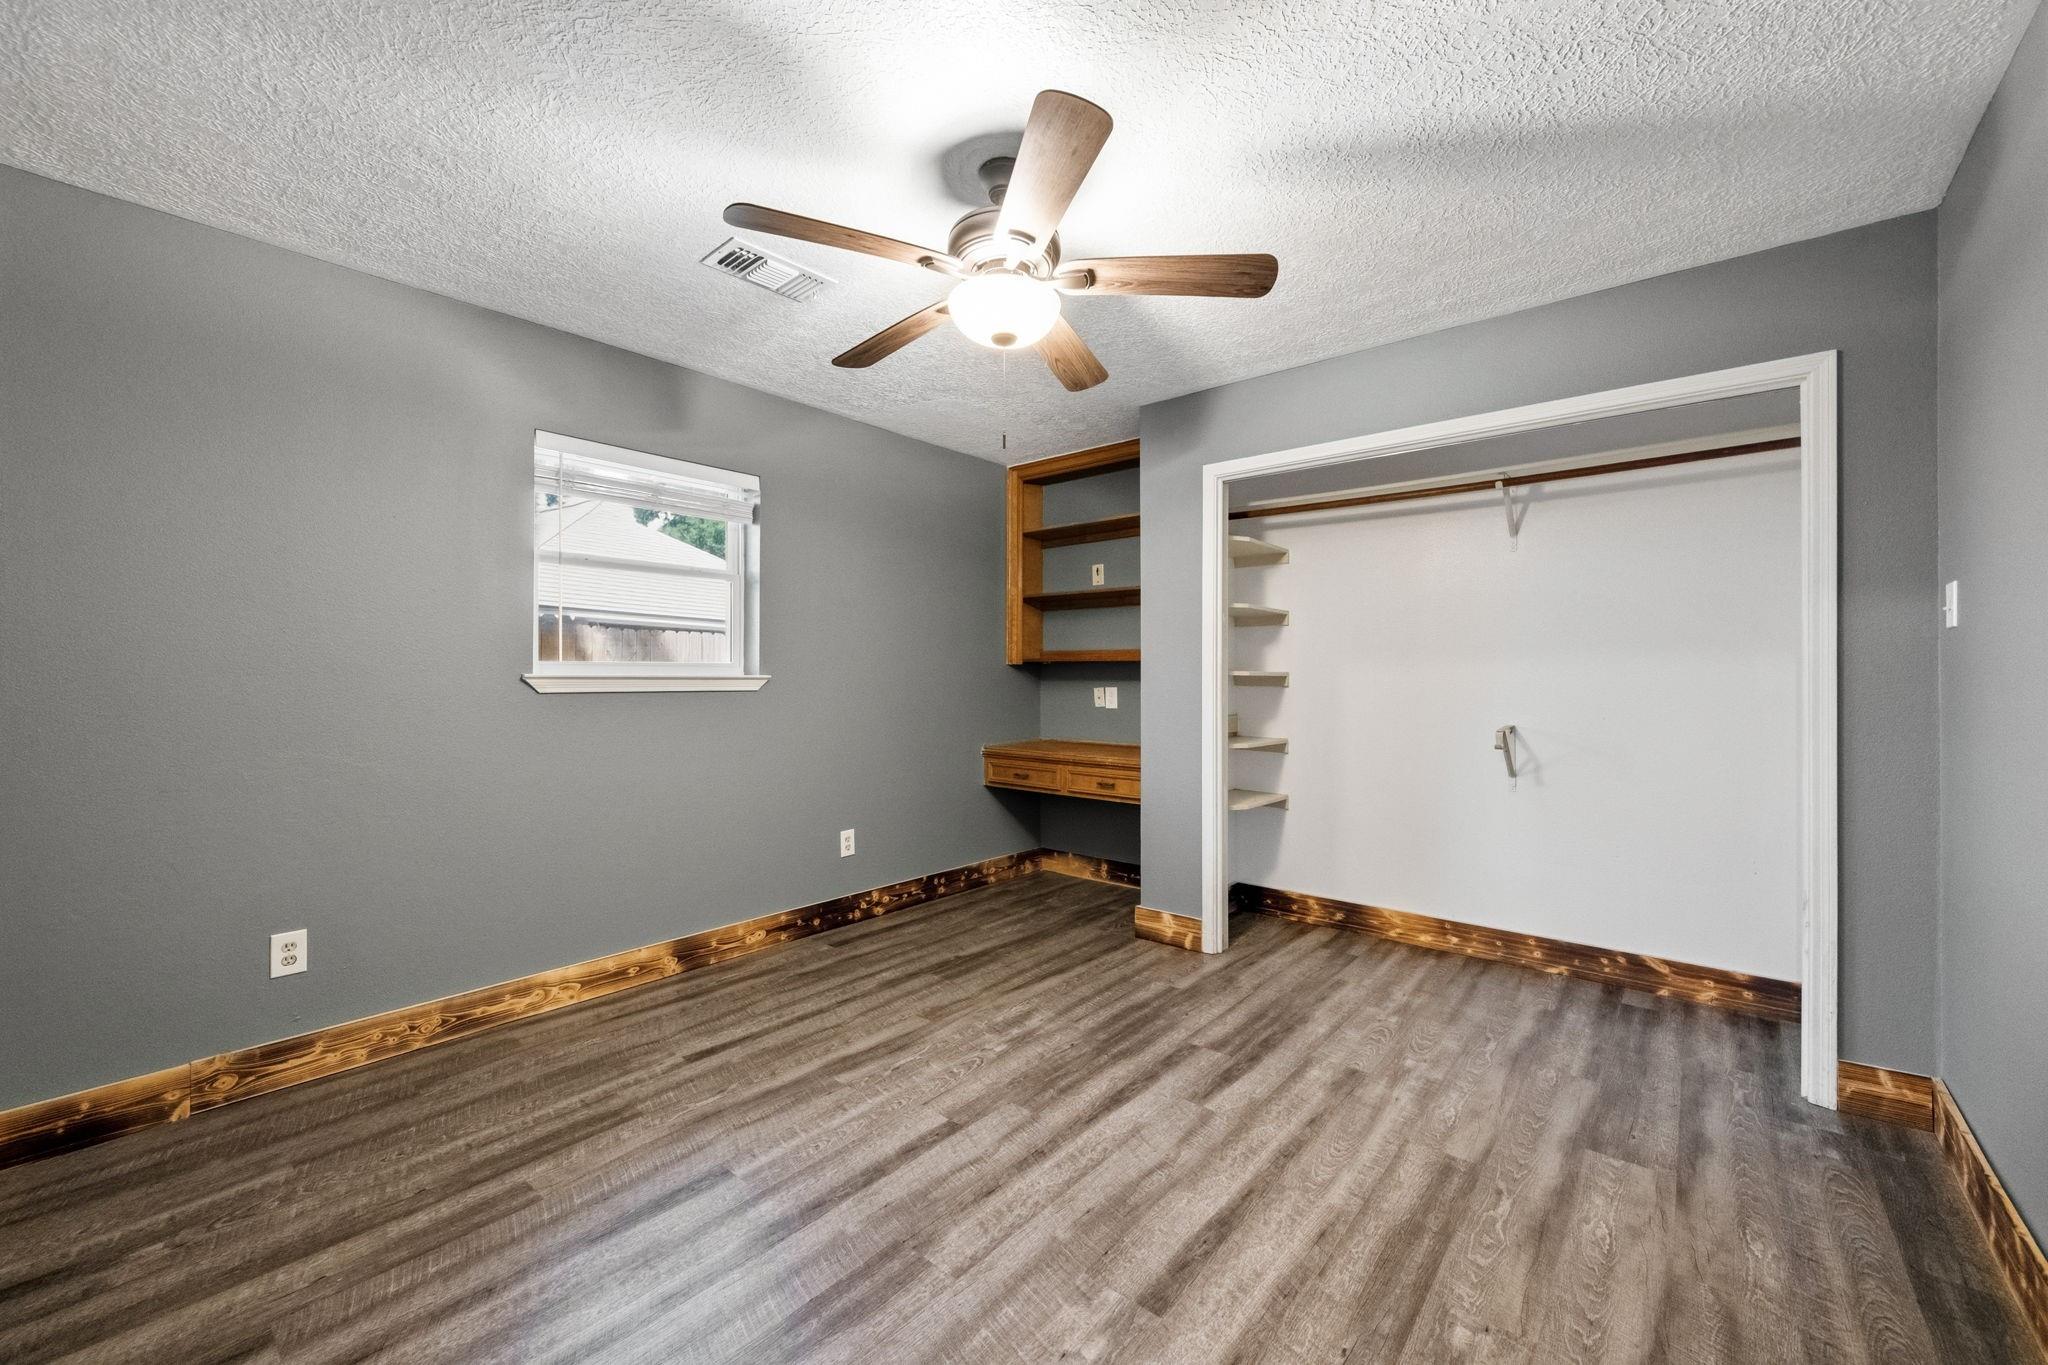
First FloorFamily Room:17 x 18Primary Bedroom:13 x 14Bedroom:12 x 11Bedroom 2:12 x 11
-

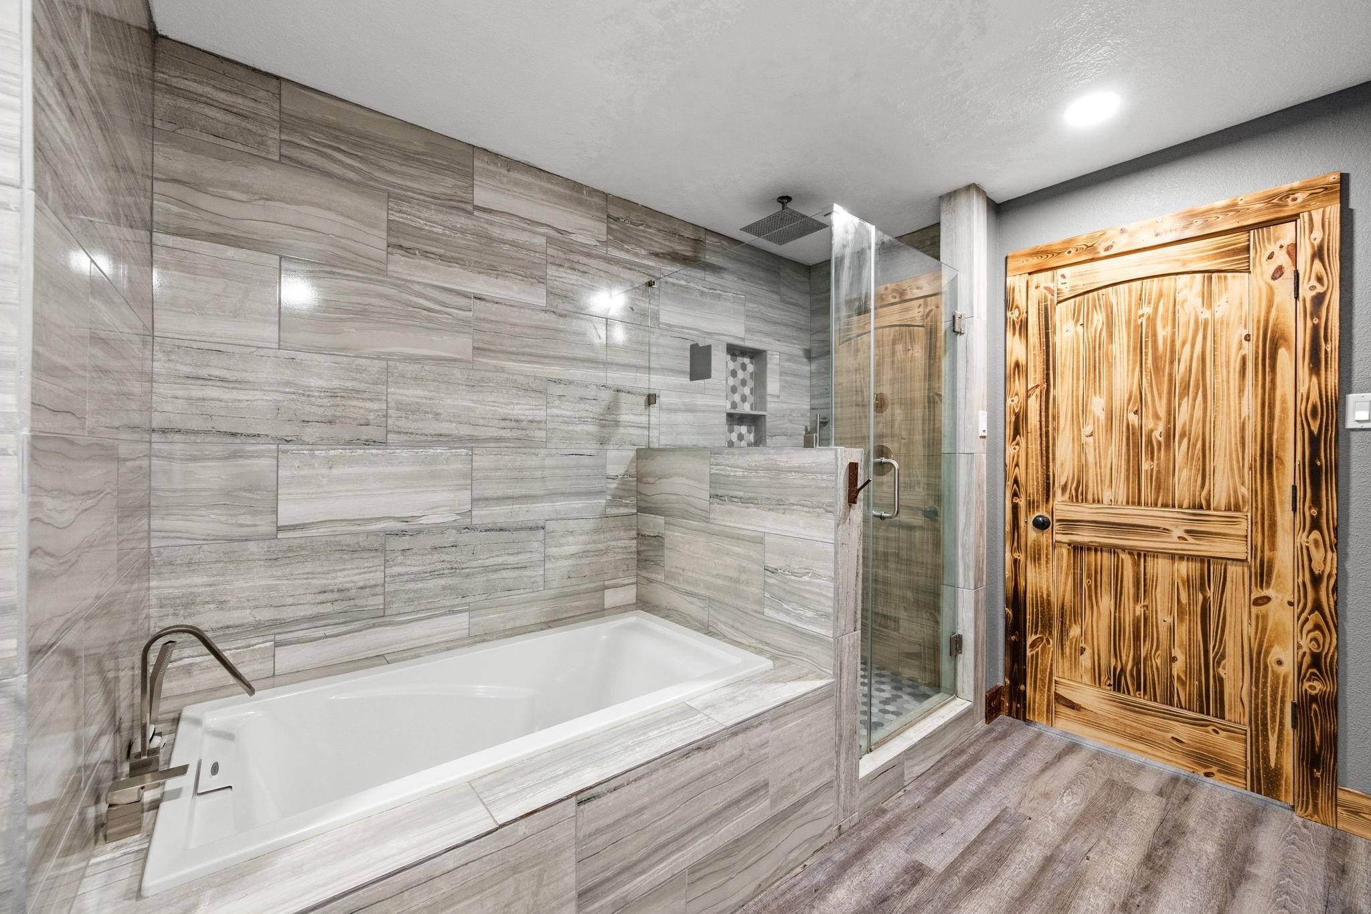
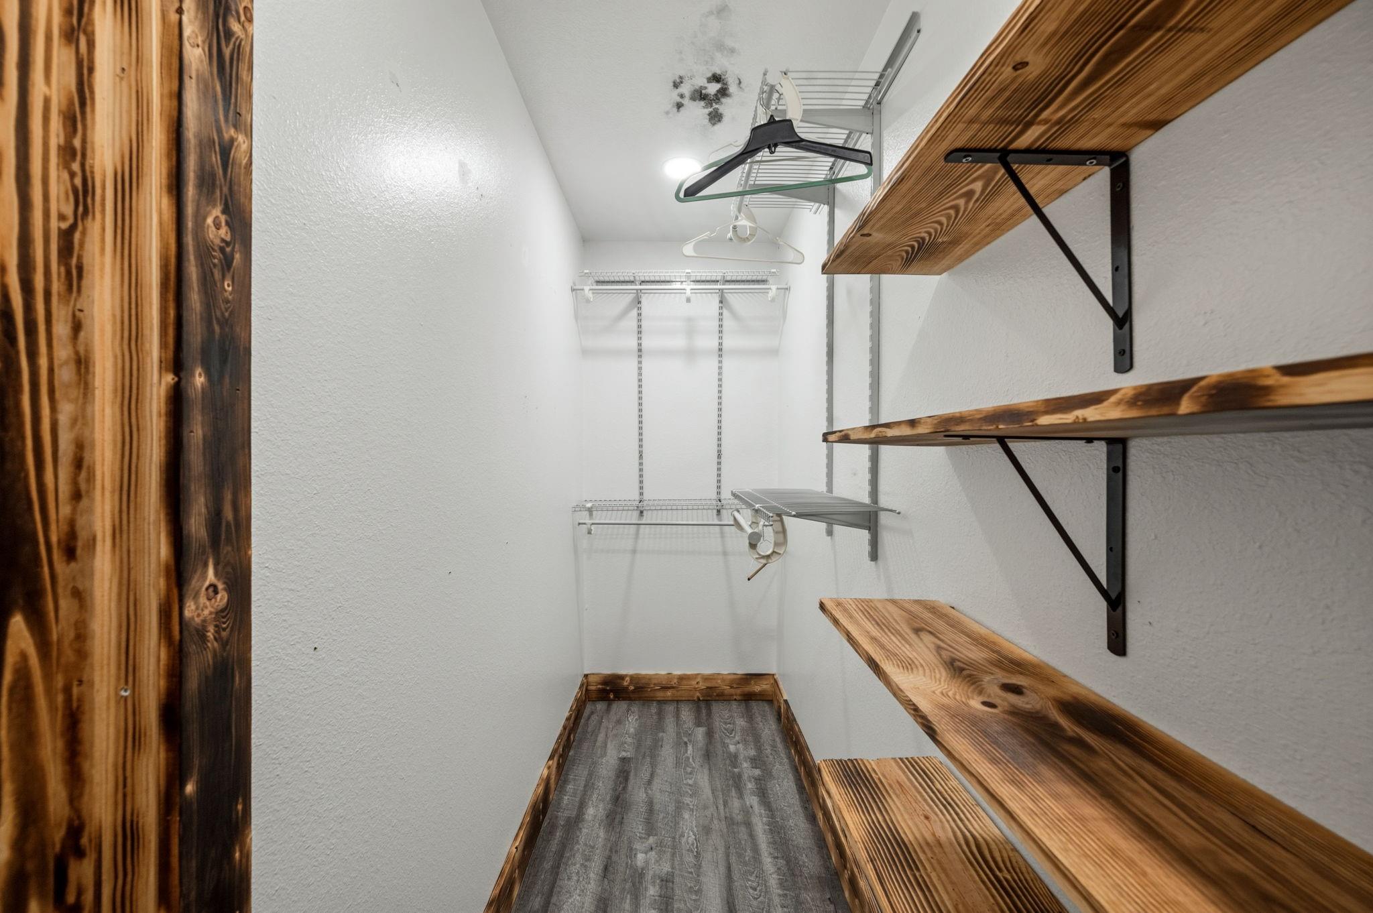
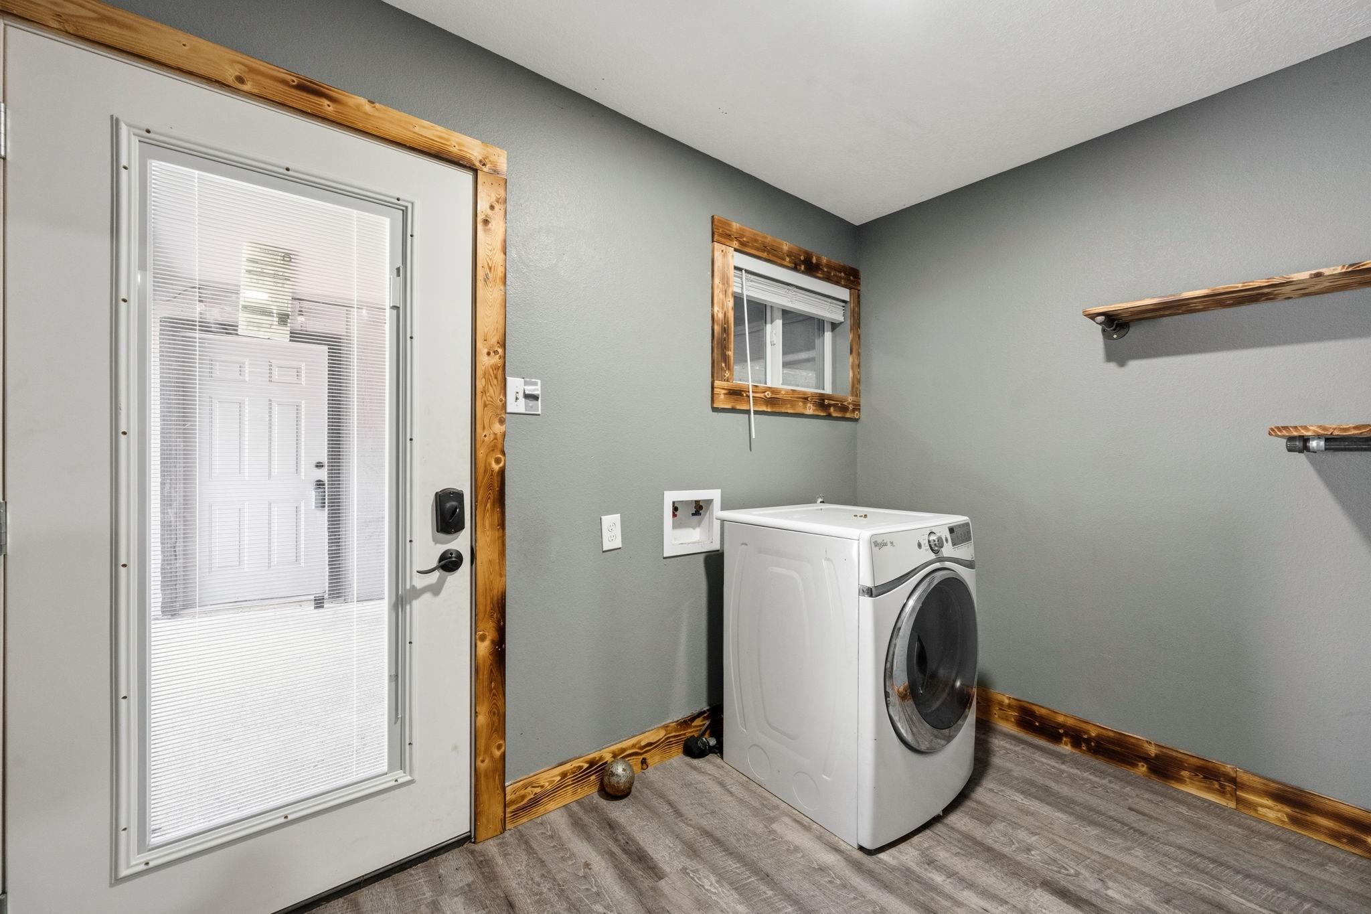
InteriorFireplace:1/Gas Connections,Wood Burning FireplaceFloors:Vinyl PlankCountertop:graniteBathroom Description:Full Secondary Bathroom Down,Half Bath,Primary Bath: Double Sinks,Primary Bath: Separate Shower,Primary Bath: Soaking Tub,Secondary Bath(s): Tub/Shower ComboBedroom Desc:All Bedrooms Down,En-Suite Bath,Primary Bed - 1st Floor,Split Plan,Walk-In ClosetKitchen Desc:Breakfast Bar,Island w/ Cooktop,Kitchen open to Family Room,Pot Filler,Soft Closing Cabinets,Soft Closing Drawers,Walk-in PantryRoom Description:1 Living Area,Kitchen/Dining Combo,Utility Room in HouseHeating:Central Gas,PropaneCooling:Central ElectricConnections:Electric Dryer Connections,Gas Dryer Connections,Washer ConnectionsDishwasher:YesDisposal:YesCompactor:NoMicrowave:YesRange:Gas CooktopOven:Convection Oven,Gas Oven,Single OvenIce Maker:NoEnergy Feature:Ceiling Fans,Digital Program Thermostat,Insulation - Spray-Foam,North/South Exposure,Solar Screens,Storm Windows,Tankless/On-Demand H2O HeaterInterior:Fire/Smoke Alarm,Vaulted Ceiling,Window Coverings
-
ExteriorRoof:CompositionFoundation:SlabPrivate Pool:YesPrivate Pool Desc:Above Ground,Vinyl LinedExterior Type:Brick,Cement Board,WoodLot Description:Corner,Subdivision LotCarport Description:Detached CarportGarage Carport:Additional Parking,Boat Parking,Double-Wide Driveway,Driveway Gate,Golf Cart Garage,Porte-Cochere,WorkshopWater Sewer:Public Sewer,Public WaterFront Door Face:SouthArea Pool:NoExterior:Back Yard Fenced,Covered Patio/Deck,Exterior Gas Connection,Outdoor Kitchen,Patio/Deck,Side Yard,Storage Shed,Subdivision Tennis Court,Workshop
Listed By:
William Malpass
Coldwell Banker Realty - Baytown
The data on this website relating to real estate for sale comes in part from the IDX Program of the Houston Association of REALTORS®. All information is believed accurate but not guaranteed. The properties displayed may not be all of the properties available through the IDX Program. Any use of this site other than by potential buyers or sellers is strictly prohibited.
© 2026 Houston Association of REALTORS®.
GET IN TOUCH
