
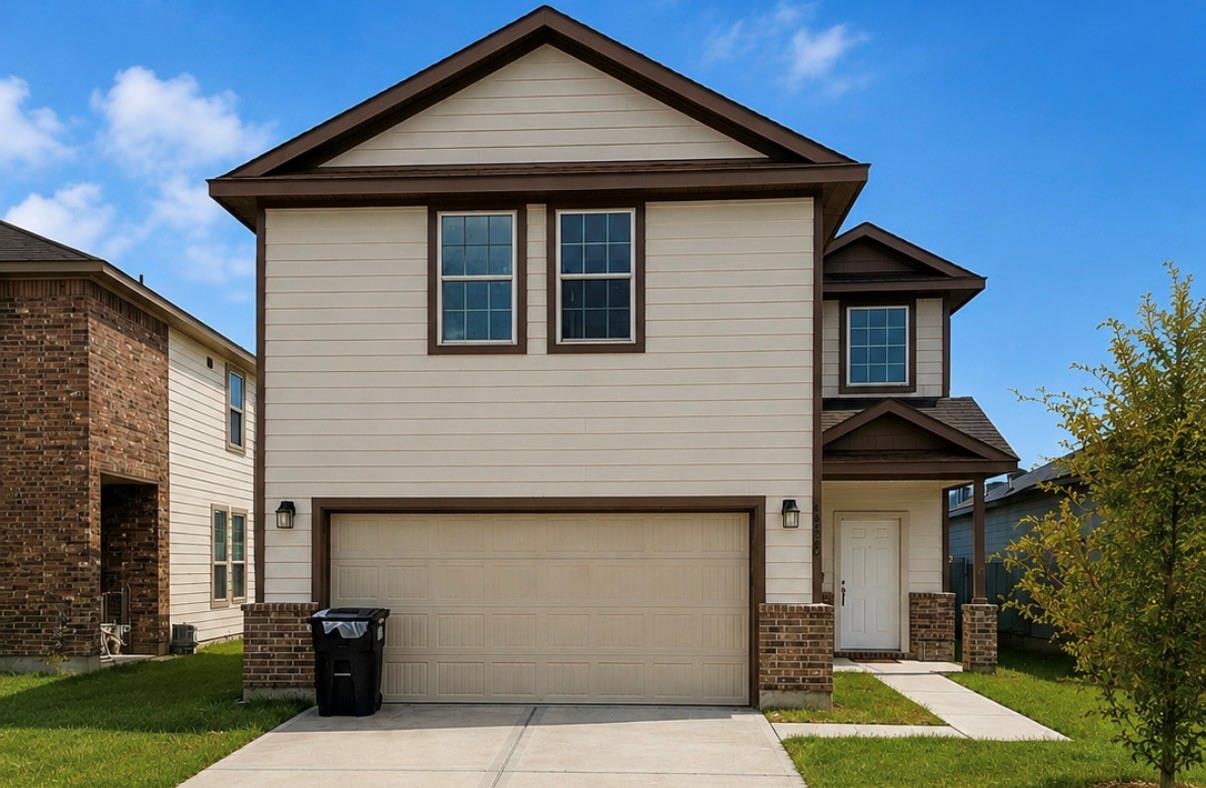
For Sale
9735 Raisbeck Houston, TX 77044
$290,000
Description
Bandera floor plan 2141 sq ft. Great open floor plan offers 4 bedrooms and 2.5 bathrooms. The entryway opens to the family room which flows into the dinning room, then to the kitchen. Open concept kitchen with island and 42 inch cabinets. 1st floor master suite with spacious walk-in closet. Energy features include insulated/low E windows, radiant attic barrier & programmable thermostat. Enjoy nearby shopping, dinning, golfing, and easy access to the Beltway & close Hwy 59 & I-10.
Overview
Financial
Price:
$290,000
Price/SqFT:
$135.45
HOA Fee:
$468 Annually
Tax Rate:
2.87795 %
Est. Monthly:
$4,395 *
Tax Amount:
$8,346
Amenities and features
 Sewer
Sewer
Property & Schools on Map
Floor plans / Dimensions / Descriptions
-
First FloorLiving:1stDining:1stKitchen:1stPrimary Bedroom:13 X 15Primary Bath:1st
-
Second FloorBedroom:10 x 11Bedroom 2:10 x 11Bedroom 3:10 x 11Game Room:2nd
-
InteriorBathroom Description:Half BathBedroom Desc:3 Bedrooms Up,Primary Bed - 1st FloorKitchen Desc:Breakfast Bar,Kitchen open to Family Room,PantryHeating:Central ElectricCooling:Central Electric
-
ExteriorRoof:CompositionFoundation:SlabPrivate Pool:NoExterior Type:BrickLot Description:Subdivision LotWater Sewer:Public Sewer
Listed By:
Diona King
eXp Realty LLC
The data on this website relating to real estate for sale comes in part from the IDX Program of the Houston Association of REALTORS®. All information is believed accurate but not guaranteed. The properties displayed may not be all of the properties available through the IDX Program. Any use of this site other than by potential buyers or sellers is strictly prohibited.
© 2026 Houston Association of REALTORS®.
GET IN TOUCH
