
For Sale
9718 Starry Night Ln Manvel, TX 77578
$439,900
Description
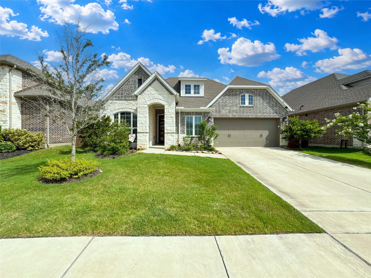
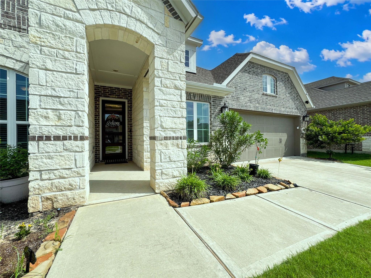
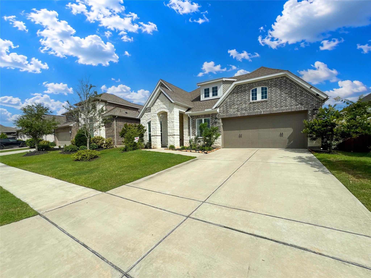
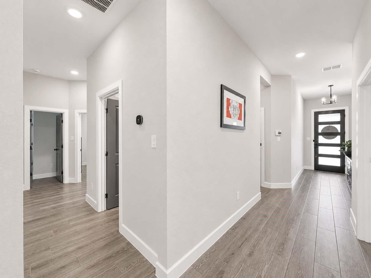
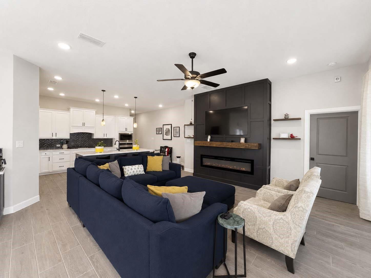
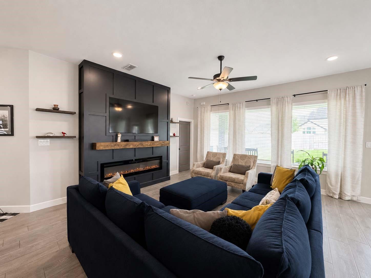
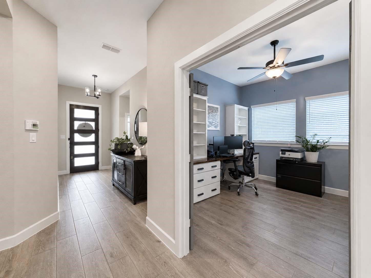
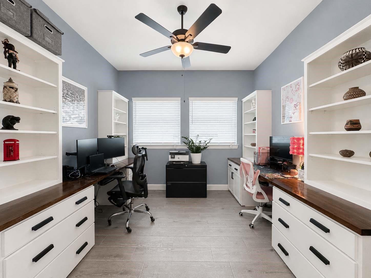
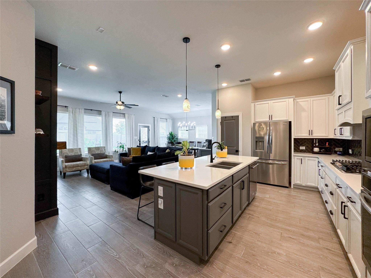
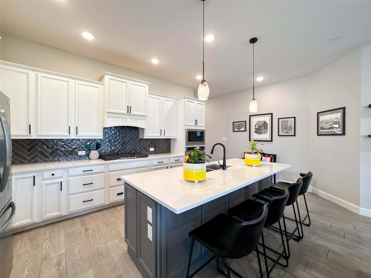
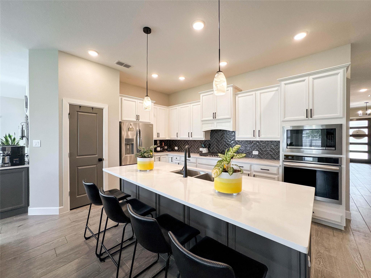
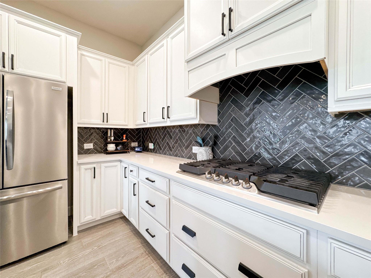
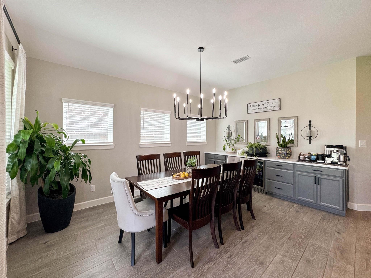
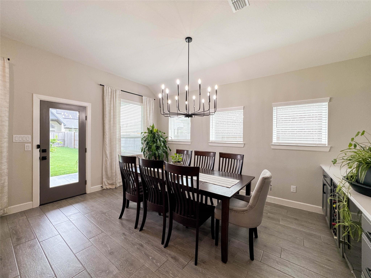
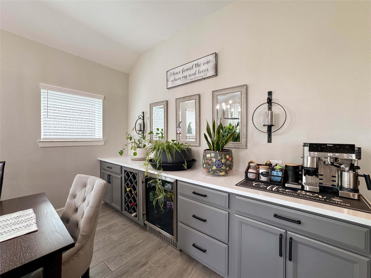
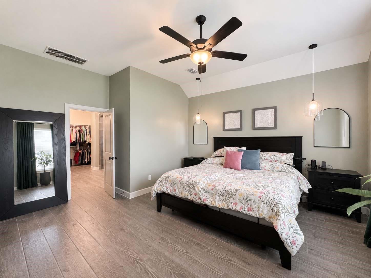
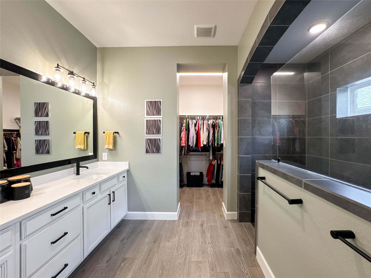
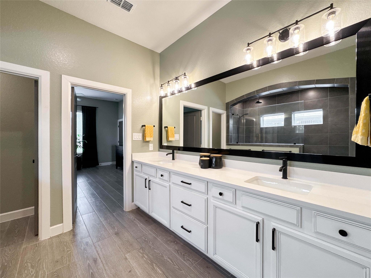
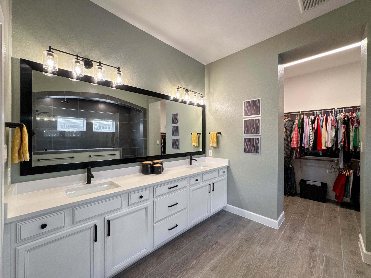
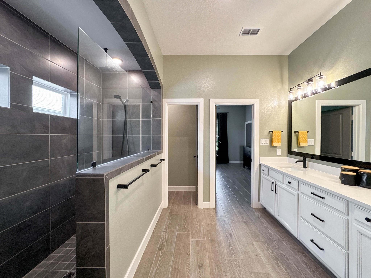
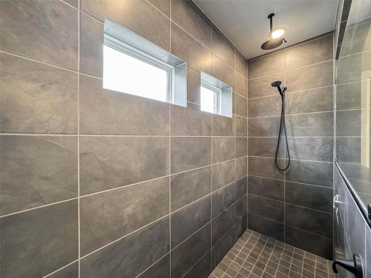
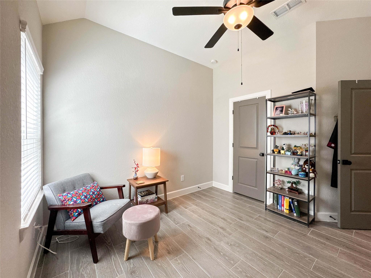
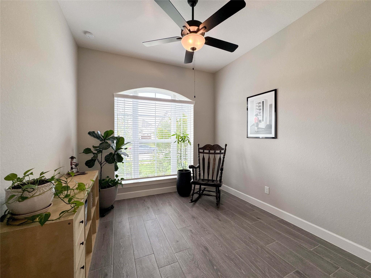
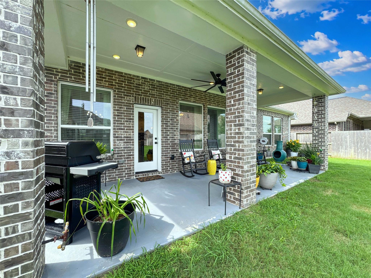
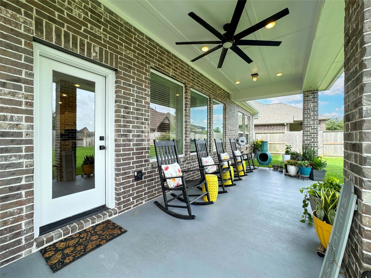
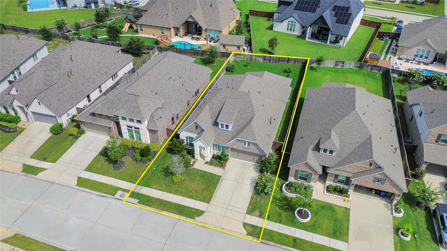
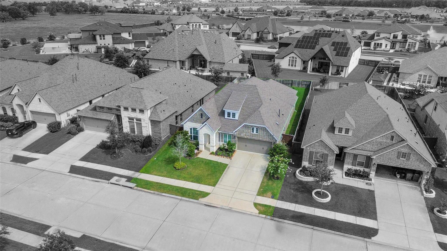
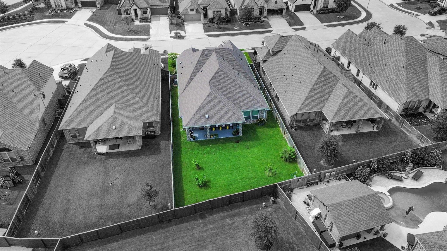
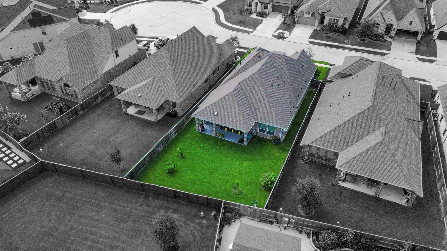
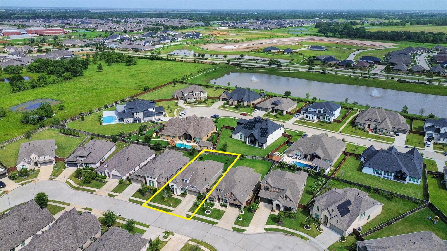
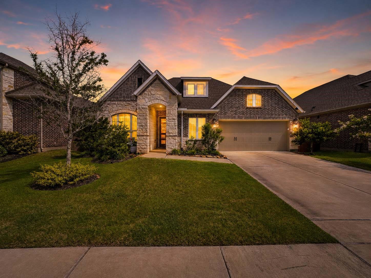
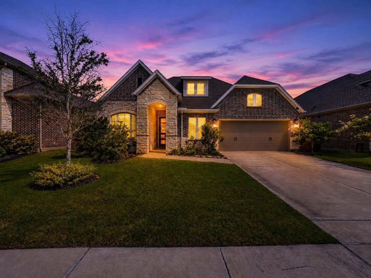
Welcome to this beautifully upgraded 4-bedroom, 3-bathroom home designed with both comfort and functionality in mind. The spacious open-concept layout features a stunning kitchen with a large island, quartz countertops, stainless steel appliances, and ample storage for everyday living and entertaining. The dedicated office showcases custom maple wood built-ins, creating the perfect workspace or study. The dining area offers additional custom cabinetry. The living room is highlighted by a custom-built fireplace and TV feature wall, creating an inviting focal point for gatherings. The oversized primary suite boasts a Texas-sized bathroom with quartz countertops and generous space to relax and unwind. Additional upgrades include a fully decked attic above the garage for exceptional storage, and a generator-ready electrical reroute with a gas line already available on the extended covered back patio. This thoughtfully designed home offer the perfect blend of style and modern convenience.
Overview
Financial
Price:
$439,900
Price/SqFT:
$173.26
HOA Fee:
$1330 Annually
Tax Rate:
3.25898 %
Est. Monthly:
$6,934 *
Tax Amount:
$14,336
Amenities and features
 Patio/Deck
 Public Pool
 Sewer
Sewer Sprinkler System
 Study Room
 Water Access
 Yard
Yard Cul-de-sac
 Energy Efficient
 Green Certified
Property & Schools on Map
Floor plans / Dimensions / Descriptions
-
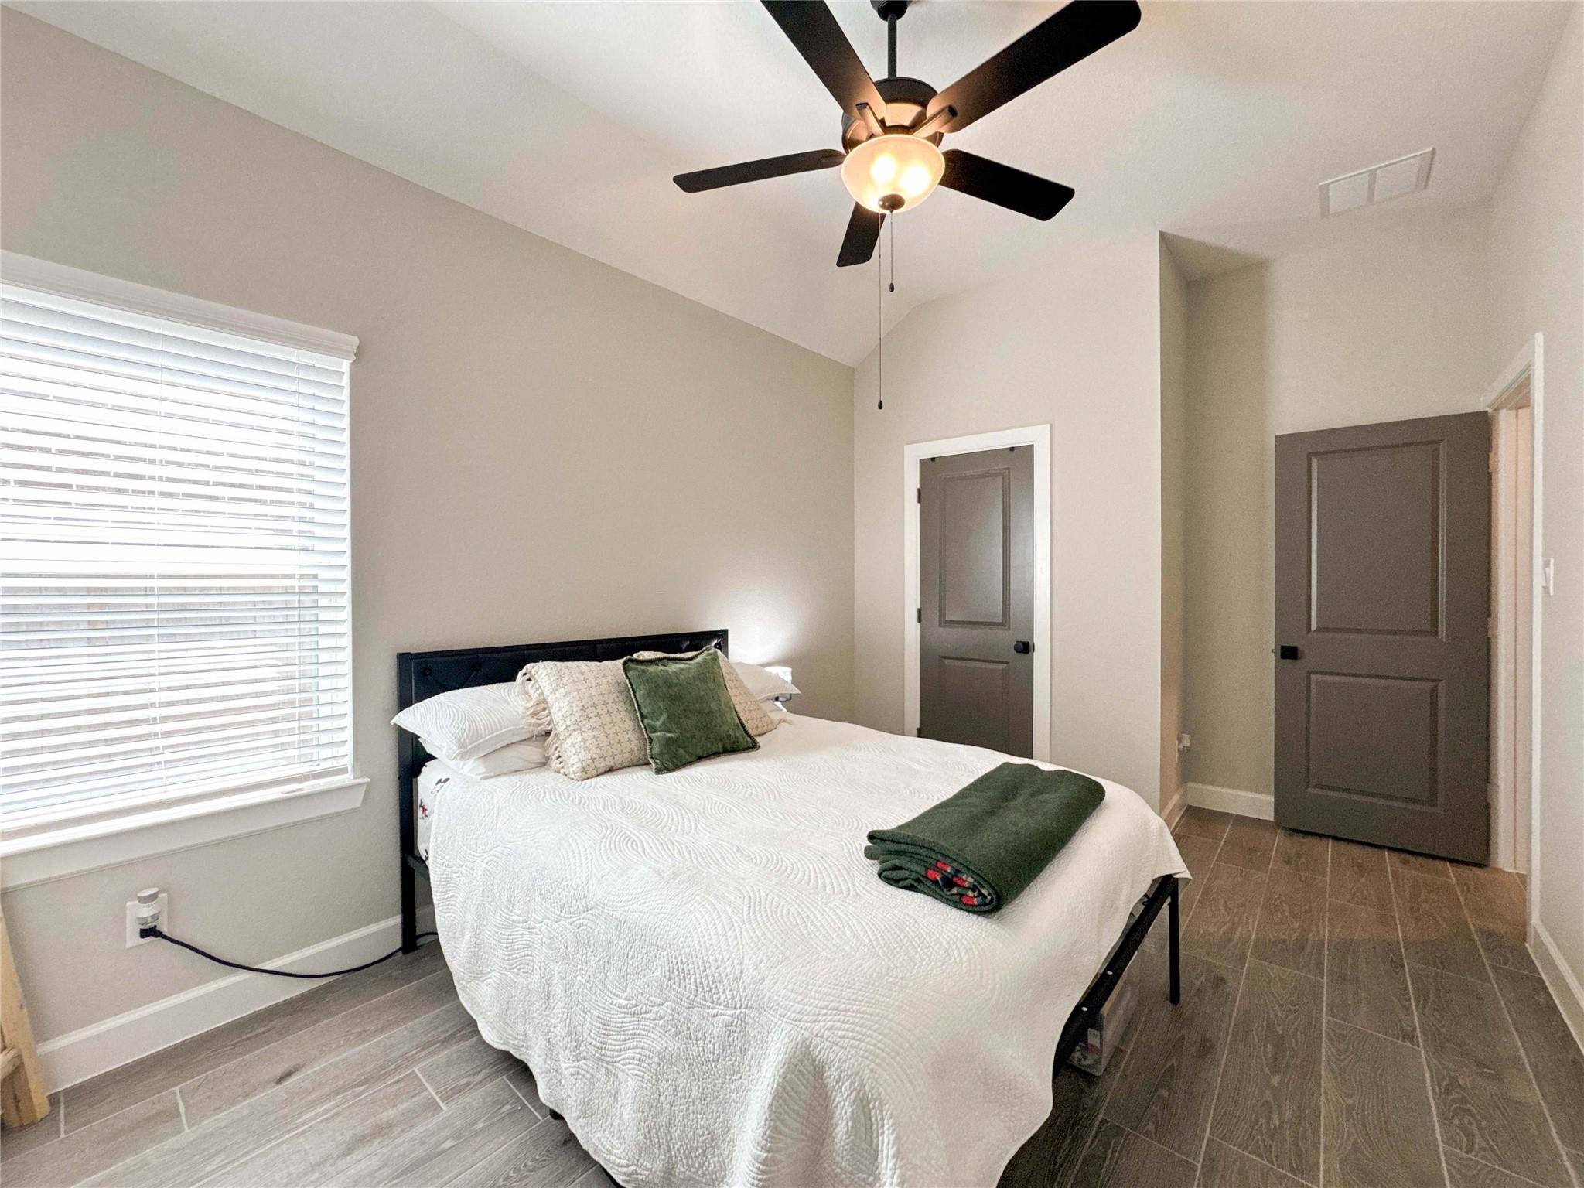
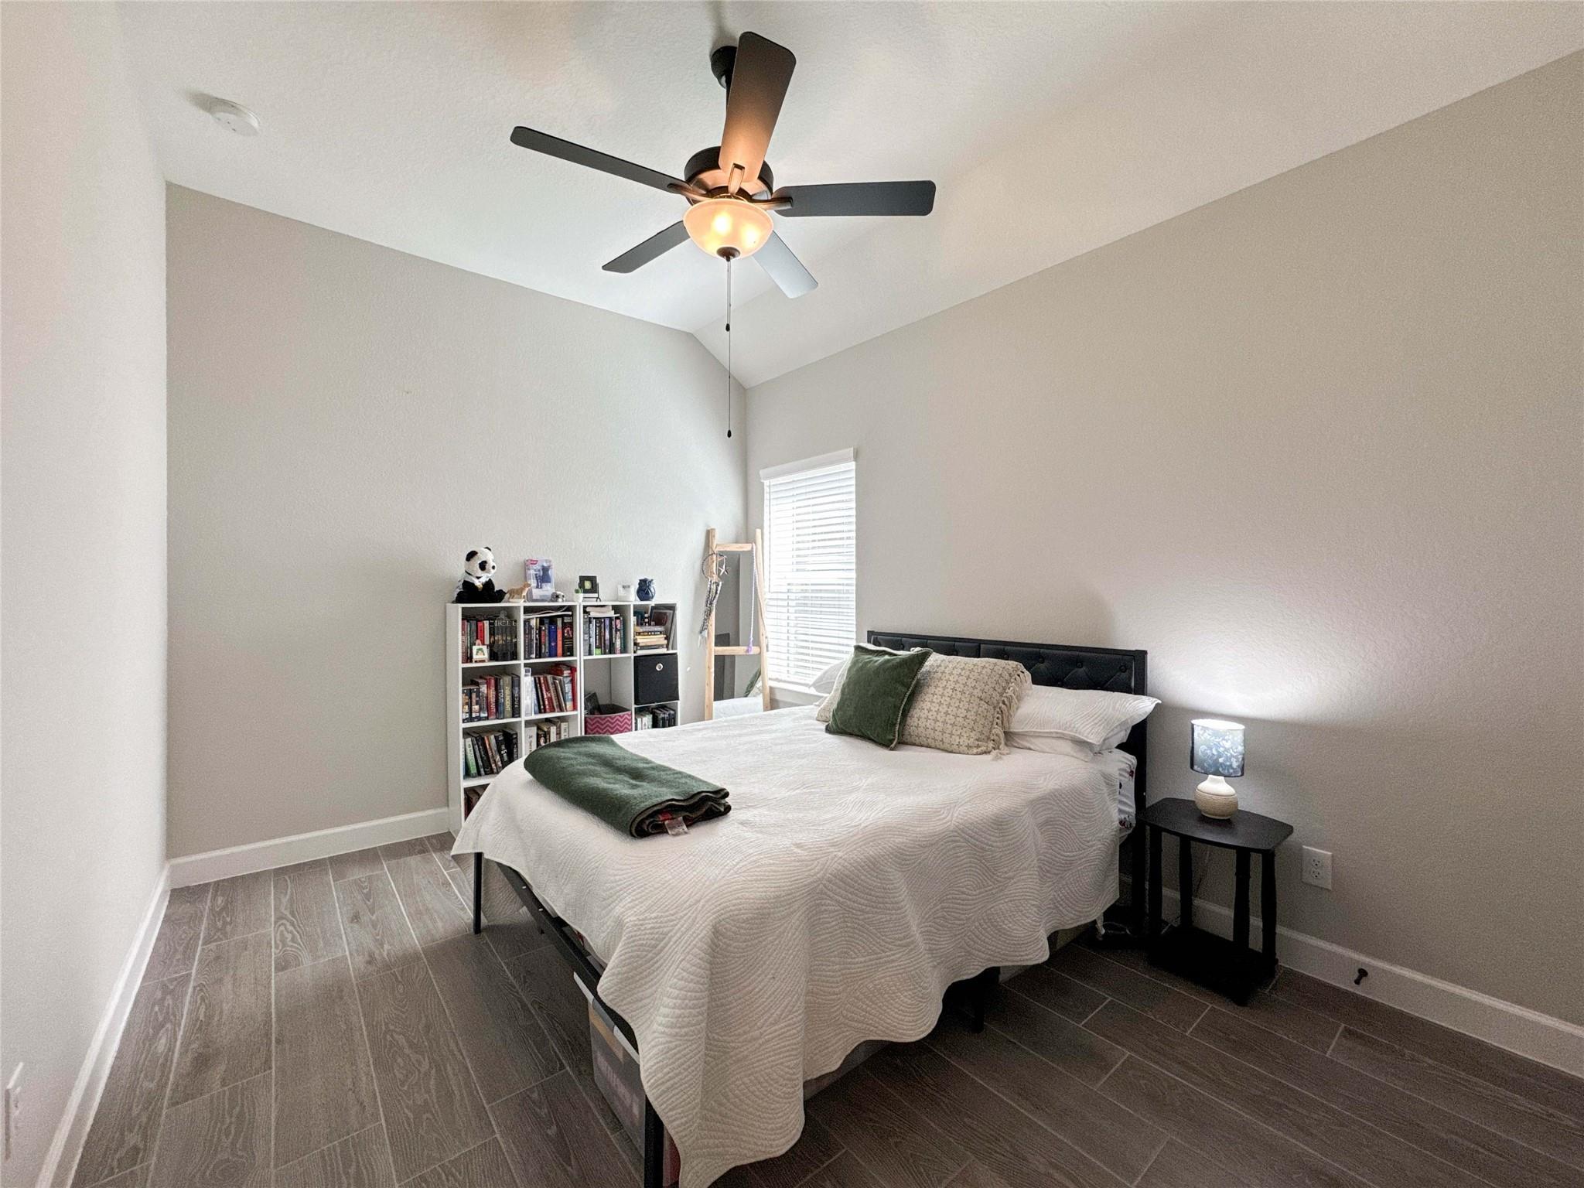
First FloorLiving:18x18Kitchen:20x12Primary Bedroom:17x15Bedroom:16x10Bedroom 2:13x12Bedroom 3:13x12Home Office/Study:13x12
-
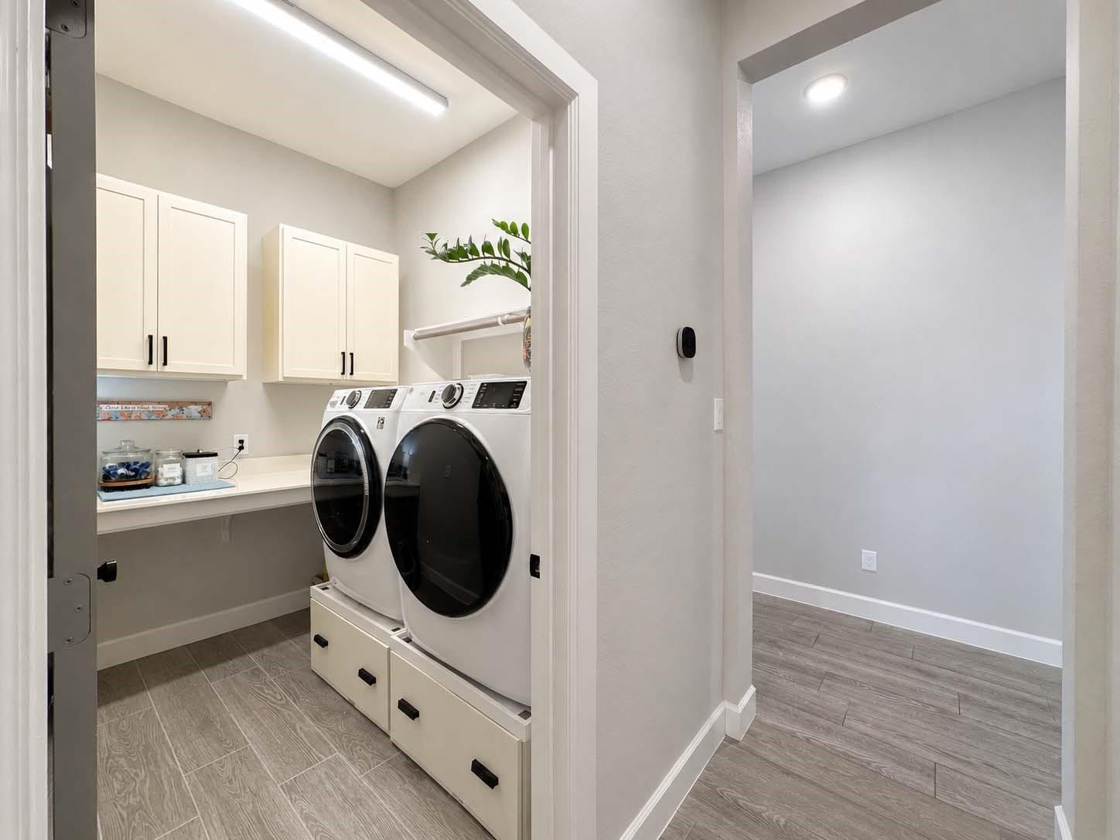
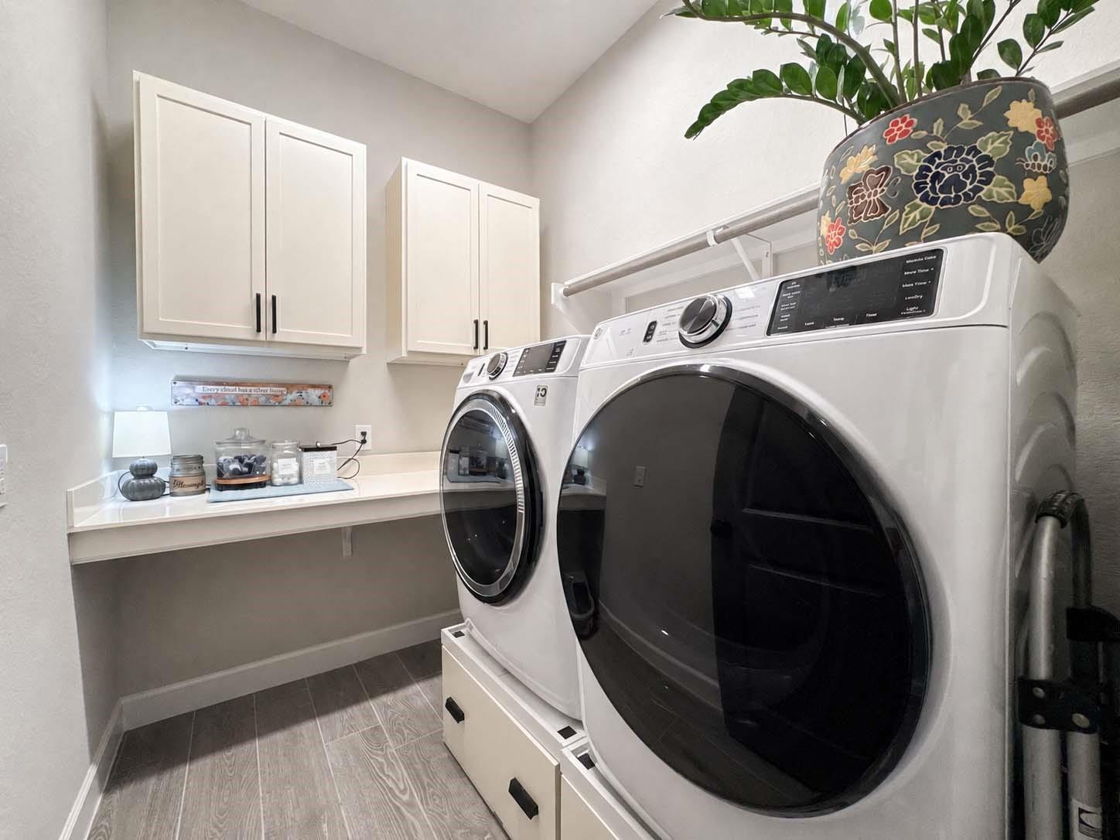
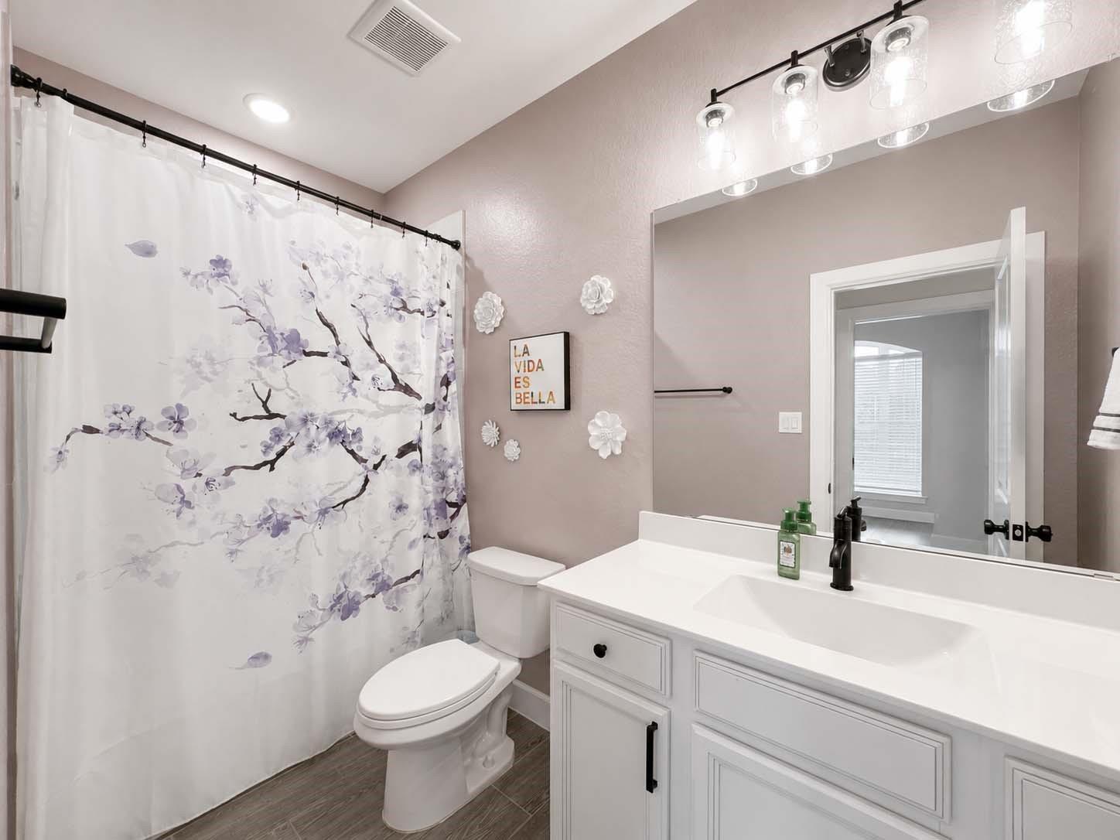
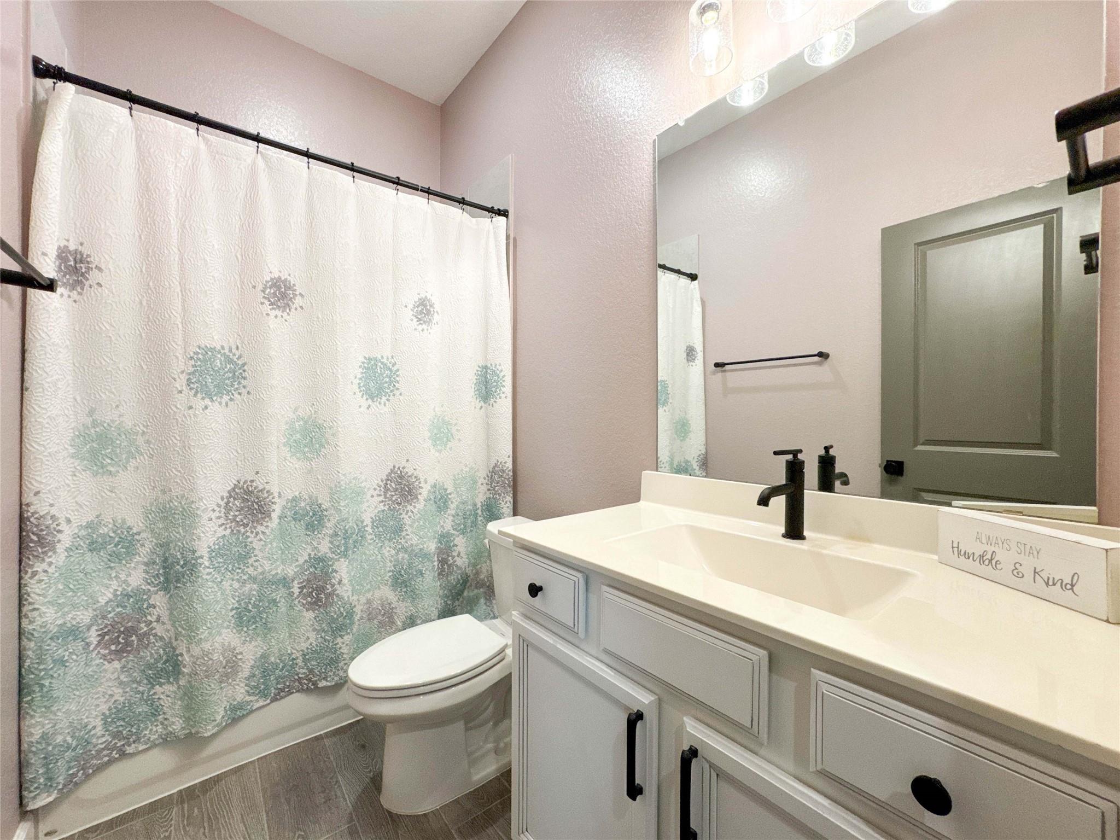
InteriorFireplace:1/Electric FireplaceFloors:TileCountertop:Quartz, GraniteBathroom Description:Full Secondary Bathroom Down,Primary Bath: Double Sinks,Primary Bath: Shower OnlyBedroom Desc:All Bedrooms Down,Primary Bed - 1st Floor,Walk-In ClosetKitchen Desc:Kitchen open to Family Room,PantryRoom Description:1 Living Area,Formal Dining,Formal Living,Home Office/Study,Living Area - 1st Floor,Utility Room in HouseHeating:Central GasCooling:Central ElectricConnections:Electric Dryer Connections,Gas Dryer Connections,Washer ConnectionsDishwasher:YesDisposal:YesMicrowave:YesRange:Gas CooktopOven:Single OvenEnergy Feature:Ceiling Fans,Digital Program Thermostat,Energy Star Appliances,High-Efficiency HVAC,Insulated/Low-E windowsInterior:Window Coverings
-
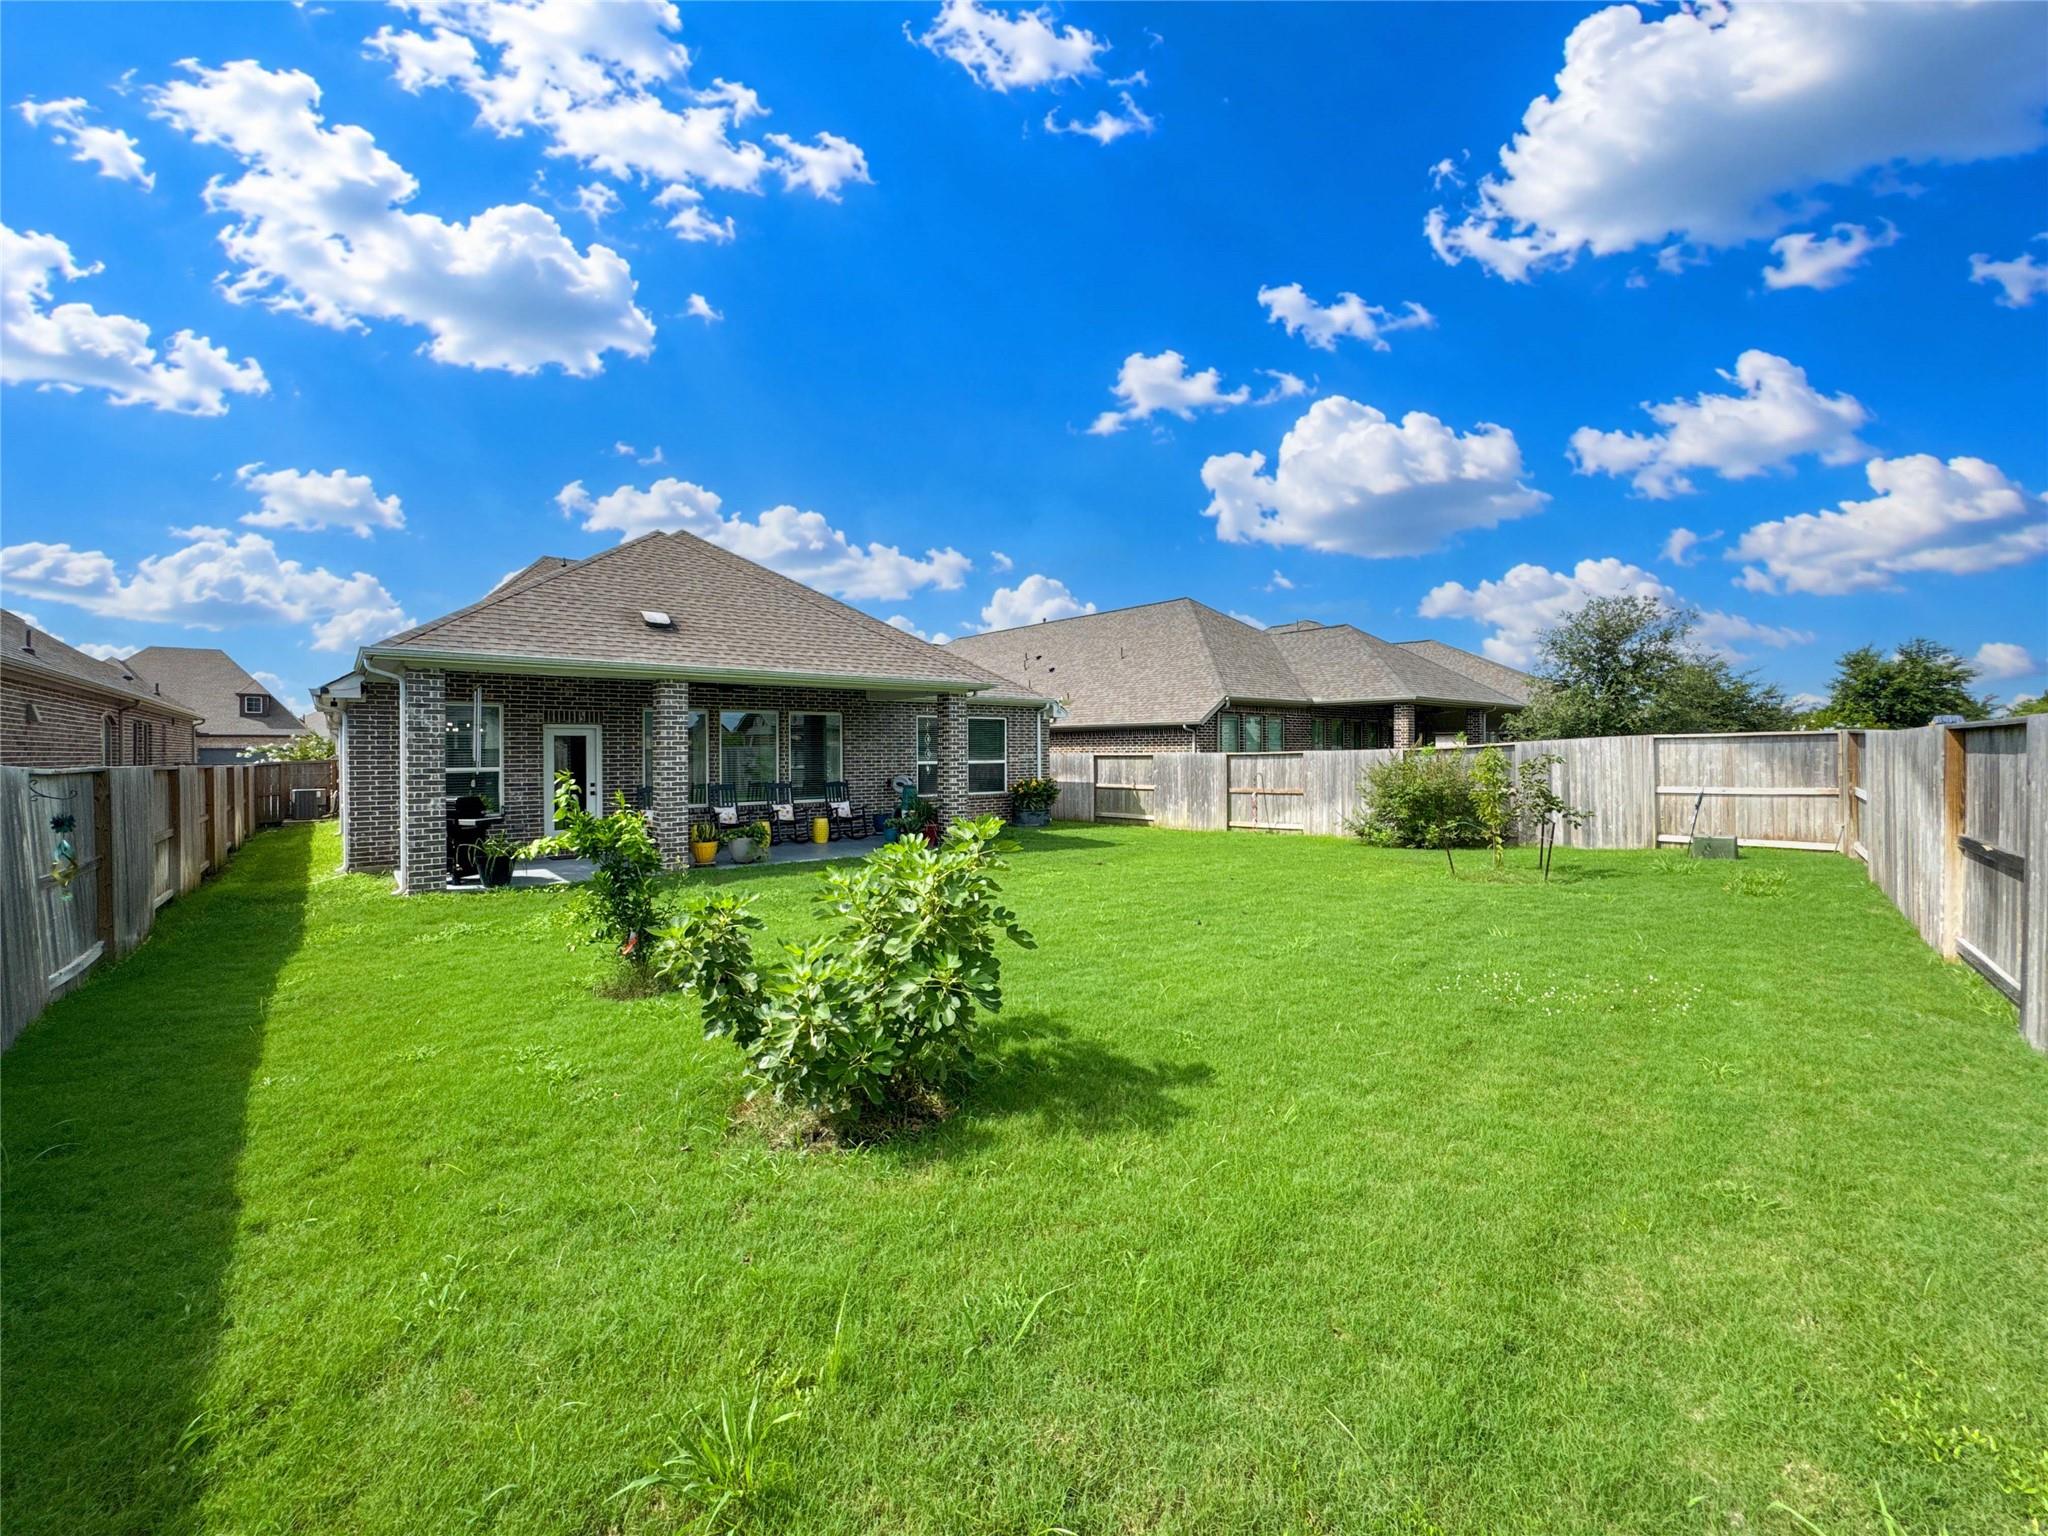
ExteriorRoof:CompositionFoundation:SlabPrivate Pool:NoExterior Type:BrickLot Description:Cleared,Cul-De-Sac,Subdivision LotWater Sewer:Public Sewer,Water DistrictArea Pool:YesExterior:Back Yard,Back Yard Fenced,Covered Patio/Deck,Fully Fenced,Sprinkler System,Storm Shutters
Listed By:
Briseida Miranda
NB Elite Realty
The data on this website relating to real estate for sale comes in part from the IDX Program of the Houston Association of REALTORS®. All information is believed accurate but not guaranteed. The properties displayed may not be all of the properties available through the IDX Program. Any use of this site other than by potential buyers or sellers is strictly prohibited.
© 2026 Houston Association of REALTORS®.
GET IN TOUCH
