
For Sale
9710 Larston St Houston, TX 77055
$1,460,000
Description
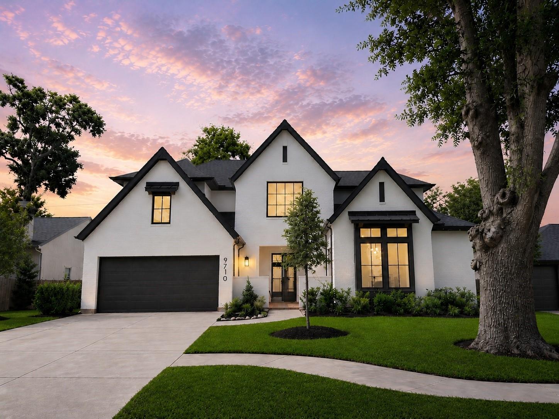
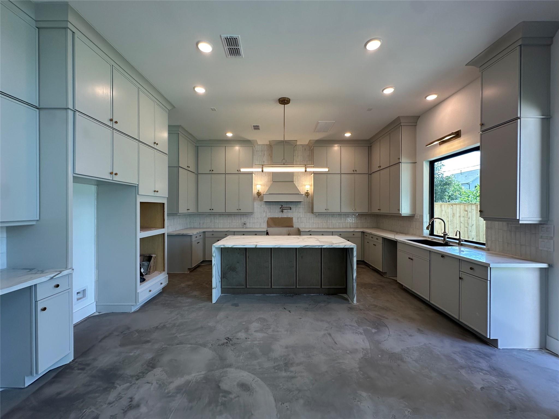
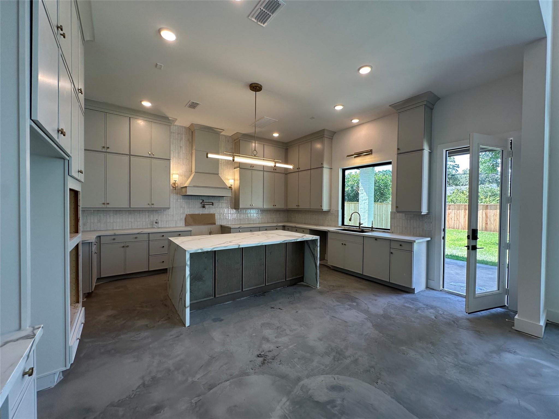
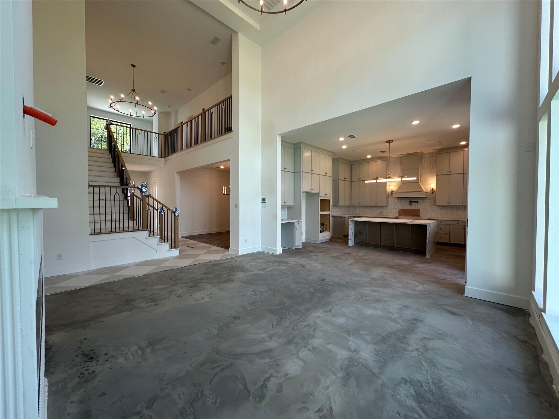
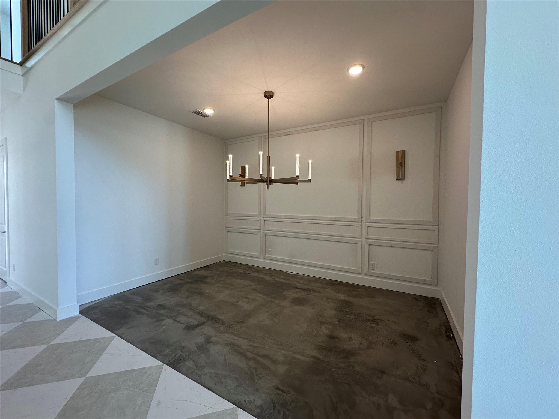
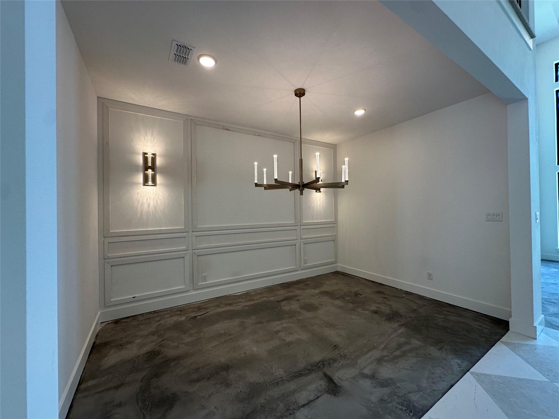
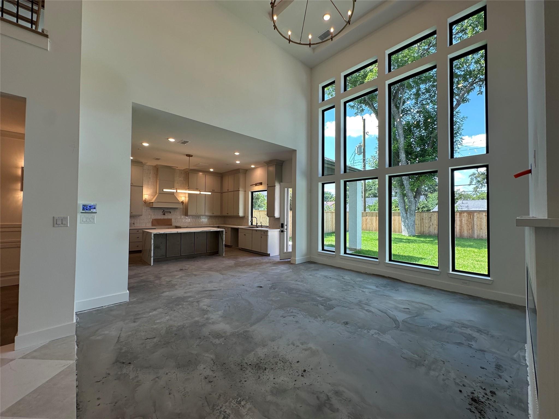
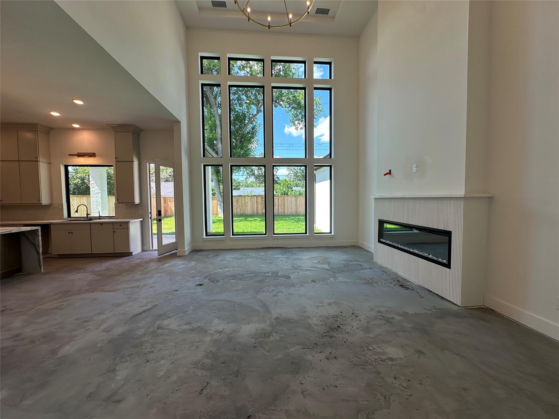
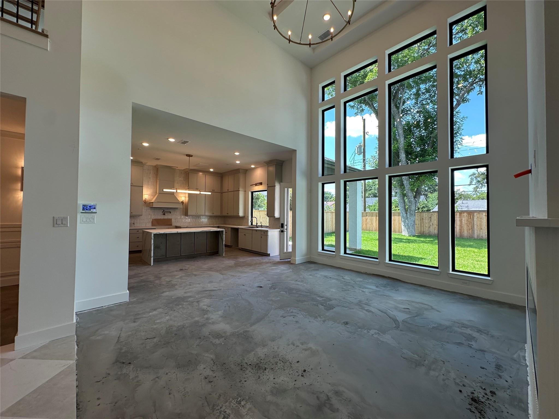
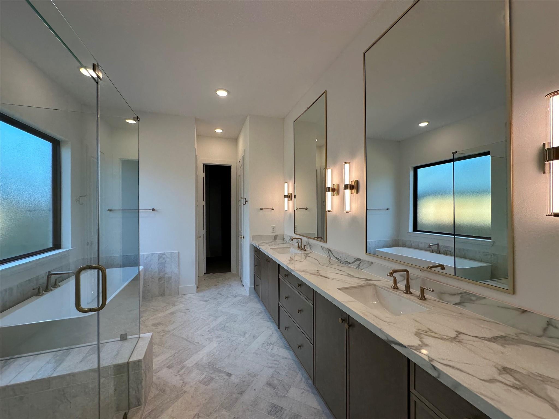
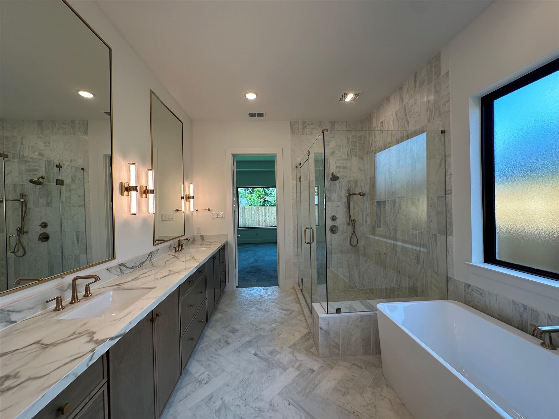
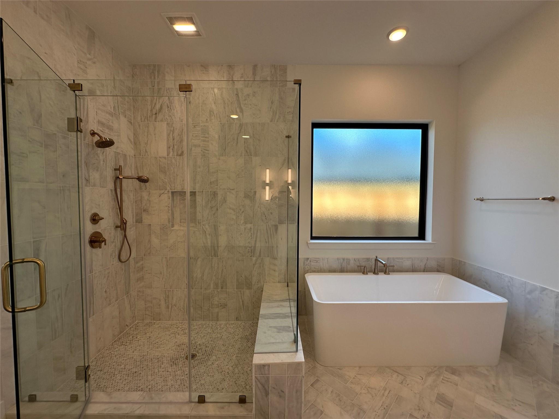
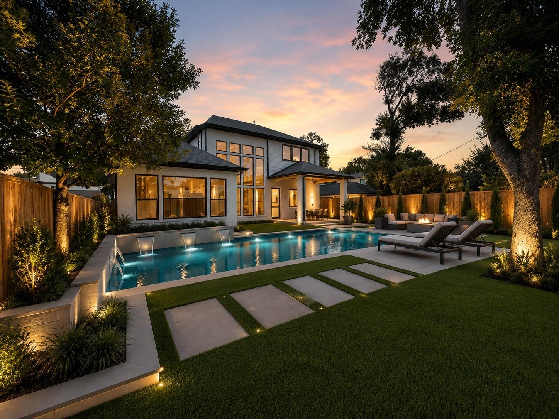
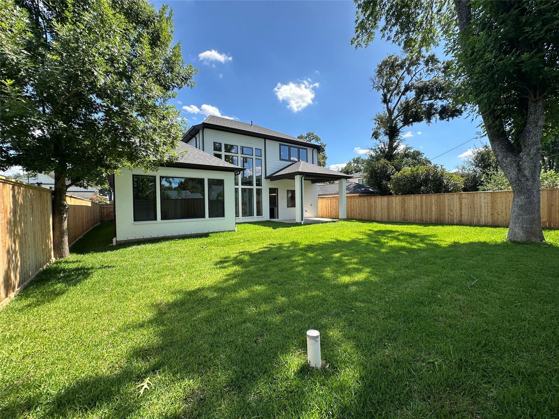
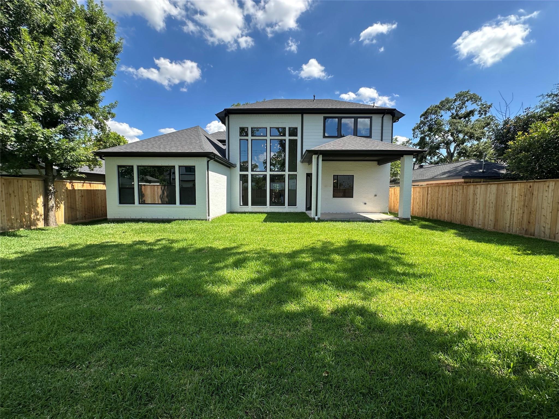
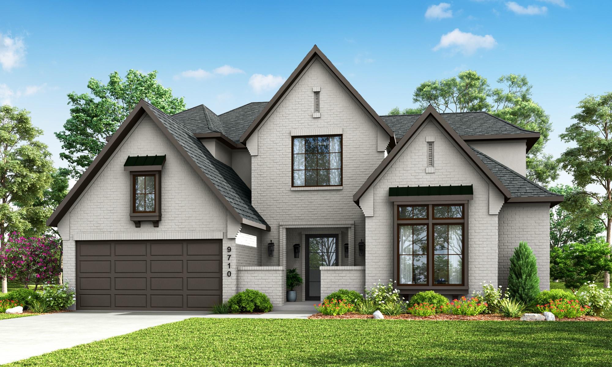
Gorgeous new construction in the heart of Spring Branch, estimated completion June 2026! This exceptional 5-bedroom home is nestled in a quiet, low-traffic neighborhood and features a thoughtfully designed floor plan with elevated finishes throughout. A grand primary retreat and private guest suite are downstairs. The chef’s kitchen boasts a large island, porcelain countertops, and cabinets to the ceiling. A soaring 2-story family room flows to the covered patio and spacious backyard with room for a pool. Don't miss the formal dining room and dedicated home office. Upstairs offers 3 ensuite bedrooms with walk-in closets, a large game room, and loft area. Additional highlights include, wide plank wood floors, designer lighting and plumbing fixtures, spray foam insulation, tankless water heater, and 2-car garage.
Overview
Financial
Price:
$1,460,000
Price/SqFT:
$371.79
HOA Fee:
Tax Rate:
2.27122 %
Est. Monthly:
$20,312 *
Tax Amount:
$33,160
Amenities and features
 Patio/Deck
 Sewer
Sewer Sprinkler System
 Study Room
 Water Access
 Yard
Yard Energy Efficient
 Green Certified
 New Construction
Property & Schools on Map
Floor plans / Dimensions / Descriptions
-
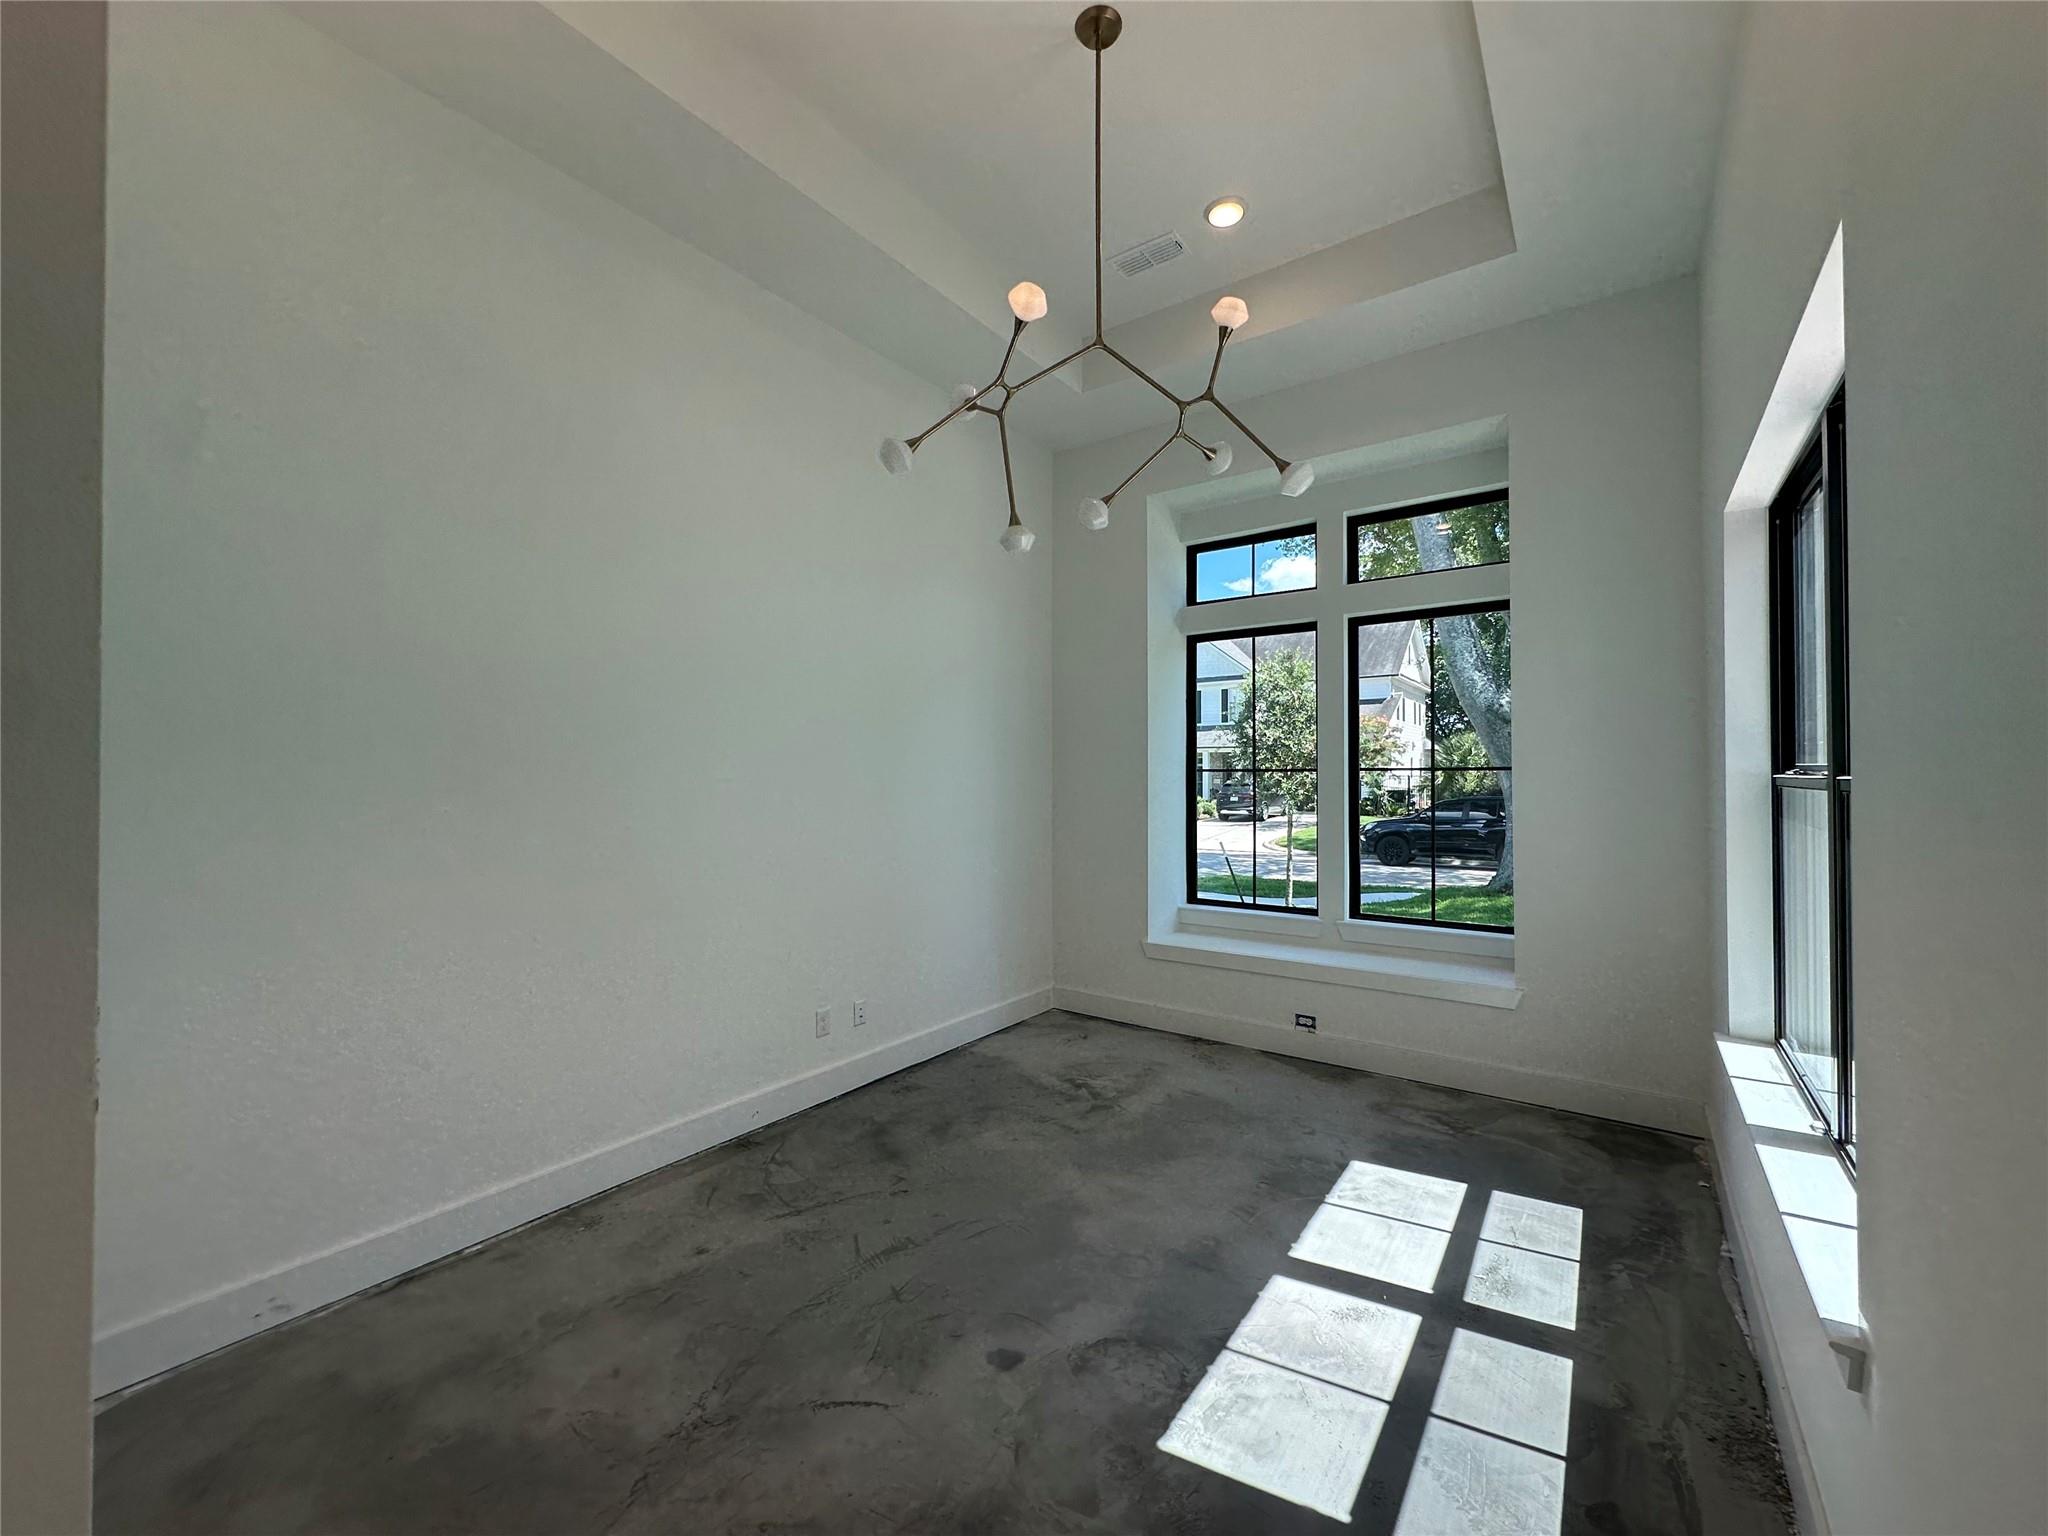
First FloorFamily Room:18x15Dining:15x10Primary Bedroom:18x14Bedroom:13x12Home Office/Study:14x11
-
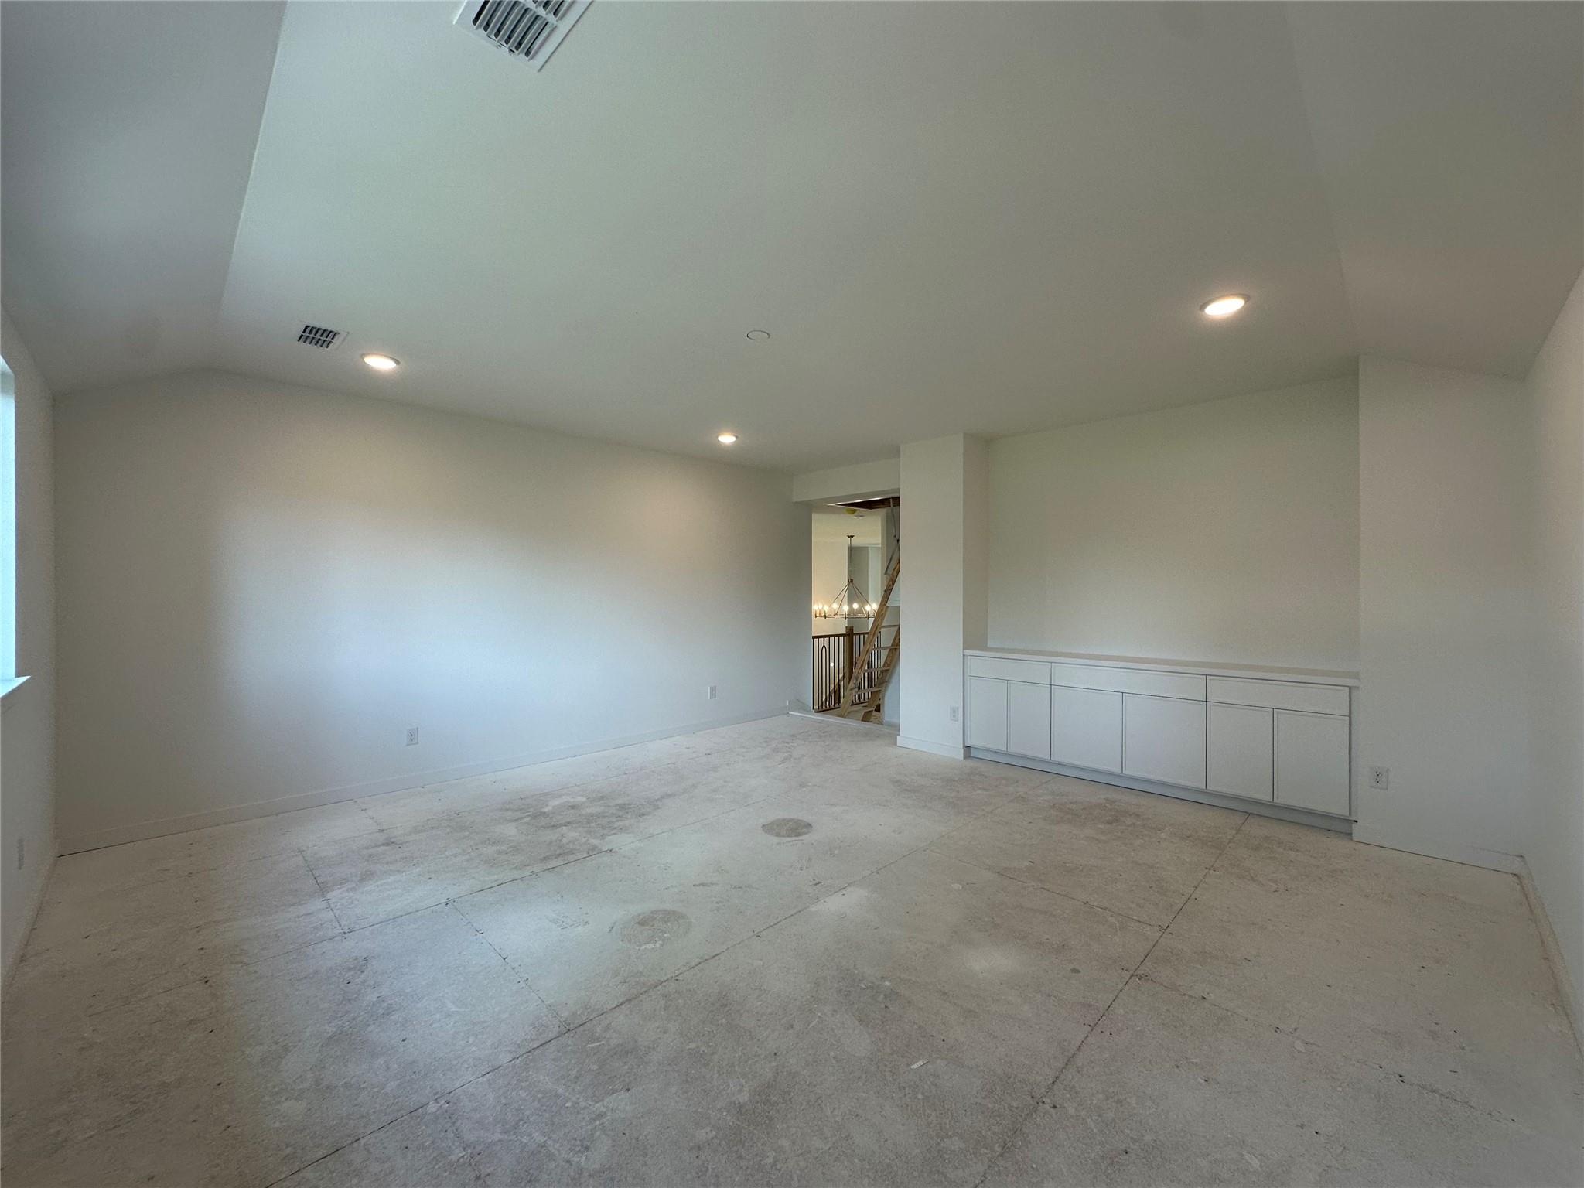
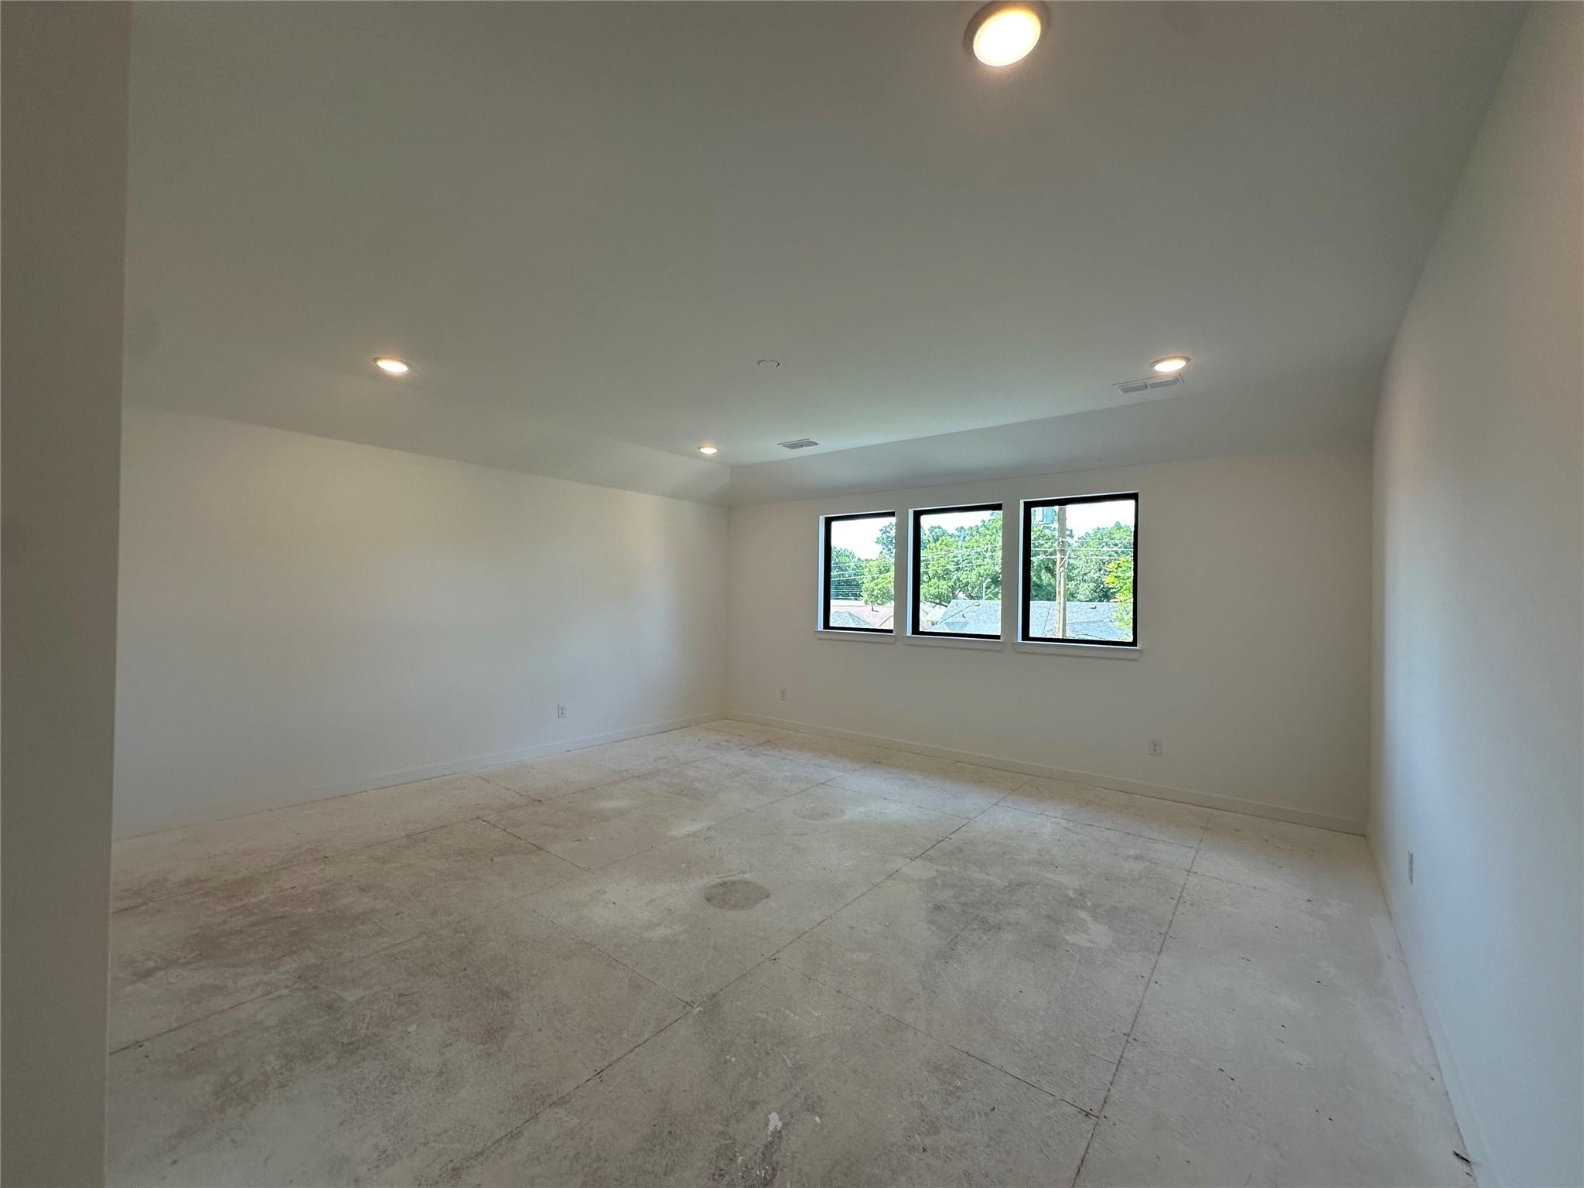
Second FloorBedroom:13x12Bedroom 2:12x12Bedroom 3:12x11Game Room:28x18
-
InteriorFireplace:1/Gas ConnectionsFloors:Carpet,Engineered Wood,TileBathroom Description:Full Secondary Bathroom Down,Half Bath,Primary Bath: Double Sinks,Primary Bath: Separate Shower,Primary Bath: Soaking Tub,Secondary Bath(s): Shower Only,Secondary Bath(s): Tub/Shower Combo,Vanity AreaBedroom Desc:2 Bedrooms Down,En-Suite Bath,Primary Bed - 1st Floor,Walk-In ClosetKitchen Desc:Island w/o Cooktop,Kitchen open to Family Room,Pantry,Pot Filler,Pots/Pans Drawers,Reverse Osmosis,Soft Closing Cabinets,Soft Closing Drawers,Under Cabinet Lighting,Walk-in PantryRoom Description:1 Living Area,Entry,Family Room,Gameroom Up,Home Office/Study,Living Area - 1st Floor,Utility Room in HouseHeating:Central GasCooling:Central ElectricConnections:Electric Dryer Connections,Gas Dryer Connections,Washer ConnectionsDishwasher:YesDisposal:YesCompactor:NoMicrowave:YesOven:Freestanding OvenIce Maker:NoEnergy Feature:Attic Vents,Ceiling Fans,Digital Program Thermostat,HVAC>15 SEER,Insulated/Low-E windows,Insulation - Spray-Foam,North/South Exposure,Tankless/On-Demand H2O HeaterInterior:Crown Molding,Dry Bar,Fire/Smoke Alarm,Formal Entry/Foyer,High Ceiling,Prewired for Alarm System,Refrigerator Included,Wine/Beverage Fridge,Wired for Sound
-
ExteriorRoof:CompositionFoundation:SlabPrivate Pool:NoExterior Type:Brick,Cement BoardLot Description:Subdivision LotGarage Carport:Auto Garage Door Opener,Double-Wide DrivewayWater Sewer:Public Sewer,Public WaterFront Door Face:SouthExterior:Back Yard Fenced,Covered Patio/Deck,Exterior Gas Connection,Sprinkler System
Listed By:
Richard Stone
Martha Turner Sotheby's International Realty
The data on this website relating to real estate for sale comes in part from the IDX Program of the Houston Association of REALTORS®. All information is believed accurate but not guaranteed. The properties displayed may not be all of the properties available through the IDX Program. Any use of this site other than by potential buyers or sellers is strictly prohibited.
© 2026 Houston Association of REALTORS®.
GET IN TOUCH
