



For Sale
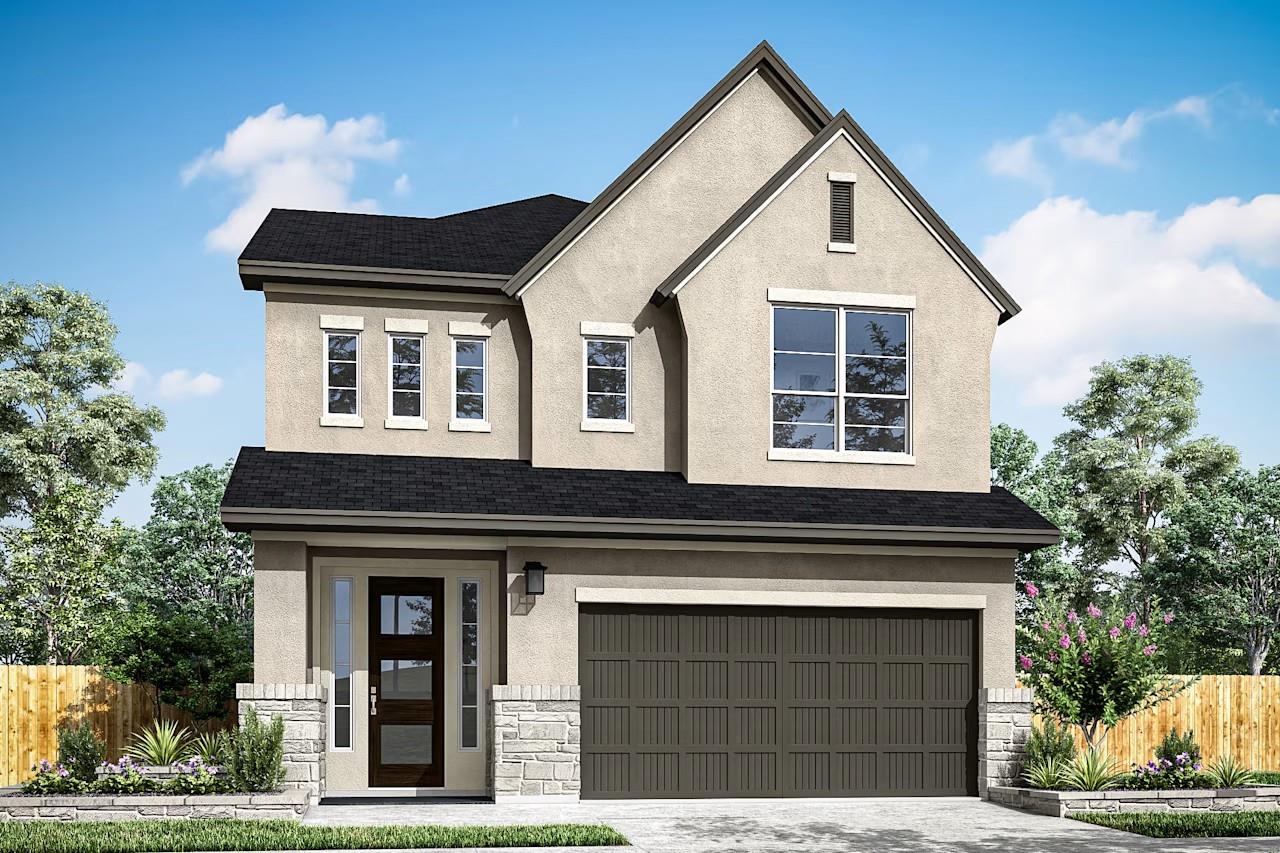
9702 Periwinkle Chase Dr Richmond, TX 77407
$554,446
Description
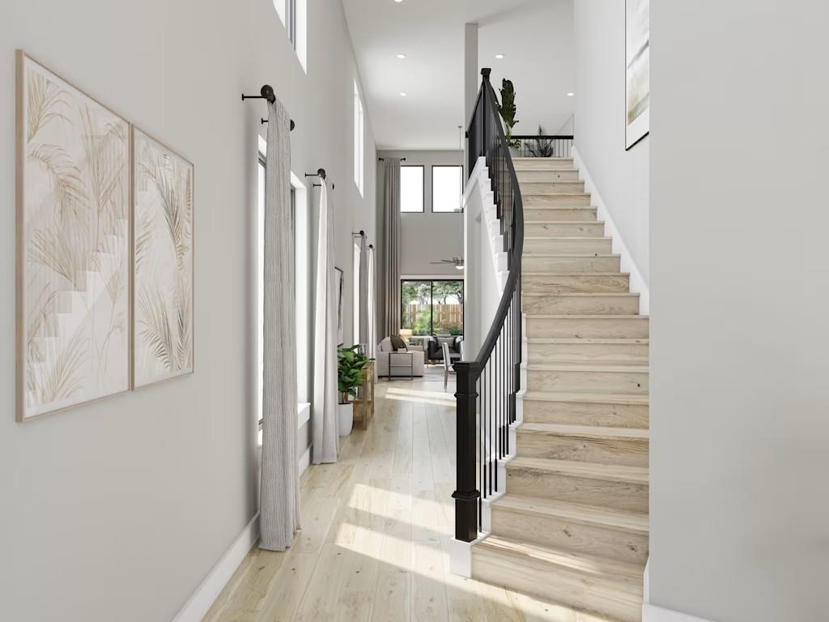
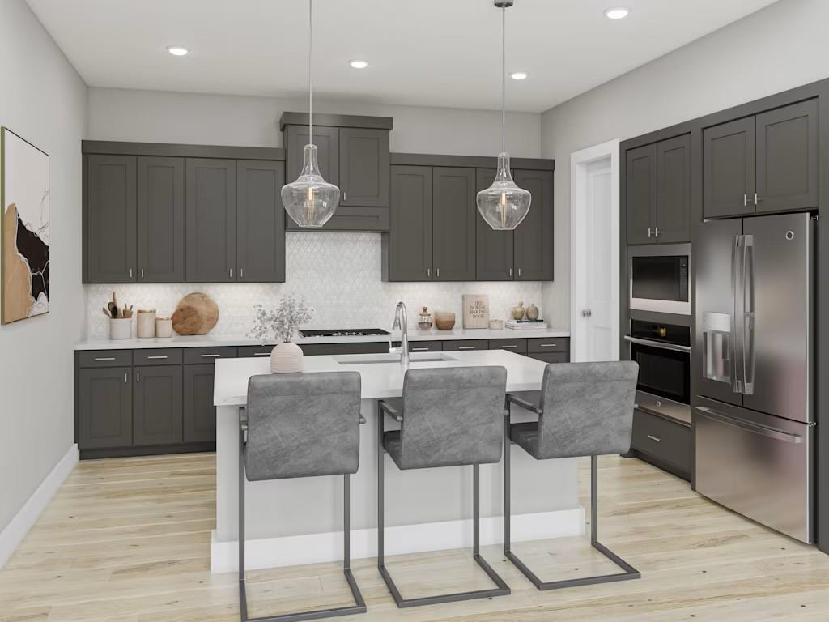
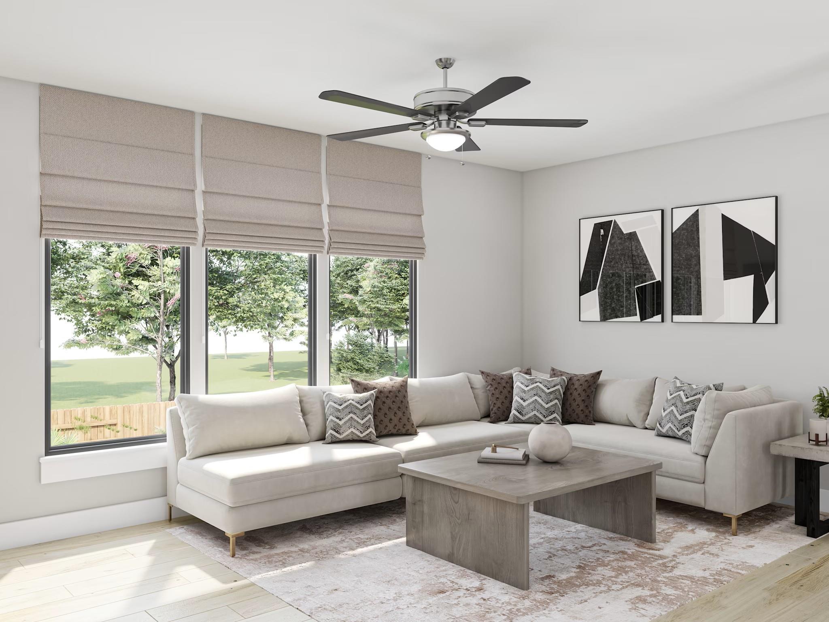
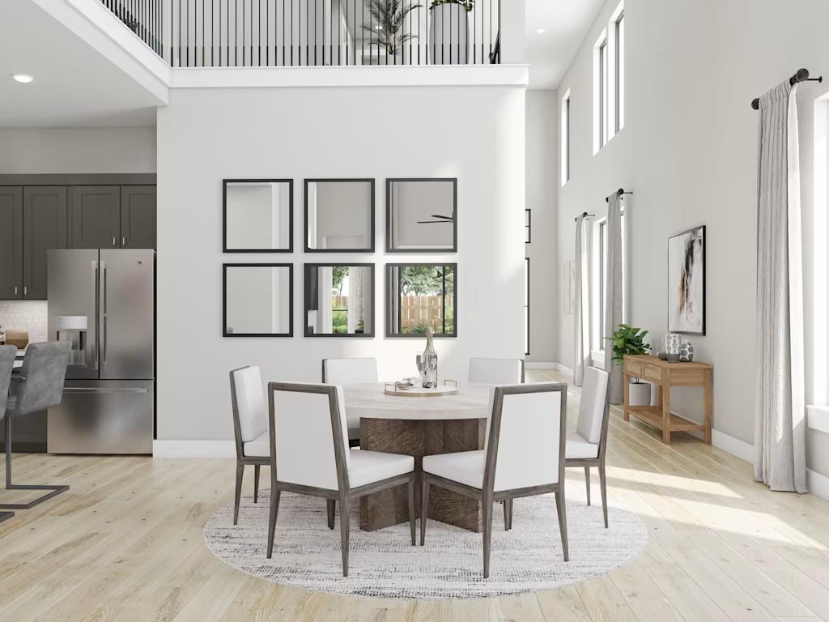
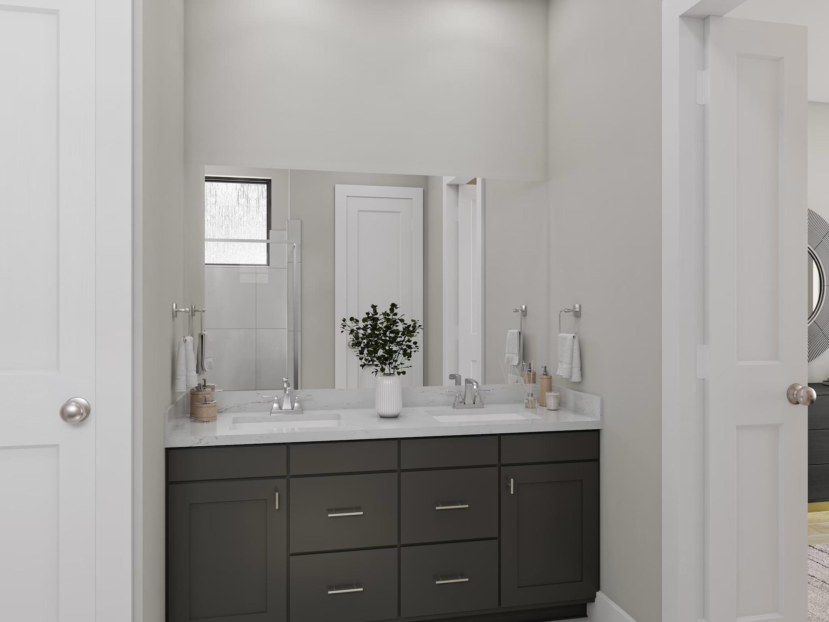
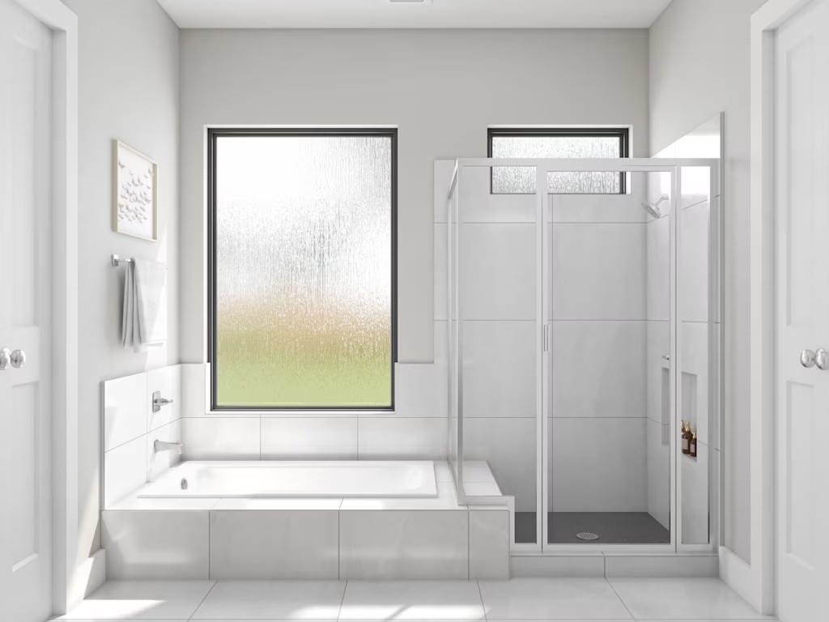
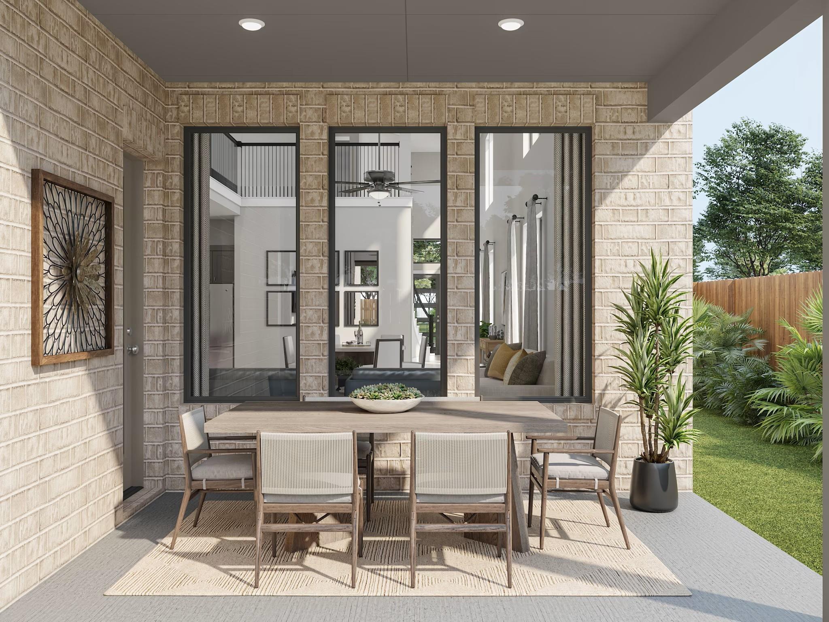
Warm Beige vinyl plank gives the foyer, kitchen and Great Room/dining area a coordinated finish, while Pencil Vein quartz and a Namaste & Thassos mosaic backsplash distinguish the kitchen. Extra White cabinetry, a 36-inch gas cooktop, built-in oven and microwave, and under-cabinet tape lighting complete the cooking space. A media room and loft offer room to spread out, and the primary bath pairs a tub with a Magnolia-tiled shower. Patterned carpet, herringbone laundry tile and a covered patio add home-specific finishing touches.
Overview
Financial
Price:
$554,446
Price/SqFT:
$210.50
Original Price:
$565,446
Reduced $:
$11,000
Reduced On:
Sep 30th, 2026
Reduced %:
1.95 %
HOA Fee:
$1000 Annually
Tax Rate:
0 %
Est. Monthly:
$5,941 *
Tax Amount:
$0
Amenities and features
 Patio/Deck
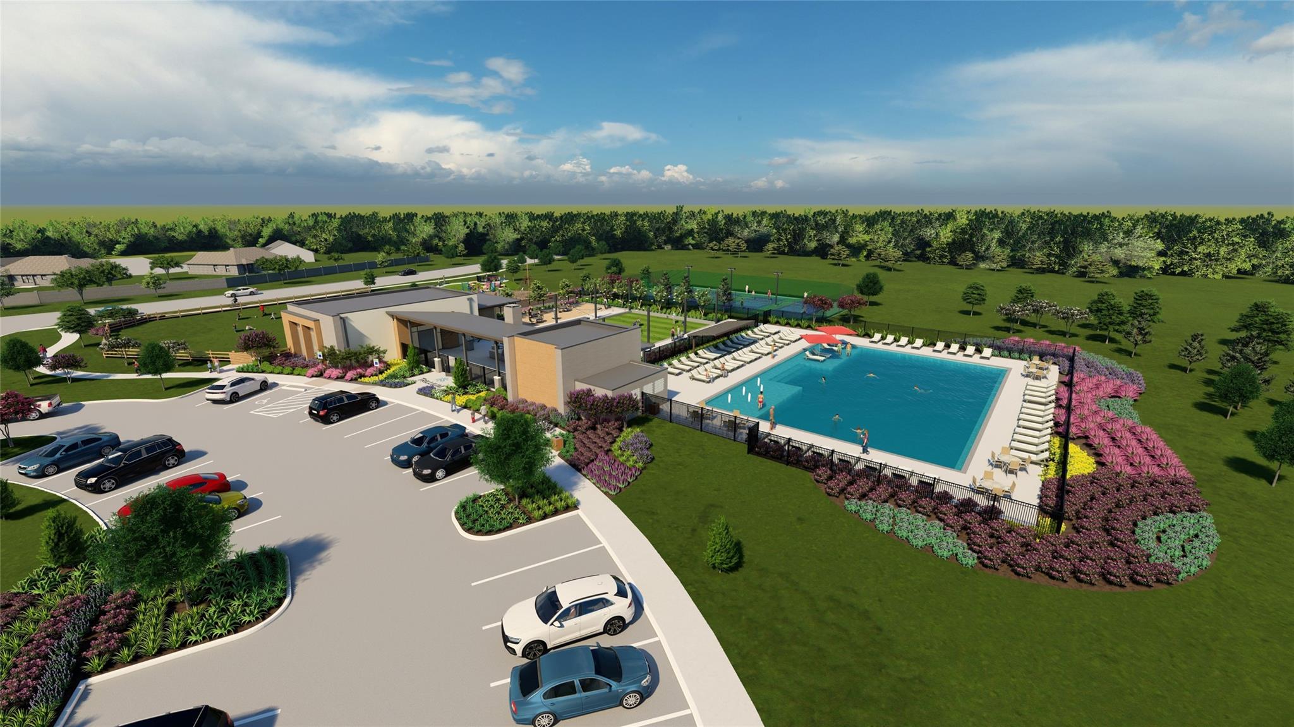
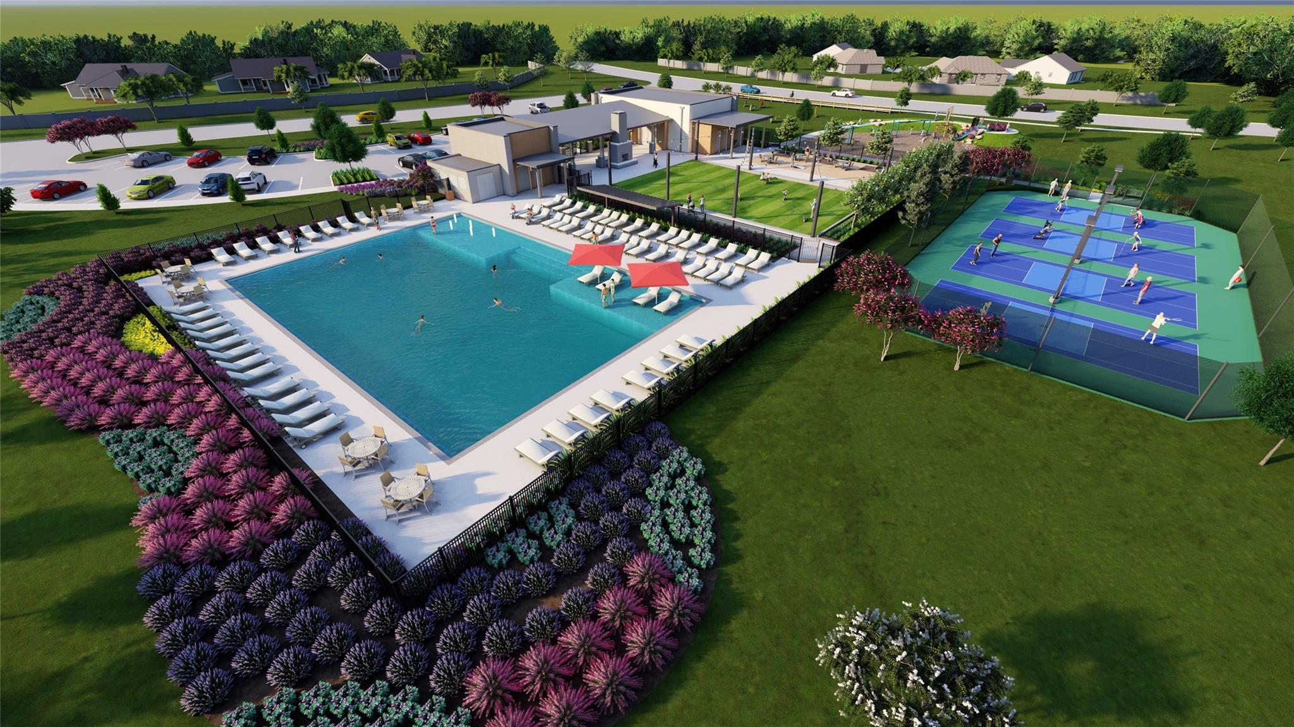
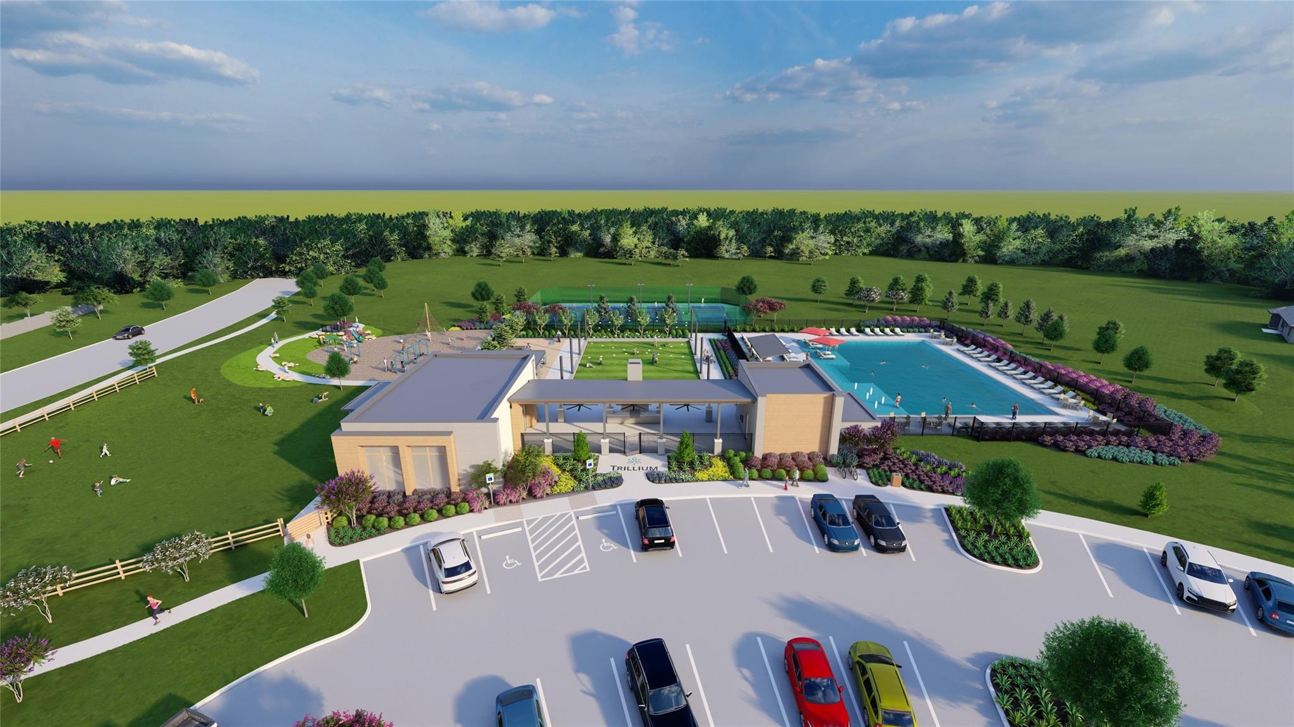
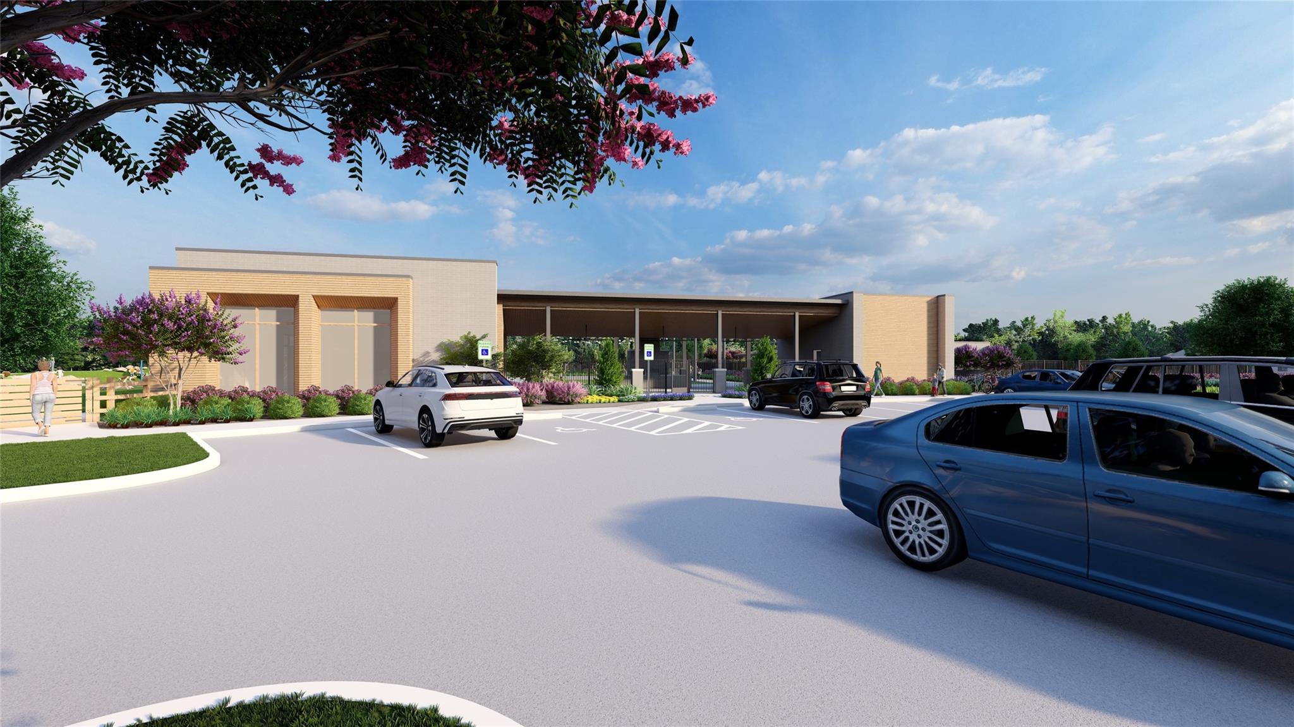
 Public Pool
 Water Access
 Yard
Yard Energy Efficient
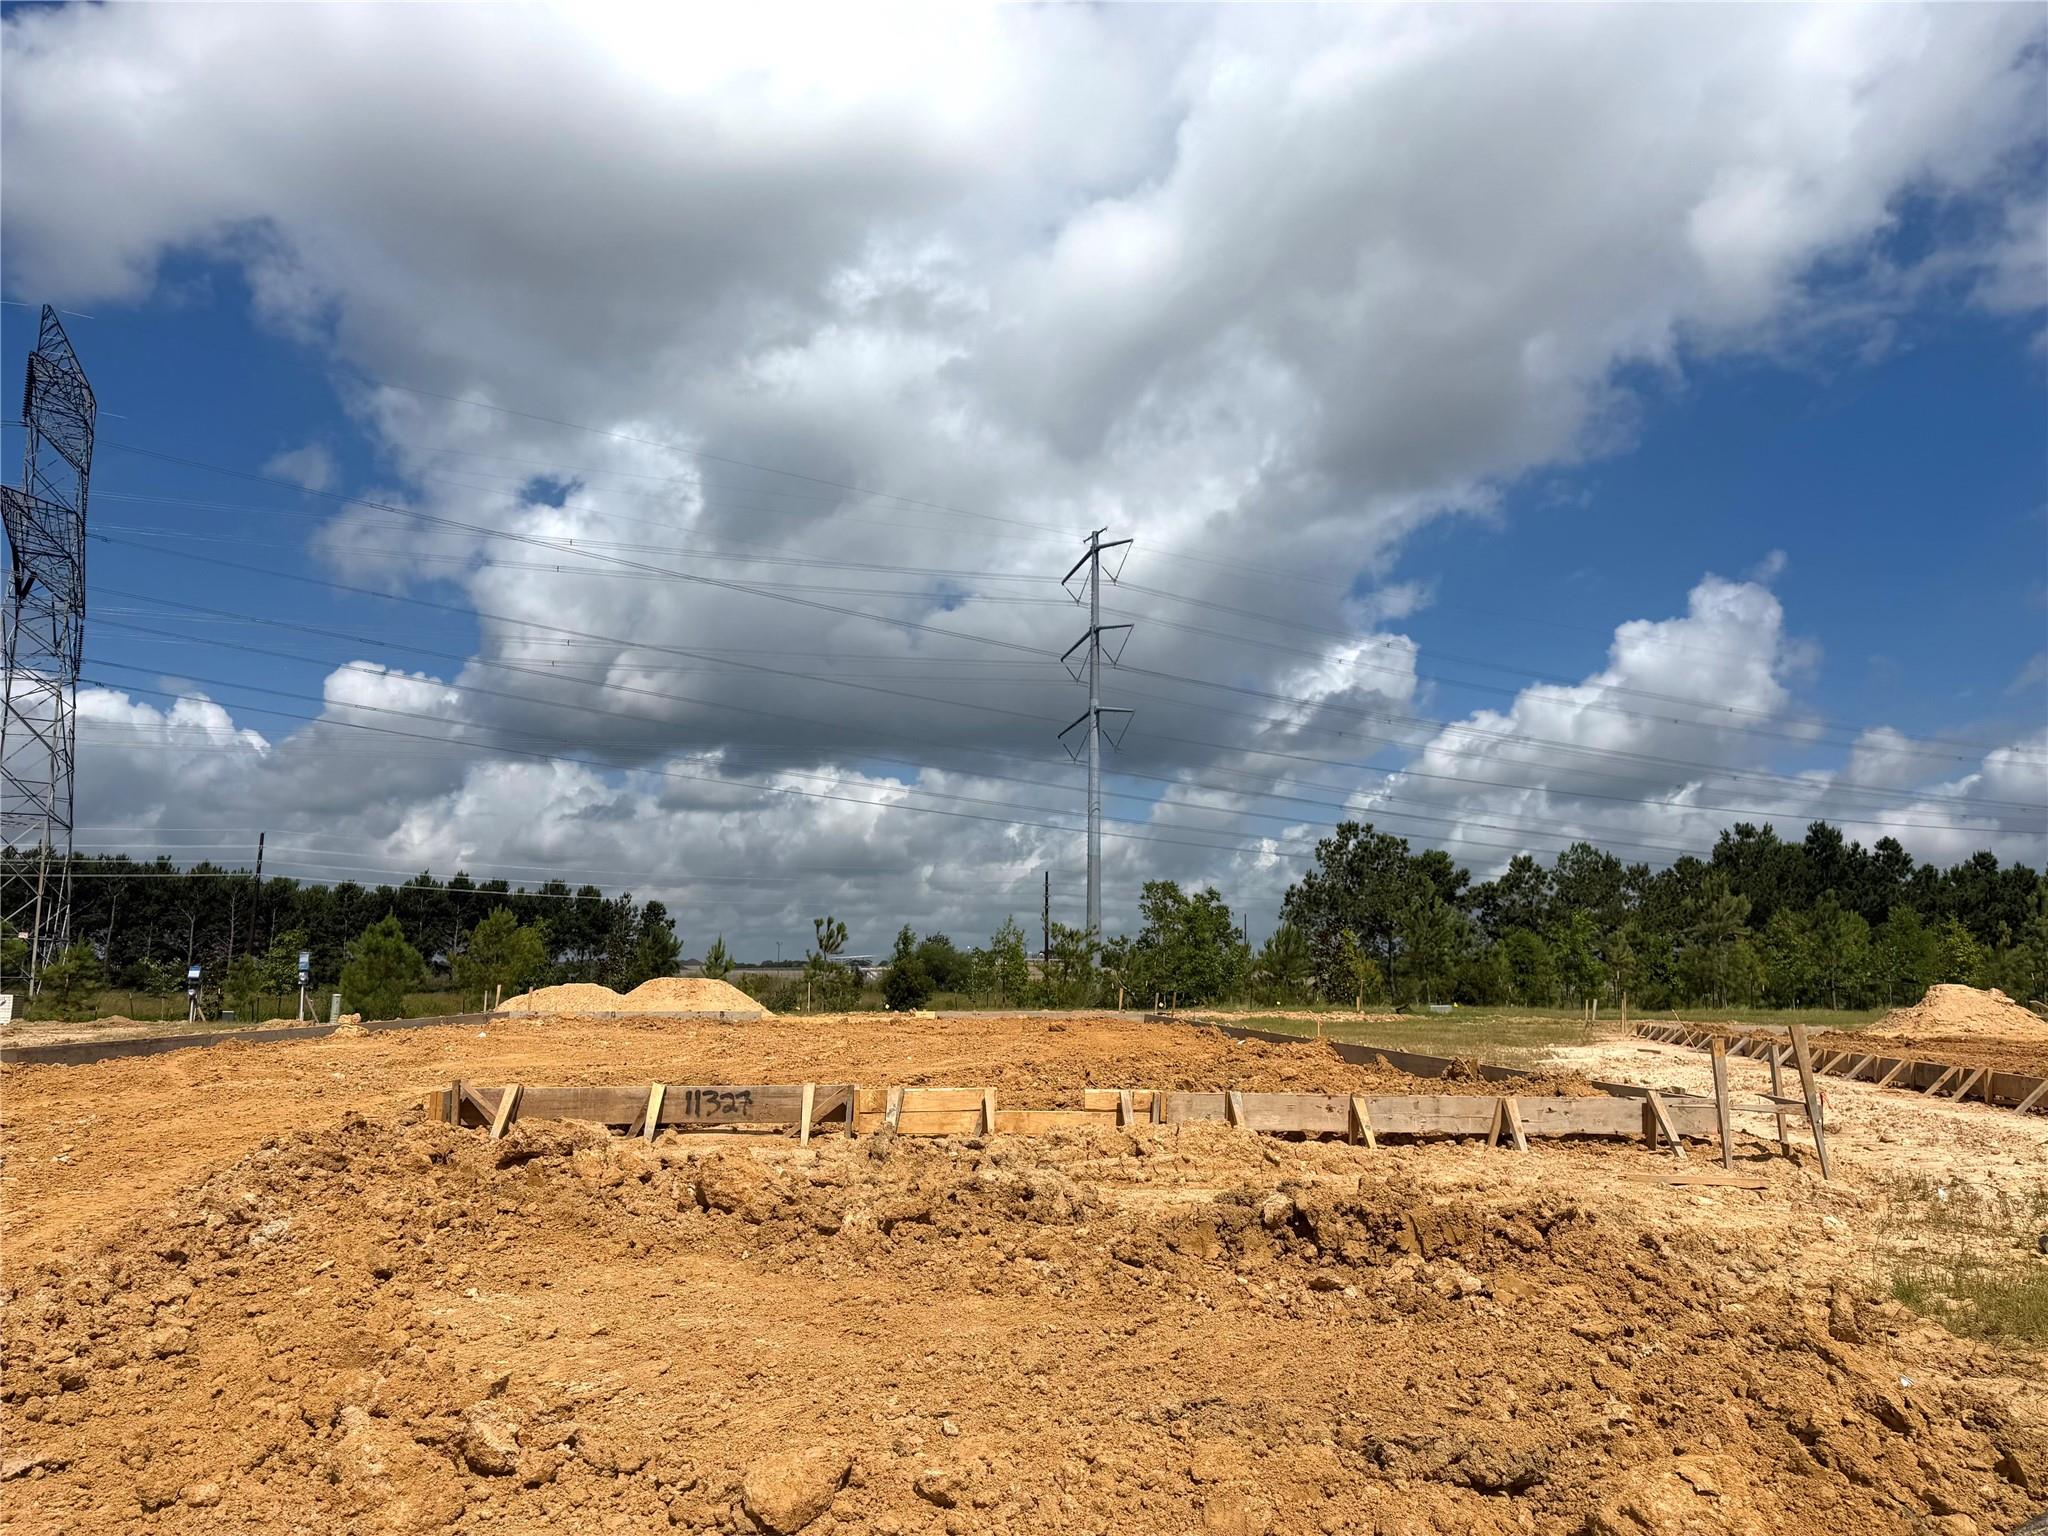
 New Construction
Property & Schools on Map
Floor plans / Dimensions / Descriptions
-
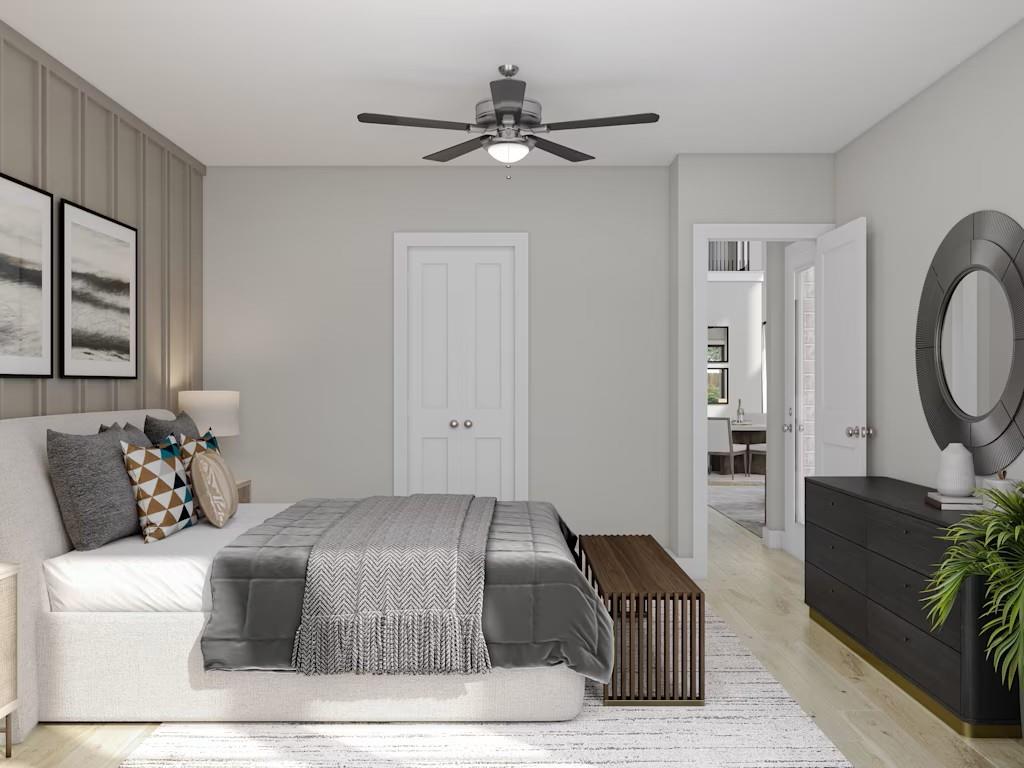
First FloorFamily Room:16x16Dining:16x11Primary Bedroom:15x14Bedroom:11x10
-
Second FloorBedroom:12x11Bedroom 2:12x12Game Room:17x12
-
InteriorFireplace:1/Electric FireplaceFloors:Carpet,Tile,Vinyl PlankCountertop:QuartzBathroom Description:Full Secondary Bathroom Down,Primary Bath: Double Sinks,Primary Bath: Separate Shower,Secondary Bath(s): Tub/Shower ComboBedroom Desc:1 Bedroom Down - Not Primary BR,2 Bedrooms Up,En-Suite Bath,Primary Bed - 1st Floor,Walk-In ClosetKitchen Desc:Island w/o Cooktop,Kitchen open to Family Room,Under Cabinet Lighting,Walk-in PantryRoom Description:Family Room,Formal Dining,Gameroom Up,Utility Room in HouseHeating:Central GasCooling:Central ElectricConnections:Electric Dryer Connections,Gas Dryer Connections,Washer ConnectionsDishwasher:YesDisposal:YesMicrowave:YesRange:Gas CooktopOven:Gas OvenEnergy Feature:Energy Star/Reflective Roof,High-Efficiency HVAC,HVAC>13 SEER,Insulated/Low-E windows,Other Energy Features,Radiant Attic BarrierInterior:Fire/Smoke Alarm,High Ceiling
-
ExteriorRoof:CompositionFoundation:SlabPrivate Pool:NoExterior Type:Brick,OtherLot Description:Subdivision LotWater Sewer:Water DistrictArea Pool:YesExterior:Back Yard,Covered Patio/Deck,Patio/Deck,Porch
Listed By:
Jared Turner
Tri Pointe Homes
The data on this website relating to real estate for sale comes in part from the IDX Program of the Houston Association of REALTORS®. All information is believed accurate but not guaranteed. The properties displayed may not be all of the properties available through the IDX Program. Any use of this site other than by potential buyers or sellers is strictly prohibited.
© 2026 Houston Association of REALTORS®.
GET IN TOUCH
