
For Sale
9644 Fosters Bnd Cleveland, TX 77328
$850,000
Description
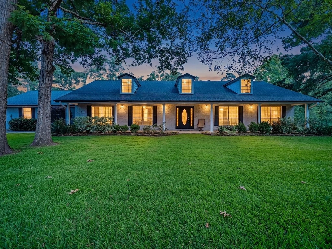
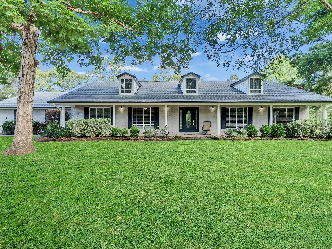
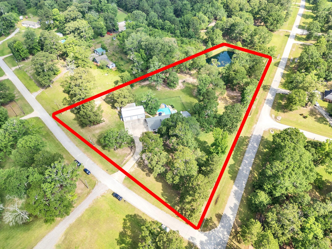
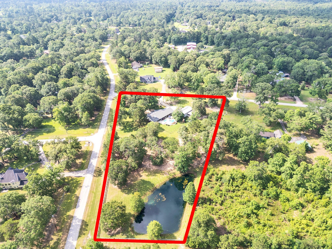
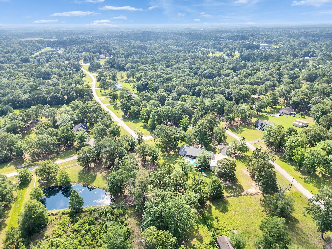
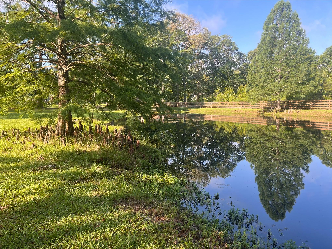
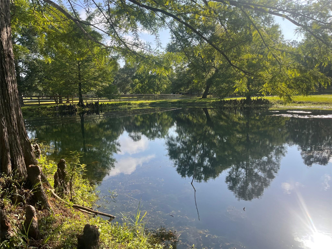
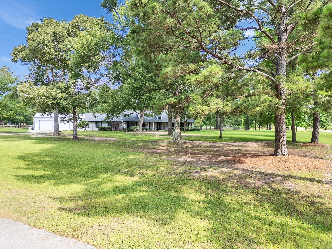
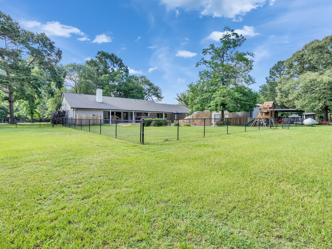
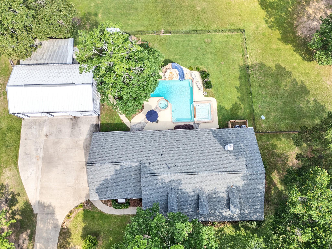
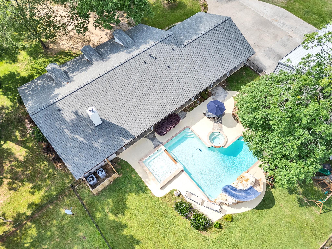
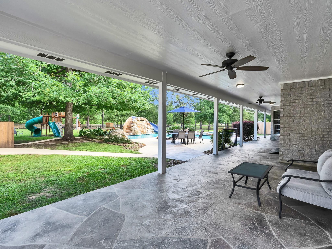
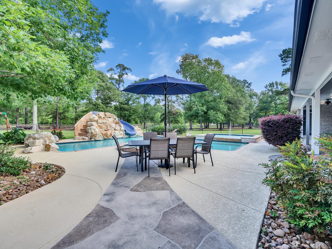
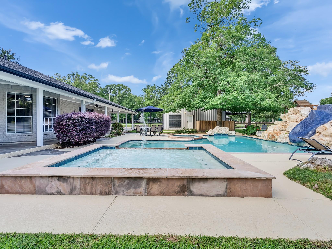
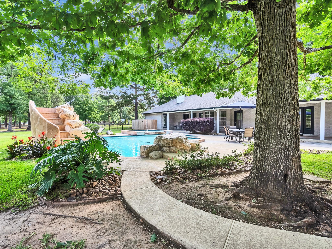
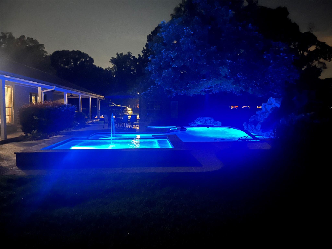
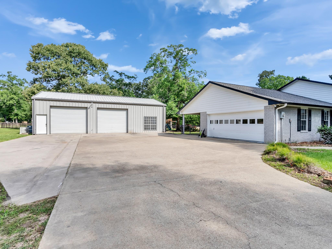
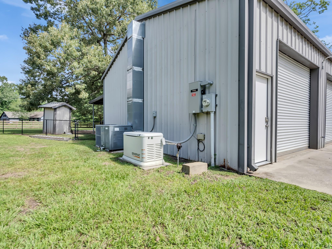
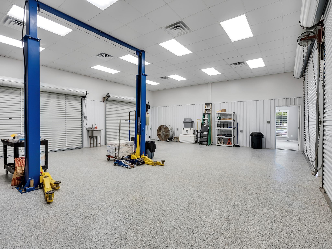
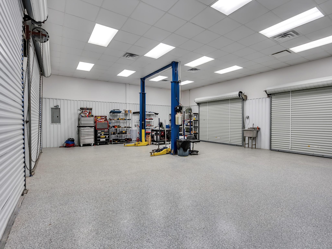
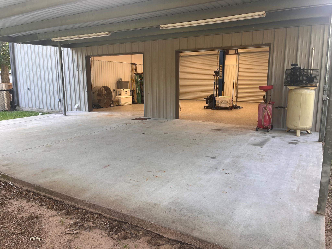
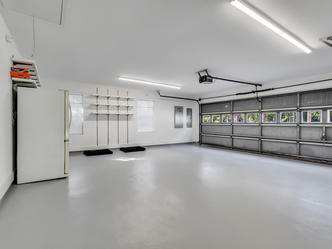
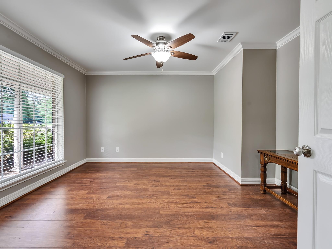
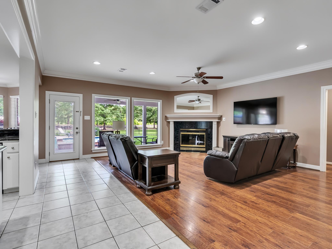
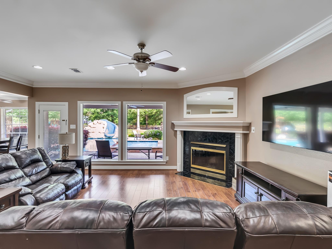
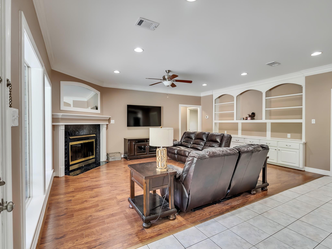
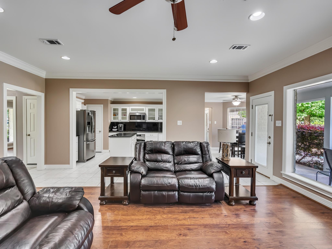
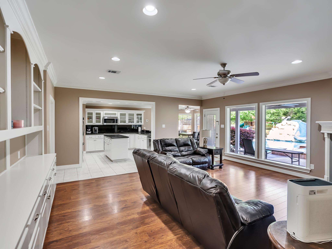
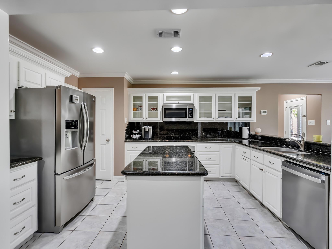
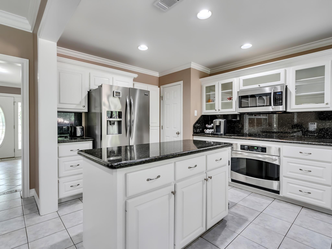
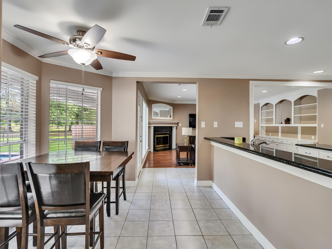
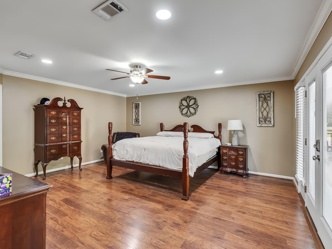
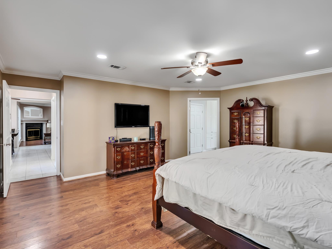
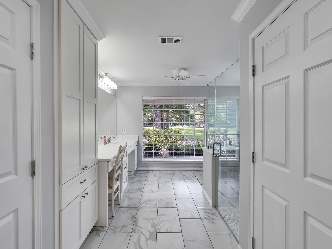
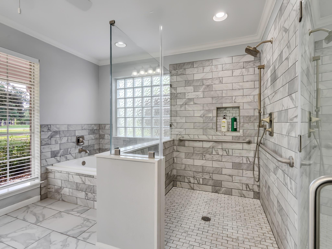
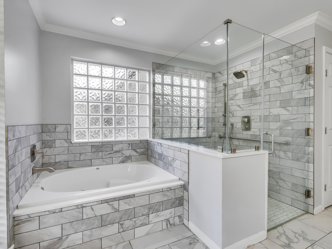
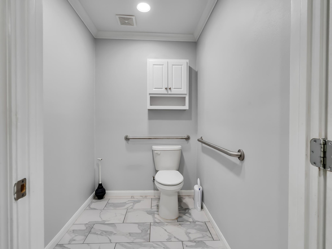
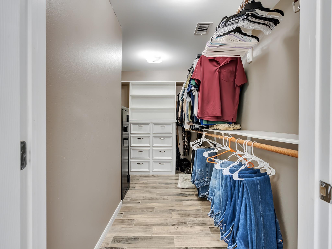
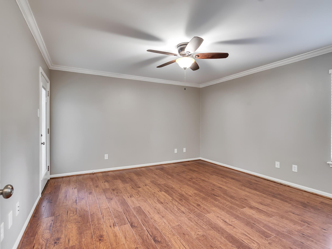
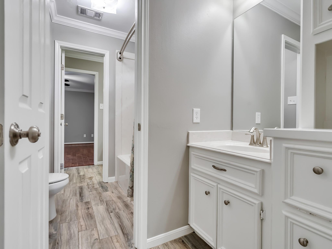
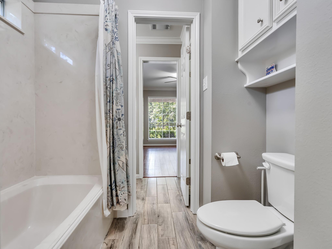
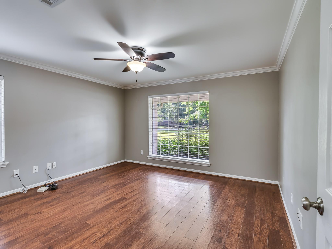
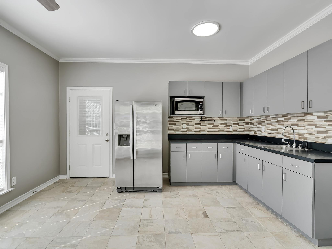
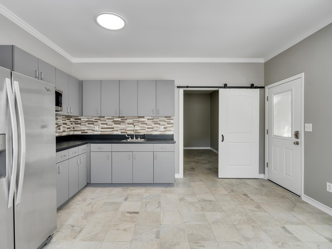
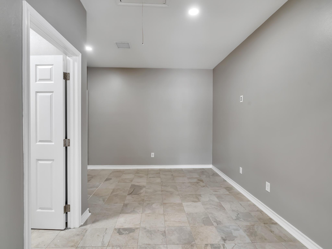
Welcome to a stunning custom property offering space, versatility, & peaceful country living on 3.86 beautiful acres. This spacious 3-BR, 2 baths, 1/2 bath home features flexible living spaces, with 2 additional rooms can easily serve as a dining room, home office or be converted into bedrooms.This well-maintained home includes numerous updates, new roof, HVAC, dishwasher, fresh interior paint & updated pool equipment. LivingRoom showcases beautiful views of the sparkling pool & backyard oasis, creating the perfect setting for entertaining or relaxing. Spacious primary suite offers private access to the backyard patio & pool, while 1 of the secondary bedrooms features direct outdoor access. Primary BR/bath, all doors are 3.0 ADA compliant, & all closets are walk-in. Outside, is a truly remarkable complete with a beautiful pond, mature trees, 2 wells, double driveway, garage, workshop with apartment, car lift, & additional patio/deck area perfect for gatherings or workspace flexibility.
Overview
Financial
Price:
$850,000
Price/SqFT:
$324.80
HOA Fee:
Tax Rate:
1.885 %
Est. Monthly:
$11,287 *
Tax Amount:
$16,023
Amenities and features
 Patio/Deck
 Private Pool
 Spa/Hot Tub
 Study Room
 Wheelchair Access
 Yard
Yard Corner Lot
 Energy Efficient
 Water View
 Wooded Lot
Property & Schools on Map
Floor plans / Dimensions / Descriptions
-
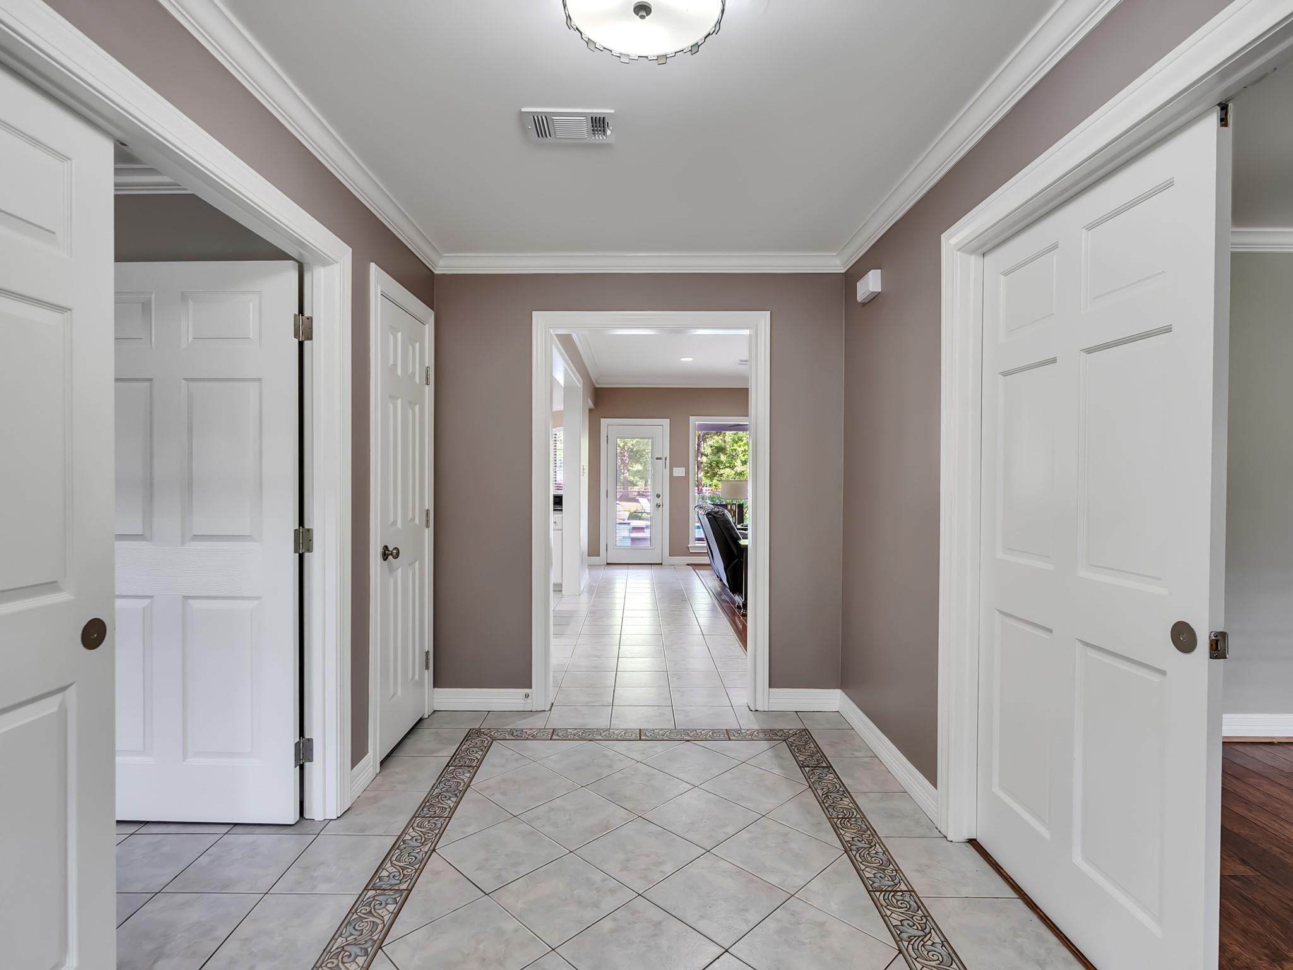
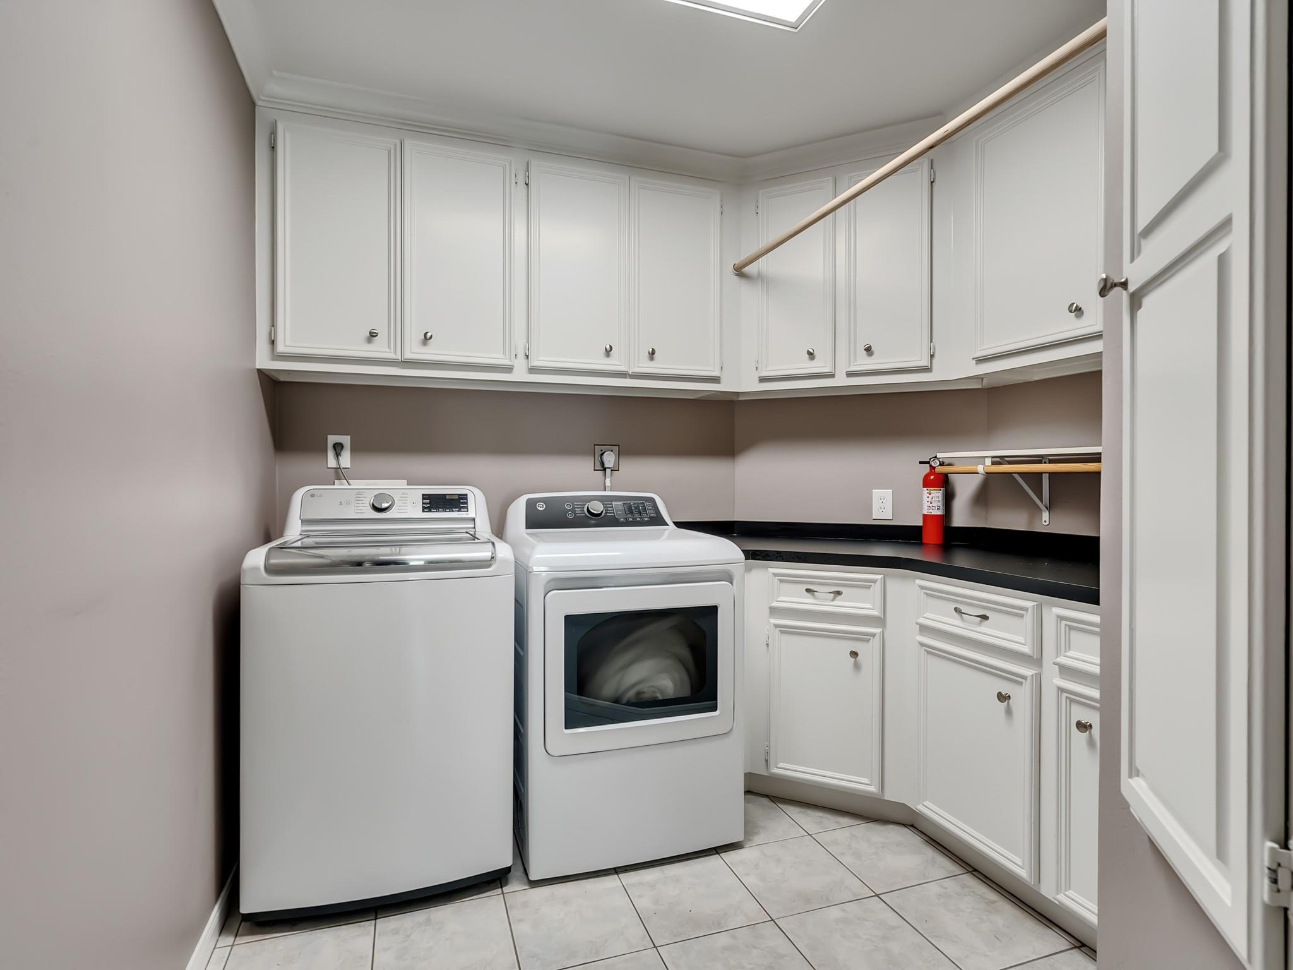
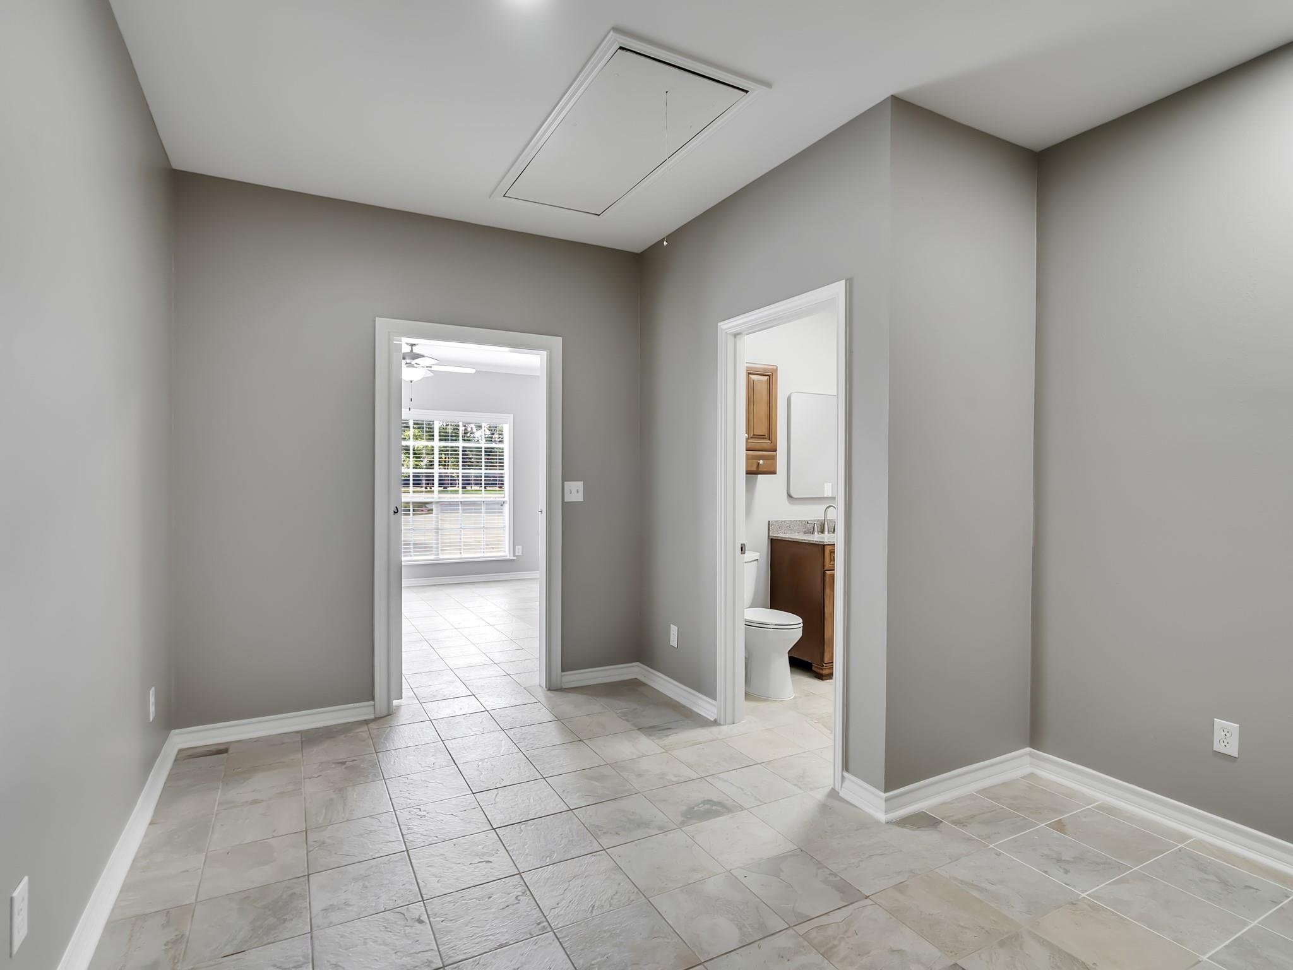
First FloorFamily Room:19'1" X 20'8"Dining:10'4" X 10'8"Dining 2:14'6" X 13'3"Kitchen:10'4" X 13'0"Primary Bedroom:17'4" X 17'10"Bedroom:13'4" X 13'10"Bedroom 2:13'5" X 13'3"Primary Bath:12'5" X 18'9"Primary Bath 2:6'11" X 4'11"Bath:18'6" X 11'91"Home Office/Study:13'4 X 12'2"Utility Room:8'11" X 11'10"Entry:7'3" X 13'3"Exterior Porch/Balcony:78'0" X 11'7"
-
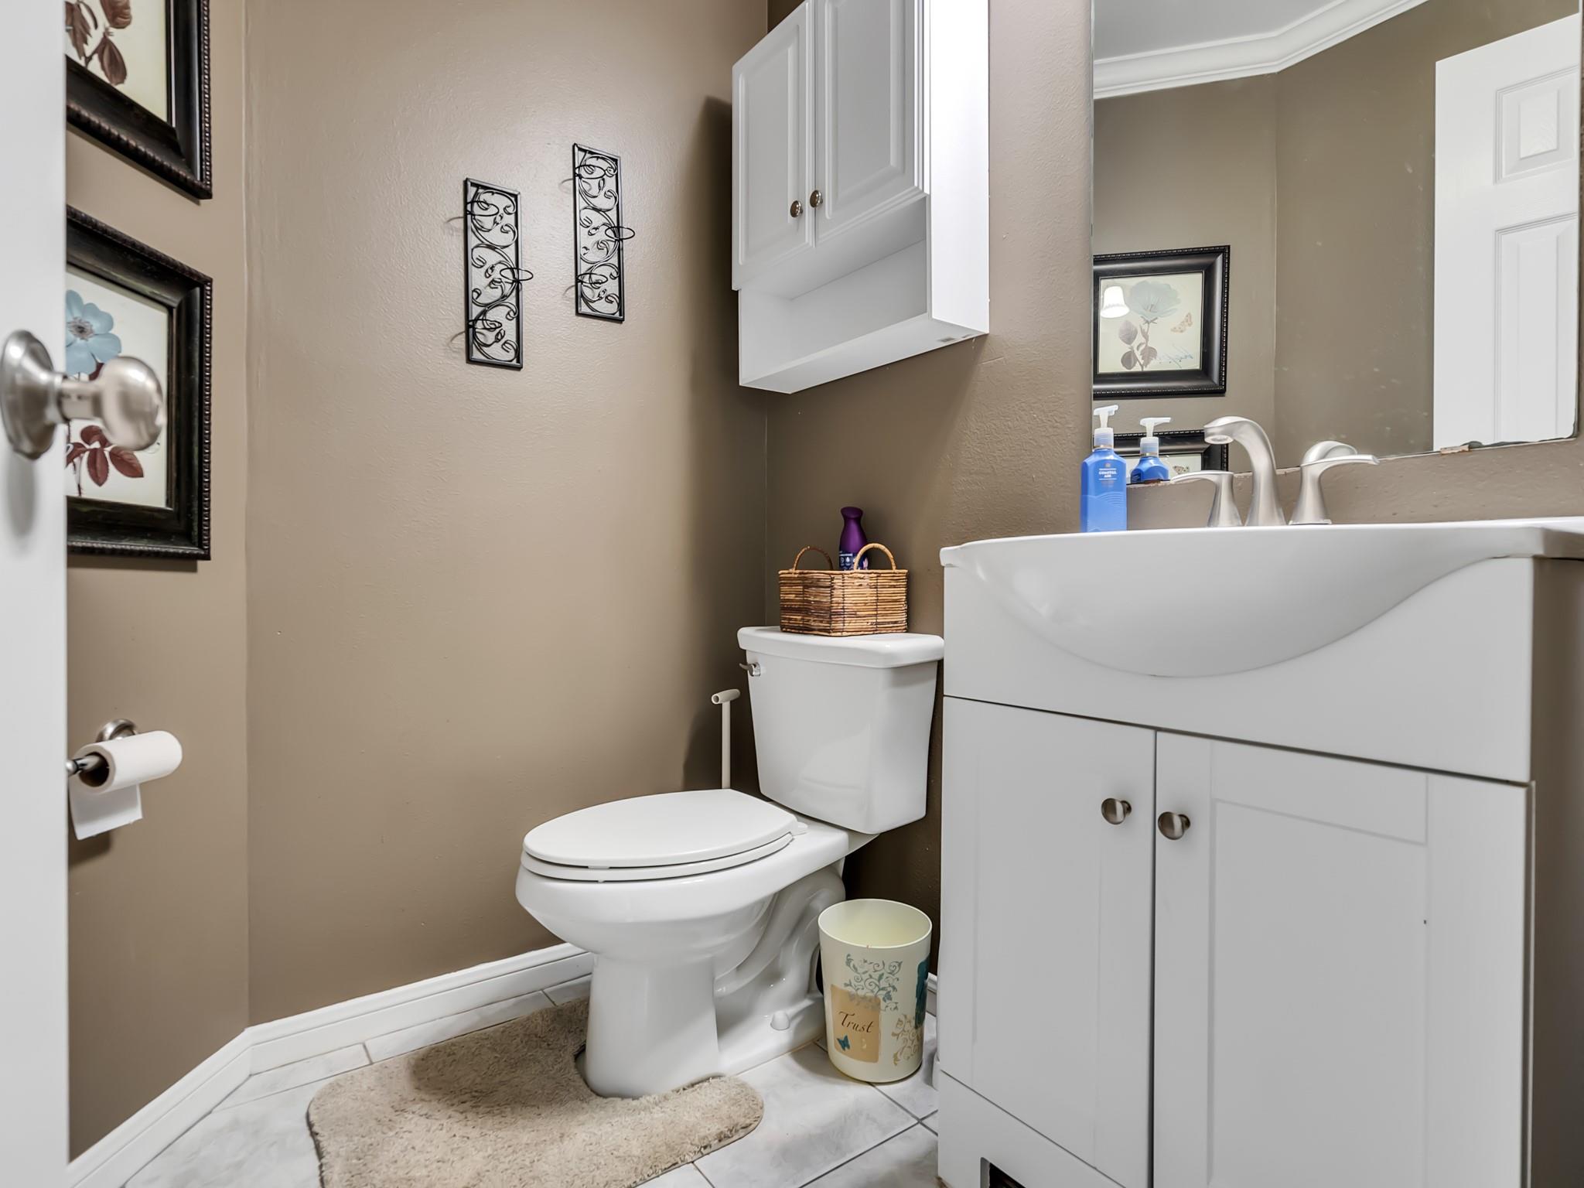
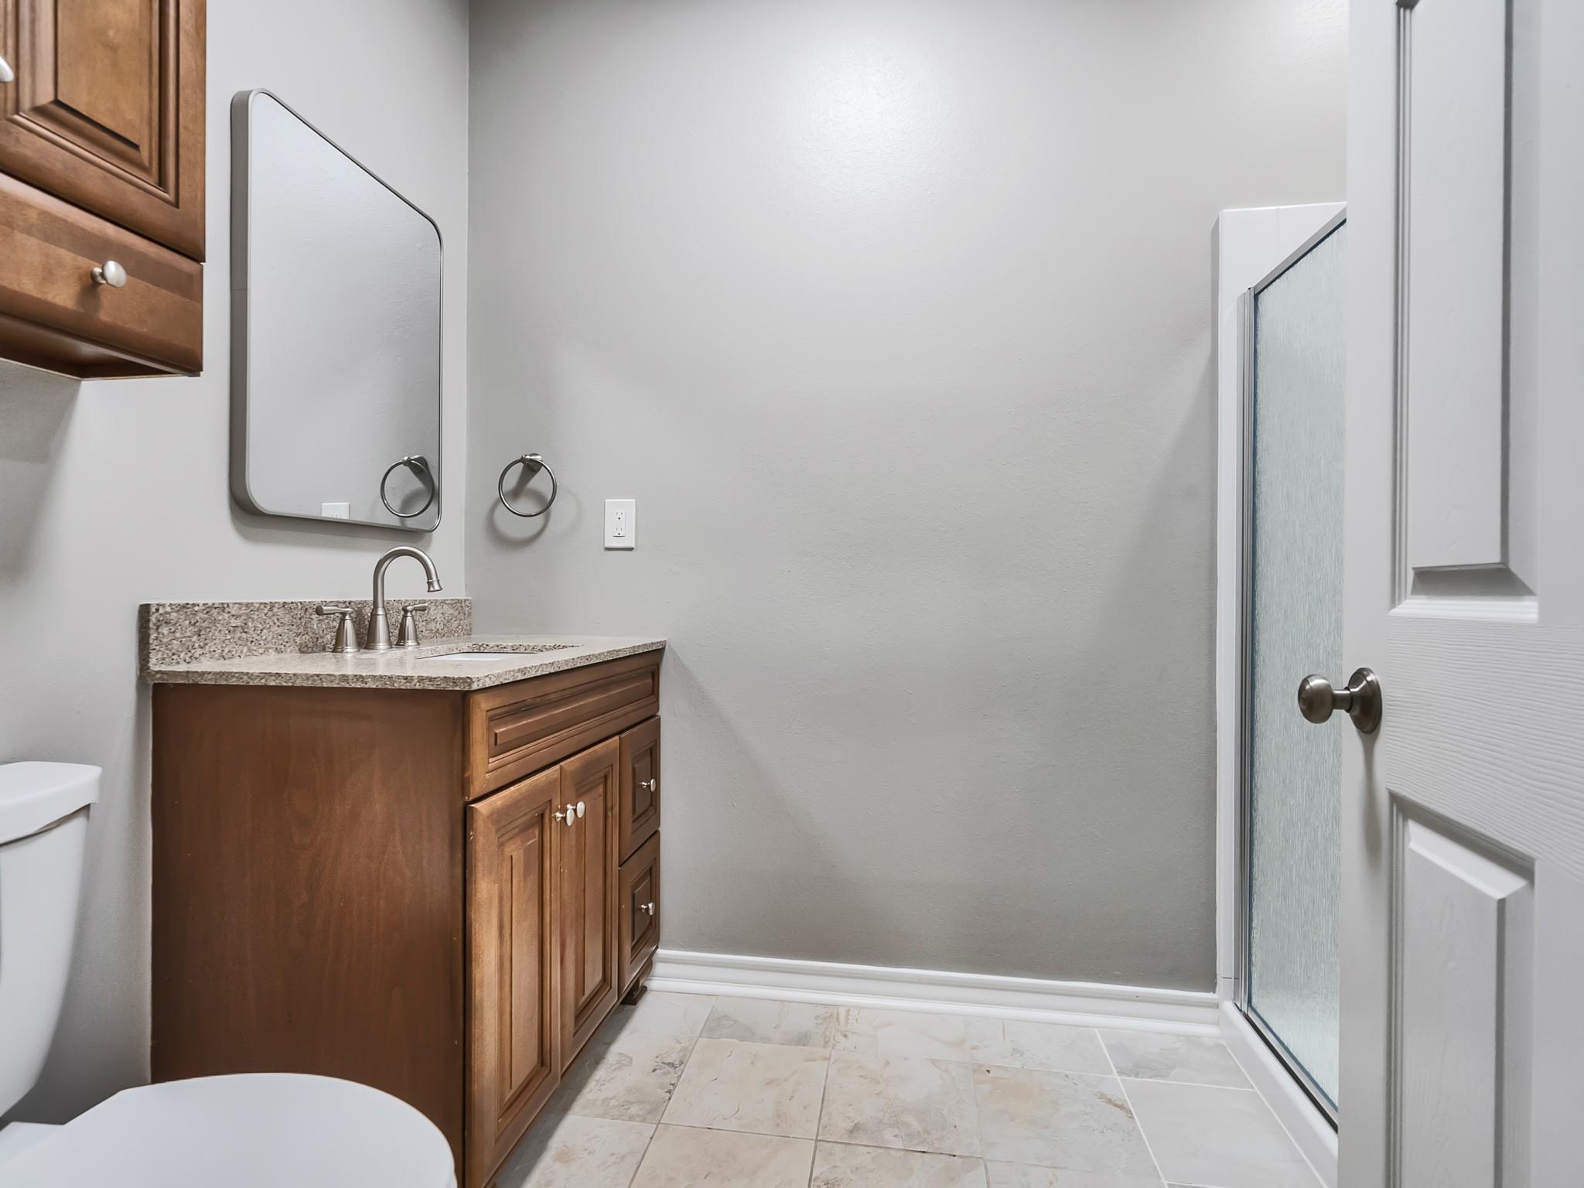
InteriorFireplace:1/Wood Burning FireplaceFloors:Engineered Wood,TileCountertop:GraniteBathroom Description:Full Secondary Bathroom Down,Half Bath,Primary Bath: Soaking Tub,Secondary Bath(s): Double Sinks,Secondary Bath(s): Tub/Shower ComboBedroom Desc:All Bedrooms Down,En-Suite Bath,Sitting Area,Split Plan,Walk-In ClosetKitchen Desc:Breakfast Bar,Kitchen open to Family RoomRoom Description:1 Living Area,Breakfast Room,Entry,Family Room,Formal Dining,Guest Suite w/Kitchen,Home Office/Study,Kitchen/Dining Combo,Utility Room in HouseHeating:Central ElectricCooling:Central ElectricConnections:Electric Dryer Connections,Washer ConnectionsDishwasher:YesDisposal:YesCompactor:NoMicrowave:YesRange:Electric CooktopOven:Electric OvenIce Maker:NoEnergy Feature:Attic Vents,Ceiling Fans,Digital Program Thermostat,Energy Star Appliances,Generator,High-Efficiency HVAC,Insulation - BattInterior:Crown Molding,Disabled Access,Fire/Smoke Alarm,Formal Entry/Foyer
-
ExteriorRoof:CompositionFoundation:SlabPrivate Pool:YesPrivate Pool Desc:In Ground,Pool With Hot Tub AttachedExterior Type:Brick,Cement BoardLot Description:Cleared,Corner,Water View,WoodedWater Amenity:PondGarage Carport:Additional Parking,Auto Garage Door Opener,Double-Wide Driveway,Vehicle Lift,WorkshopWater Sewer:Septic Tank,WellExterior:Back Yard,Back Yard Fenced,Covered Patio/Deck,Cross Fenced,Porch,Side Yard,Spa/Hot Tub,Wheelchair Access,Workshop
Documents

Listed By:
Regina Coats
JLA Realty
The data on this website relating to real estate for sale comes in part from the IDX Program of the Houston Association of REALTORS®. All information is believed accurate but not guaranteed. The properties displayed may not be all of the properties available through the IDX Program. Any use of this site other than by potential buyers or sellers is strictly prohibited.
© 2026 Houston Association of REALTORS®.
GET IN TOUCH
