
For Sale
9631 Rannock Way Spring, TX 77379
$309,000
Description
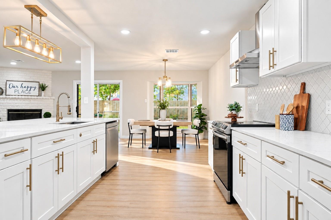
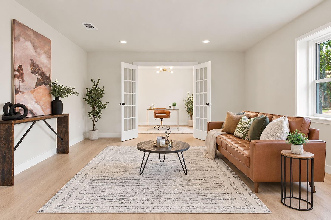
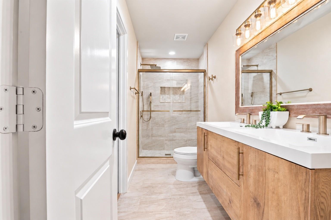
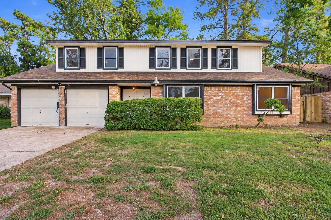
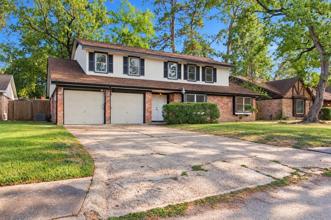
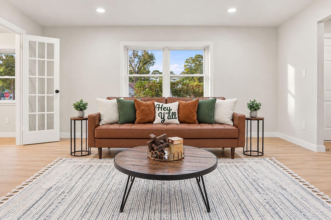
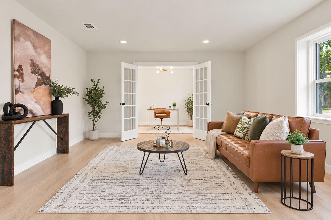
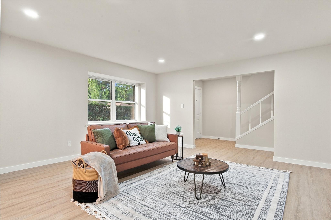
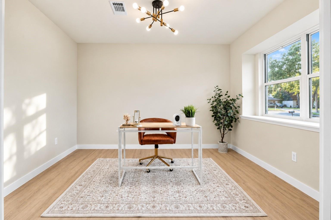
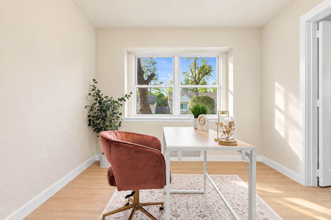
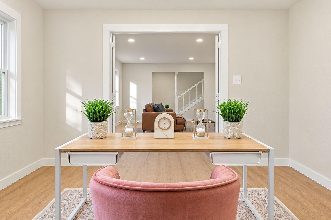
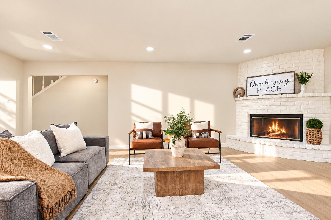
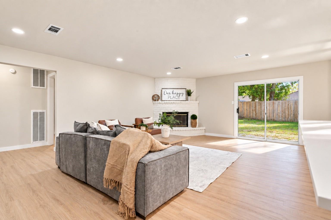
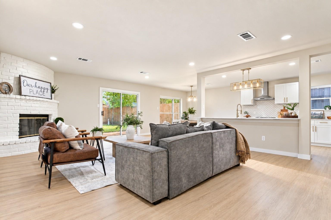
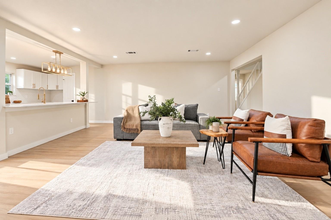
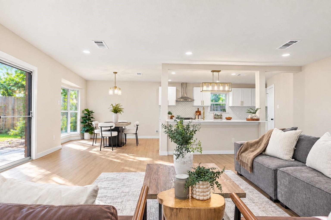
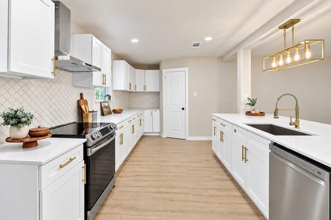
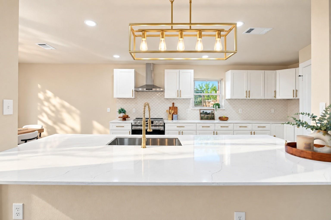
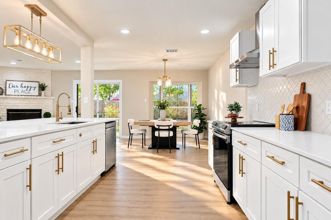
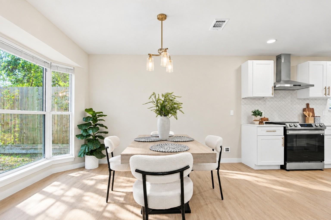
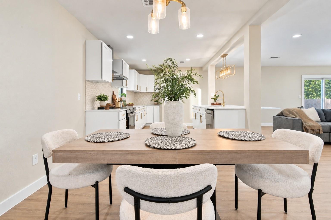
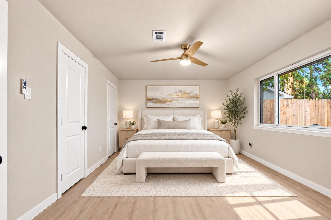
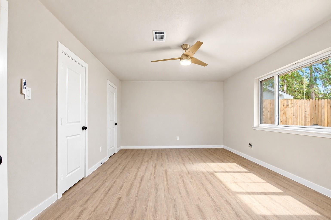
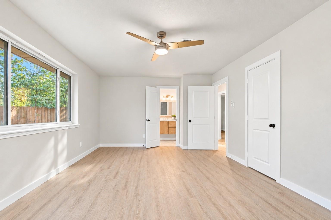
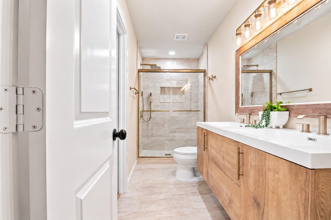
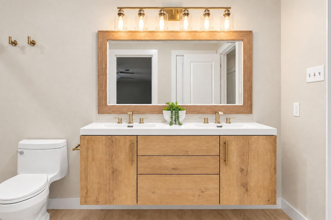
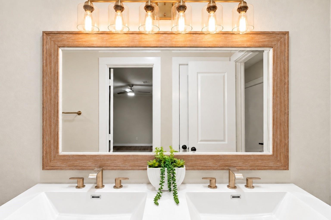
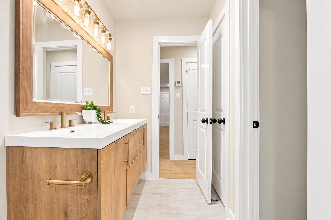
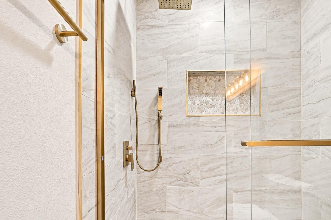
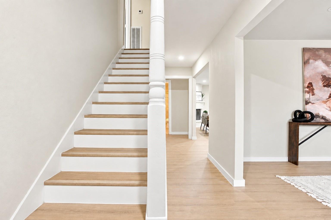
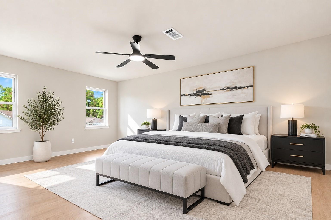
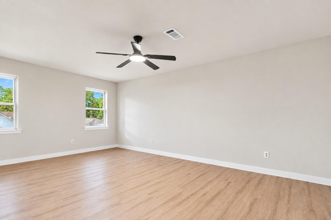
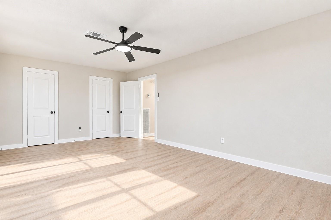
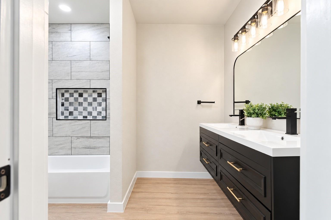
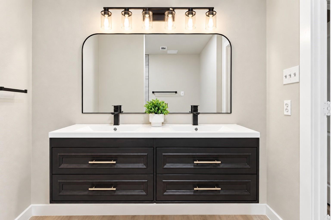
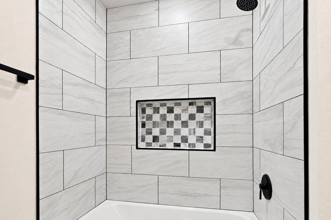
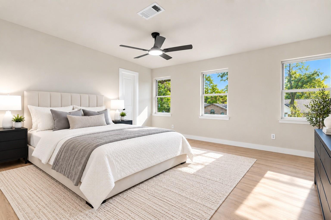
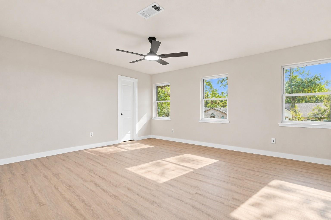
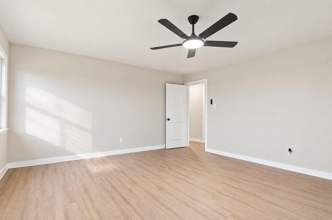
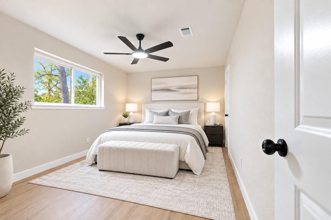
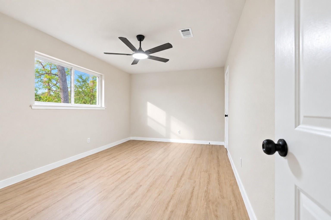
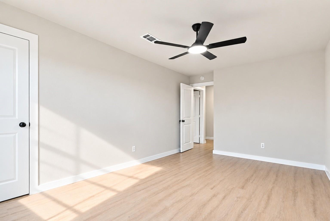
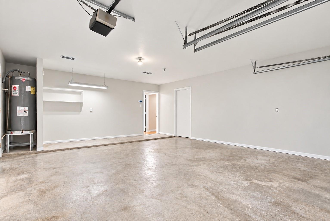
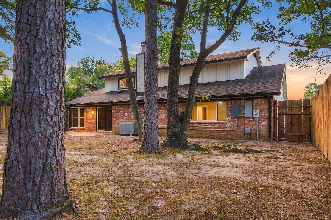
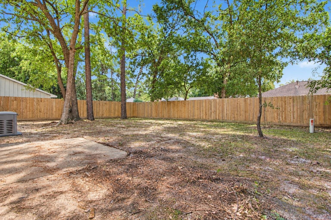
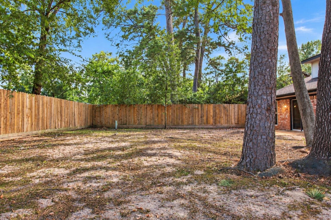
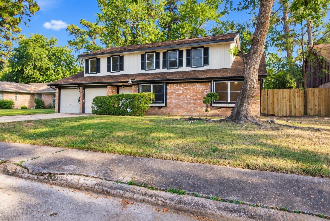
Welcome to 9631 Rannock Way, a beautifully updated Spring home offering modern finishes, versatile living spaces, and thoughtful upgrades throughout! The updated kitchen features quartz countertops and new cabinetry with all appliances included, while both bathrooms have been fully renovated with stylish floating vanities and an updated walk-in shower. The home offers two separate living rooms, providing plenty of space for entertaining, relaxing, or creating a media or game room. A built-out home office provides the perfect work-from-home space, while spacious bedrooms feature walk-in closets for added storage. The garage includes AC VENTS, adding flexibility for storage, hobbies, or workspace. A Kohler whole-home GENERATOR and TESLA CHARGER are already installed in the home. Conveniently located in Spring with easy access to major highways, shopping, dining, entertainment, top-rated schools, parks, and everyday amenities, making commuting and enjoying the area a breeze.
Overview
Financial
Price:
$309,000
Price/SqFT:
$104.15
HOA Fee:
$429 Annually
Tax Rate:
2.21491 %
Est. Monthly:
$4,584 *
Tax Amount:
$6,844
Amenities and features
 Sewer
Sewer Water Access
Property & Schools on Map
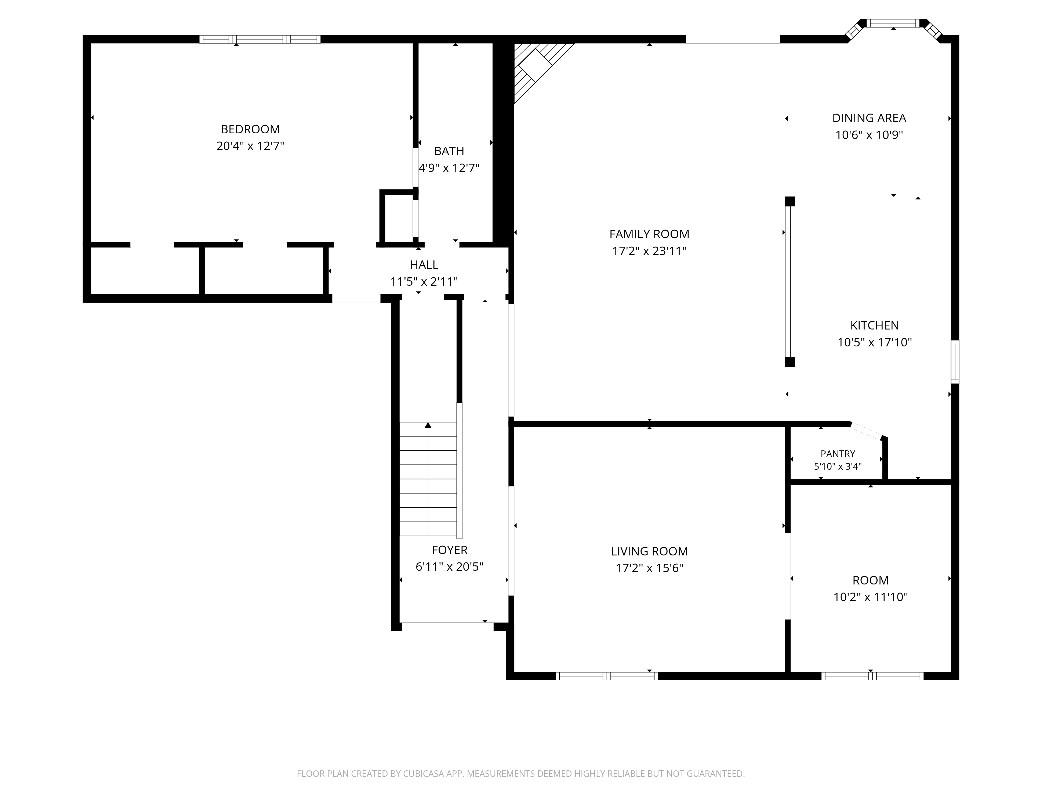
Floor plans / Dimensions / Descriptions
-
First FloorLiving:17'2" × 15'6"Family Room:17'2" × 23'11"Dining:10'6" × 10'9"Kitchen:10'5" × 17'10"Primary Bedroom:20'4" × 12'7"Primary Bath:4'9" × 12'7"Butlers Pantry:5'10" × 3'4"
-
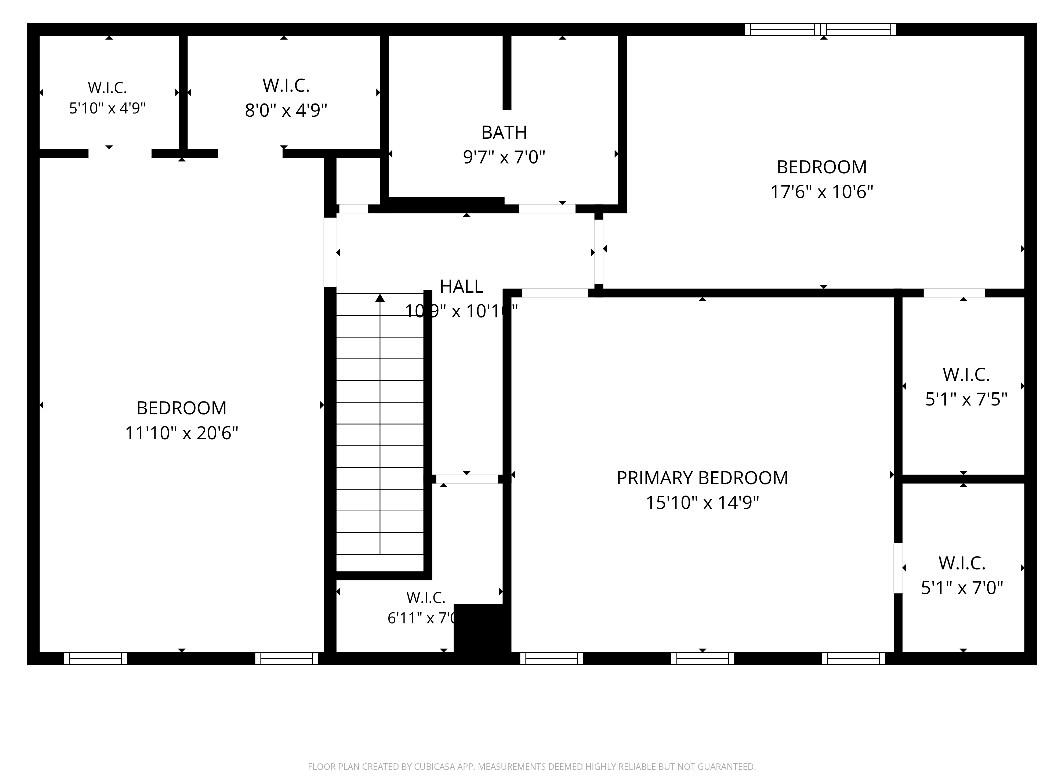
Second FloorBedroom:15'10" × 14'9"Bedroom 2:17'6" × 10'6"Bedroom 3:11'10" × 20'6"Bath:9'7" × 7'0"
-
InteriorFireplace:1Countertop:QuartzBathroom Description:Primary Bath: Shower Only,Secondary Bath(s): Double Sinks,Secondary Bath(s): Tub/Shower ComboBedroom Desc:3 Bedrooms Up,En-Suite Bath,Primary Bed - 1st Floor,Walk-In ClosetKitchen Desc:Island w/o Cooktop,Pantry,Soft Closing Cabinets,Soft Closing Drawers,Walk-in PantryRoom Description:Formal Dining,Formal Living,Living Area - 1st FloorHeating:Central ElectricCooling:Central ElectricDishwasher:YesDisposal:YesMicrowave:Yes
-
ExteriorRoof:CompositionFoundation:SlabPrivate Pool:NoExterior Type:BrickLot Description:Subdivision LotGarage Carport:Additional Parking,Double-Wide DrivewayWater Sewer:Public Sewer,Public Water
Listed By:
Sydney Peterson
eXp Realty LLC
The data on this website relating to real estate for sale comes in part from the IDX Program of the Houston Association of REALTORS®. All information is believed accurate but not guaranteed. The properties displayed may not be all of the properties available through the IDX Program. Any use of this site other than by potential buyers or sellers is strictly prohibited.
© 2026 Houston Association of REALTORS®.
GET IN TOUCH
