
For Sale
963 James Rd Gilchrist, TX 77617
$650,000
Description
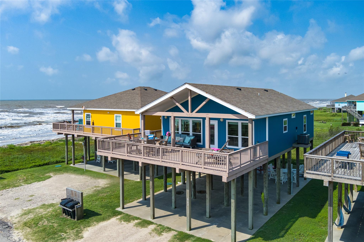
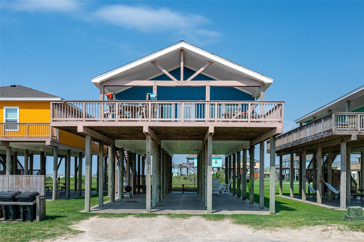
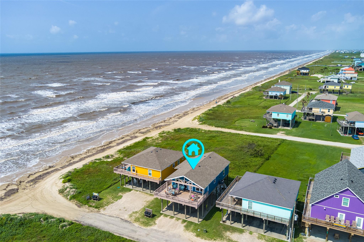
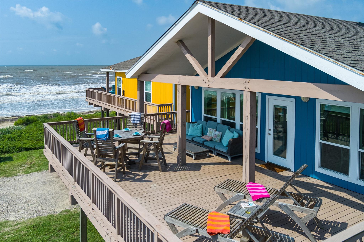
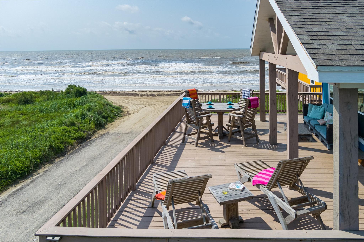
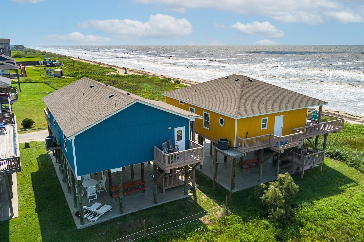
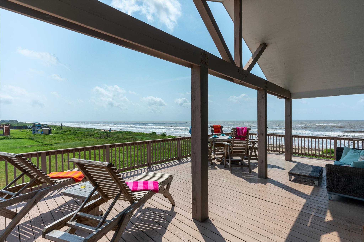
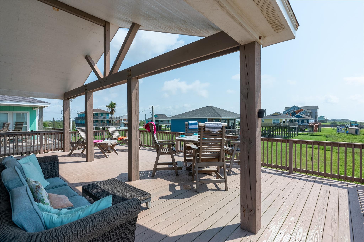

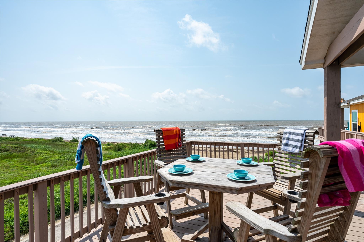
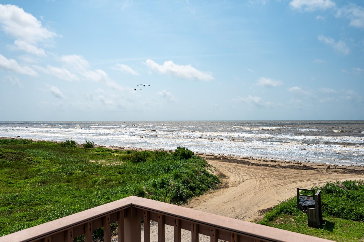
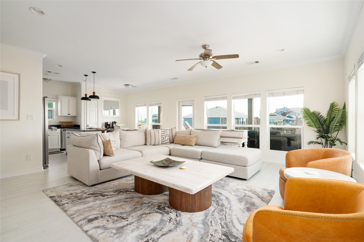
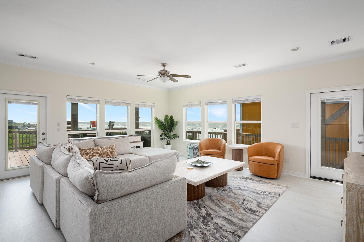
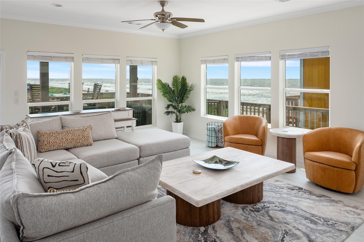
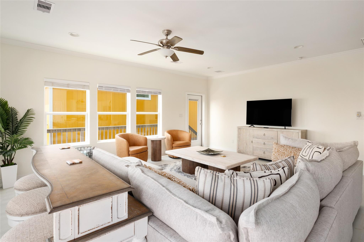
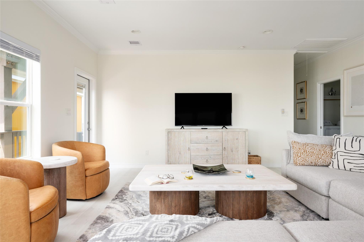
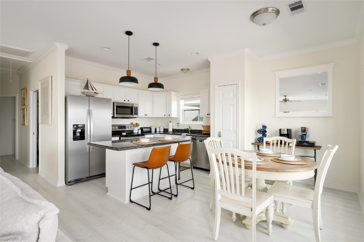
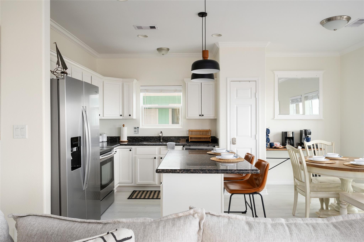
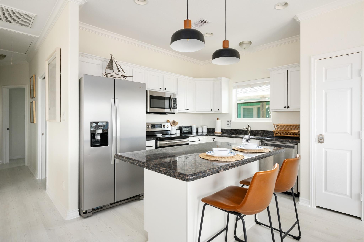
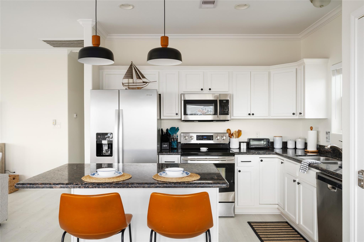
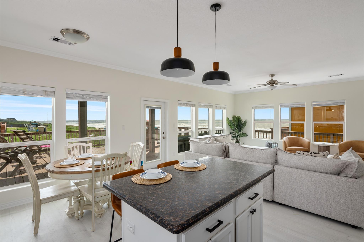
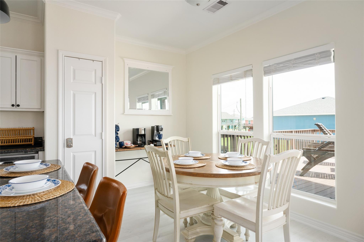
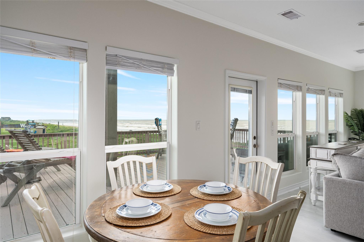
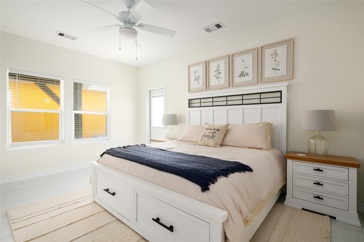
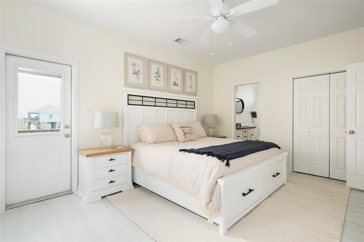
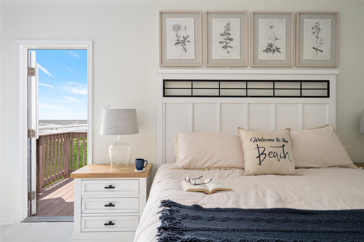
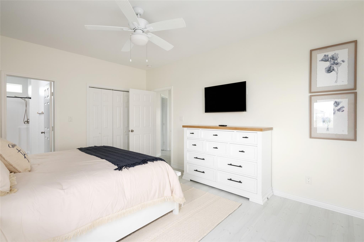
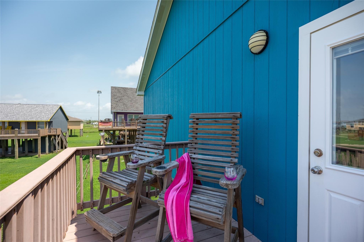
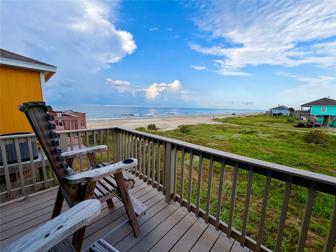
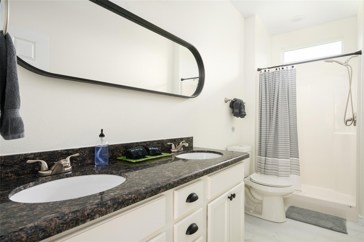
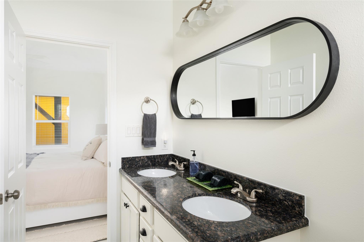
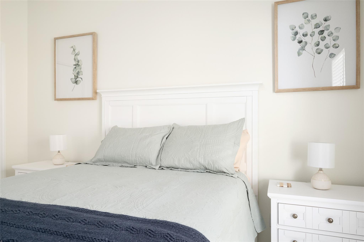
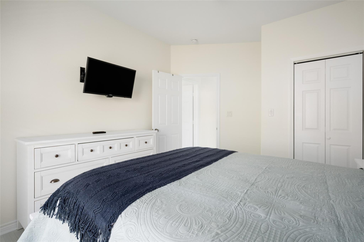
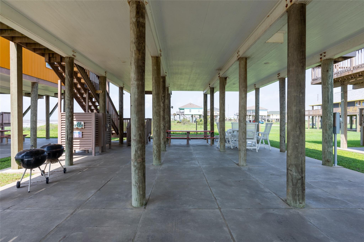
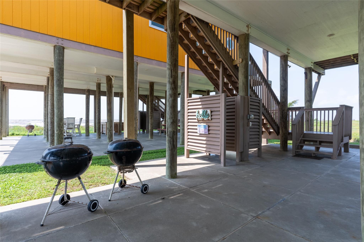
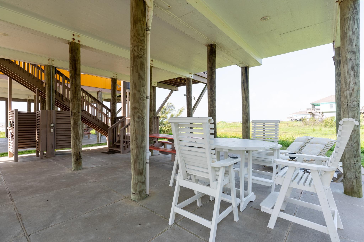
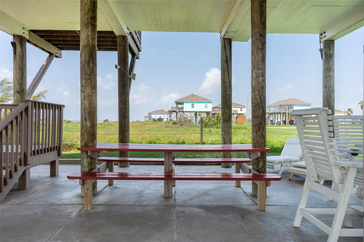
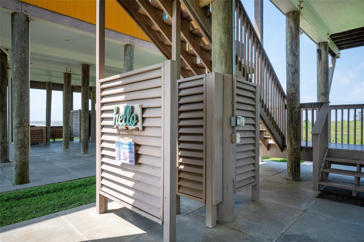
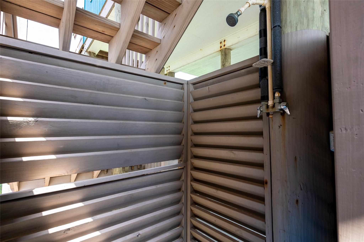
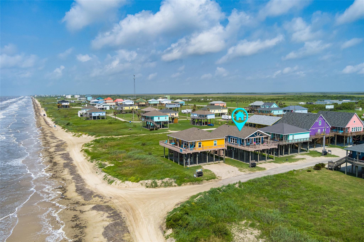
Enjoy unobstructed beach views from every angle of this beautifully positioned coastal retreat in the heart of Gilchrist. This 3-bedroom, 2-bath home welcomes you with an open-concept living, kitchen, and dining area, creating the perfect space for relaxing and entertaining. The kitchen features granite countertops, ample cabinetry, and a spacious island with a breakfast bar. The primary suite offers a true retreat with private deck access and a generous en-suite bath complete with double sinks and a walk-in shower. Outside, the expansive decks provide plenty of space to soak in the breathtaking Gulf views, while the spacious ground-level area offers room for entertaining and enjoying the coastal lifestyle. An outdoor shower adds the perfect finishing touch after a day at the beach. Whether you're looking for a weekend getaway, vacation rental, or full-time coastal escape, this home offers the ideal combination of comfort, views, and location!
Overview
Financial
Price:
$650,000
Price/SqFT:
$481.48
HOA Fee:
Tax Rate:
1.543 %
Est. Monthly:
$8,376 *
Tax Amount:
$10,030
Amenities and features
 Patio/Deck
 Sewer
Sewer Water Access
 Energy Efficient
 Water View
Property & Schools on Map
Floor plans / Dimensions / Descriptions
-
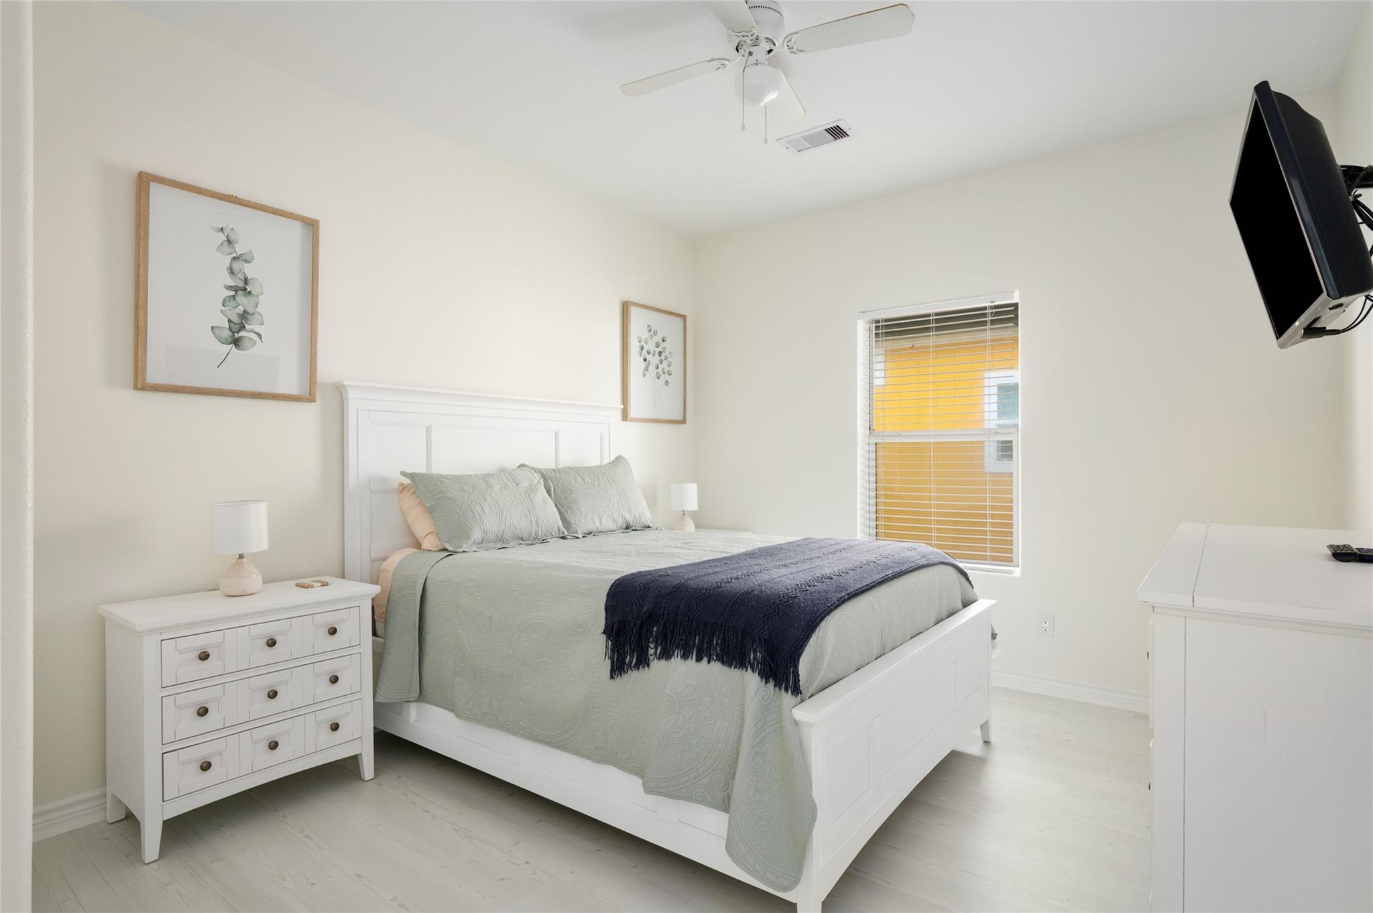
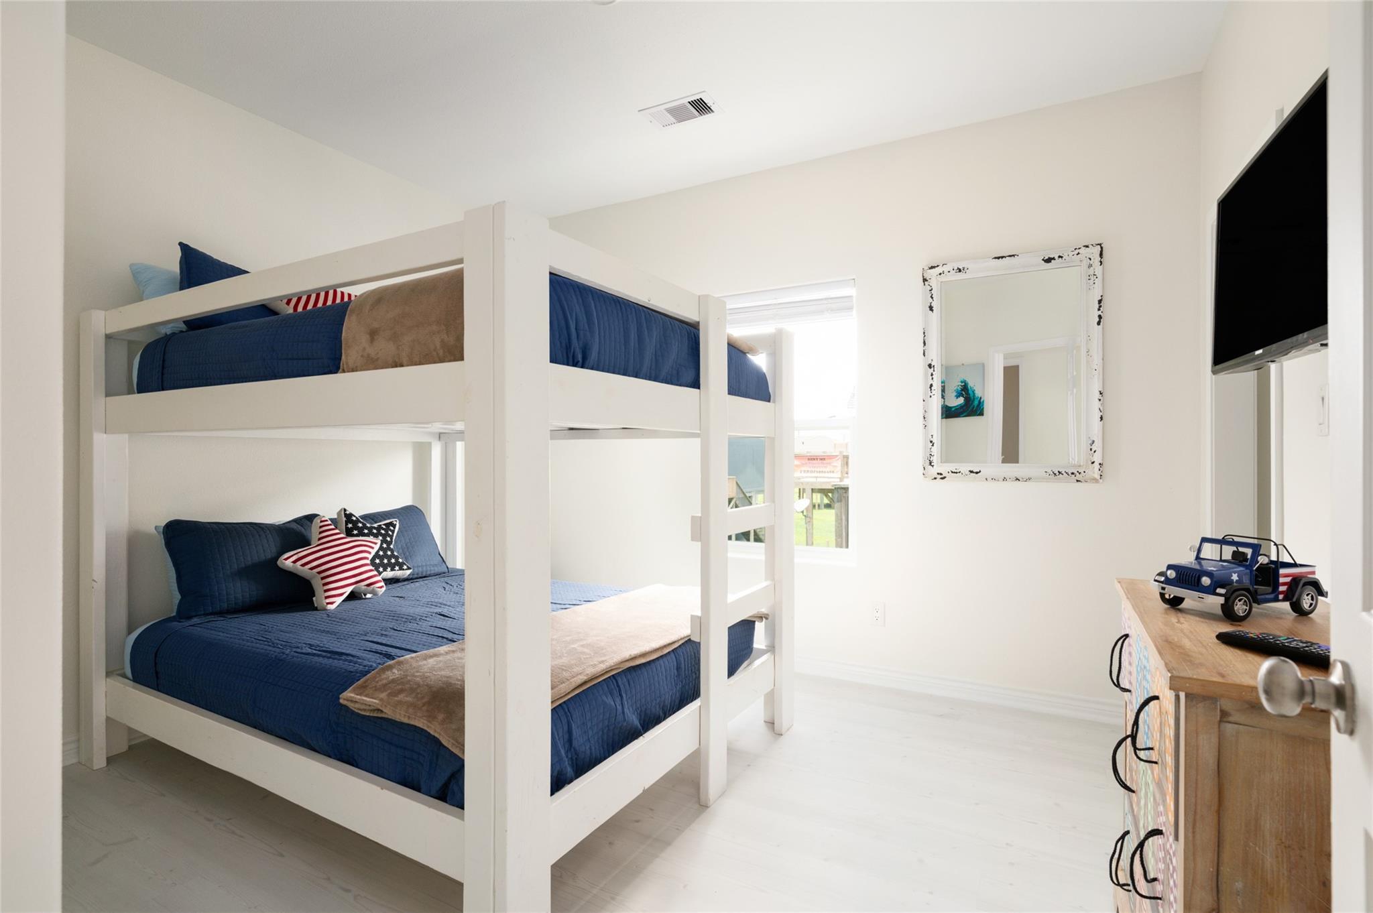
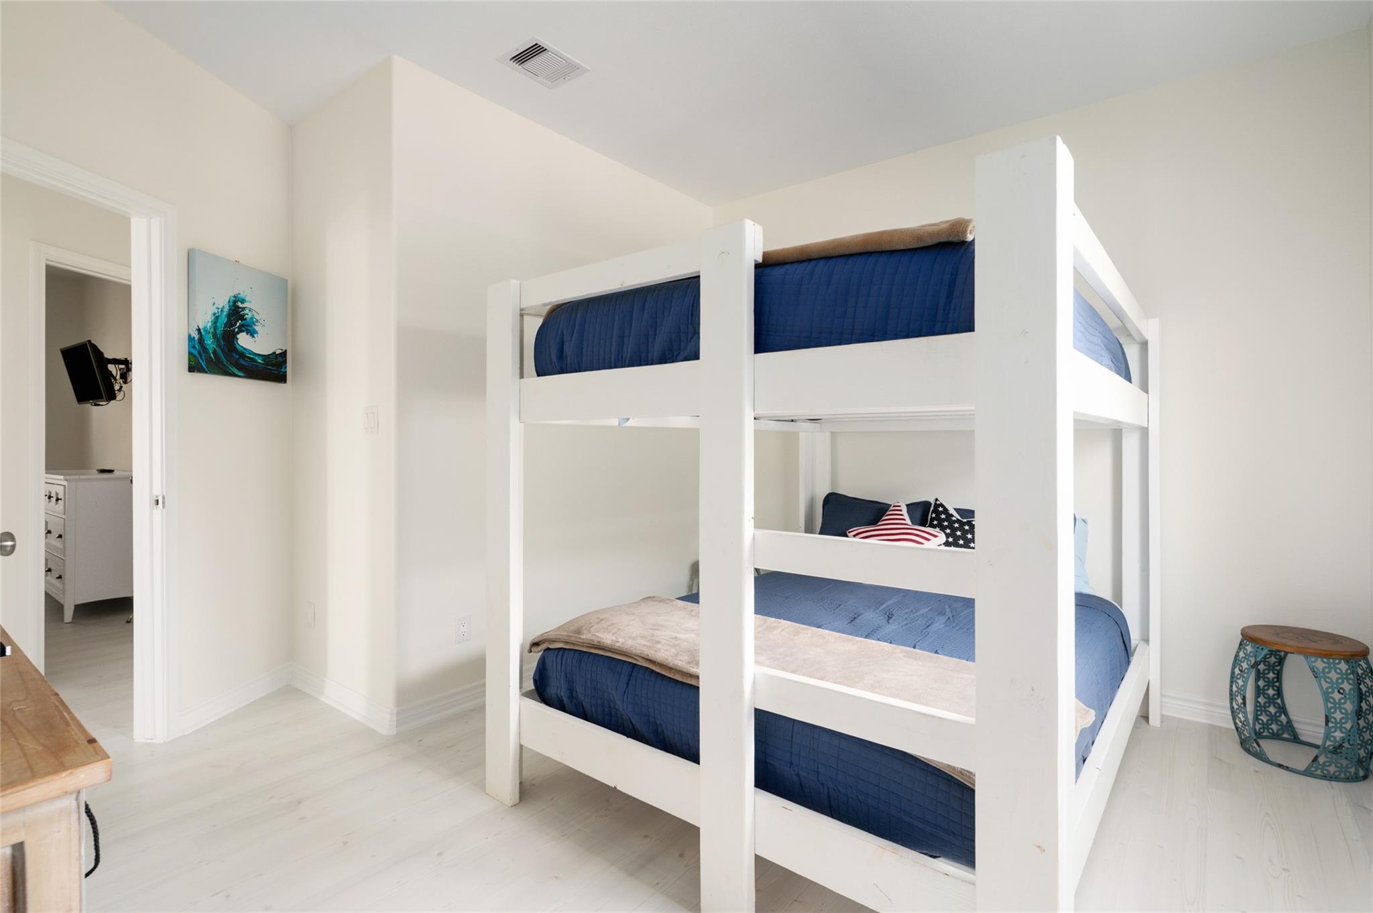
First FloorLiving:20 x 18Dining:8 x 10Kitchen:8 x 10Primary Bedroom:12 x 15Bedroom:12 x 13Bedroom 2:10 x 14Primary Bath:5 x 13Bath:8 x 10
-
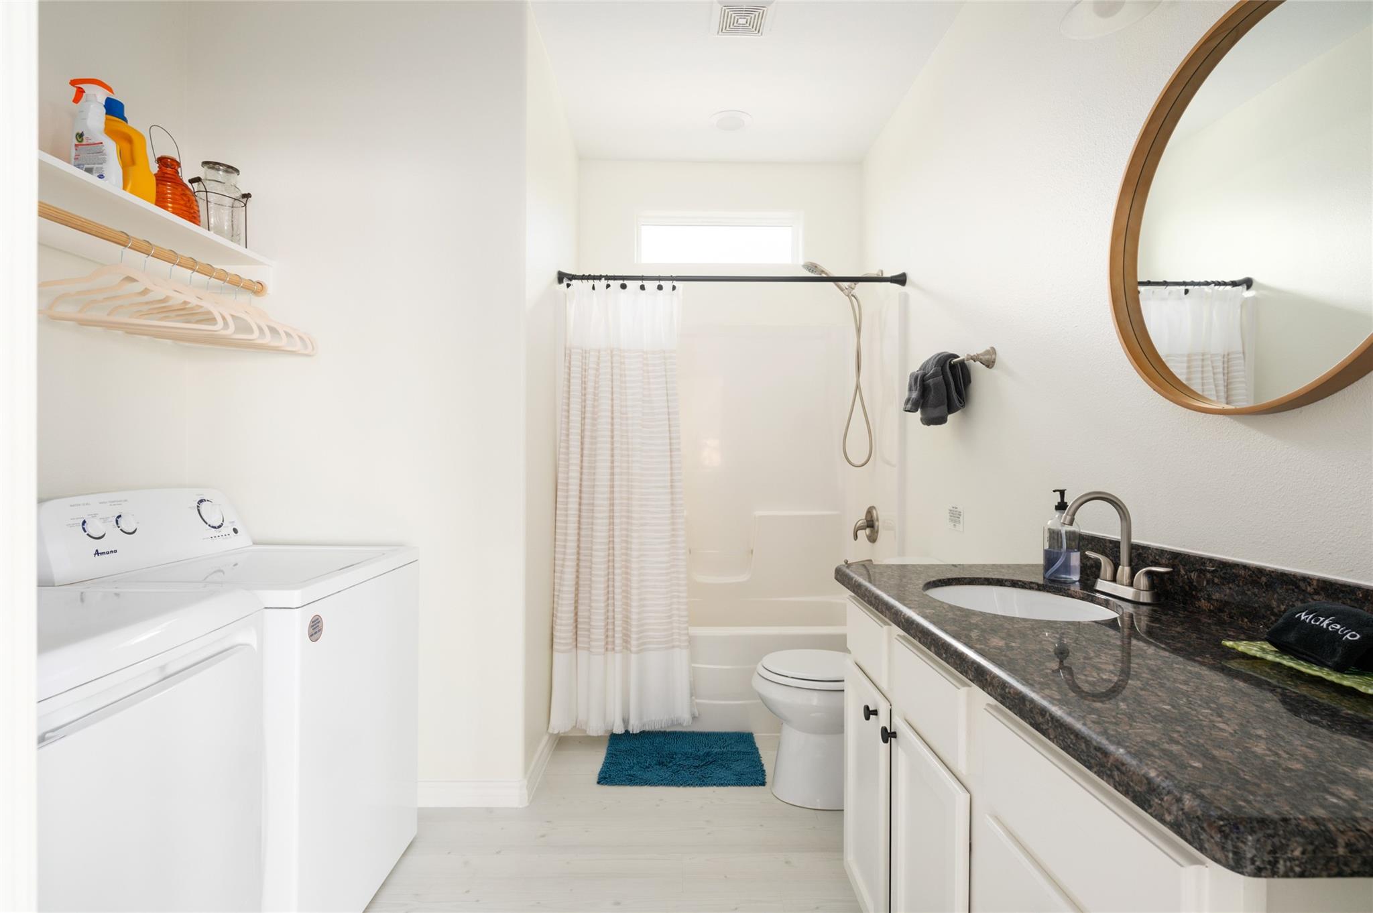
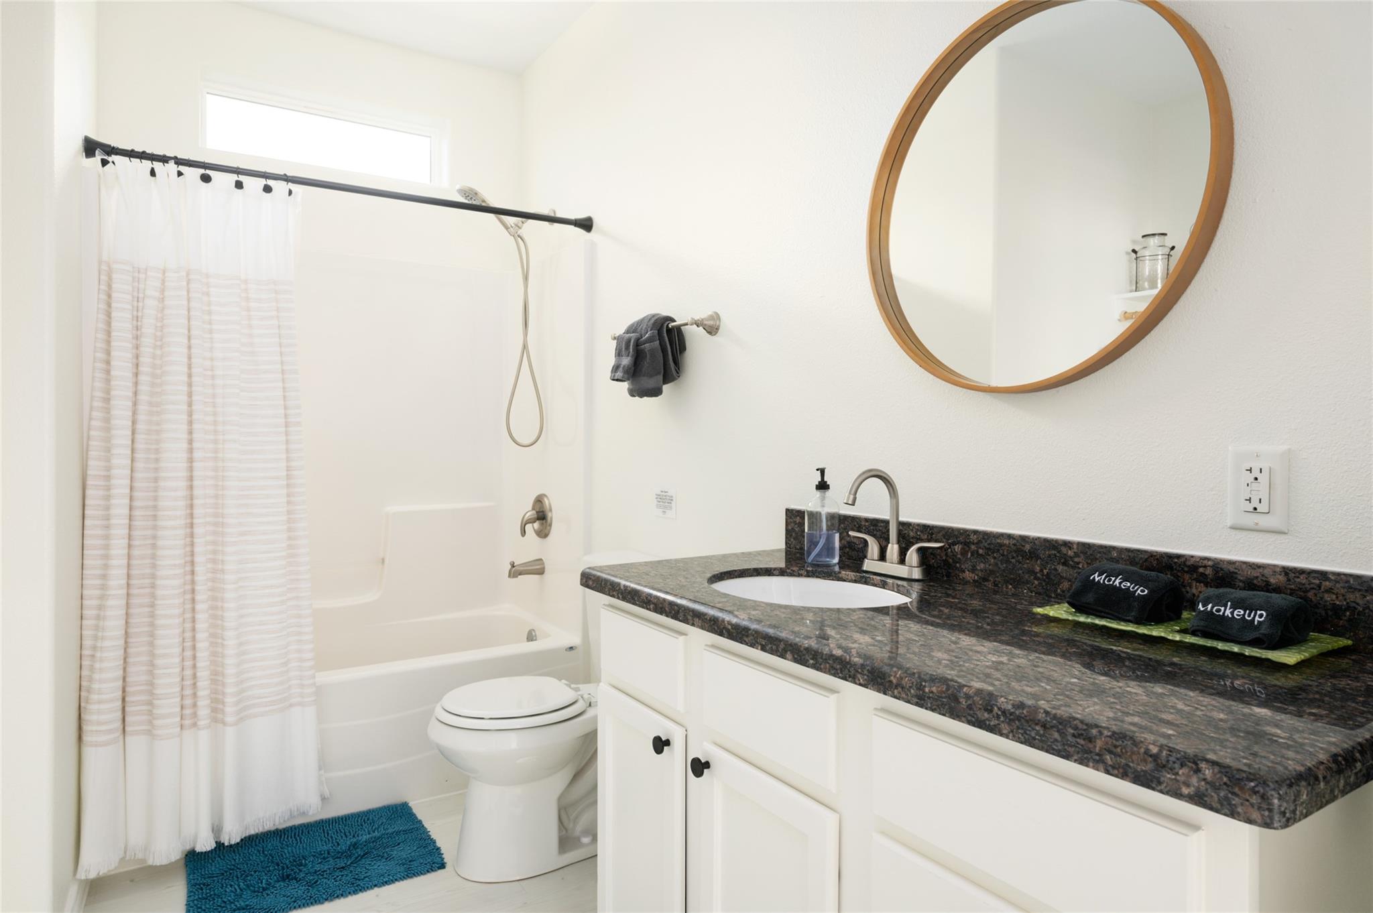
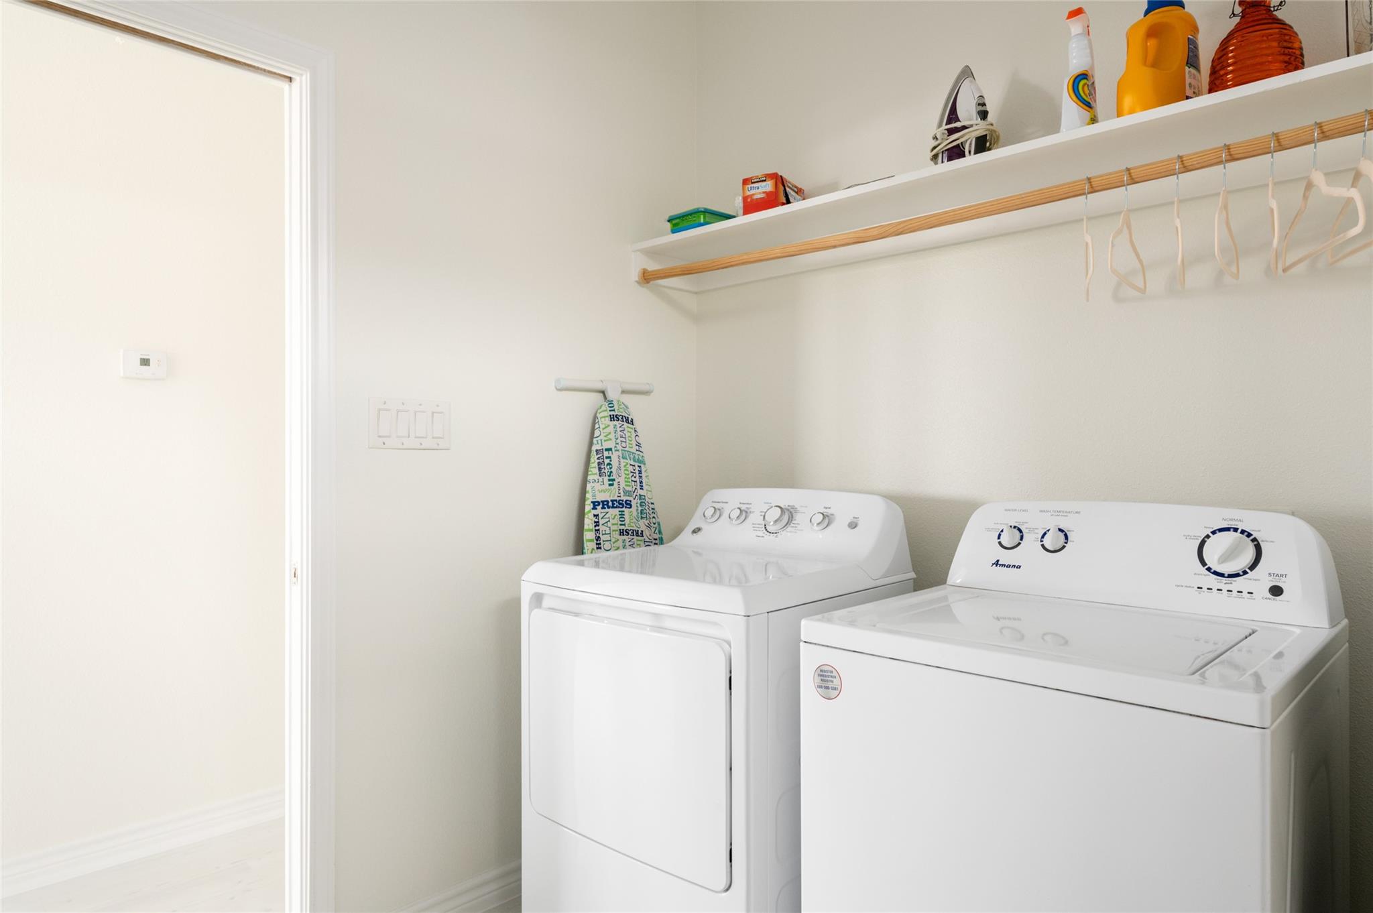
InteriorFloors:Vinyl PlankCountertop:GraniteBathroom Description:Primary Bath: Double Sinks,Primary Bath: Shower Only,Secondary Bath(s): Tub/Shower ComboBedroom Desc:All Bedrooms Down,En-Suite Bath,Primary Bed - 1st Floor,Walk-In ClosetKitchen Desc:Breakfast Bar,Island w/o Cooktop,Kitchen open to Family Room,Pantry,Walk-in PantryRoom Description:1 Living Area,Kitchen/Dining Combo,Living Area - 1st Floor,Living/Dining Combo,Utility Room in HouseHeating:Central ElectricCooling:Central ElectricConnections:Electric Dryer Connections,Washer ConnectionsDishwasher:YesDisposal:NoCompactor:NoMicrowave:YesRange:Electric CooktopOven:Electric OvenIce Maker:NoEnergy Feature:Ceiling Fans,Digital Program ThermostatInterior:Balcony,Dryer Included,Refrigerator Included,Washer Included,Window Coverings
-
ExteriorRoof:CompositionFoundation:On StiltsPrivate Pool:NoExterior Type:OtherLot Description:Water ViewWater Amenity:Beach View,Beachside,Gulf ViewCarport Description:Attached CarportWater Sewer:Public Sewer,Public WaterFront Door Face:SouthExterior:Not Fenced,Patio/Deck
Listed By:
Alicia Swartz
RE/MAX Leading Edge
The data on this website relating to real estate for sale comes in part from the IDX Program of the Houston Association of REALTORS®. All information is believed accurate but not guaranteed. The properties displayed may not be all of the properties available through the IDX Program. Any use of this site other than by potential buyers or sellers is strictly prohibited.
© 2026 Houston Association of REALTORS®.
GET IN TOUCH
