
For Sale
9622 Wright Dr Manvel, TX 77578
$475,000
Description
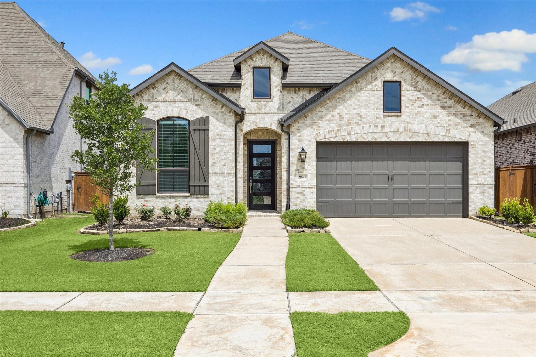
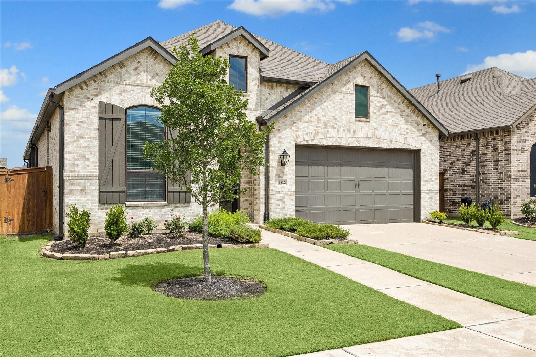
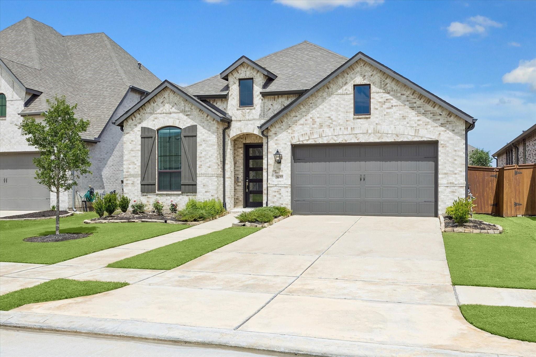
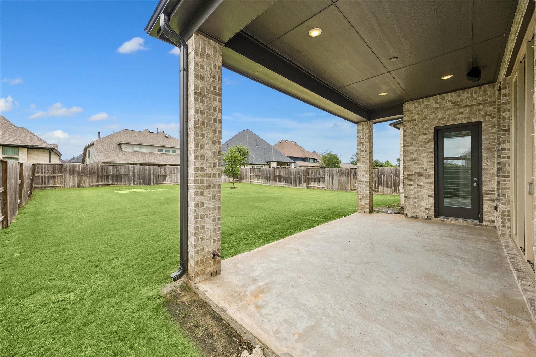
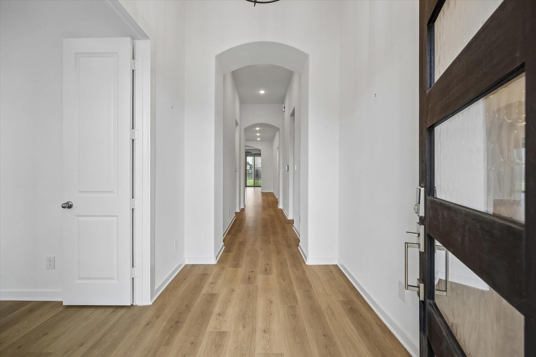
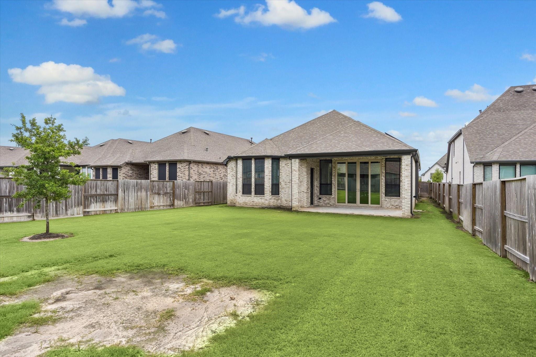
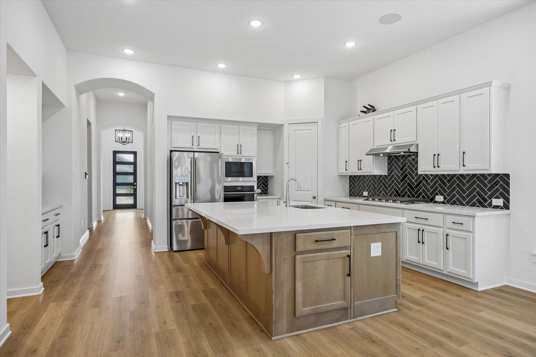
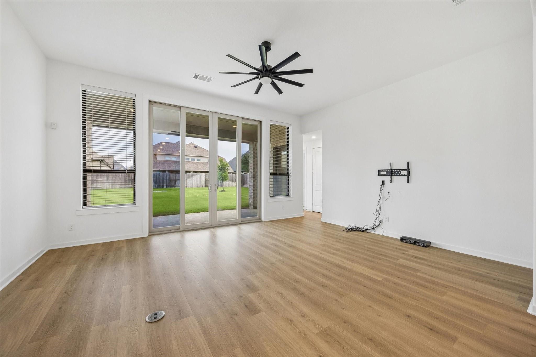
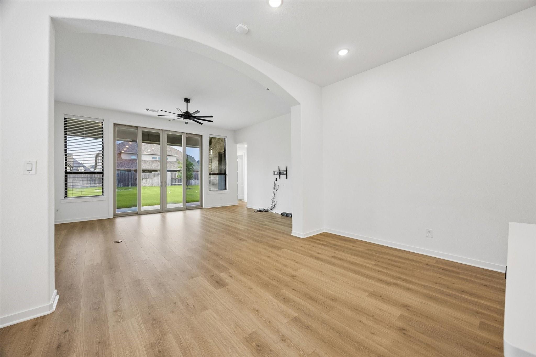
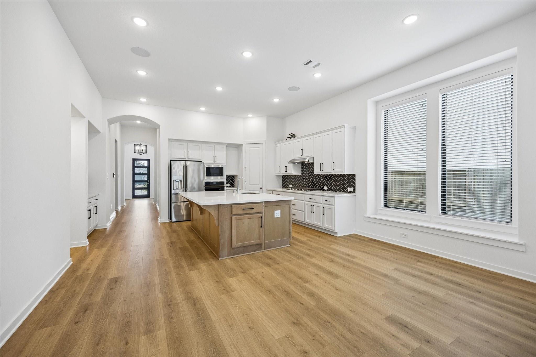
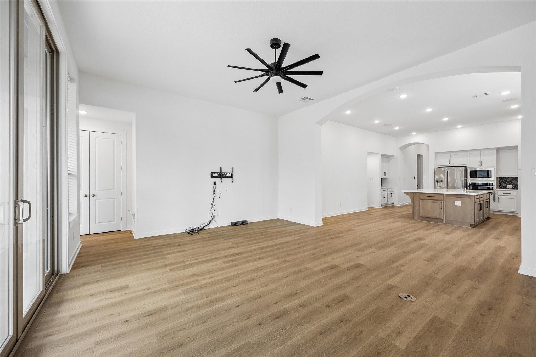
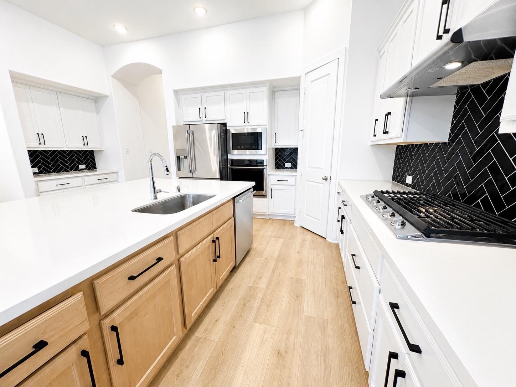
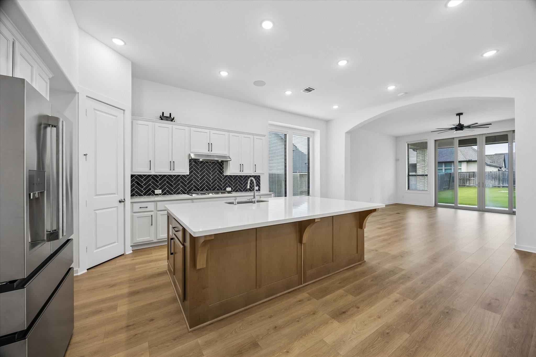
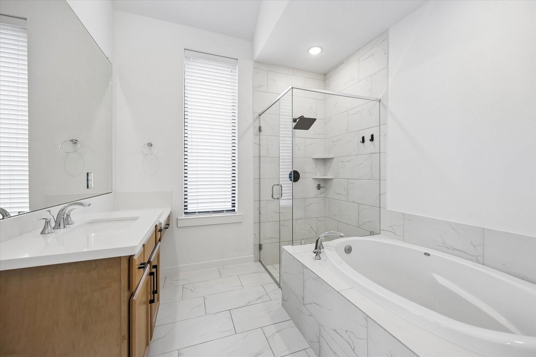
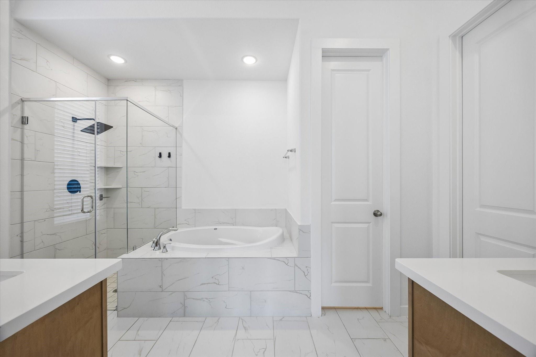
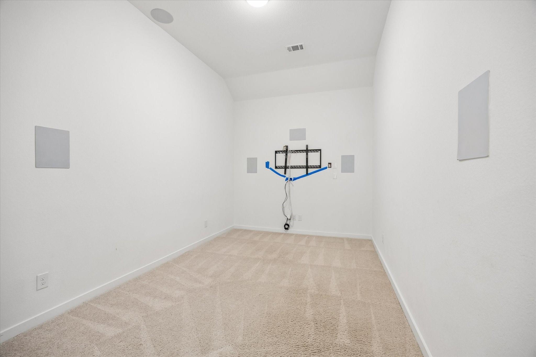
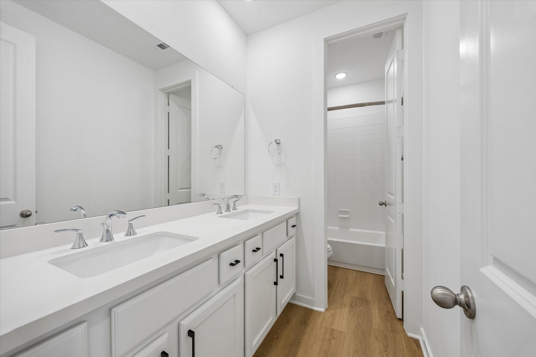
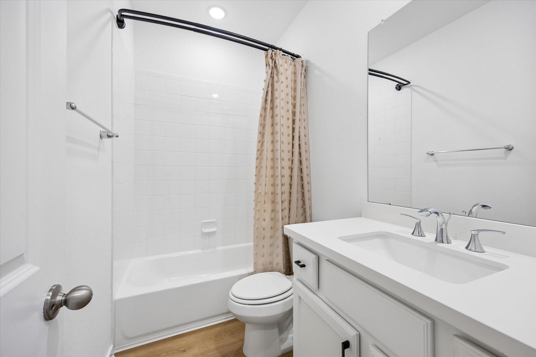
Looking for a single-story home in a private, gated community loaded with amenities? This beautifully designed Highland Home in Meridiana offers luxury living on a spacious lot in a quiet, exclusive section of the neighborhood.The open-concept floor plan features new luxury vinyl plank flooring and smart home technology. Save MONEY on the paid off Solar Panels. The spacious dual vanity guest bath, media room, office and covered patio create the perfect setup for both comfort and entertaining.Enjoy easy access to pickleball courts, parks, stocked fishing ponds, scenic walking trails, schools, and Highway 288. Residents of Meridiana also enjoy resort-style amenities including two community pools, fitness centers, a wave pool, playgrounds, and top-rated schools.
Overview
Financial
Price:
$475,000
Price/SqFT:
$184.04
HOA Fee:
$2082 Annually
Tax Rate:
3.25898 %
Est. Monthly:
$7,399 *
Tax Amount:
$15,480
Amenities and features
 Patio/Deck
 Public Pool
 Sewer
Sewer Sprinkler System
 Water Access
 Yard
Yard Controlled Subdivision
 Energy Efficient
Property & Schools on Map
Floor plans / Dimensions / Descriptions
-
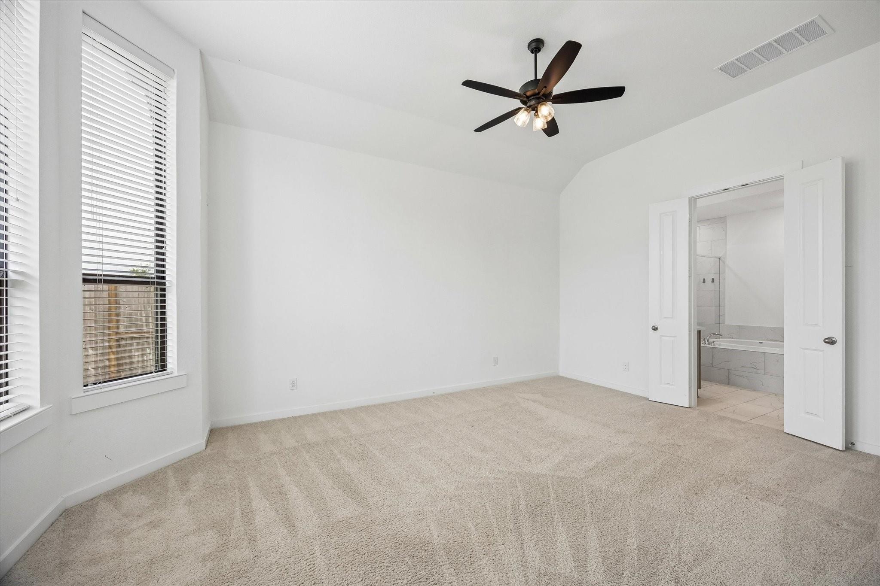
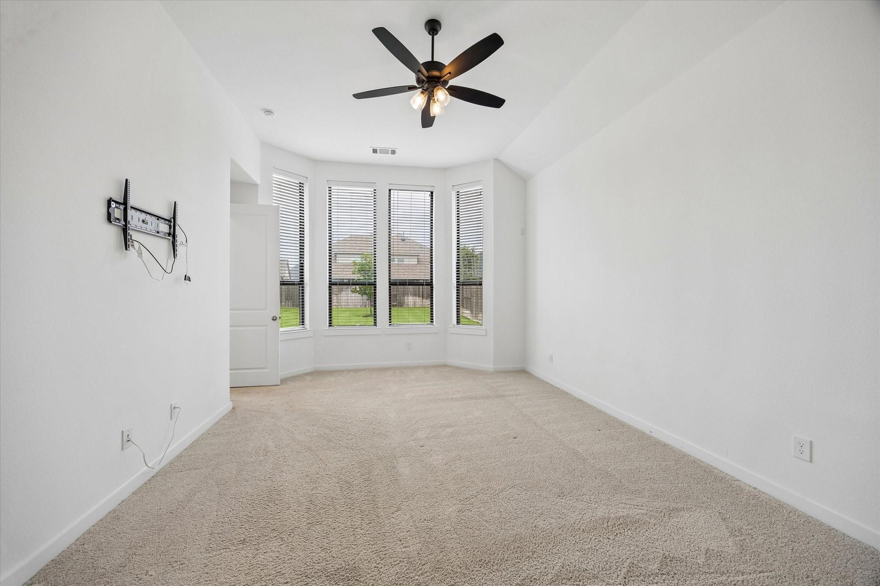
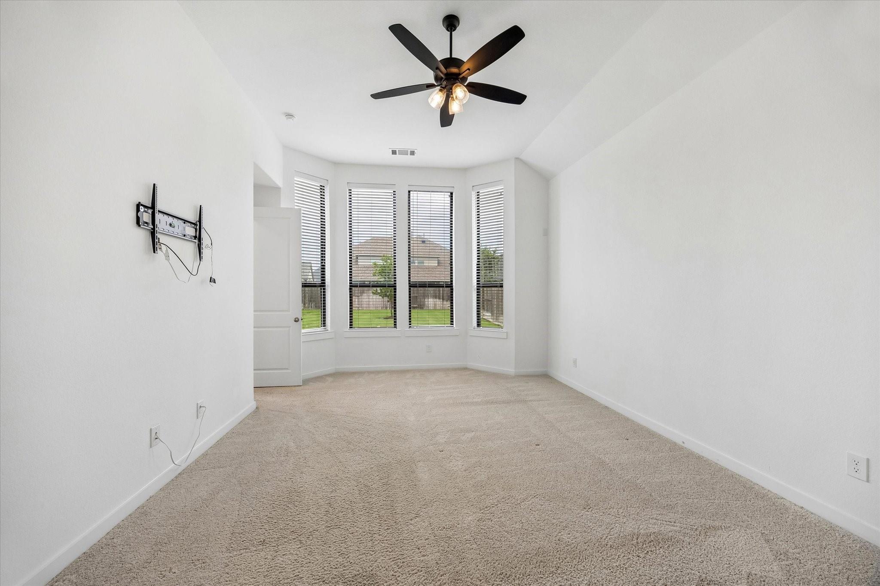
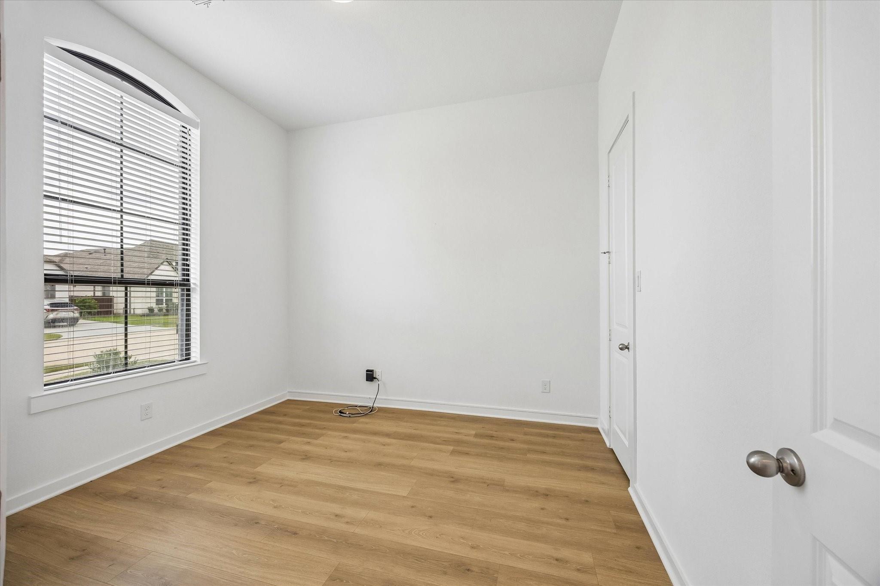
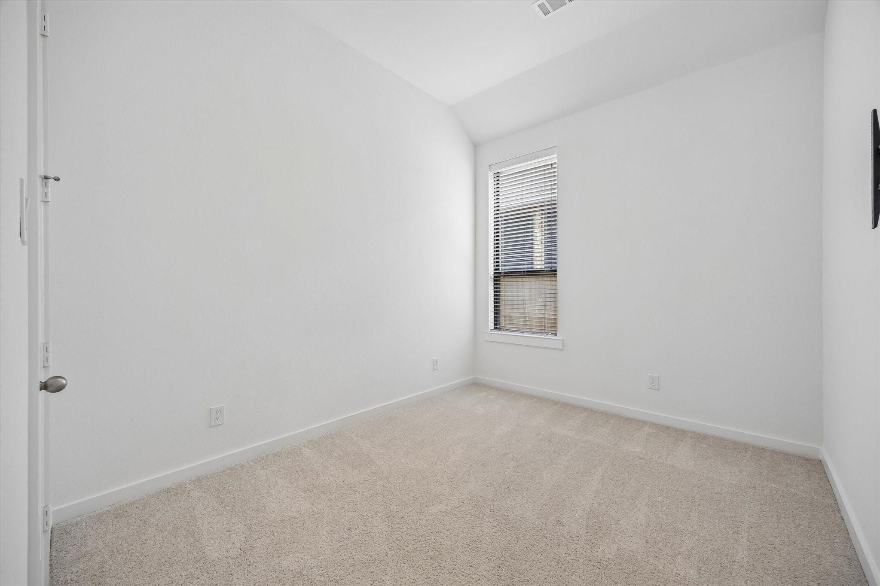
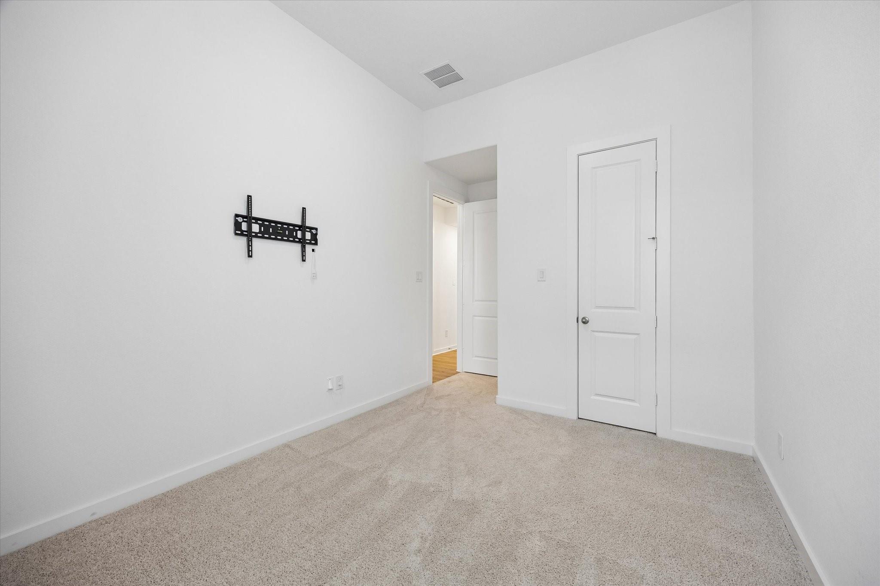
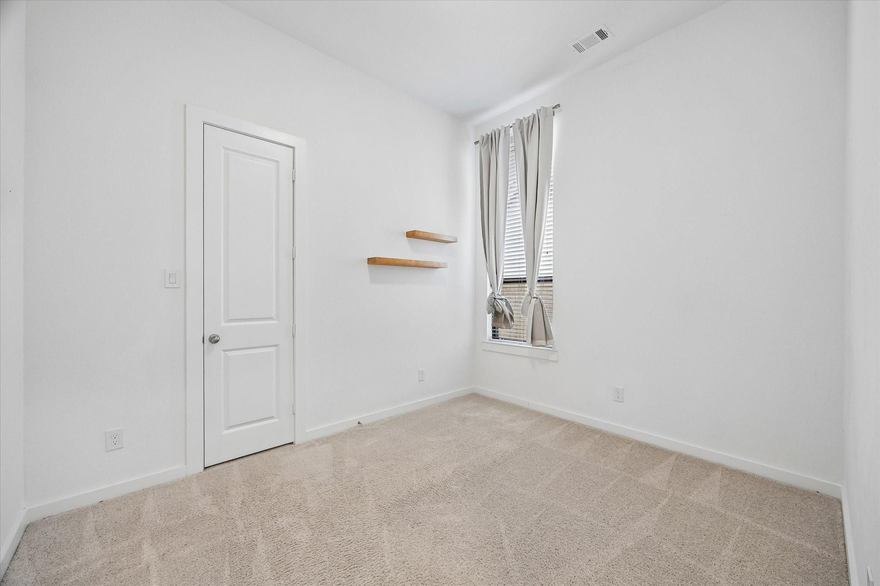
First FloorPrimary Bedroom:16 x 13Bedroom:12x10Bedroom 2:12x10Bedroom 3:12x10
-
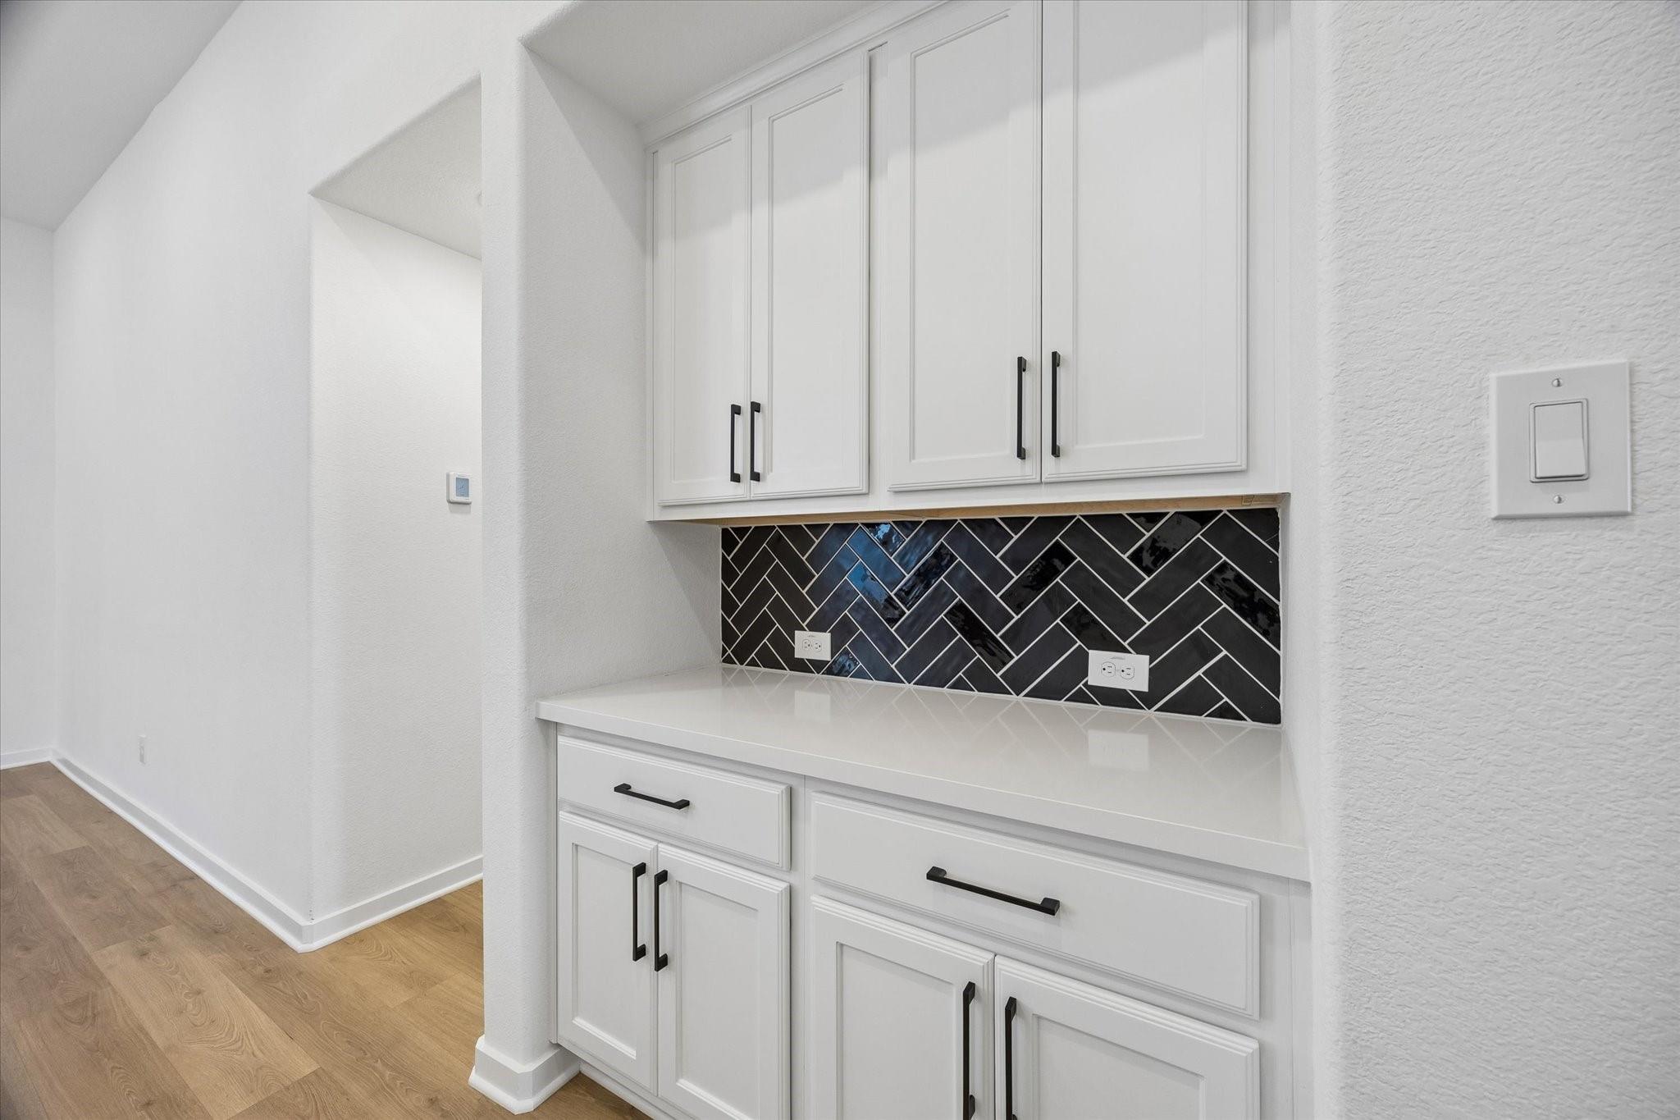
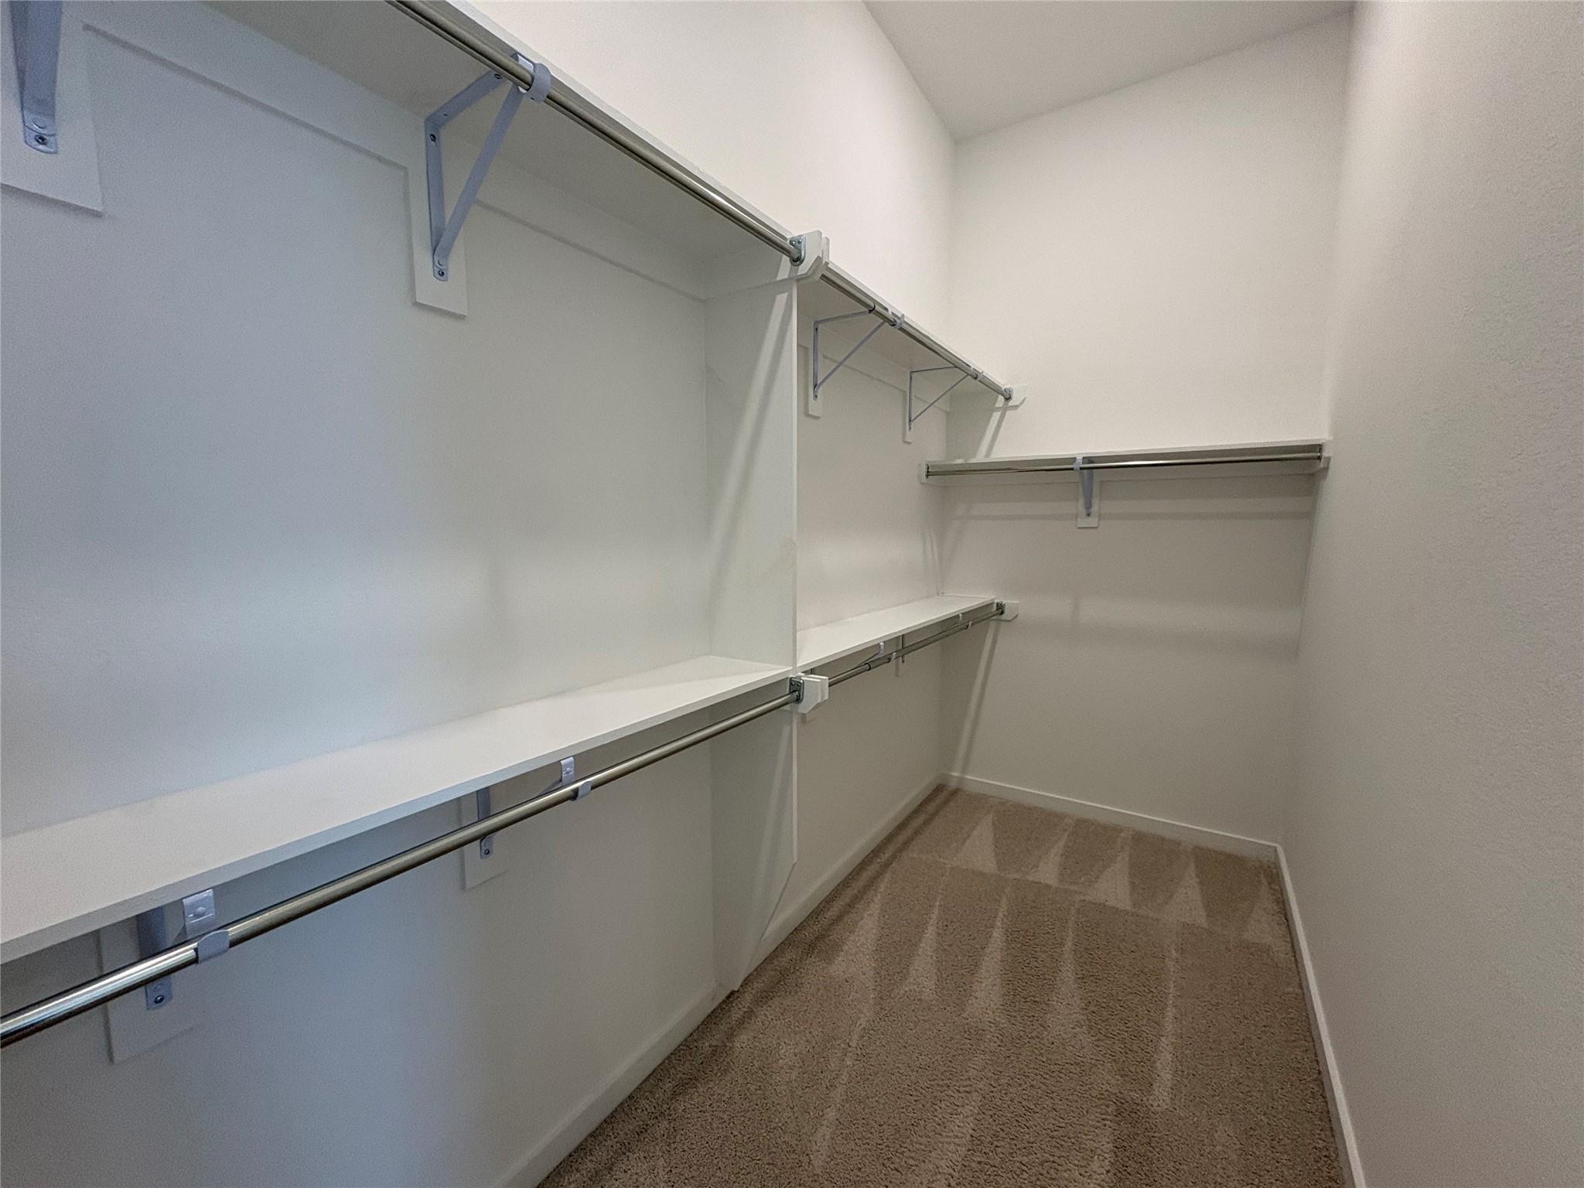
InteriorFloors:Carpet,Vinyl PlankCountertop:graniteBathroom Description:Full Secondary Bathroom Down,Primary Bath: Double Sinks,Primary Bath: Separate Shower,Primary Bath: Soaking Tub,Secondary Bath(s): Tub/Shower Combo,Two Primary BathsBedroom Desc:All Bedrooms Down,En-Suite Bath,Primary Bed - 1st Floor,Primary Bed - 2nd Floor,Primary Bed - 3rd Floor,Primary Bed - 4th Floor,Walk-In ClosetKitchen Desc:PantryRoom Description:1 Living Area,Entry,Home Office/Study,Kitchen/Dining Combo,Living Area - 1st Floor,Living/Dining Combo,MediaHeating:Central Gas,Solar AssistedCooling:Central Electric,Solar AssistedConnections:Electric Dryer Connections,Washer ConnectionsDishwasher:YesDisposal:YesCompactor:NoMicrowave:YesRange:Gas CooktopOven:Convection Oven,Single OvenIce Maker:NoEnergy Feature:Ceiling Fans,Digital Program Thermostat,Energy Star Appliances,Insulation - Blown Fiberglass,Solar Panel - OwnedInterior:Alarm System - Owned,Fire/Smoke Alarm,High Ceiling,Refrigerator Included,Washer Included,Window Coverings,Wired for Sound
-
ExteriorRoof:Composition,OtherFoundation:SlabPrivate Pool:NoExterior Type:Brick,WoodLot Description:Patio Lot,Subdivision LotGarage Carport:Auto Garage Door OpenerAccess:Automatic GateWater Sewer:Public Sewer,Public WaterFront Door Face:EastArea Pool:YesExterior:Back Yard,Back Yard Fenced,Controlled Subdivision Access,Covered Patio/Deck,Private Driveway,Side Yard,Sprinkler System,Storm Shutters,Subdivision Tennis Court
Listed By:
Trina Slater
Nan & Company Properties - Corporate Office (Heights)
The data on this website relating to real estate for sale comes in part from the IDX Program of the Houston Association of REALTORS®. All information is believed accurate but not guaranteed. The properties displayed may not be all of the properties available through the IDX Program. Any use of this site other than by potential buyers or sellers is strictly prohibited.
© 2026 Houston Association of REALTORS®.
GET IN TOUCH
