
For Sale
9614 Pennington Ln Missouri City, TX 77459
$645,000
Description
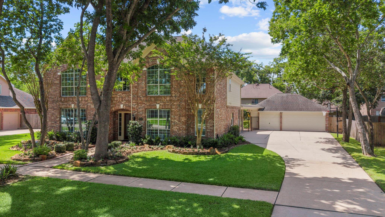
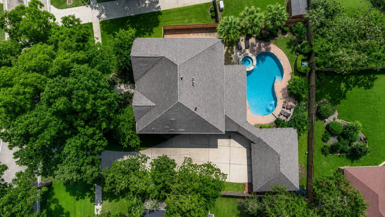
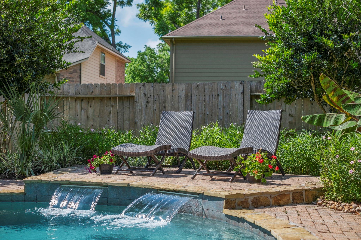
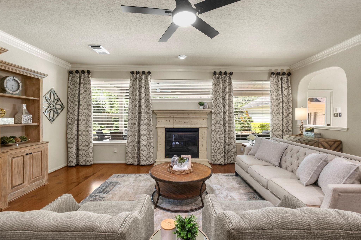
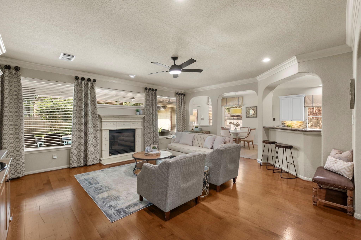
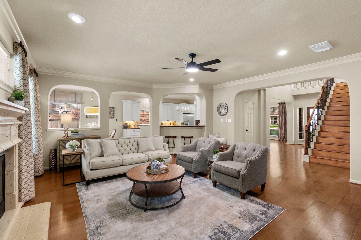
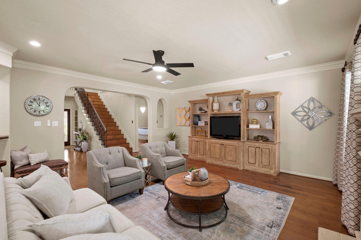
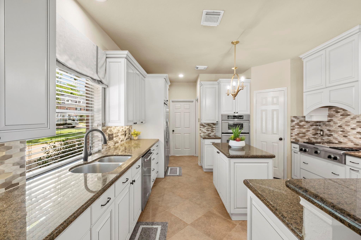
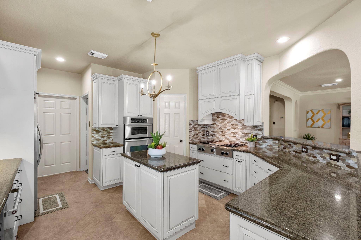
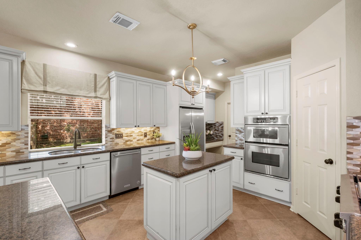
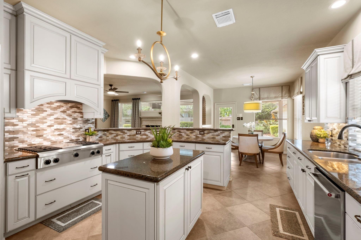
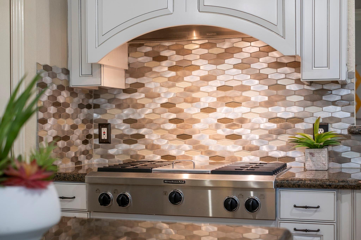
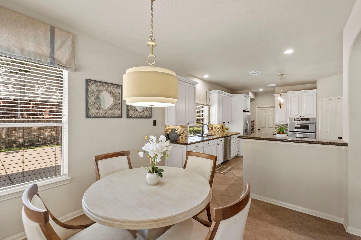
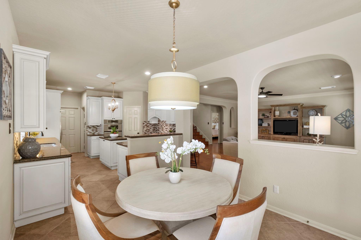
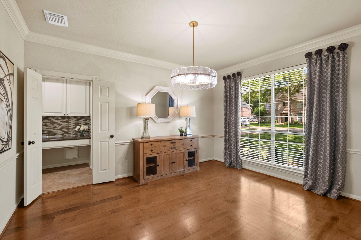
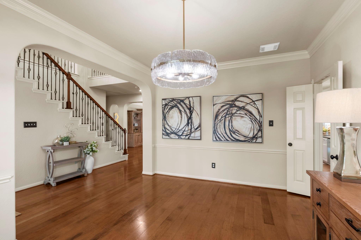
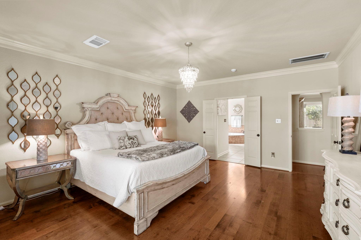
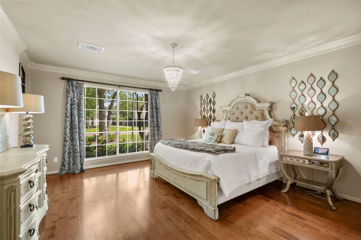
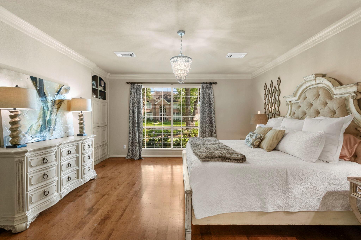
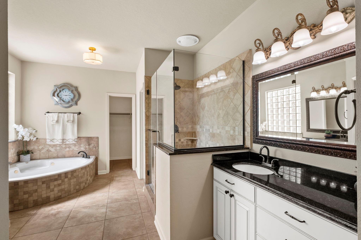
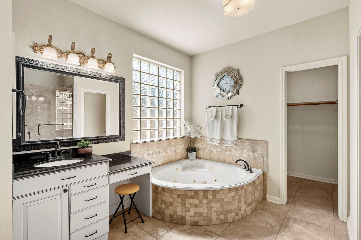
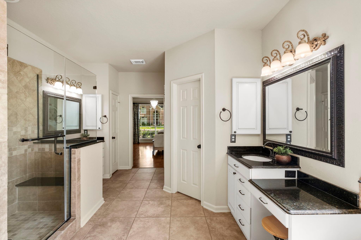
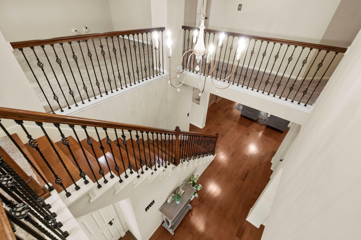
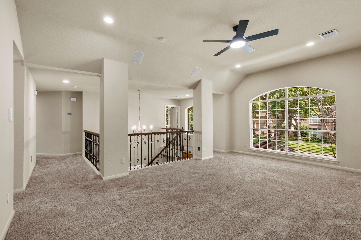
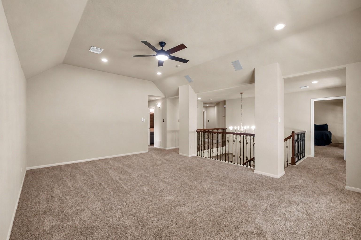
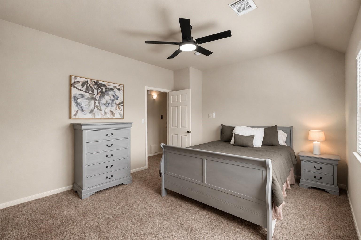
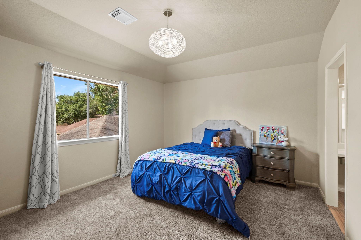
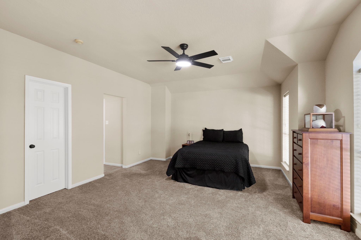
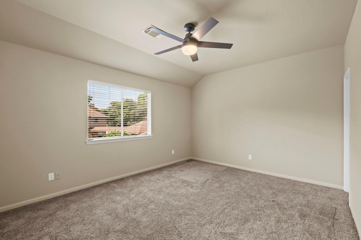
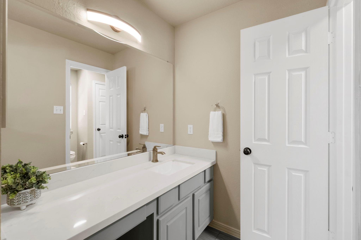
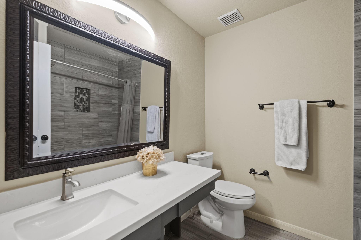
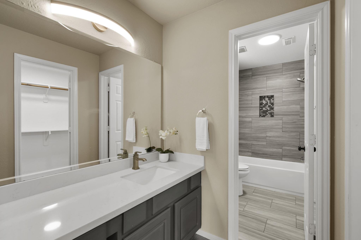
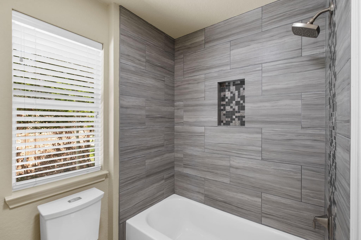
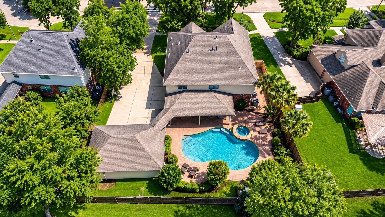
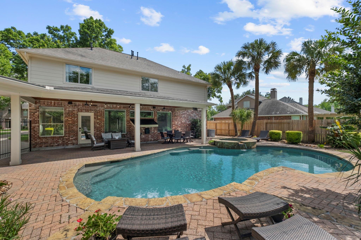
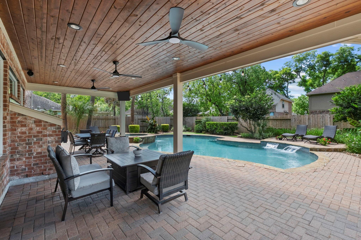
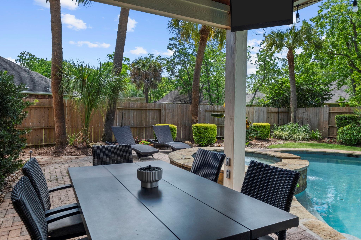
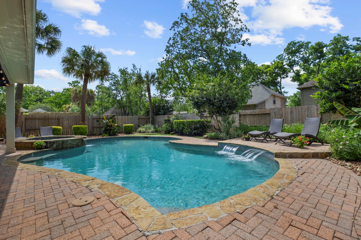
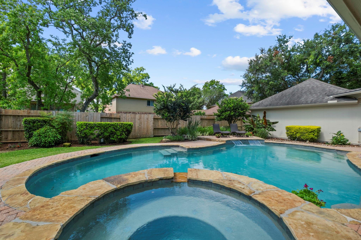
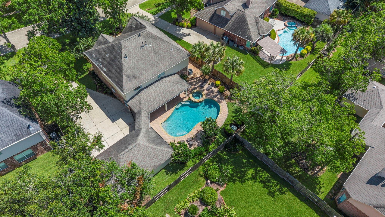
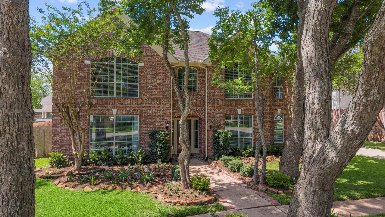
Beautifully updated 5 bedroom, 3.5 bath home in the highly sought after Sienna community. Situated on an oversized lot with mature trees, a detached 3 car garage, and extended driveway, this home offers exceptional space inside and out. The updated kitchen features a KitchenAid built in refrigerator, gas cooktop, single wall oven with convection and microwave, under-cabinet lighting, and abundant cabinetry. Fresh interior paint, wood and tile flooring throughout the downstairs, remodeled secondary bathrooms, updated fixtures, and LED lighting add modern appeal throughout. The spacious layout includes a private primary suite, generous secondary bedrooms, and a large game room. Outdoors, enjoy a sparkling pool, attached hot tub, and extended covered patio with three ceiling fans. Major updates include AC units replaced in 2018 and 2021, water heaters replaced in 2023, pool cleaner pump replaced in 2023, and pool heater replaced in 2021.
Overview
Financial
Price:
$645,000
Price/SqFT:
$182.56
HOA Fee:
$1580 Annually
Tax Rate:
2.46223 %
Est. Monthly:
$9,189 *
Tax Amount:
$15,881
Amenities and features
 Patio/Deck
 Private Pool
 Spa/Hot Tub
 Water Access
 Yard
Yard
Property & Schools on Map
Floor plans / Dimensions / Descriptions
-
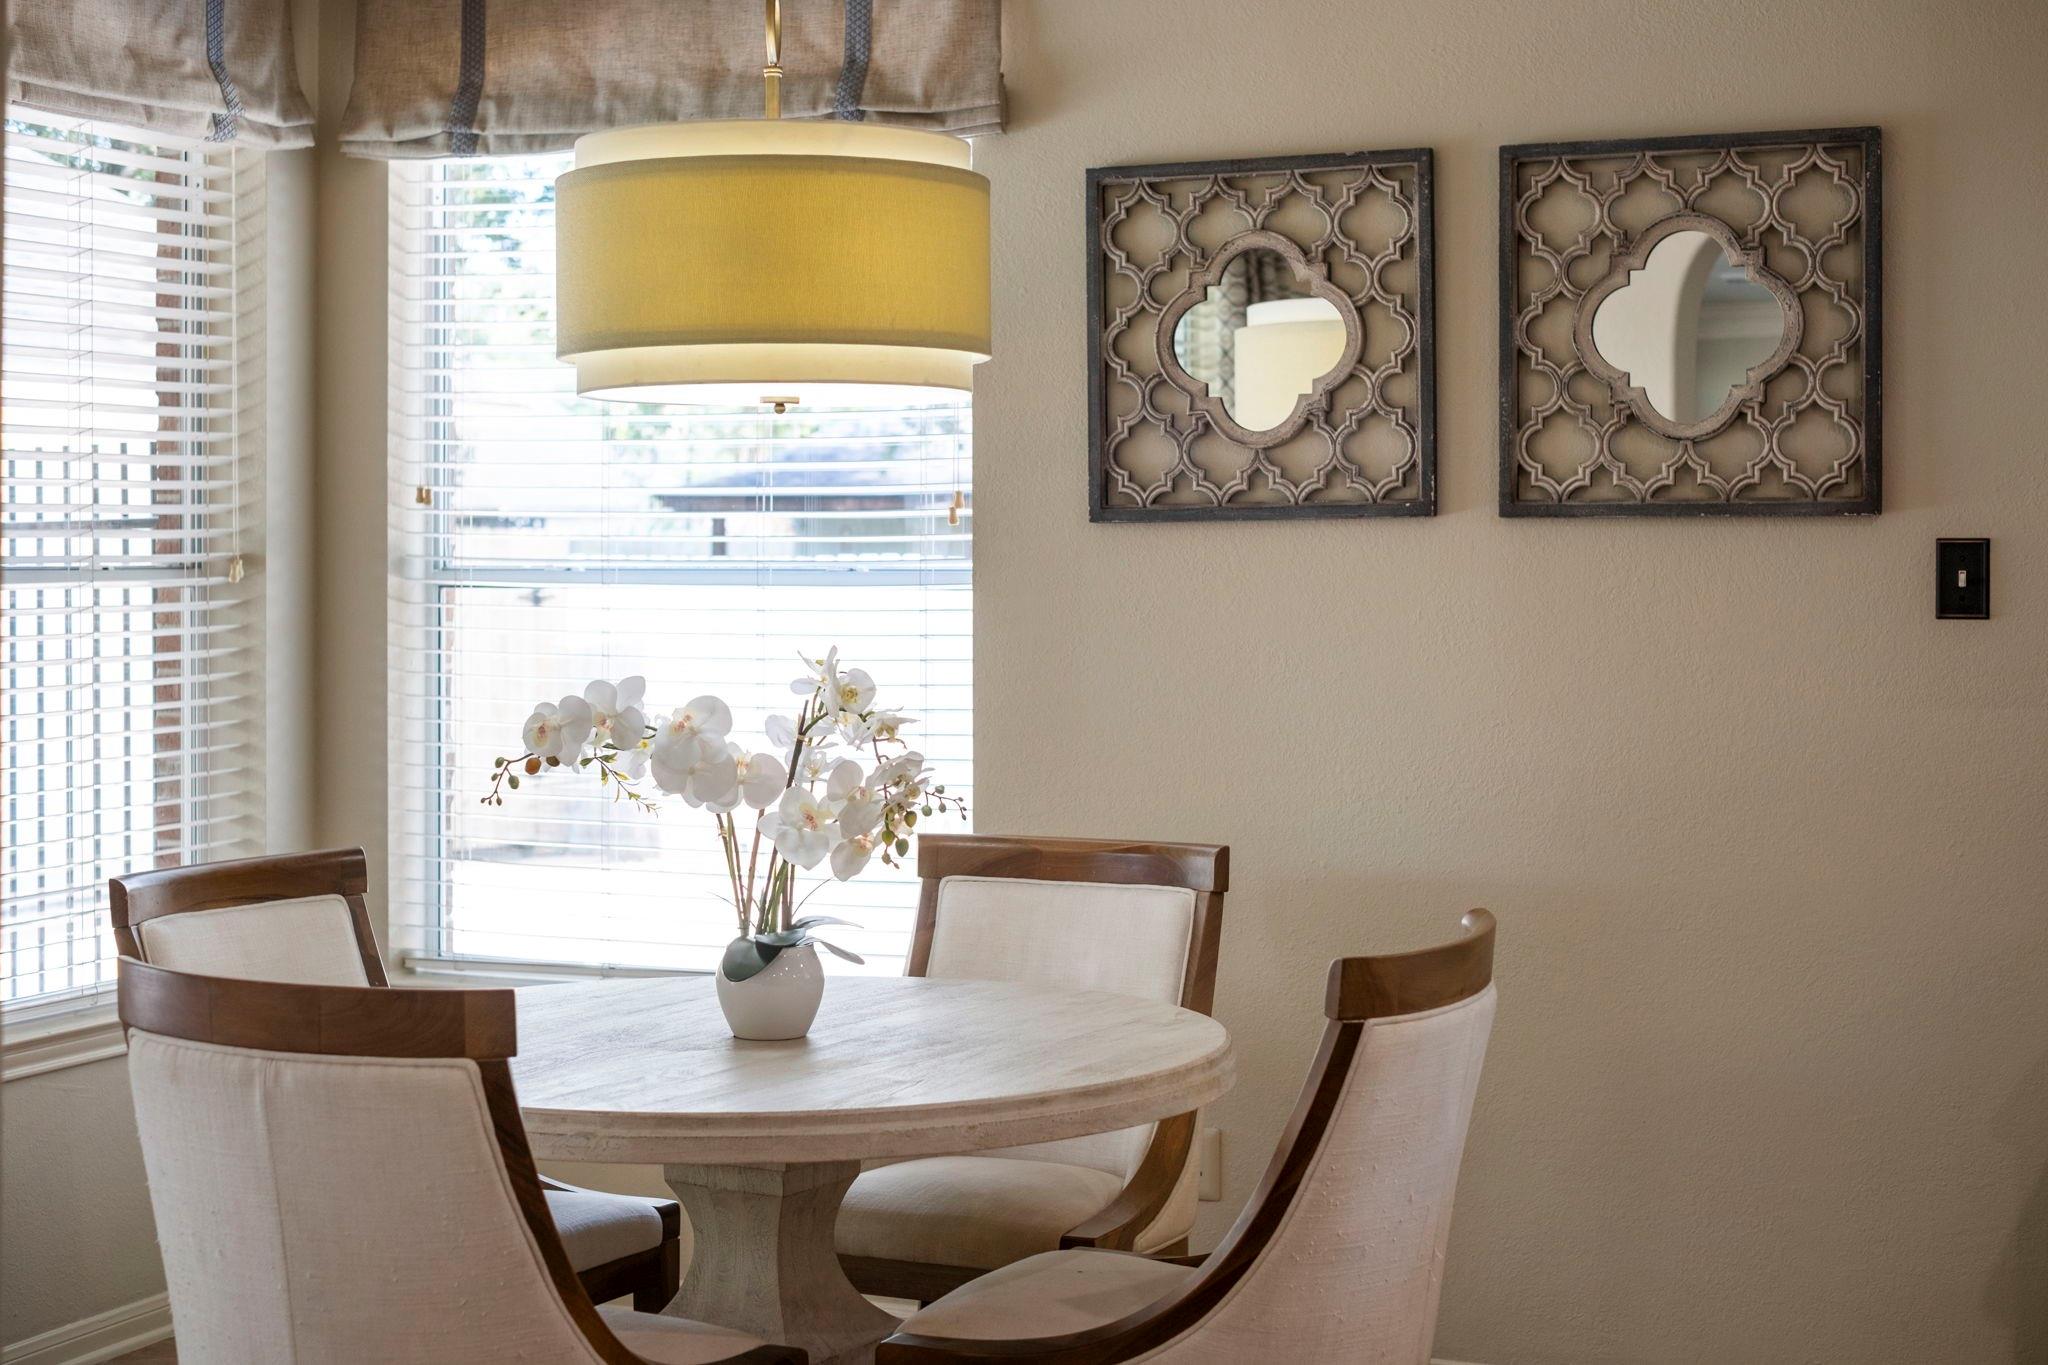
First FloorLiving:17x20Dining:14x11Kitchen:13x13Breakfast:10x10Primary Bedroom:17x15Utility Room:9x5
-
Second FloorBedroom:17x14Bedroom 2:12x15Bedroom 3:11x14Bedroom 4:12x16Game Room:14x20
-
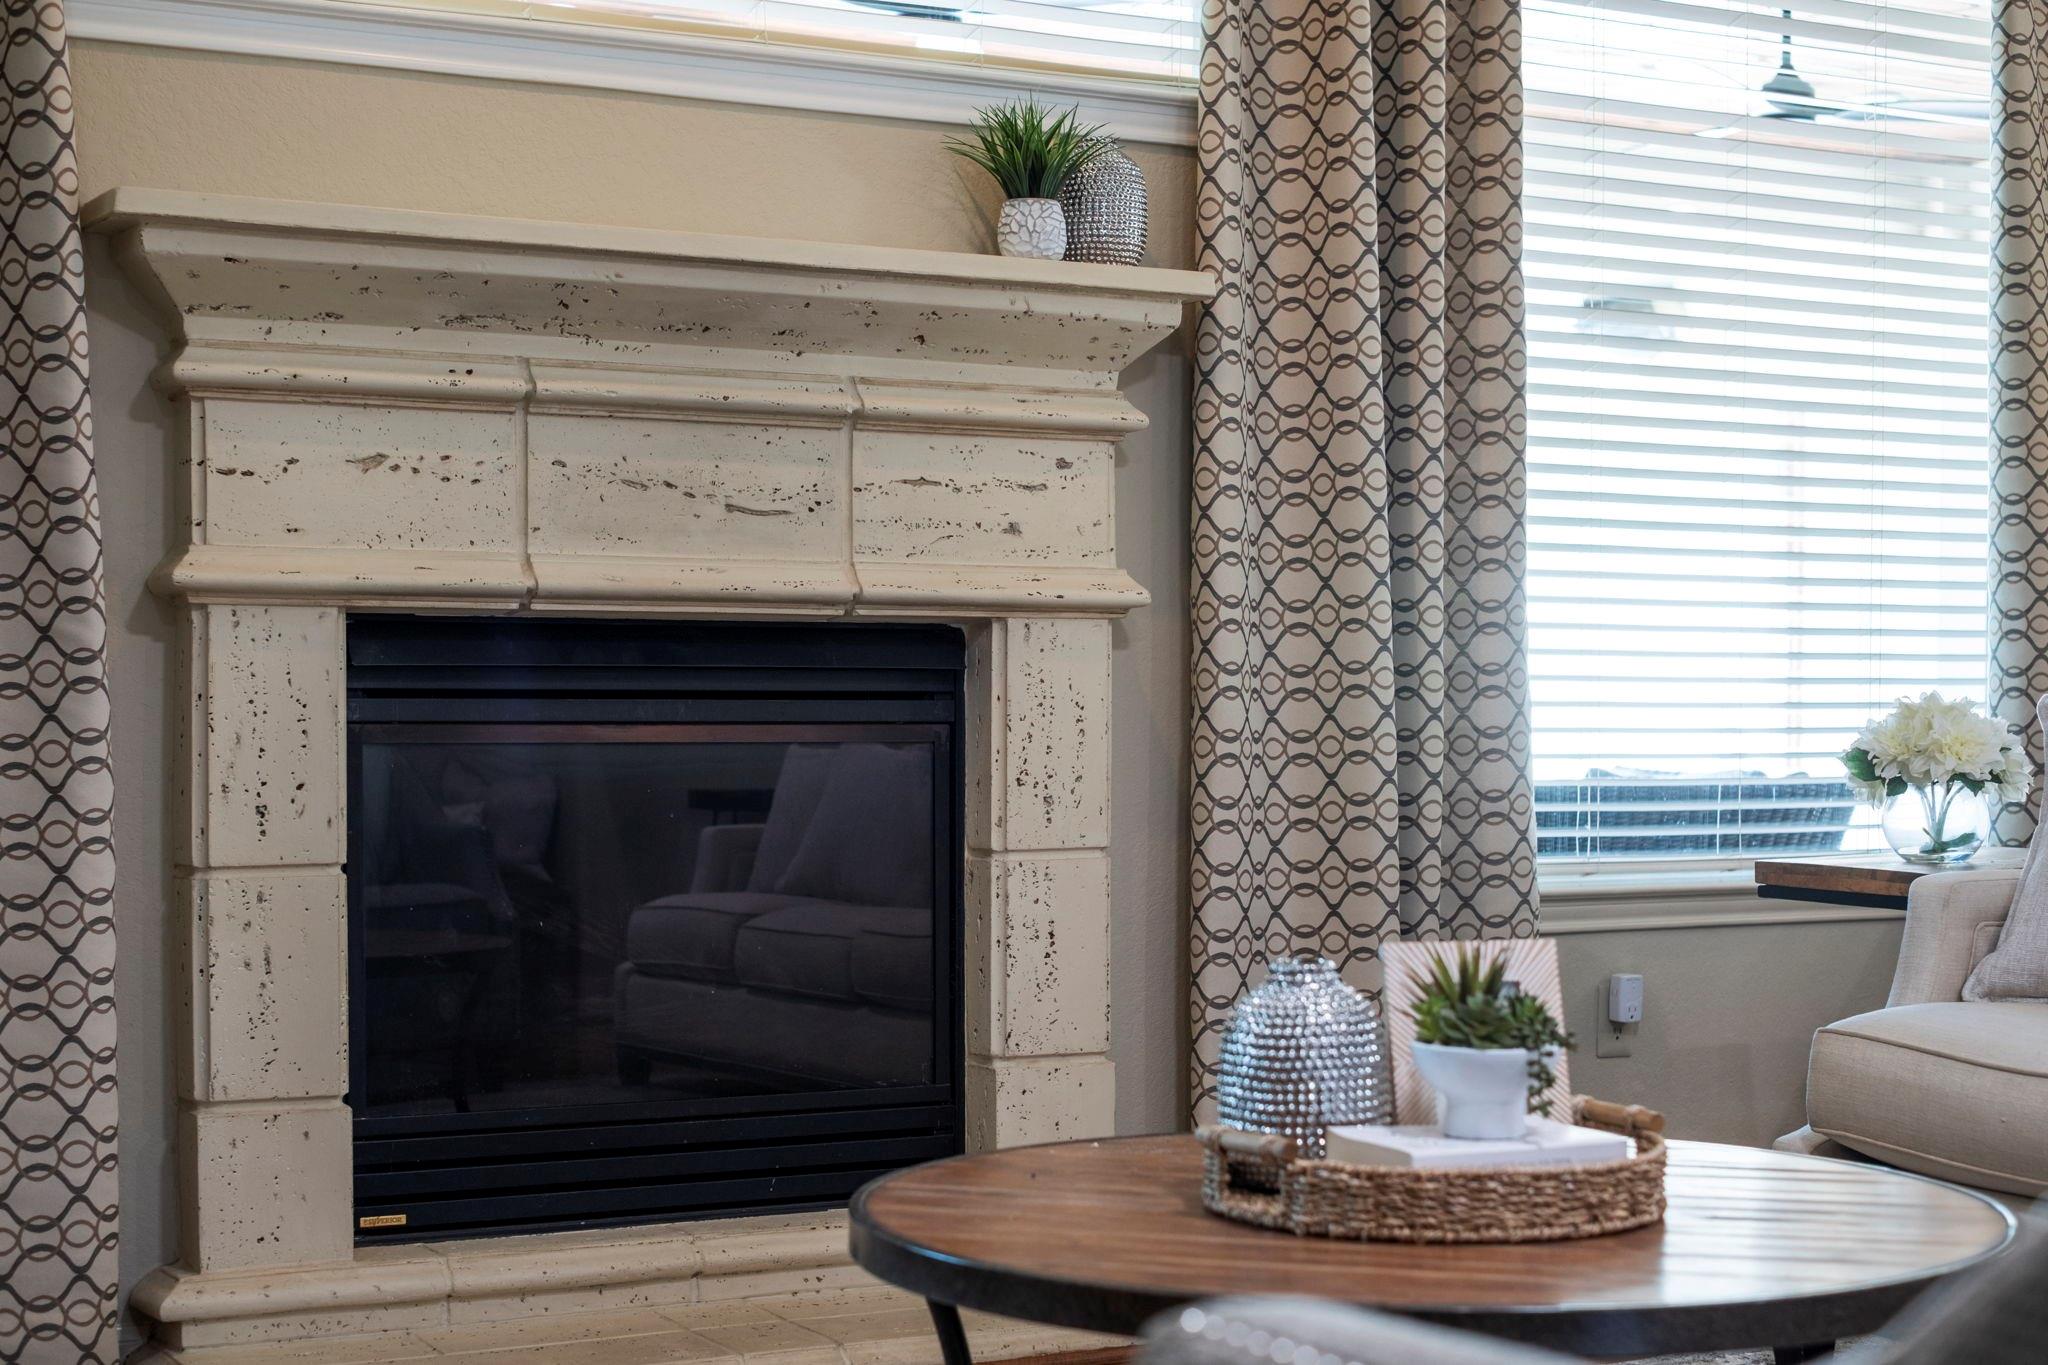
InteriorFireplace:2Floors:Carpet,Tile,WoodBathroom Description:Primary Bath: Double Sinks,Primary Bath: Separate Shower,Primary Bath: Soaking Tub,Secondary Bath(s): Tub/Shower Combo,Vanity AreaBedroom Desc:En-Suite Bath,Primary Bed - 1st FloorKitchen Desc:Breakfast Bar,Island w/o Cooktop,Kitchen open to Family Room,Under Cabinet LightingRoom Description:Breakfast Room,Formal Dining,Formal Living,Gameroom UpHeating:Central GasCooling:Central ElectricConnections:Washer ConnectionsDishwasher:YesMicrowave:YesRange:Gas RangeOven:Convection Oven,Single OvenInterior:High Ceiling
-
ExteriorRoof:CompositionFoundation:SlabPrivate Pool:YesPrivate Pool Desc:In Ground,Pool With Hot Tub AttachedExterior Type:BrickLot Description:Subdivision LotWater Sewer:Water DistrictExterior:Back Yard,Back Yard Fenced,Covered Patio/Deck,Patio/Deck,Porch,Spa/Hot Tub
Listed By:
Elizabeth Bartee
eXp Realty LLC
The data on this website relating to real estate for sale comes in part from the IDX Program of the Houston Association of REALTORS®. All information is believed accurate but not guaranteed. The properties displayed may not be all of the properties available through the IDX Program. Any use of this site other than by potential buyers or sellers is strictly prohibited.
© 2026 Houston Association of REALTORS®.
GET IN TOUCH
