
For Sale
9613 Westview Dr Houston, TX 77055
$489,000
Description
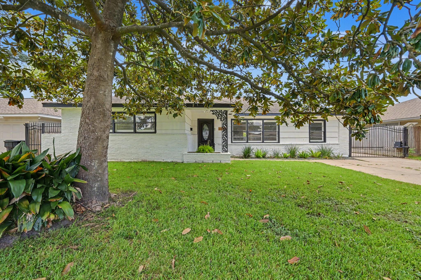
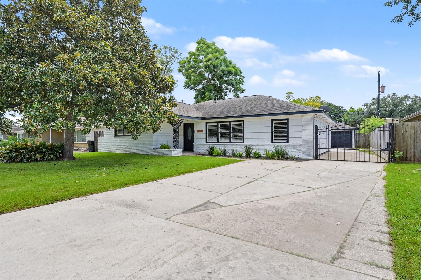
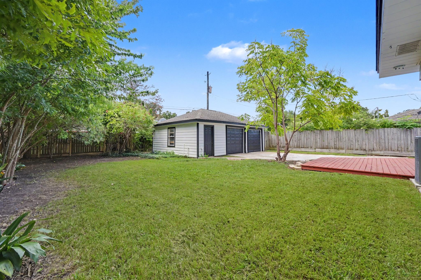
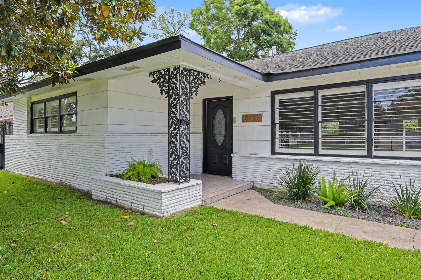
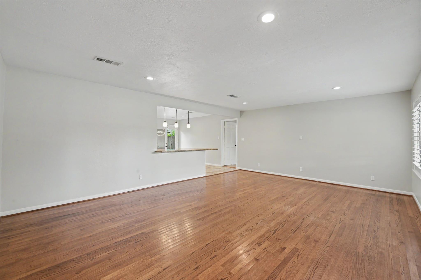
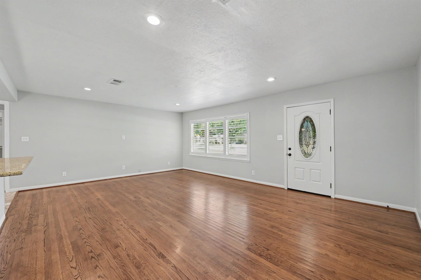
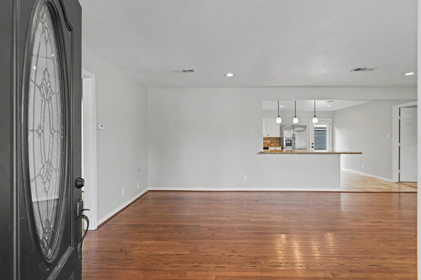
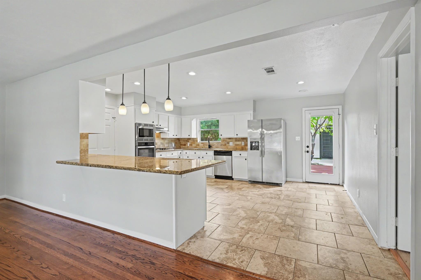
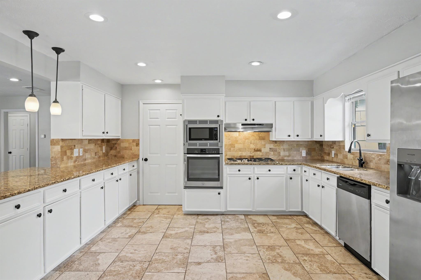
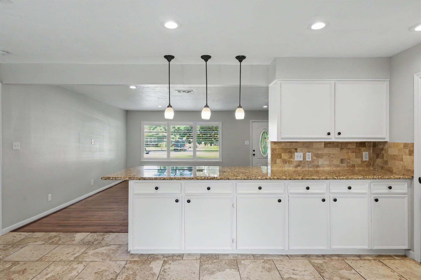
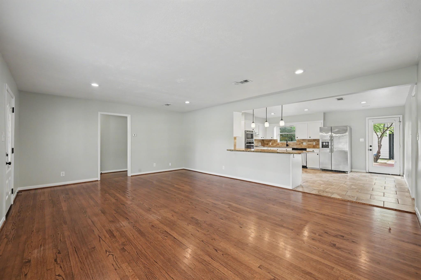
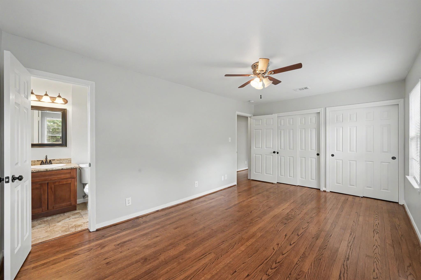
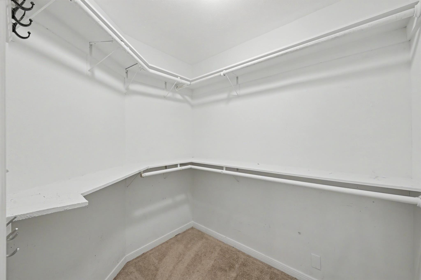
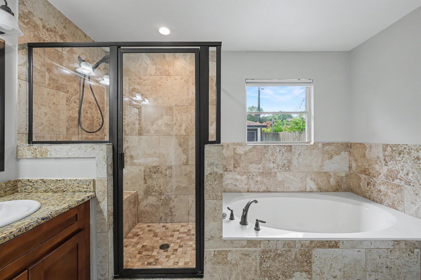
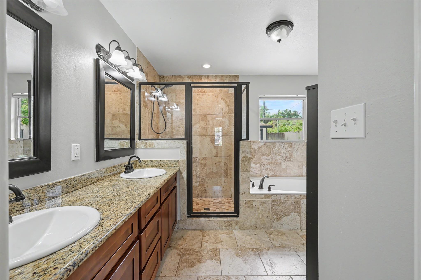
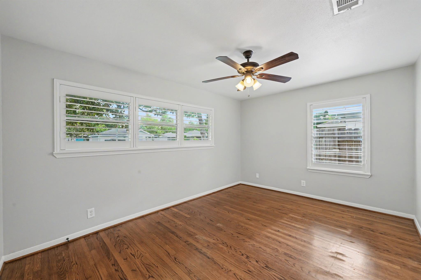
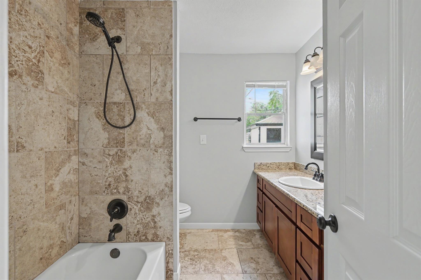
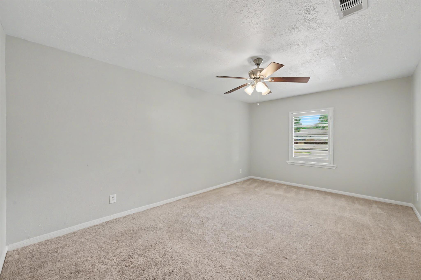
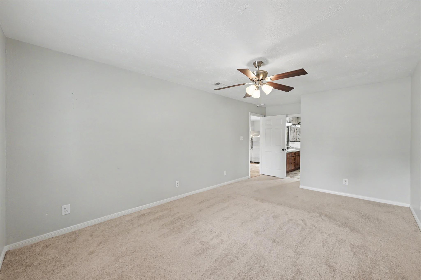
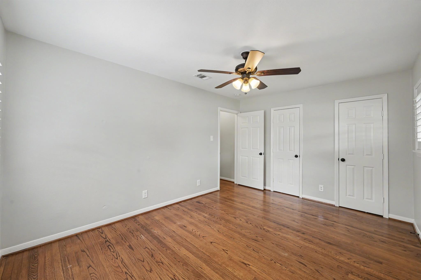
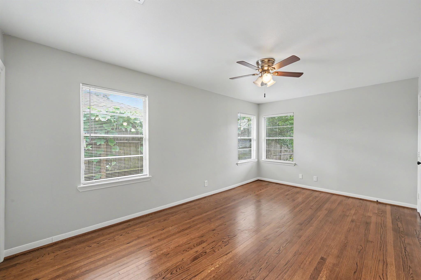
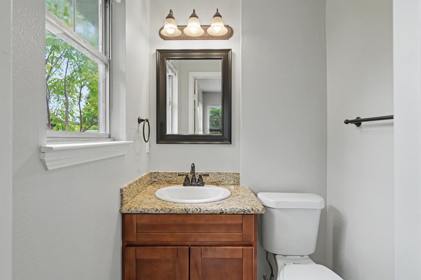
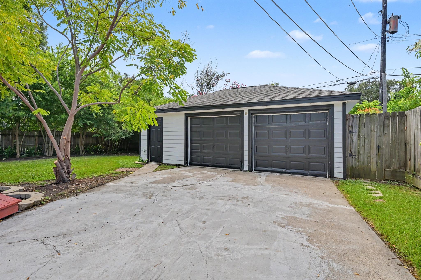
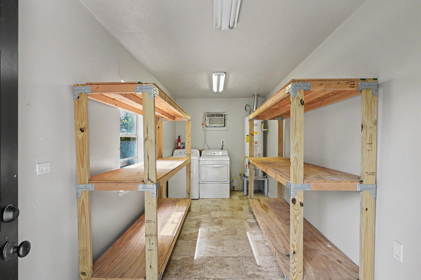
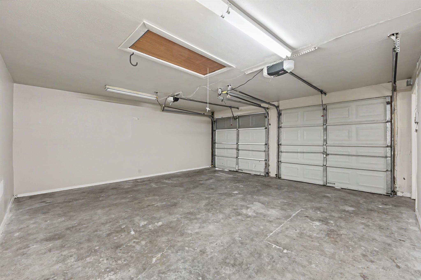
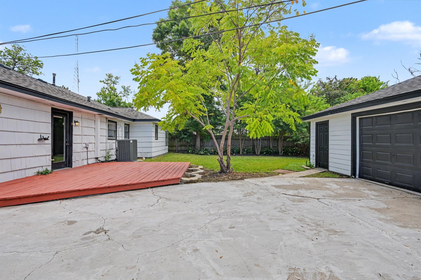
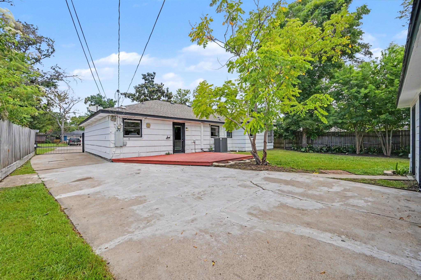
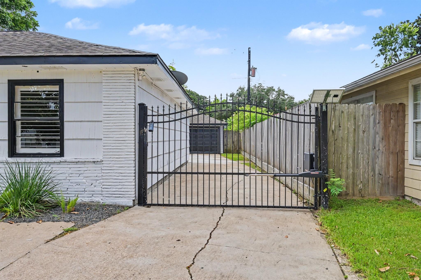
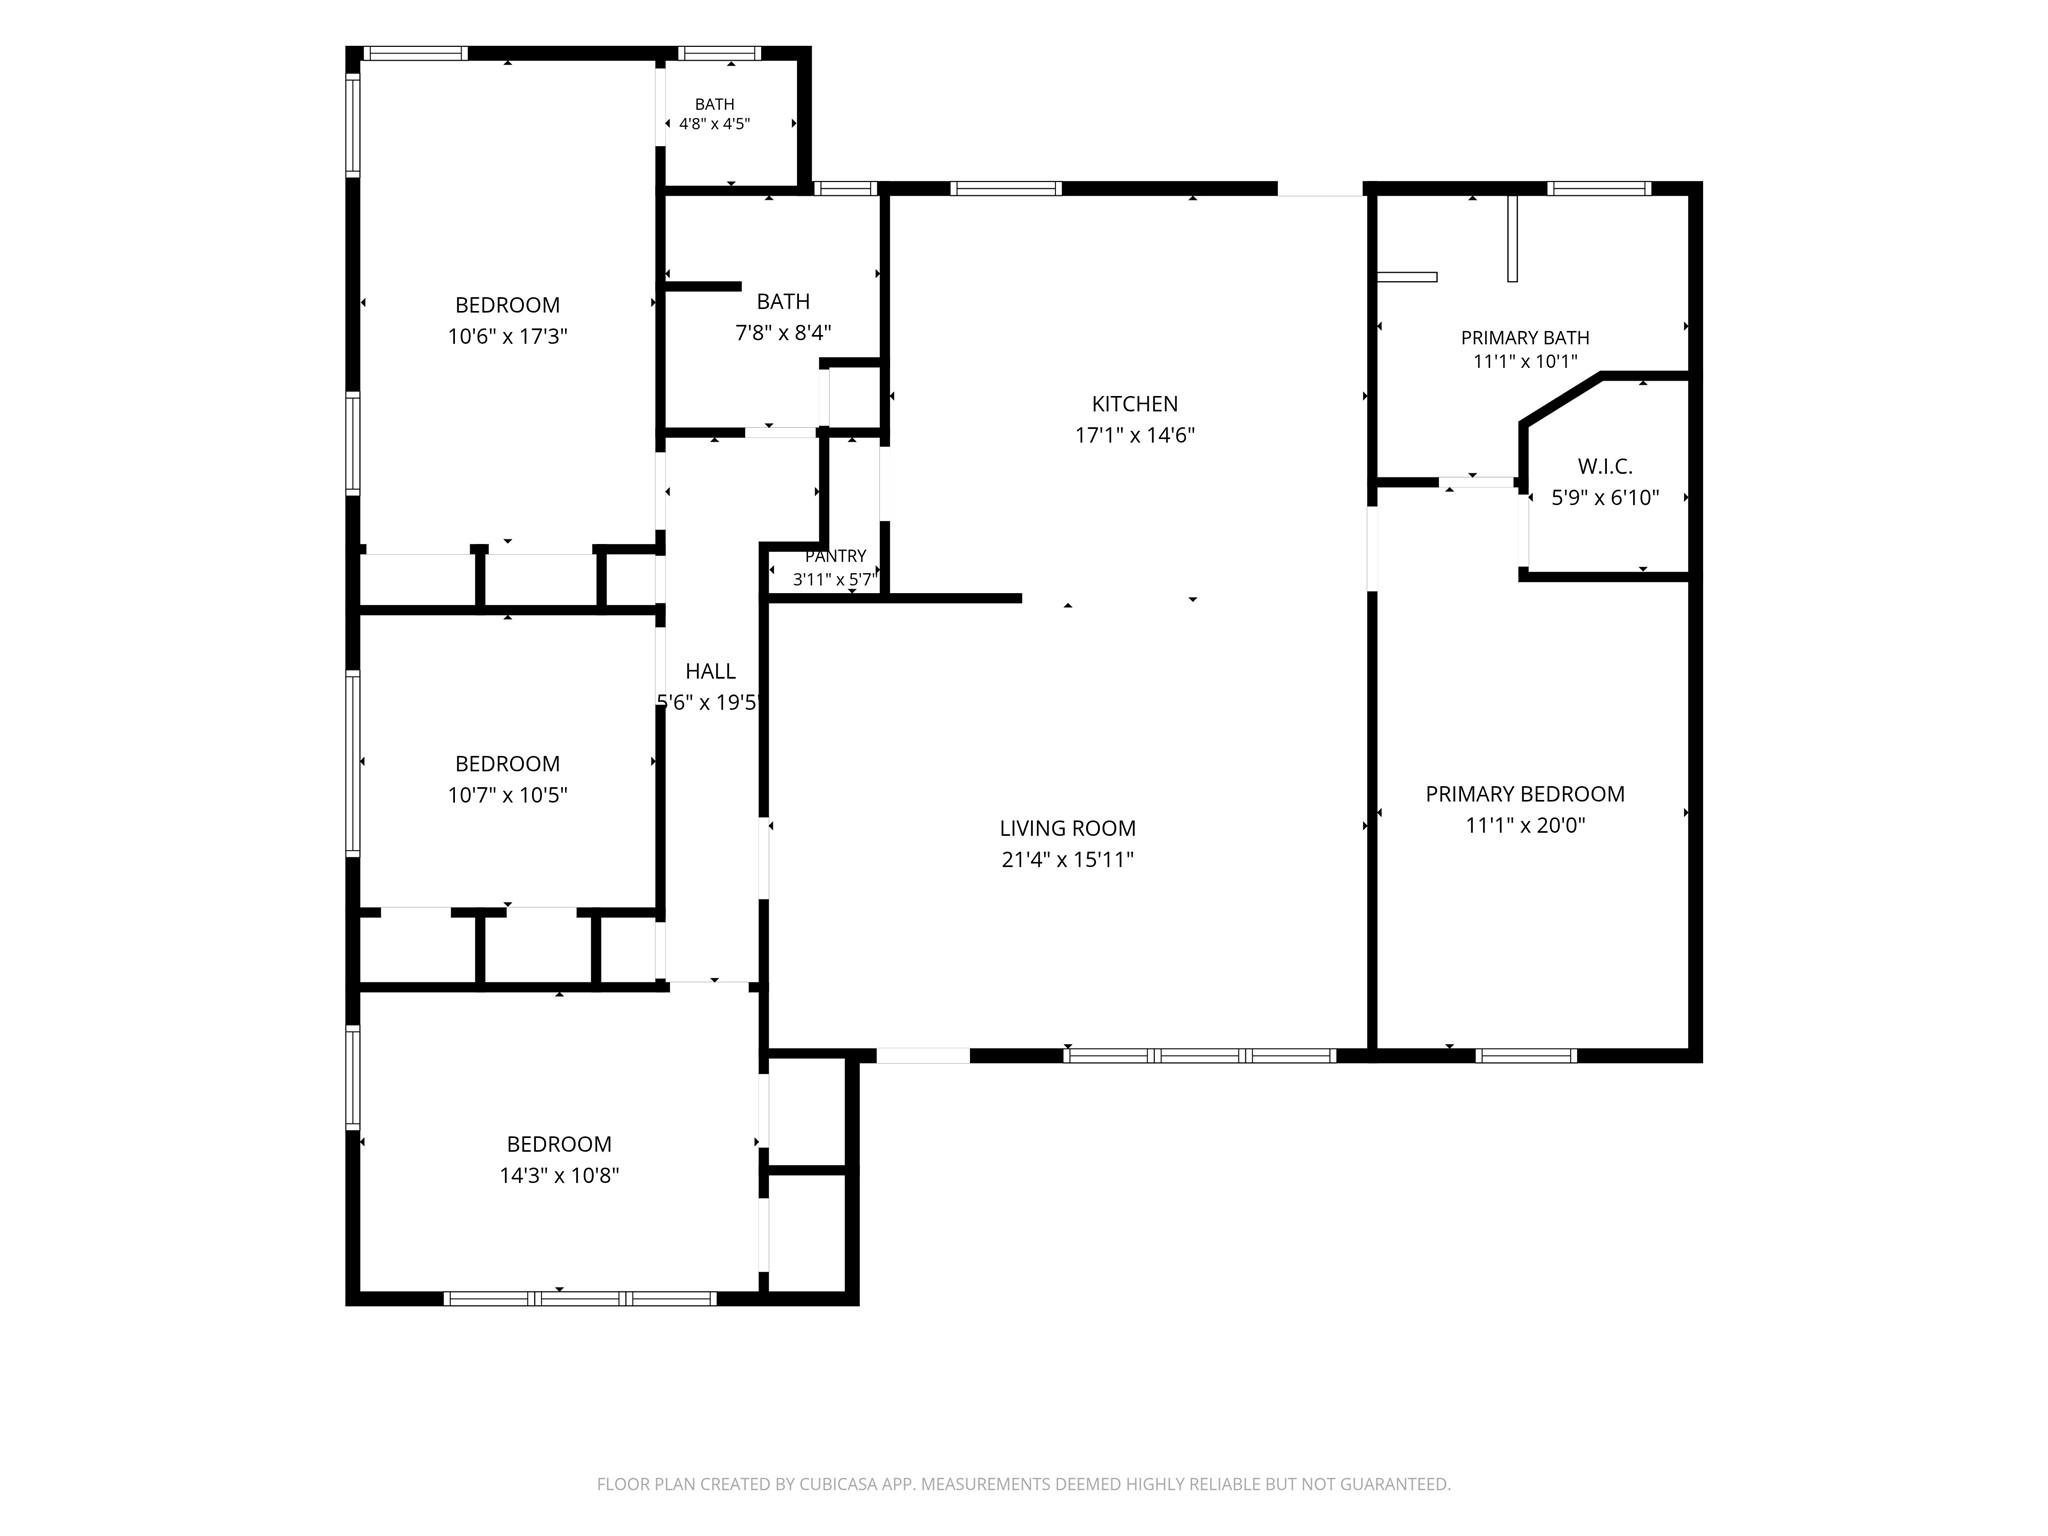
Charming white brick one story home located in the desirable Spring Branch West neighborhood, this inviting residence offers 1,834 square feet of comfortable living with four generously sized bedrooms + 2.5 bathrooms. The striking white brick façade paired with black trim creates a clean, modern look, while the mature magnolia tree adds beauty and natural shade. Expansive front yard, and inviting front porch complete this home’s curb appeal. Hardwood flooring, open & airy layout + kitchen featuring granite countertops & SS appliances. Step outside to a spacious backyard & detached two-car garage w utility room. Great location offering quick access to both CityCentre and Memorial Hermann Hospital, shopping, dining, and entertainment just minutes away. Whether you’re searching for your next home or a valuable investment, this property offers exceptional potential in a prime location.
Overview
Financial
Price:
$489,000
Price/SqFT:
$266.63
HOA Fee:
Tax Rate:
2.27122 %
Est. Monthly:
$7,290 *
Tax Amount:
$11,106
Amenities and features
 Sewer
Sewer Water Access
 Yard
Yard Energy Efficient
Property & Schools on Map
Floor plans / Dimensions / Descriptions
-
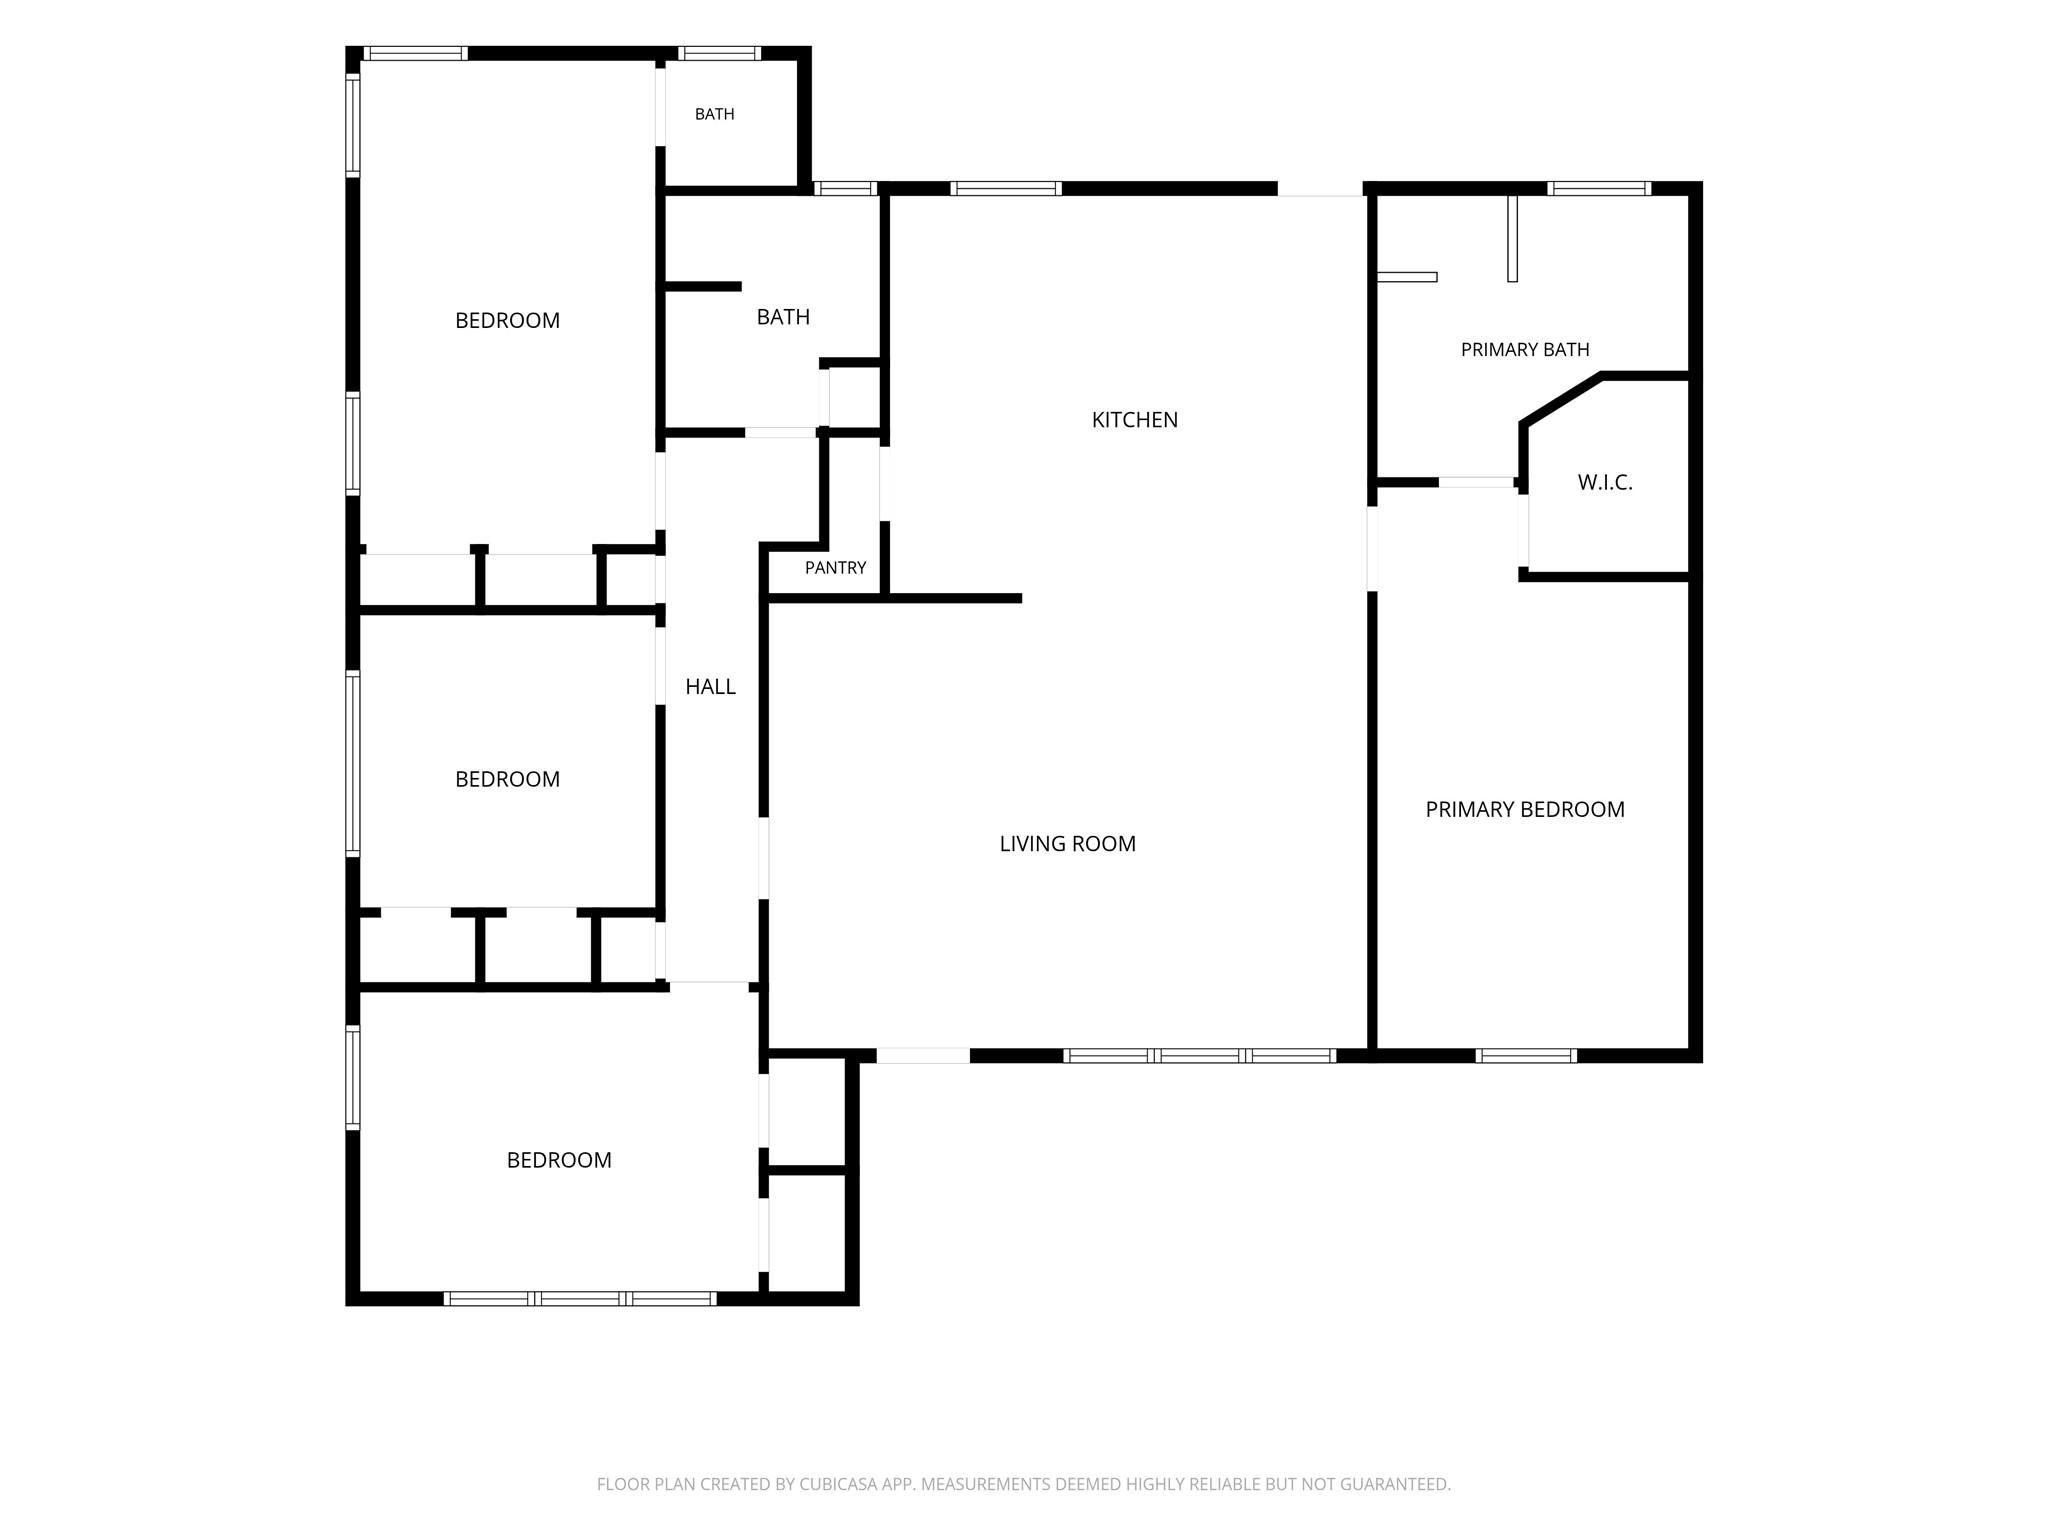
First FloorFamily Room:21x16Dining:12x12Kitchen:17x15Primary Bedroom:11x20Bedroom:11x17Bedroom 2:11x10Bedroom 3:14x11
-
InteriorFloors:Tile,WoodCountertop:GraniteBathroom Description:Half Bath,Primary Bath: Double Sinks,Primary Bath: Separate Shower,Primary Bath: Soaking Tub,Secondary Bath(s): Double SinksBedroom Desc:En-Suite Bath,Split Plan,Walk-In ClosetKitchen Desc:Breakfast Bar,Kitchen open to Family Room,PantryRoom Description:1 Living Area,Kitchen/Dining Combo,Living/Dining Combo,Utility Room in GarageHeating:Central GasCooling:Central ElectricConnections:Electric Dryer Connections,Washer ConnectionsDishwasher:YesDisposal:YesMicrowave:YesRange:Gas CooktopOven:Single OvenEnergy Feature:Ceiling Fans,Insulation - Blown Fiberglass,North/South ExposureInterior:Dryer Included,Refrigerator Included,Washer Included
-
ExteriorRoof:CompositionFoundation:SlabPrivate Pool:NoExterior Type:Brick,WoodLot Description:Subdivision LotGarage Carport:Auto Driveway Gate,Auto Garage Door Opener,Single-Wide DrivewayWater Sewer:Public Sewer,Public WaterFront Door Face:NorthExterior:Back Yard Fenced
Listed By:
Zuri Perez-Majul
Zuri Properties
The data on this website relating to real estate for sale comes in part from the IDX Program of the Houston Association of REALTORS®. All information is believed accurate but not guaranteed. The properties displayed may not be all of the properties available through the IDX Program. Any use of this site other than by potential buyers or sellers is strictly prohibited.
© 2026 Houston Association of REALTORS®.
GET IN TOUCH
