
For Sale
9603 Randon Ln Missouri City, TX 77459
$699,000
Description
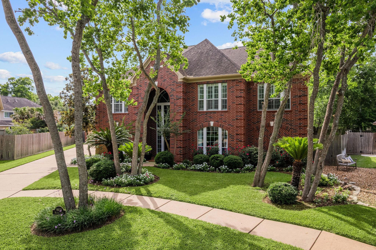
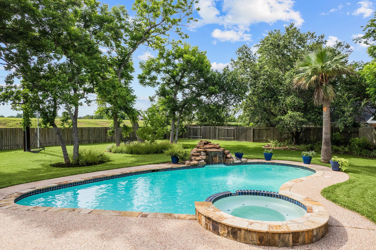
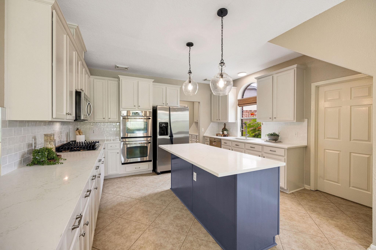
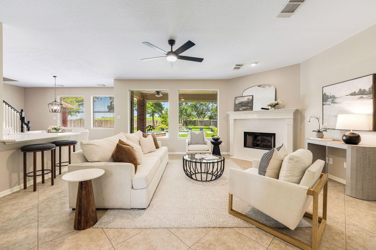
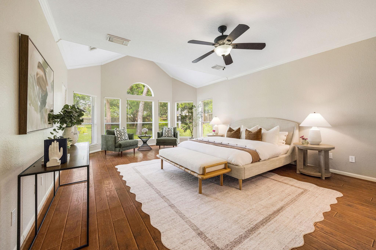
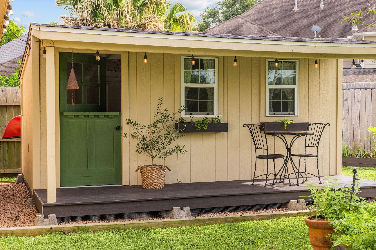
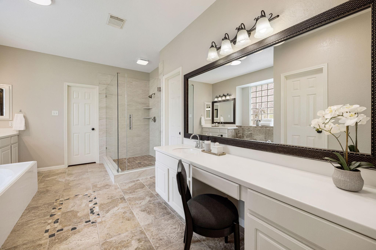
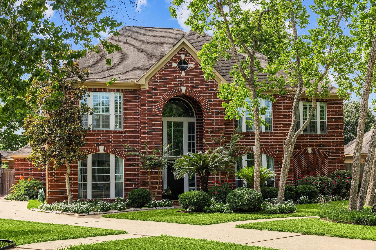
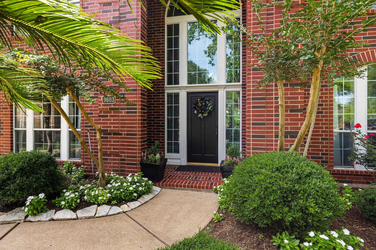
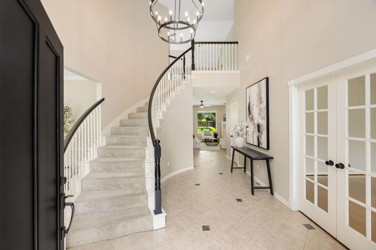
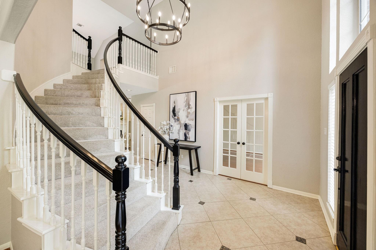
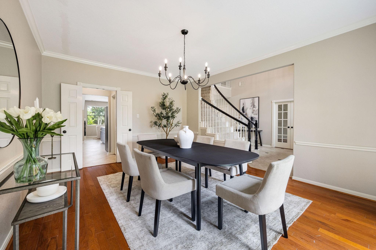
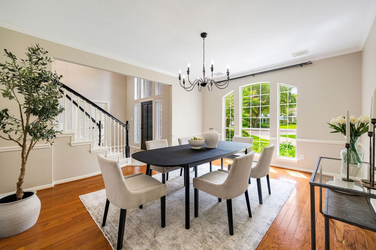
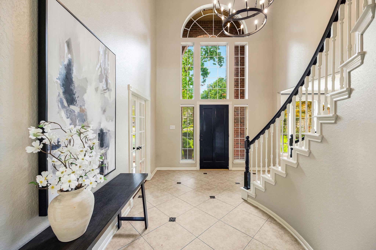
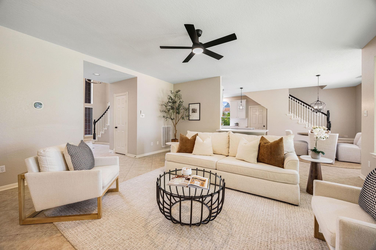
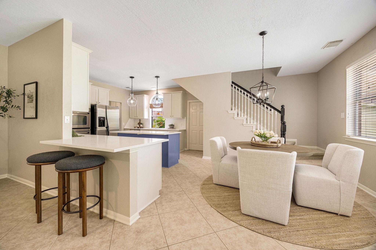
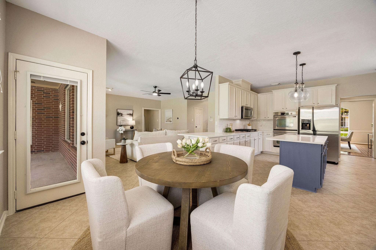
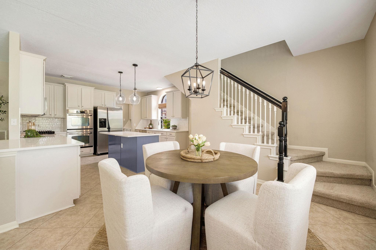
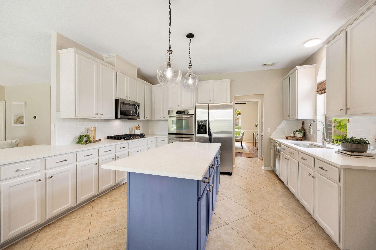
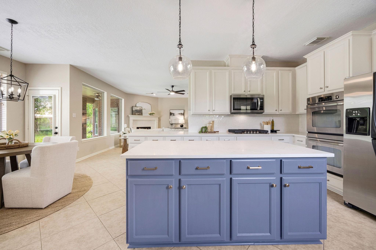
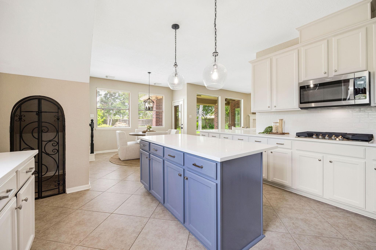
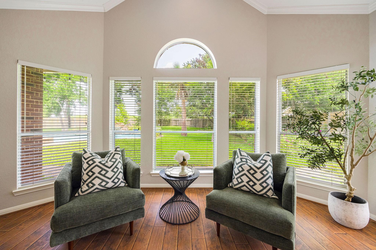
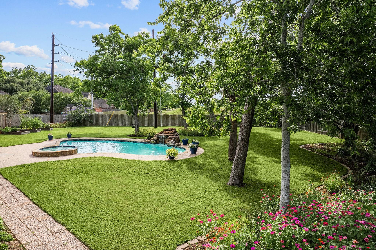
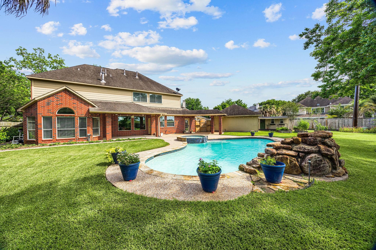
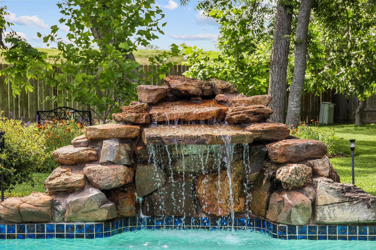
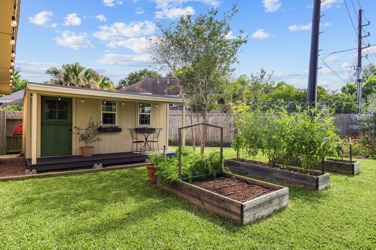
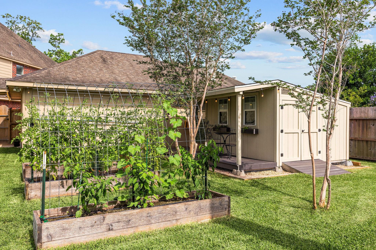
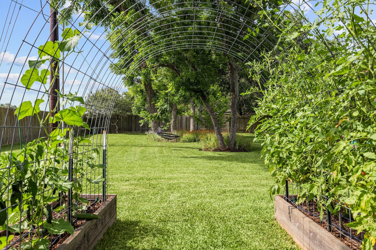
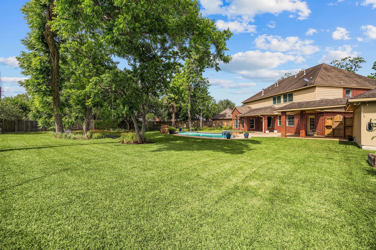
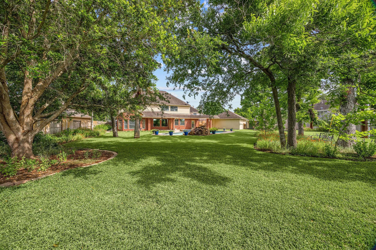
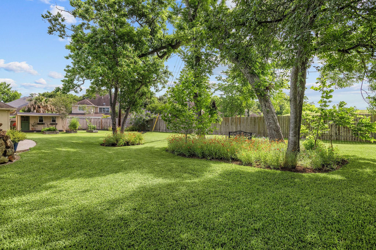
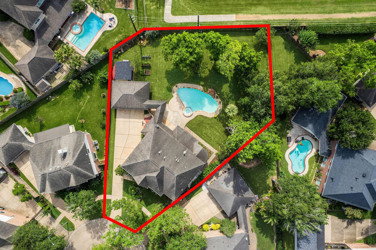
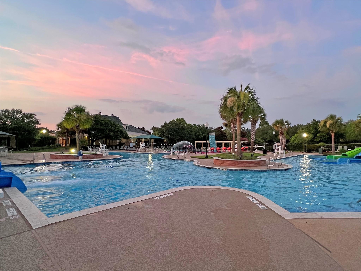
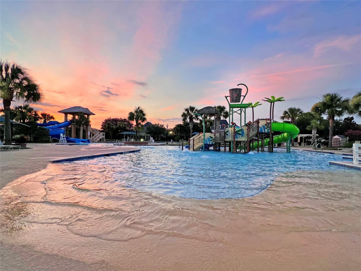
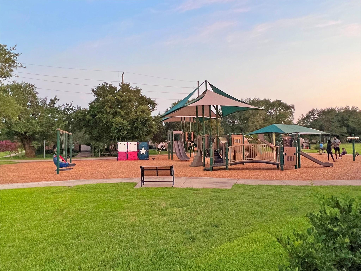
Beautiful 5-bedroom, 3.5-bath home offering 4,353 sq ft on an expansive 20,456 sq ft lushly landscaped lot in Sienna’s desirable Steep Bank West, zoned to Ridge Point High School. Designed for entertaining and everyday living, this home features a spacious game room, heated pool and spa with water feature, and a newly built flexible-use shed ideal for a playhouse, studio, lawn equipment, flex space or additional storage. The remodeled kitchen features quartz countertops, subway tile backsplash, pendant island lighting, freshly painted cabinets, new gas range, microwave, dishwasher, stainless sink and faucet. Additional improvements include a tankless water heater, new downstairs AC, recent upstairs AC and a new roof to be installed prior to closing. Enjoy Sienna’s resort-style amenities, including championship golf, multiple pools, parks, clubhouse and tennis courts. A spacious updated home offering exceptional indoor/outdoor living with the Sienna lifestyle. *NEVER FLOODED PER SELLER.
Overview
Financial
Price:
$699,000
Price/SqFT:
$160.58
HOA Fee:
$1580 Annually
Tax Rate:
2.46223 %
Est. Monthly:
$10,076 *
Tax Amount:
$17,211

Amenities and features
 Patio/Deck
 Private Pool
 Public Pool
 Sewer
Sewer Spa/Hot Tub
 Study Room
 Water Access
 Yard
Yard Cul-de-sac
 Energy Efficient
 Golf Community
Property & Schools on Map
Floor plans / Dimensions / Descriptions
-
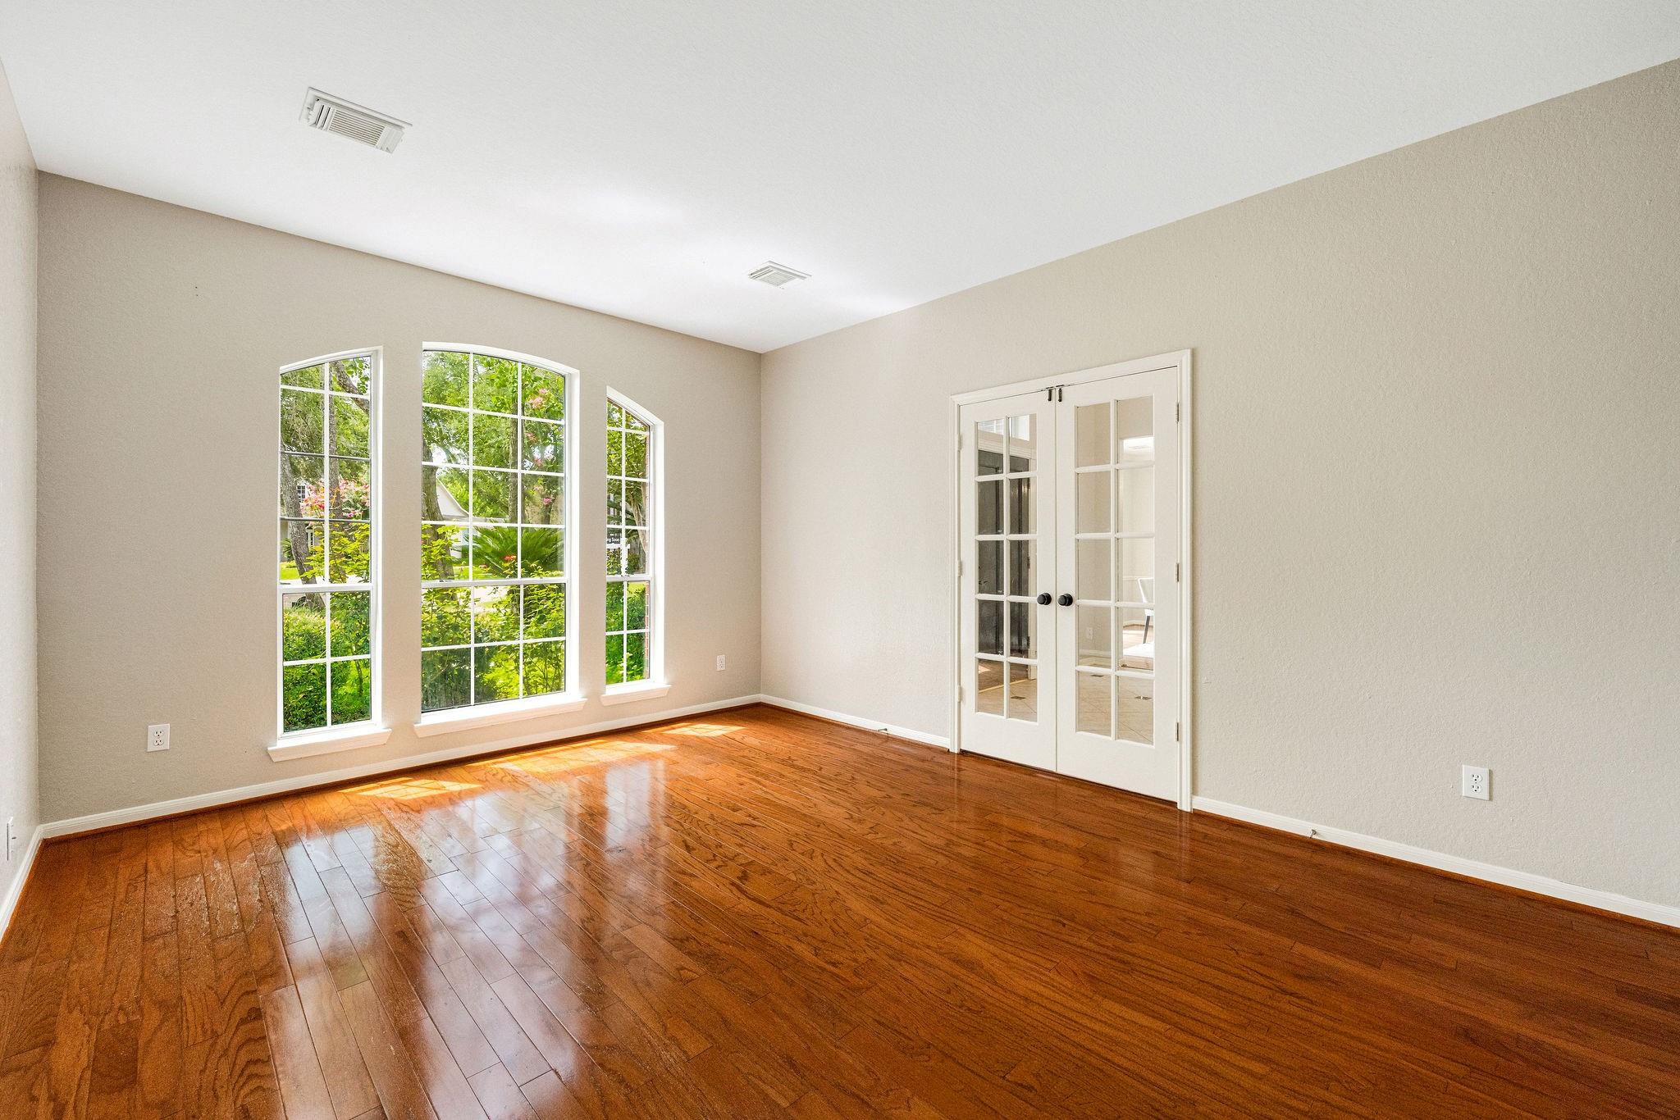
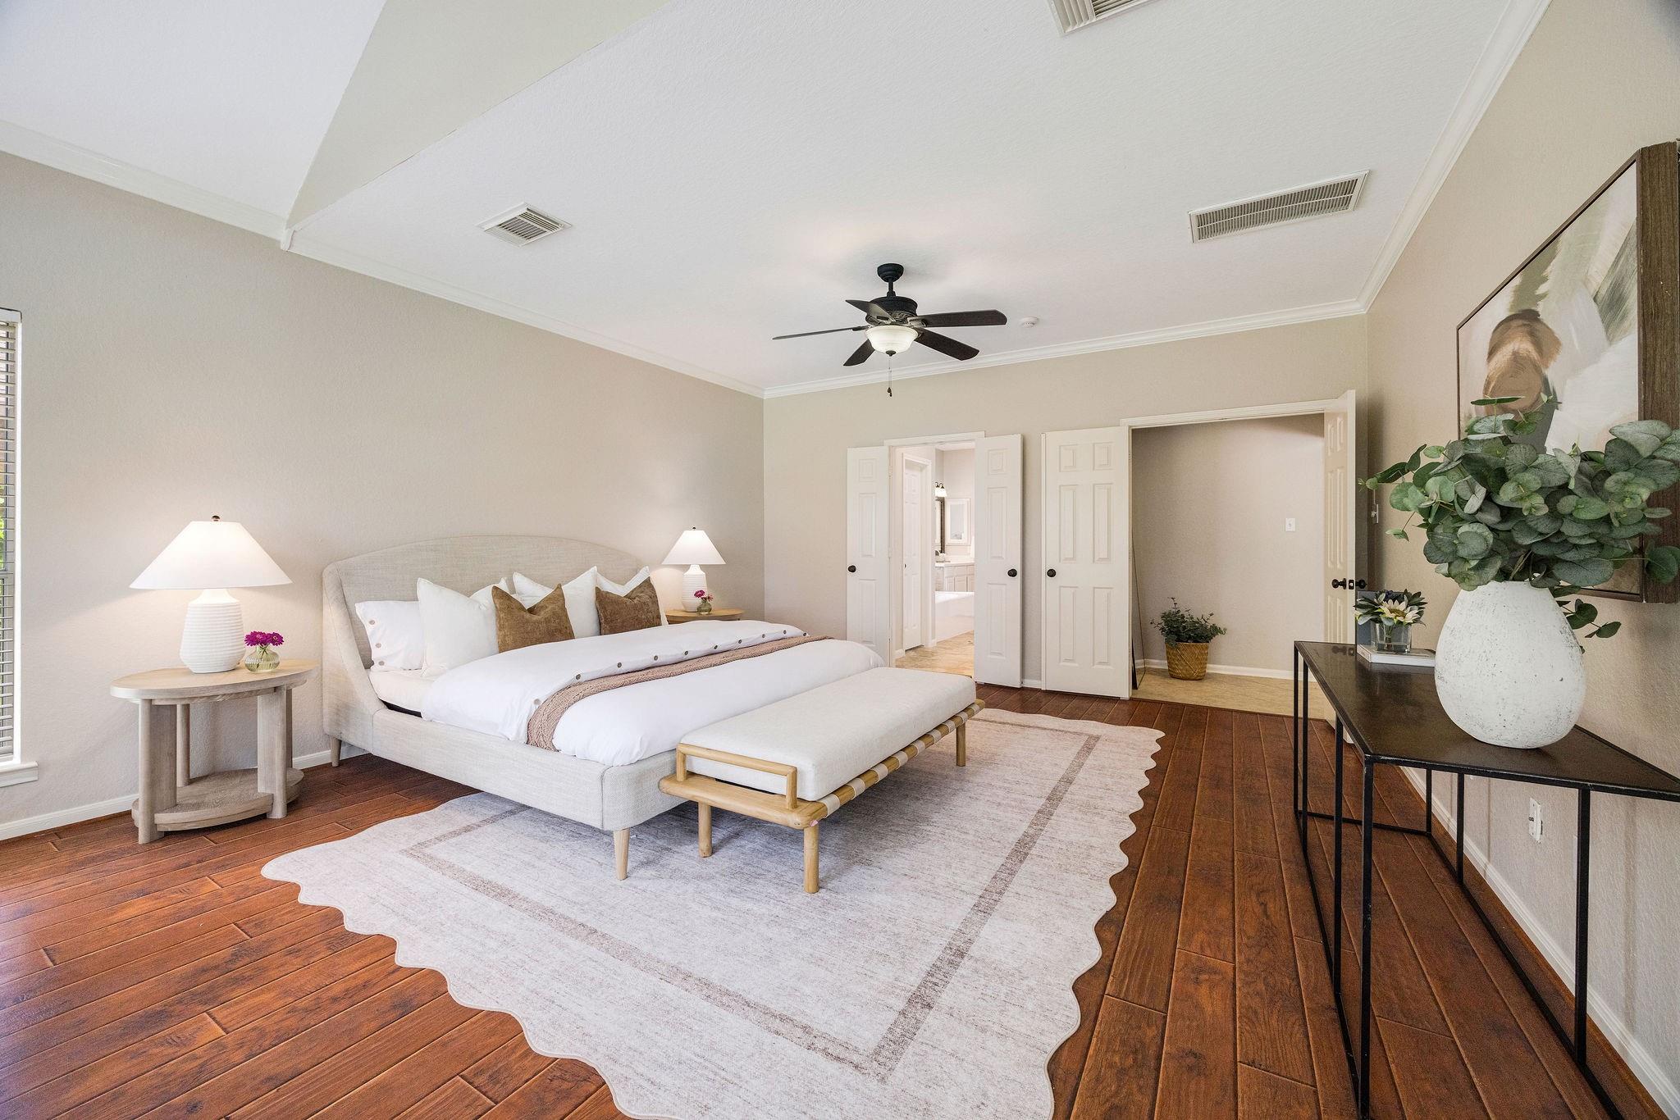
First FloorFamily Room:19 x 17Dining:16 x 13Kitchen:16 x 15Breakfast:11 x 10Primary Bedroom:22 x 15Home Office/Study:15 x 13
-
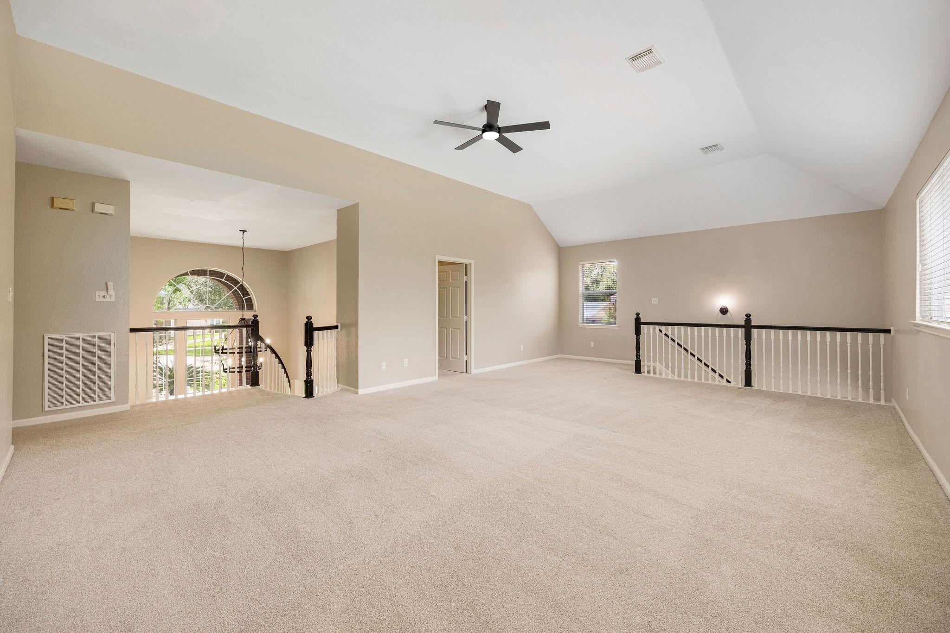
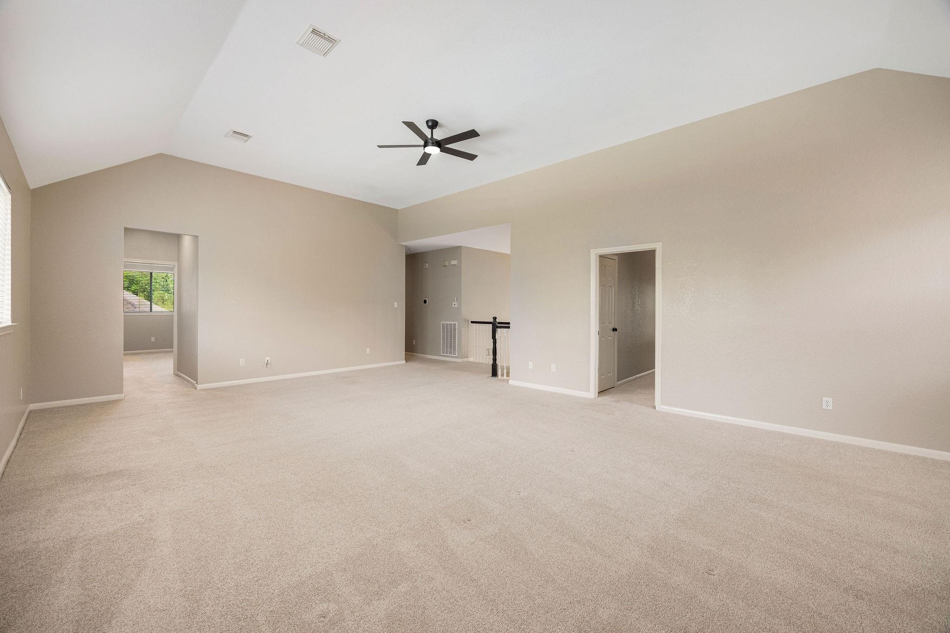
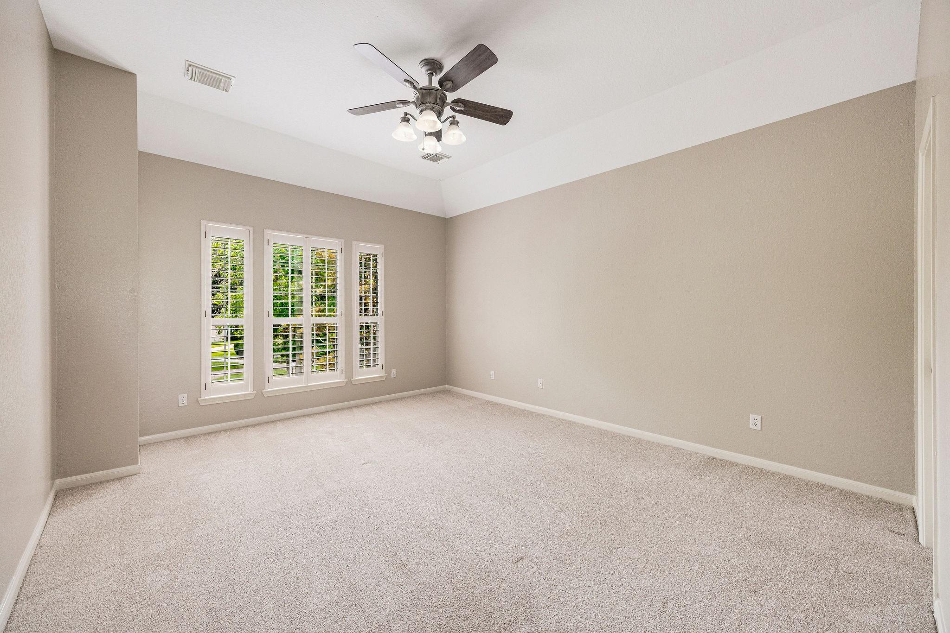
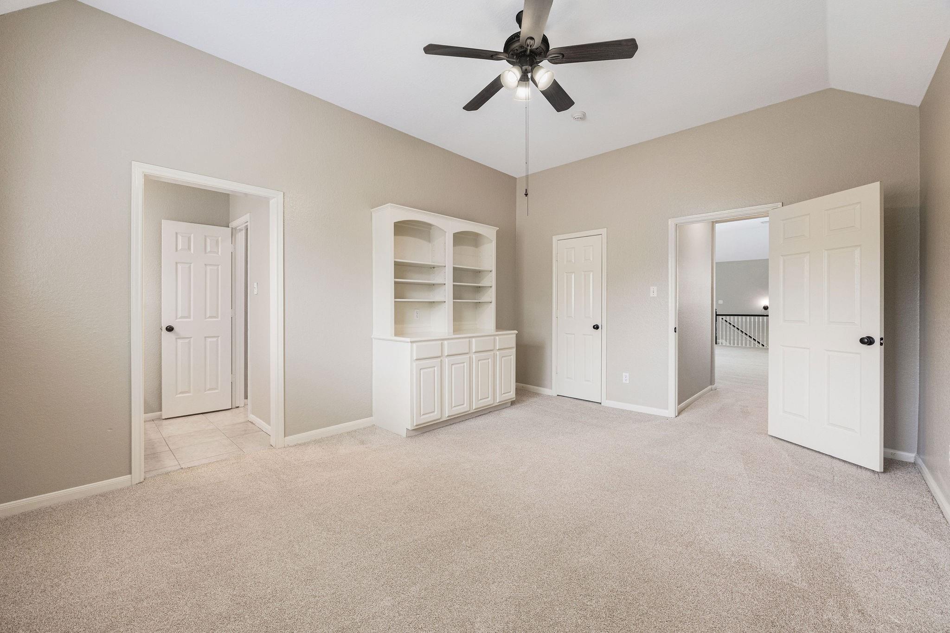
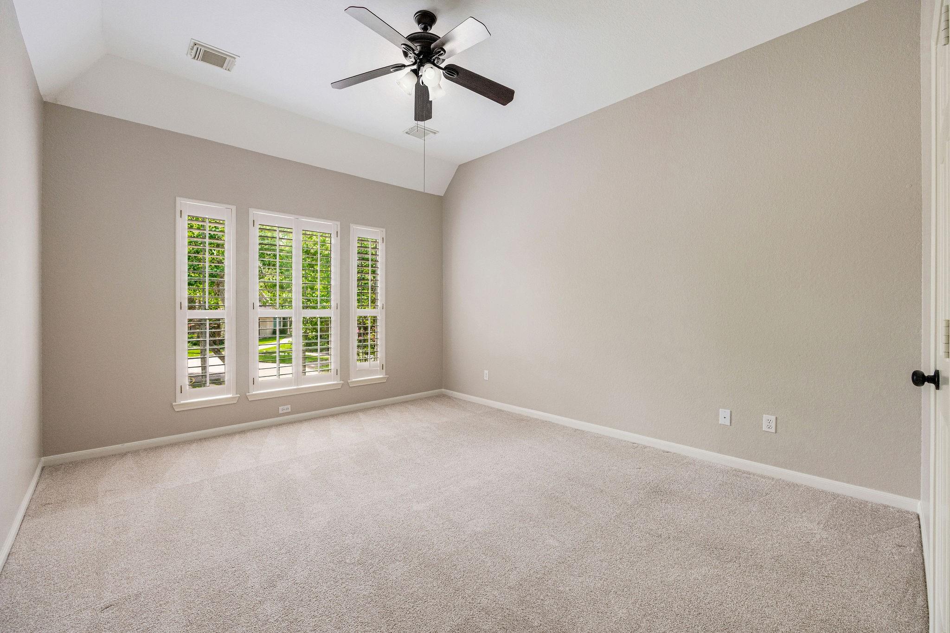
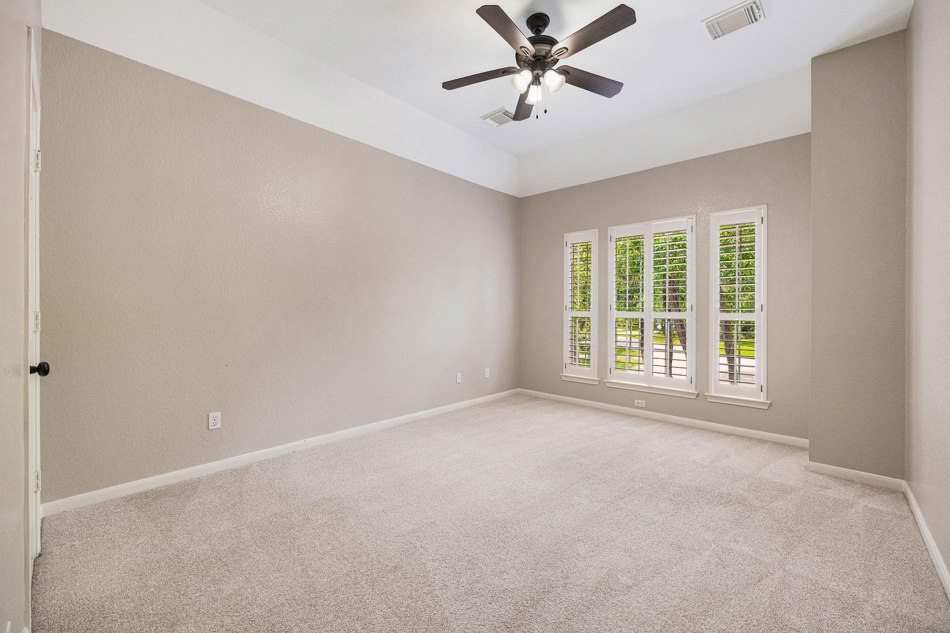
Second FloorBedroom:14 x 11Bedroom 2:14 x 12Bedroom 3:16 x 13Bedroom 4:15 x 12Game Room:28 x 17
-
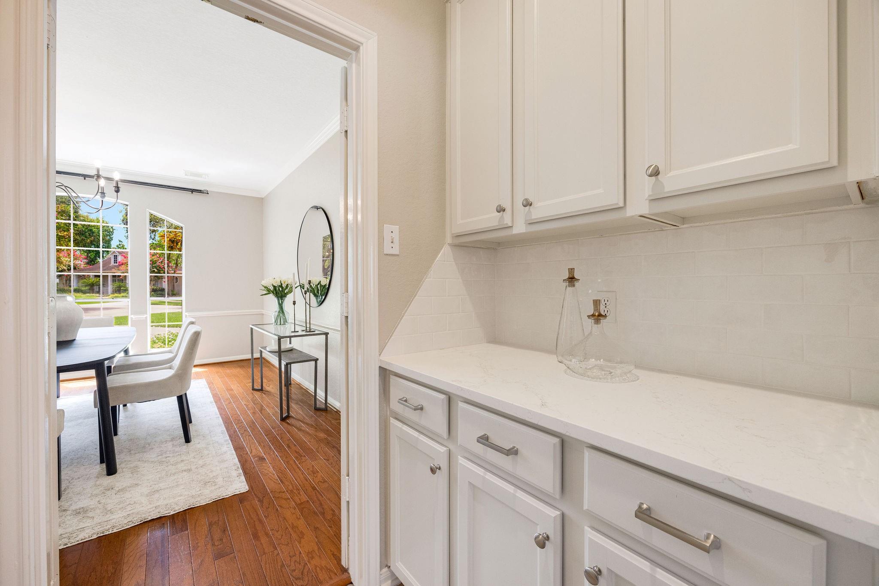
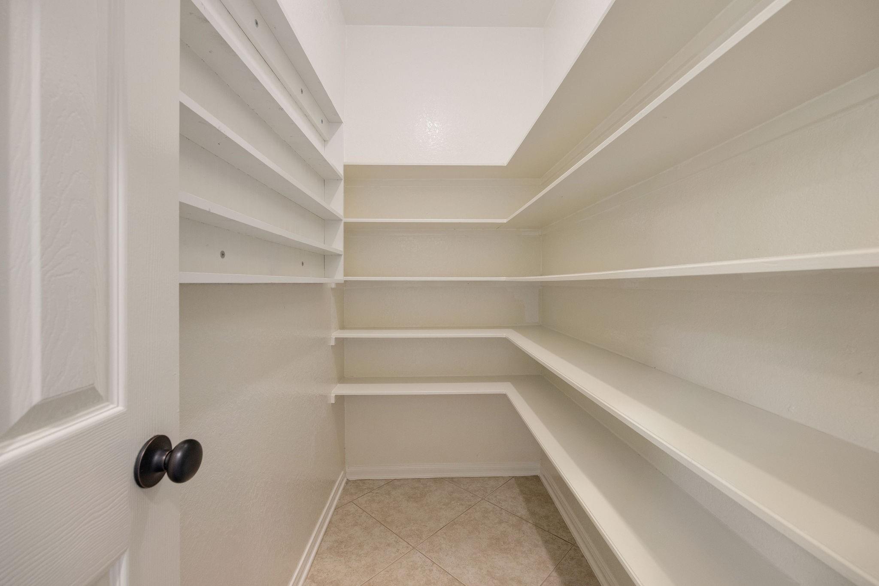
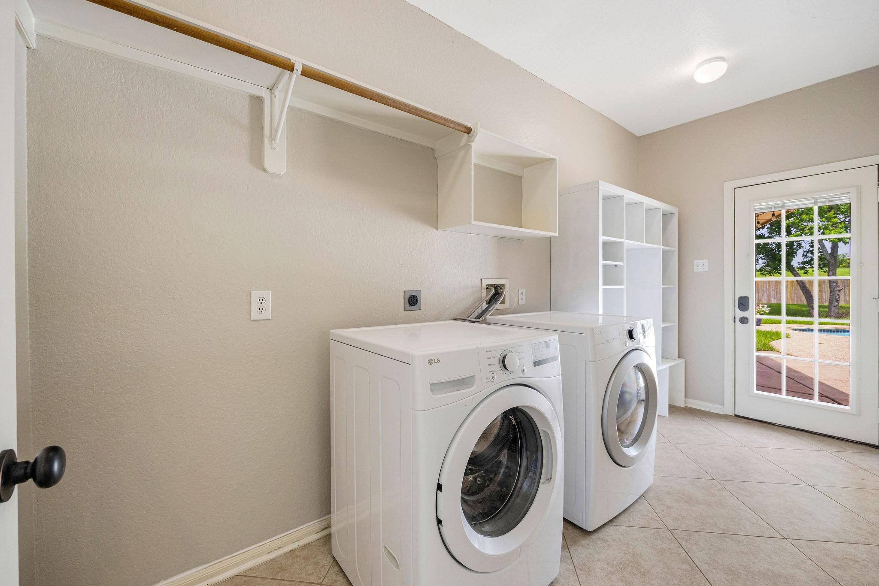
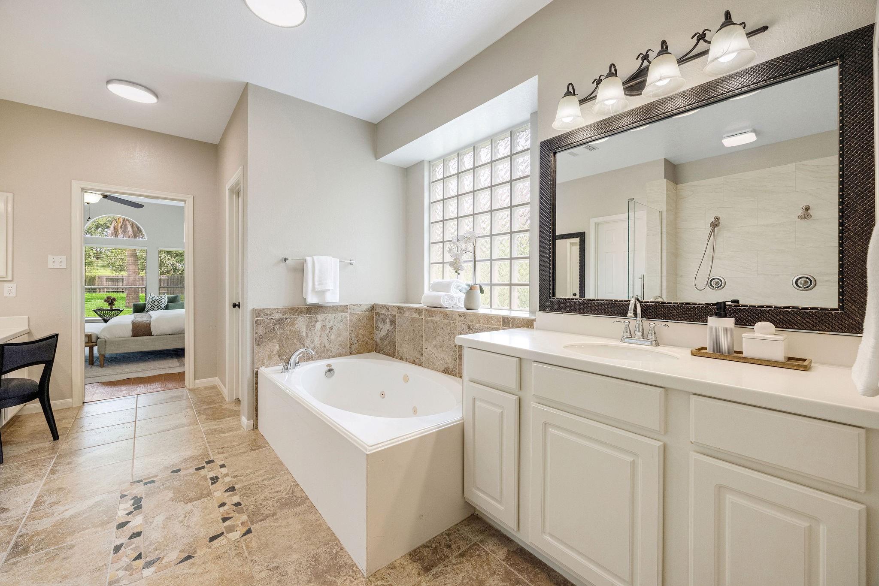
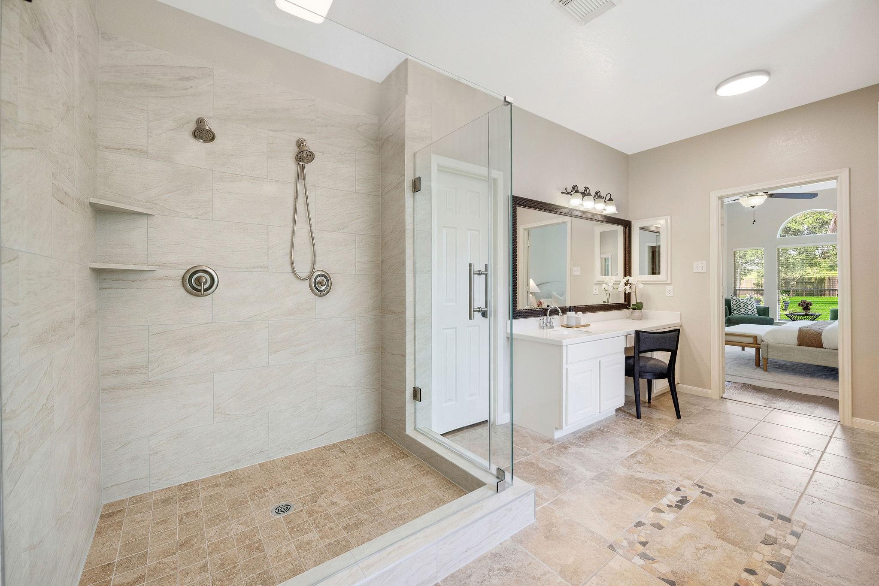
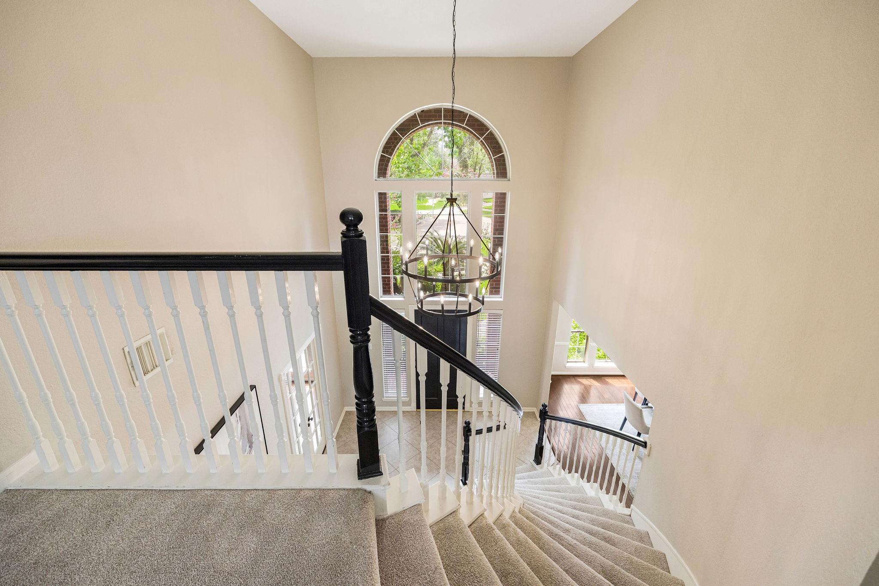
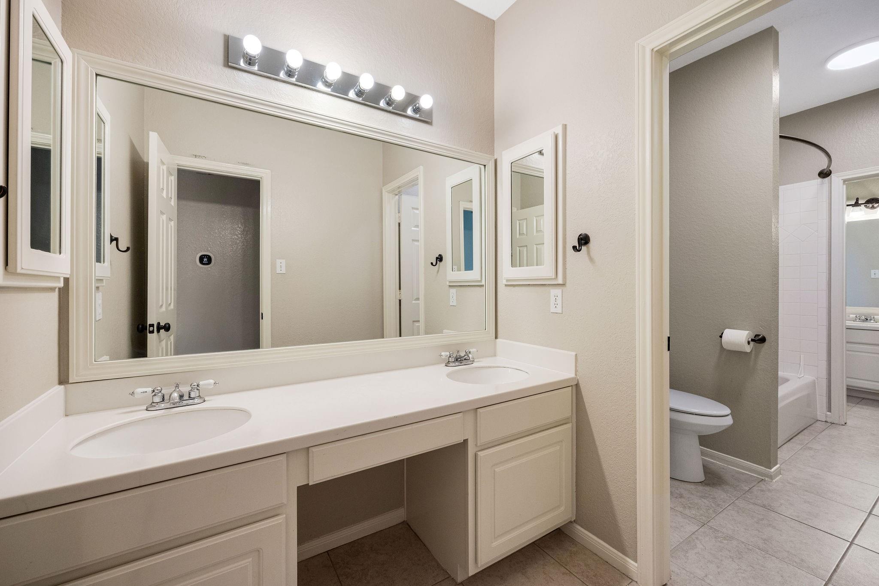
InteriorFireplace:1/Gaslog FireplaceFloors:Carpet,Engineered Wood,Tile,Vinyl PlankBathroom Description:Half Bath,Primary Bath: Double Sinks,Primary Bath: Jetted Tub,Primary Bath: Separate Shower,Secondary Bath(s): Double Sinks,Secondary Bath(s): Tub/Shower Combo,Vanity AreaBedroom Desc:En-Suite Bath,Primary Bed - 1st Floor,Walk-In ClosetKitchen Desc:Breakfast Bar,Island w/o Cooktop,Kitchen open to Family Room,Pantry,Walk-in PantryRoom Description:1 Living Area,Breakfast Room,Butlers Pantry,Family Room,Formal Dining,Gameroom Up,Home Office/Study,Utility Room in HouseHeating:Central GasCooling:Central ElectricConnections:Electric Dryer Connections,Gas Dryer Connections,Washer ConnectionsDishwasher:YesDisposal:YesMicrowave:YesRange:Gas CooktopOven:Double Oven,Electric OvenEnergy Feature:Ceiling Fans,Digital Program Thermostat,Energy Star Appliances,Energy Star/CFL/LED Lights,High-Efficiency HVAC,Insulation - Blown Cellulose,Insulation - Other,Tankless/On-Demand H2O HeaterInterior:2 Staircases,Crown Molding,Dryer Included,Fire/Smoke Alarm,Formal Entry/Foyer,High Ceiling,Refrigerator Included,Spa/Hot Tub,Washer Included,Window Coverings
-
ExteriorRoof:CompositionFoundation:SlabPrivate Pool:YesPrivate Pool Desc:Heated,In Ground,Pool With Hot Tub AttachedExterior Type:Brick,Cement Board,WoodLot Description:Cul-De-Sac,In Golf Course Community,Subdivision LotWater Sewer:Public Sewer,Public Water,Water DistrictFront Door Face:EastArea Pool:YesExterior:Back Yard,Back Yard Fenced,Covered Patio/Deck,Side Yard,Spa/Hot Tub,Storage Shed,Subdivision Tennis Court
Documents

Listed By:
Luanne Marshall
Compass RE Texas, LLC - Houston
The data on this website relating to real estate for sale comes in part from the IDX Program of the Houston Association of REALTORS®. All information is believed accurate but not guaranteed. The properties displayed may not be all of the properties available through the IDX Program. Any use of this site other than by potential buyers or sellers is strictly prohibited.
© 2026 Houston Association of REALTORS®.
GET IN TOUCH
