
For Sale
9603 Plaza Point Dr Missouri City, TX 77459
$1,330,000
Description
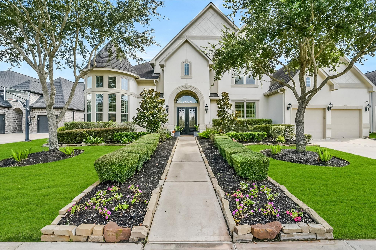
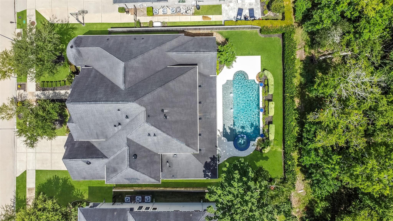
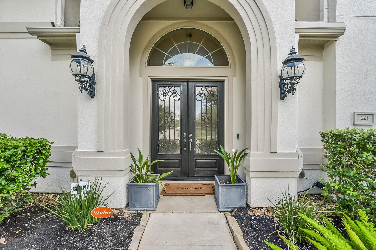
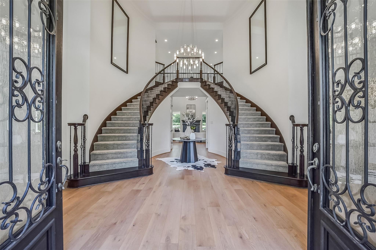
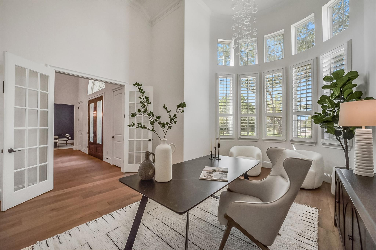
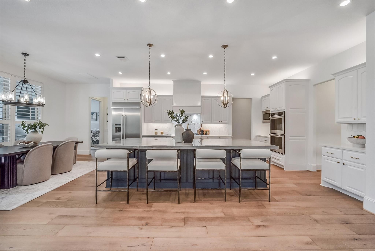
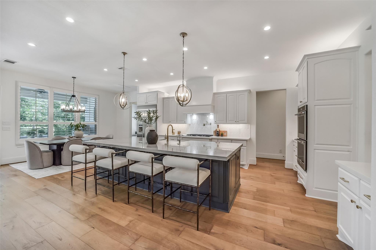
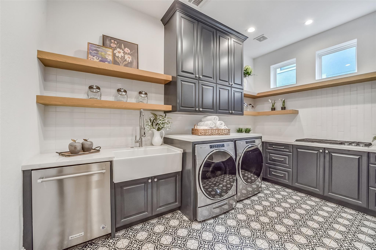
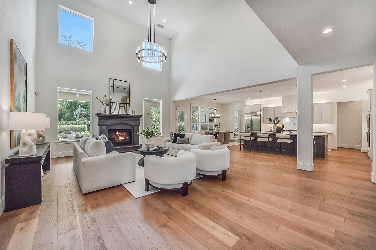
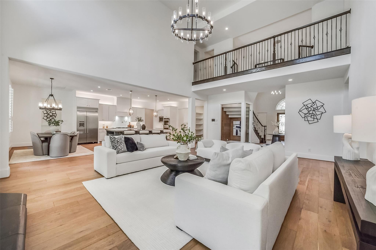
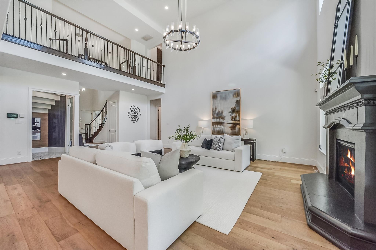
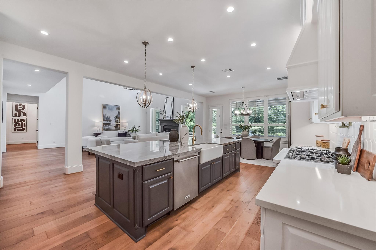
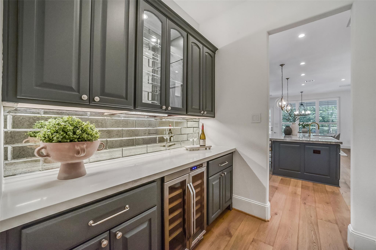
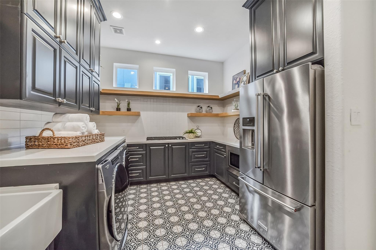
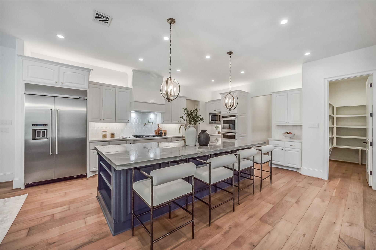
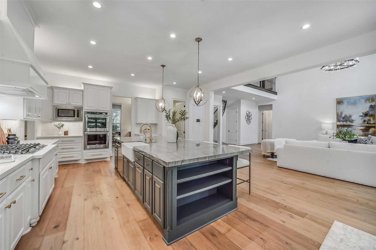
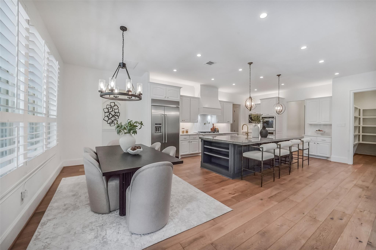
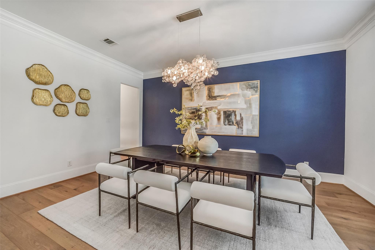
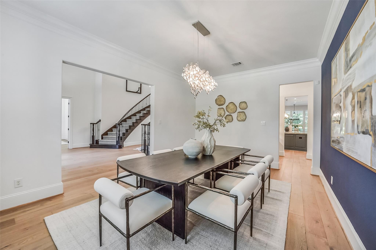
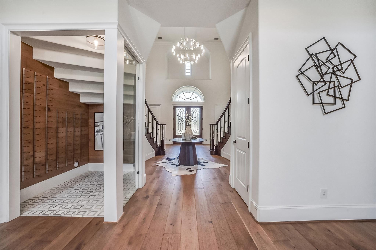
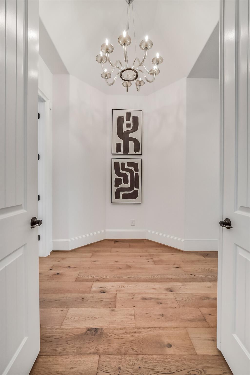
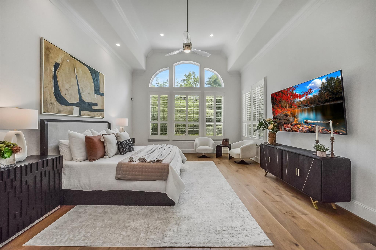
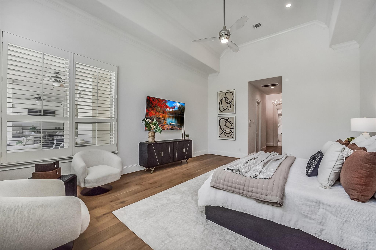
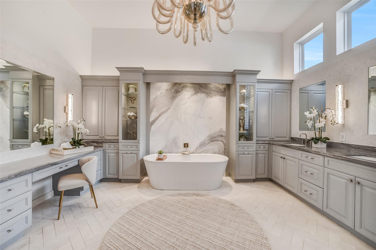
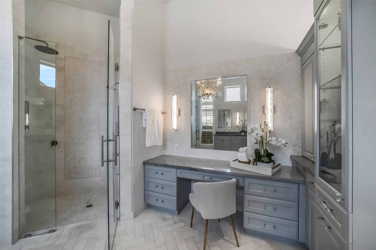
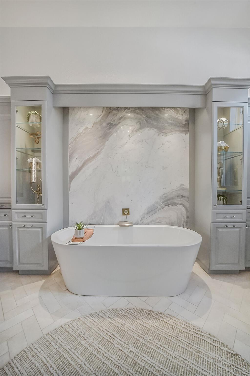
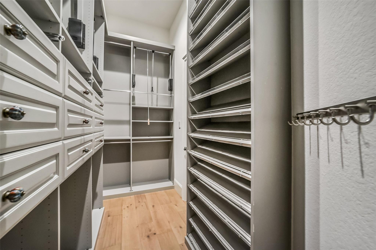
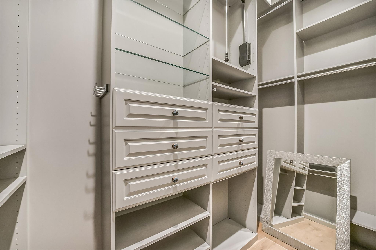
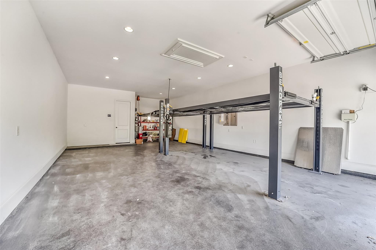
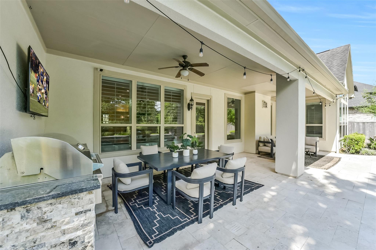
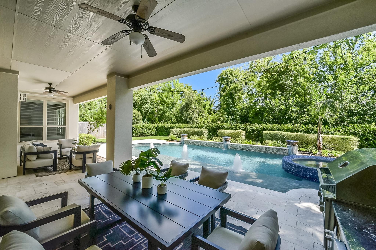
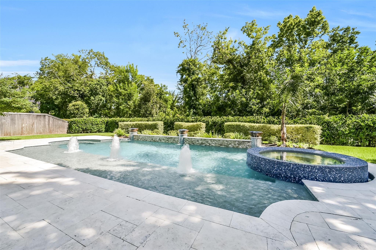
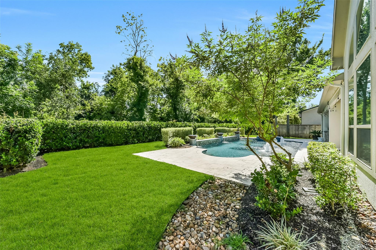
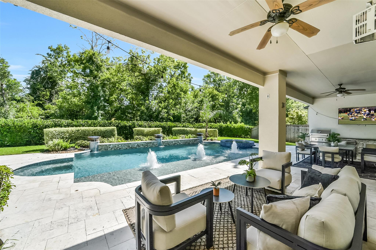
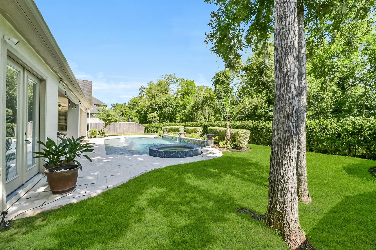
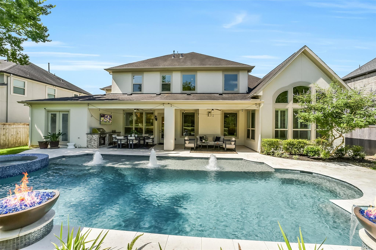
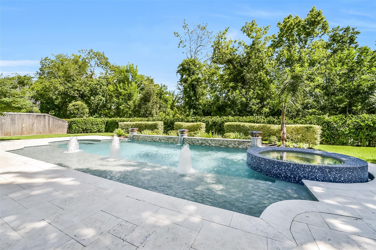
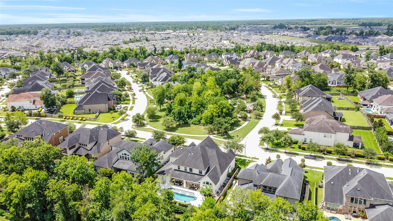
Experience luxury living in this Toll Brothers home in Sienna, meticulously remodeled in 2021 for modern comfort and style. Grand double doors open to a stunning entry with dual staircases and wood flooring. Enjoy a private home office with 2-story ceiling, formal dining, and a two-story family room with a refaced fireplace. The gourmet kitchen boasts a gas range, pot filler, double ovens, quartzite counters, and a butler's pantry. The oversized utility room features a CATERING KITCHEN with an additional gas cooktop, microwave, refrigerator, and sink with food disposal. Retreat to the primary suite—a dream with marble flooring, built-in storage, and designer fixtures in the spa-like bathroom. A 4-car garage equipped with double car lifts can fit up to 6 vehicles. Outside, a covered patio, pool, spa, fire bowls, and outdoor kitchen await with no direct back neighbors! Zoned to Ridge Point High School and excellent schools!
Overview
Financial
Price:
$1,330,000
Price/SqFT:
$233.87
HOA Fee:
$1580 Annually
Tax Rate:
2.8264 %
Est. Monthly:
$19,723 *
Tax Amount:
$37,591
Amenities and features
 Garage Apartment
 Patio/Deck
 Private Pool
 Public Pool
 Spa/Hot Tub
 Sprinkler System
 Study Room
 Water Access
 Yard
Yard Energy Efficient
 Greenbelt
 Golf Community
Property & Schools on Map
Floor plans / Dimensions / Descriptions
-
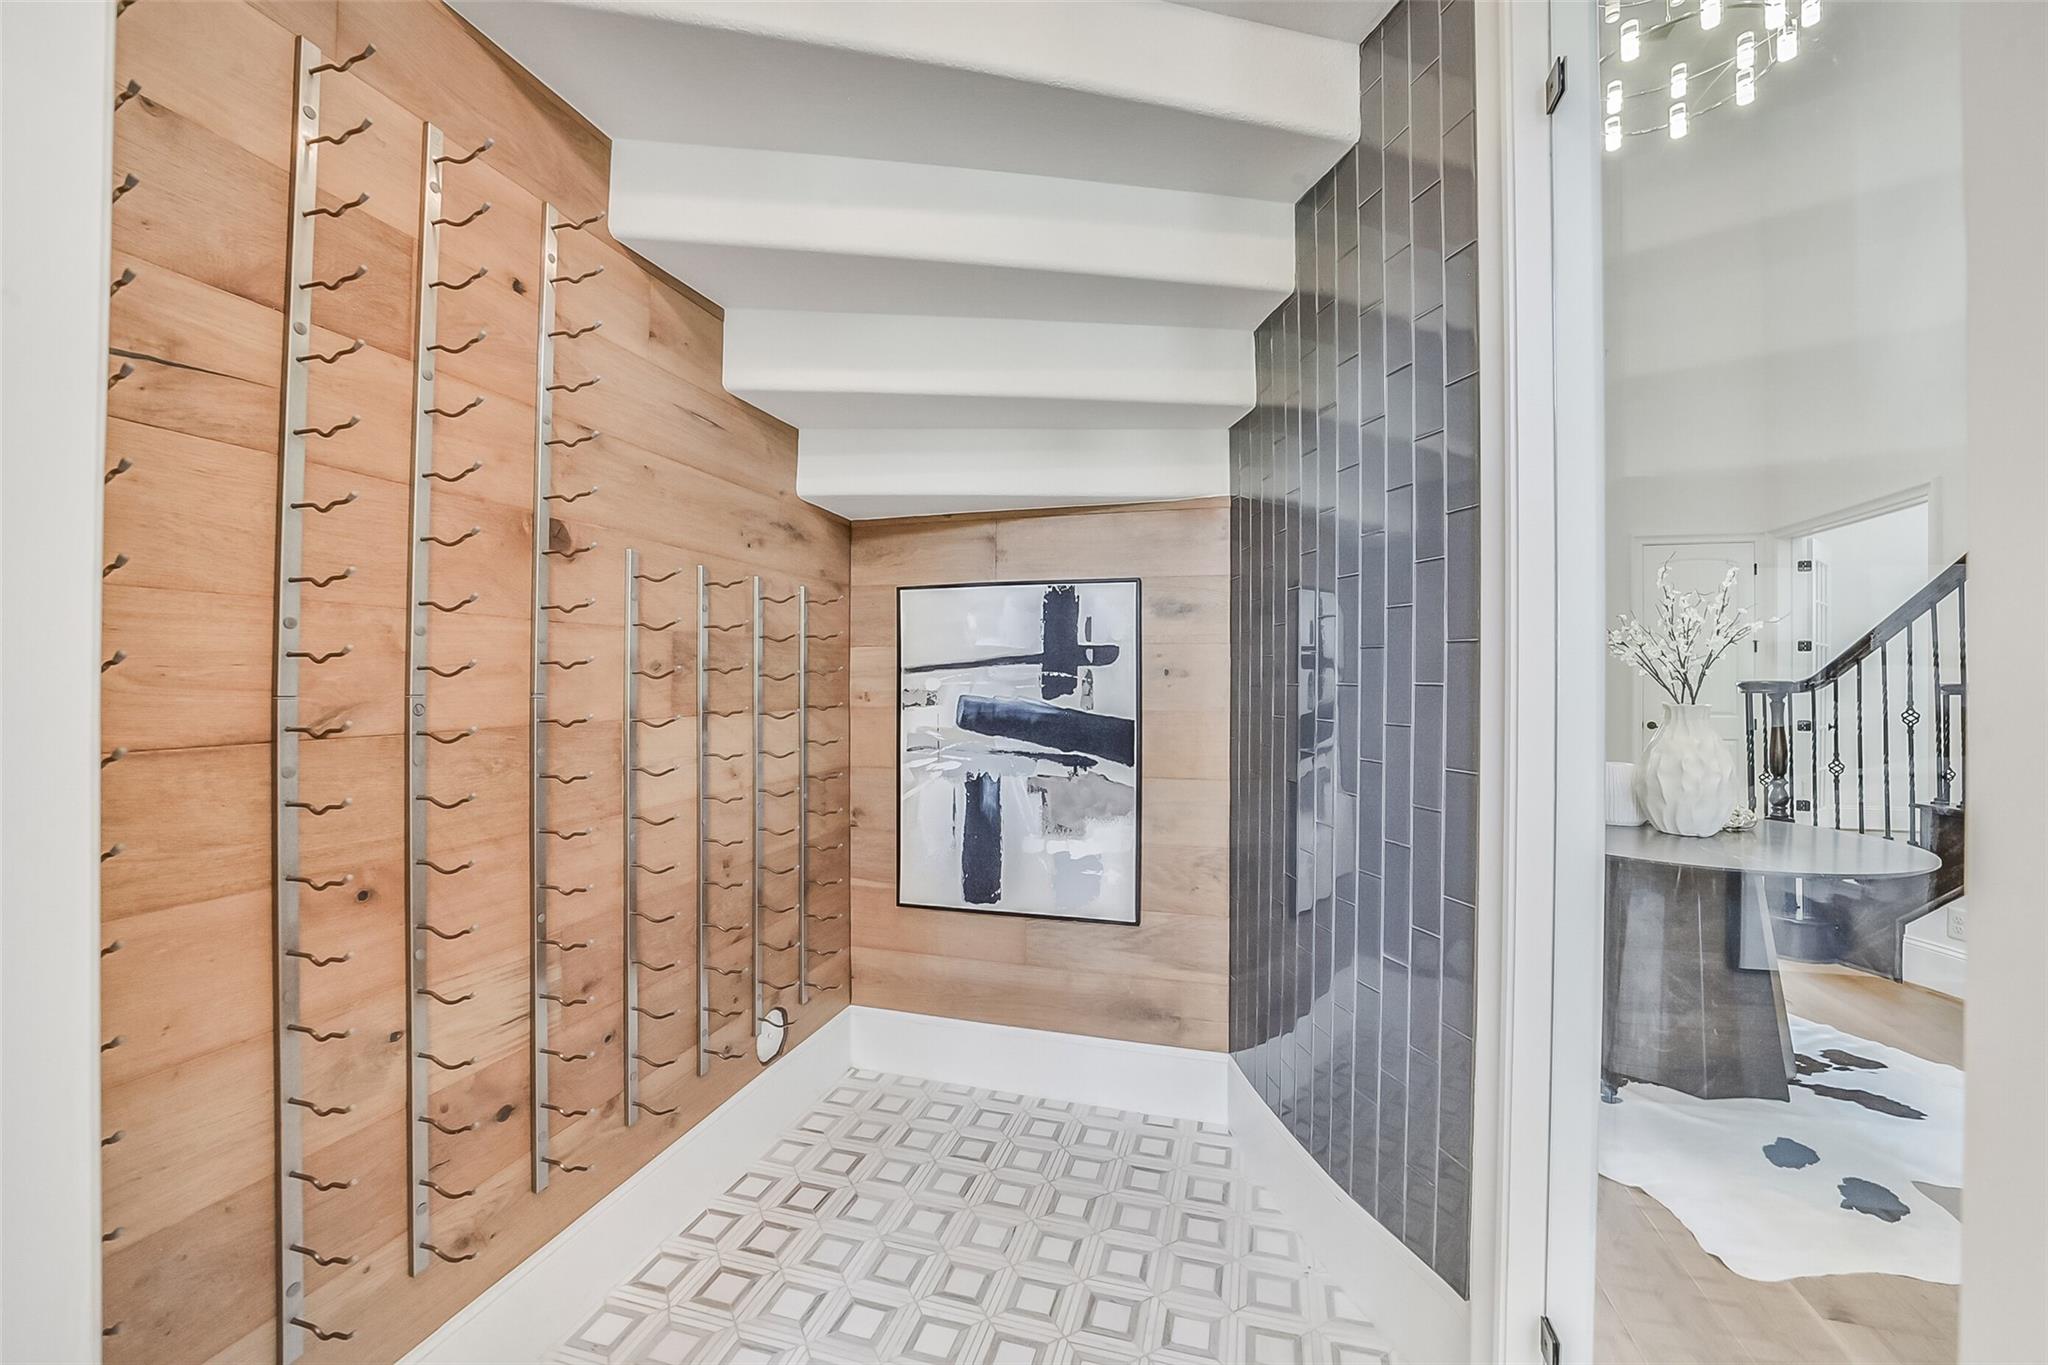
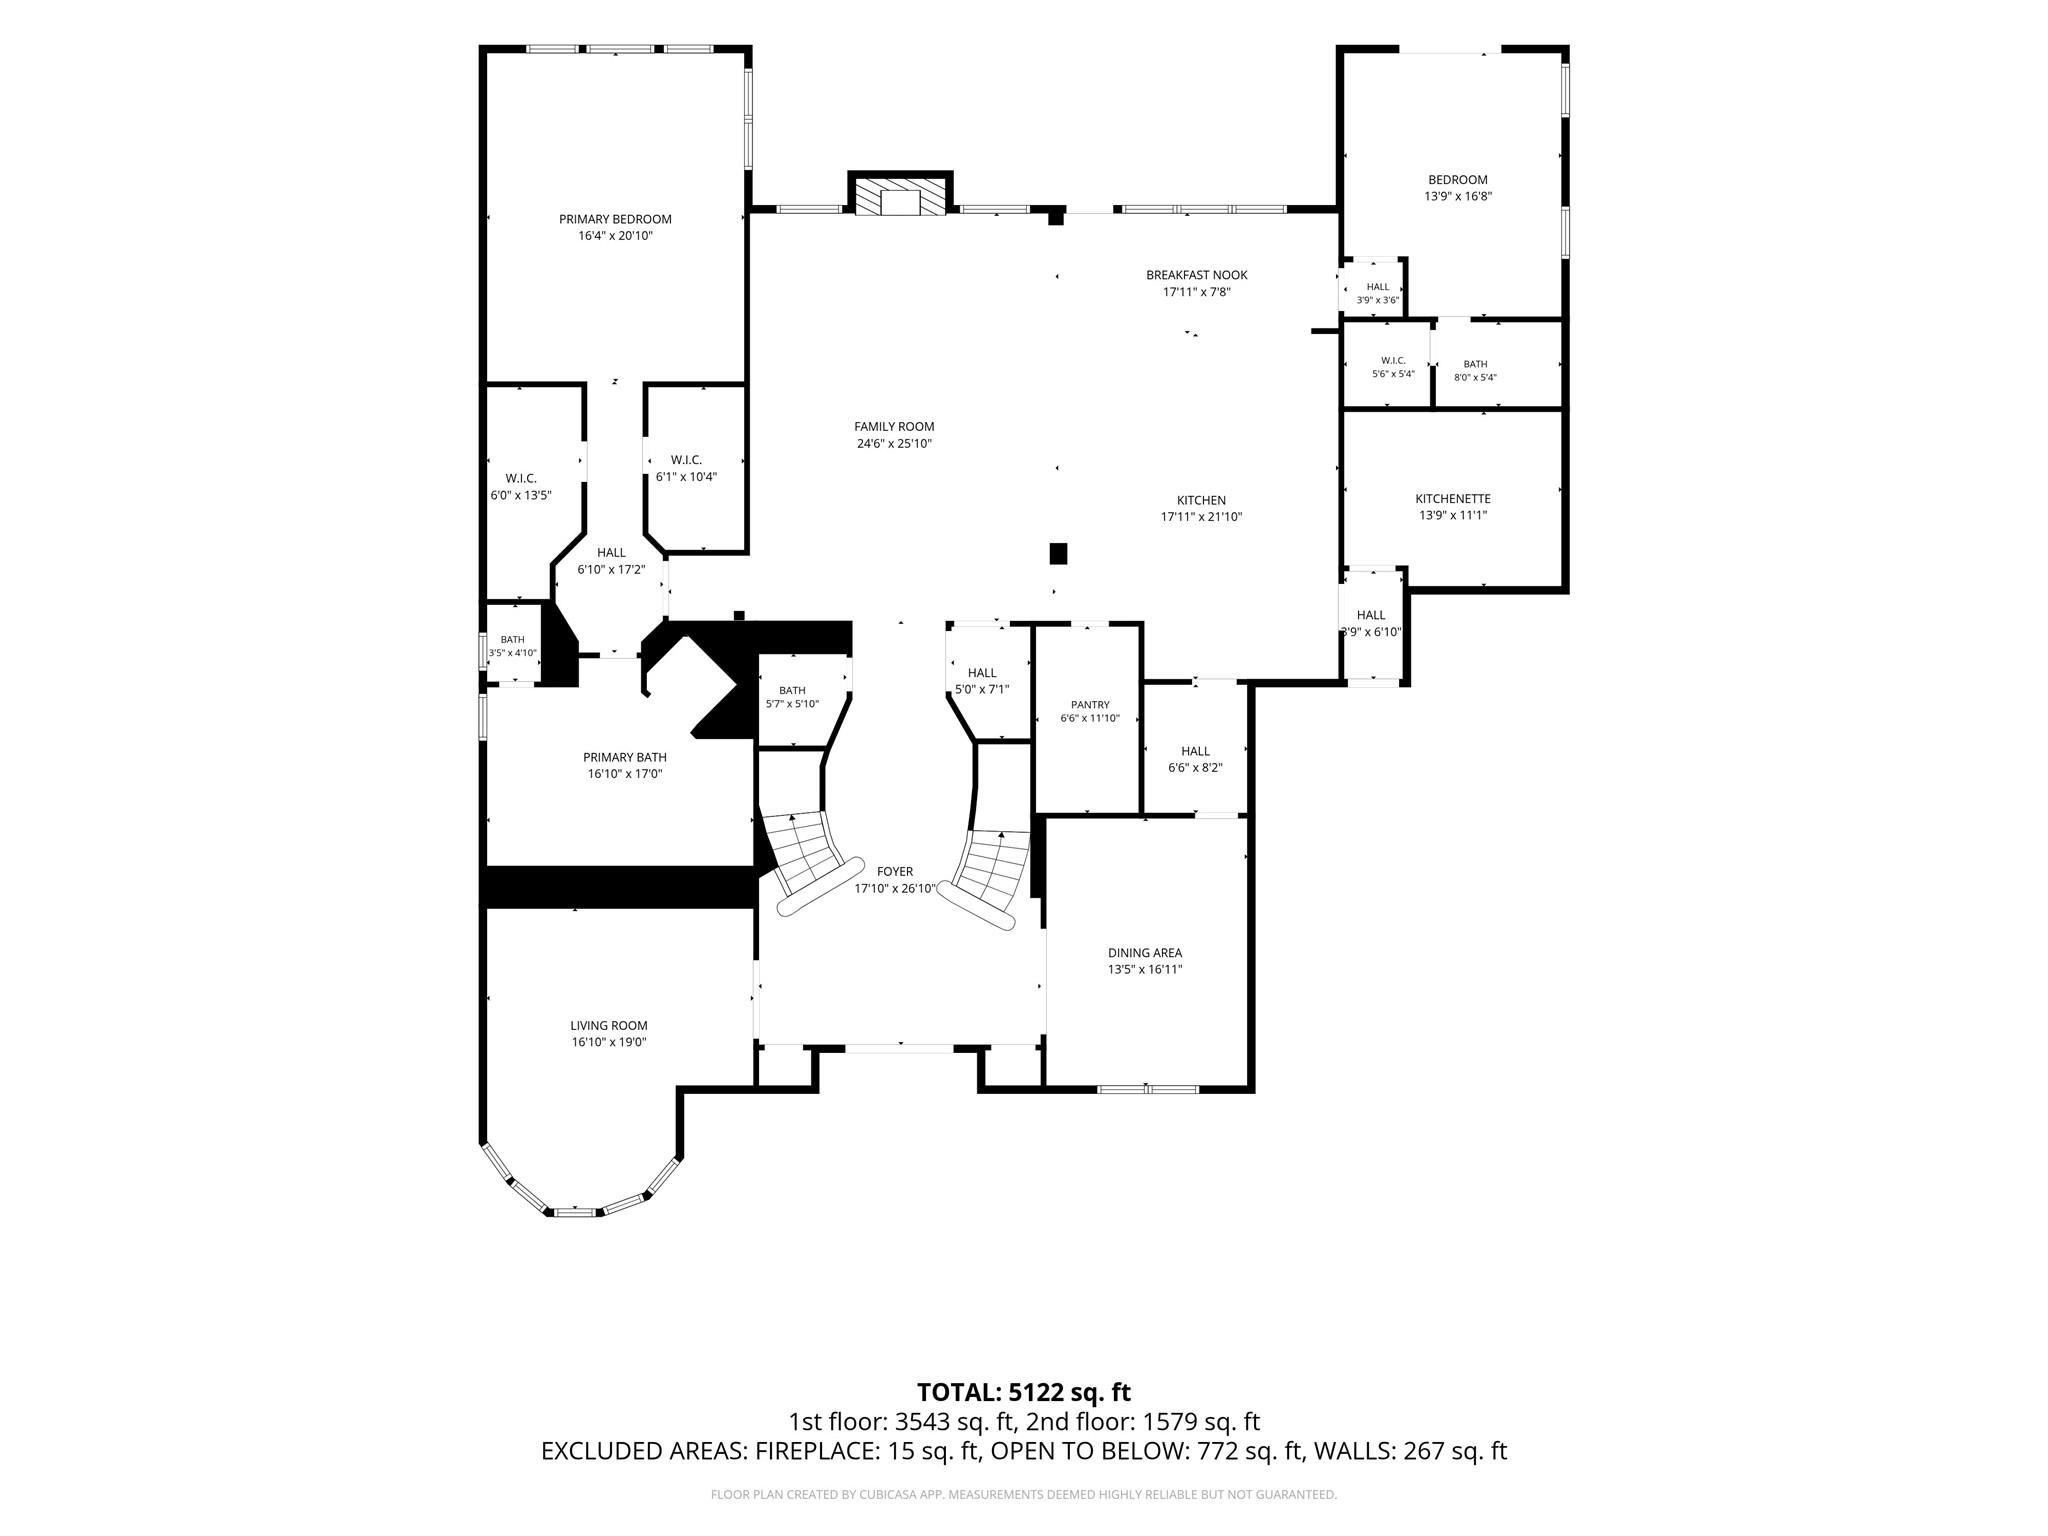
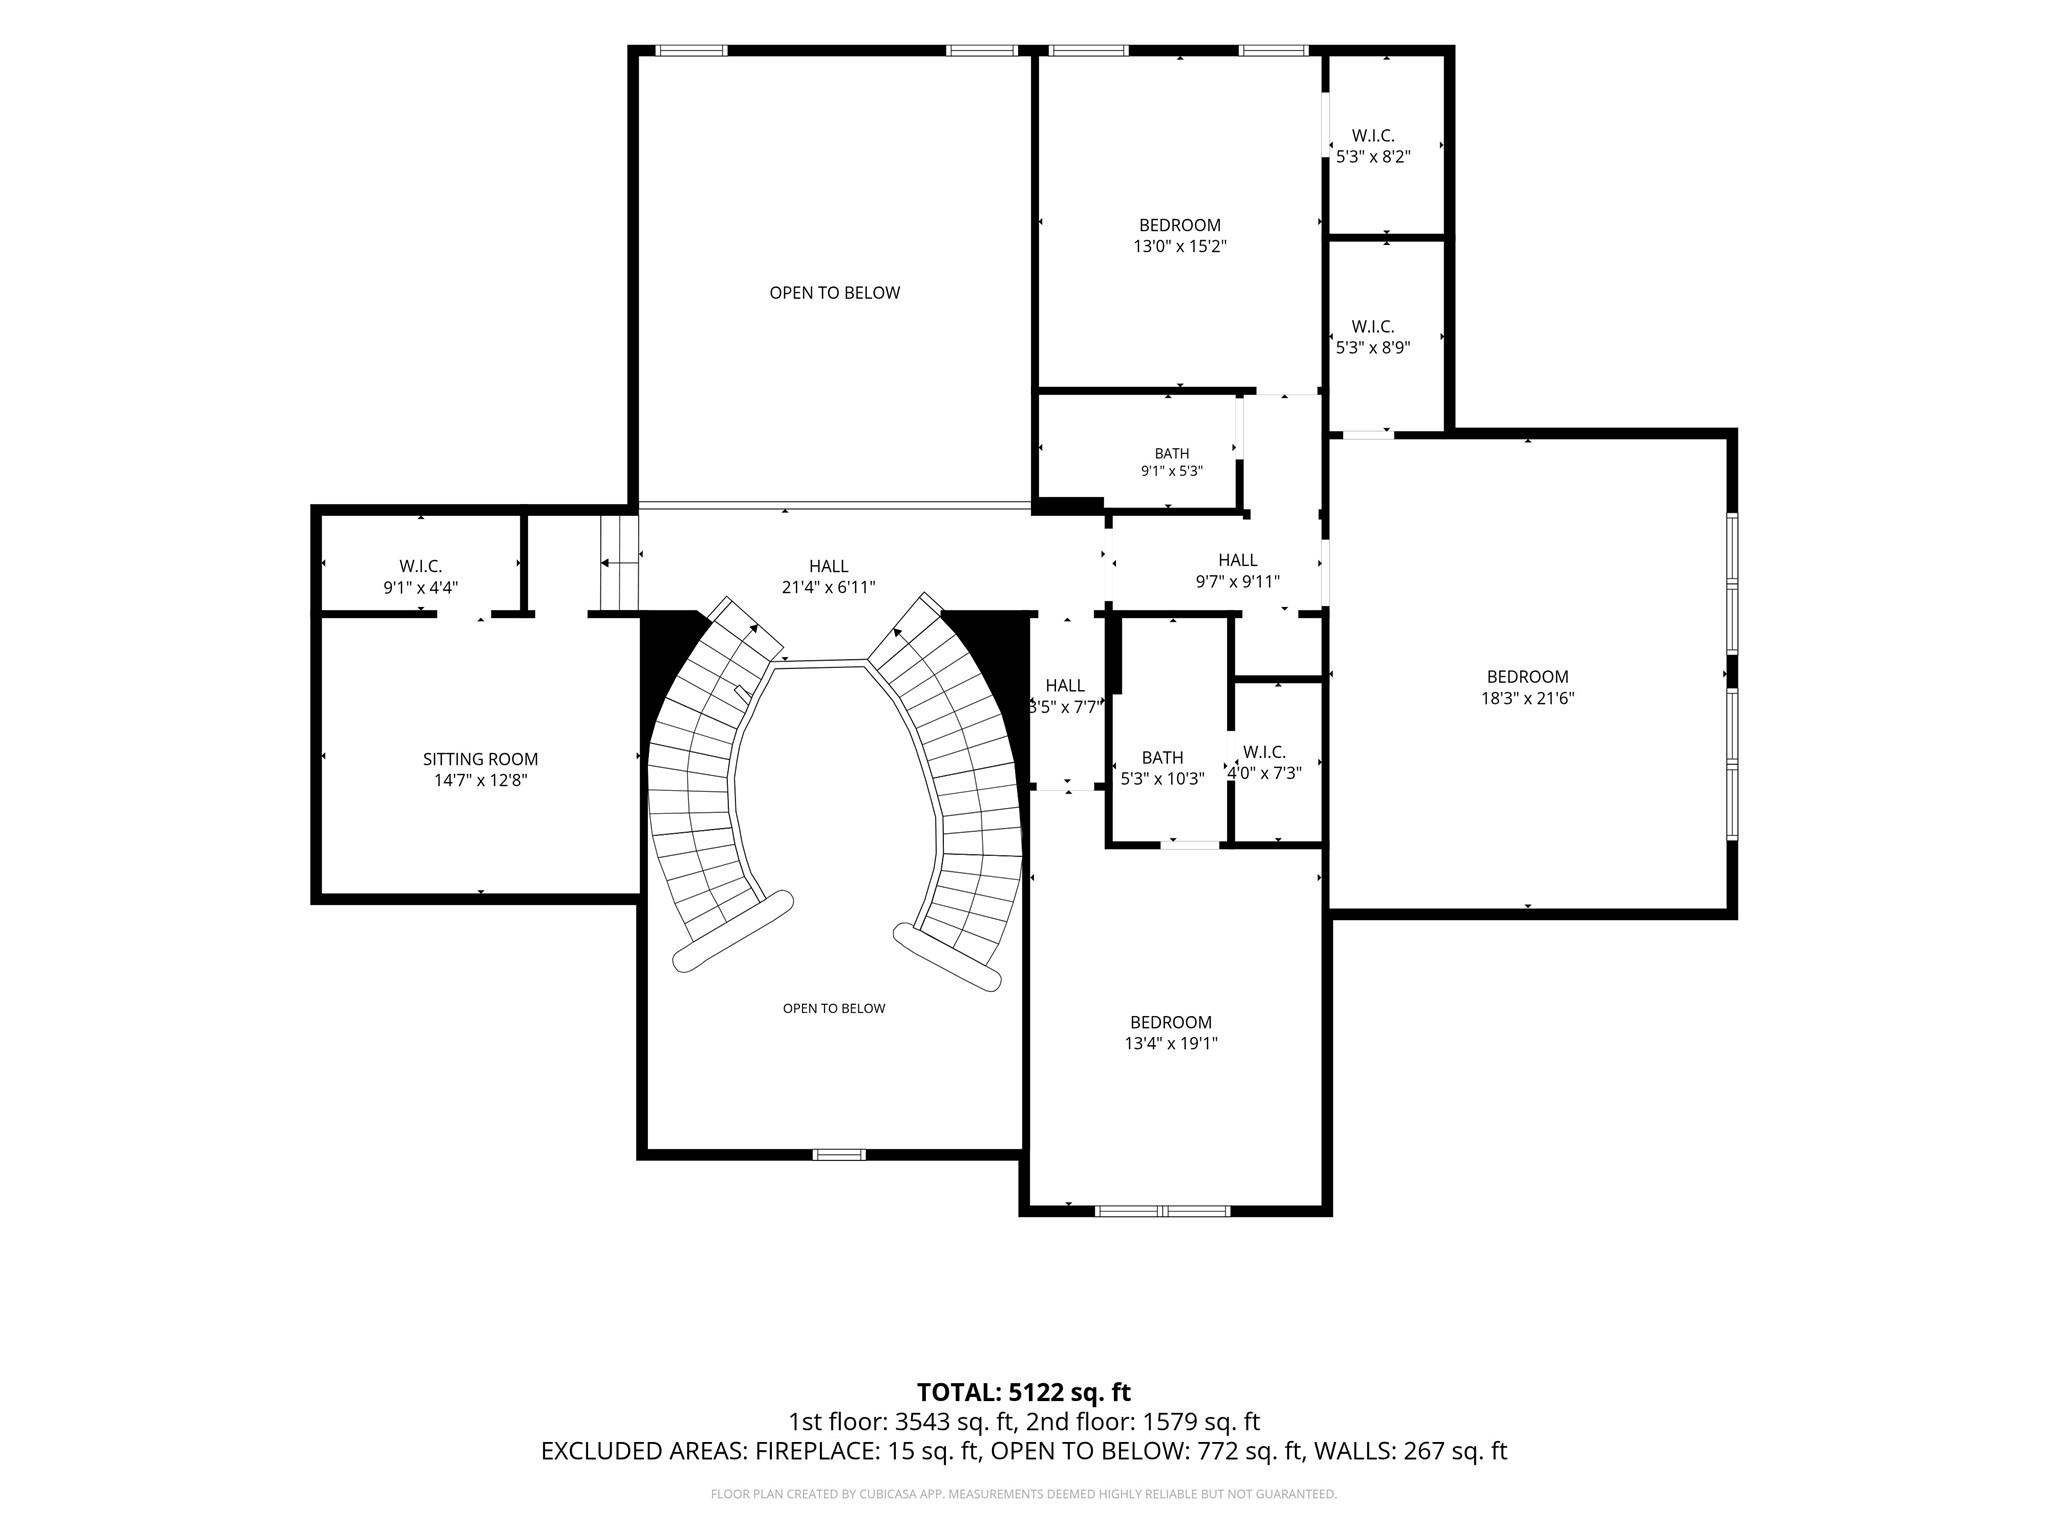
First FloorFamily Room:21 x 19Dining:17 x 14Kitchen:21 x 17Breakfast:18 x 14Primary Bedroom:21 x 16Bedroom:17 x 13Home Office/Study:22 x 16Utility Room:11 x 14Wine Room:1st
-
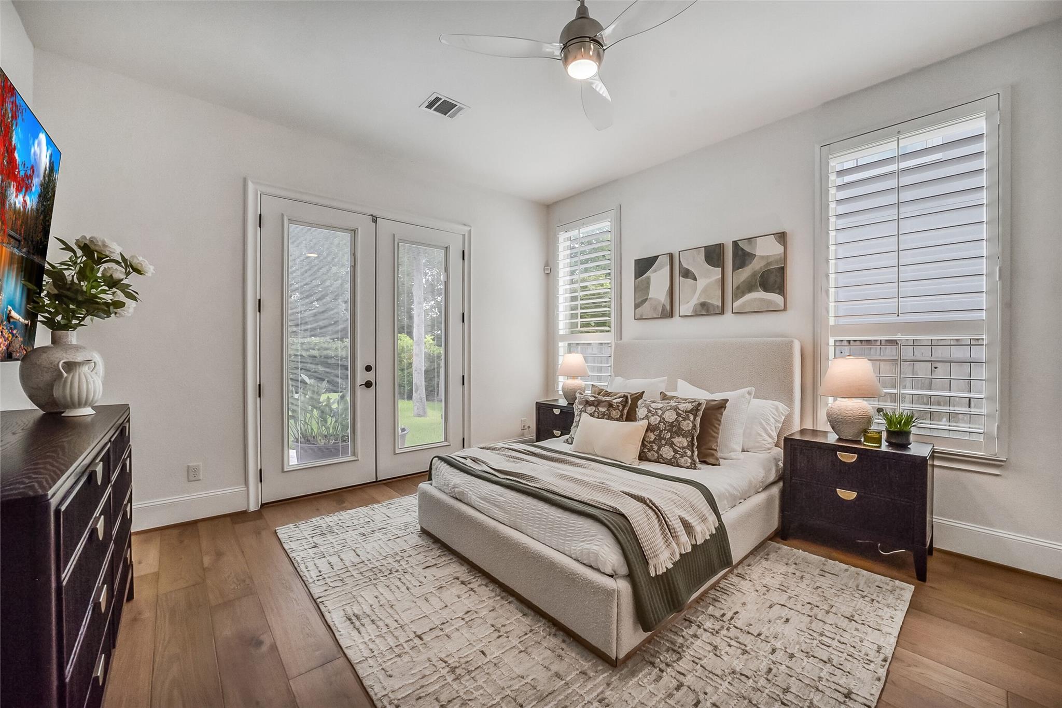
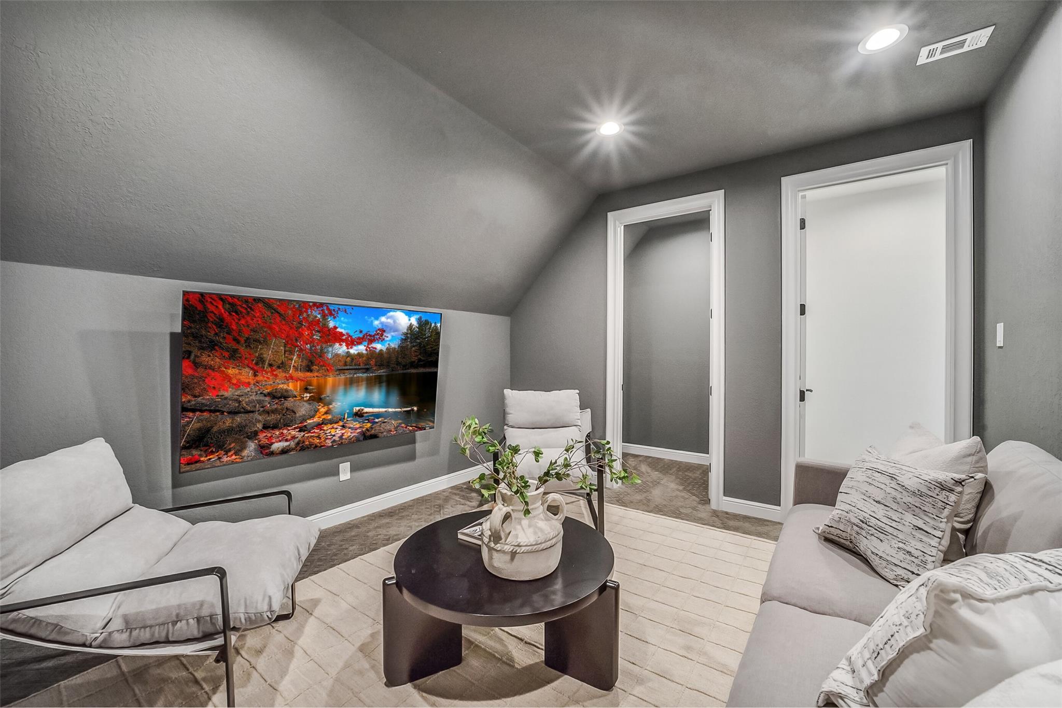
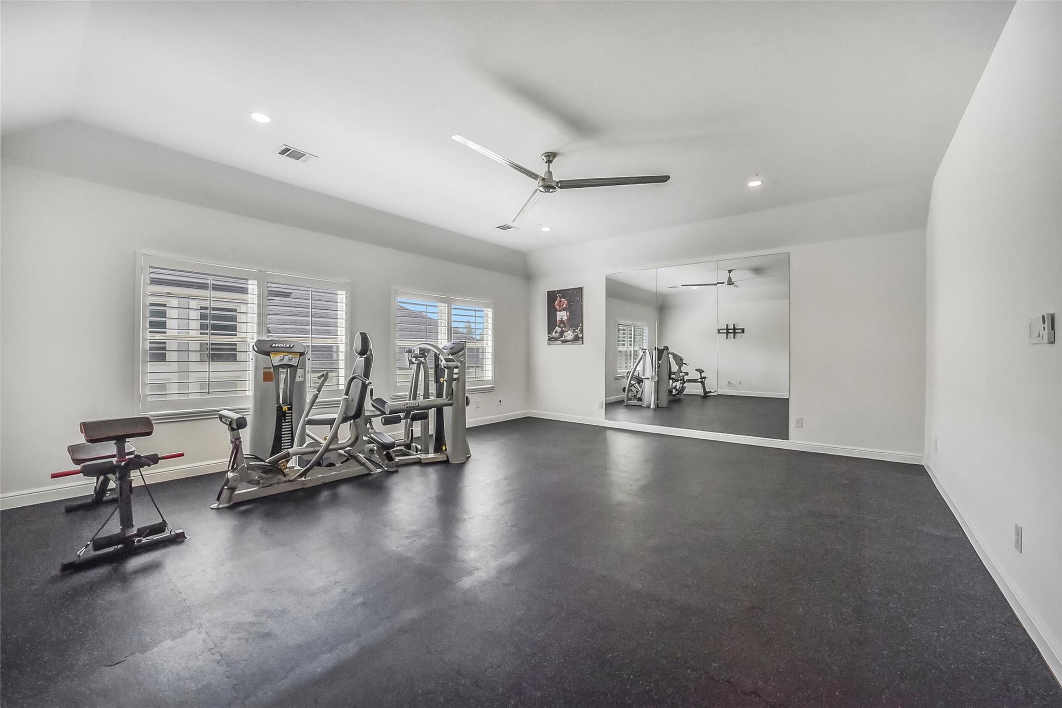
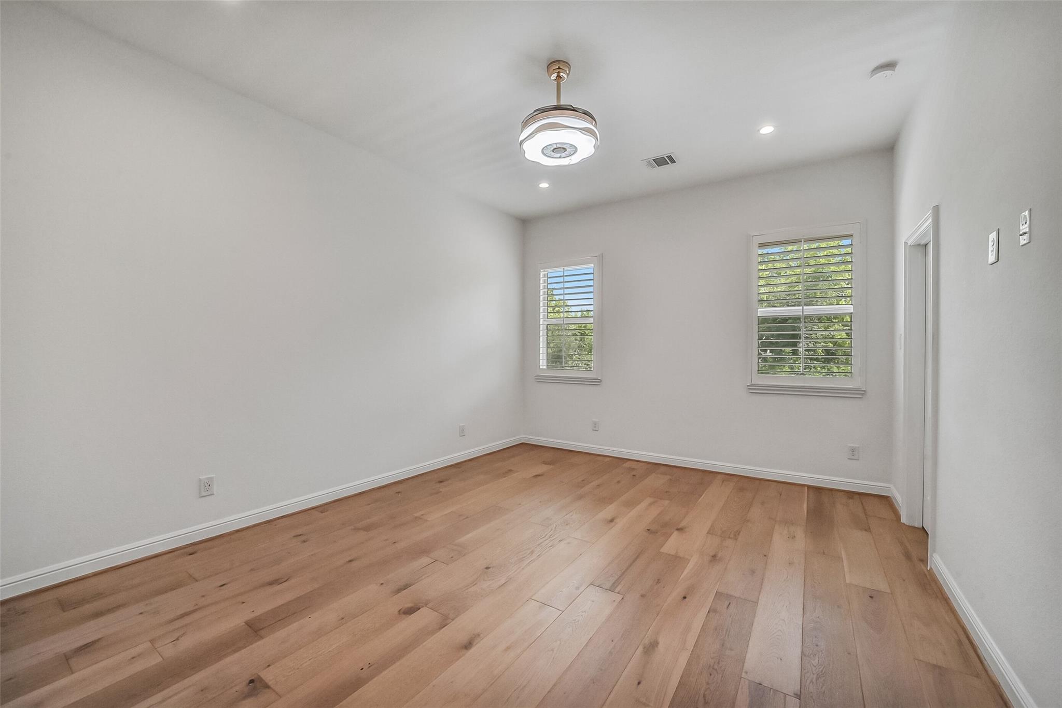
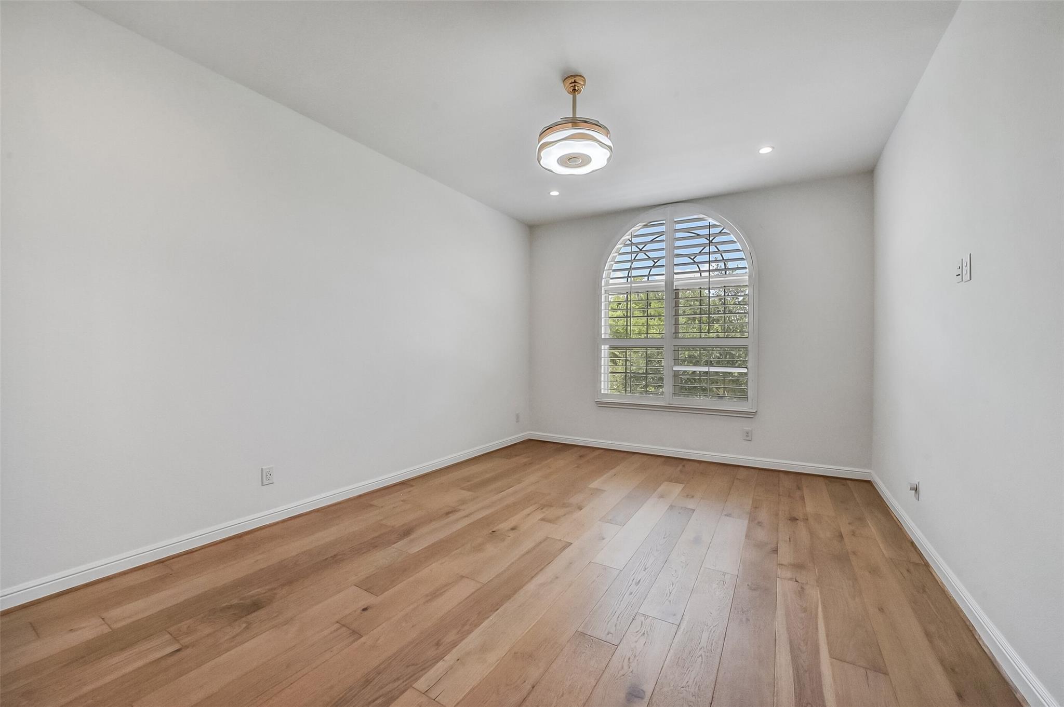
Second FloorBedroom:17 x 13Bedroom 2:16 x 13Game Room:22 x 19
-
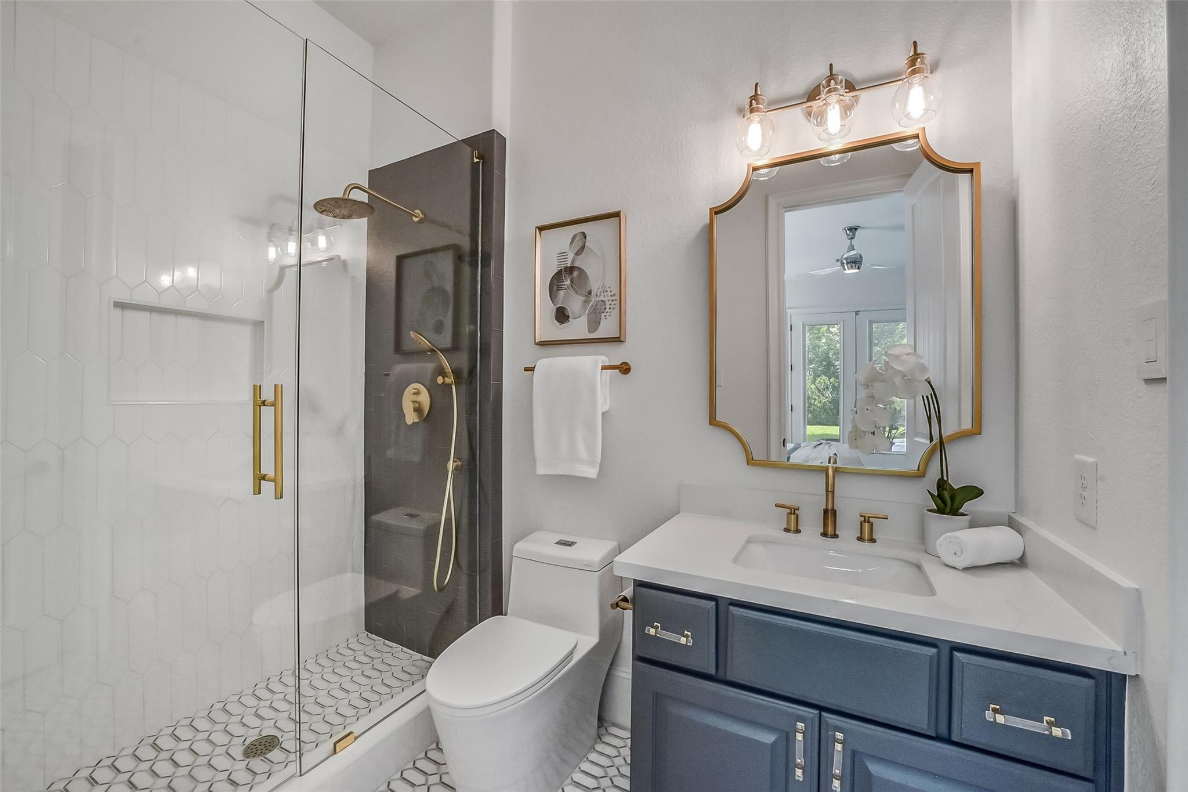
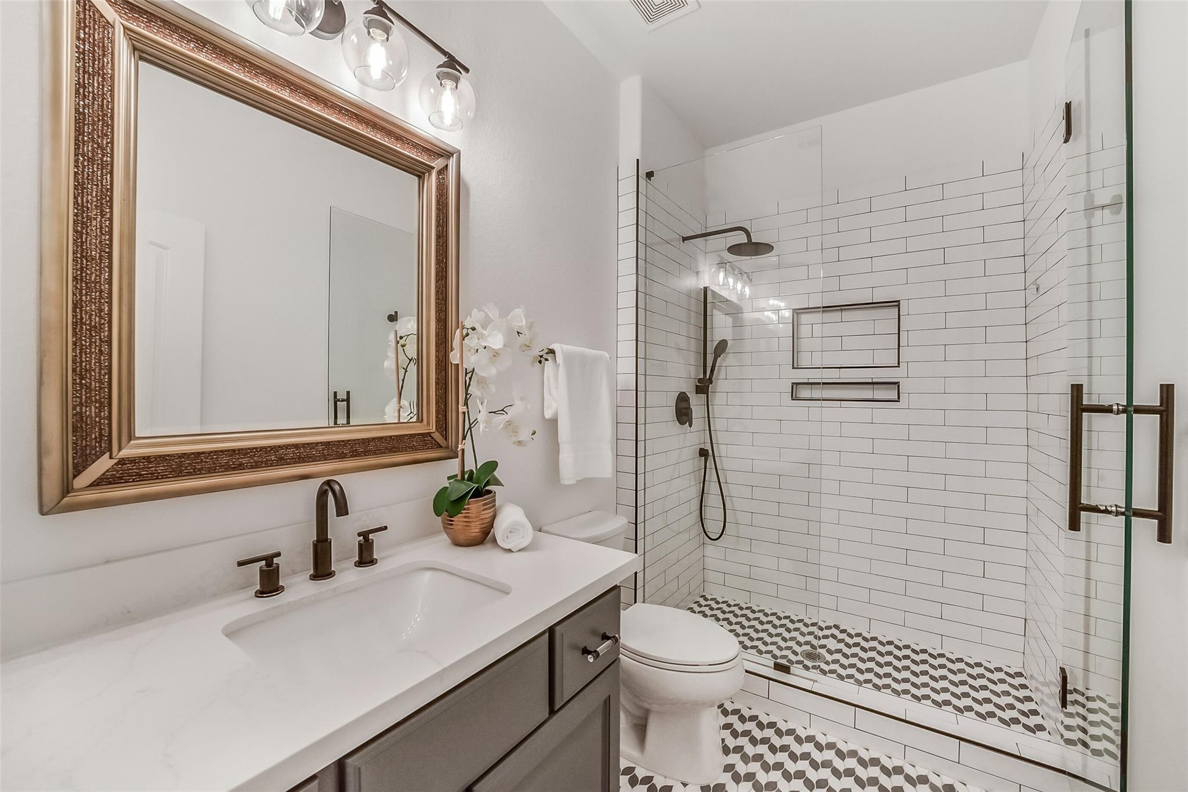
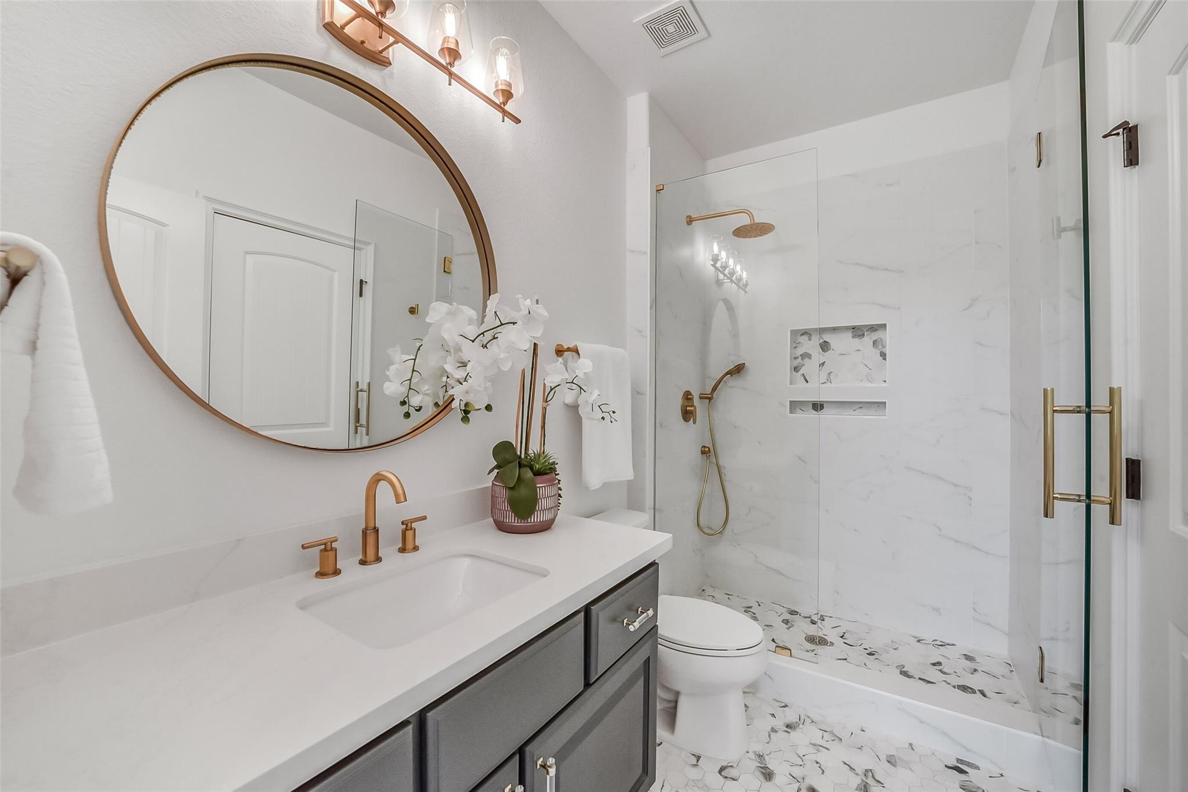
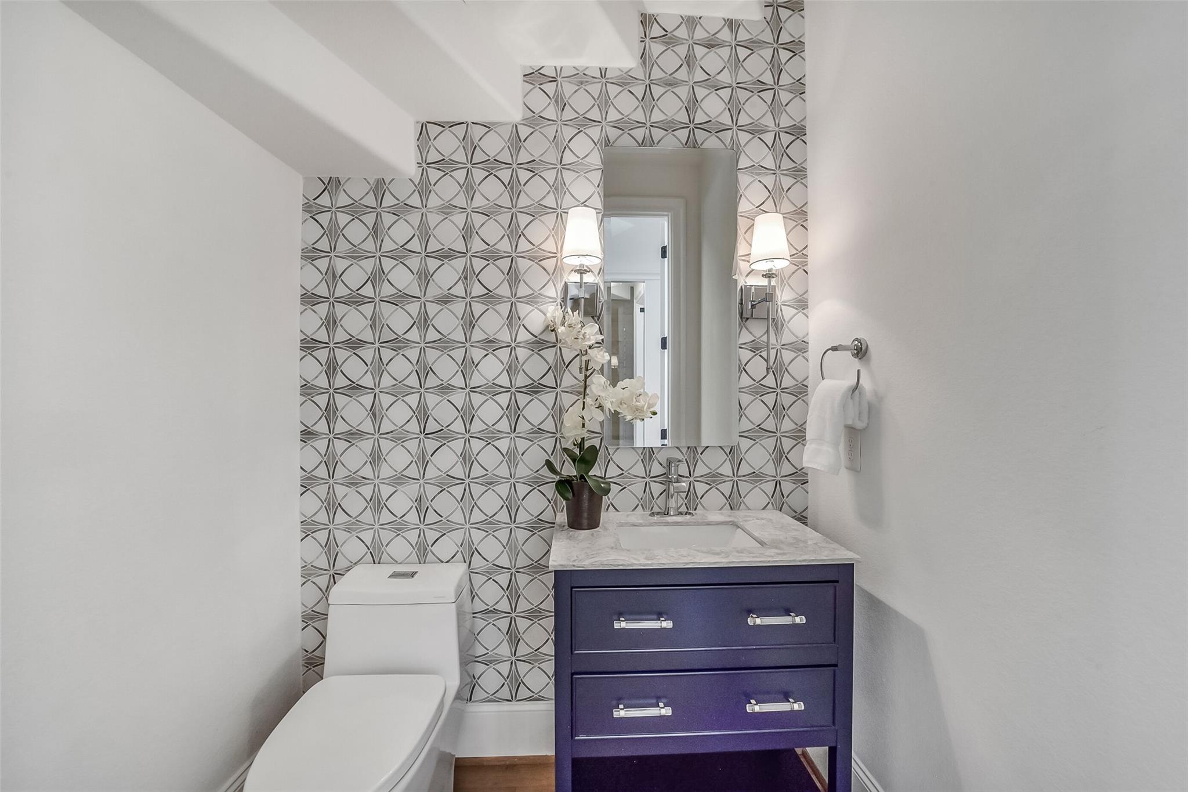
InteriorFireplace:1/Gas Connections,Gaslog FireplaceFloors:Marble Floors,Tile,WoodBathroom Description:Full Secondary Bathroom Down,Half Bath,Primary Bath: Double Sinks,Primary Bath: Separate ShowerBedroom Desc:2 Bedrooms Down,2 Bedrooms Up,En-Suite Bath,Primary Bed - 1st Floor,Split Plan,Walk-In ClosetKitchen Desc:Breakfast Bar,Butler Pantry,Island w/o Cooktop,Kitchen open to Family Room,Pantry,Pot Filler,Pots/Pans Drawers,Second Sink,Soft Closing Cabinets,Soft Closing Drawers,Under Cabinet Lighting,Walk-in PantryRoom Description:Breakfast Room,Butlers Pantry,Entry,Family Room,Formal Dining,Gameroom Up,Guest Suite,Home Office/Study,Kitchen/Dining Combo,Living Area - 1st Floor,Living Area - 2nd Floor,Media,Utility Room in House,Wine RoomHeating:Central GasCooling:Central ElectricConnections:Electric Dryer Connections,Gas Dryer Connections,Washer ConnectionsDishwasher:YesDisposal:YesCompactor:NoMicrowave:YesRange:Gas CooktopOven:Double Oven,Electric OvenEnergy Feature:Attic Vents,Ceiling Fans,Digital Program Thermostat,Energy Star Appliances,Energy Star/CFL/LED Lights,High-Efficiency HVAC,Insulated/Low-E windows,Insulation - Blown FiberglassInterior:2 Staircases,Crown Molding,Fire/Smoke Alarm,Formal Entry/Foyer,High Ceiling,Prewired for Alarm System,Vaulted Ceiling,Wine/Beverage Fridge
-
ExteriorRoof:CompositionFoundation:SlabPrivate Pool:YesPrivate Pool Desc:Gunite,In Ground,Pool With Hot Tub AttachedExterior Type:StuccoLot Description:Greenbelt,In Golf Course Community,Subdivision LotGarage Carport:Auto Garage Door Opener,Double-Wide Driveway,Vehicle LiftWater Sewer:Water DistrictFront Door Face:SouthArea Pool:YesExterior:Back Yard Fenced,Covered Patio/Deck,Spa/Hot Tub,Sprinkler System,Subdivision Tennis Court

Listed By:
Suzy Pittman
Compass RE Texas, LLC - Houston
The data on this website relating to real estate for sale comes in part from the IDX Program of the Houston Association of REALTORS®. All information is believed accurate but not guaranteed. The properties displayed may not be all of the properties available through the IDX Program. Any use of this site other than by potential buyers or sellers is strictly prohibited.
© 2026 Houston Association of REALTORS®.
GET IN TOUCH
