
For Sale
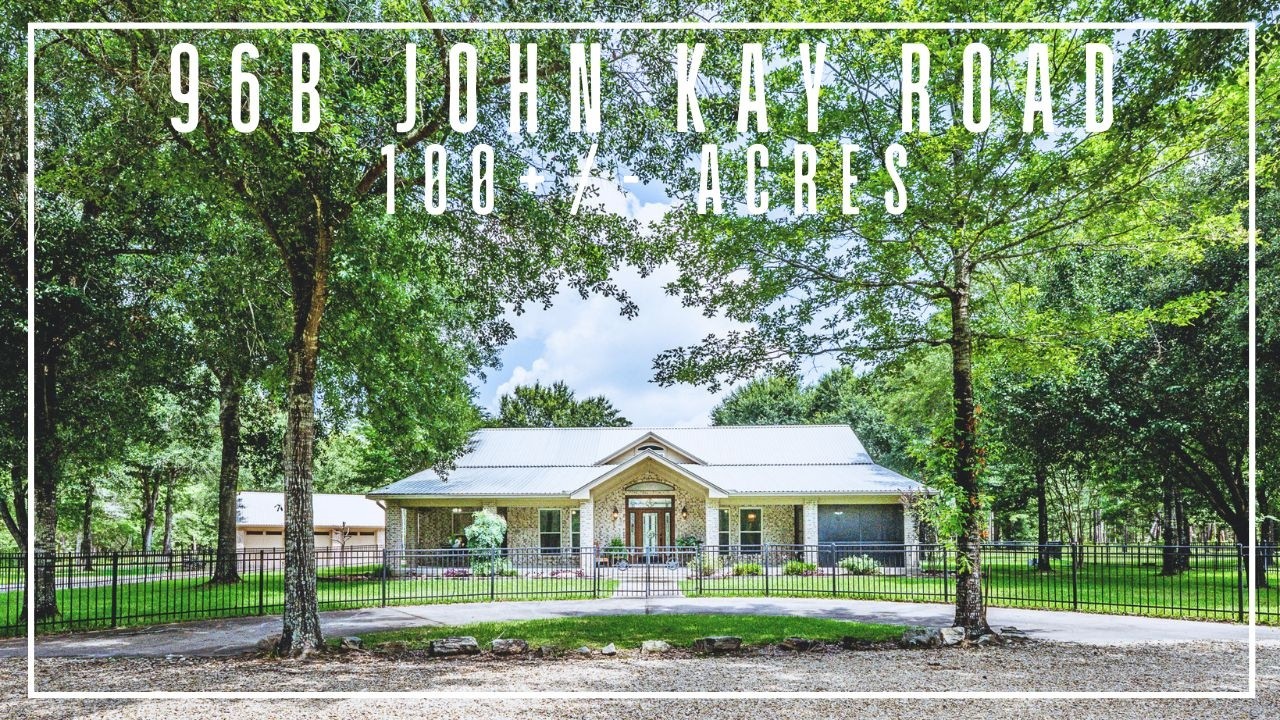
96 B John Kay Rd Huntsville, TX 77320
$1,800,000
Description
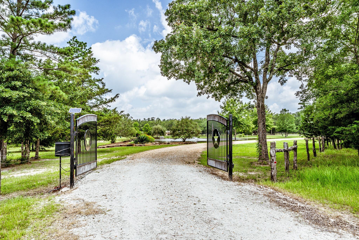
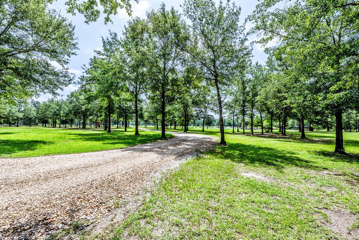
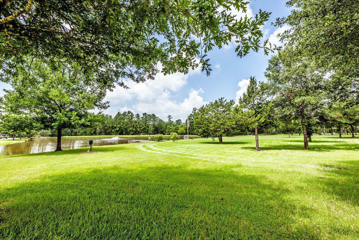
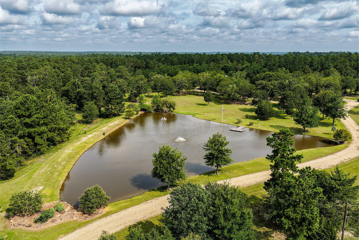
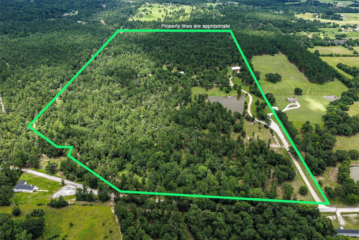
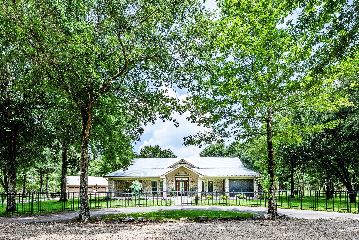
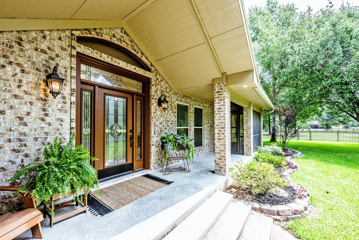
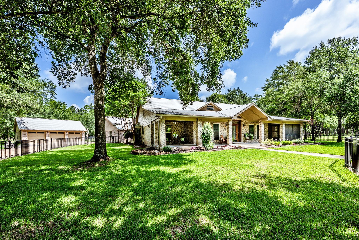
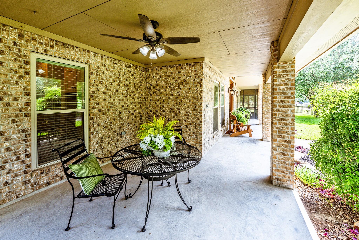
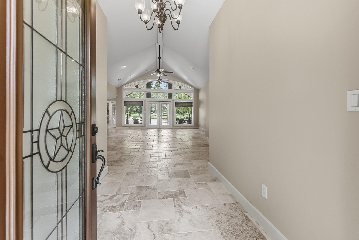
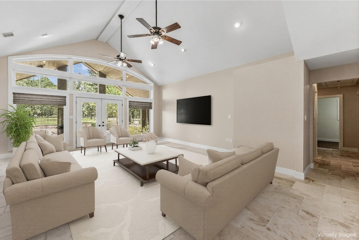
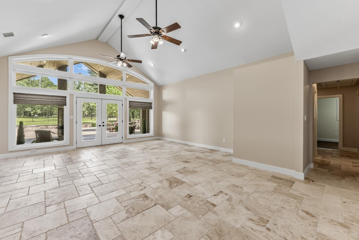
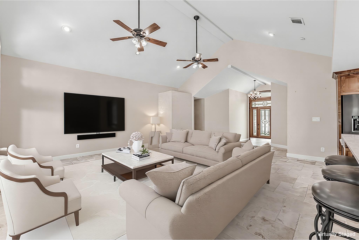
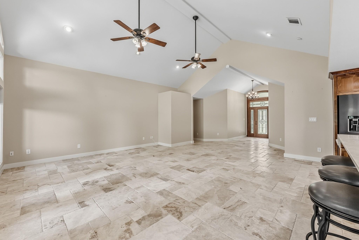
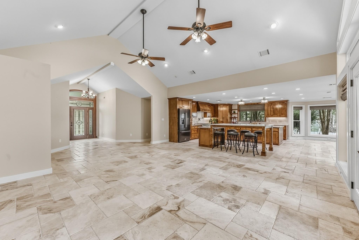
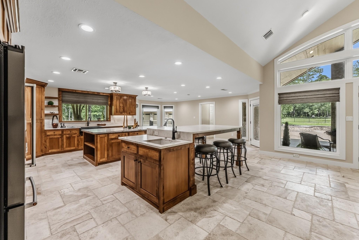
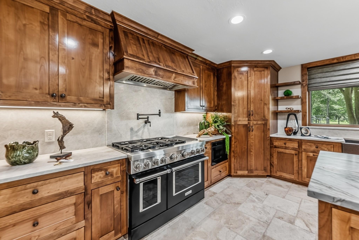
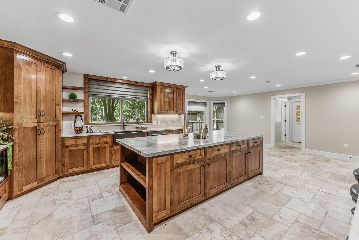
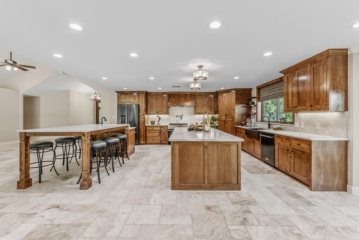
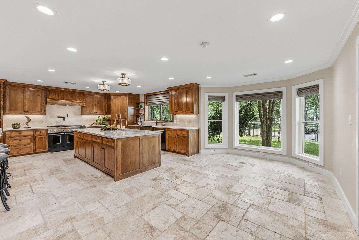
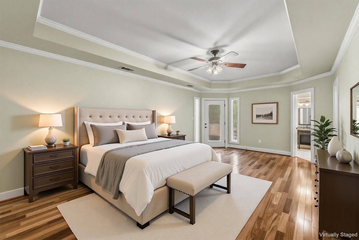
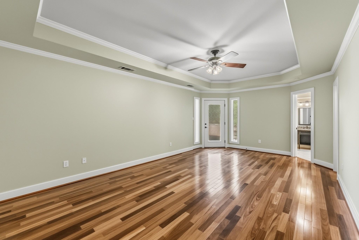
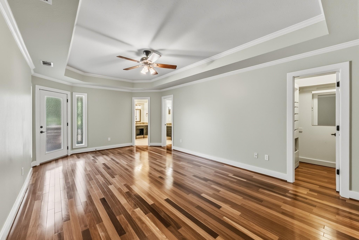
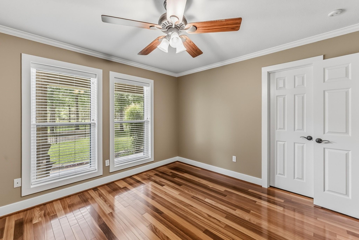
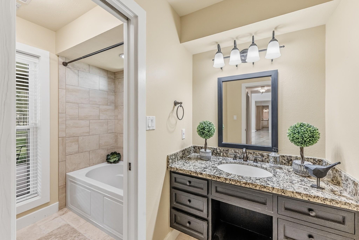
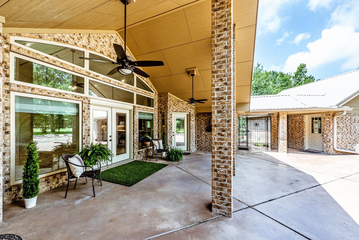
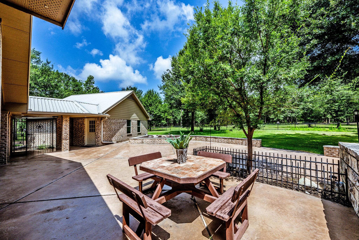
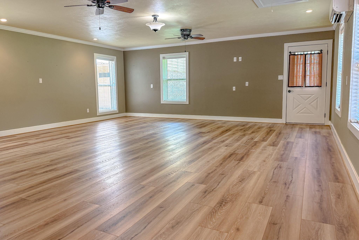
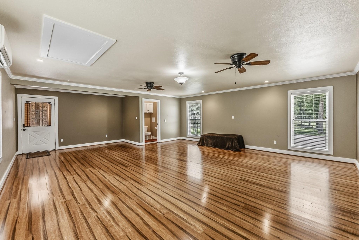
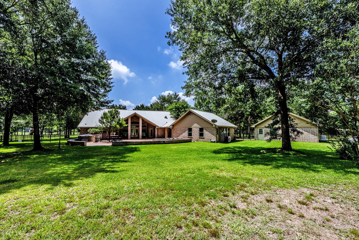
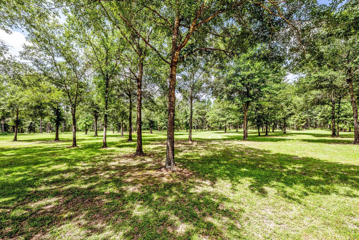
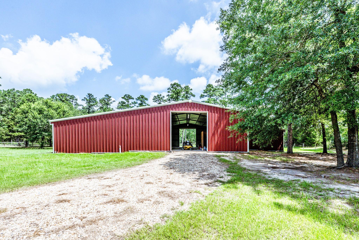
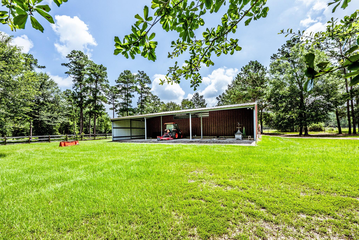
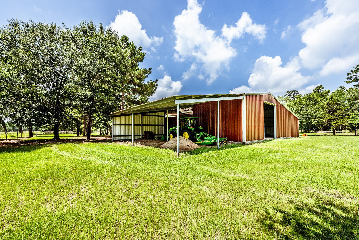
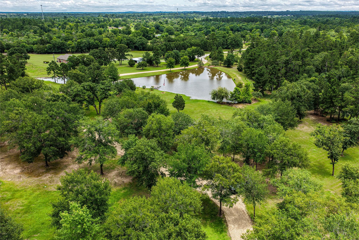
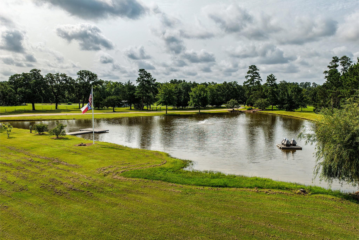
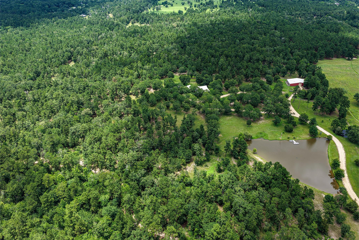
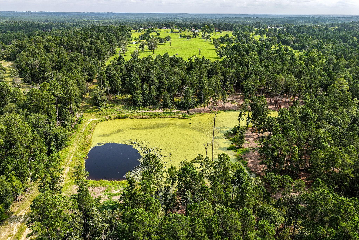
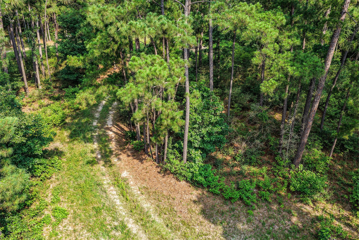
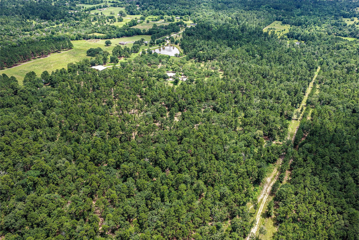
Rare opportunity just 5 minutes north of Huntsville! This exceptional 100+/- acre ranch offers the perfect blend of country living and recreation. Beautiful open-concept home features a vaulted-ceiling living room and expansive views of the property through walls of windows. The kitchen offers alder cabinetry, dual islands, and modern appliances. Spacious primary suite includes two closets. The 3BR/3BA home also features an office; additional amenities include covered porches, screened porch, separate game room/man-cave w/ private bath, fenced yard, outdoor entertainment area, and detached 3-car garage with easy attic storage.The property features gently rolling terrain, mature hardwoods and pine timber, two stocked lakes, abundant wildlife, and an extensive trail system. A 4,900± SF barn includes a 40'x60' enclosed area, 25'x60' covered concrete bay, and 25'x40' section suitable for equipment, livestock or horse stalls. Outstanding residential, recreational, and agricultural property.
Overview
Financial
Price:
$1,800,000
Price/SqFT:
$18,000.0
HOA Fee:
Tax Rate:
0 %
Est. Monthly:
$18,205 *
Tax Amount:
$0
Amenities and features
 Study Room
 Water Access
 Controlled Subdivision
 Energy Efficient
 Lake/River Access
 Water View
 Wooded Lot
Property & Schools on Map
Floor plans / Dimensions / Descriptions
-
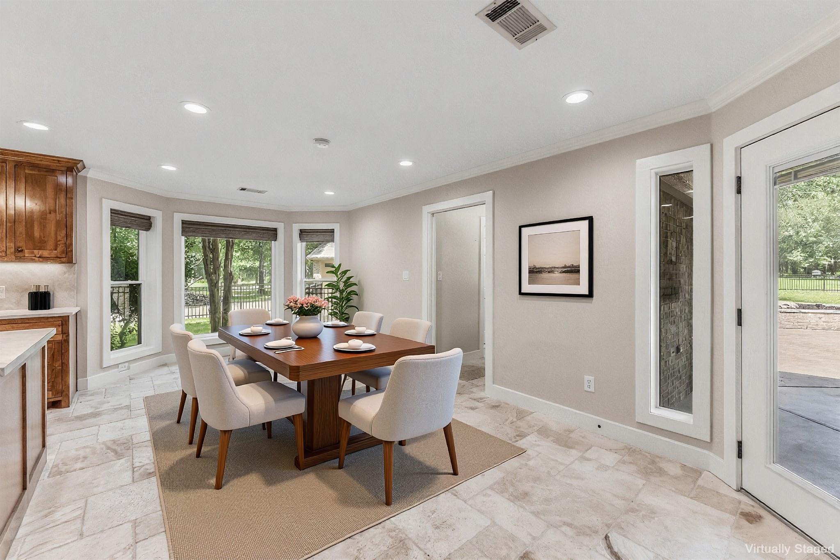
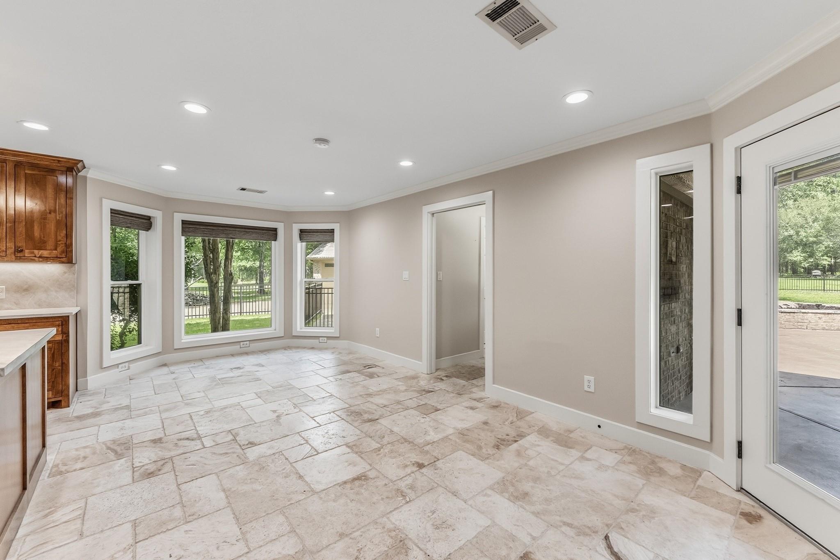
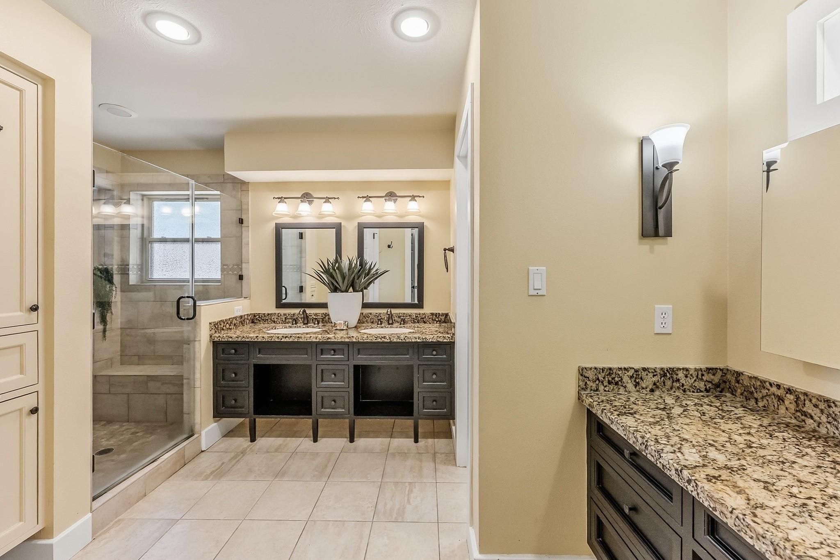
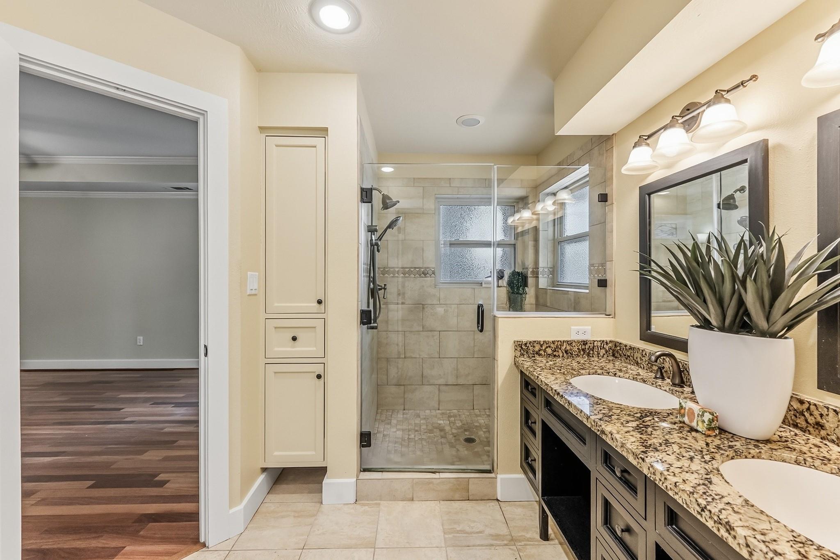
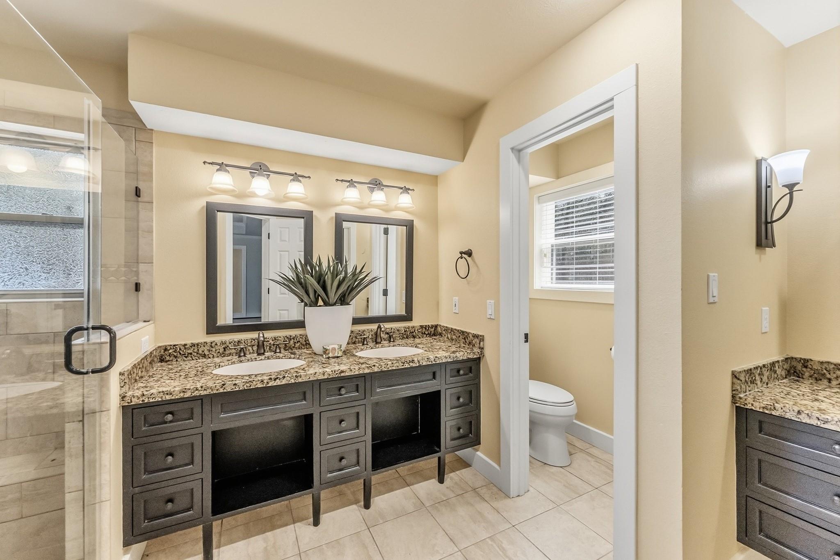
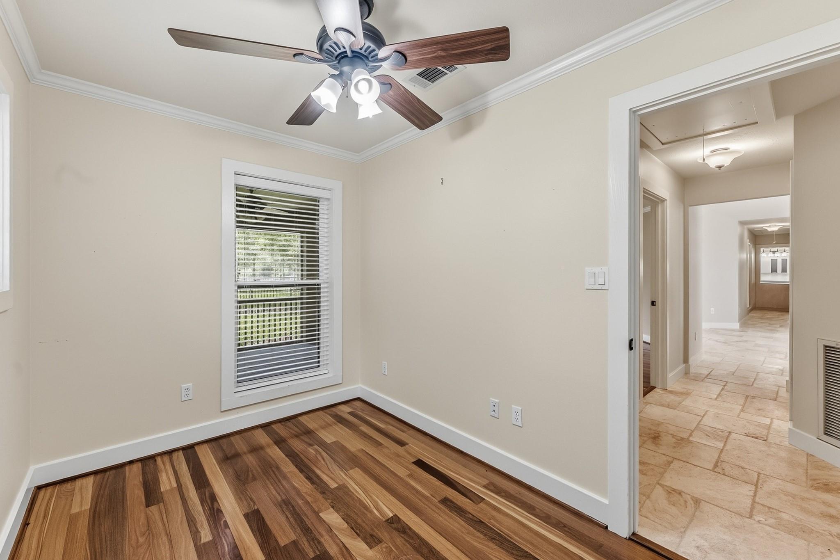
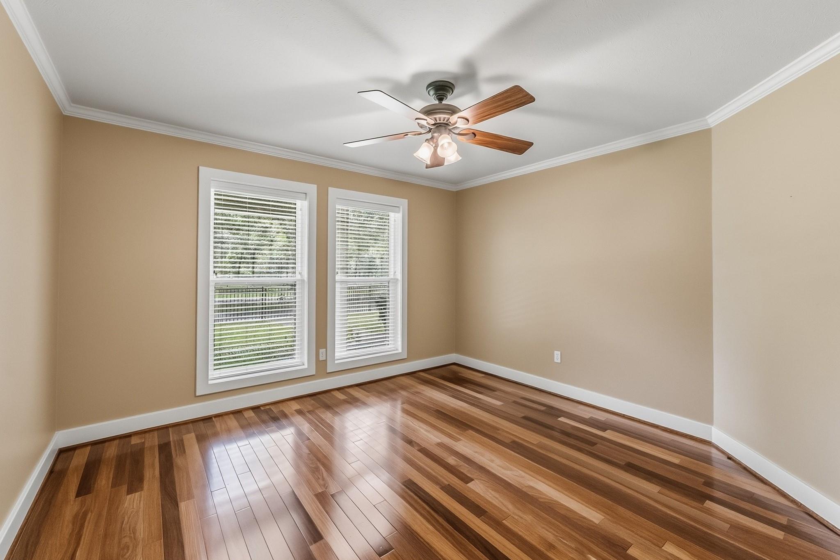
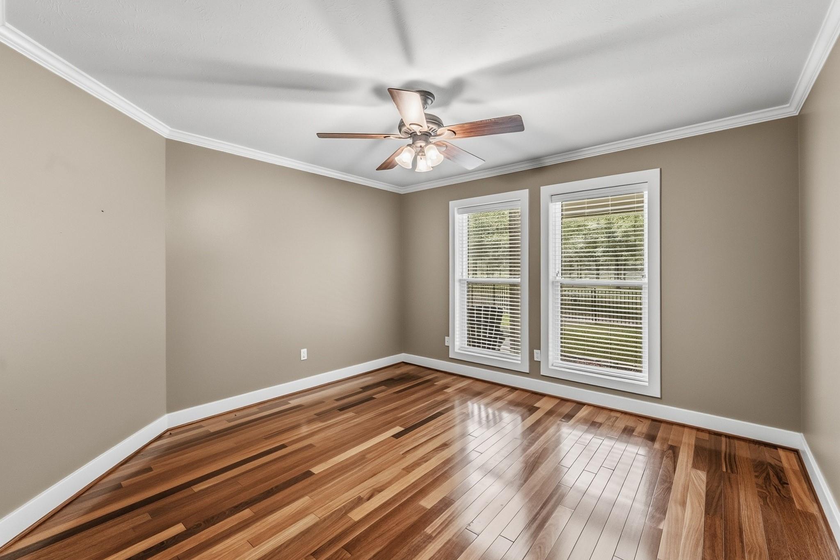
First FloorLiving:19 x 28Dining:21'7 x 10'2Kitchen:12 x 16'4Primary Bedroom:13 x 22Bedroom:12'8 x 12Bedroom 2:12'7 x 12Home Office/Study:8 x 10
-
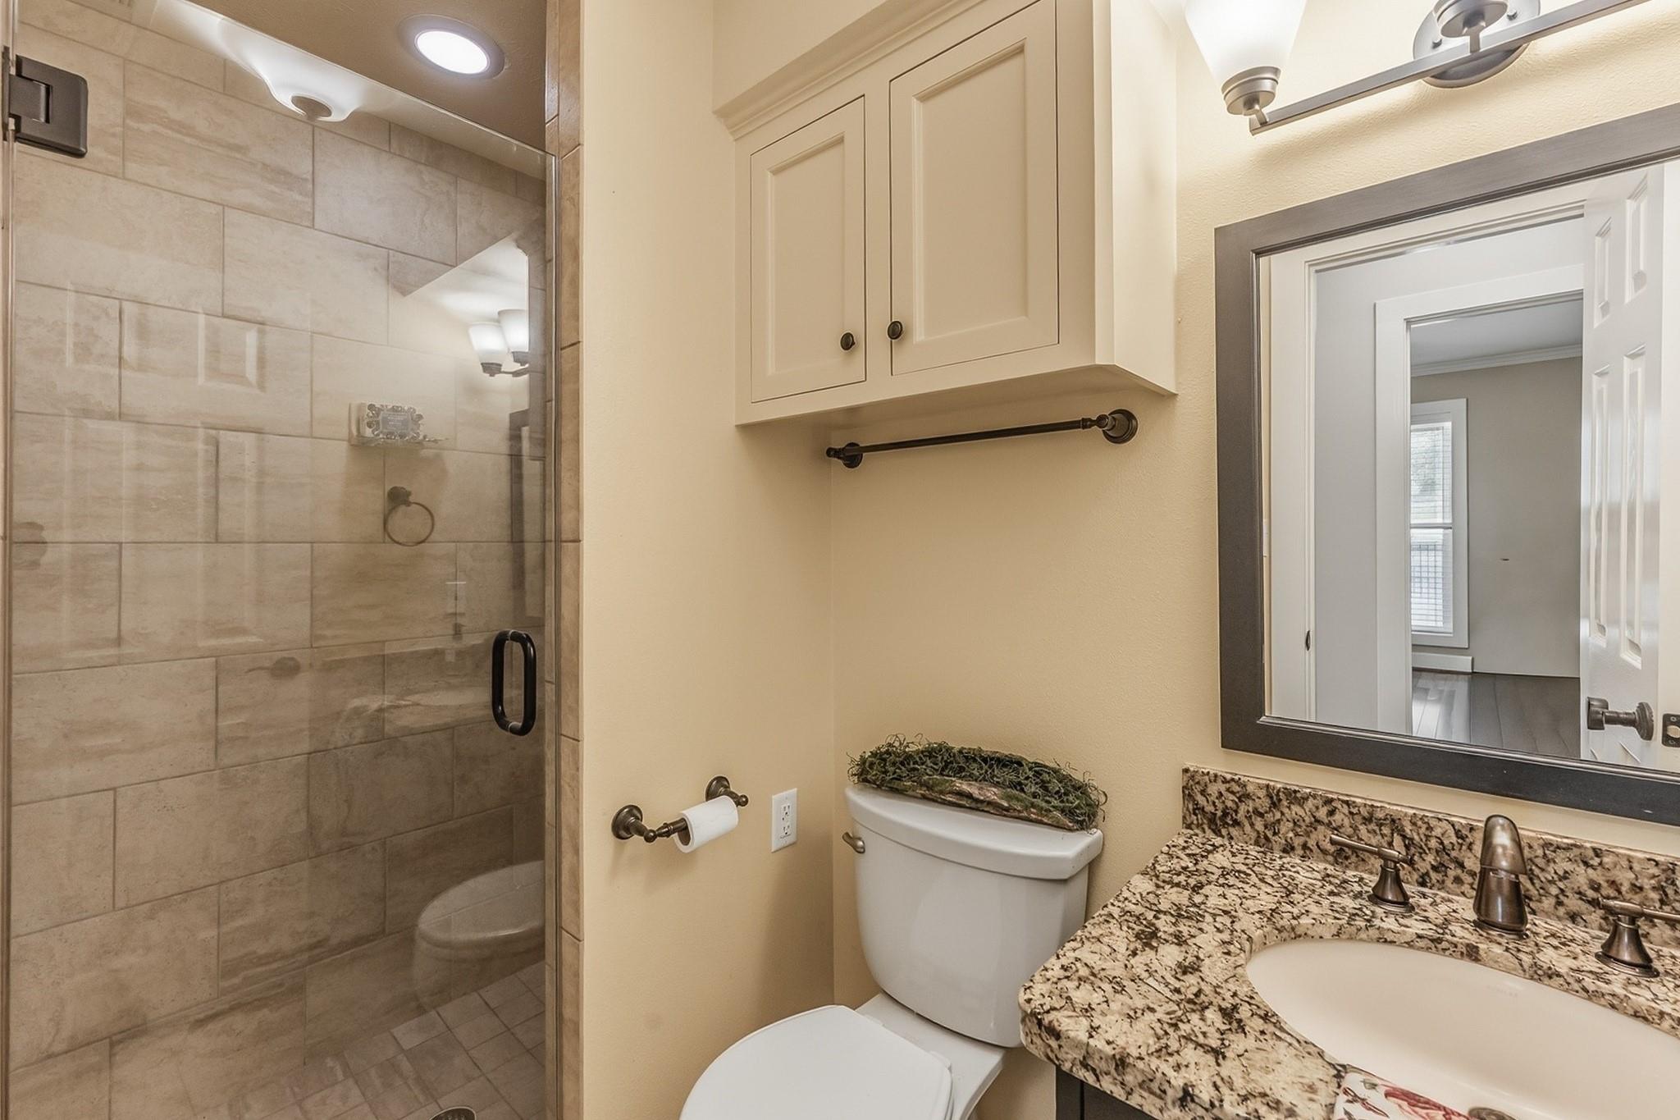
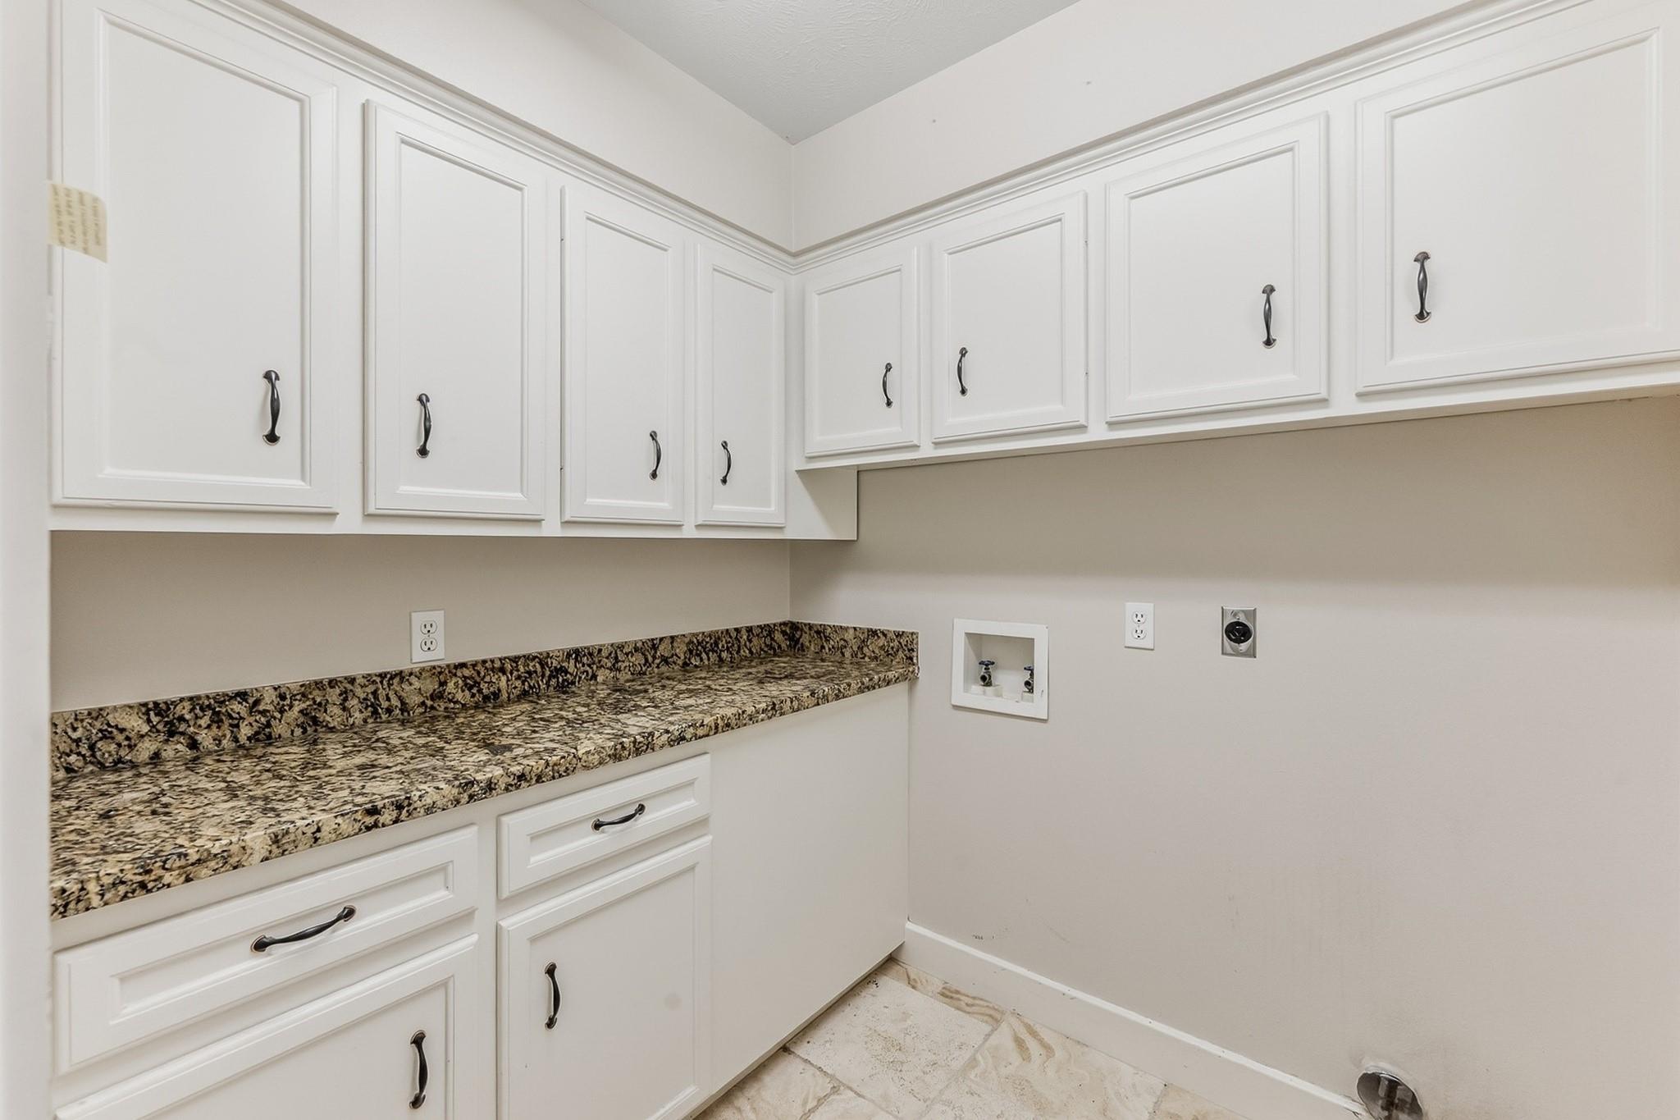
InteriorFloors:Tile,WoodCountertop:QuartzBathroom Description:Full Secondary Bathroom Down,Primary Bath: Double Sinks,Primary Bath: Shower Only,Secondary Bath(s): Tub/Shower Combo,Vanity AreaBedroom Desc:All Bedrooms Down,Split Plan,Walk-In ClosetKitchen Desc:Breakfast Bar,Island w/ Cooktop,Island w/o Cooktop,Kitchen open to Family Room,Pantry,Pot Filler,Soft Closing Cabinets,Soft Closing Drawers,Under Cabinet LightingRoom Description:Gameroom Down,Home Office/Study,Kitchen/Dining Combo,Living Area - 1st Floor,Utility Room in HouseHeating:Central ElectricCooling:Central Electric,Other CoolingConnections:Electric Dryer Connections,Washer ConnectionsDishwasher:YesDisposal:YesMicrowave:YesRange:Gas RangeOven:Electric OvenEnergy Feature:Ceiling Fans,Generator,Geothermal SystemInterior:Alarm System - Owned,High Ceiling,Refrigerator Included,Vaulted Ceiling
-
ExteriorFoundation:SlabPrivate Pool:NoLot Description:Water View,WoodedWater Amenity:Lake View,Pier,PondGarage Carport:Auto Garage Door OpenerAccess:Automatic GateWater Sewer:Aerobic,Public WaterRoad Surface:AsphaltFront Door Face:SouthTree Description:Hardwood,Partial Coverage

Listed By:
Kevin Markham
Markham Realty, Inc.
The data on this website relating to real estate for sale comes in part from the IDX Program of the Houston Association of REALTORS®. All information is believed accurate but not guaranteed. The properties displayed may not be all of the properties available through the IDX Program. Any use of this site other than by potential buyers or sellers is strictly prohibited.
© 2026 Houston Association of REALTORS®.
GET IN TOUCH
