
For Lease
9526 Bonbrook Bend Ln Rosenberg, TX 77469
$2,799
/monthDescription
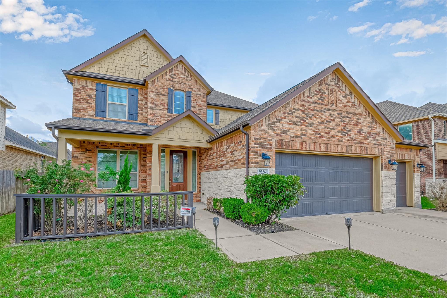
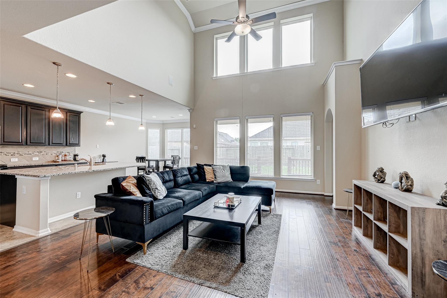
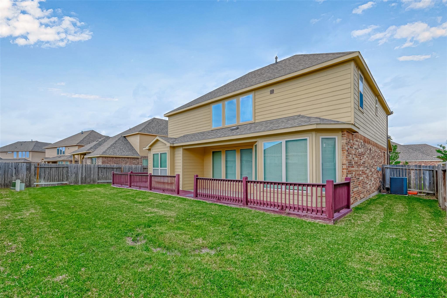
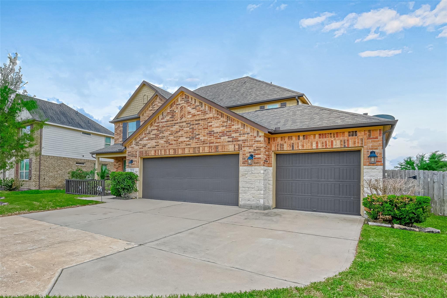
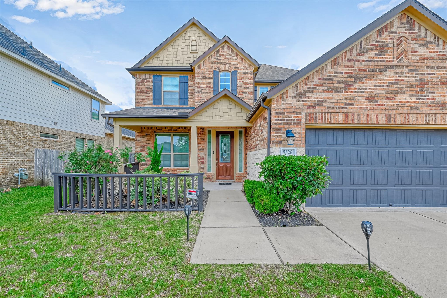
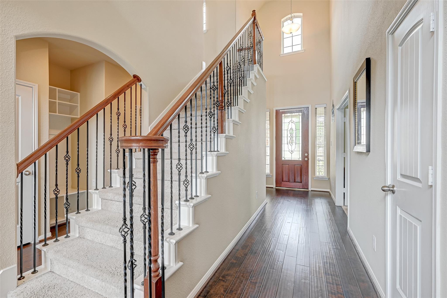
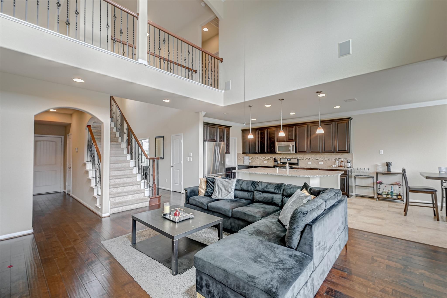
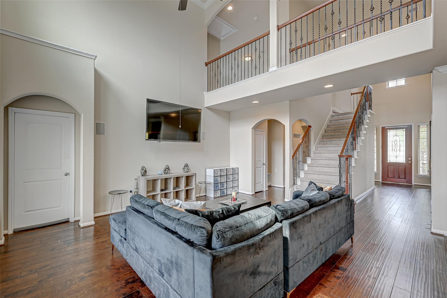
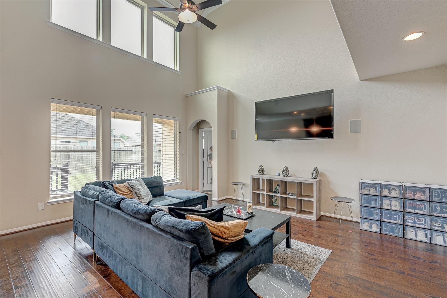
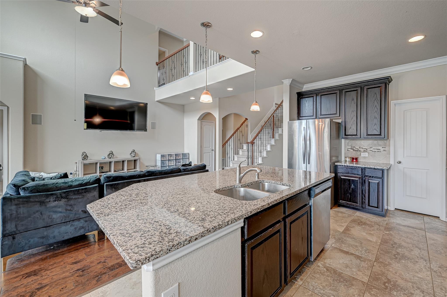
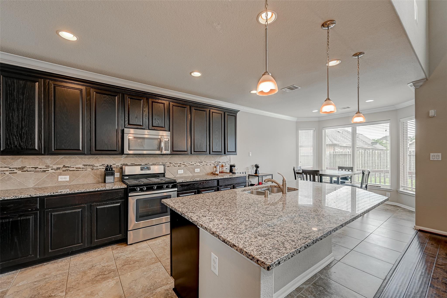
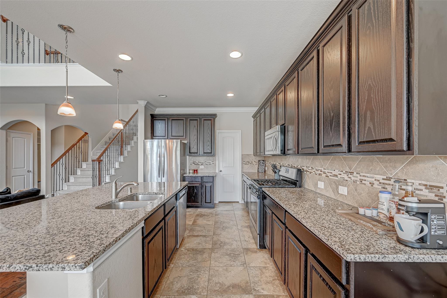
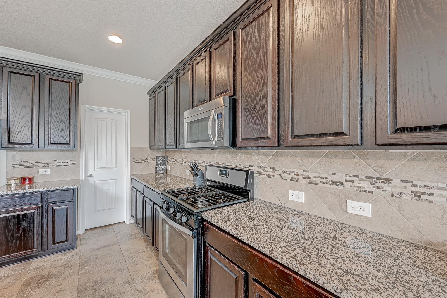
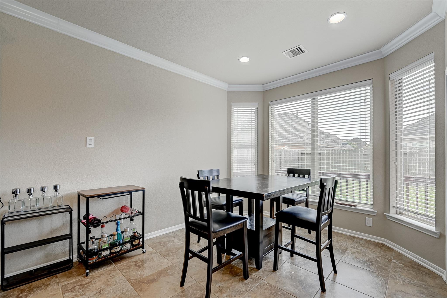
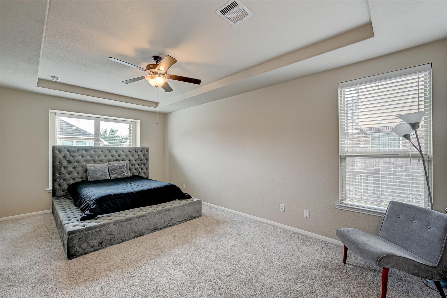
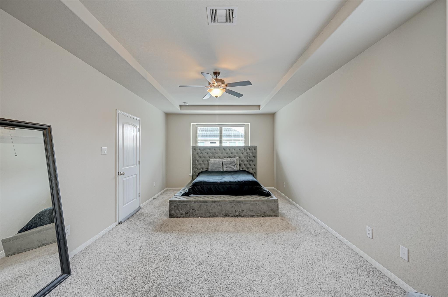
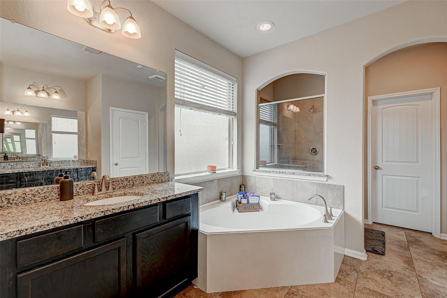
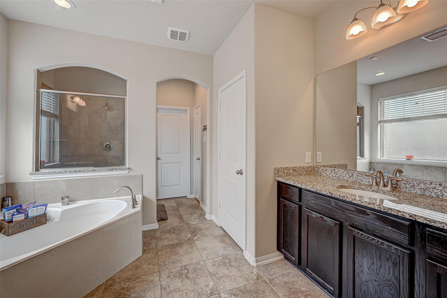
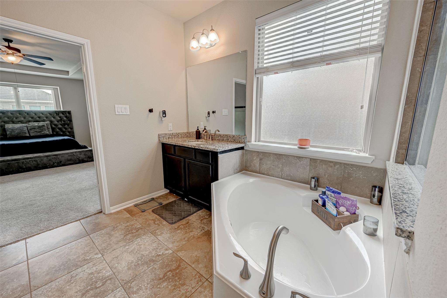
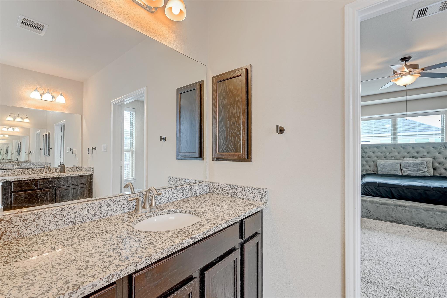
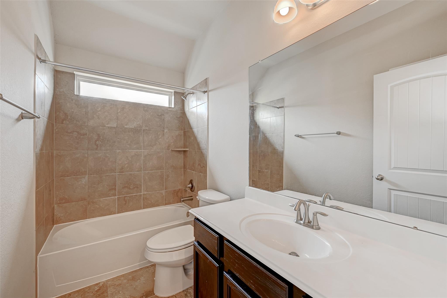
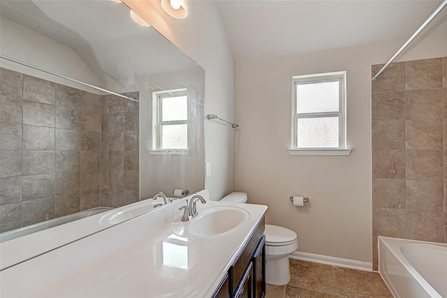
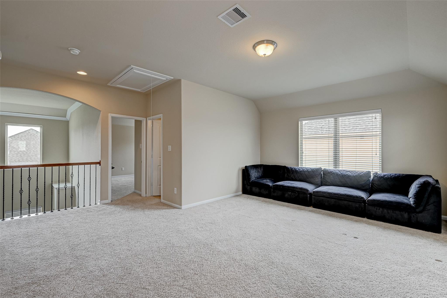
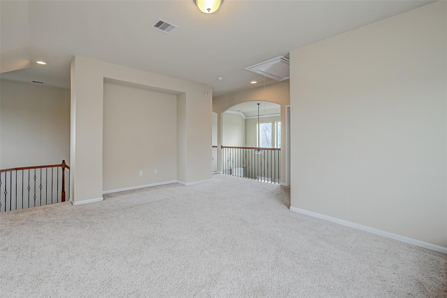
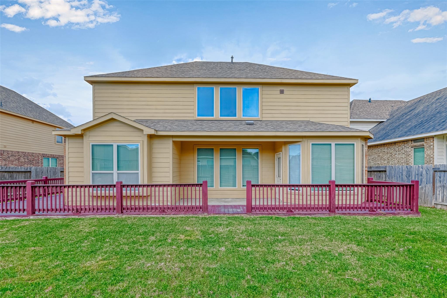
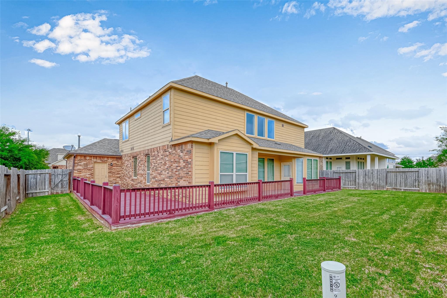
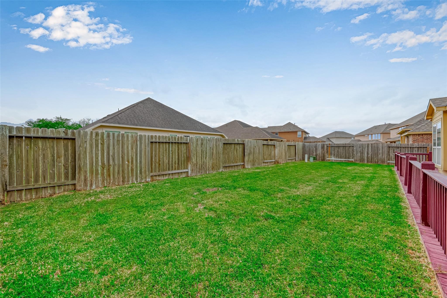
North-facing Beazer home located in the desirable Bonbrook Plantation community. This spacious 4-bedroom, 3.5-bathroom home offers high ceilings, elegant wood flooring, a private study, a family room with surround sound, and a large game room. The 3-car garage, full gutters, sprinkler system, charming front brick porch, covered patio, and backyard deck create the perfect blend of comfort and functionality in the expansive outdoor space. The island kitchen features granite countertops, an updated backsplash, ample cabinetry, a walk-in pantry, and breakfast bar. The oversized primary suite includes a luxurious en-suite bath with dual vanities, a separate 42" soaking tub and shower, and a generous walk-in closet. Community amenities include a 3-acre recreation center, sports courts, parks, playgrounds, swimming pool, splash pad, and picturesque lakes. Conveniently located off U.S. 69, this home offers quick access to shopping, dining, and entertainment at Brazos Town Center.
Overview
Financial
Price:
$2,799
Price/SqFT:
$1.01
Original Price:
$2,800
Reduced $:
$1
Reduced On:
Oct 6th, 2026
Reduced %:
0.04 %
HOA Fee:
Tax Rate:
2.4289 %
Est. Monthly:
$21 *
Tax Amount:
$68
Amenities and features
 Patio/Deck
 Sewer
Sewer Spa/Hot Tub
 Sprinkler System
 Study Room
 Water Access
 Energy Efficient
Property & Schools on Map
Floor plans / Dimensions / Descriptions
-
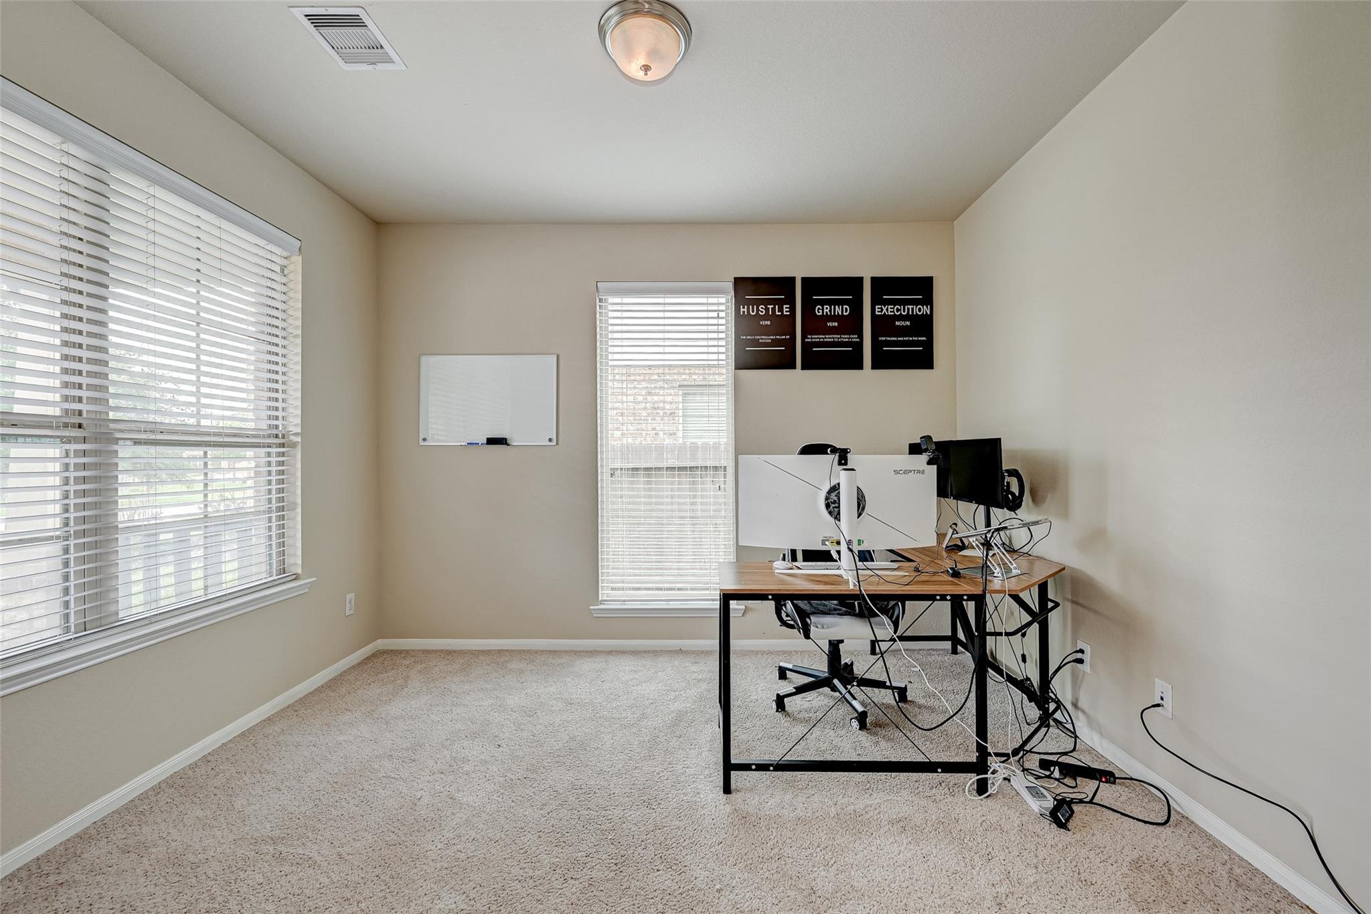
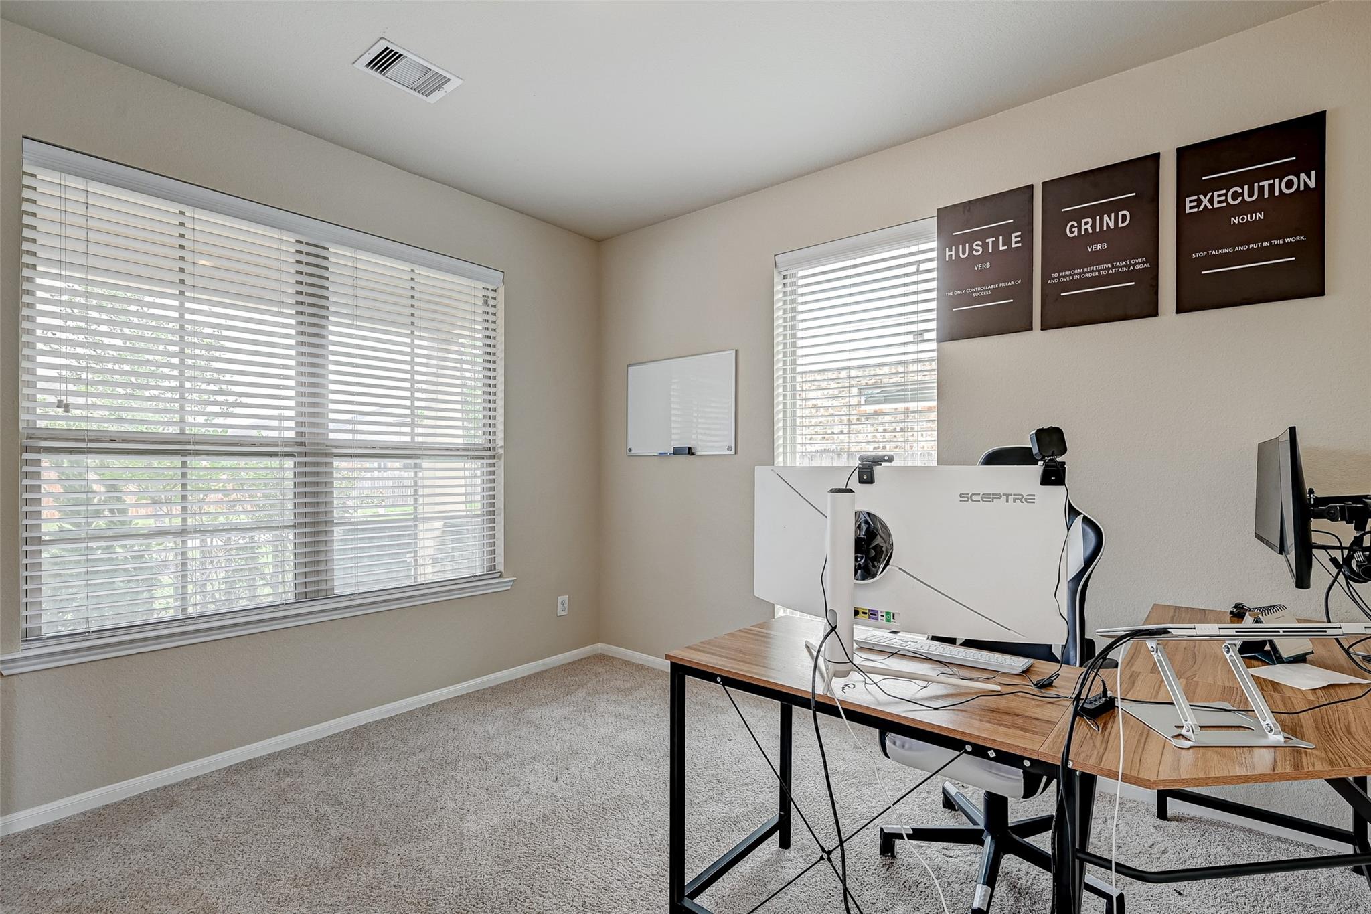
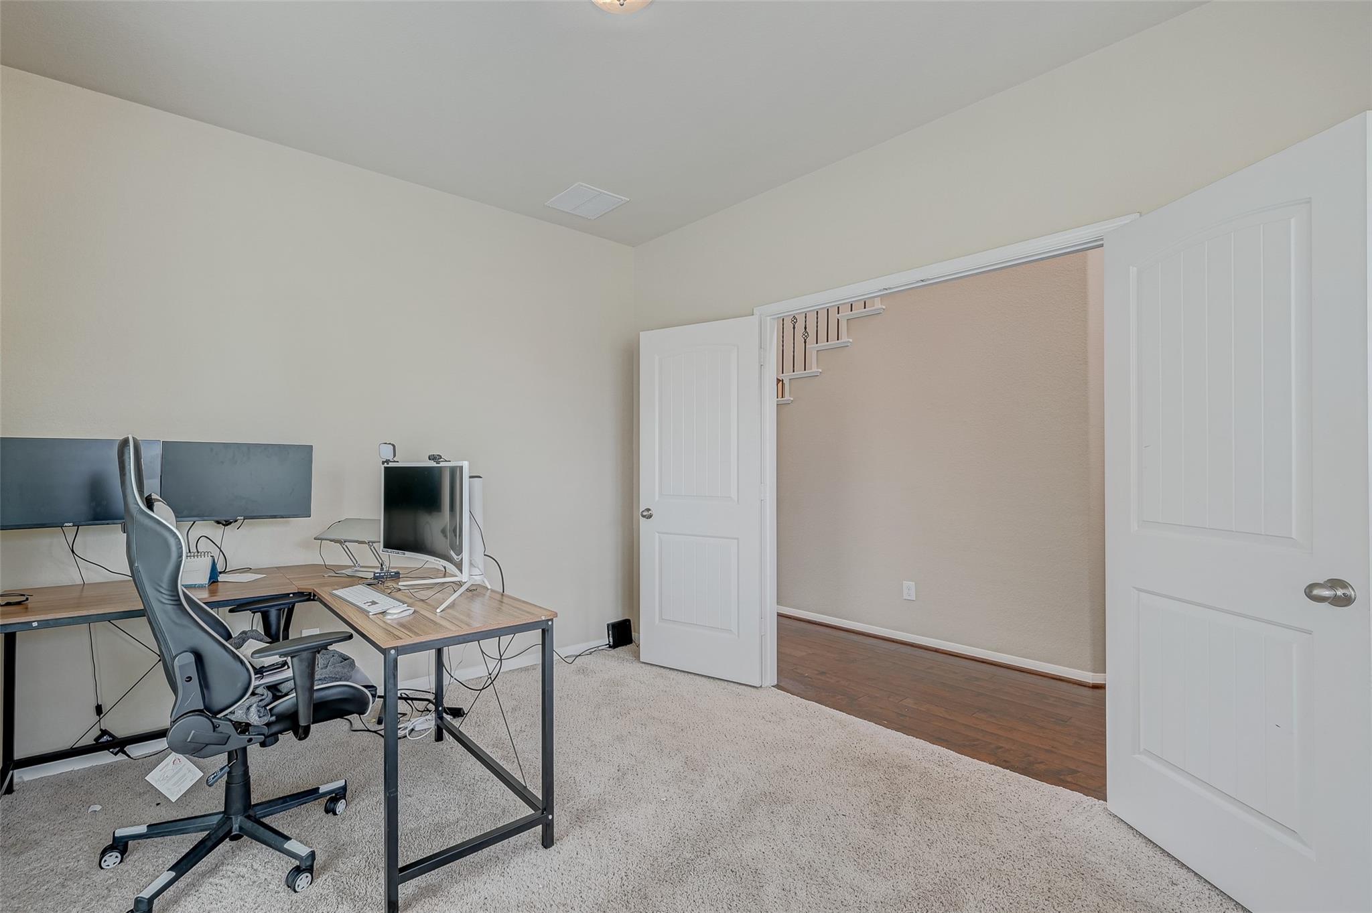
First FloorFamily Room:21 x 17Breakfast:13 x 12Primary Bedroom:16 x 13Home Office/Study:13 x 14
-
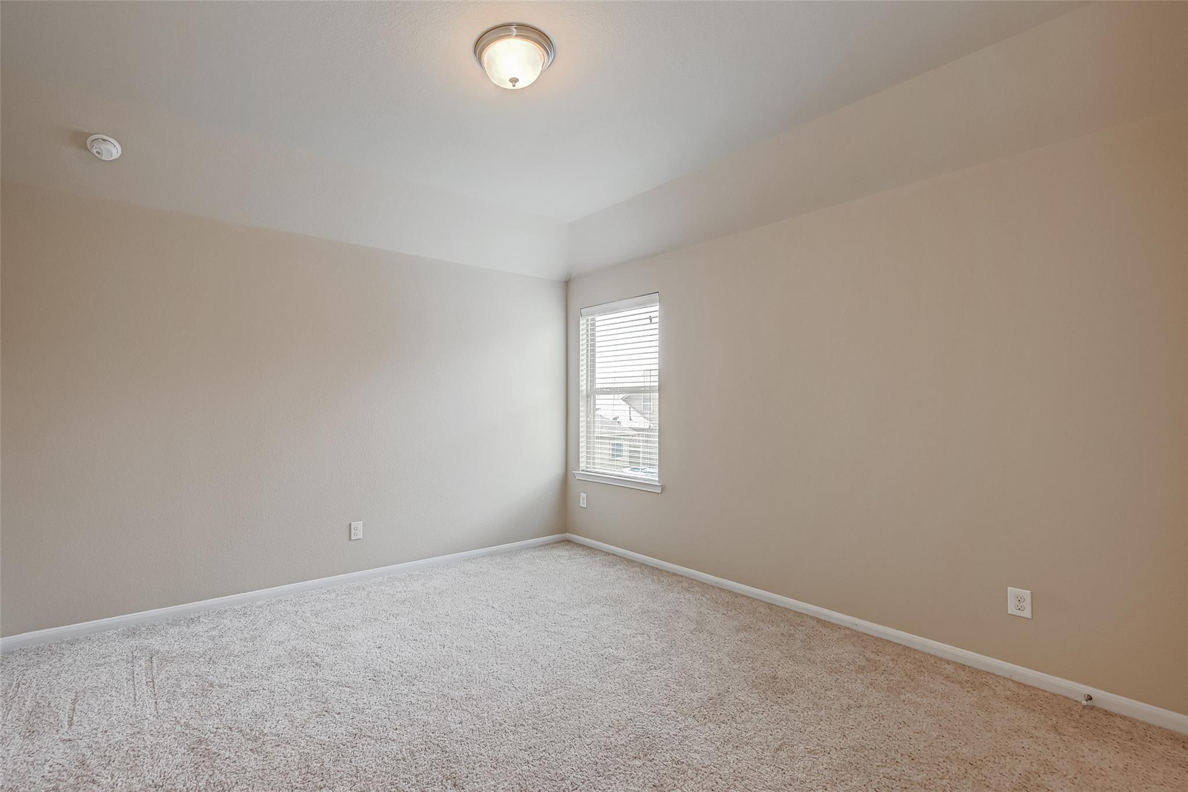
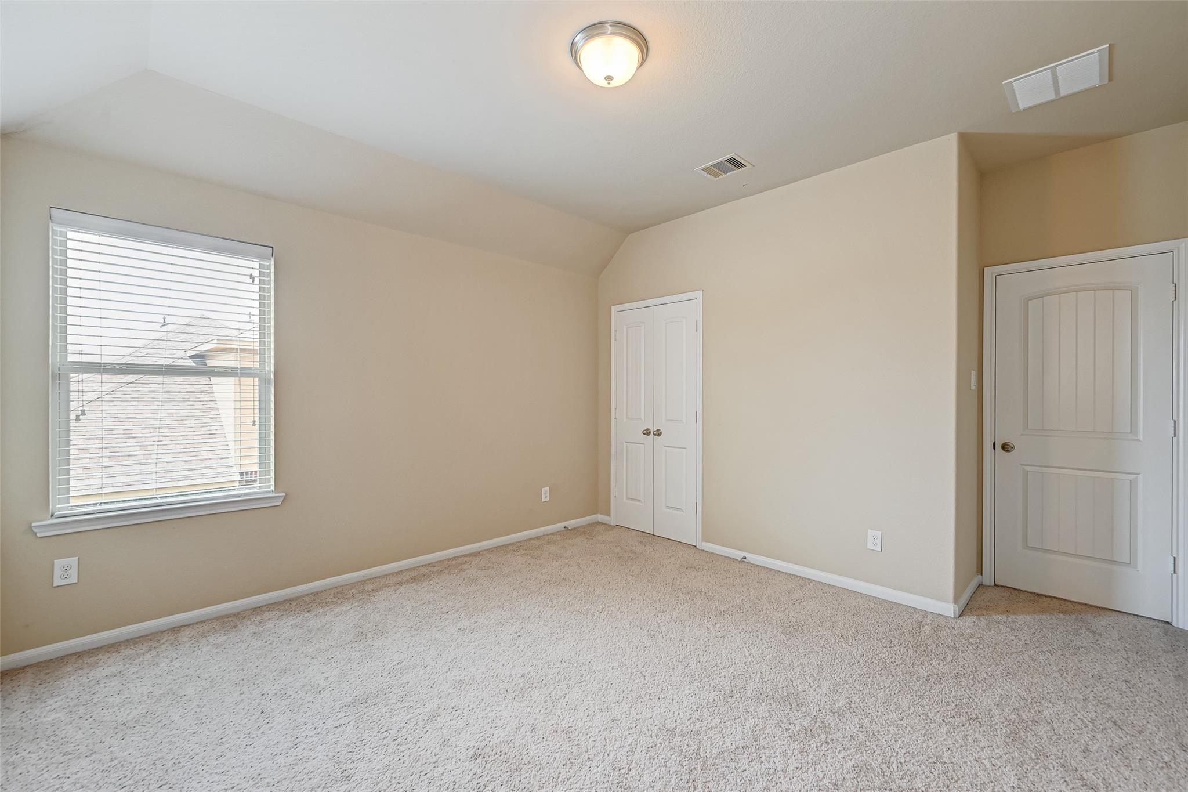
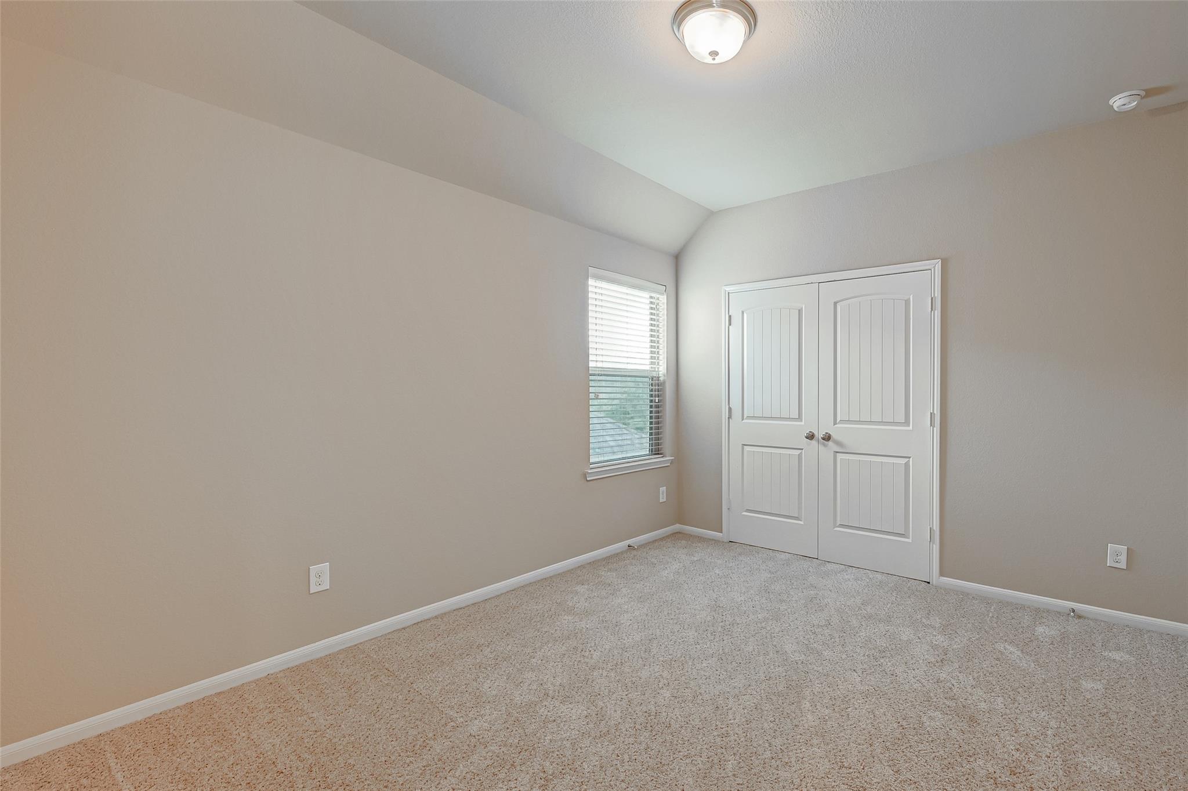
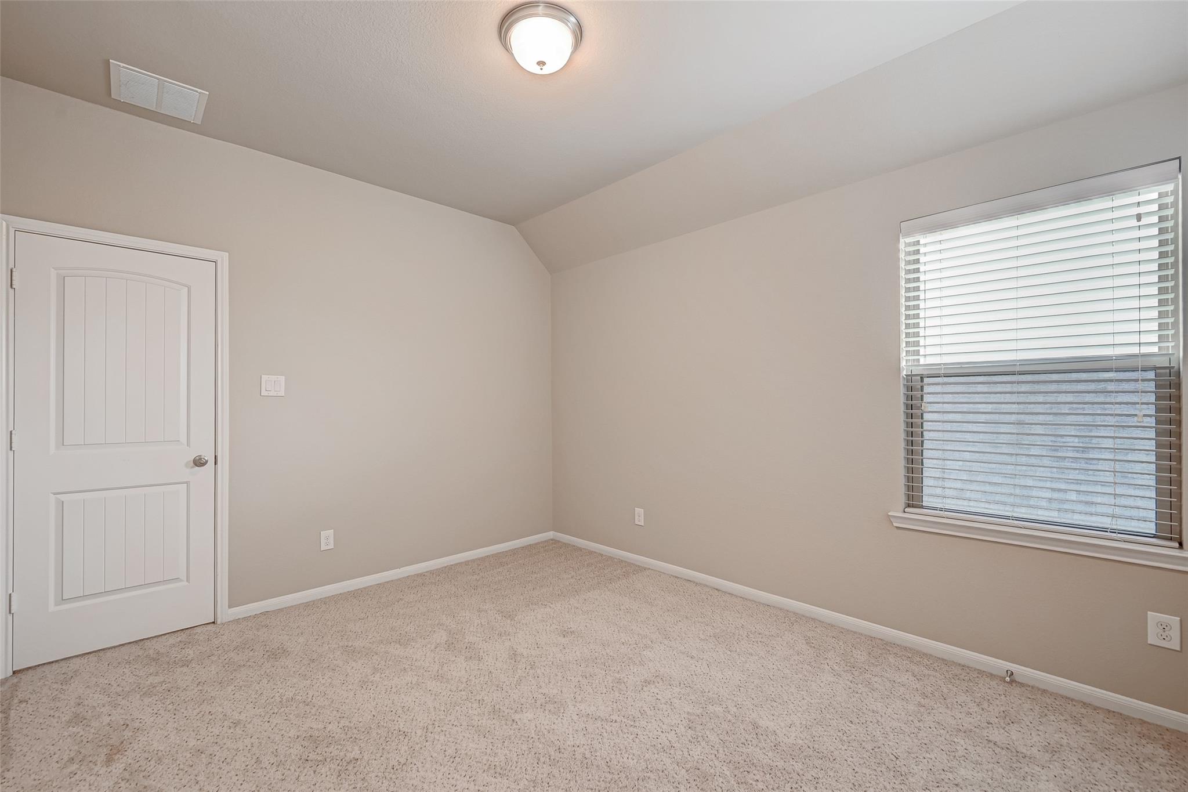
Second FloorBedroom:13 x 11Bedroom 2:13 x 12Bedroom 3:13 x 12
-
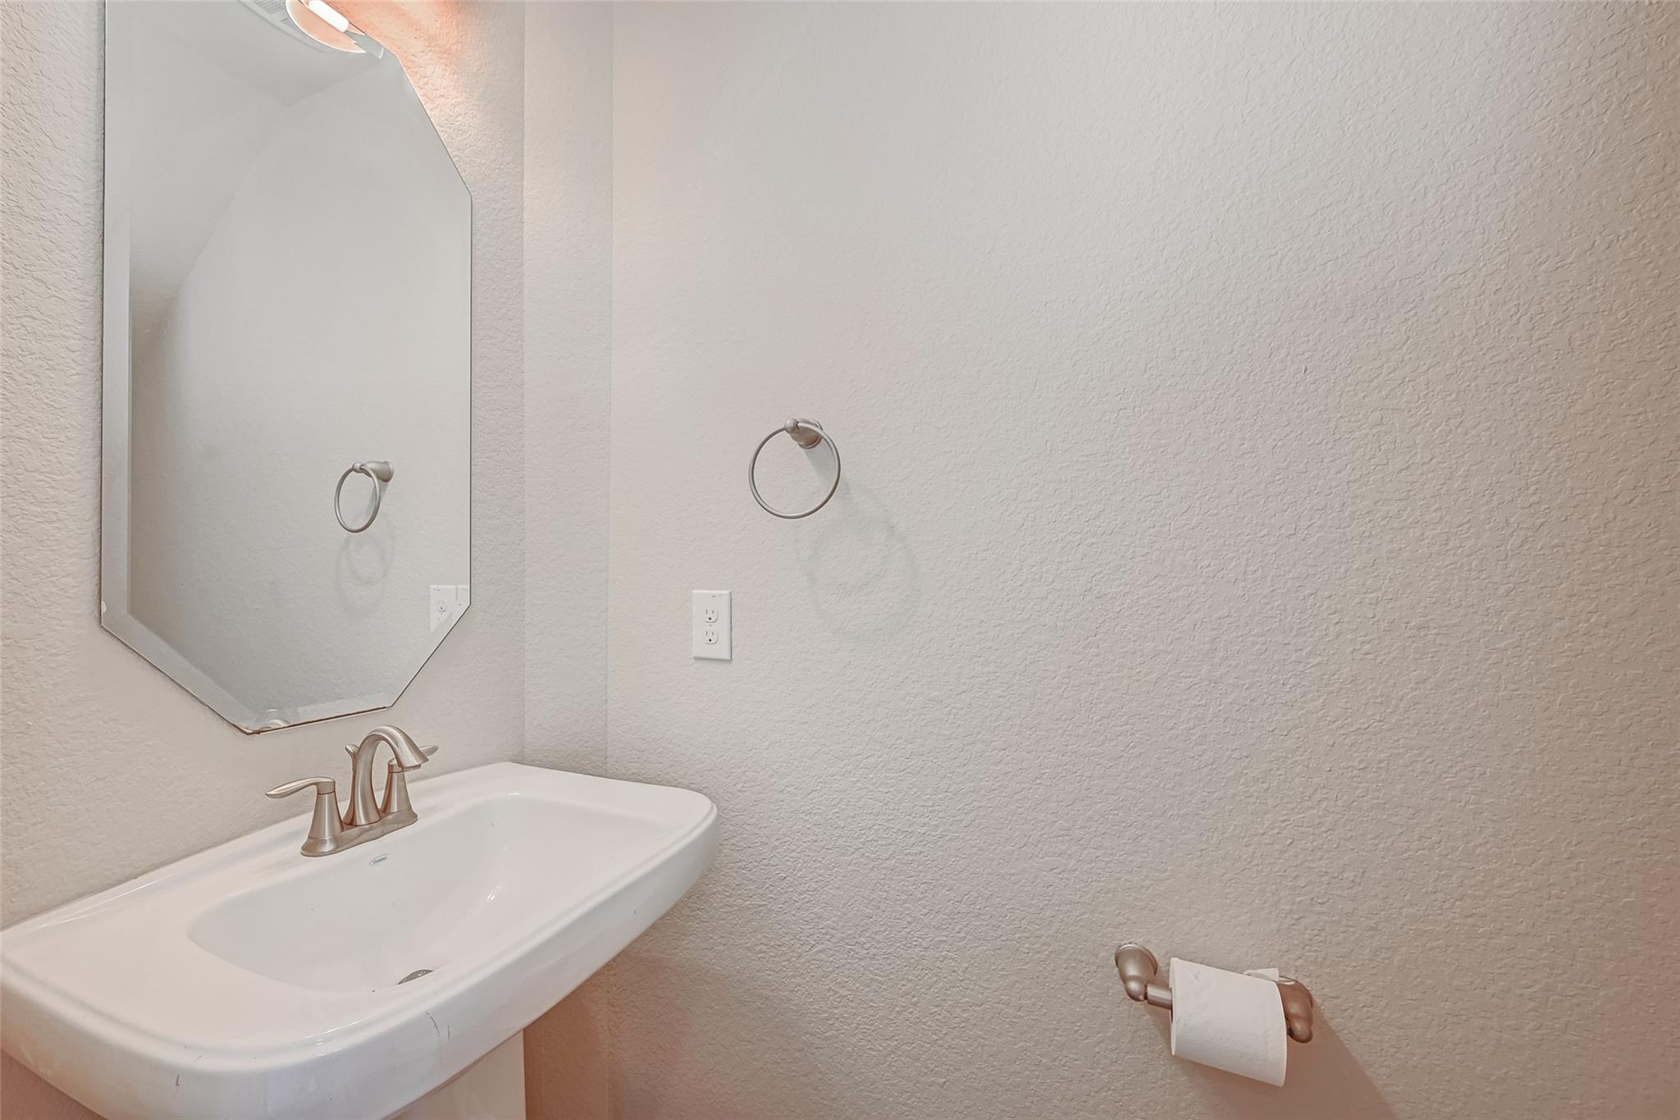
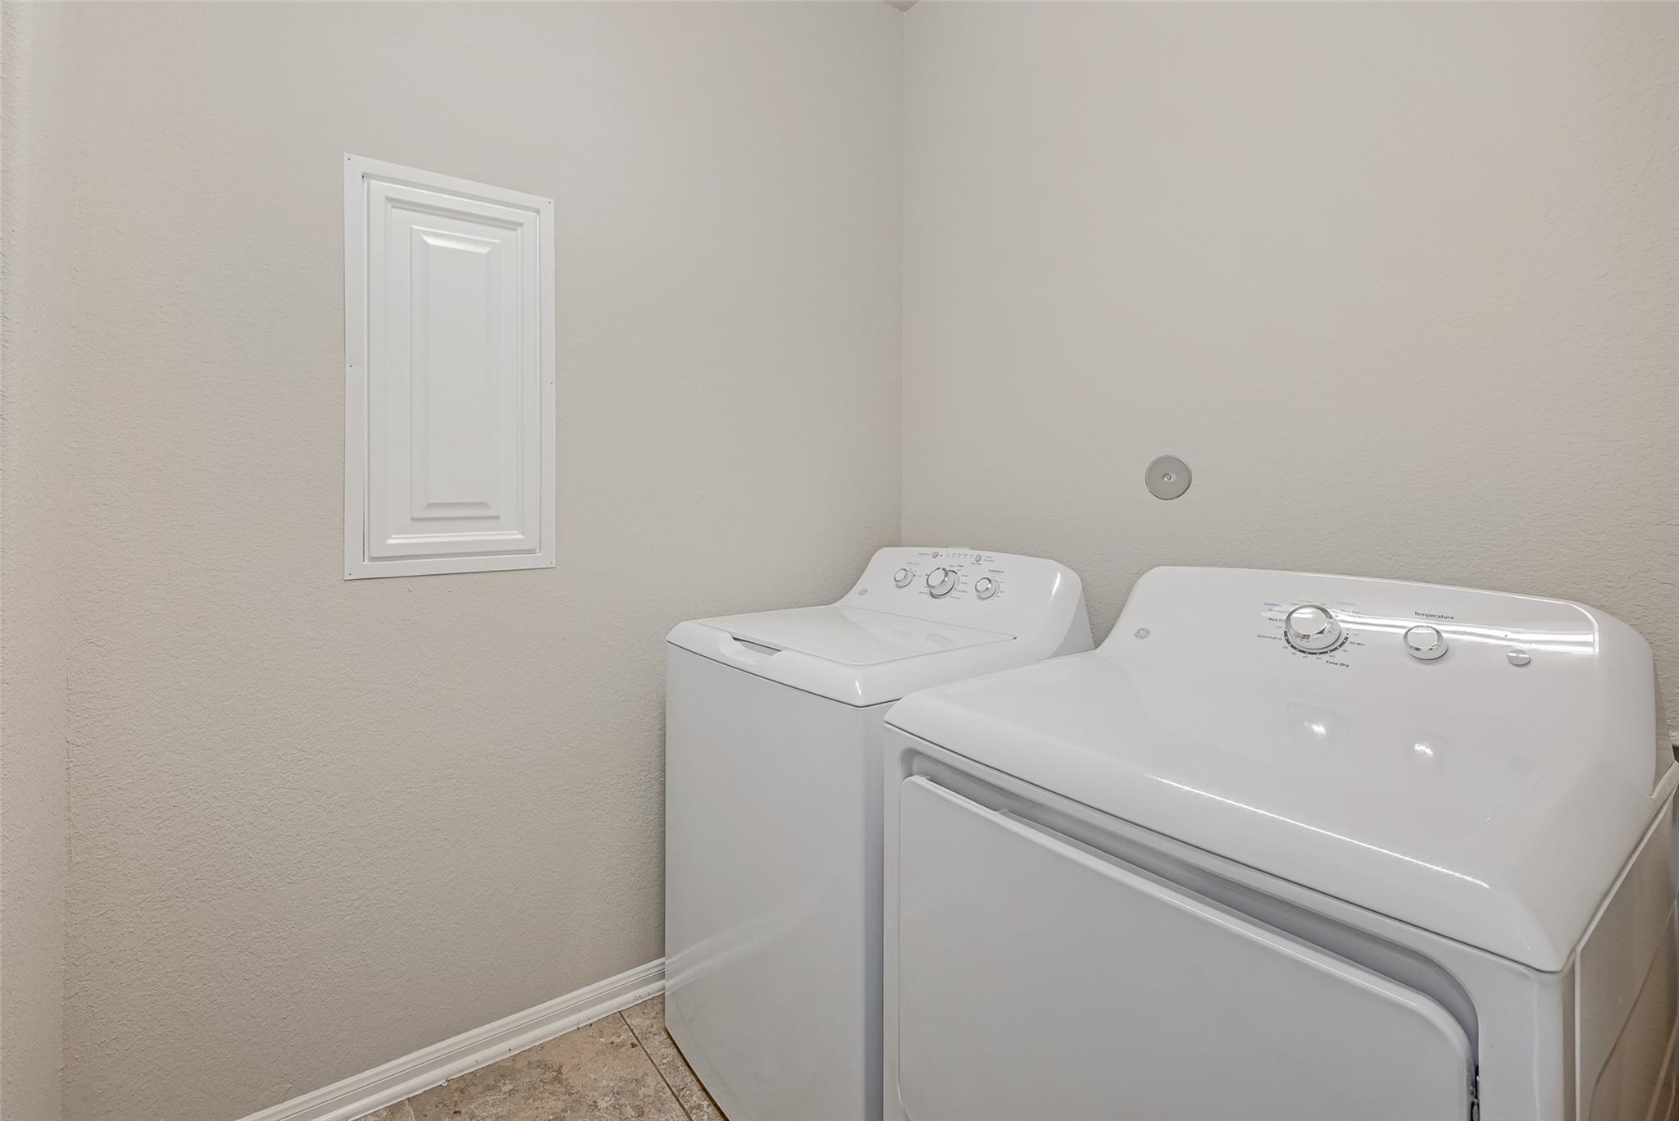
InteriorPets:Case By CaseSmoking Allowed:NoFloors:Carpet,WoodBathroom Description:Bidet,Half Bath,Primary Bath: Double Sinks,Primary Bath: Jetted Tub,Primary Bath: Separate Shower,Secondary Bath(s): Tub/Shower ComboBedroom Desc:Primary Bed - 1st FloorKitchen Desc:Breakfast Bar,Butler Pantry,Island w/o Cooktop,Kitchen open to Family RoomRoom Description:Breakfast Room,Family Room,Gameroom Up,Home Office/StudyHeating:Central GasCooling:Central ElectricConnections:Electric Dryer Connections,Gas Dryer Connections,Washer ConnectionsDishwasher:YesDisposal:YesMicrowave:YesRange:Gas RangeOven:Gas OvenEnergy Feature:Ceiling Fans,High-Efficiency HVAC,HVAC>13 SEER,Insulated/Low-E windowsInterior:Crown Molding,Dryer Included,Fire/Smoke Alarm,High Ceiling,Refrigerator Included,Window Coverings
-
ExteriorPrivate Pool:NoLot Description:Subdivision LotWater Sewer:Public Sewer,Public WaterArea Pool:NoExterior:Fully Fenced,Patio/Deck,Spa/Hot Tub,Sprinkler System
Listed By:
Erik Arias
White Picket Realty LLC
The data on this website relating to real estate for sale comes in part from the IDX Program of the Houston Association of REALTORS®. All information is believed accurate but not guaranteed. The properties displayed may not be all of the properties available through the IDX Program. Any use of this site other than by potential buyers or sellers is strictly prohibited.
© 2026 Houston Association of REALTORS®.
GET IN TOUCH
