
For Sale
9520 El Chaco Dr Baytown, TX 77521
$899,000
Description
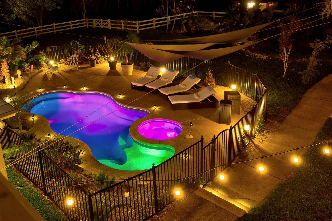
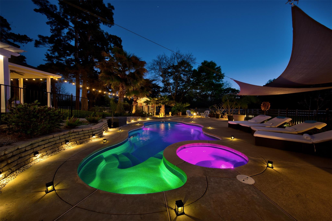
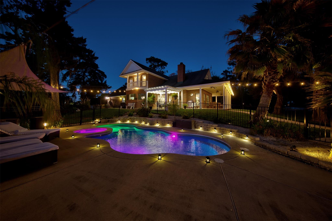
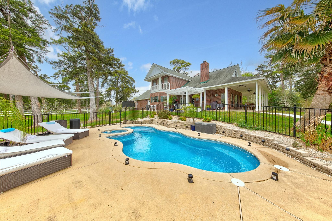
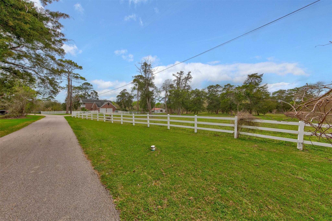
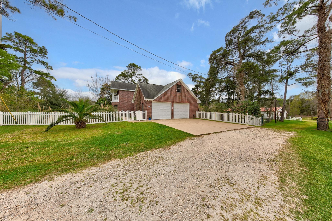
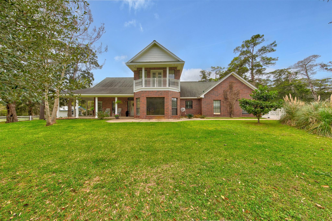
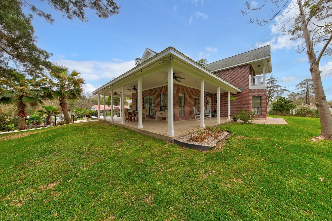
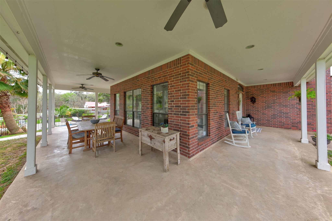
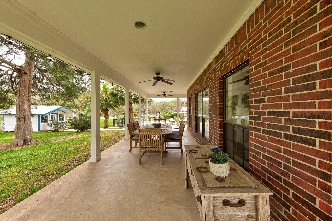
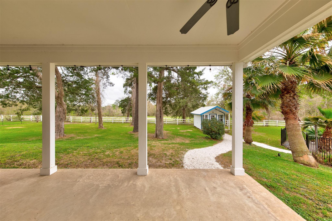
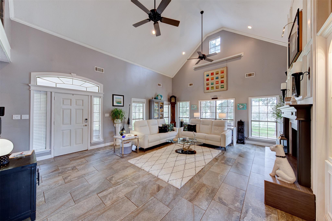
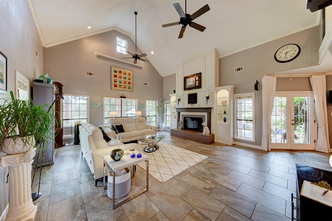
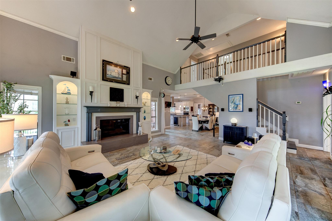
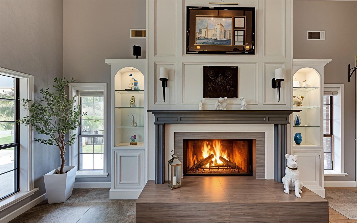
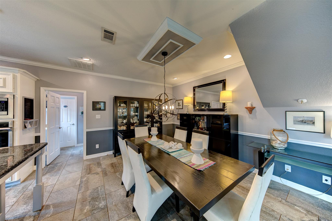
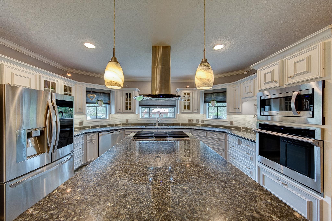
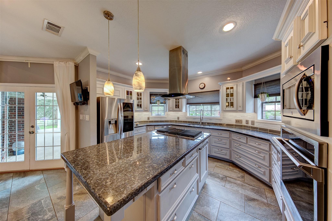
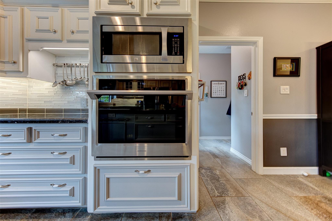
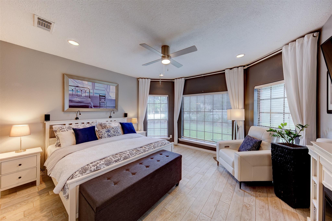
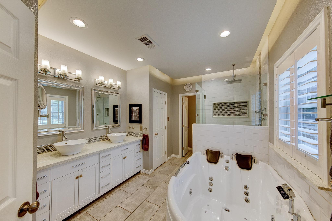
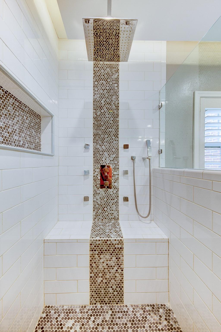
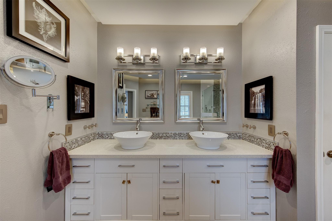
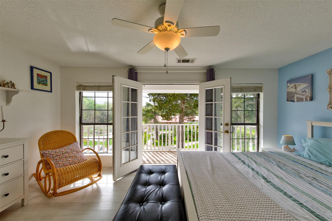
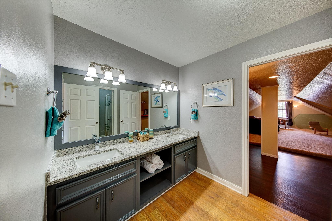
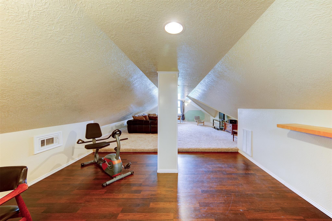
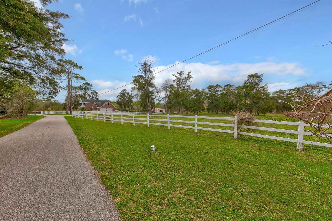
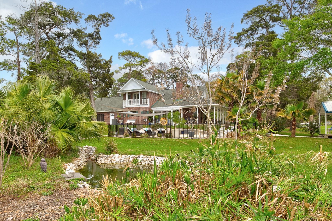
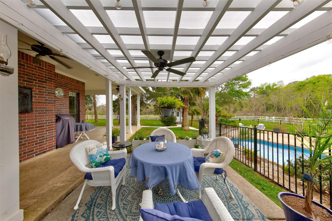
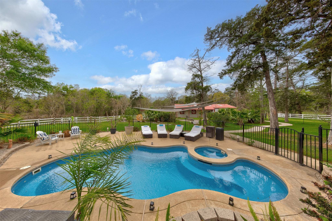
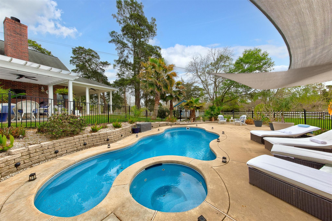
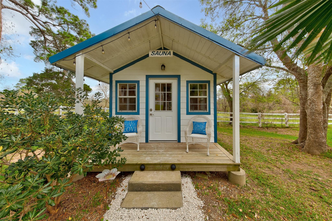
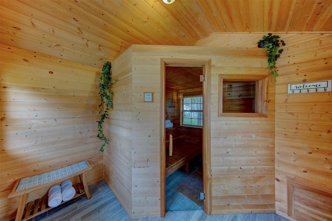
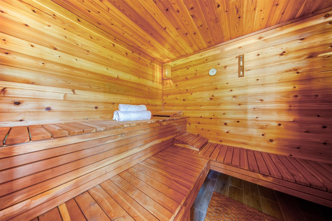
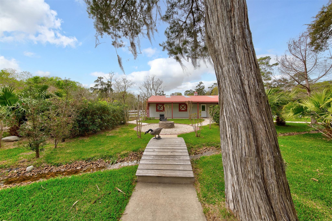
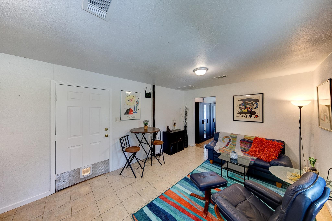
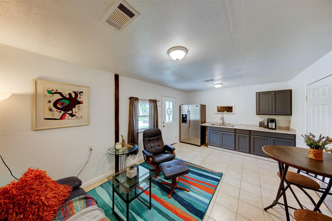
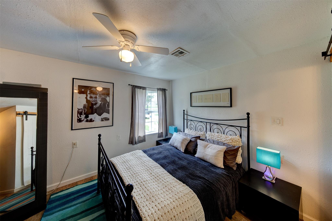
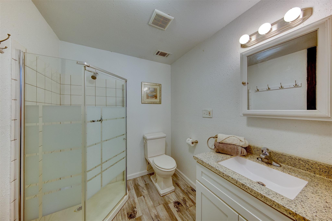
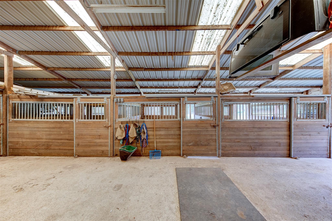
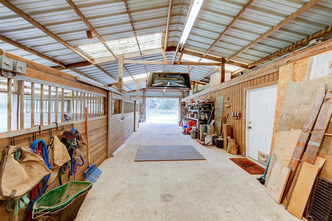
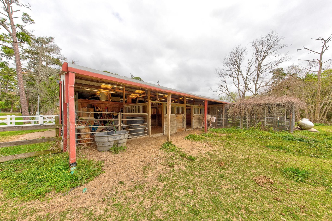
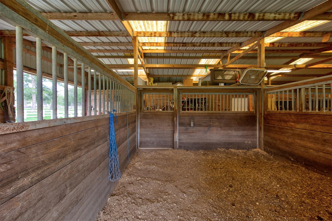
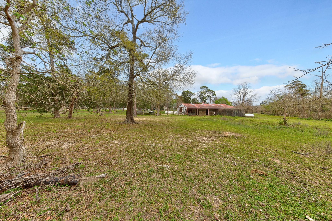
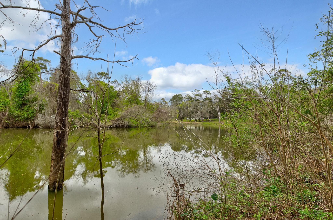
A private 5-acre retreat with access to Cedar Bayou leading into Trinity Bay! This exceptional estate offers privacy, waterfront access, and resort-style living. Enjoy a stunning pool with hot tub, custom Scandinavian sauna, and covered patio designed for relaxing and entertaining. Inside the main home, soaring ceilings, natural light, Italian tile floors, and a cozy fireplace create an inviting atmosphere. The chef’s kitchen features Blue Pearl granite countertops and stainless-steel appliances. The primary suite includes bay windows, a fireplace, Jacuzzi tub, ceiling-mounted rain shower, quartz countertops, and a spacious walk-in closet. The main home offers 3 bedrooms 2.5 baths, plus a bonus room and private balconies upstairs. A separate 1-bedroom, 1 bath, barndominium with living area and kitchen sink with a breakfast bar and refrigerator adds flexibility for guests, rental potential, or multigenerational living. The barn also includes 4 horse stalls and a workshop.
Overview
Financial
Price:
$899,000
Price/SqFT:
$179,800.0
HOA Fee:
Tax Rate:
2.40527 %
Est. Monthly:
$12,869 *
Tax Amount:
$21,623
Amenities and features
 Garage Apartment
 Private Pool
 Sewer
Sewer Water Access
 Energy Efficient
 Waterfront
 Wooded Lot
Property & Schools on Map
Floor plans / Dimensions / Descriptions
-
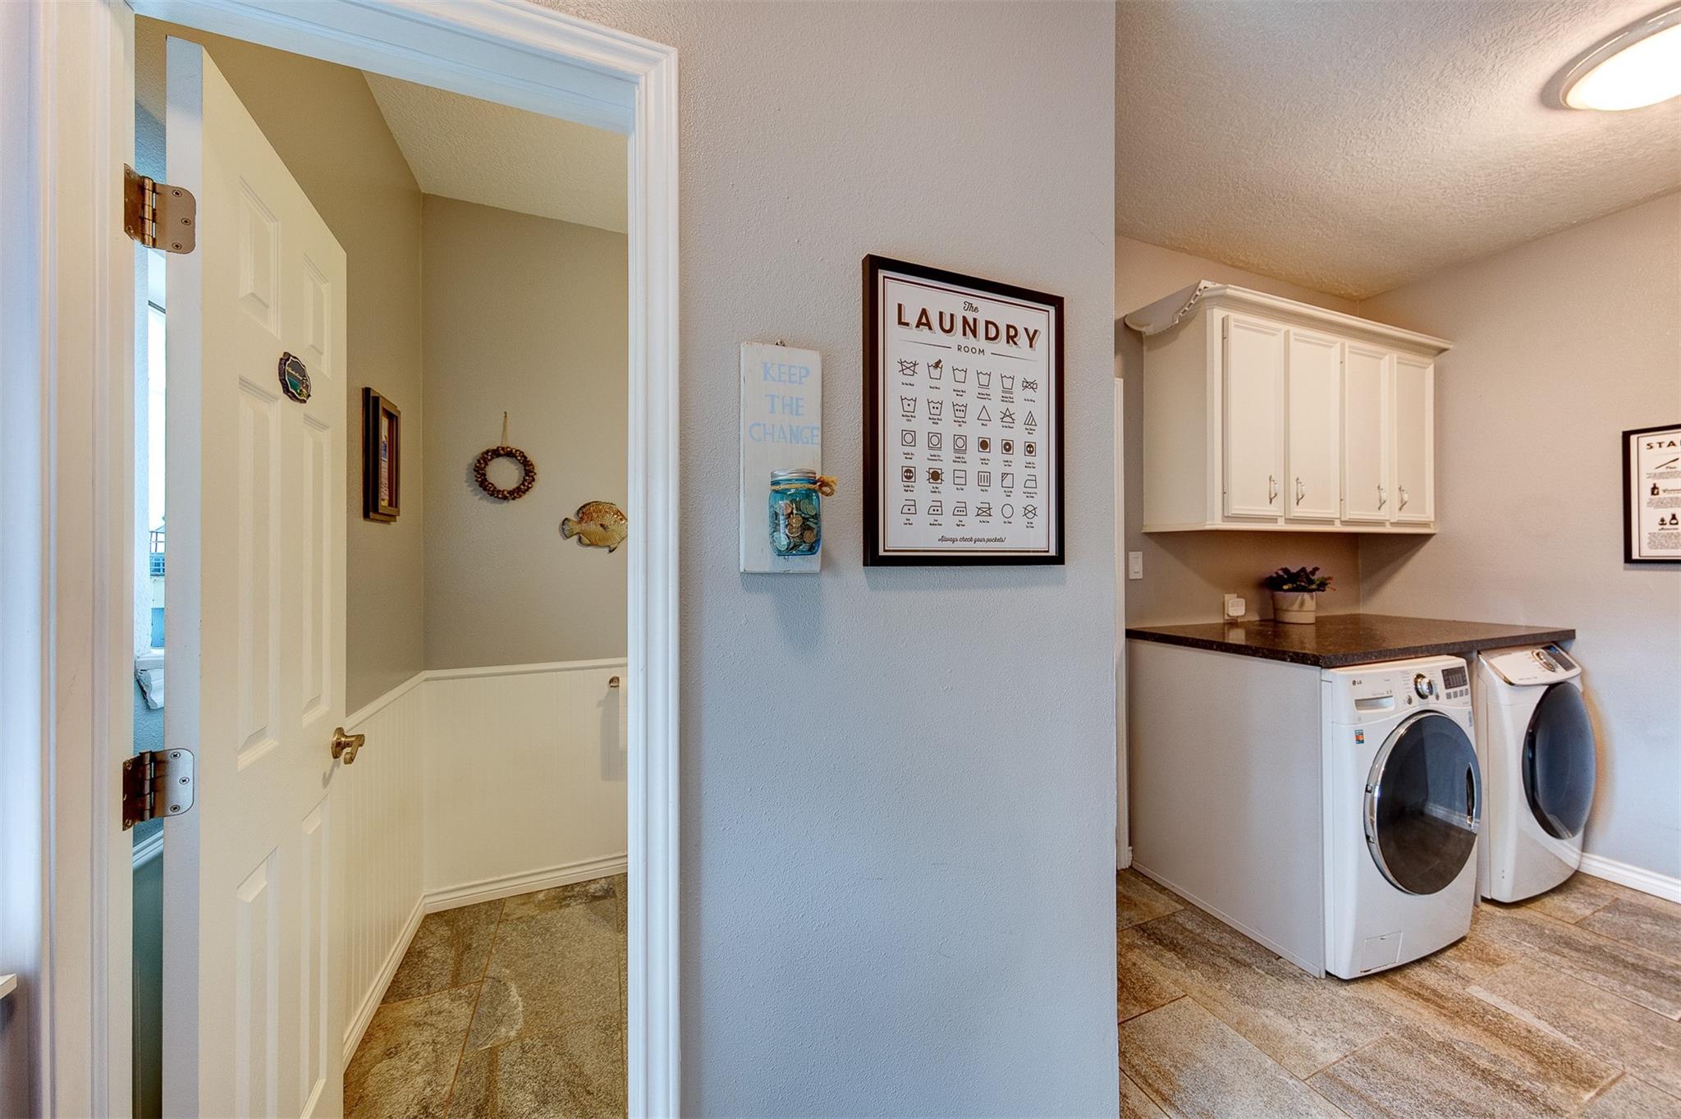
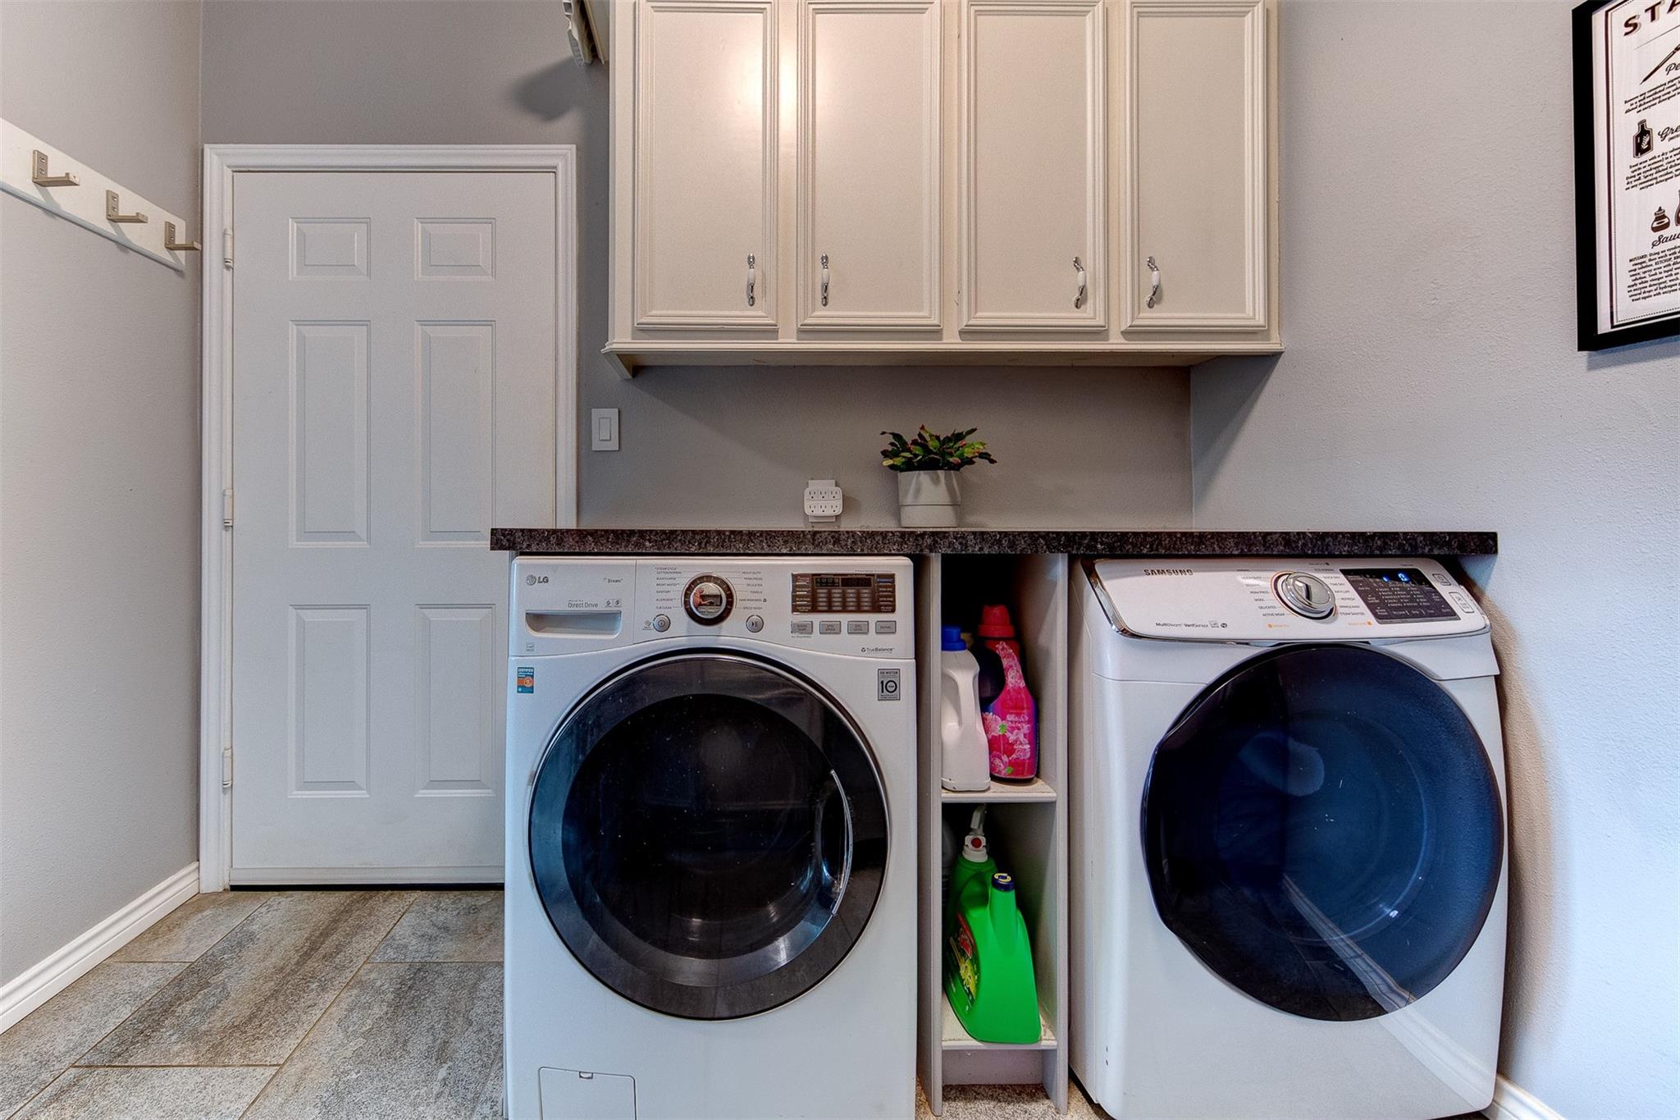
First FloorLiving:21.9 x 20Dining:14 x 15Kitchen:15 x 11Primary Bedroom:18.3 x 16.5Primary Bath:15 x 11.8Bath:5.2 X 5Utility Room:8.4 X 14.6
-
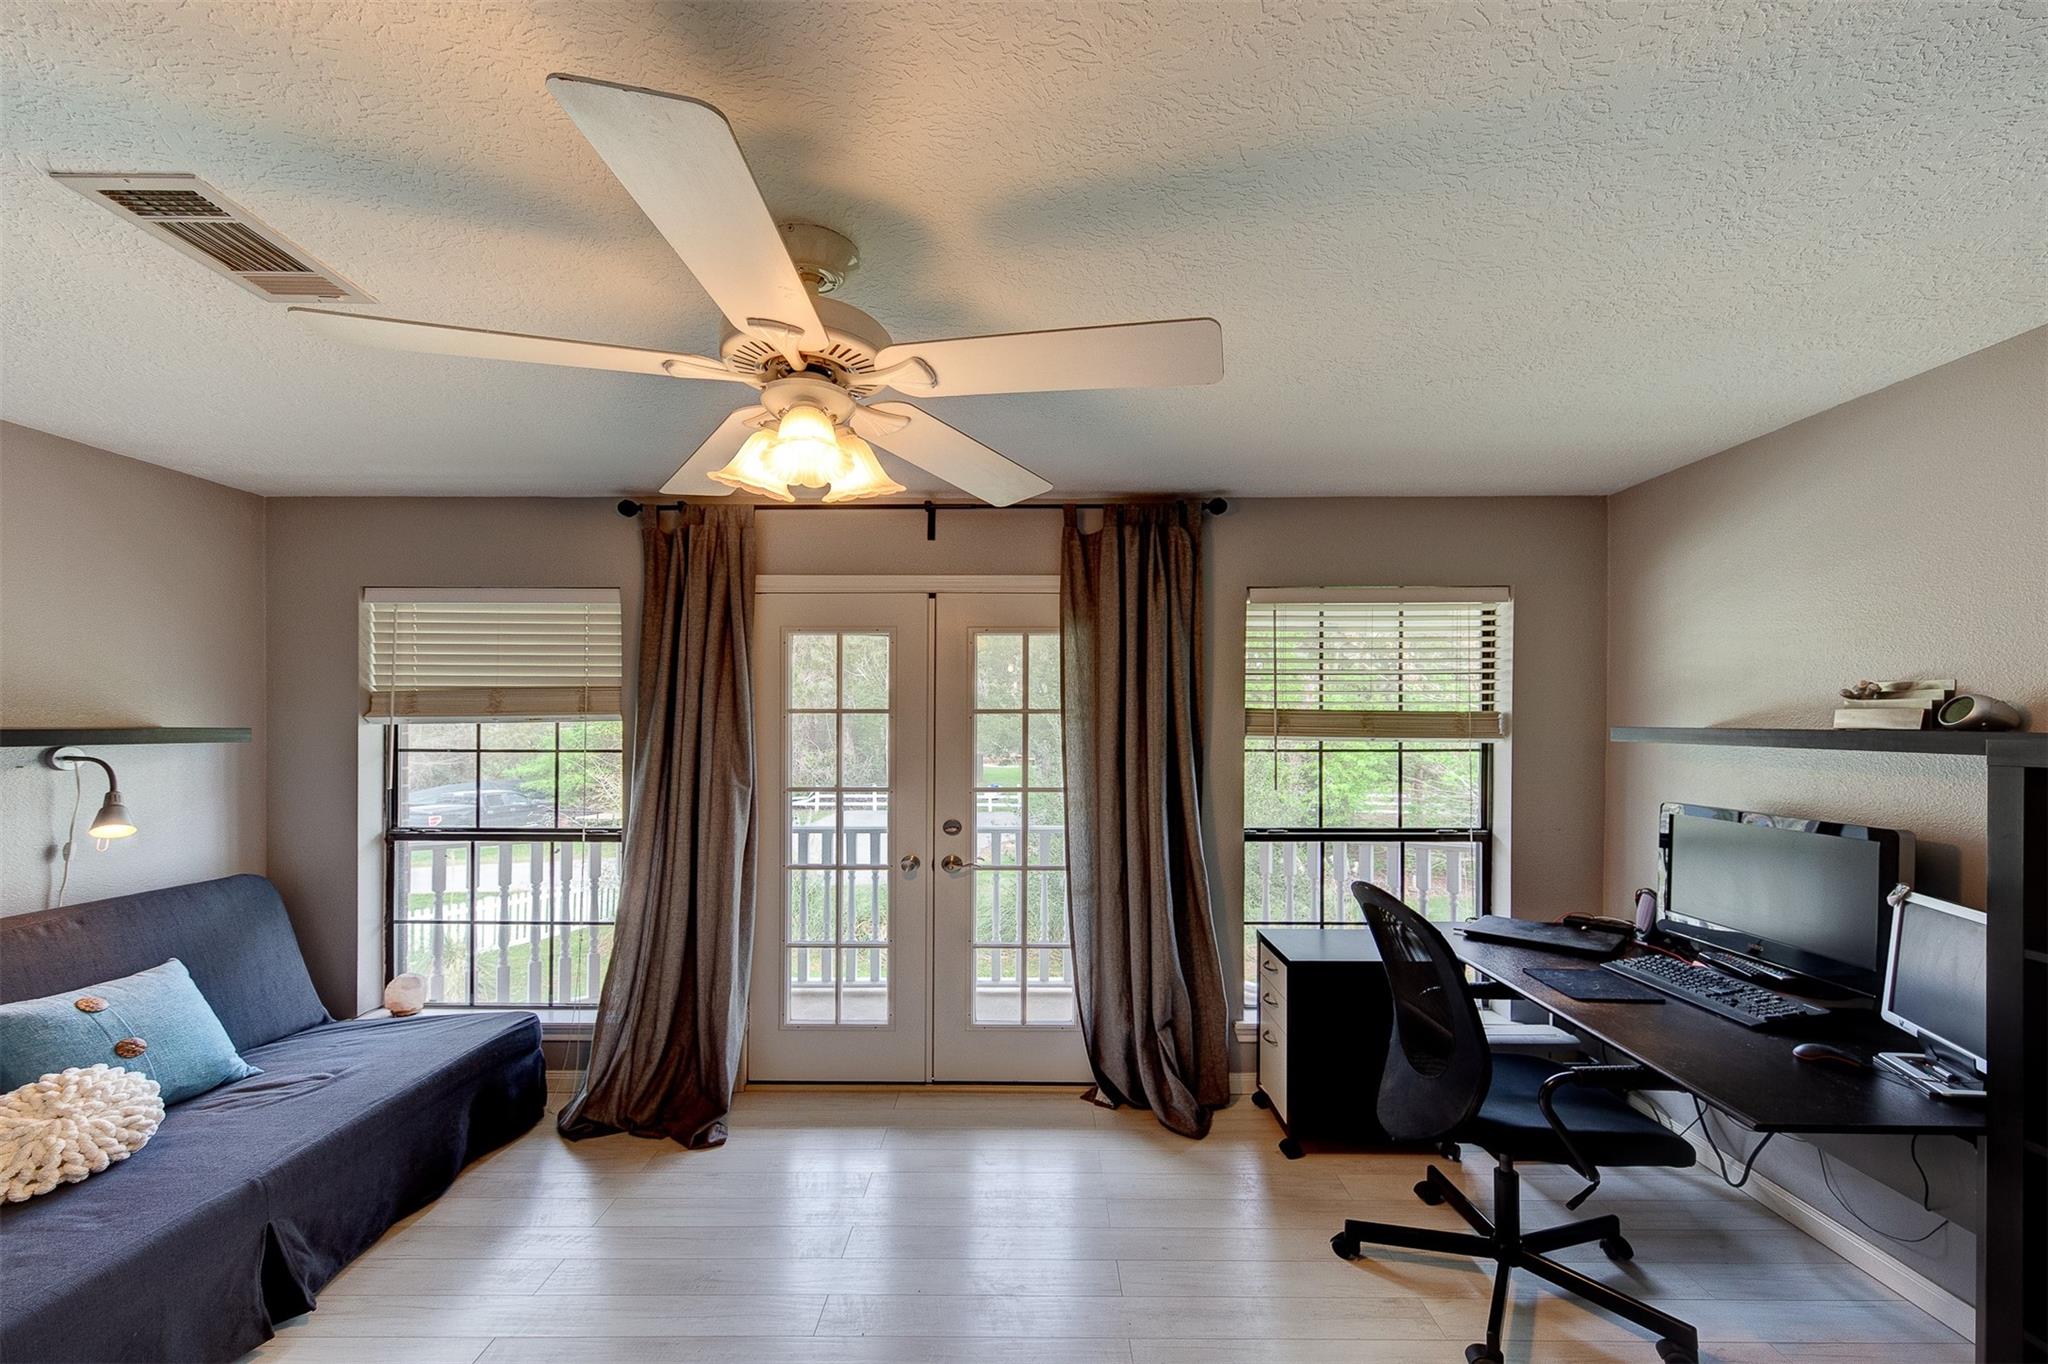
Second FloorBedroom:14.3 x 9.9Bedroom 2:15.2 x 12.6Exterior Porch/Balcony:2ndExterior Porch/Balcony 2:2nd
-
InteriorFireplace:1/Gas Connections,Wood Burning FireplaceCountertop:Granite Blue PearlBathroom Description:Primary Bath: Double Sinks,Primary Bath: Jetted Tub,Primary Bath: Separate Shower,Secondary Bath(s): Double Sinks,Secondary Bath(s): Shower Only,Secondary Bath(s): Tub/Shower ComboBedroom Desc:En-Suite Bath,Primary Bed - 1st Floor,Walk-In ClosetKitchen Desc:Breakfast Bar,Island w/ Cooktop,Pantry,Pots/Pans Drawers,Soft Closing Drawers,Under Cabinet LightingRoom Description:1 Living Area,Formal Living,Guest Suite,Home Office/Study,Kitchen/Dining Combo,Living Area - 1st Floor,Quarters/Guest House,Utility Room in HouseHeating:Central ElectricCooling:Central ElectricConnections:Electric Dryer Connections,Washer ConnectionsDishwasher:YesDisposal:YesMicrowave:YesRange:Gas CooktopOven:Convection Oven,Electric Oven,Single OvenEnergy Feature:Attic Vents,Ceiling Fans,Digital Program Thermostat,Energy Star Appliances,Energy Star/CFL/LED Lights,Insulation - Blown Cellulose,Insulation - Other,North/South ExposureInterior:Balcony,Crown Molding,Fire/Smoke Alarm,High Ceiling,Spa/Hot Tub,Window Coverings,Wired for Sound
-
ExteriorFoundation:Slab on Builders PierPrivate Pool:YesPrivate Pool Desc:Fiberglass,Heated,In Ground,Salt WaterLot Description:Waterfront,WoodedWater Amenity:Bayou Frontage,Bayou View,PondWater Sewer:Public Sewer,Public WaterRoad Surface:ConcreteFront Door Face:EastTree Description:Partial Coverage
Explore Property
Listed By:
Daniel Vera
Keller Williams Realty Clear Lake / NASA
The data on this website relating to real estate for sale comes in part from the IDX Program of the Houston Association of REALTORS®. All information is believed accurate but not guaranteed. The properties displayed may not be all of the properties available through the IDX Program. Any use of this site other than by potential buyers or sellers is strictly prohibited.
© 2026 Houston Association of REALTORS®.
GET IN TOUCH
