
For Lease
9502 Curry Landing Dr Houston, TX 77095
$2,200
/monthDescription
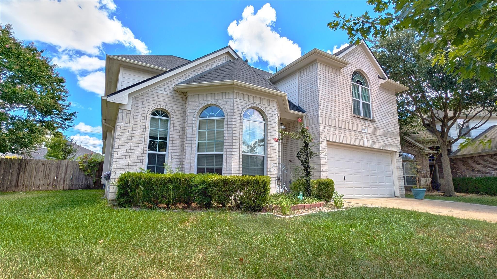
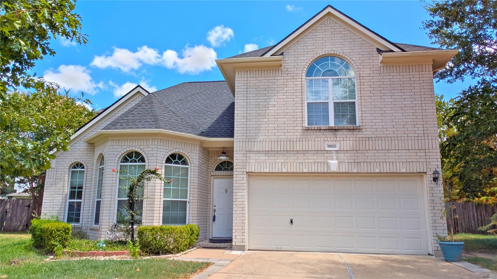
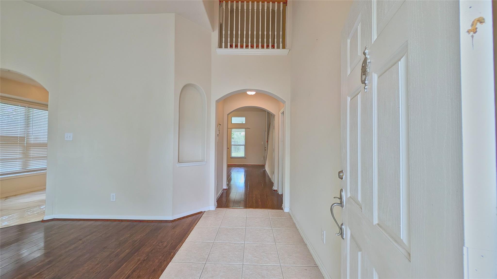
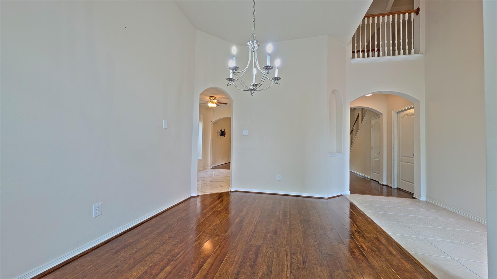
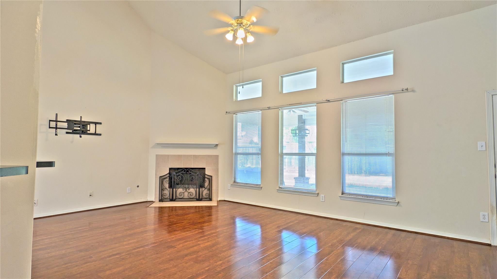
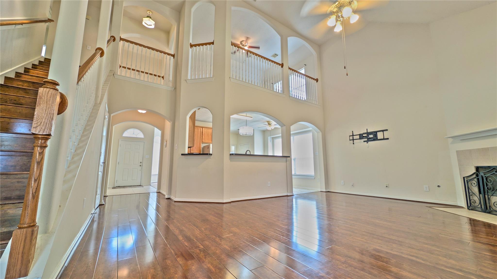
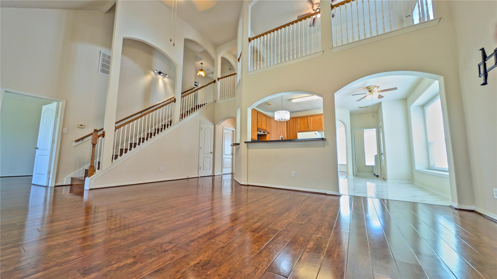
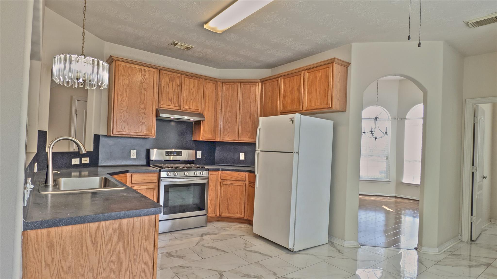
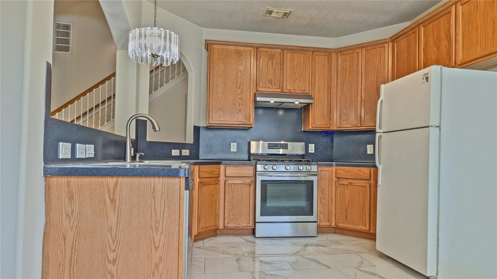
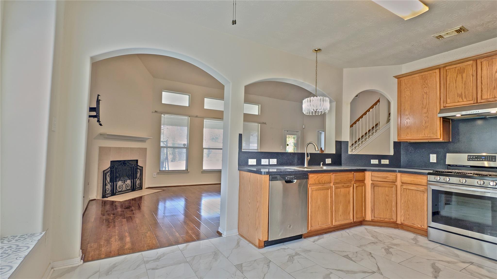
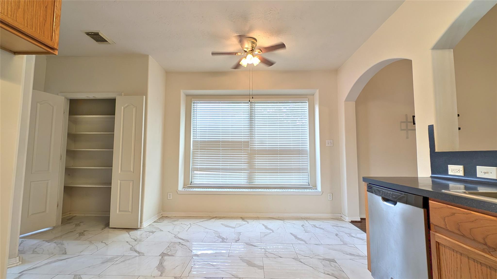
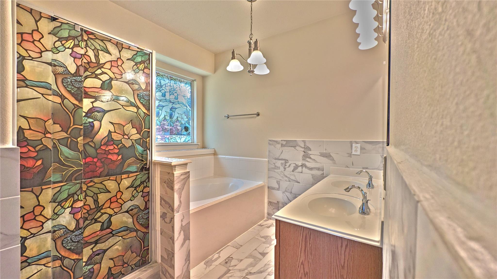
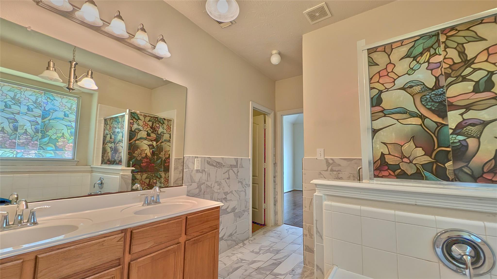
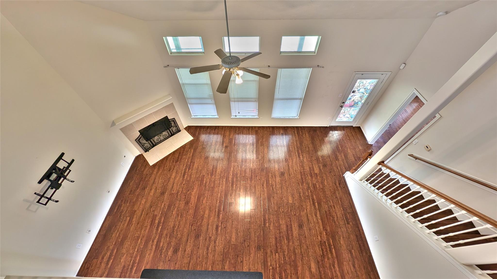
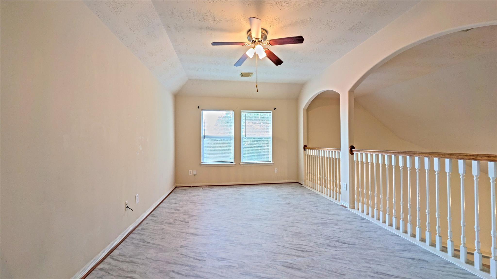
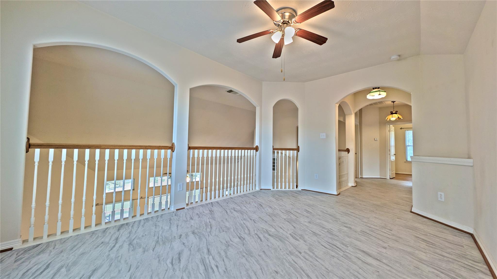
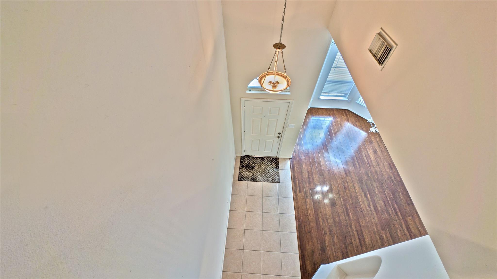
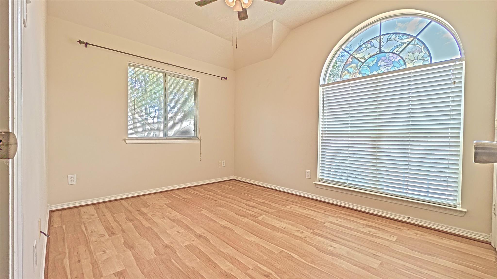
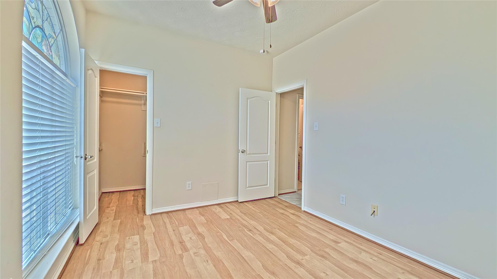
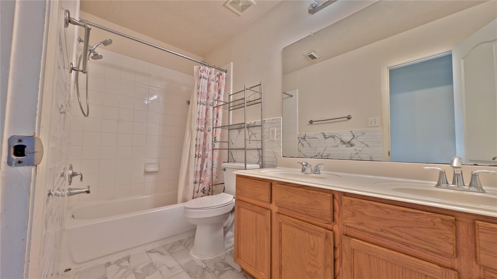
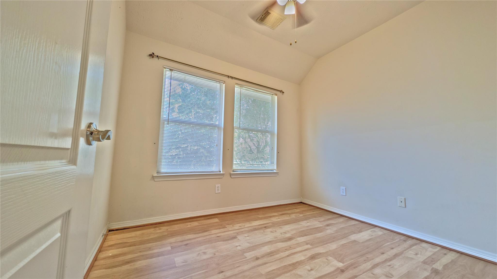
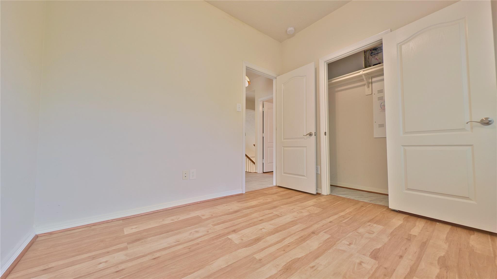
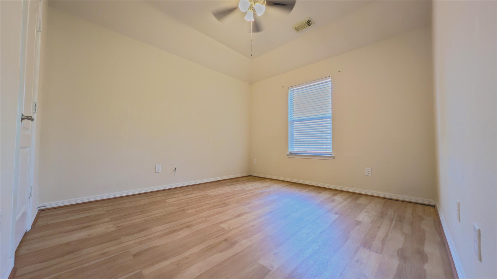
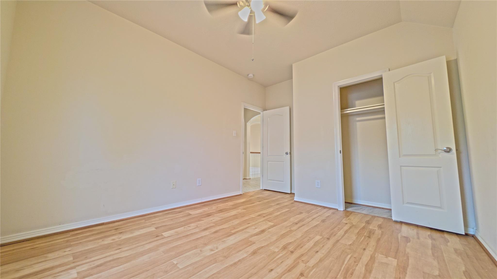
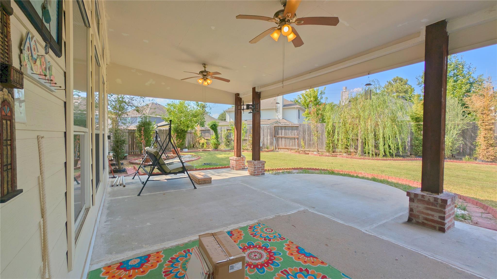
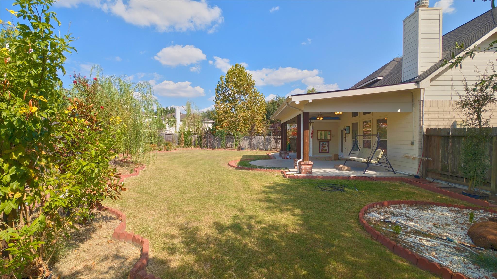
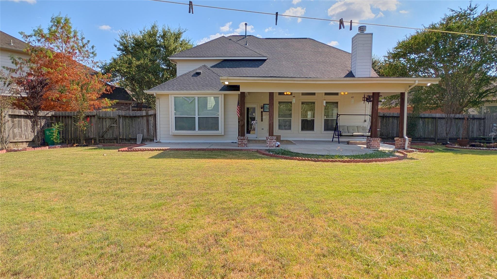
Welcome to this immaculate, carpet-free home in the highly sought-after master-planned community of Canyon Lakes at Stone Gate! Featuring 4 spacious bedrooms, 2.5 baths, and elegant upgraded flooring throughout, this turn-key residence offers seamless low-maintenance living. The bright, open-concept floor plan flows effortlessly from the inviting main living areas into the chef's kitchen, making everyday living and entertaining a breeze. Step outside to your private backyard oasis—complete with an expansive covered patio, beautiful garden beds, and a massive green yard perfect for outdoor relaxation and play. Zoned to acclaimed Cy-Fair ISD schools, residents enjoy world-class neighborhood amenities including community pools, splash pads, parks, and golf course access. Unbeatable commute location just minutes from US-290, Grand Parkway (SH-99), the Energy Corridor, and top-tier shopping and dining at the Towne Lake Boardwalk. Move-in ready and meticulous—schedule your tour today!
Overview
Financial
Price:
$2,200
Price/SqFT:
$1.03
HOA Fee:
Tax Rate:
2.21066 %
Est. Monthly:
$21 *
Tax Amount:
$49
Amenities and features
 Patio/Deck
 Public Pool
 Water Access
 Yard
Yard Cul-de-sac
 Energy Efficient
Property & Schools on Map
Floor plans / Dimensions / Descriptions
-
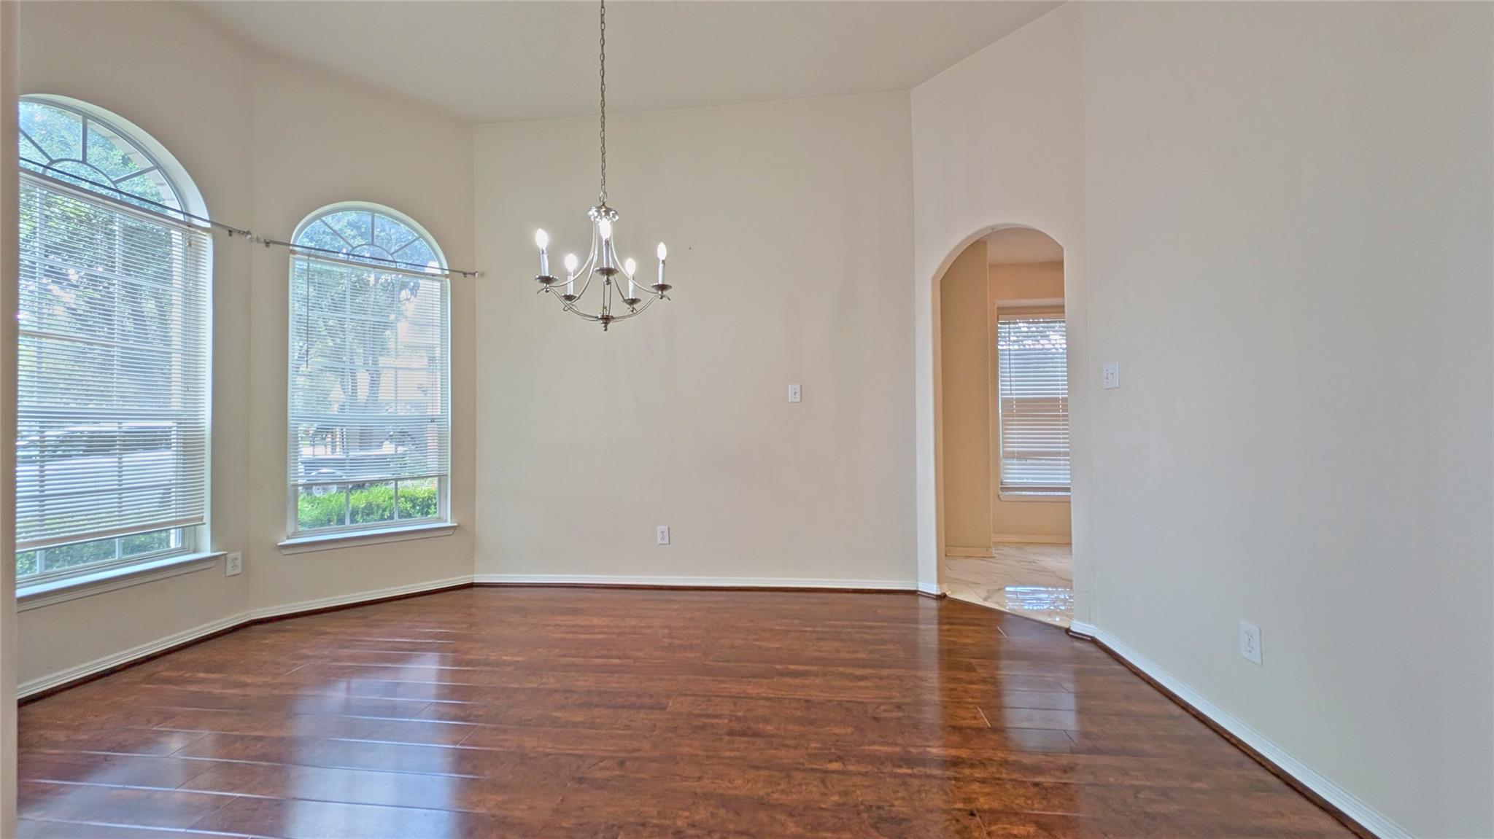
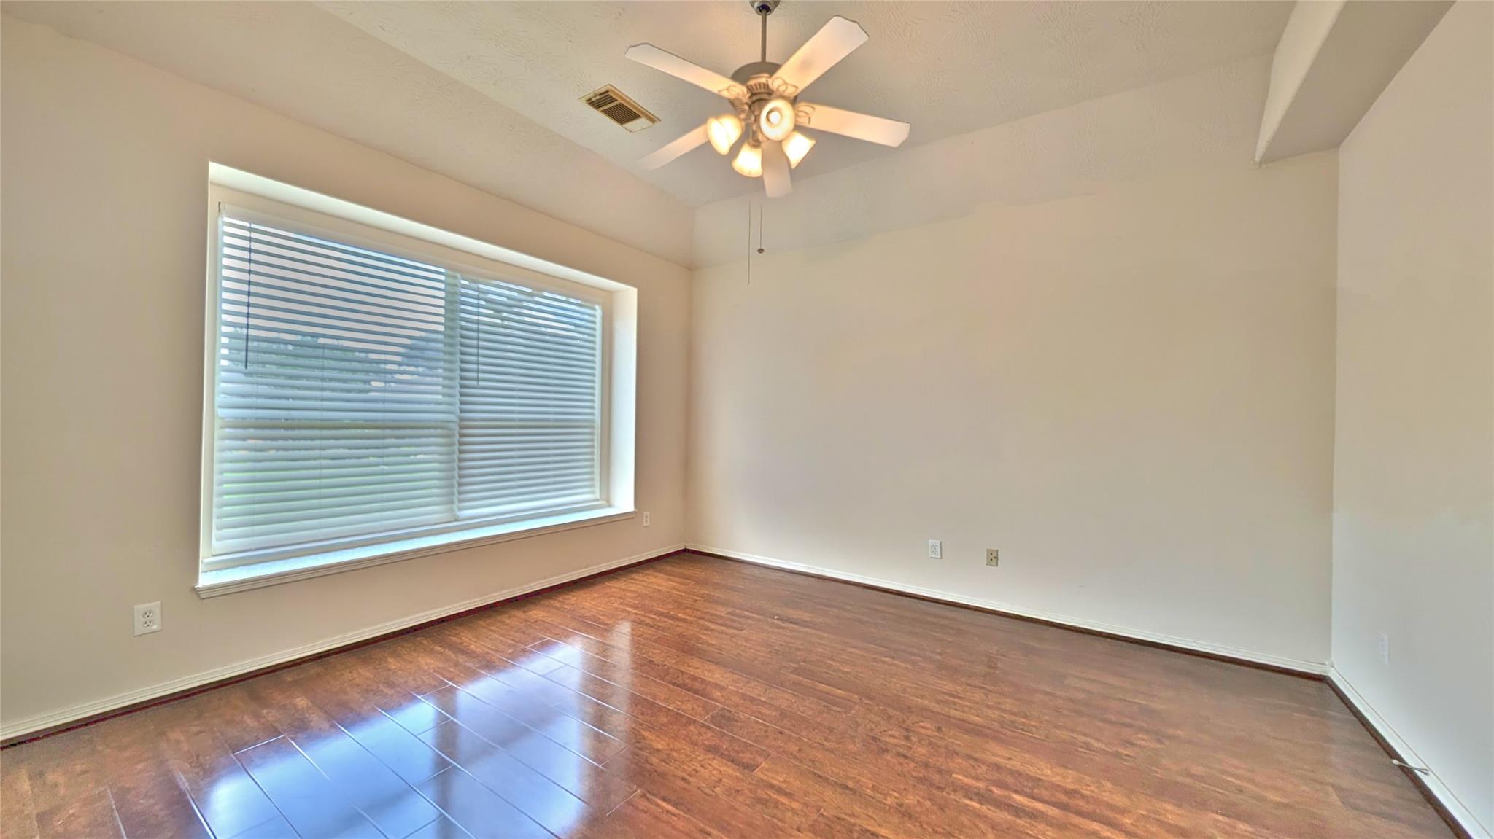
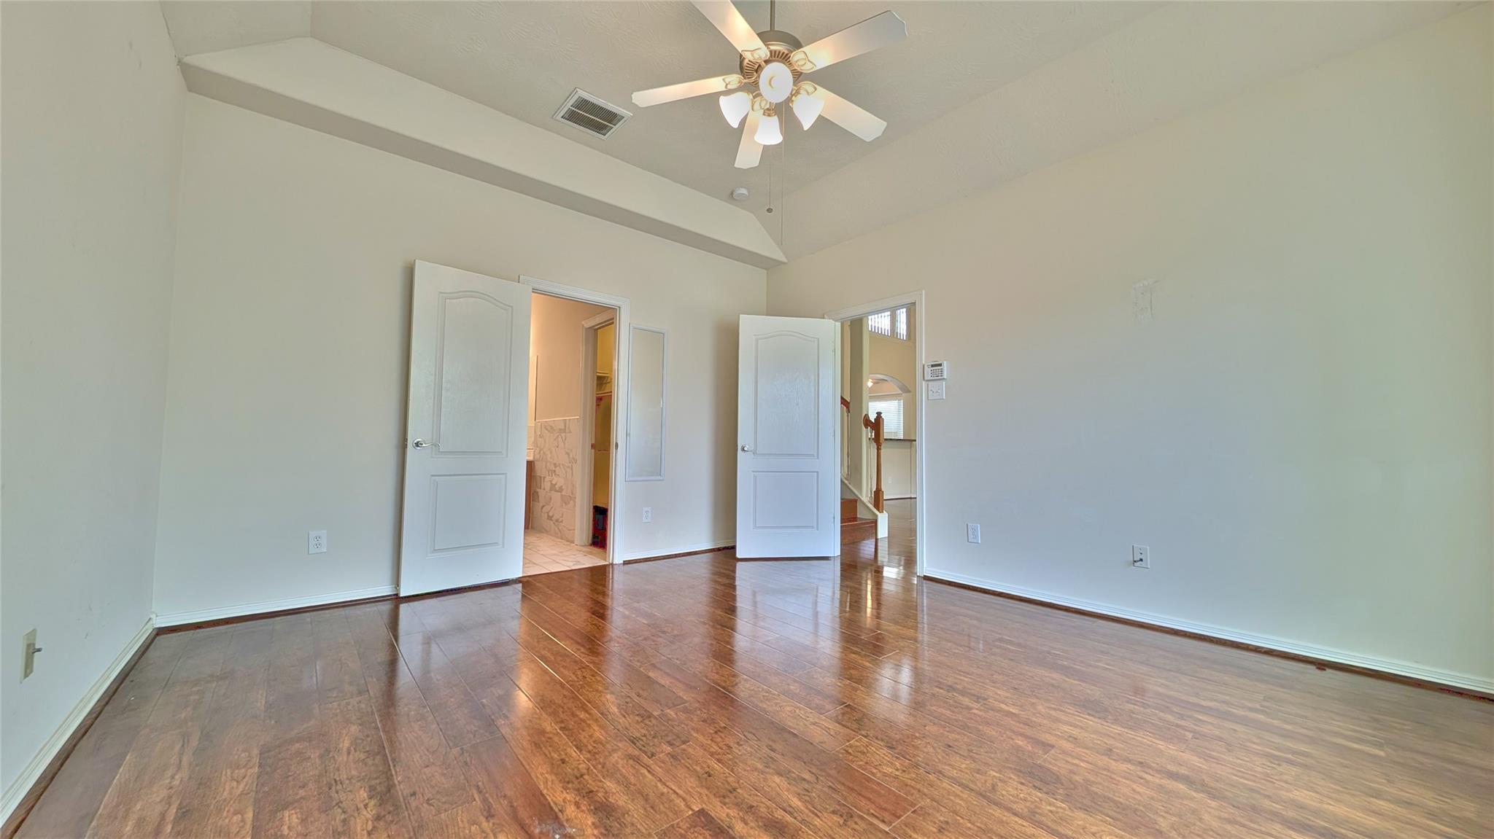
First FloorLiving:21X15Dining:10X13Primary Bedroom:13X14
-
Second FloorBedroom:13X10Bedroom 2:12X11Bedroom 3:10X10Game Room:16X11
-
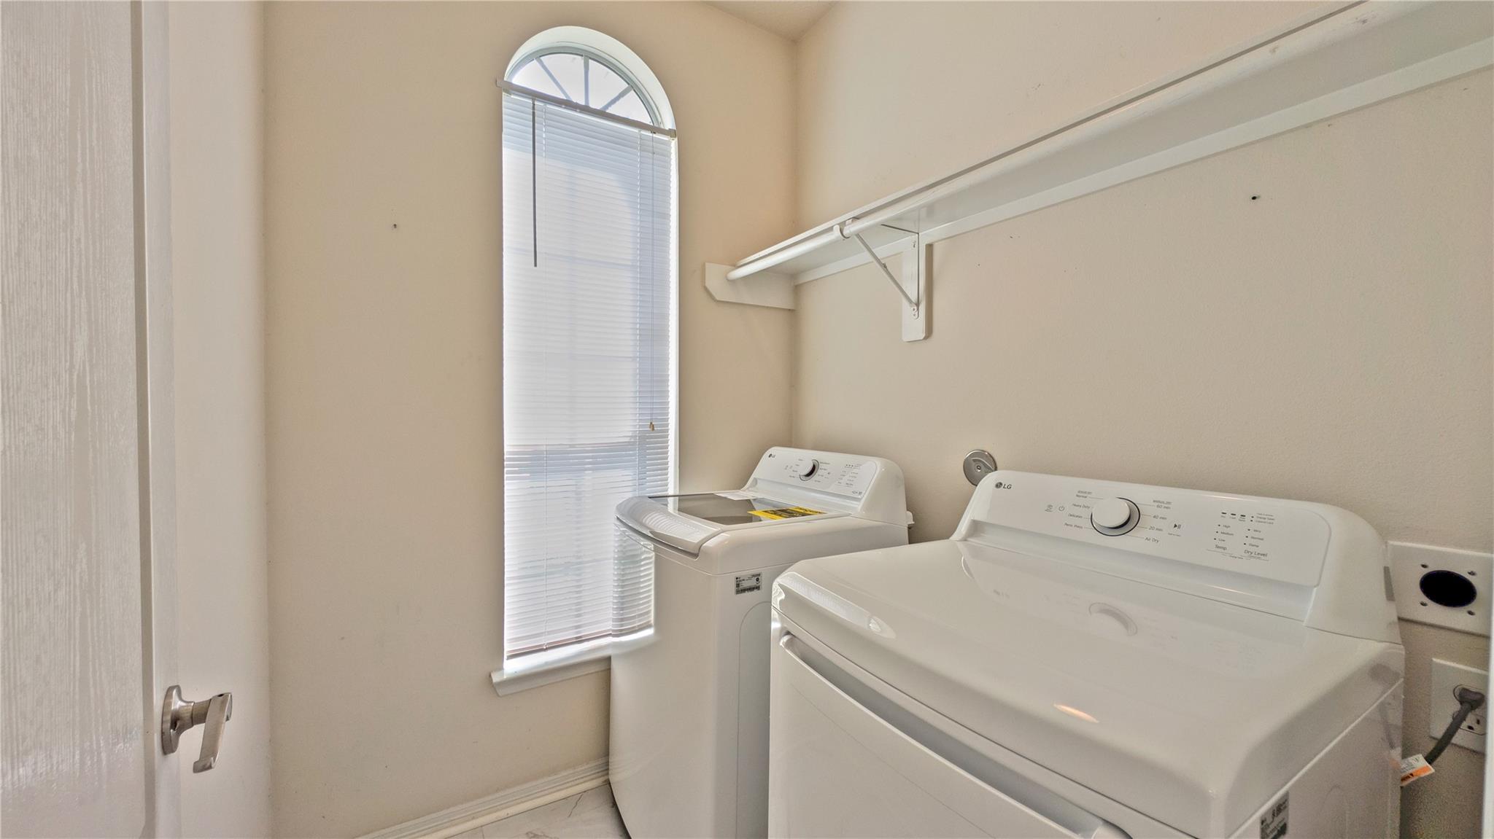
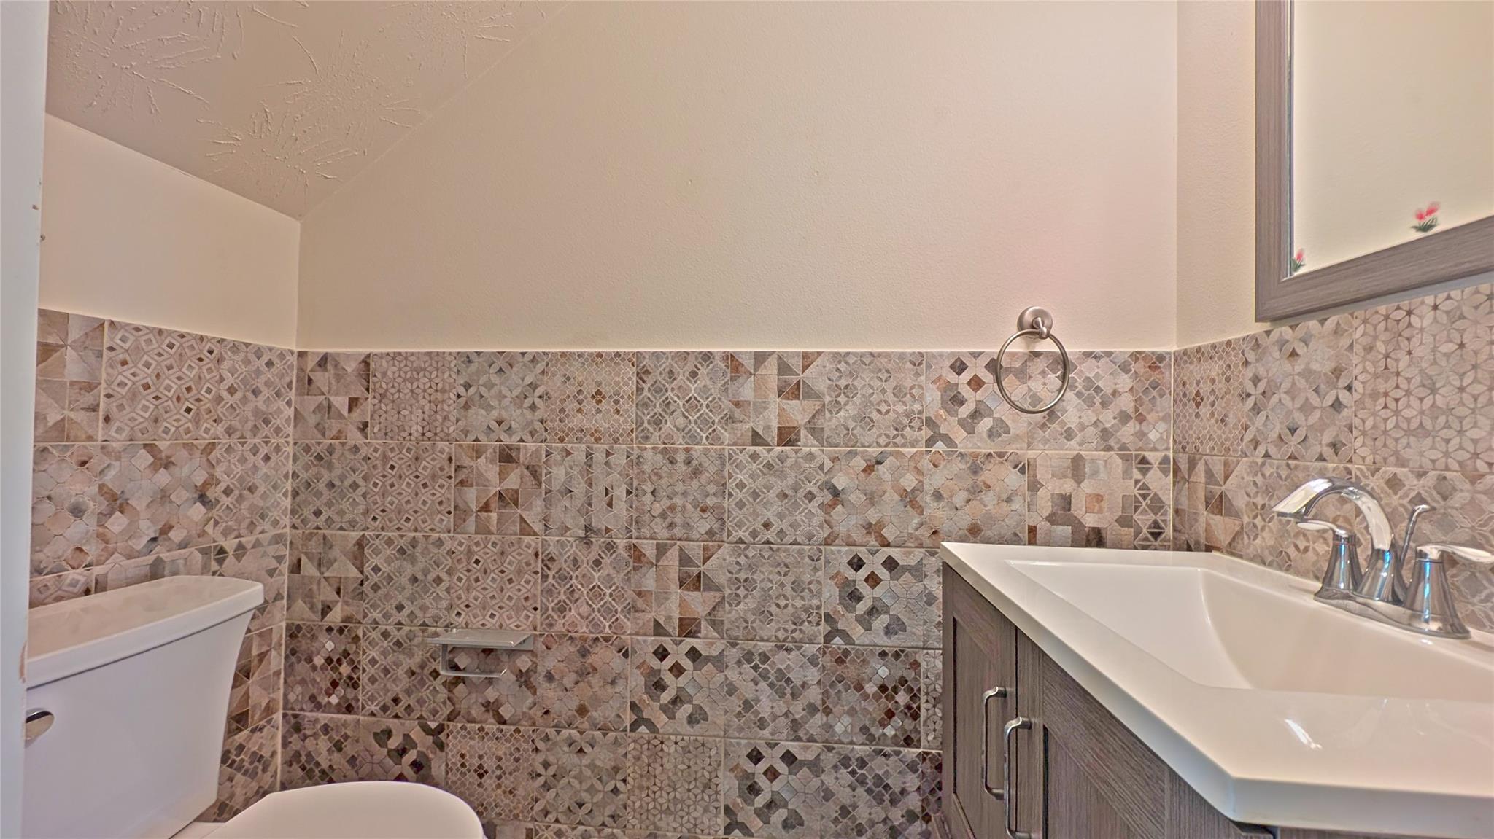
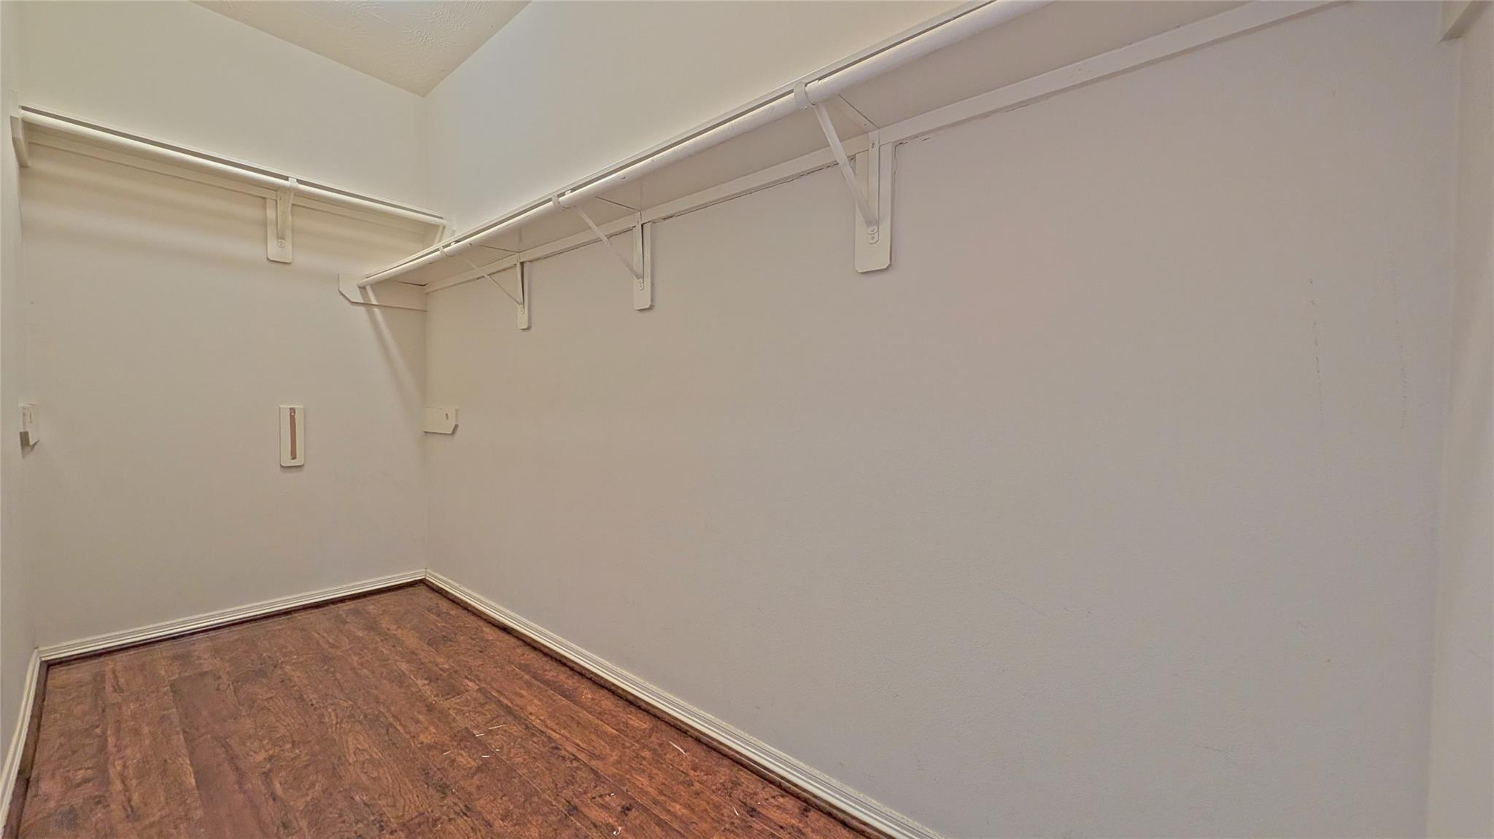
InteriorFireplace:1/Gaslog FireplacePets:Case By CaseSmoking Allowed:NoFurnished:NoFloors:Engineered Wood,Tile,Vinyl Plank,WoodCountertop:LaminateBathroom Description:Half Bath,Primary Bath: Double Sinks,Primary Bath: Separate Shower,Primary Bath: Soaking Tub,Secondary Bath(s): Double Sinks,Secondary Bath(s): Soaking Tub,Secondary Bath(s): Tub/Shower ComboBedroom Desc:3 Bedrooms Up,En-Suite Bath,Primary Bed - 1st Floor,Walk-In ClosetKitchen Desc:Breakfast Bar,Pantry,Pots/Pans DrawersRoom Description:1 Living Area,Breakfast Room,Entry,Family Room,Formal Dining,Formal Living,Gameroom Up,Living Area - 1st Floor,Utility Room in HouseHeating:Central GasCooling:Central ElectricConnections:Electric Dryer Connections,Washer ConnectionsDishwasher:YesDisposal:YesMicrowave:YesRange:Freestanding Range,Gas RangeOven:Freestanding Oven,Gas OvenAppliances:Dryer Included,Electric Dryer Connection,Refrigerator,Washer IncludedEnergy Feature:Attic Vents,Ceiling Fans,Digital Program Thermostat,Energy Star/CFL/LED Lights,Insulated/Low-E windows,Insulation - OtherInterior:Alarm System - Owned,Dryer Included,Fire/Smoke Alarm,Formal Entry/Foyer,High Ceiling,Interior Storage Closet,Open Ceiling,Prewired for Alarm System,Refrigerator Included,Spa/Hot Tub,Washer Included,Window Coverings
-
ExteriorPrivate Pool:NoLot Description:Cul-De-Sac,Subdivision LotParking:Additional Parking,Auto Garage Door OpenerGarage Carport:Additional Parking,Auto Garage Door Opener,Double-Wide DrivewayWater Sewer:Water DistrictArea Pool:YesExterior:Area Tennis Courts,Back Yard,Back Yard Fenced,Clubhouse,Fenced,Patio/Deck,Subdivision Tennis Court
Listed By:
Arif Chowdhury
Hearthstone Realty
The data on this website relating to real estate for sale comes in part from the IDX Program of the Houston Association of REALTORS®. All information is believed accurate but not guaranteed. The properties displayed may not be all of the properties available through the IDX Program. Any use of this site other than by potential buyers or sellers is strictly prohibited.
© 2026 Houston Association of REALTORS®.
GET IN TOUCH
