
For Sale
9485 Escondido Dr Willis, TX 77318
$1,450,000
Description
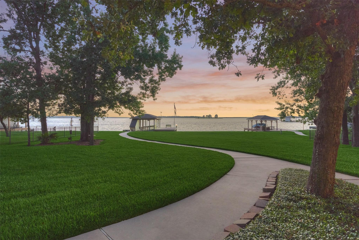
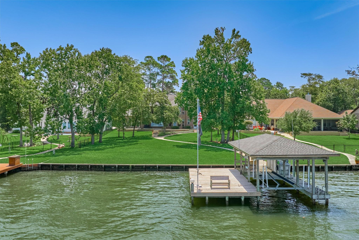
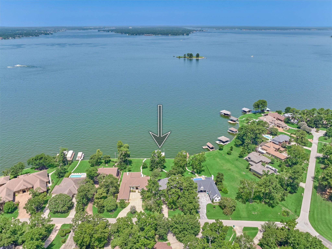
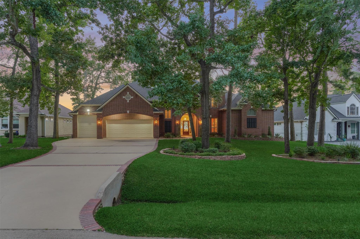
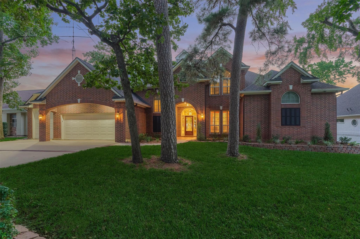
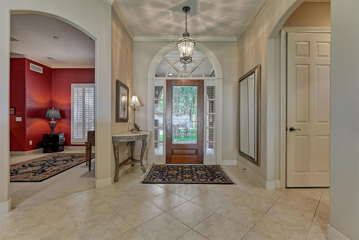
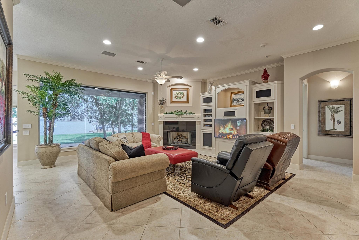
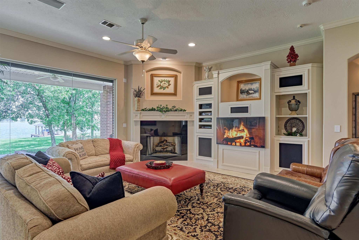
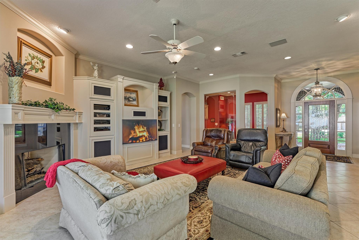
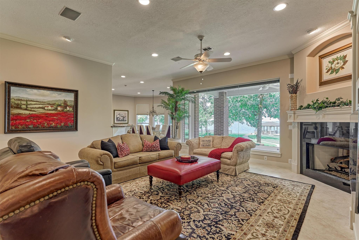
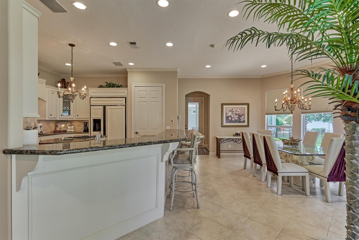
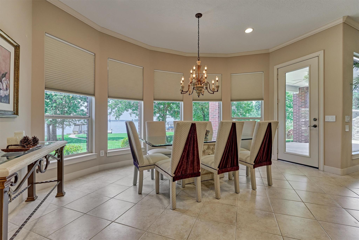
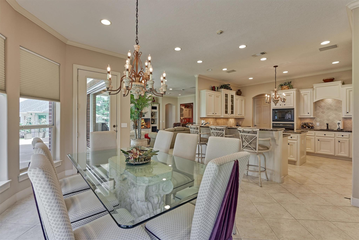
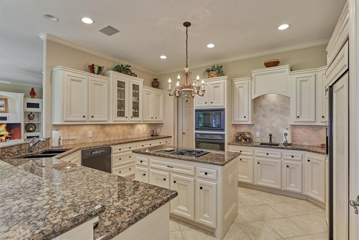
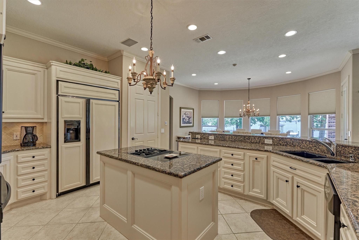
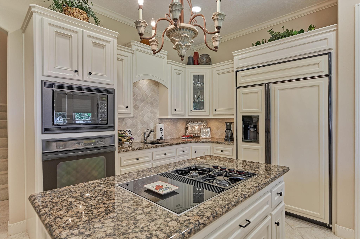
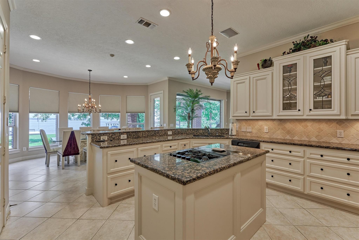
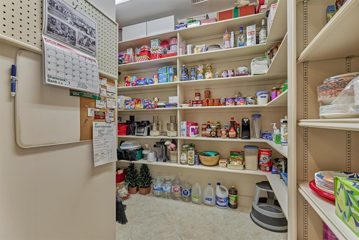
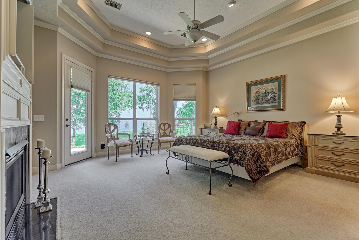
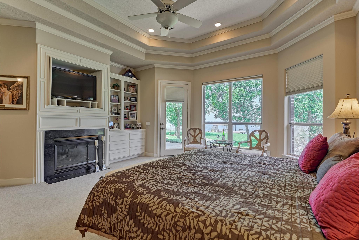
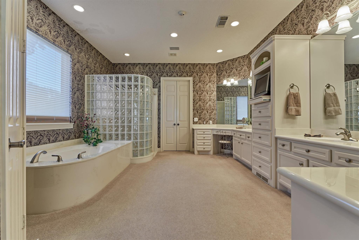
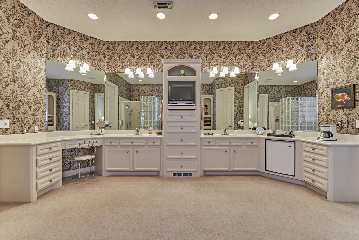
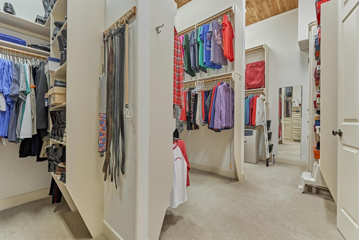
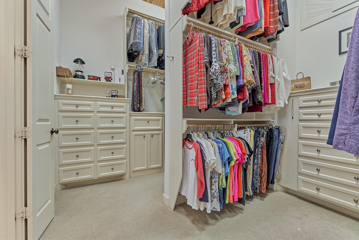
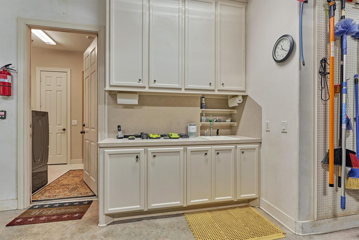
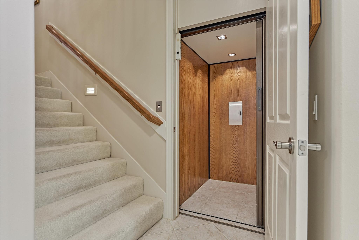
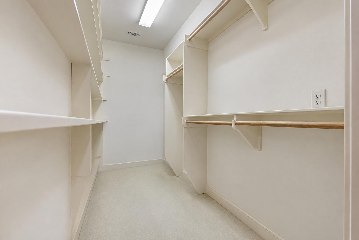
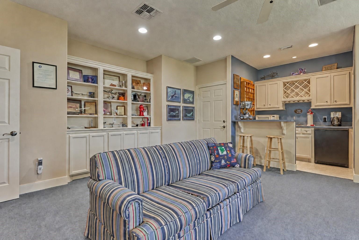
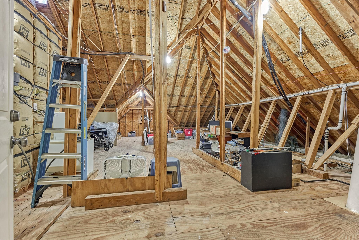
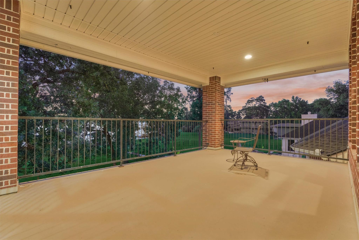
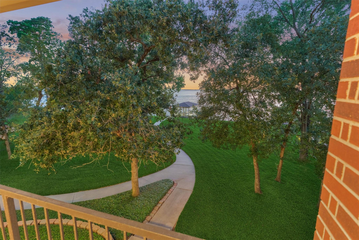
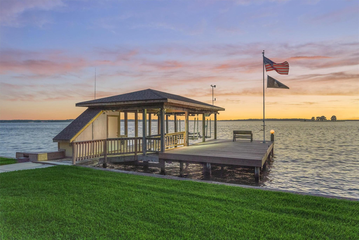
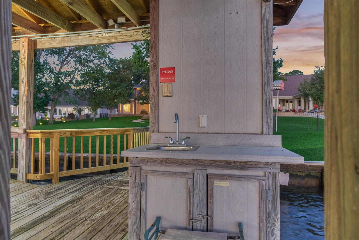
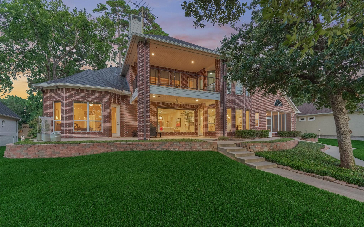
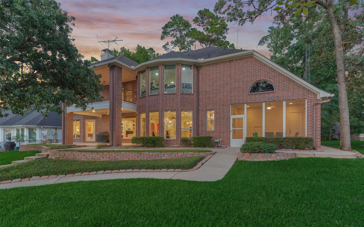
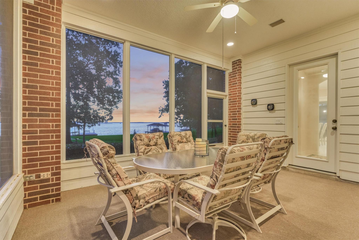
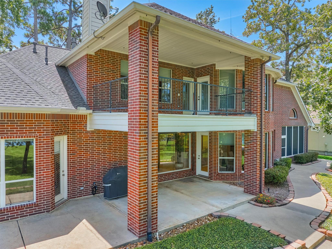
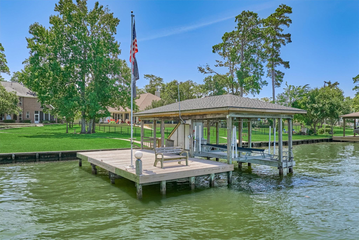
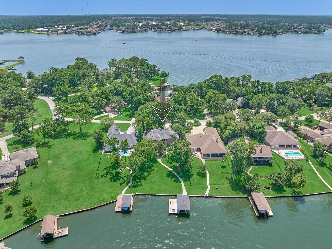
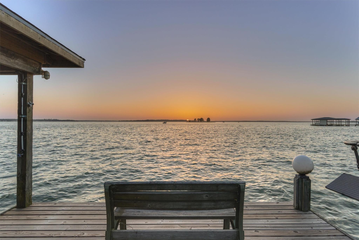
Immaculate Lake Conroe WATERFRONT home with panoramic water and sunset views from nearly every room! Designed for effortless living and entertaining, this custom home features a wheelchair-accessible elevator, wide passageways and an adaptable floor plan. Primary retreat w/ fireplace, lake-view sitting area, patio access, spa-like bath w/ roll-in shower, coffee station & impressive custom closet! DREAM kitchen w/ granite counters, JennAir dual-fuel range, built-in GE Monogram refrigerator and oversized pantry. Multiple outdoor living spaces, including a screened patio, covered balcony and private dock with boat lift, storage and a party/fishing deck designed for possible conversion to a second slip. A 3 car garage w/ tall vehicle bay, workshop w/gas compressor, portable generator, 16-camera home security system, lake-fed irrigation, central vac & smart home lighting completes this truly distinctive lakefront property. This is a MUST SEE!
Overview
Financial
Price:
$1,450,000
Price/SqFT:
$387.18
HOA Fee:
$1000 Annually
Tax Rate:
2.2752 %
Est. Monthly:
$20,581 *
Tax Amount:
$32,990
Amenities and features
 Elevator
 Patio/Deck
 Sprinkler System
 Study Room
 Water Access
 Wheelchair Access
 Yard
Yard Energy Efficient
 Lake/River Access
 Waterfront
 Water View
Property & Schools on Map
Floor plans / Dimensions / Descriptions
-
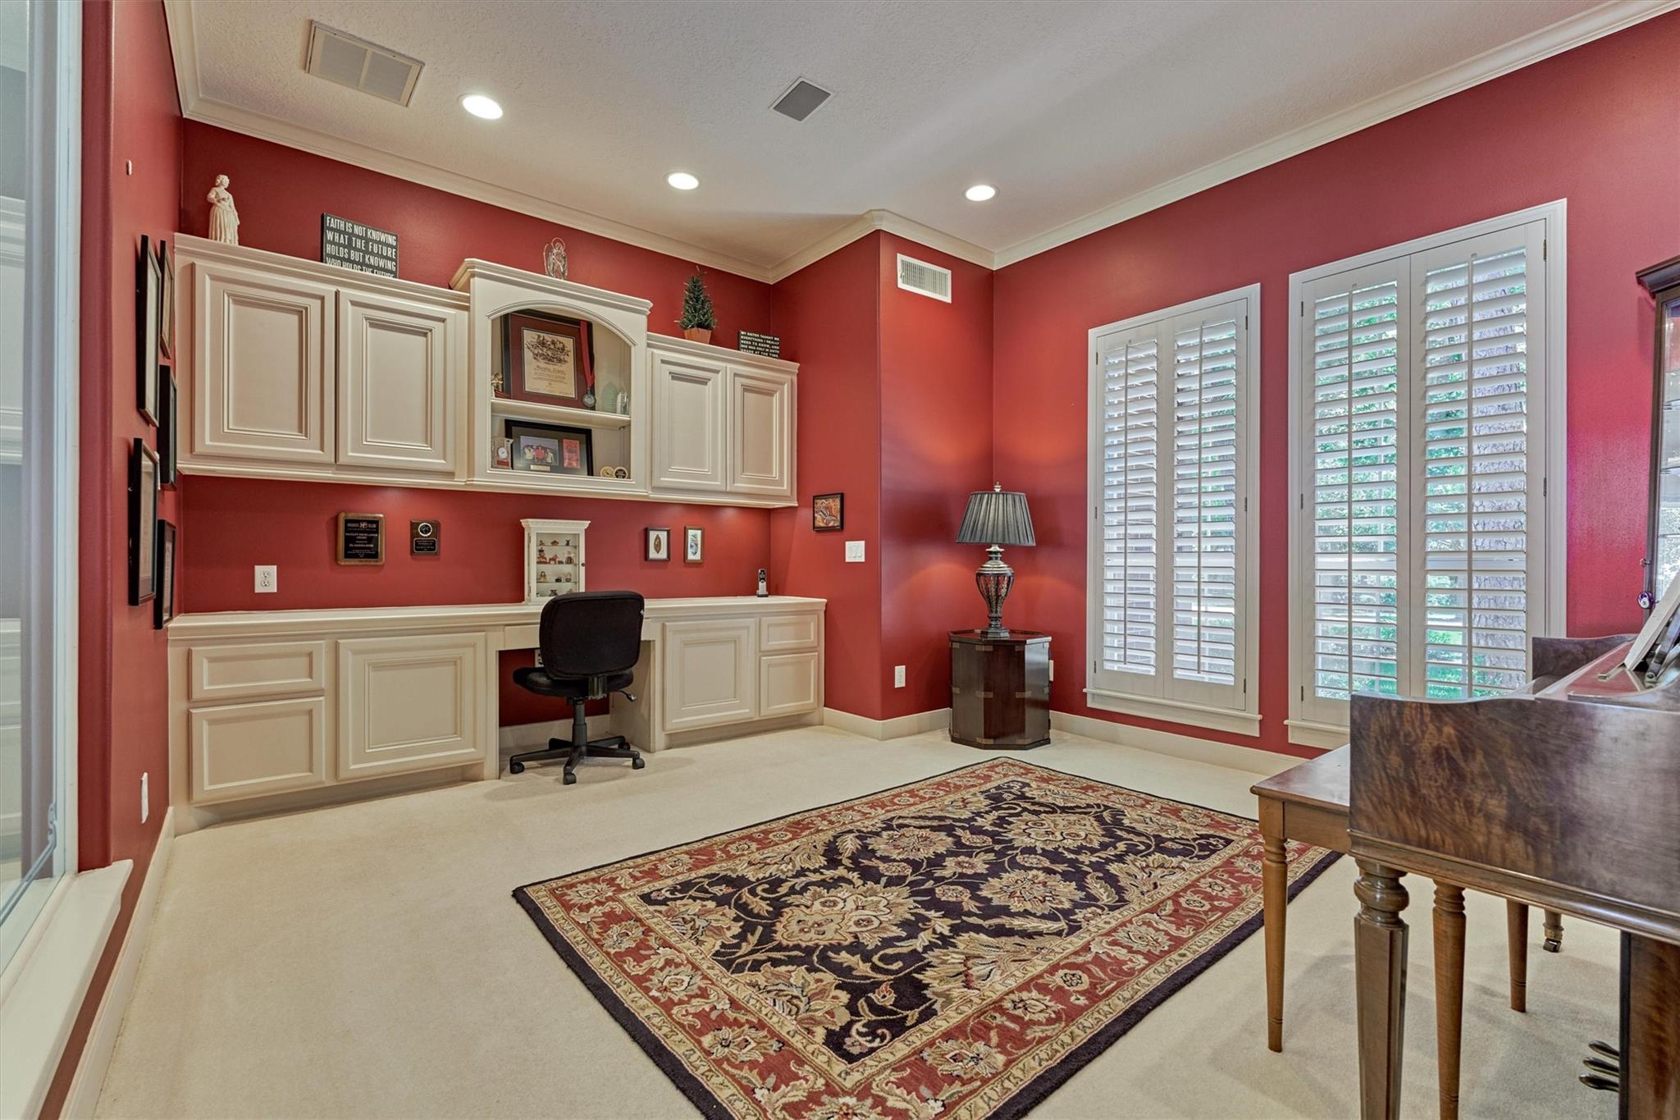
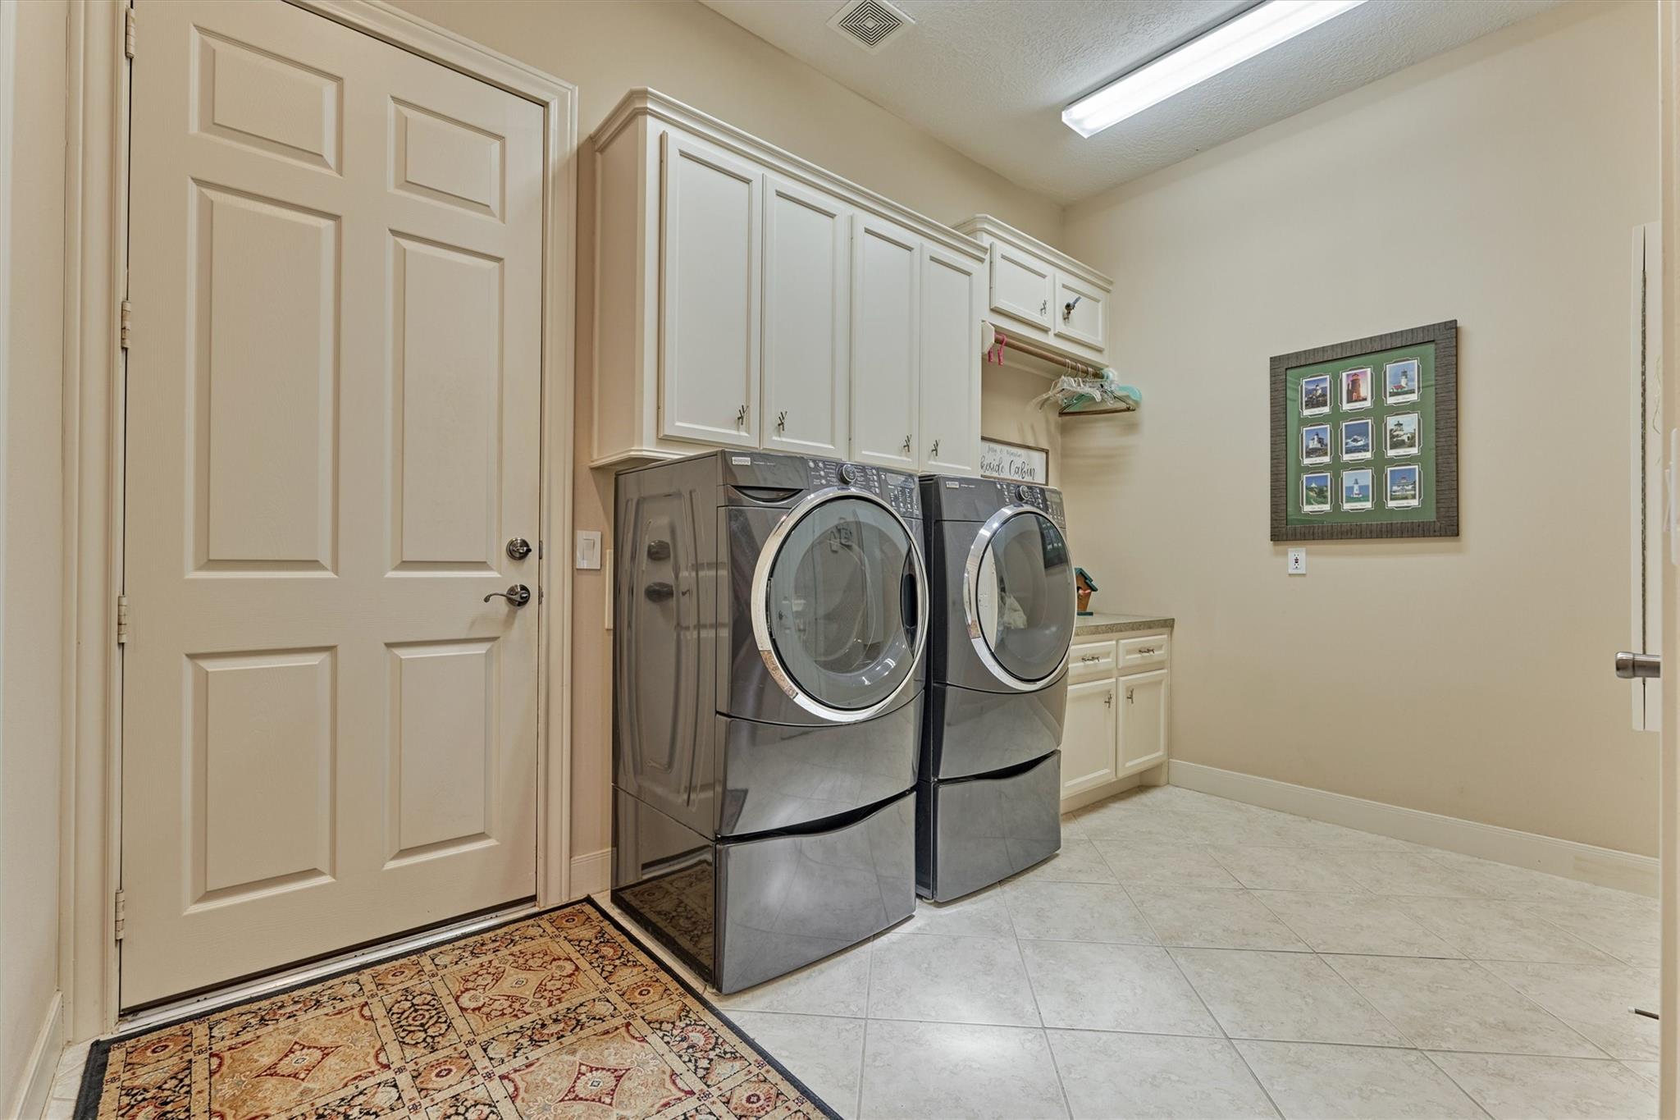
First FloorLiving:17 x 21Dining:10 x 17Kitchen:13 x 14Primary Bedroom:17 x 16Primary Bath:13 x 17Home Office/Study:17x 12Utility Room:12 x 7
-
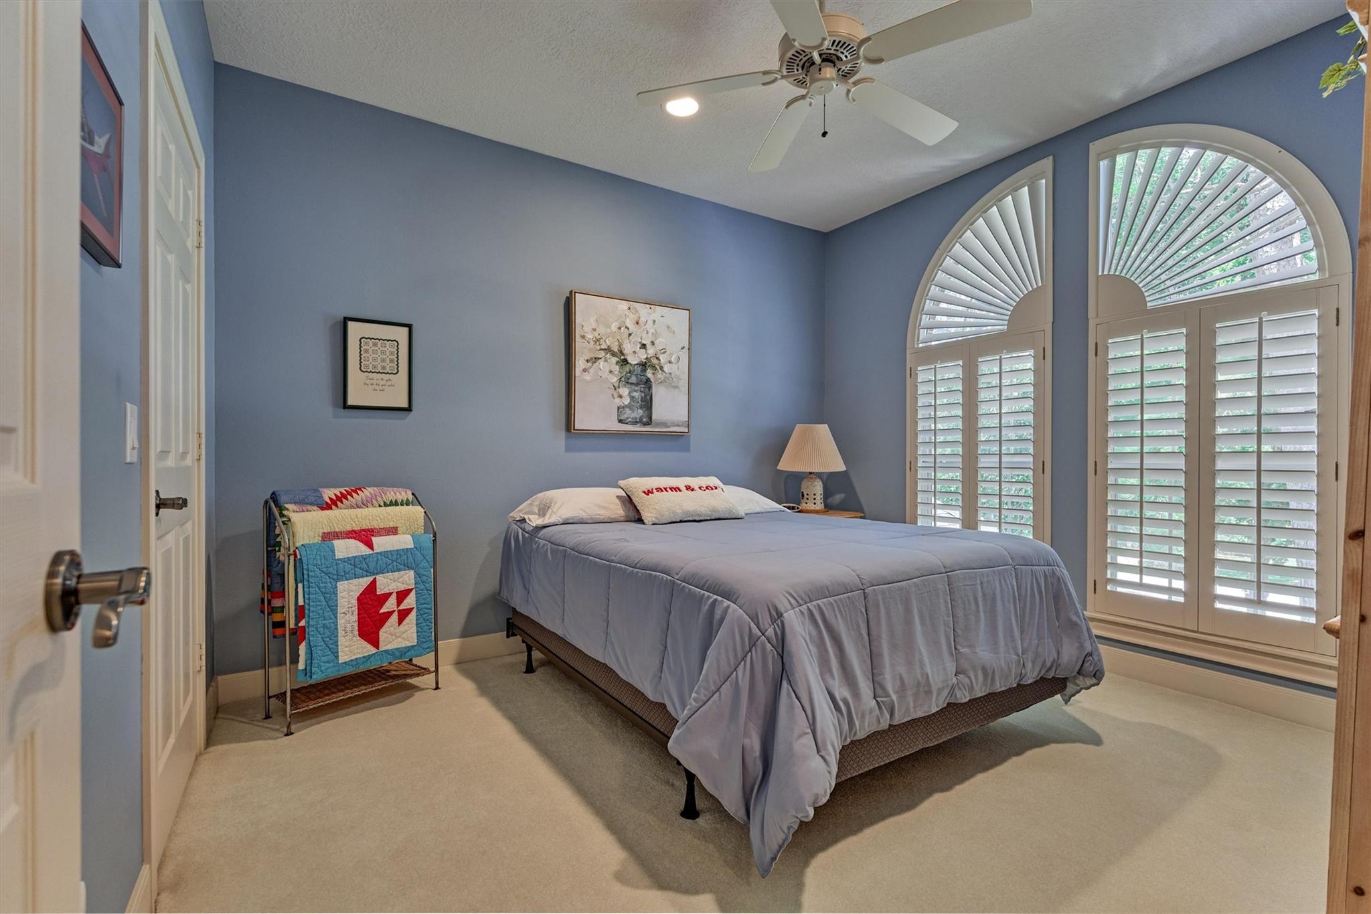
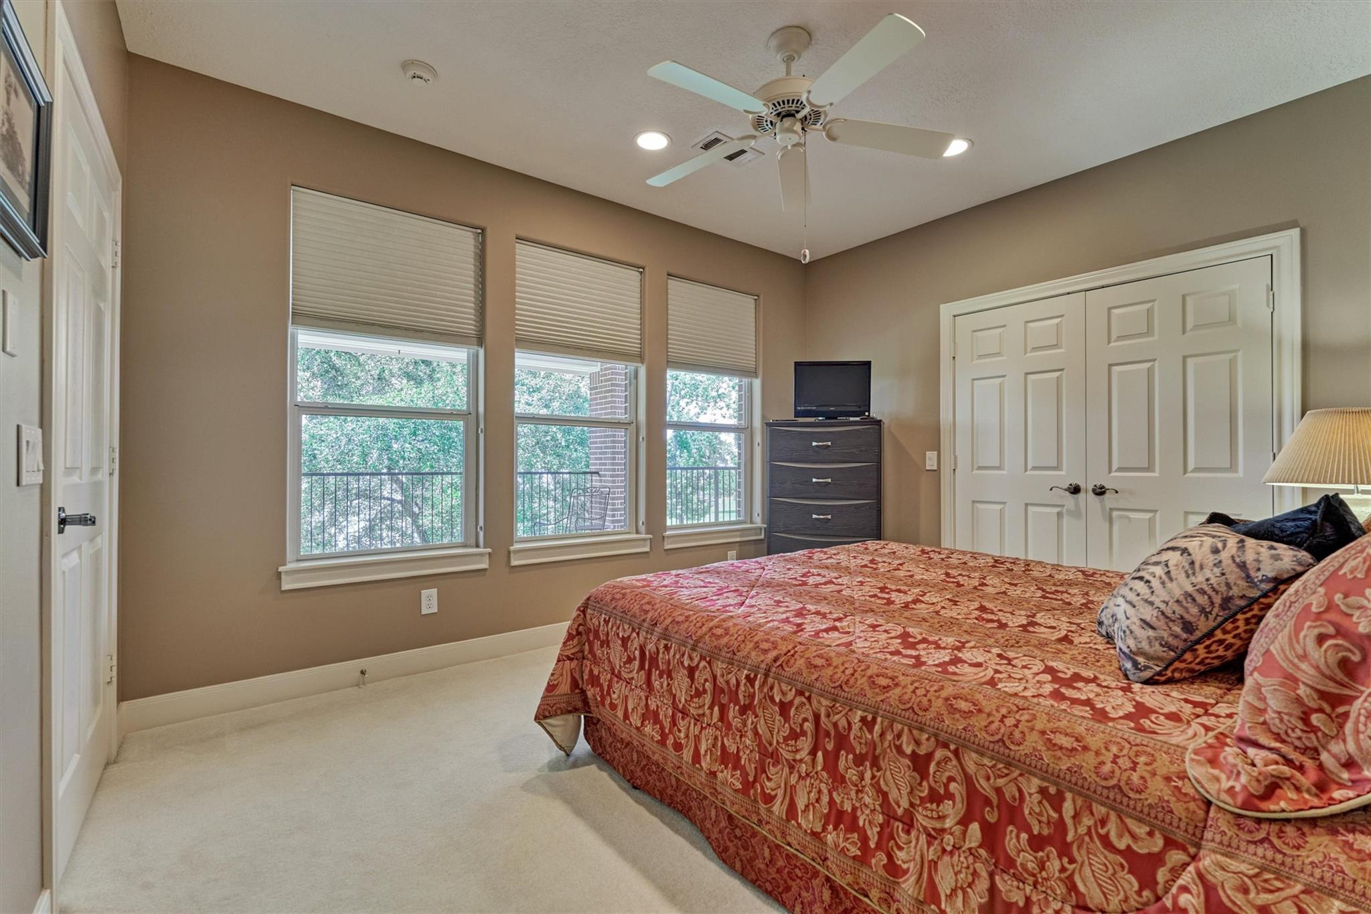
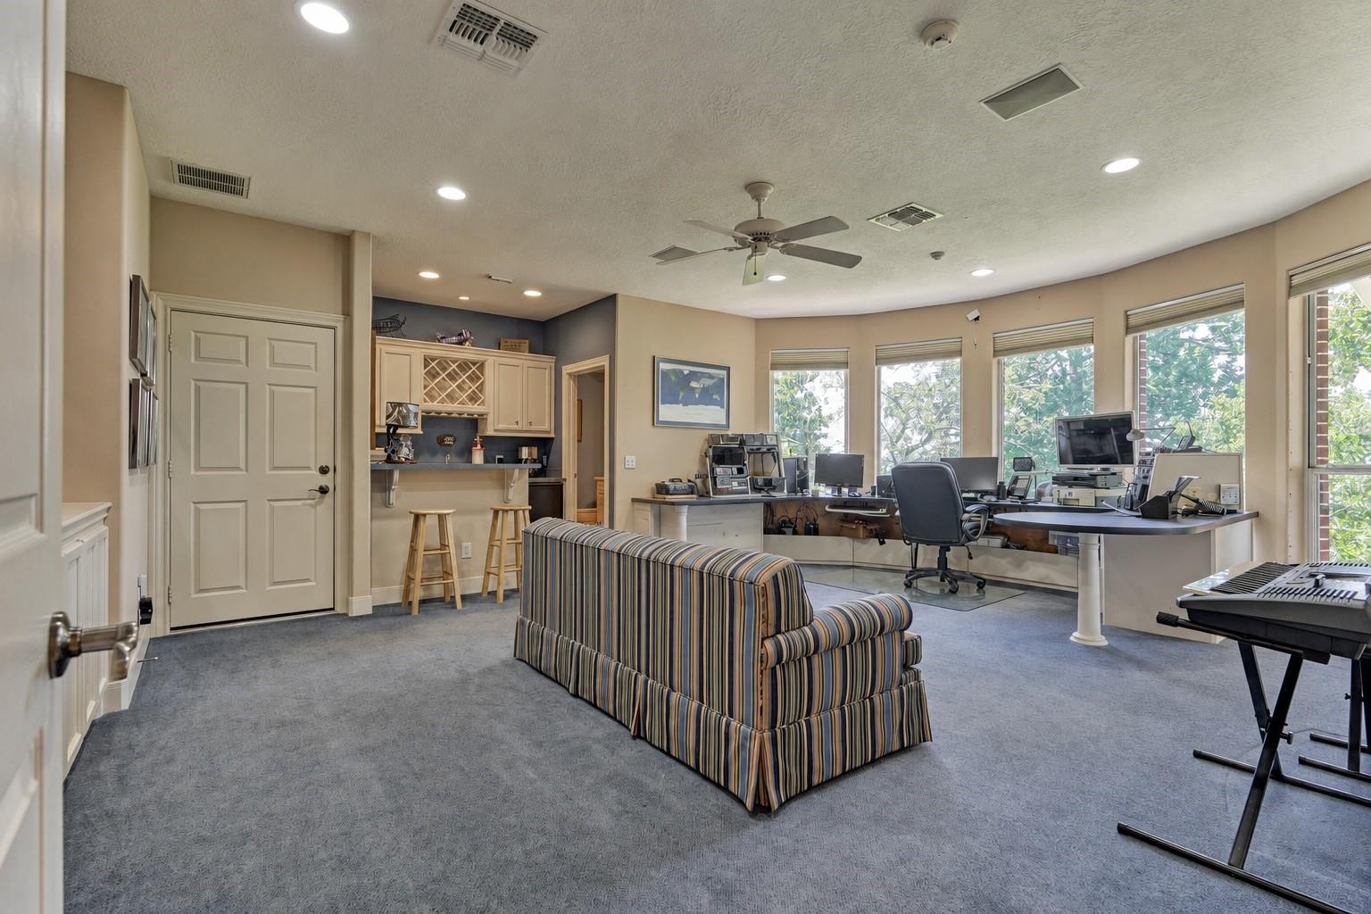
Second FloorBedroom:13 x 11Bedroom 2:11 x 11Game Room:24 x 31
-
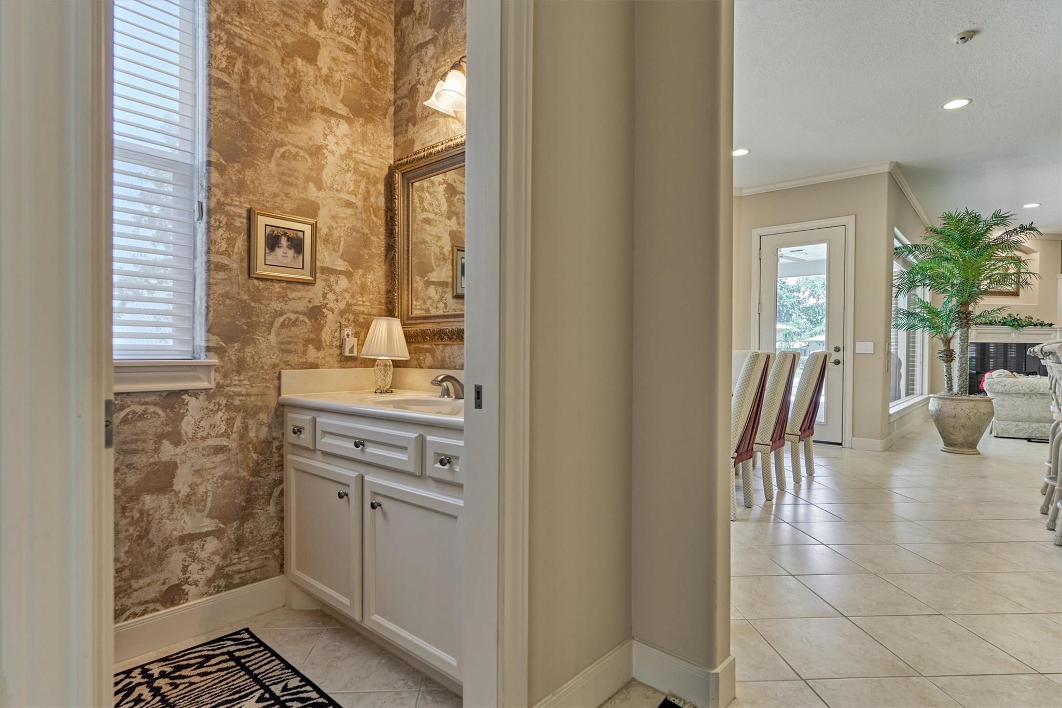
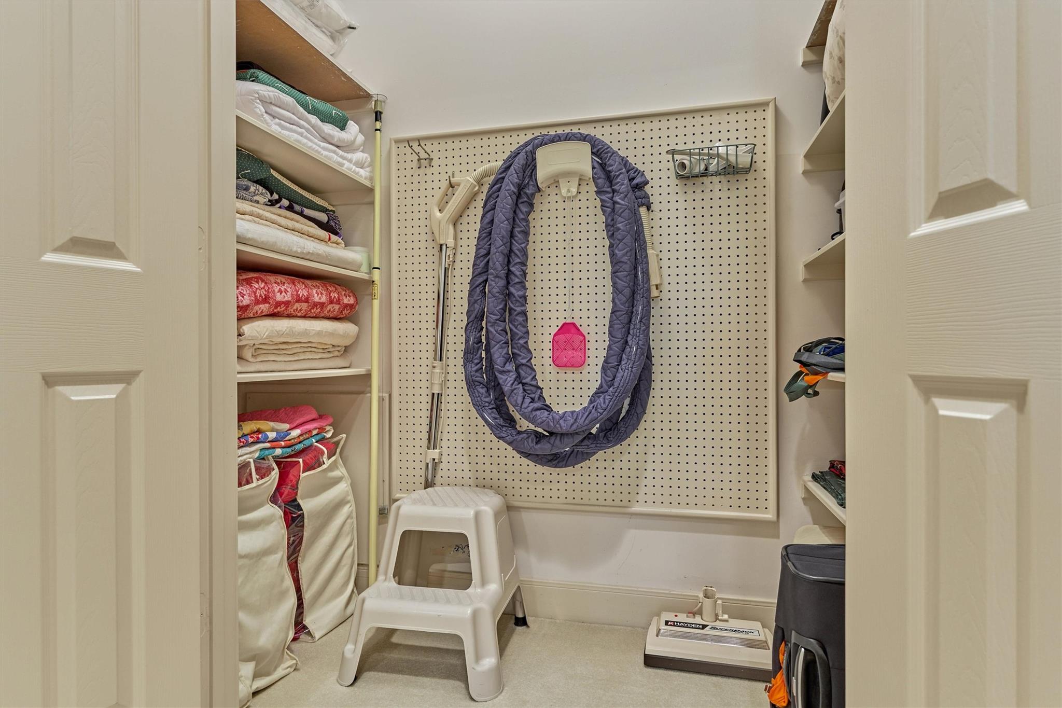
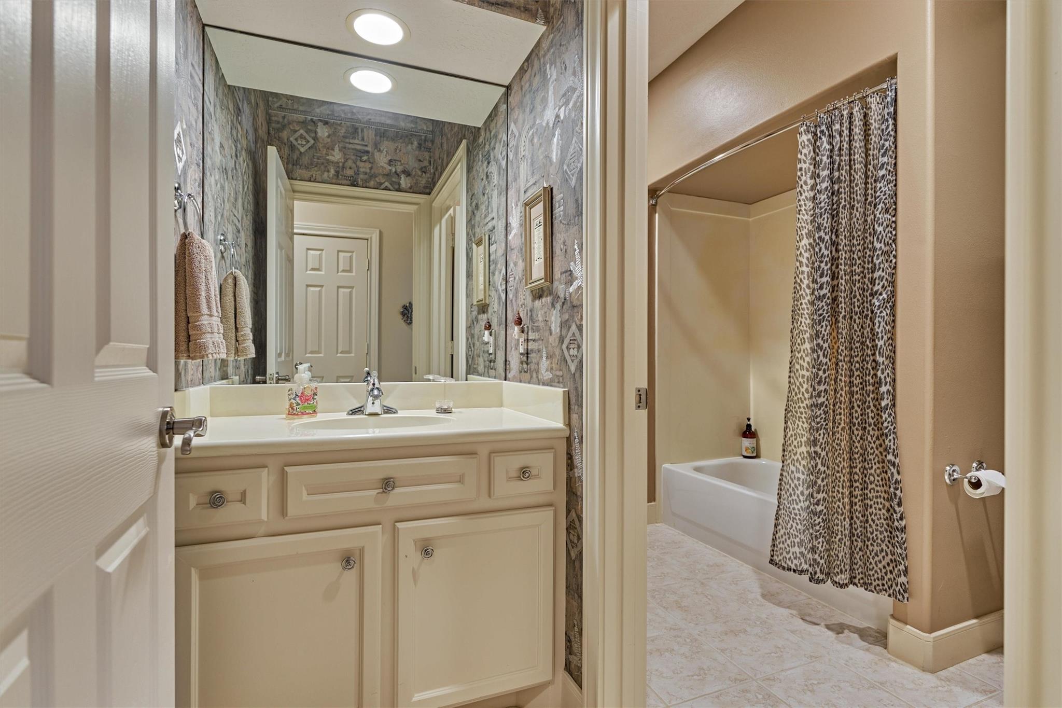
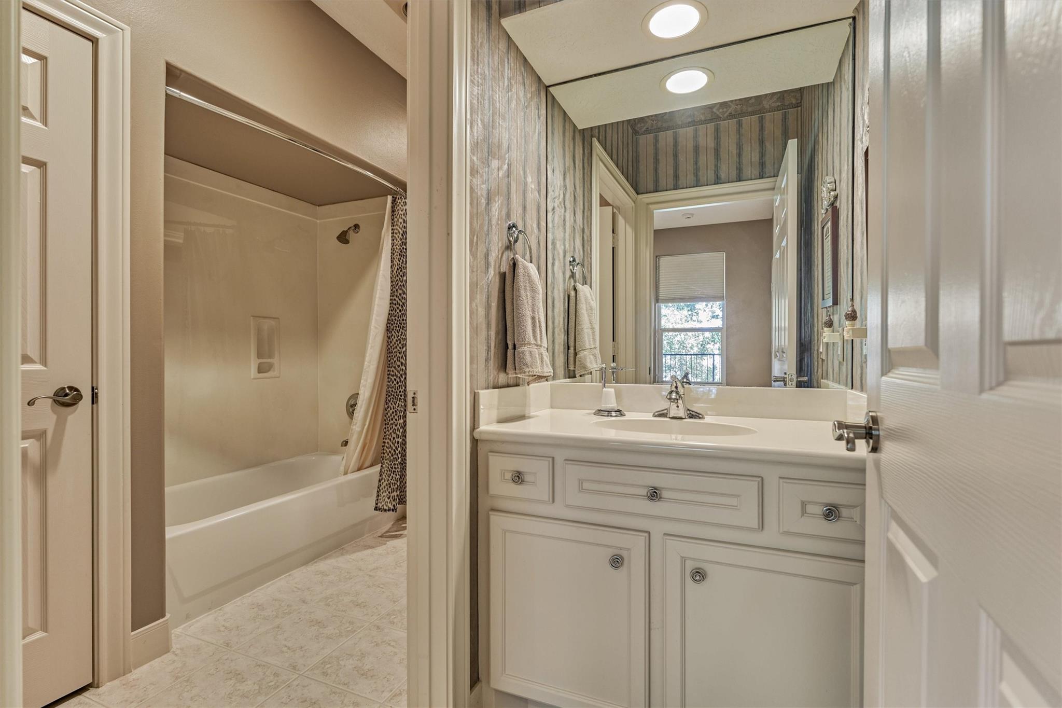
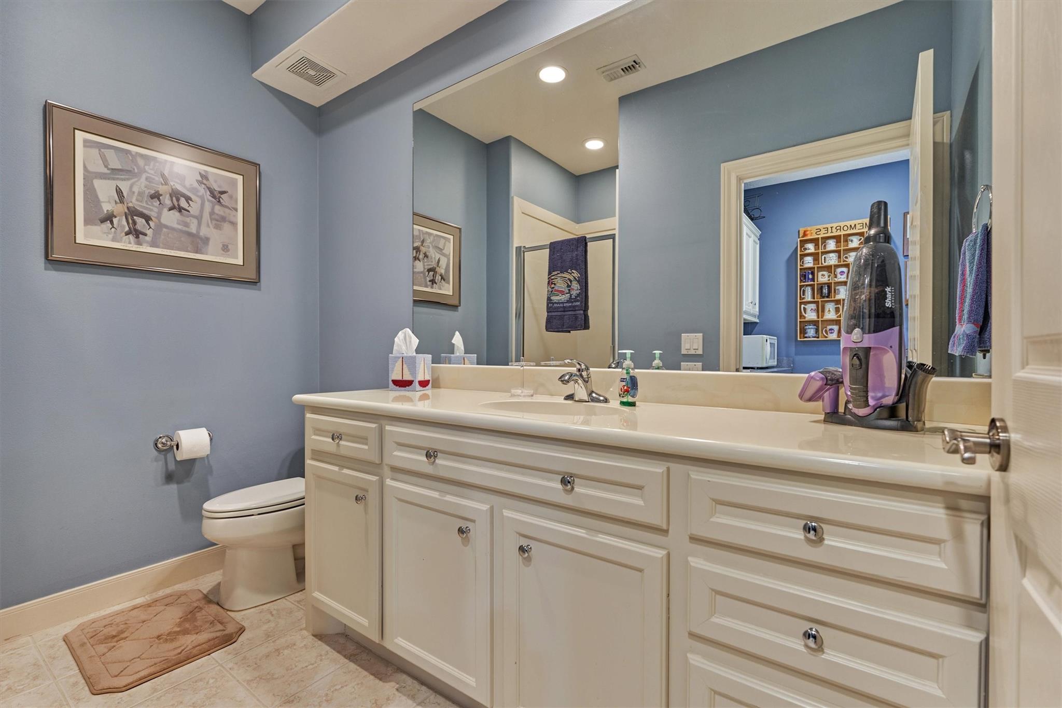
InteriorFireplace:2/Gaslog FireplaceFurnished:NoFloors:Carpet,TileCountertop:GraniteBathroom Description:Half Bath,Hollywood Bath,Primary Bath: Double Sinks,Primary Bath: Jetted Tub,Primary Bath: Separate Shower,Secondary Bath(s): Double Sinks,Secondary Bath(s): Shower Only,Secondary Bath(s): Tub/Shower Combo,Vanity AreaBedroom Desc:En-Suite Bath,Primary Bed - 1st Floor,Sitting Area,Split Plan,Walk-In ClosetKitchen Desc:Breakfast Bar,Island w/ Cooktop,Kitchen open to Family Room,Pantry,Pots/Pans Drawers,Second Sink,Under Cabinet Lighting,Walk-in PantryRoom Description:Entry,Family Room,Gameroom Up,Guest Suite w/Kitchen,Home Office/Study,Living Area - 2nd Floor,Utility Room in HouseHeating:Central GasCooling:Central ElectricConnections:Electric Dryer Connections,Washer ConnectionsDishwasher:YesDisposal:YesMicrowave:YesRange:Gas CooktopOven:Convection Oven,Electric Oven,Single OvenEnergy Feature:Ceiling Fans,Digital Program Thermostat,GeneratorInterior:2 Staircases,Alarm System - Owned,Central Vacuum,Crown Molding,Disabled Access,Elevator,Fire/Smoke Alarm,Formal Entry/Foyer,High Ceiling,Intercom System,Refrigerator Included,Wet Bar,Window Coverings,Wine/Beverage Fridge
-
ExteriorRoof:CompositionFoundation:SlabPrivate Pool:NoExterior Type:BrickLot Description:Subdivision Lot,Water View,WaterfrontWater Amenity:Boat House,Boat Lift,Boat Slip,Bulkhead,Lake View,Lakefront,Wood BulkheadGarage Carport:Auto Garage Door Opener,Double-Wide Driveway,WorkshopWater Sewer:Water DistrictFront Door Face:EastArea Pool:NoExterior:Back Yard,Balcony,Controlled Subdivision Access,Covered Patio/Deck,Exterior Gas Connection,Mosquito Control System,Partially Fenced,Patio/Deck,Porch,Screened Porch,Sprinkler System,Wheelchair Access
Documents

Listed By:
Medina McKellar
The McKellar Group
The data on this website relating to real estate for sale comes in part from the IDX Program of the Houston Association of REALTORS®. All information is believed accurate but not guaranteed. The properties displayed may not be all of the properties available through the IDX Program. Any use of this site other than by potential buyers or sellers is strictly prohibited.
© 2026 Houston Association of REALTORS®.
GET IN TOUCH
