
For Sale
9458 Briar Forest Dr Houston, TX 77063
$550,000
Description
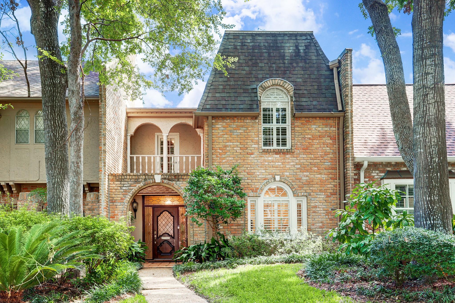
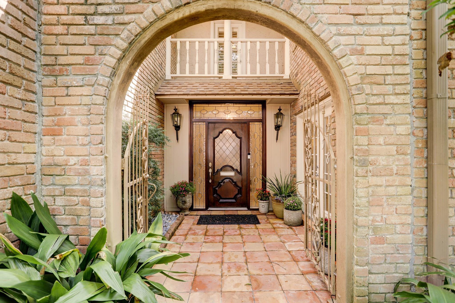
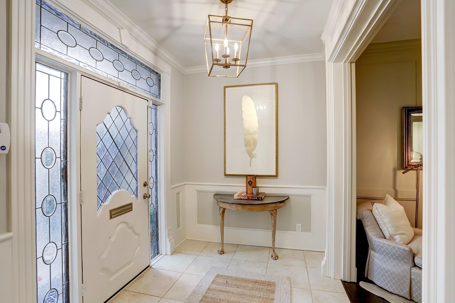
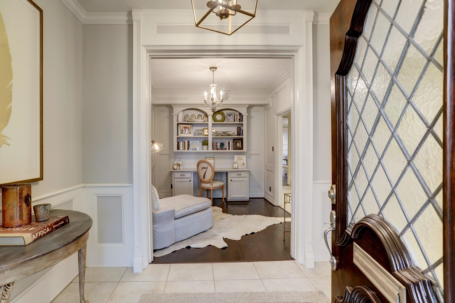
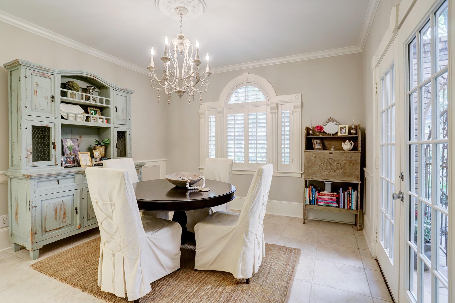
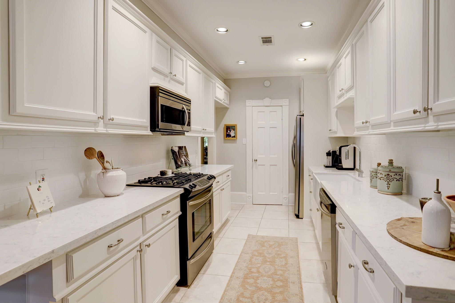
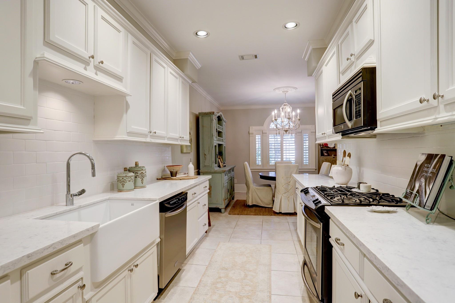
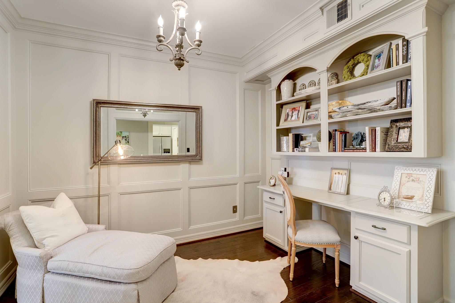
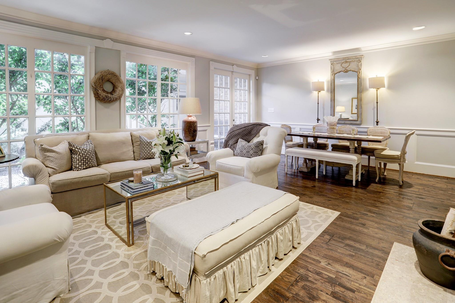
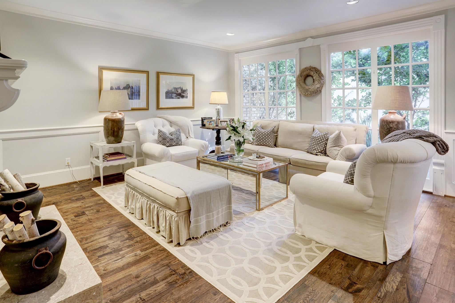
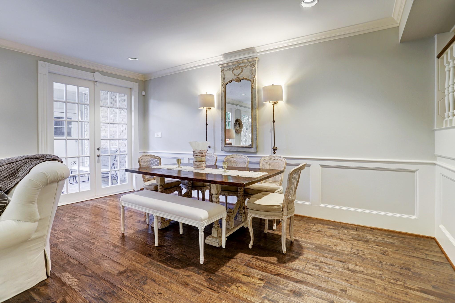
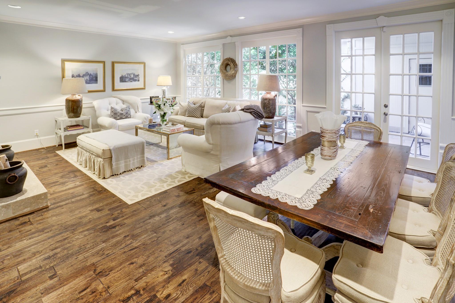
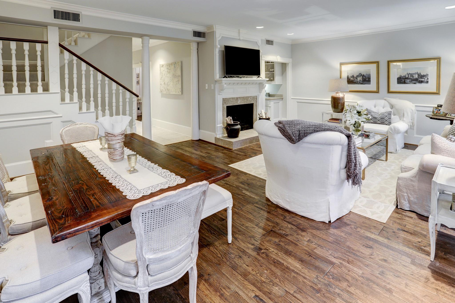
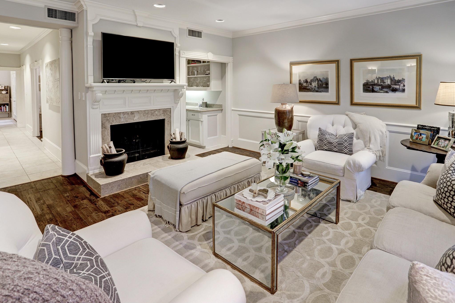
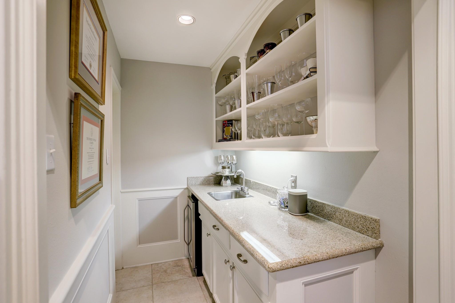
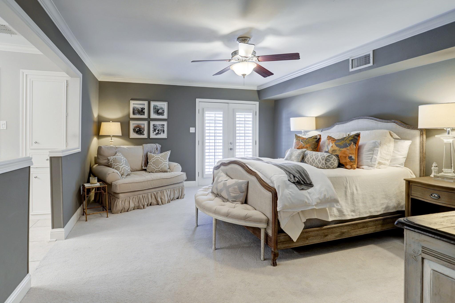
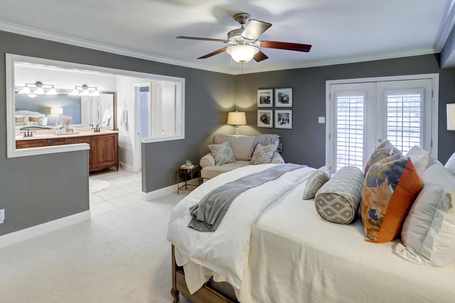
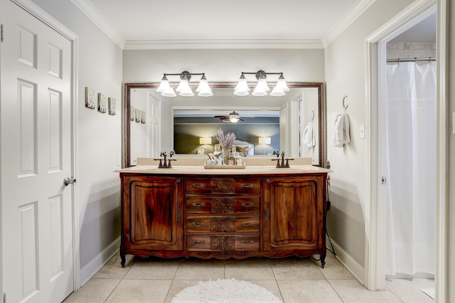
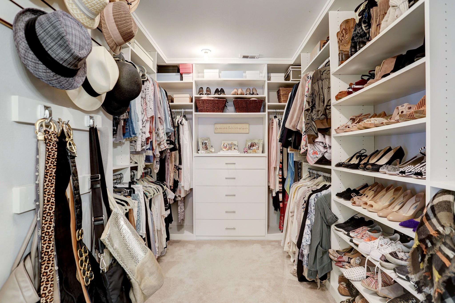
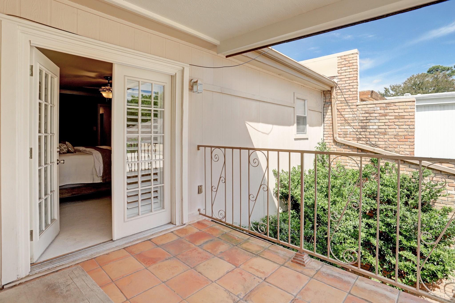
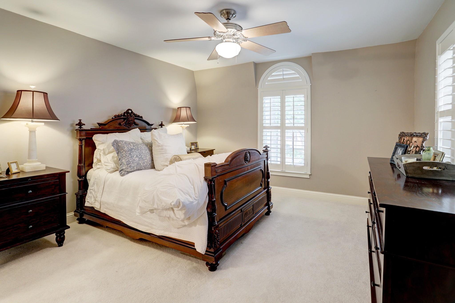
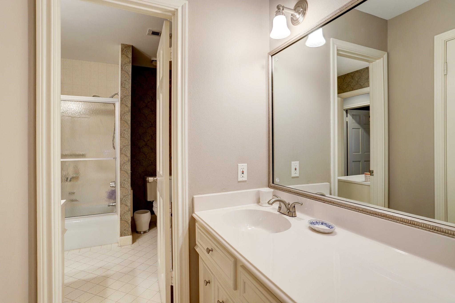
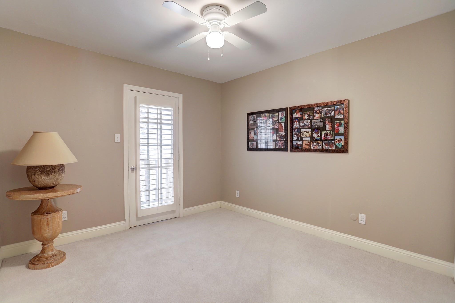
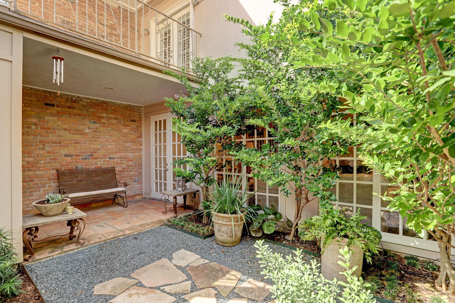
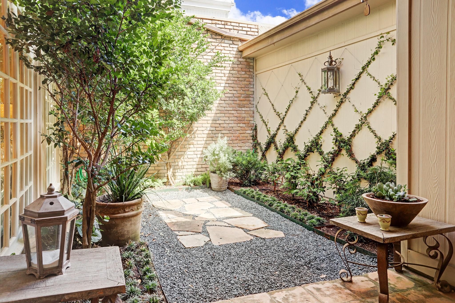
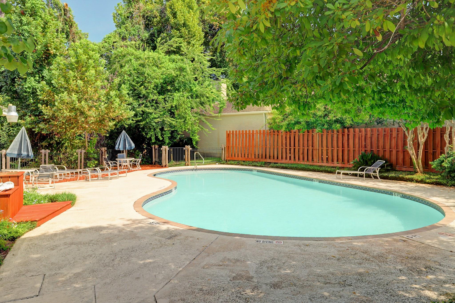
Beautifully updated 3 bed/2.5 bath townhome. An arched brick entry with an iron gate, leads to a front courtyard. Upon entry the library/study features block paneled walls, hardwood floors and a built-in desk and bookshelves. The kitchen features quartzite countertops, white subway tile backsplash and stainless appliances. The living/ dining area includes wide planked wood floors, gas log fireplace, and a wall of windows overlooking the back patio which is professionally landscaped with a trellis along back wall. First floor also includes a wet bar with granite countertops and a powder room. Primary suite on second floor has a large balcony. Primary bath features a furniture style cabinet with double sinks and a walk-in closet. There are two additional bedrooms on the second floor, one with a balcony. 2 car garage and community swimming pool in close proximity. Roof/Gutters/Furnace/Carpet all replaced in 2025. All info per Seller.
Overview
Financial
Price:
$550,000
Price/SqFT:
$243.36
HOA Fee:
$4000 Annually
Tax Rate:
2.12522 %
Est. Monthly:
$7,560 *
Tax Amount:
$11,689
Amenities and features
 Public Pool
 Sewer
Sewer Sprinkler System
 Study Room
 Water Access
 Cul-de-sac
Property & Schools on Map
Floor plans / Dimensions / Descriptions
-
First FloorLiving:22x17Kitchen:14x8Breakfast:13x12Home Office/Study:10x9
-
Second FloorPrimary Bedroom:17x13Bedroom:14x12Bedroom 2:13x10Primary Bath:13x8
-
InteriorFireplace:1/Gaslog FireplacePets:W/ RestrictionsFloors:Carpet,Tile,WoodCountertop:QuartziteBathroom Description:Half Bath,Primary Bath: Double Sinks,Primary Bath: Tub/Shower Combo,Secondary Bath(s): Double Sinks,Secondary Bath(s): Tub/Shower Combo,Vanity AreaBedroom Desc:3 Bedrooms Up,All Bedrooms Up,Primary Bed - 2nd Floor,Walk-In ClosetKitchen Desc:Under Cabinet Lighting,Walk-in PantryRoom Description:1 Living Area,Breakfast Room,Entry,Home Office/Study,Living Area - 1st Floor,Living/Dining Combo,Utility Room in GarageHeating:Central GasCooling:Central ElectricWasher/Dryer Conn:YesDishwasher:YesDisposal:YesCompactor:NoMicrowave:YesOven:Electric OvenIce Maker:NoAppliances:Dryer Included,Full Size,Gas Dryer Connections,Refrigerator,Washer IncludedInterior:Alarm System - Owned,Balcony,Crown Molding,Fire/Smoke Alarm,Formal Entry/Foyer,Prewired for Alarm System,Refrigerator Included,Wet Bar,Window Coverings,Wine/Beverage Fridge
-
ExteriorRoof:CompositionFoundation:SlabPrivate Pool:NoExterior Type:BrickParking:Auto Garage Door OpenerWater Sewer:Public Sewer,Public WaterViews:East,WestFront Door Face:EastUnit Location:Cul-De-SacArea Pool:YesExterior:Fenced,Front Green Space,Sprinkler System
Listed By:
Cassandra Emerson
Greenwood King Properties - Voss Office
The data on this website relating to real estate for sale comes in part from the IDX Program of the Houston Association of REALTORS®. All information is believed accurate but not guaranteed. The properties displayed may not be all of the properties available through the IDX Program. Any use of this site other than by potential buyers or sellers is strictly prohibited.
© 2026 Houston Association of REALTORS®.
GET IN TOUCH
