
For Sale
9442 Scanlan Heights Ln Missouri City, TX 77459
$355,000
Description
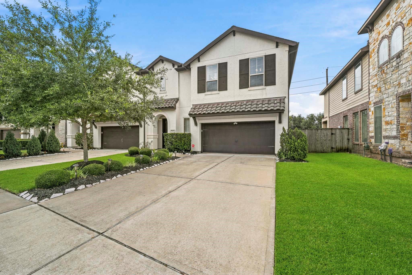
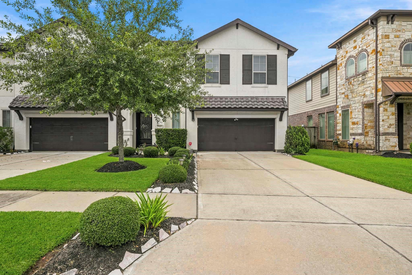
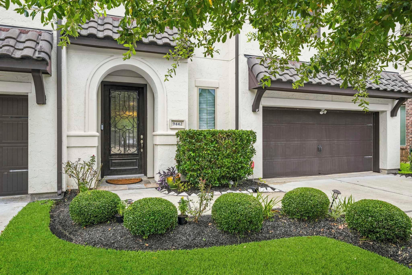
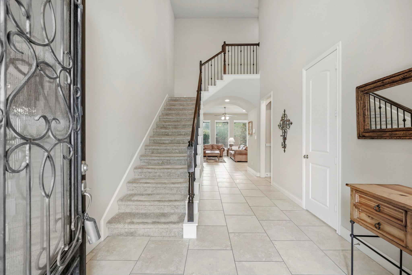
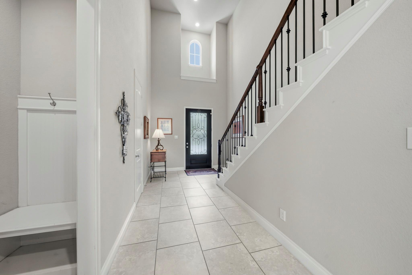
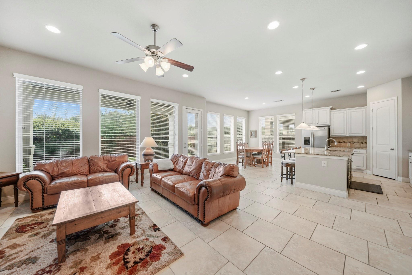
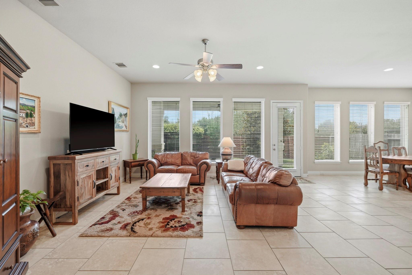
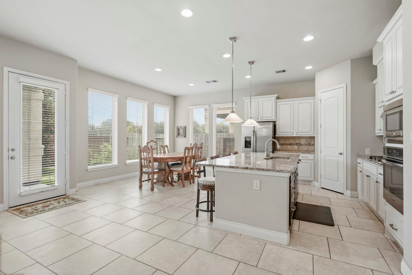
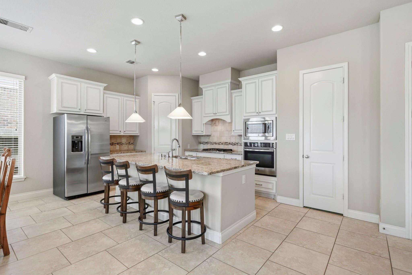
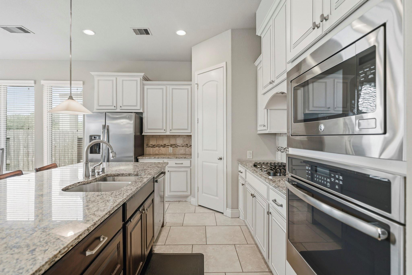
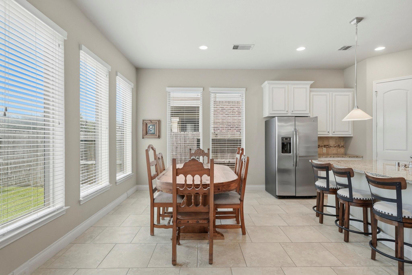
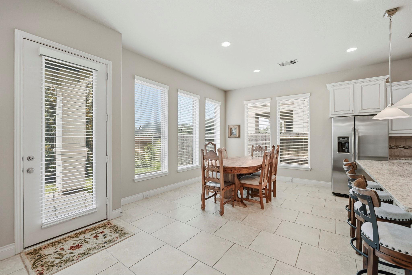
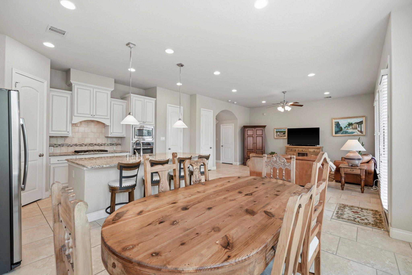
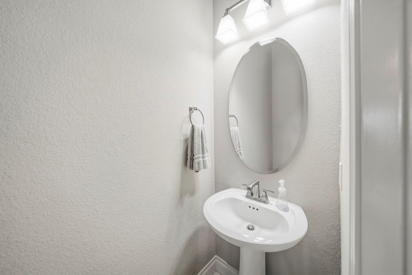
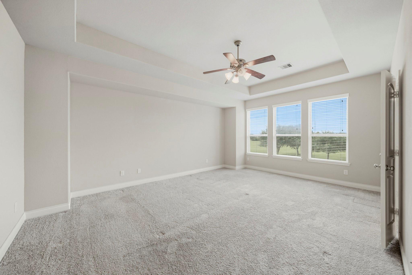
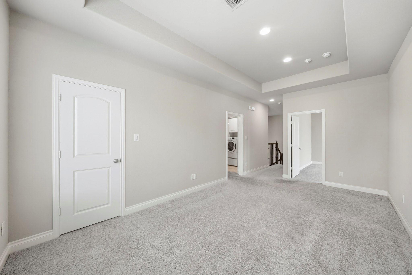
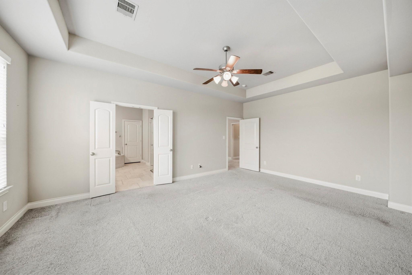
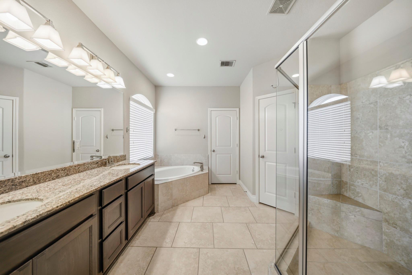
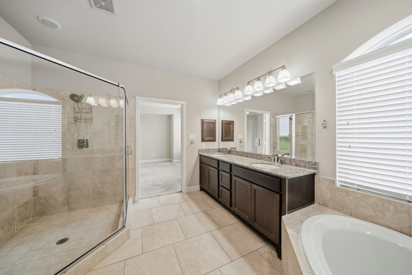
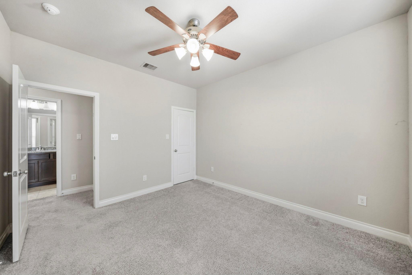
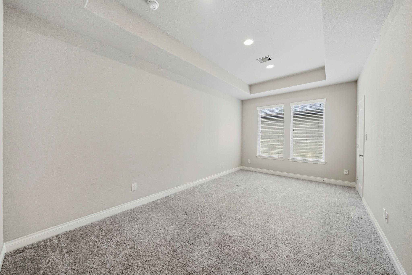
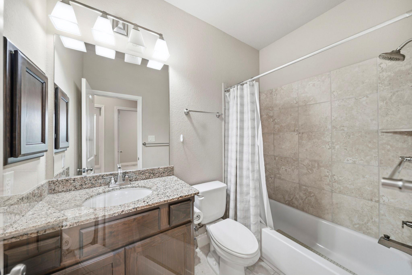

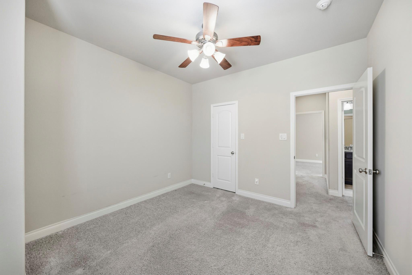
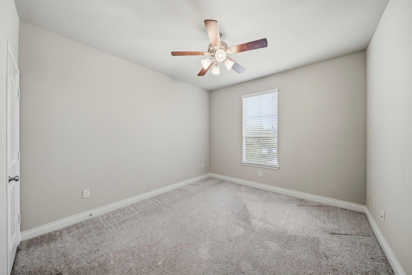
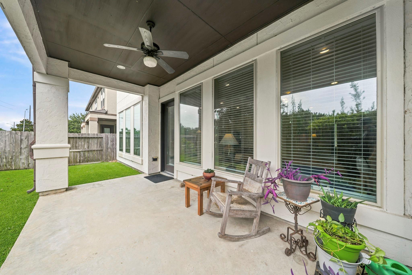
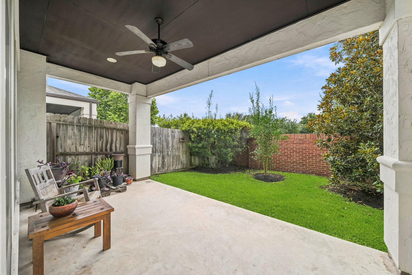
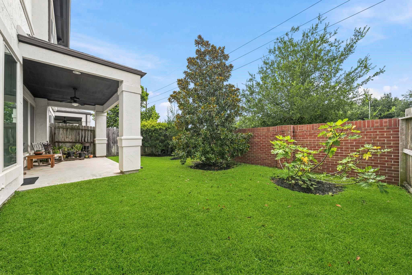
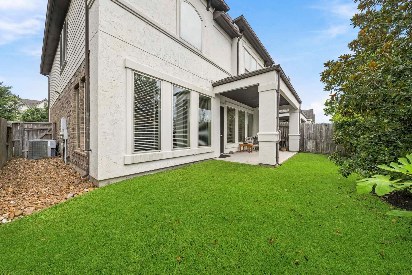
Welcome to this beautiful two-story Perry townhome in the sought after Golf Course community of Sienna! The first floor features elegant tile flooring, a spacious Family Room, Half Bath, a Stunning Island Kitchen with gorgeous cabinetry, a gas stove top, granite countertops and an inviting dining area. Upstairs you will find a versatile Game room/flex space, three bedrooms, including a spacious Primary Suite with ample room for work or relaxation. The Primary Bathroom offers dual sinks, a large separate shower and tub and large walk in closet. Step outside to enjoy the covered patio, perfect for entertaining or unwinding. Call us to view this property today! Zoned to Ridge Point High School. Low maintenance, Lock and go home!
Overview
Financial
Price:
$355,000
Price/SqFT:
$161.07
HOA Fee:
$1580 Annually
Tax Rate:
2.2889 %
Est. Monthly:
$5,025 *
Tax Amount:
$8,126
Amenities and features
 Patio/Deck
 Public Pool
 Sewer
Sewer Sprinkler System
 Water Access
 Yard
Yard Cul-de-sac
 Energy Efficient
 Golf Community
Property & Schools on Map
Floor plans / Dimensions / Descriptions
-
First FloorFamily Room:18x14Kitchen:19x12Breakfast:18x11Entry:20x10
-
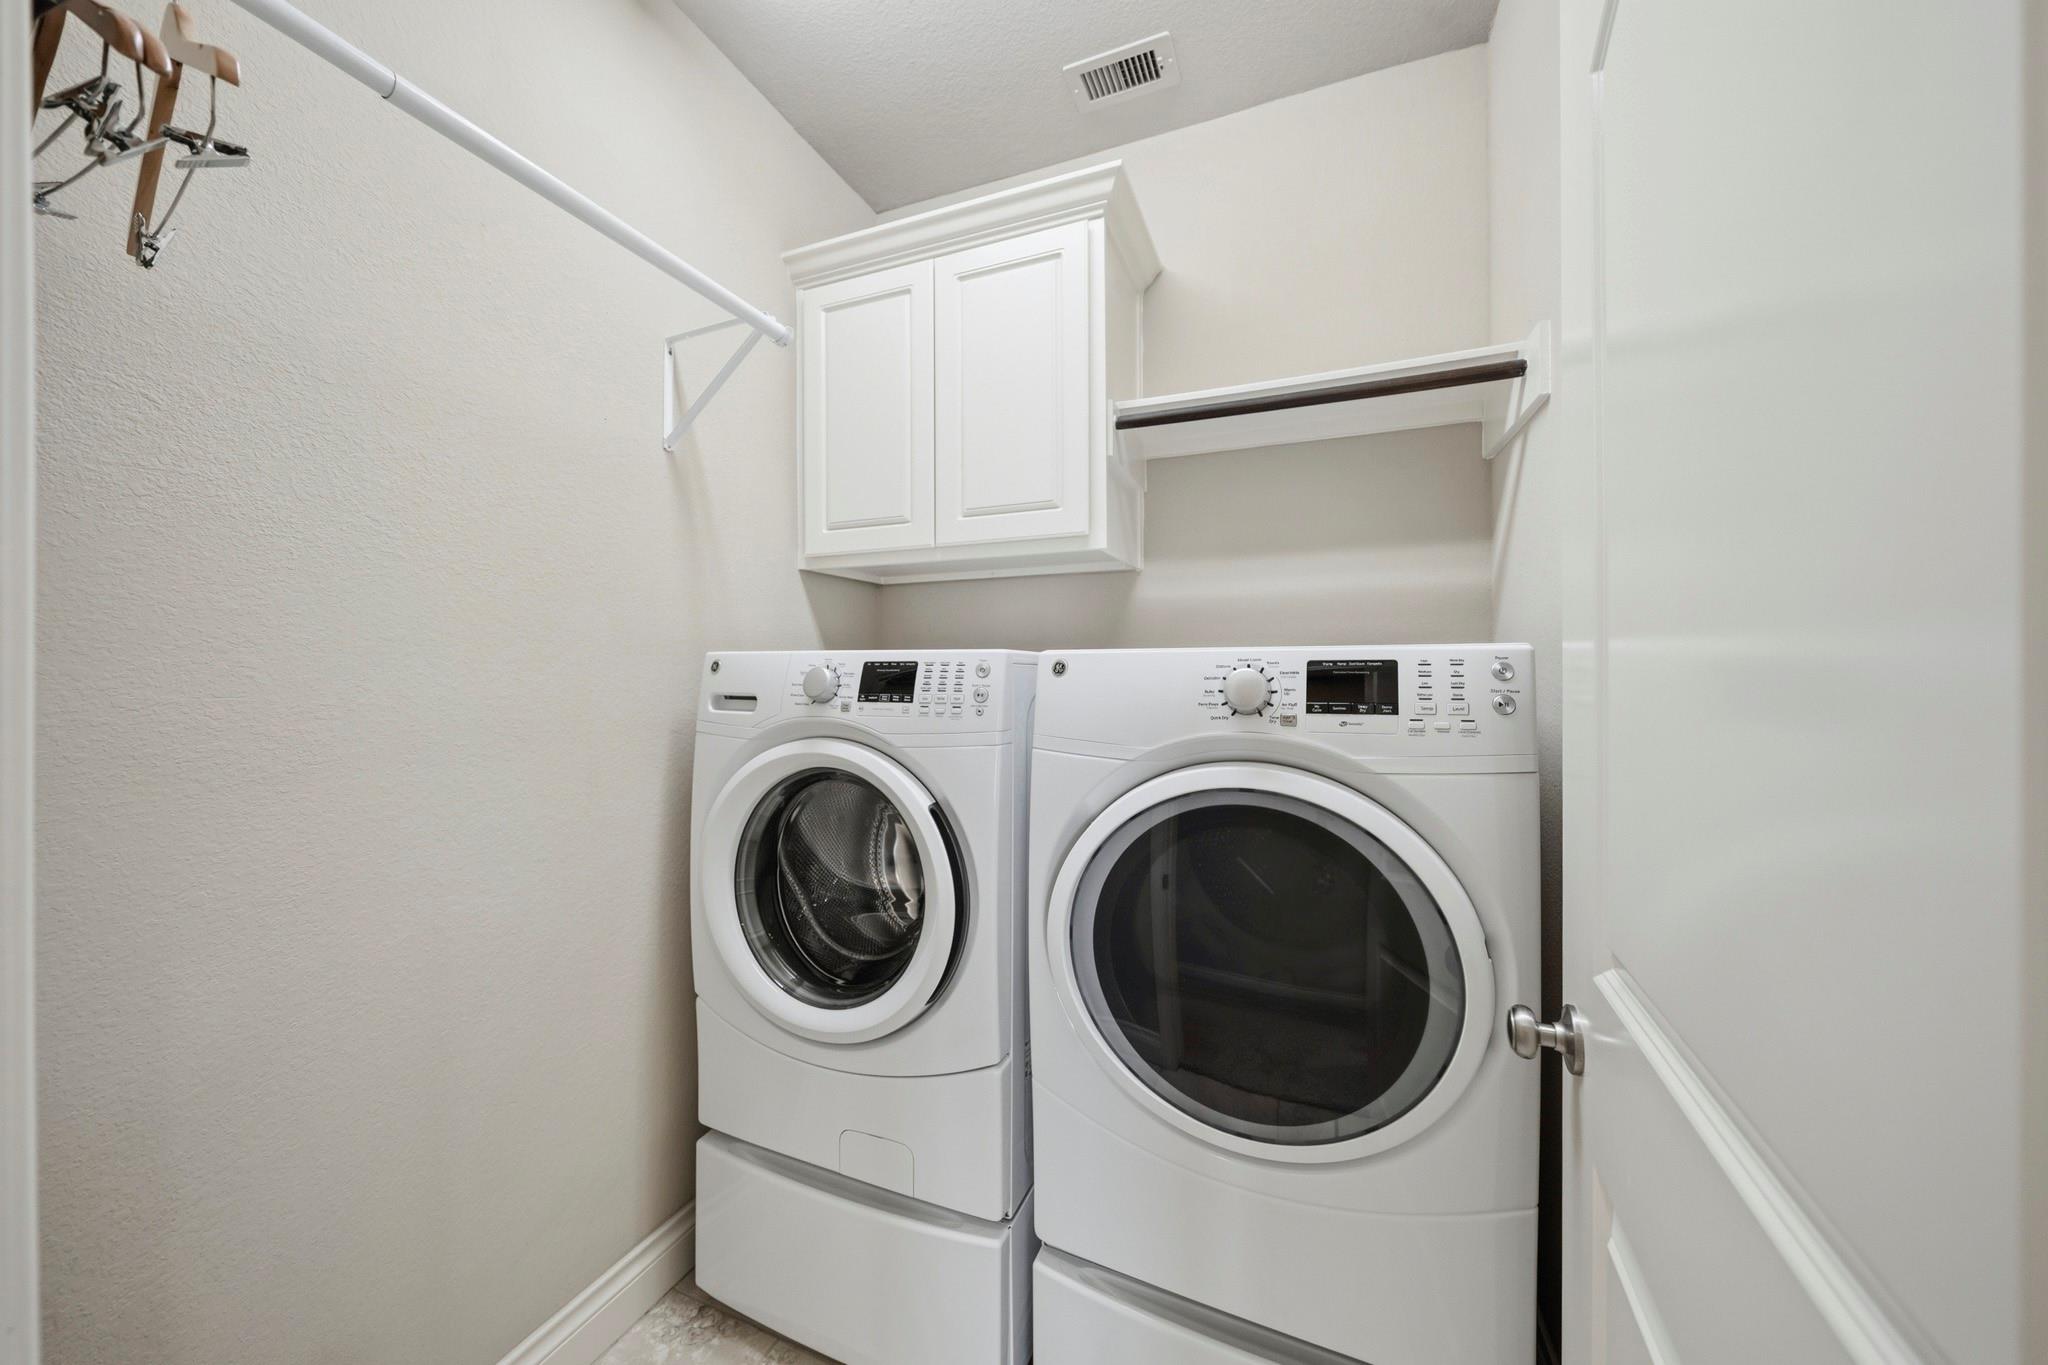
Second FloorPrimary Bedroom:20x15Bedroom:12x11Bedroom 2:12x11Primary Bath:2ndBath:2ndGame Room:18x11Utility Room:2nd
-
InteriorFloors:Carpet,TileCountertop:GraniteBathroom Description:Full Secondary Bathroom Down,Half Bath,Primary Bath: Double Sinks,Primary Bath: Jetted Tub,Primary Bath: Separate Shower,Secondary Bath(s): Tub/Shower ComboBedroom Desc:All Bedrooms UpKitchen Desc:Island w/o Cooktop,Kitchen open to Family Room,PantryRoom Description:Breakfast Room,Entry,Family Room,Gameroom Up,Kitchen/Dining Combo,Living Area - 1st Floor,Utility Room in HouseHeating:Central GasCooling:Central ElectricWasher/Dryer Conn:YesDishwasher:YesDisposal:YesCompactor:NoMicrowave:YesRange:Gas CooktopOven:Electric OvenIce Maker:NoAppliances:Electric Dryer ConnectionEnergy Feature:Attic Vents,Ceiling Fans,High-Efficiency HVAC,Insulated/Low-E windowsInterior:Fire/Smoke Alarm,High Ceiling,Prewired for Alarm System,Window Coverings
-
ExteriorRoof:TileFoundation:SlabPrivate Pool:NoExterior Type:StuccoParking:Auto Garage Door OpenerWater Sewer:Public Sewer,Public Water,Water DistrictUnit Location:Cul-De-Sac,In Golf Course CommunityArea Pool:YesExterior:Area Tennis Courts,Back Yard,Patio/Deck,Side Green Space,Side Yard,Sprinkler System
Listed By:
Linda Riddle
Team Riddle Realty
The data on this website relating to real estate for sale comes in part from the IDX Program of the Houston Association of REALTORS®. All information is believed accurate but not guaranteed. The properties displayed may not be all of the properties available through the IDX Program. Any use of this site other than by potential buyers or sellers is strictly prohibited.
© 2026 Houston Association of REALTORS®.
GET IN TOUCH
