
For Sale
9438 Emerald Lakes Dr Rosharon, TX 77583
$330,000
Description
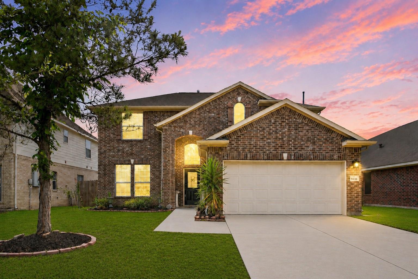
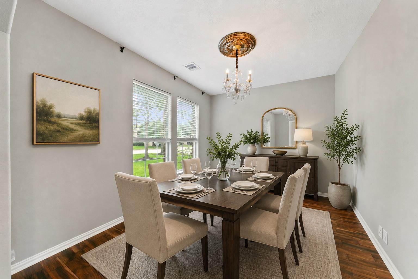
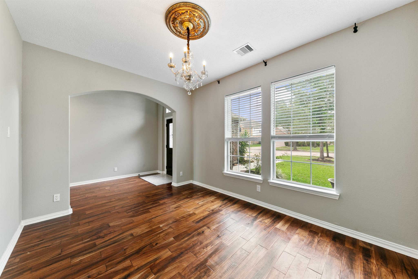
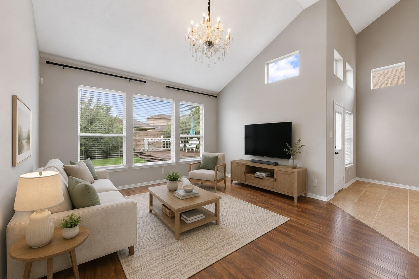
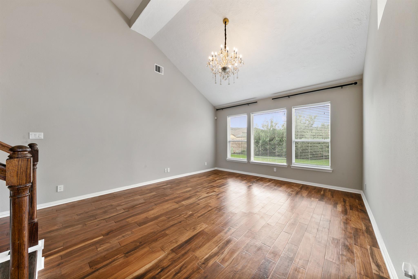
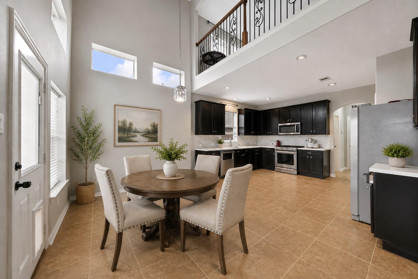
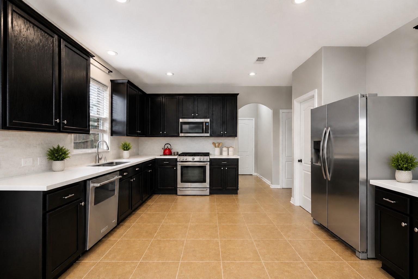
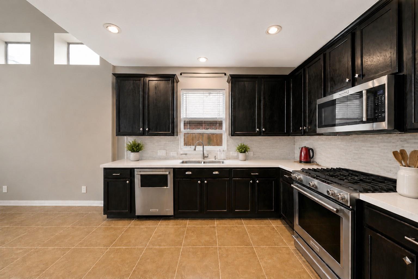
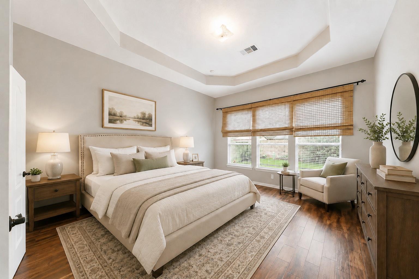
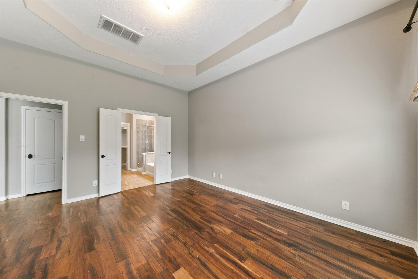
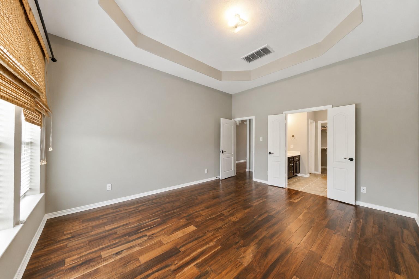
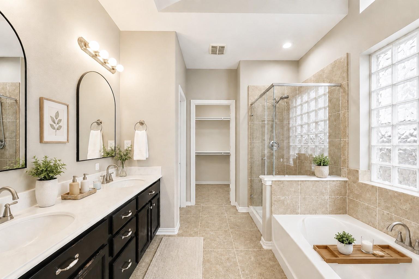
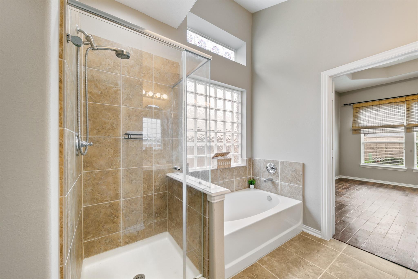
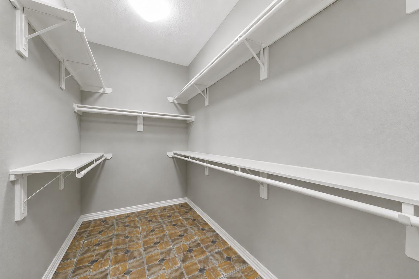
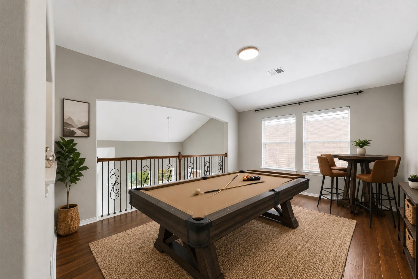
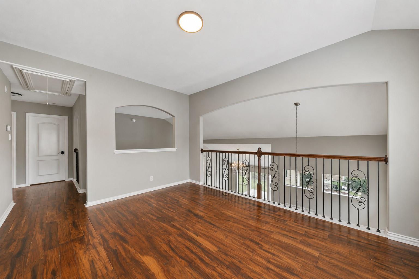
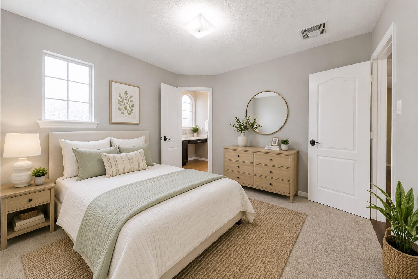
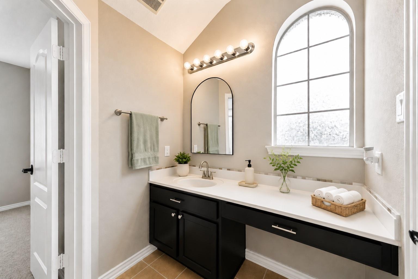
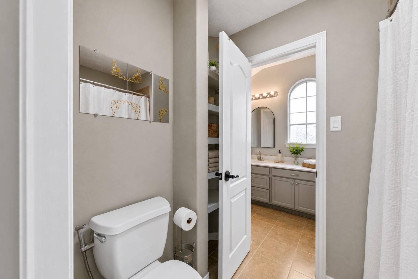
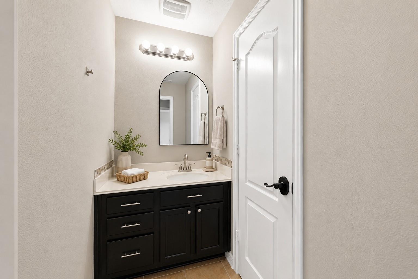
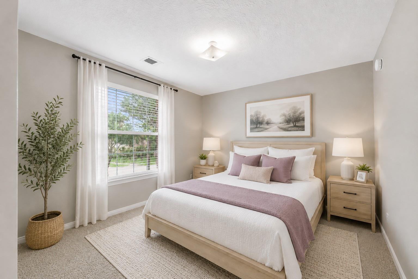
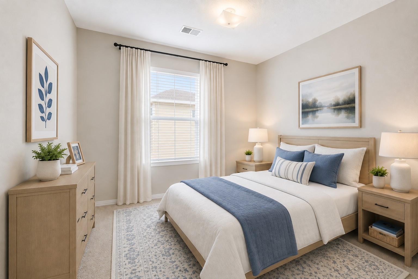
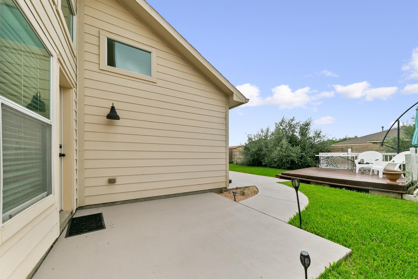
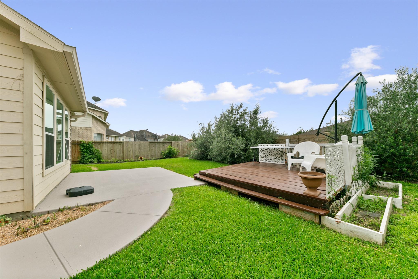
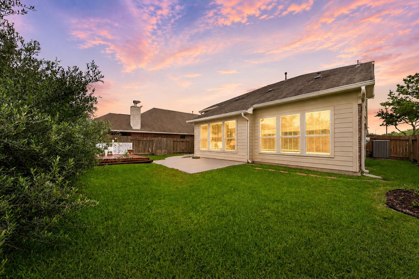
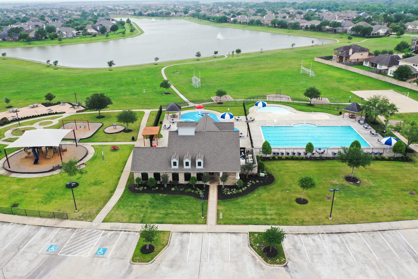
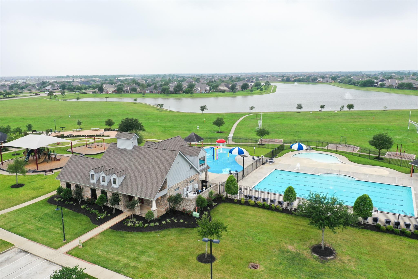
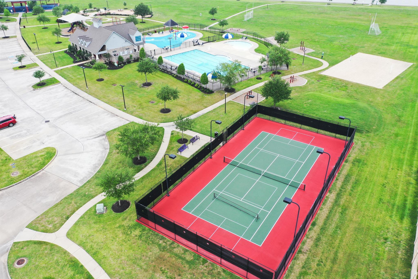
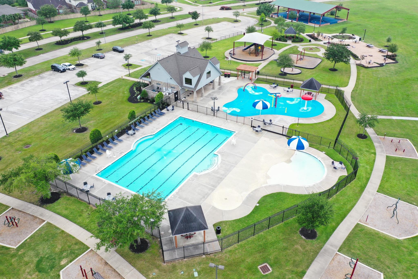
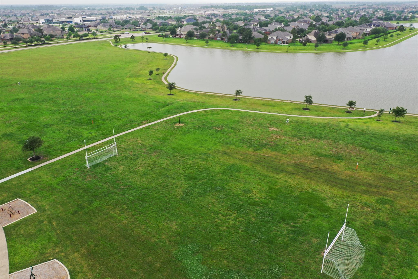
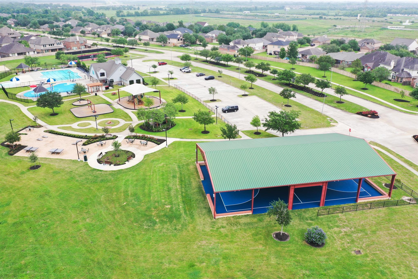
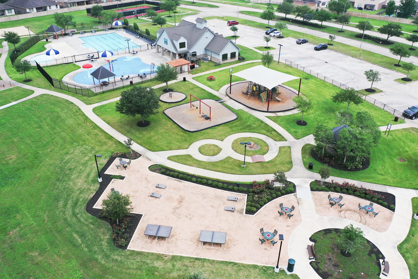
Welcome to 9438 Emerald Lakes Drive in Rosharon, a two-story home offering high ceilings, abundant natural light, and a functional layout. The open-concept living area flows seamlessly into the kitchen and breakfast space, with stainless steel appliances and generous counter space. The primary suite includes a tray ceiling, a dual-sink vanity, a soaking tub, a separate shower, and a walk-in closet. Upstairs, you’ll find a game room, secondary bedrooms, and an additional full bath. Enjoy the patio, elevated deck, and backyard with room to relax or entertain. Community amenities include a pool, splash pad, playgrounds, sports courts, scenic lakes, and walking trails. Convenient access to shopping along Highway 288, local dining, and nearby outdoor recreation, adding to the appeal of this well-positioned home. Call to schedule your showing and see all this home has to offer! Some photos may be virtually staged; décor added digitally, permanent features unchanged.
Overview
Financial
Price:
$330,000
Price/SqFT:
$136.48
HOA Fee:
$1550 Annually
Tax Rate:
3.09819 %
Est. Monthly:
$5,065 *
Tax Amount:
$10,224
Amenities and features
 Patio/Deck
 Water Access
 Yard
Yard Controlled Subdivision
 Energy Efficient
Property & Schools on Map
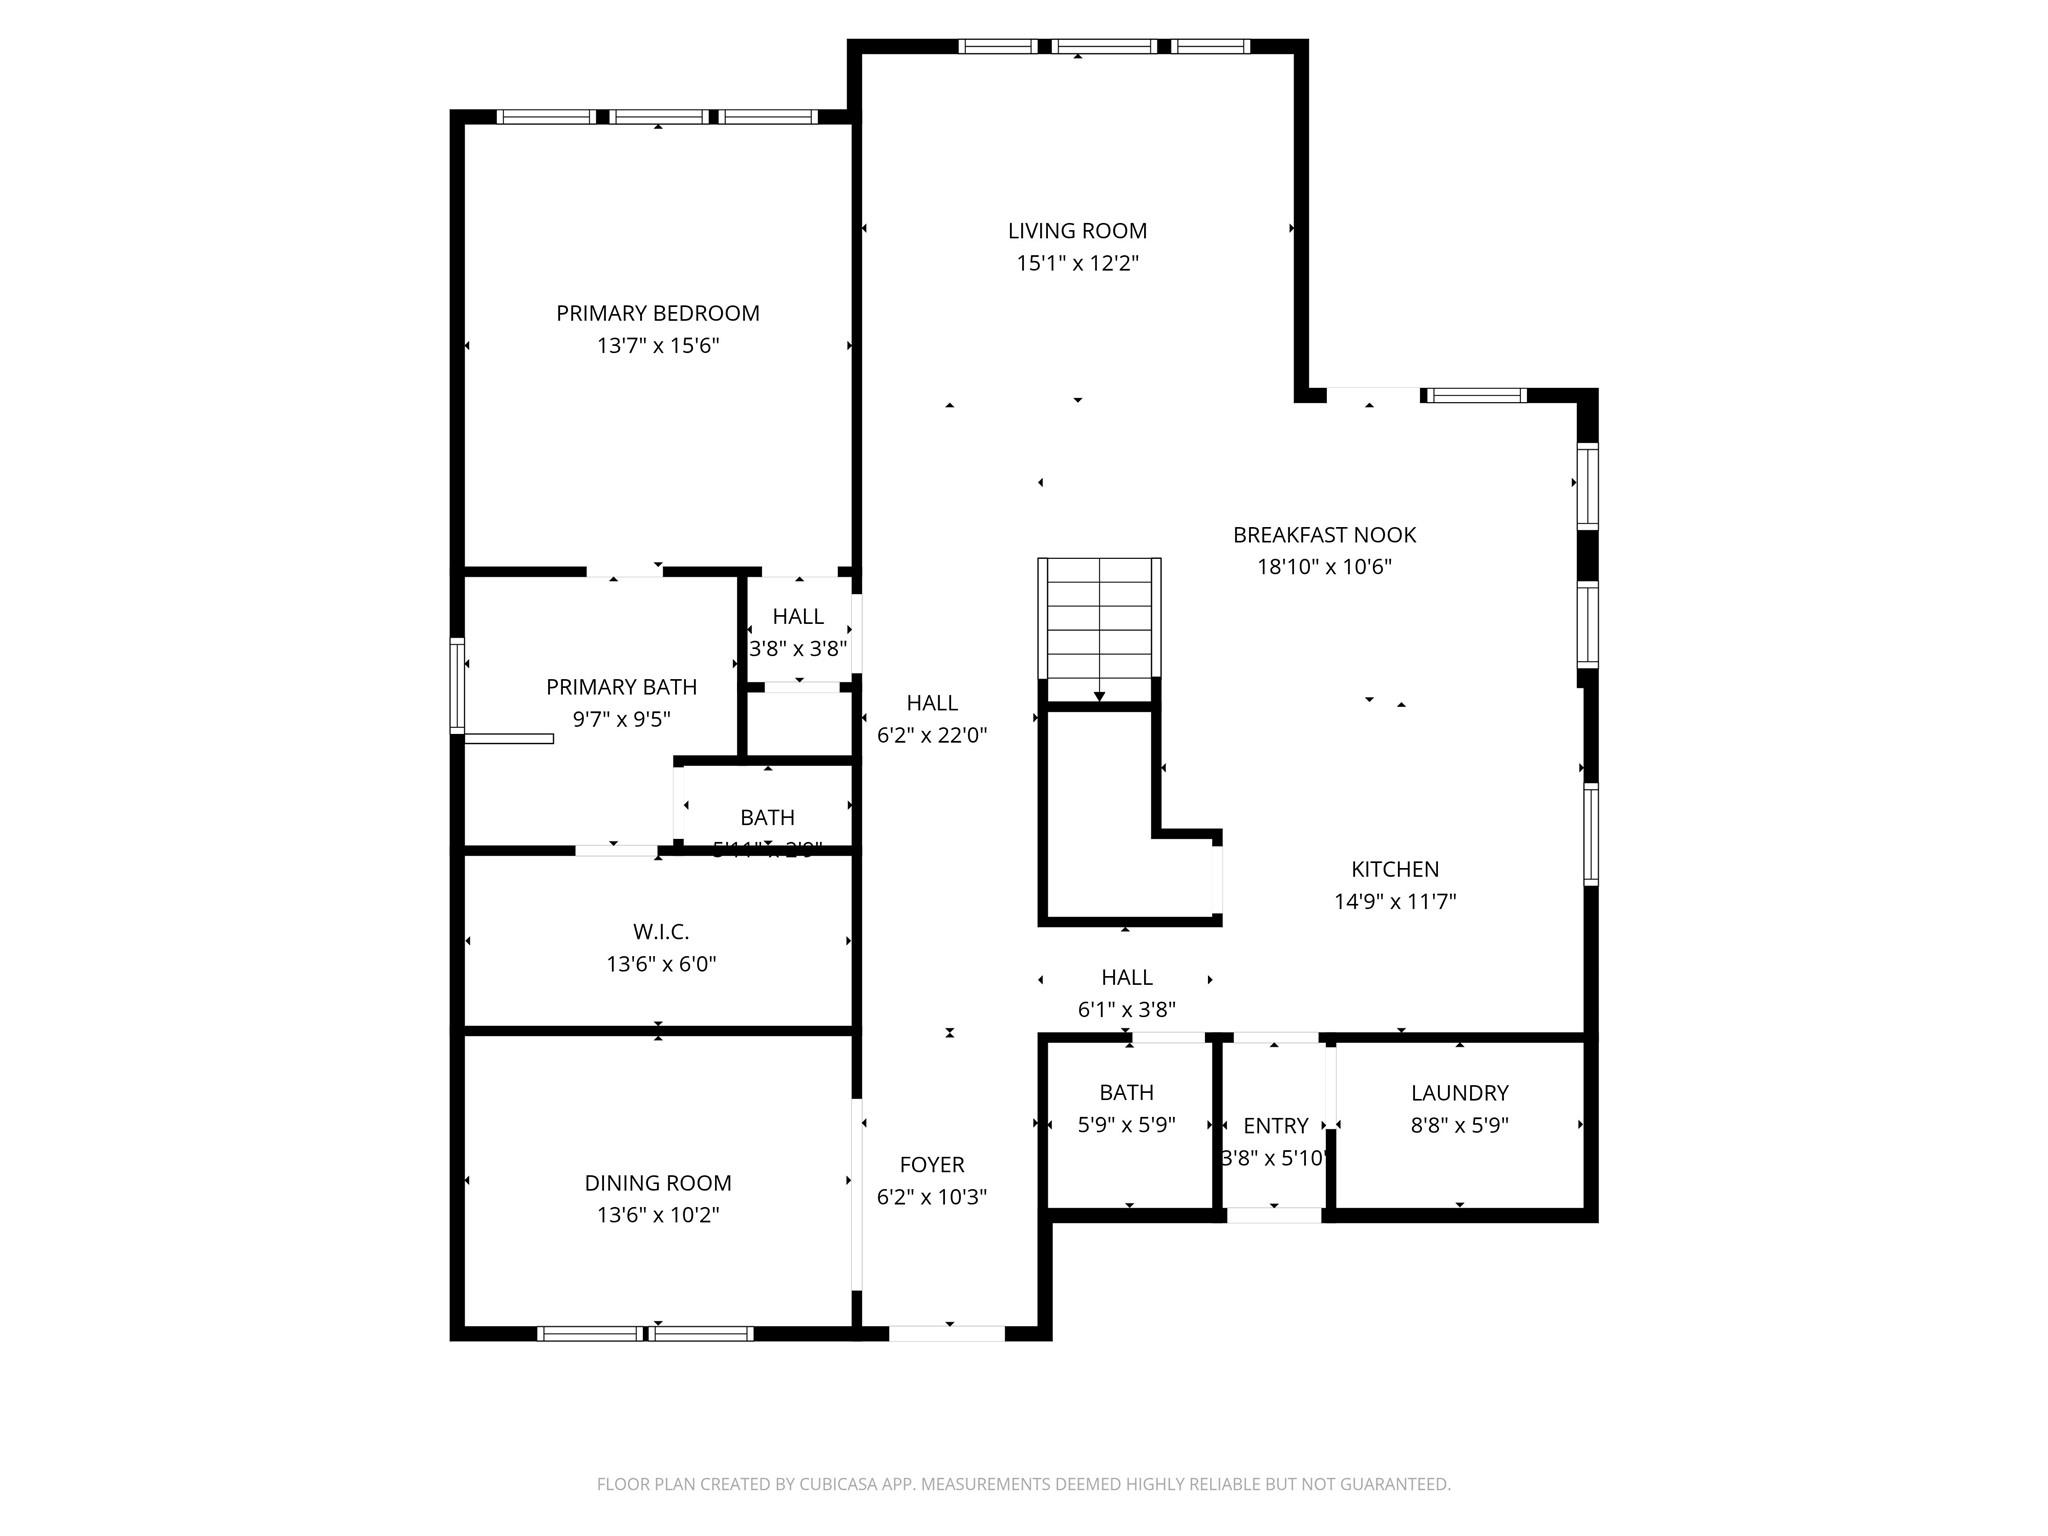
Floor plans / Dimensions / Descriptions
-
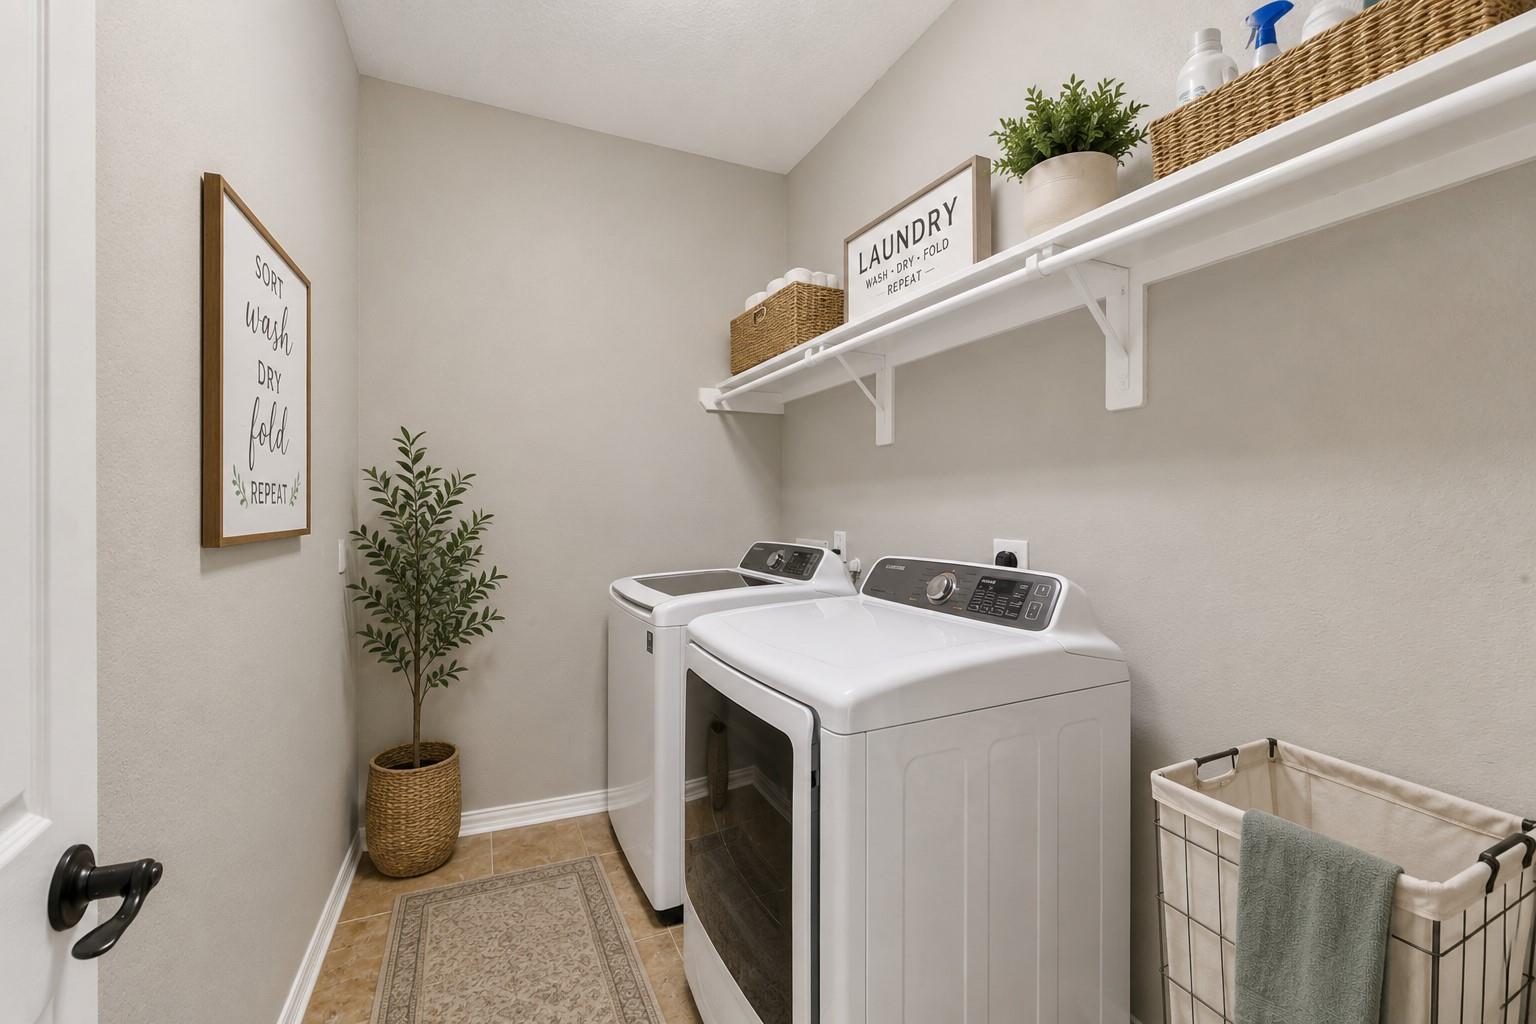
First FloorFamily Room:15X112Dining:14X10Kitchen:15X12Breakfast:11X10Primary Bedroom:14X17Primary Bath:10X9Utility Room:9X6
-
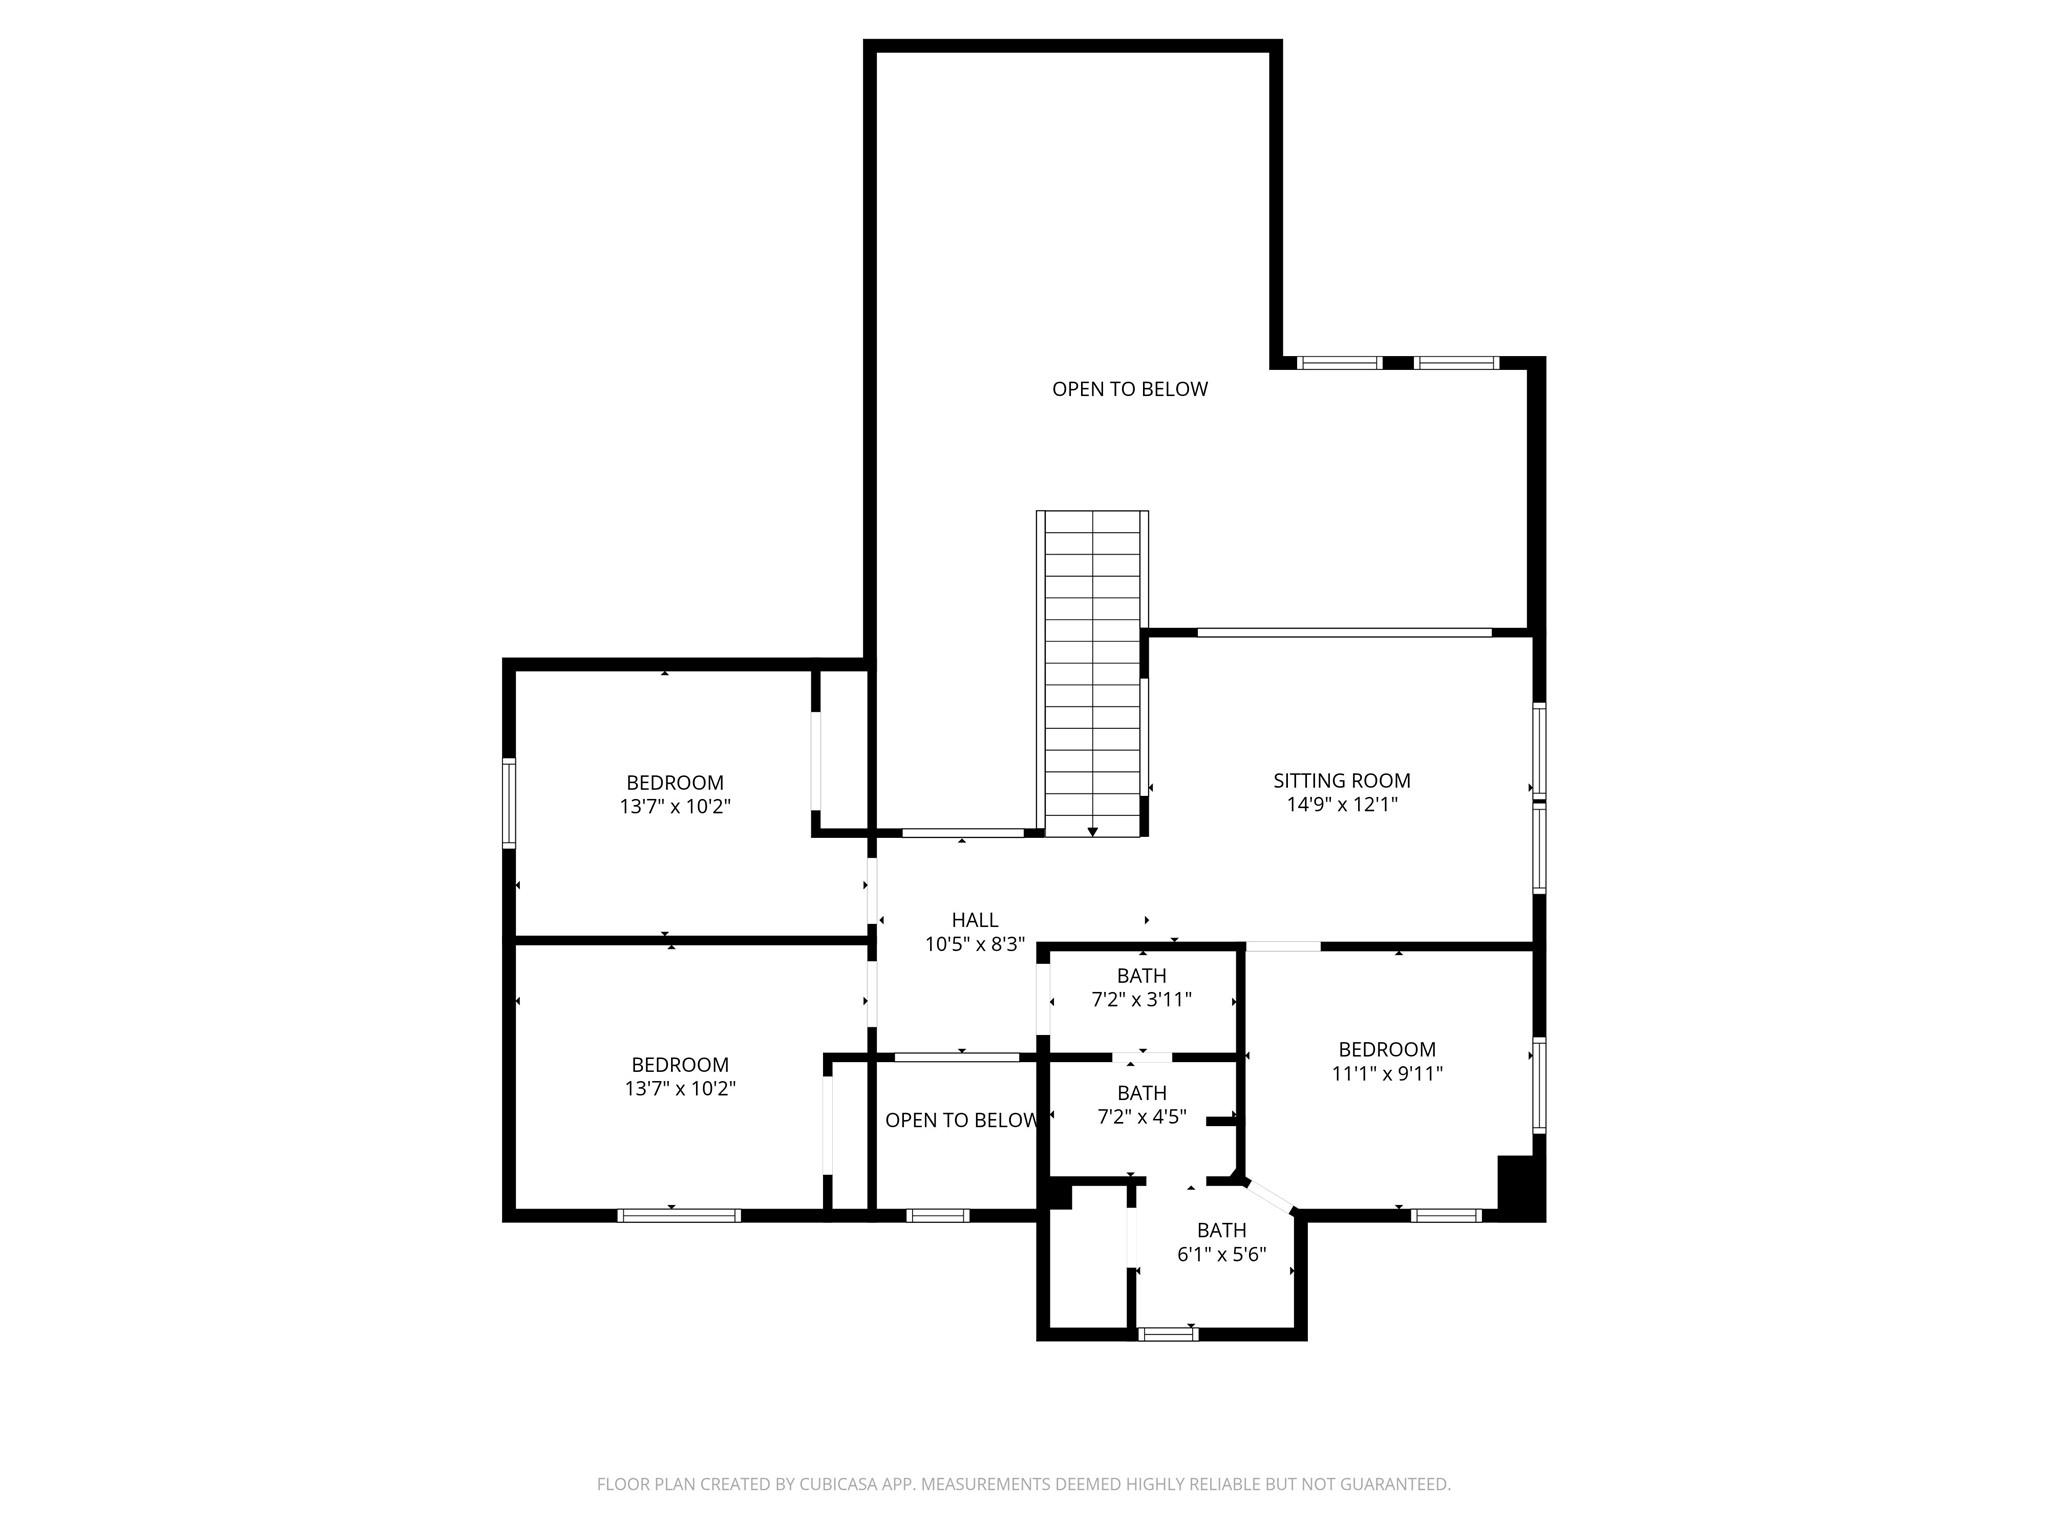
Second FloorBedroom:11X10Bedroom 2:14X10Bedroom 3:14X10Game Room:15X12
-
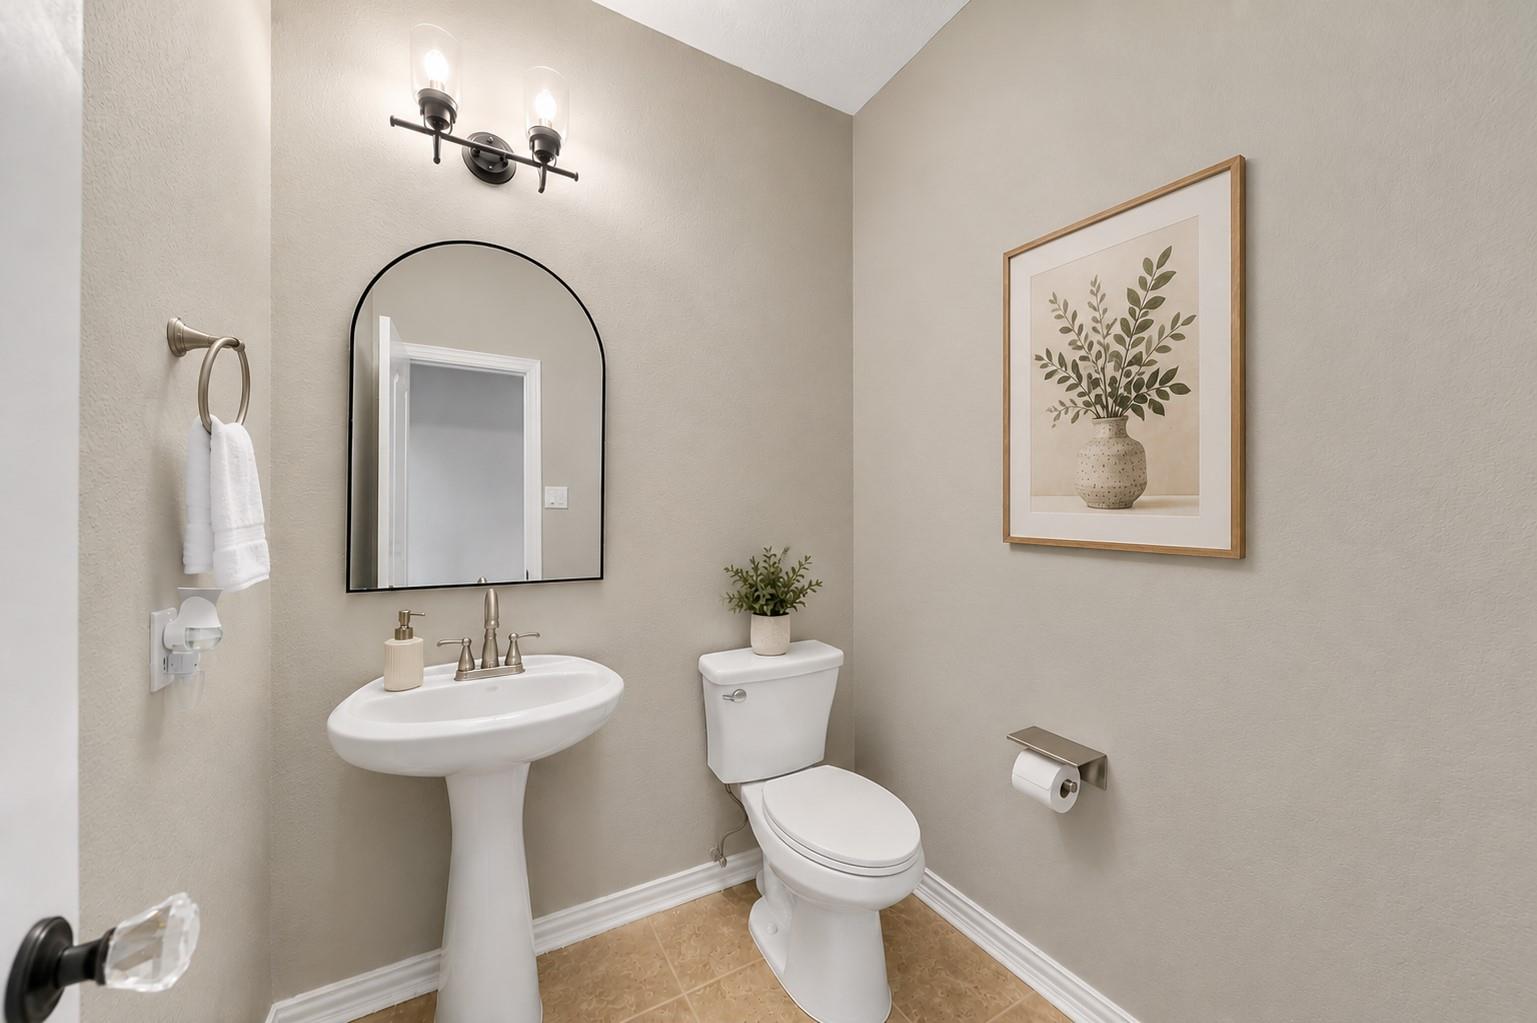
InteriorFloors:Carpet,Engineered Wood,TileBathroom Description:Half Bath,Primary Bath: Double Sinks,Primary Bath: Soaking Tub,Secondary Bath(s): Tub/Shower ComboBedroom Desc:3 Bedrooms Up,En-Suite Bath,Primary Bed - 1st Floor,Walk-In ClosetKitchen Desc:PantryRoom Description:Breakfast Room,Family Room,Formal Dining,Gameroom Up,Utility Room in HouseHeating:Central GasCooling:Central ElectricConnections:Electric Dryer Connections,Washer ConnectionsDishwasher:YesDisposal:YesMicrowave:YesRange:Freestanding Range,Gas CooktopOven:Freestanding Oven,Gas Oven,Single OvenEnergy Feature:Attic Vents,Digital Program ThermostatInterior:High Ceiling
-
ExteriorRoof:CompositionFoundation:SlabPrivate Pool:NoExterior Type:BrickLot Description:Subdivision LotGarage Carport:Auto Garage Door OpenerAccess:Manned GateWater Sewer:Water DistrictExterior:Back Yard,Back Yard Fenced,Controlled Subdivision Access,Patio/Deck
Explore Property
Listed By:
Tricia Turner
Realty Of America, LLC
The data on this website relating to real estate for sale comes in part from the IDX Program of the Houston Association of REALTORS®. All information is believed accurate but not guaranteed. The properties displayed may not be all of the properties available through the IDX Program. Any use of this site other than by potential buyers or sellers is strictly prohibited.
© 2026 Houston Association of REALTORS®.
GET IN TOUCH
