



For Lease
9422 Shelbourne Meadows Dr Houston, TX 77095
$2,790
/monthDescription
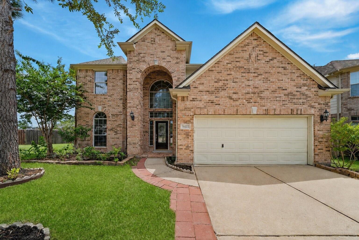
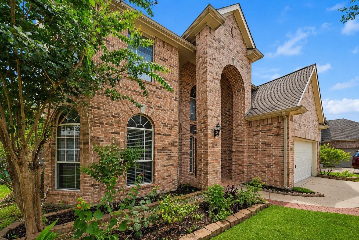
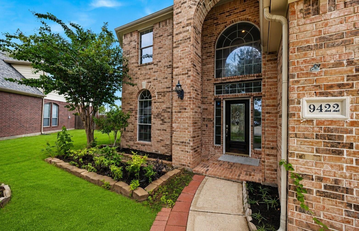
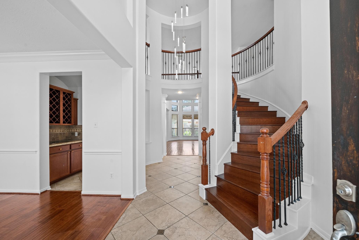
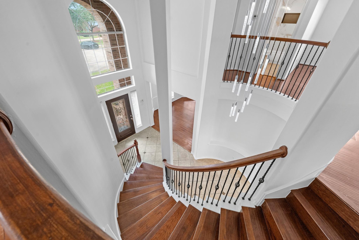
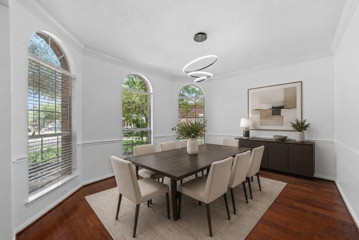
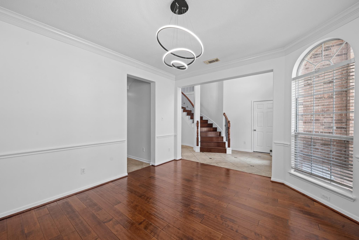
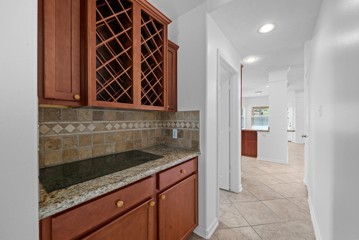
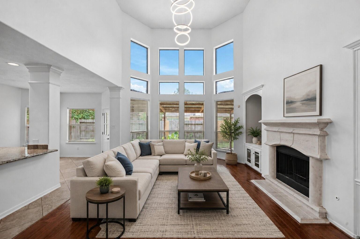
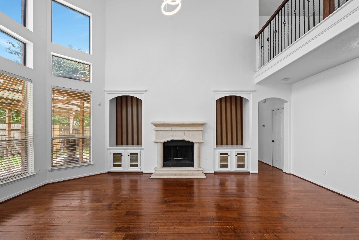
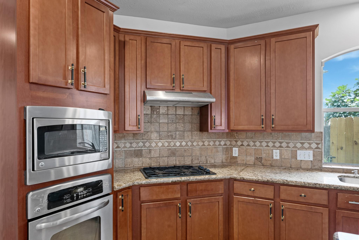
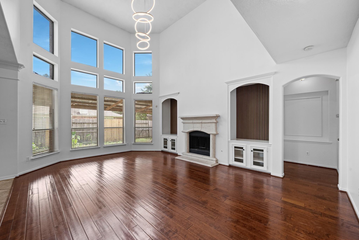
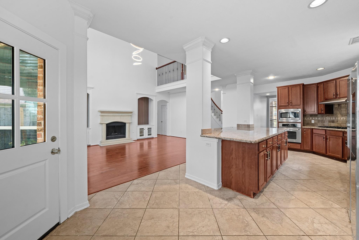
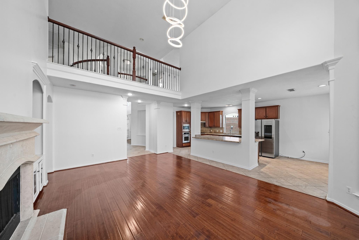
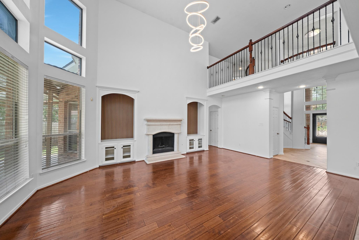
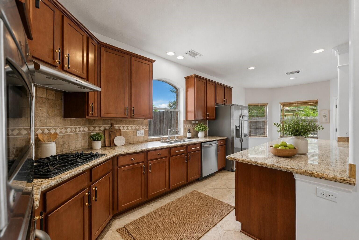
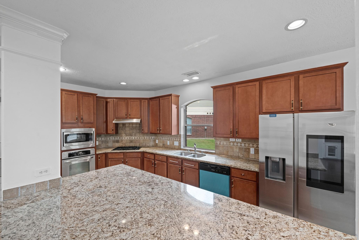
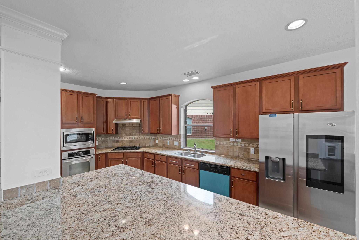
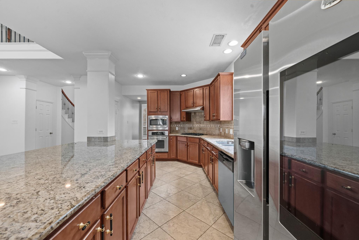
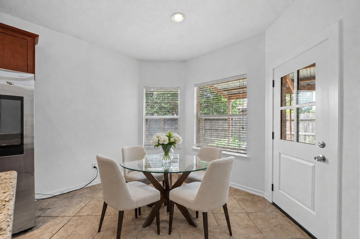
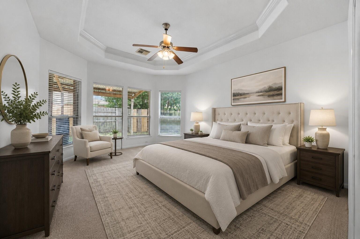
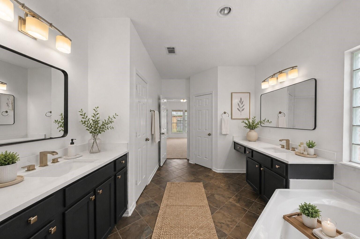
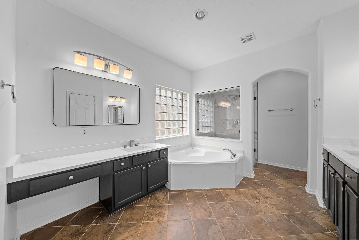
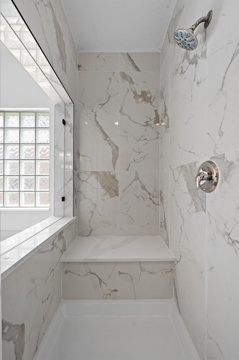
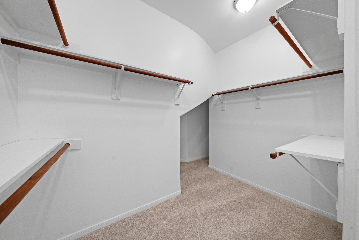
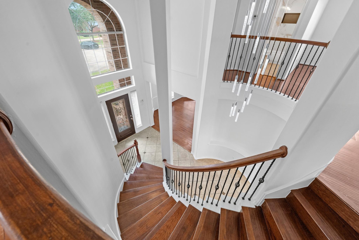
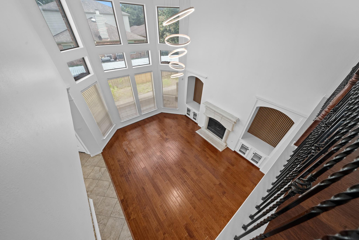
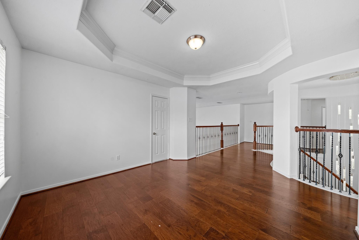
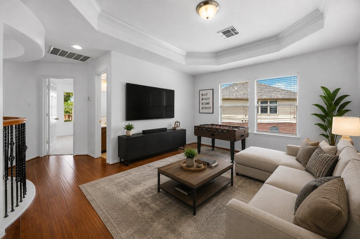
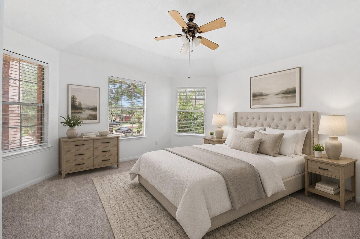
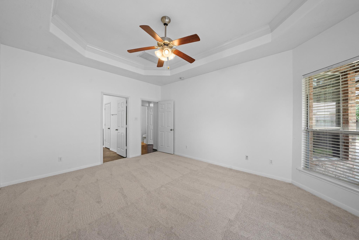
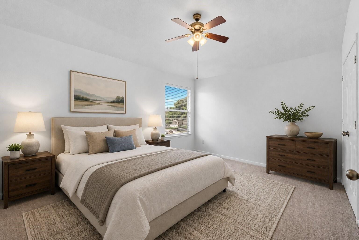
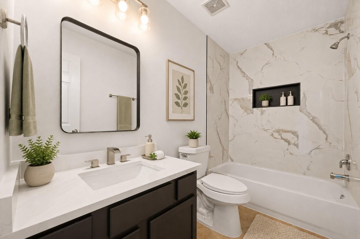
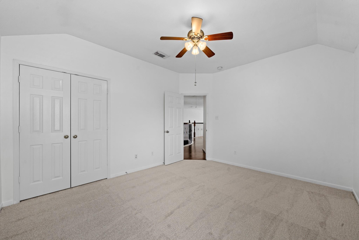
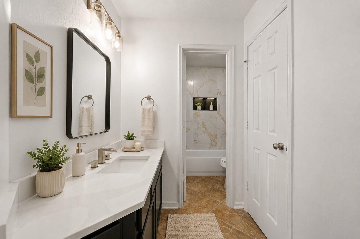
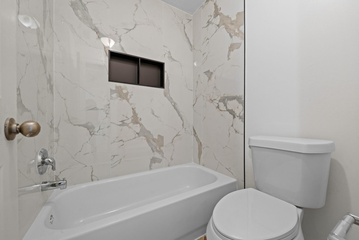
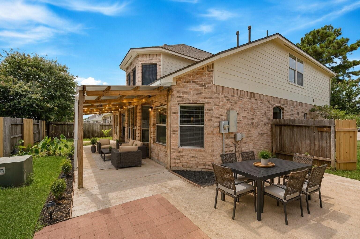
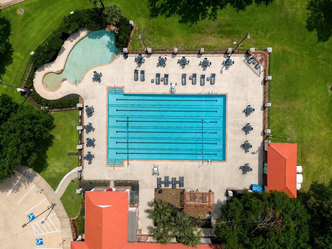
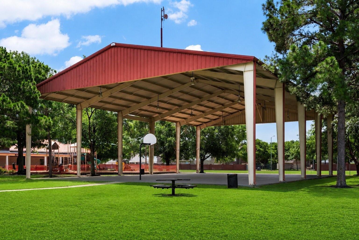
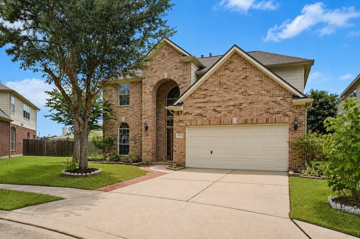
Welcome to stunning Westin Homes 2 story, 4 beds, 3.5 baths, approx. 3,000 sqft. Step through the grand entry featuring a dramatic rotunda foyer, elegant black wrought iron staircase with first impression. The formal dining room is spacious, by a convenient butler's pantry with a built-in wine rack. The gourmet kitchen is a chef's dream with an oversized breakfast bar, tall maple cabinetry, appliances. Wood flooring in spacious family room highlighted by a custom fireplace. The primary suite features a beautiful coffered ceiling, dual vanities, a large glass-enclosed shower, garden tub, double closets. Upstairs features generous game room w/ a coffered ceiling, providing the perfect space for family fun or a media area, and spacious secondary rooms. Enjoy the spacious backyard, ideal for entertaining, gardening, or simply relaxing. Amenities include pools, a clubhouse, playgrounds, sports courts. Just minutes from Towne Lake, US-290, shopping, dining, and entertainment.
Overview
Financial
Price:
$2,790
Price/SqFT:
$0.94
Original Price:
$2,850
Reduced $:
$60
Reduced On:
Aug 29th, 2026
Reduced %:
2.11 %
HOA Fee:
Tax Rate:
2.21066 %
Est. Monthly:
$21 *
Tax Amount:
$62
Amenities and features
 Public Pool
 Water Access
 Yard
Yard Energy Efficient
Property & Schools on Map
Floor plans / Dimensions / Descriptions
-
First FloorDen:15X20Bedroom:16X13Game Room:15X15
-
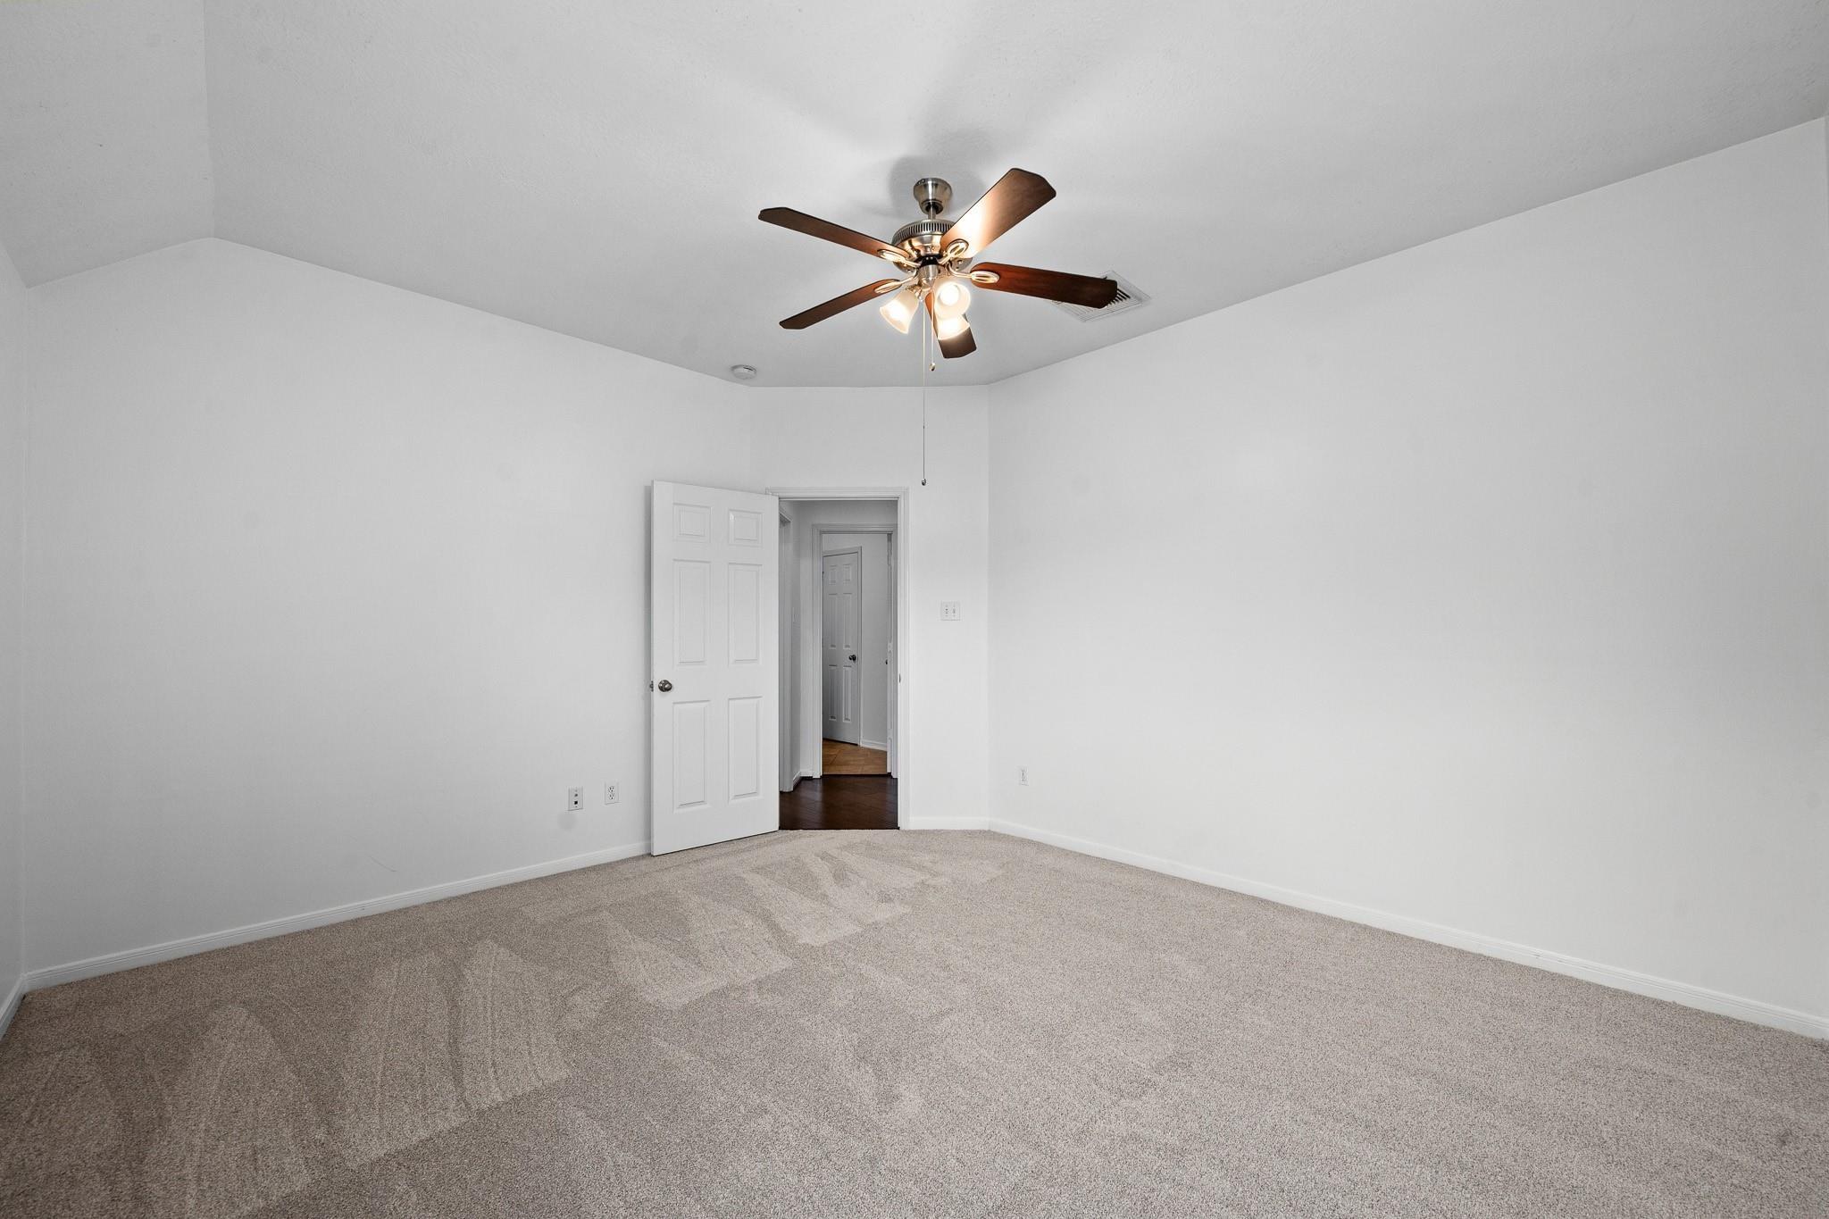
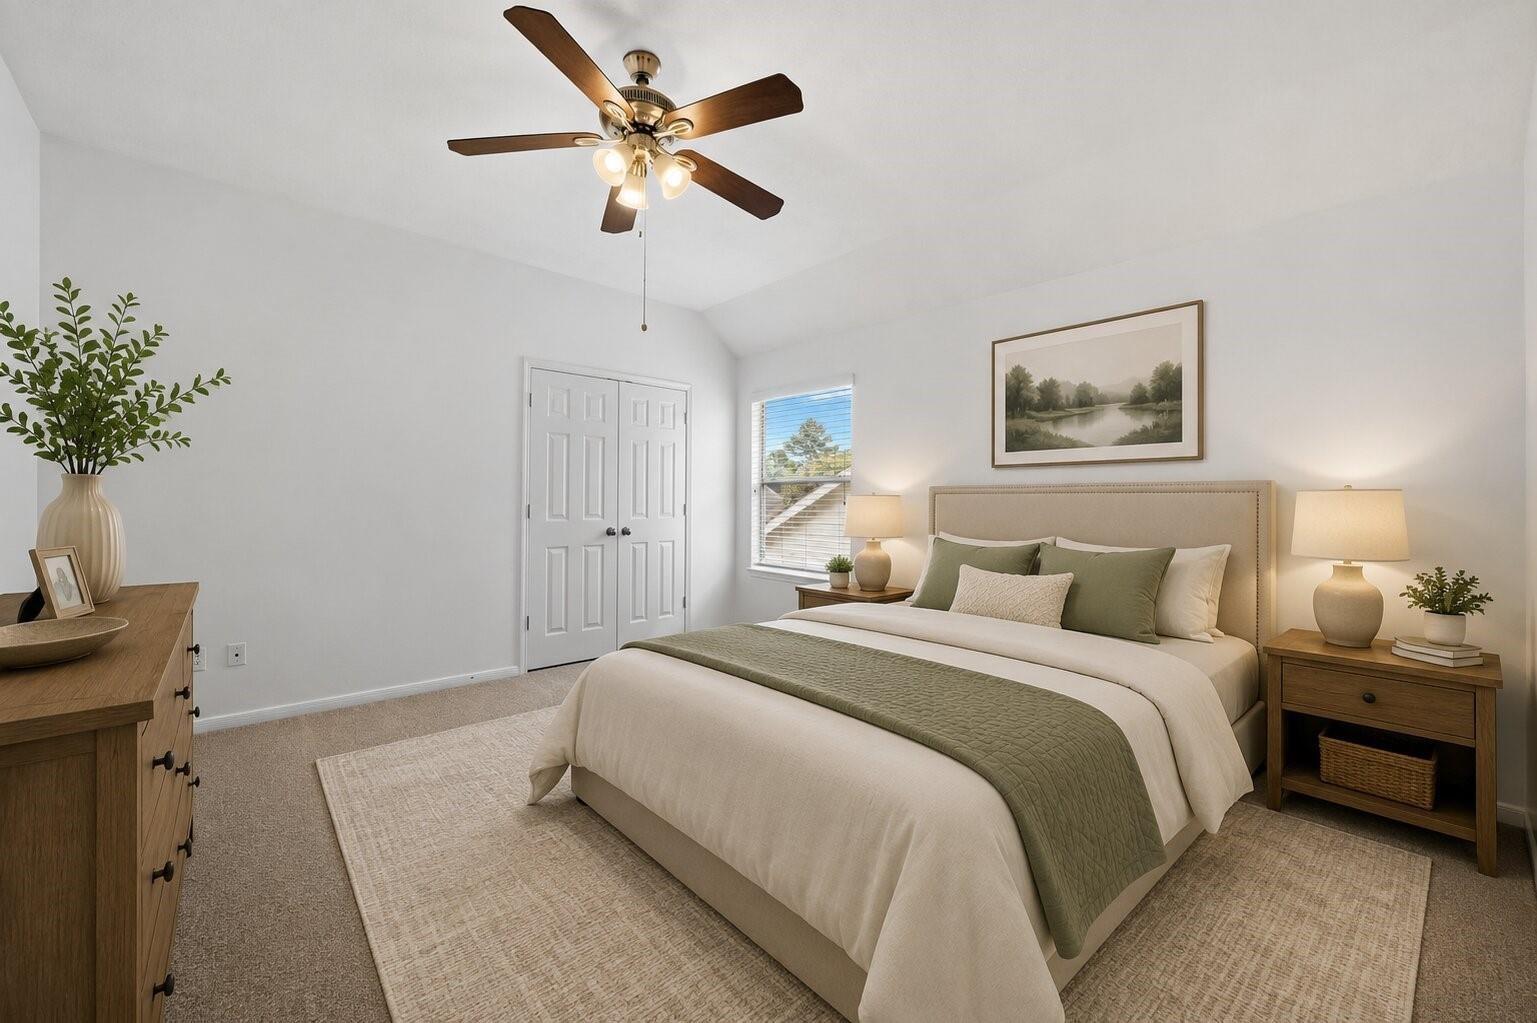
Second FloorBedroom:14X12Bedroom 2:12X12Bedroom 3:14X12
-
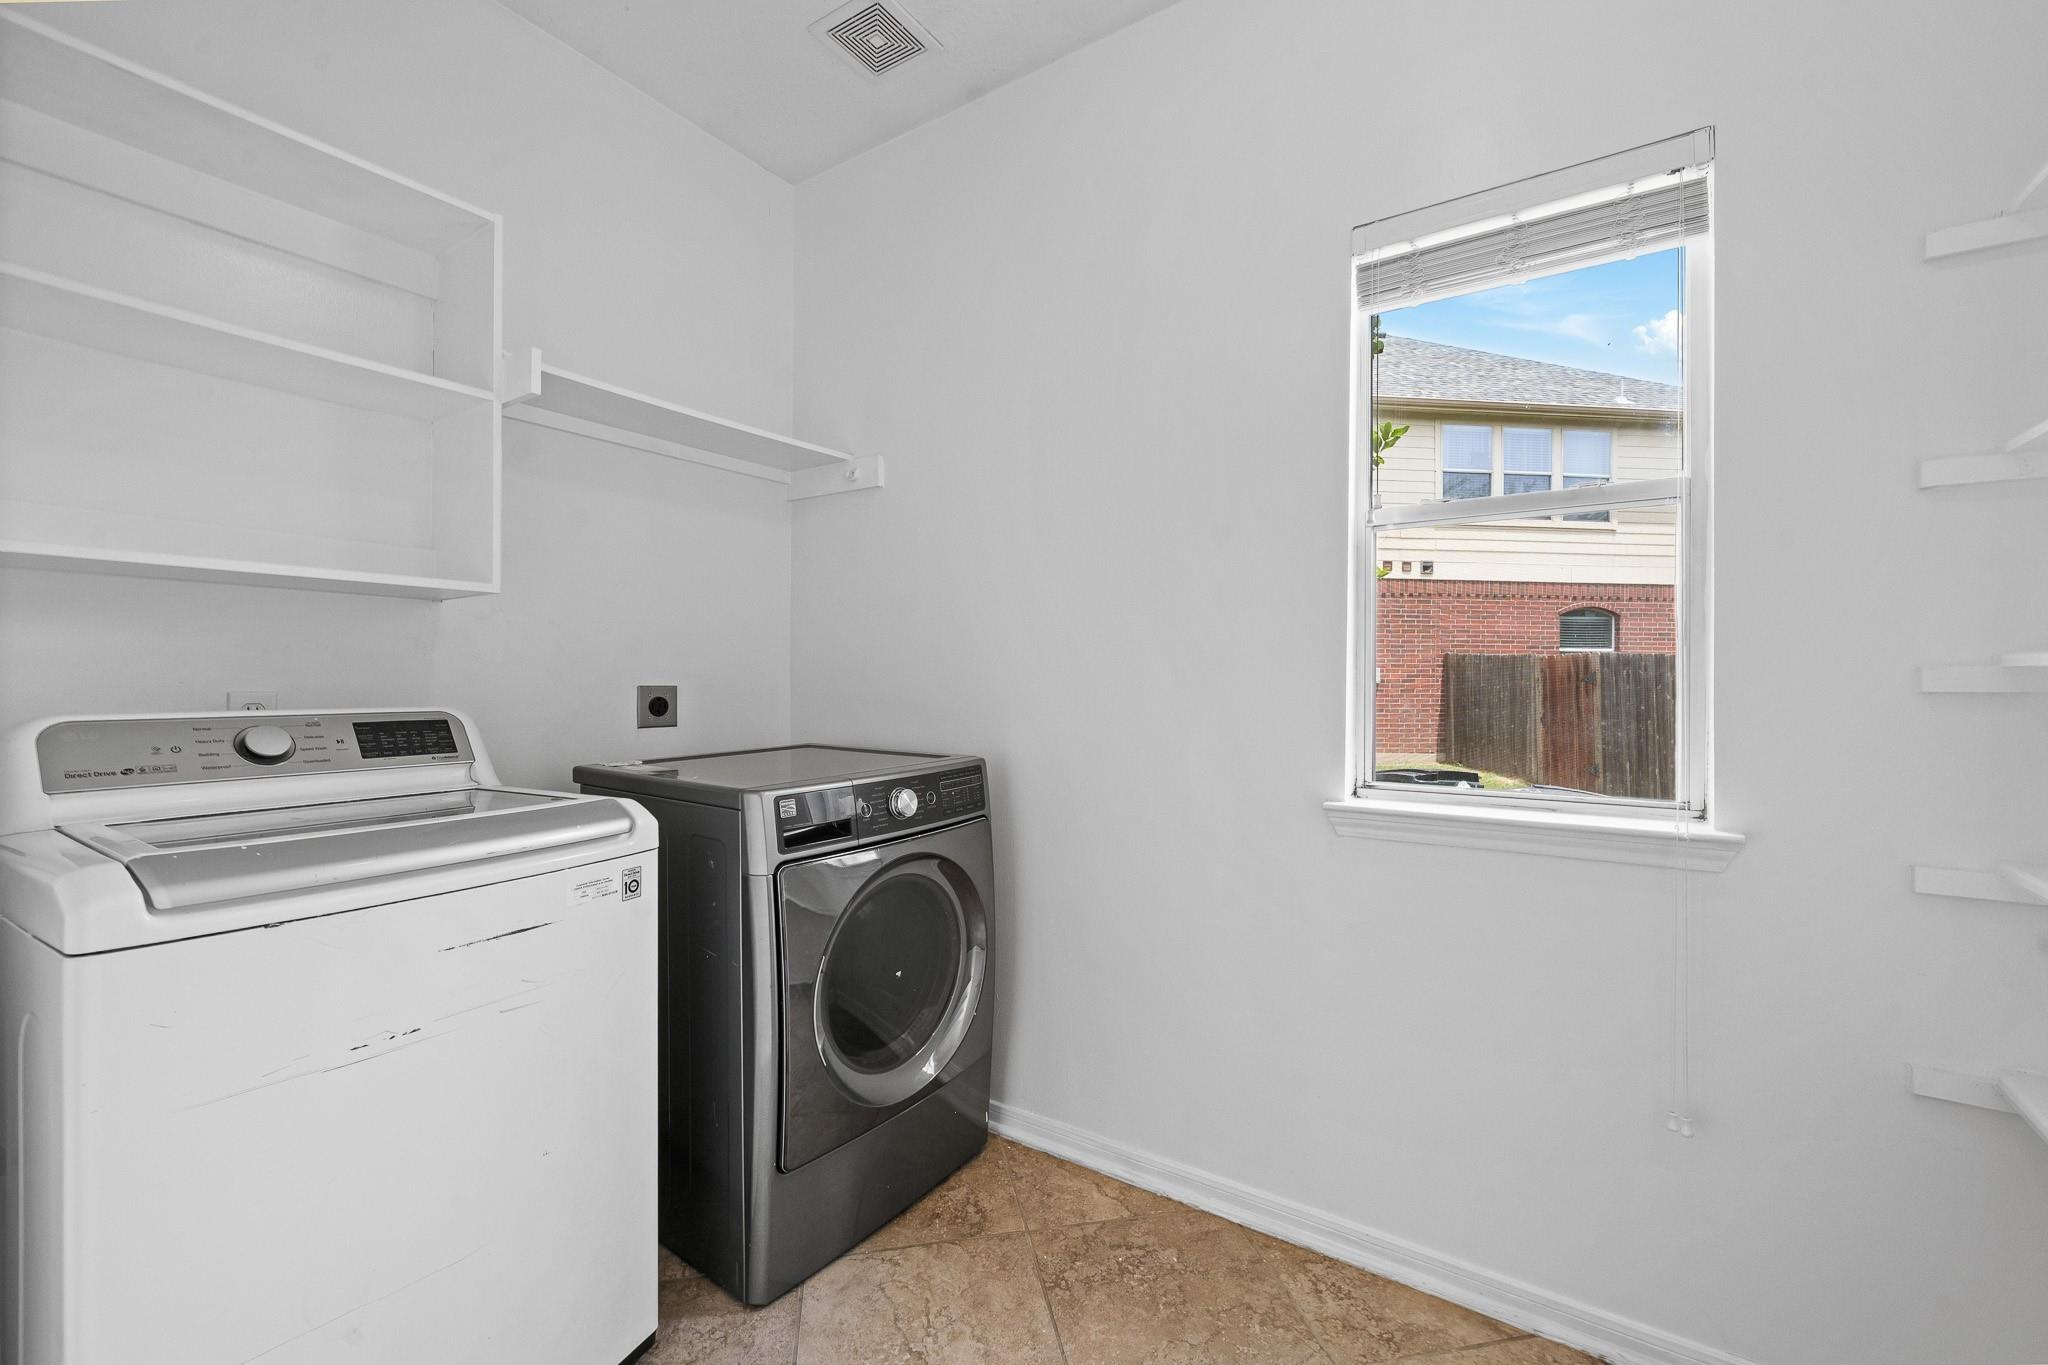
InteriorFireplace:1Pets:Case By CaseSmoking Allowed:YesFloors:Carpet,Laminate,Tile,WoodHeating:Central GasCooling:Central ElectricConnections:Electric Dryer Connections,Washer ConnectionsDishwasher:YesDisposal:YesCompactor:YesMicrowave:YesRange:Gas CooktopOven:Gas OvenIce Maker:NoAppliances:Electric Dryer Connection,RefrigeratorEnergy Feature:Attic Vents,Ceiling Fans,Digital Program Thermostat,High-Efficiency HVAC,Insulation - Blown Cellulose
-
ExteriorPrivate Pool:NoLot Description:Subdivision LotWater Sewer:Water DistrictCable:AvailableArea Pool:YesExterior:Back Yard Fenced,Controlled Subdivision Access
Listed By:
Wayne Comer
360 Realty & Management
The data on this website relating to real estate for sale comes in part from the IDX Program of the Houston Association of REALTORS®. All information is believed accurate but not guaranteed. The properties displayed may not be all of the properties available through the IDX Program. Any use of this site other than by potential buyers or sellers is strictly prohibited.
© 2026 Houston Association of REALTORS®.
GET IN TOUCH
