

For Sale
9414 Laird Rd Round Top, TX 78954
$969,000
Description
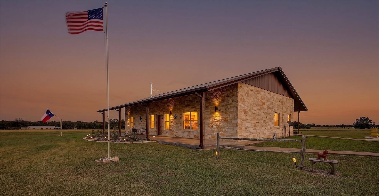
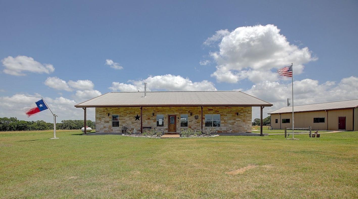
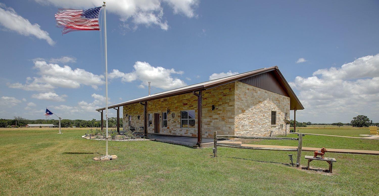
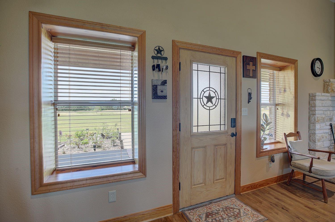
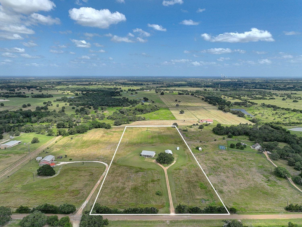
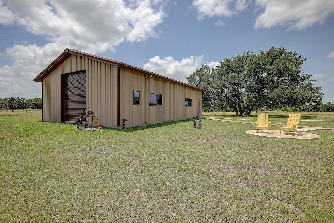
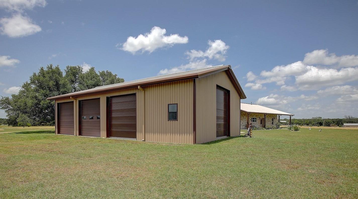
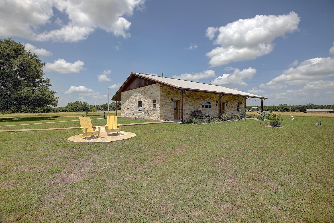
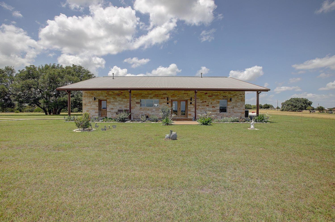
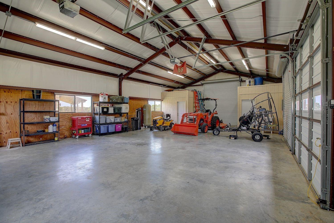
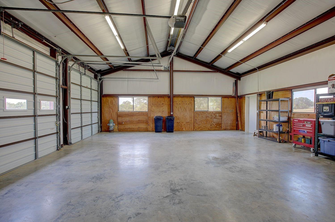
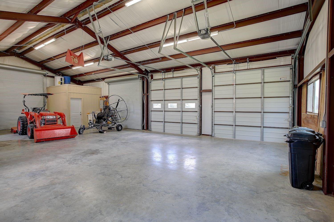
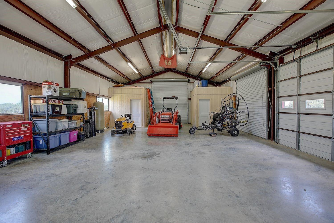
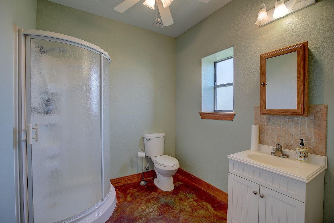
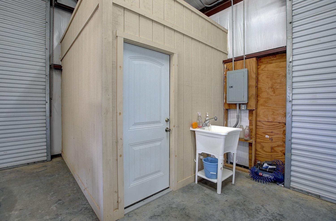
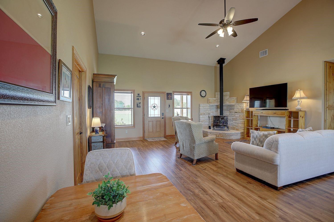
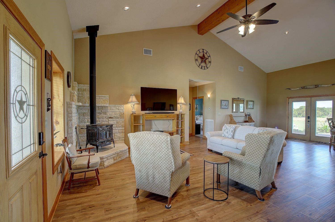
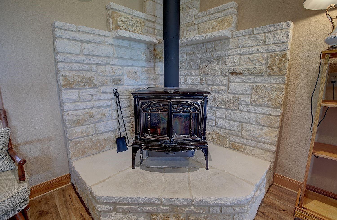
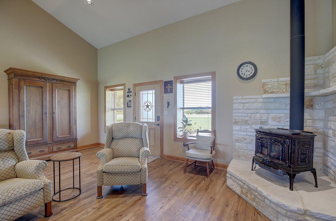
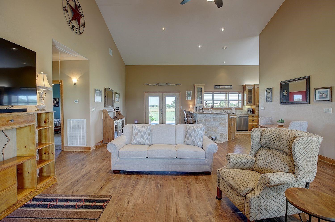
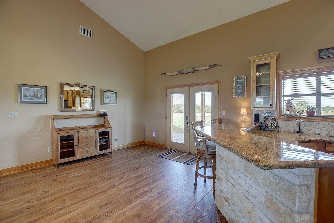
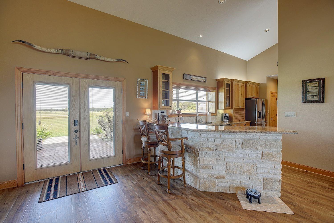
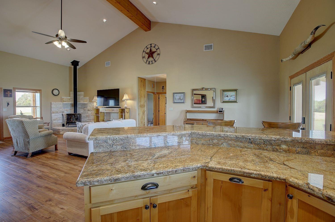
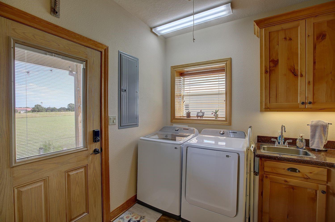
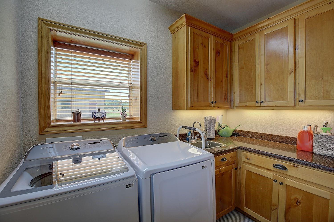
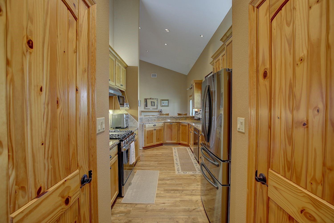
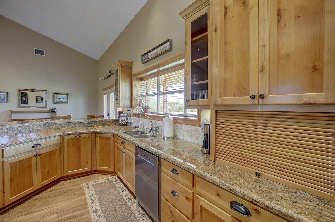
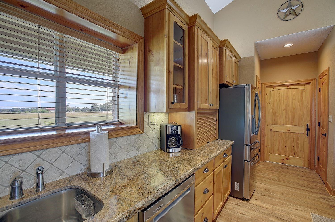
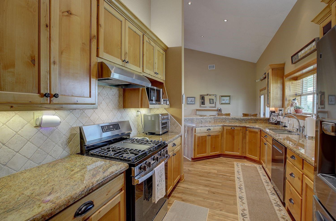
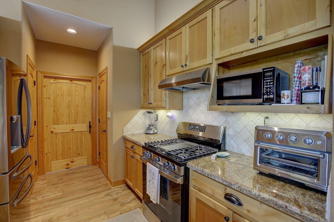
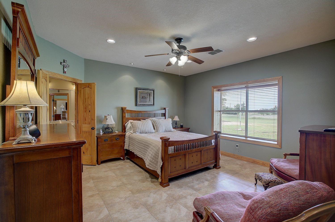
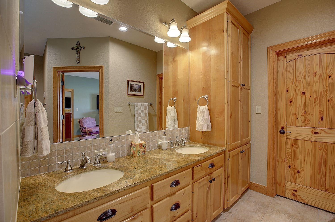
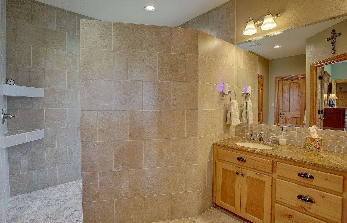
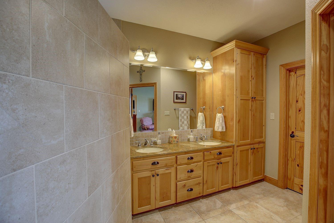
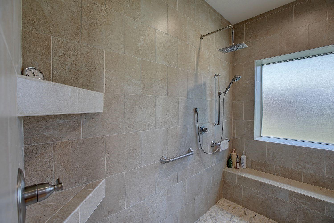
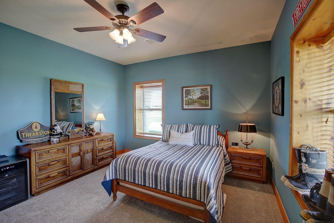
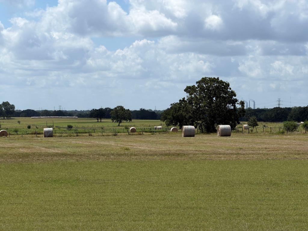
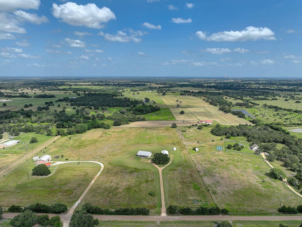
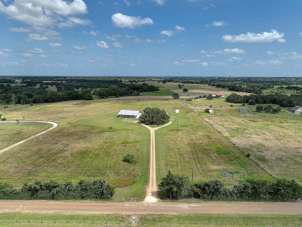
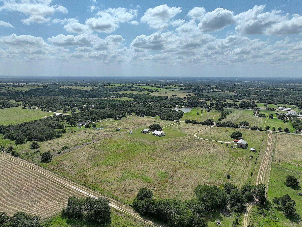
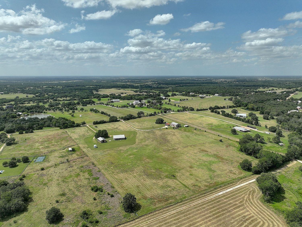
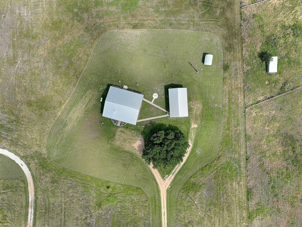
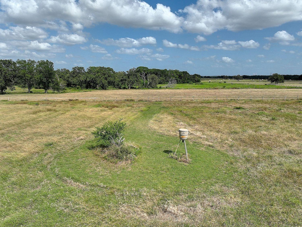
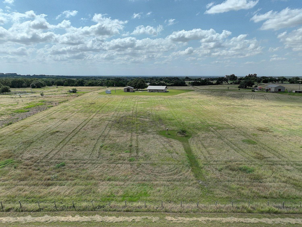
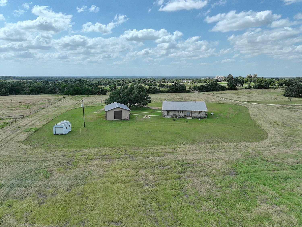
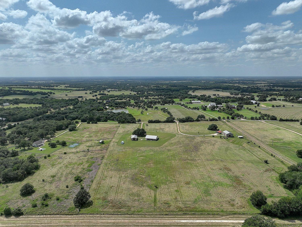
Scenic wildlife views with beautiful sunsets, quiet and peaceful. You will be near all the great events featured in Round Top/Fayette County. An Austin stone home exterior(metal frame) with front and back porches await you with a vaulted-ceiling entry that is an open Living/Dining/Kitchen dwelling space. You will enjoy a split-floor layout affording privacy and comfort. Granite countertops, premium vinyl plank flooring, a tiled walk-in Primary shower, pot-belly wood burning stove in the Living area, loads of storage, interior laundry room with a sink, an unattached oversized metal garage building with a bathroom (shower) addition and the location of the water well equipment. All with plenty of room to grow and an Agricultural Exemption in good standing via hay production providing for very reasonable taxes. Life is better in the country and once you experience the benefits and tranquility, you will be planning to visit this property and deciding to stay for more than a spell.
Overview
Financial
Price:
$969,000
Price/SqFT:
$96,900.0
HOA Fee:
Tax Rate:
1.09044 %
Est. Monthly:
$11,573 *
Tax Amount:
$10,566
Amenities and features
 Energy Efficient
Property & Schools on Map
Floor plans / Dimensions / Descriptions
-
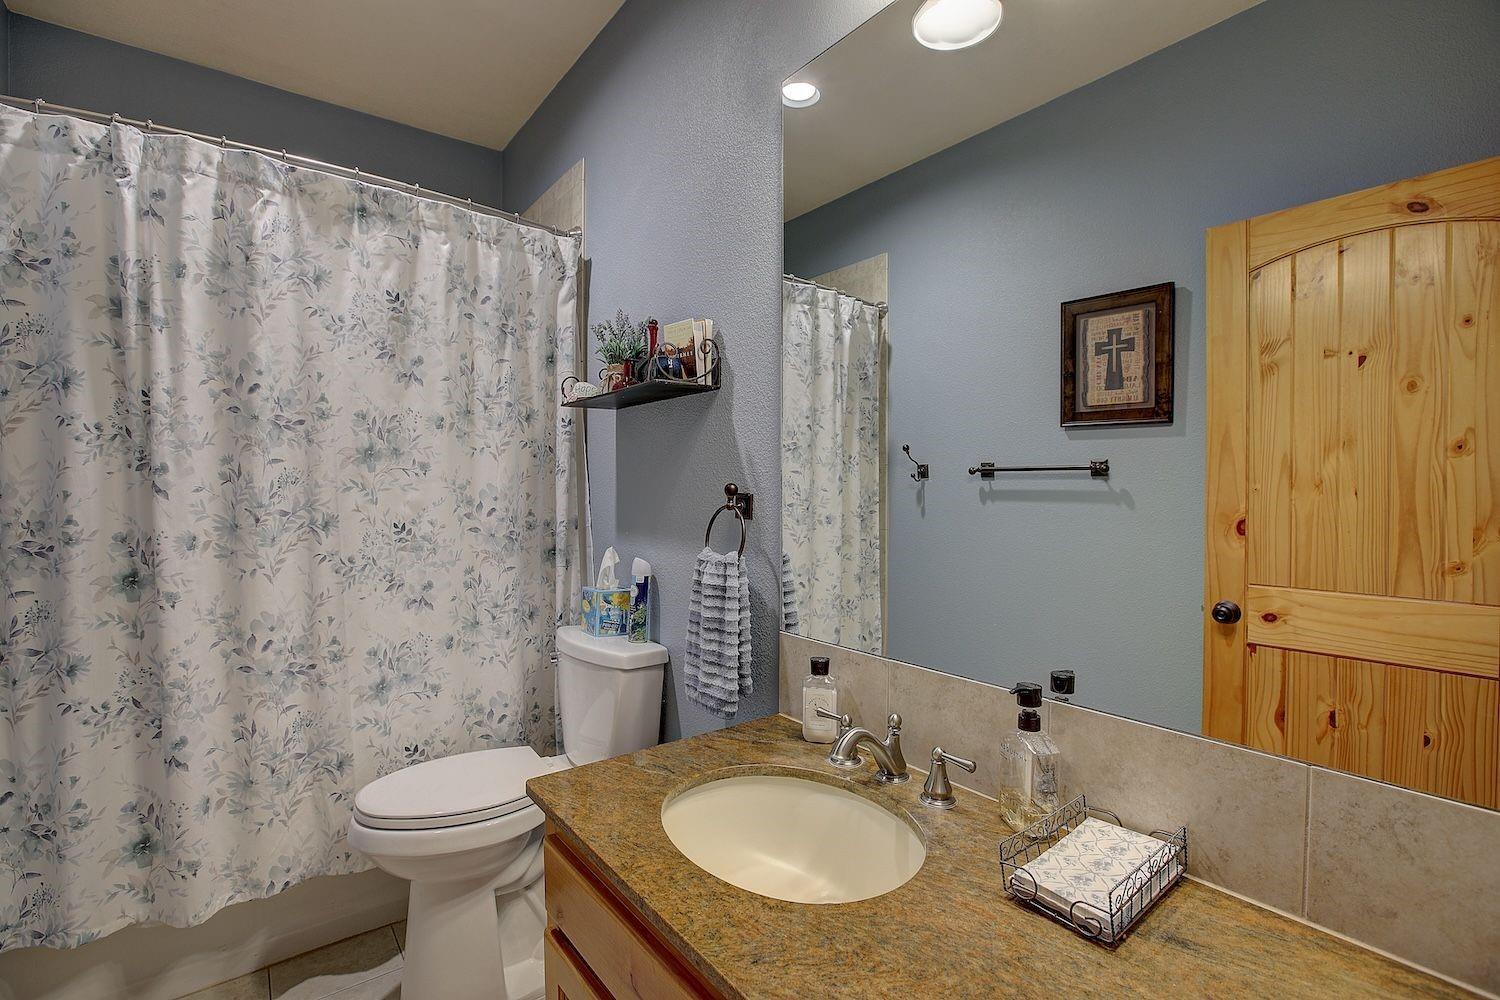
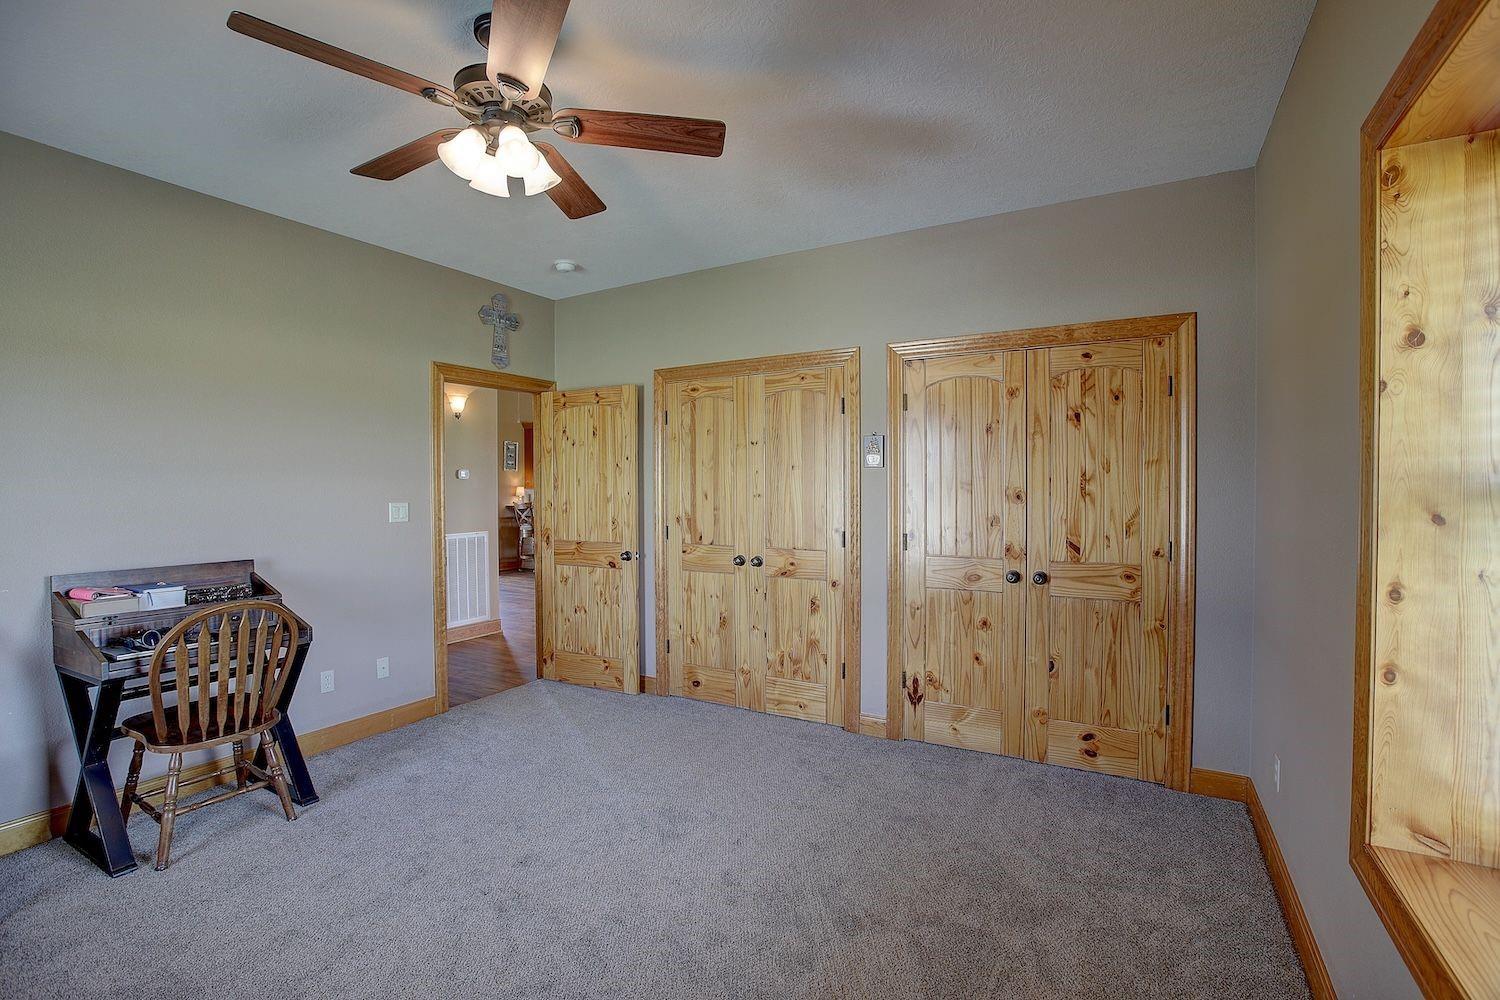
First FloorLiving:18' x 20'Dining:13' x 12'Kitchen:20' x 10'Primary Bedroom:15' x 15'Bedroom:14' x 14'Bedroom 2:13' x 14'Primary Bath:7' x 9'Bath:8' x 5'Utility Room:9' x 8'
-
InteriorFireplace:1/StoveFloors:Carpet,Tile,Vinyl PlankCountertop:GraniteBathroom Description:Disabled Access,Primary Bath: Double Sinks,Primary Bath: Shower Only,Secondary Bath(s): Tub/Shower ComboBedroom Desc:All Bedrooms Down,Primary Bed - 1st Floor,Split Plan,Walk-In ClosetKitchen Desc:Breakfast Bar,Kitchen open to Family Room,Pantry,Pots/Pans DrawersRoom Description:Family Room,Kitchen/Dining Combo,Living Area - 1st Floor,Living/Dining Combo,Utility Room in HouseHeating:Central ElectricCooling:Central ElectricConnections:Gas Dryer Connections,Washer ConnectionsDishwasher:YesMicrowave:YesRange:Gas RangeOven:Freestanding Oven,Gas OvenEnergy Feature:Attic Vents,Ceiling Fans,Digital Program ThermostatInterior:Dryer Included,High Ceiling,Refrigerator Included,Vaulted Ceiling,Washer Included
-
ExteriorFoundation:SlabPrivate Pool:NoGarage Carport:Additional Parking,WorkshopWater Sewer:Septic Tank,WellRoad Surface:Asphalt,Gravel,GuttersFront Door Face:NorthTree Description:Partial Coverage
Listed By:
Deborah Behringer
Hart Land Real Estate
The data on this website relating to real estate for sale comes in part from the IDX Program of the Houston Association of REALTORS®. All information is believed accurate but not guaranteed. The properties displayed may not be all of the properties available through the IDX Program. Any use of this site other than by potential buyers or sellers is strictly prohibited.
© 2026 Houston Association of REALTORS®.
GET IN TOUCH
