
For Sale
9407 Lantern Light Dr Missouri City, TX 77459
$319,900
Description
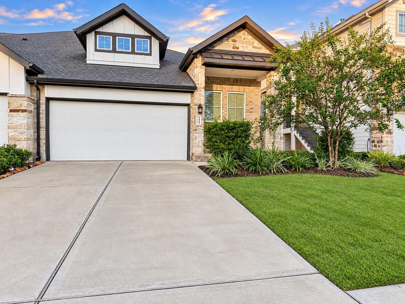
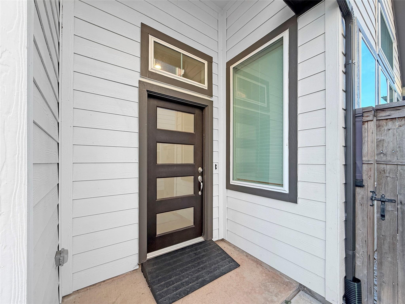
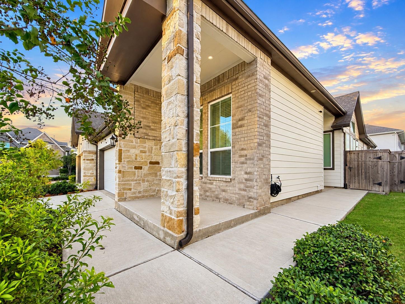
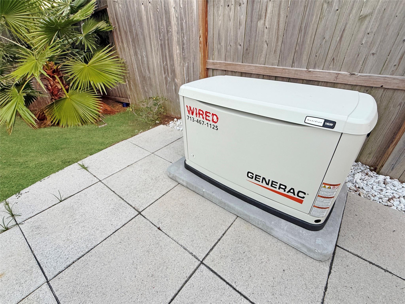
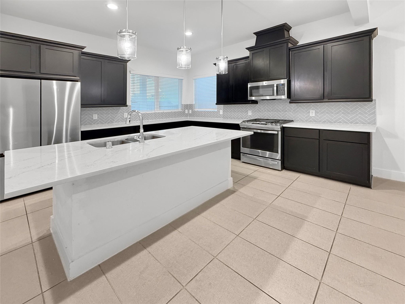
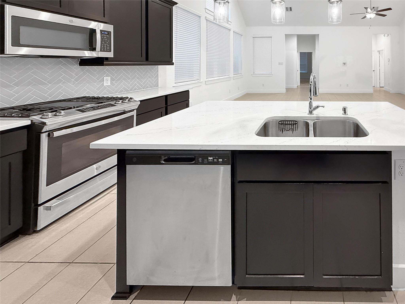
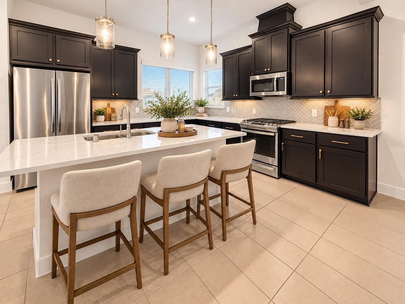
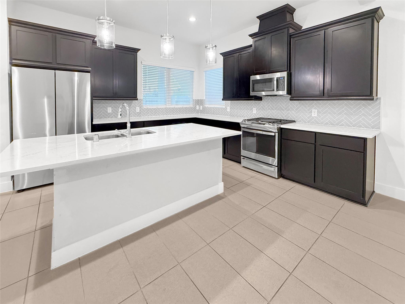
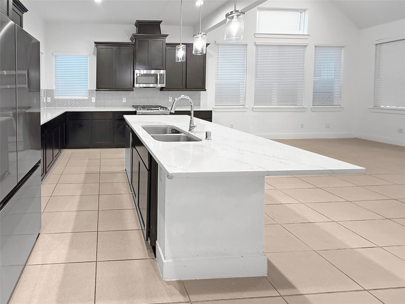
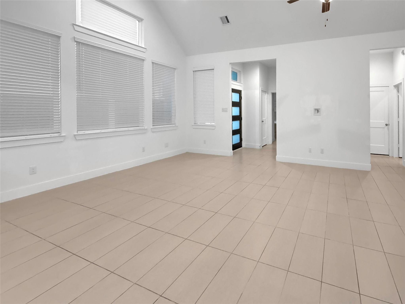
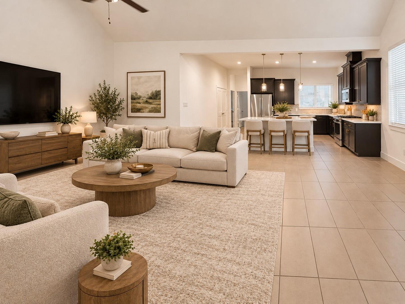
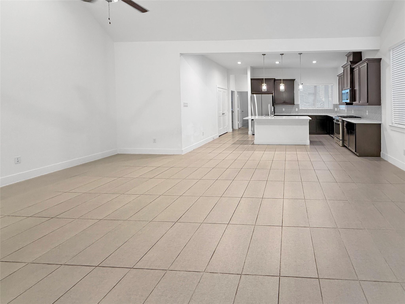
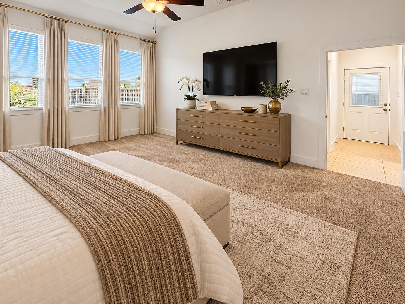
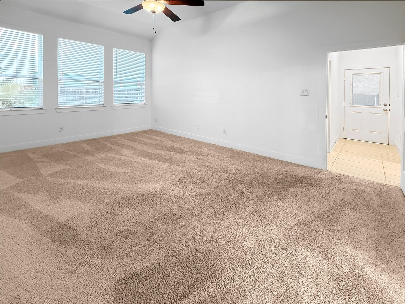
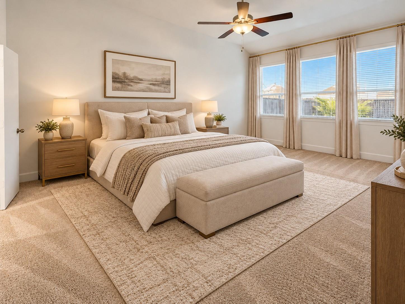
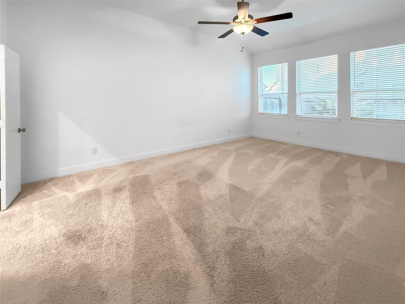
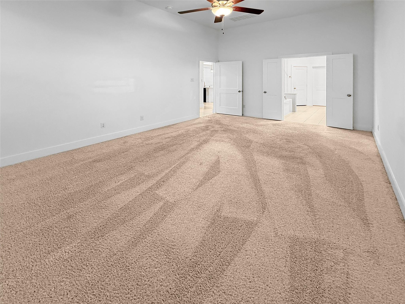
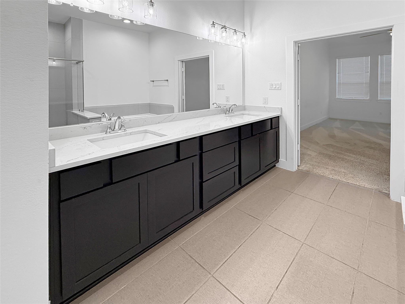
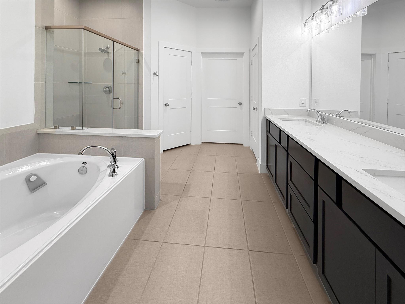
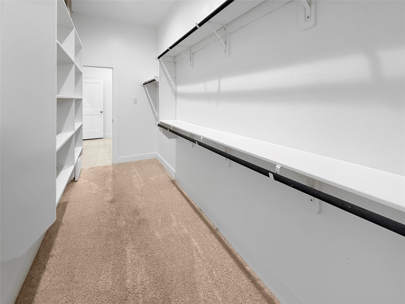
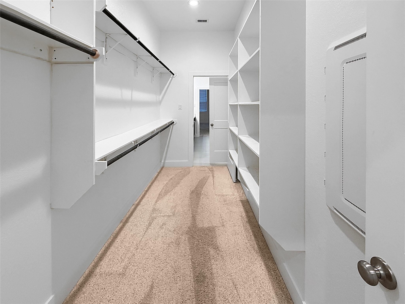
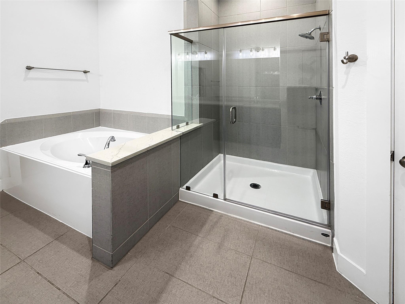
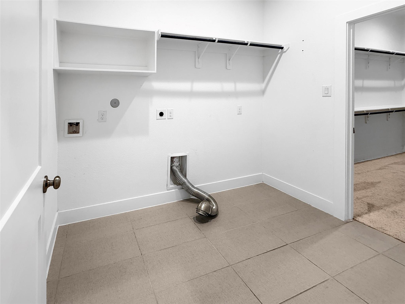
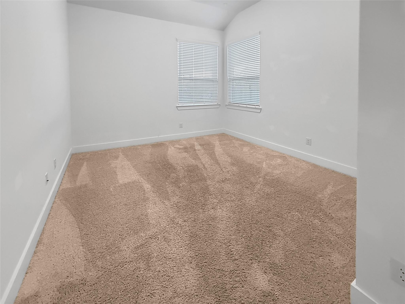
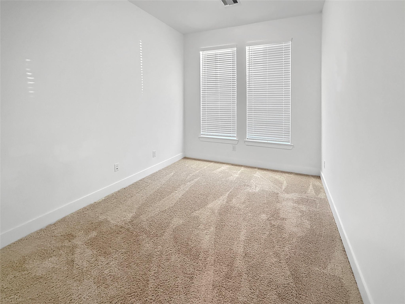
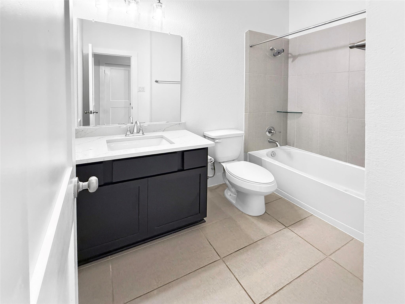
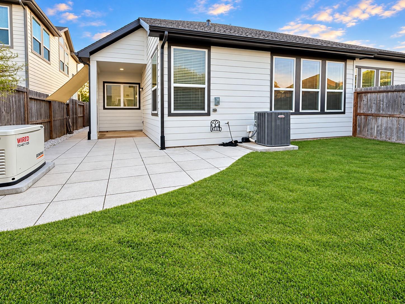
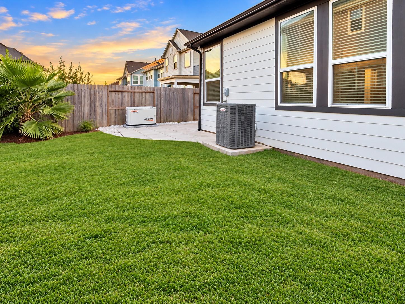
Welcome to this beautifully maintained, single-story townhome in Sienna, offering 3 bedrooms, 2 baths, and a spacious open-concept design with soaring ceilings, recessed lighting, and ceiling fans throughout. The stylish kitchen features quartz countertops, a large island with breakfast bar seating, pendant lighting, stainless steel appliances, and a refrigerator that stays! The primary suite offers double sinks, quartz countertops, a soaking tub, separate spacious shower, private water closet, and additional shelving. The oversized laundry room provides space for an additional refrigerator. Enjoy attractive stone and brick exterior accents, beautiful landscaping, a long driveway, and additional parking across the street. The extended backyard patio creates an inviting space for relaxing or entertaining. Additional highlights include a Lennox A/C system and a whole-house Generac generator that conveys! Enjoy comfortable, low-maintenance living in Sienna!
Overview
Financial
Price:
$319,900
Price/SqFT:
$185.13
HOA Fee:
$2600 Annually
Tax Rate:
2.9414 %
Est. Monthly:
$5,133 *
Tax Amount:
$9,410
Amenities and features
 Patio/Deck
 Public Pool
 Water Access
 Wheelchair Access
 Yard
Yard Energy Efficient
Property & Schools on Map
Floor plans / Dimensions / Descriptions
-
First FloorLiving:17x14Dining:13x9Kitchen:18x13Primary Bedroom:18x12Bedroom:14x10Bedroom 2:13x10Primary Bath:13x12Bath:8x6Mud Room:6x6Utility Room:9x7
-
InteriorFloors:CarpetCountertop:QuartzBathroom Description:Primary Bath: Double Sinks,Primary Bath: Separate Shower,Primary Bath: Soaking Tub,Secondary Bath(s): Tub/Shower ComboBedroom Desc:All Bedrooms Down,Primary Bed - 1st Floor,Walk-In ClosetKitchen Desc:Breakfast Bar,Island w/o Cooktop,Kitchen open to Family Room,PantryRoom Description:1 Living Area,Living Area - 1st Floor,Utility Room in HouseHeating:Central GasCooling:Central ElectricDishwasher:YesDisposal:YesCompactor:NoMicrowave:YesRange:Gas RangeOven:Gas OvenIce Maker:NoAppliances:RefrigeratorEnergy Feature:Attic Vents,Ceiling Fans,Generator,High-Efficiency HVACInterior:High Ceiling,Refrigerator Included,Vaulted Ceiling,Window Coverings
-
ExteriorRoof:CompositionFoundation:SlabPrivate Pool:NoExterior Type:Brick,StoneParking:Additional Parking,Auto Garage Door OpenerWater Sewer:Water DistrictUnit Location:On StreetArea Pool:YesExterior:Area Tennis Courts,Back Yard,Clubhouse,Exercise Room,Front Yard,Patio/Deck,Play Area,Wheelchair Access
Listed By:
Dionne Randle
MOD Realty, LLC
The data on this website relating to real estate for sale comes in part from the IDX Program of the Houston Association of REALTORS®. All information is believed accurate but not guaranteed. The properties displayed may not be all of the properties available through the IDX Program. Any use of this site other than by potential buyers or sellers is strictly prohibited.
© 2026 Houston Association of REALTORS®.
GET IN TOUCH
