
For Sale
9400 Doliver Dr #59 Houston, TX 77063
$265,900
Description
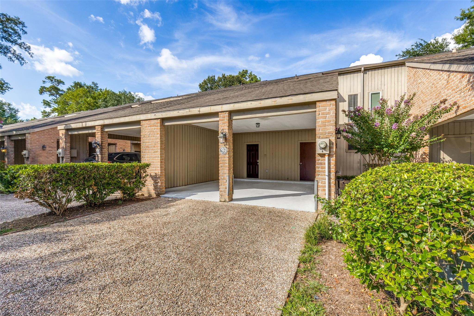
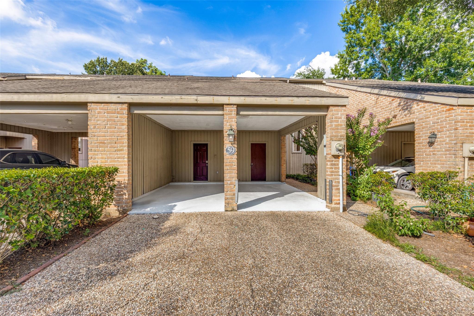
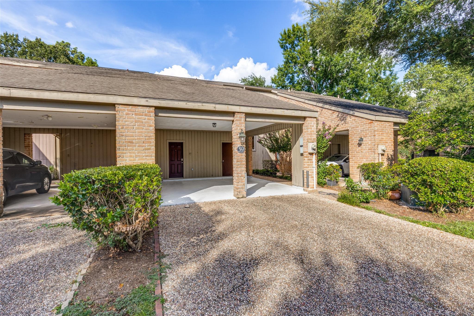
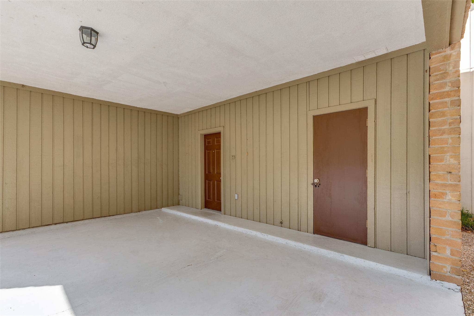
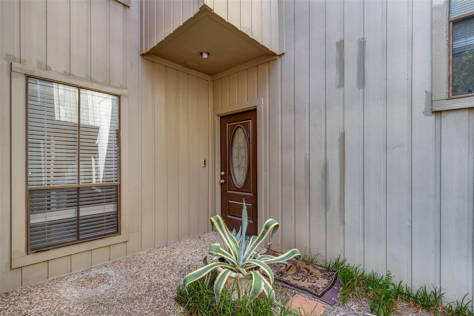
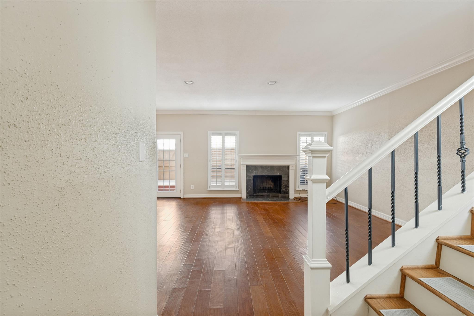
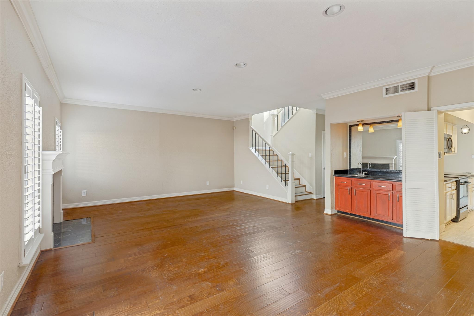
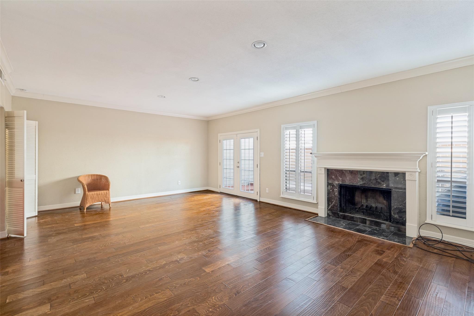
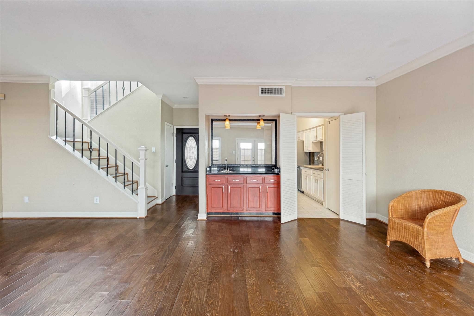
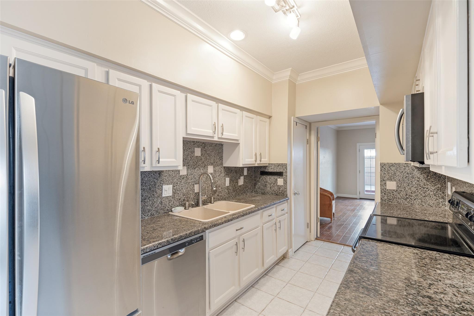
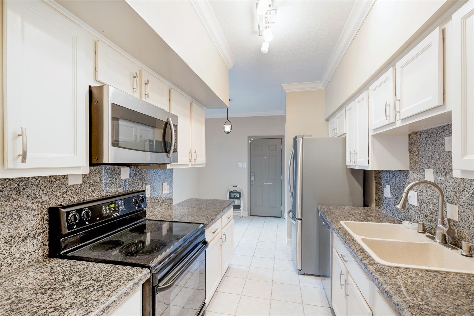
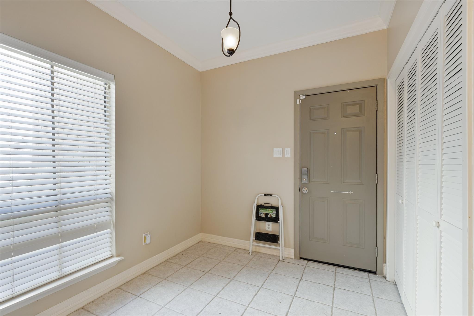
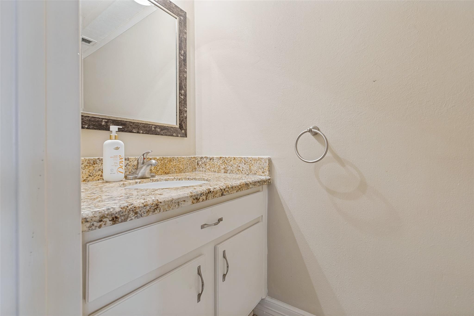
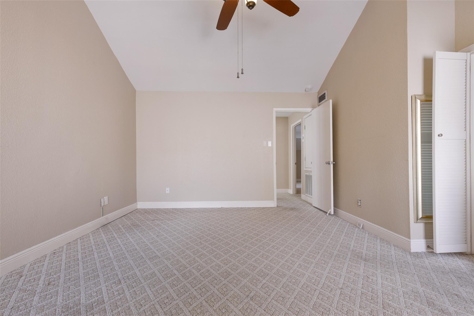
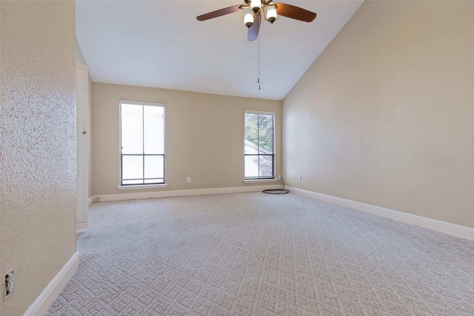
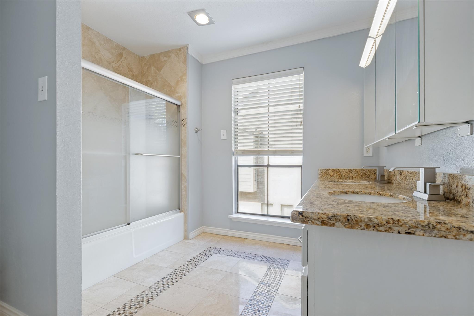
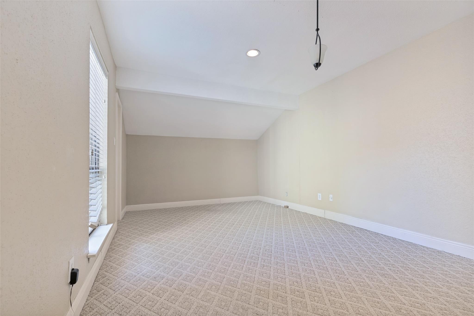
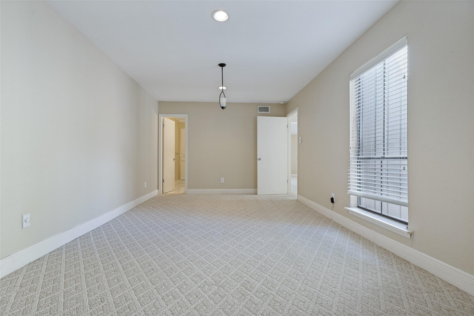
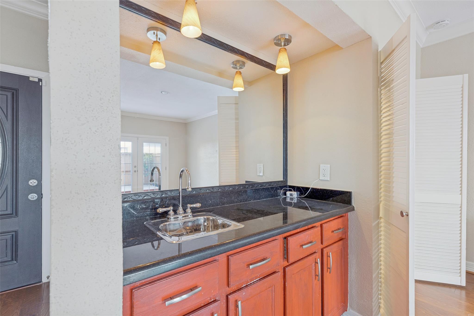
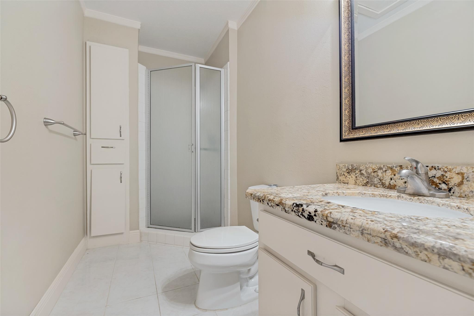
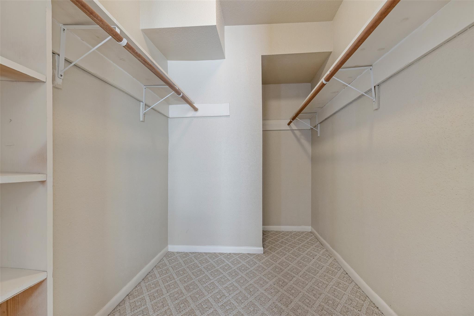
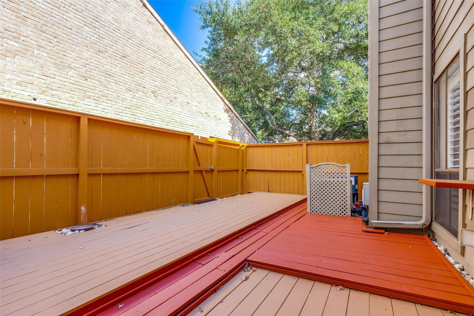
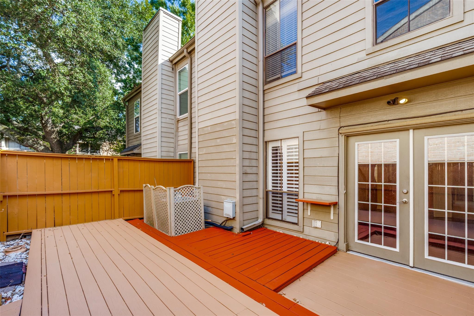
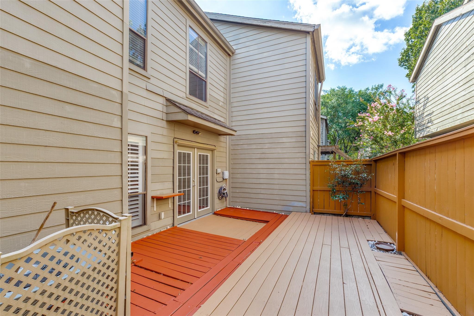
Tucked inside the quiet, gated Doliver Point community, this 2 bedroom, 2.5 bath townhome has 1,630 sq ft and plenty of character. The first floor features a spacious living and dining area, wood-burning fireplace with marble surround and custom mantle, wet bar, granite countertops, stainless appliances, plantation shutters, recessed lighting and wood flooring. Both bedrooms are upstairs and generously sized with walk-in closets, including a primary suite with vaulted ceilings and an updated bath. The second bedroom also has its own ensuite bath. Out back, enjoy a private fenced patio with tiered decking and green space behind the home. Two-car attached carport plus access to the gated community's pool and grounds. Conveniently located near Westheimer, shopping, dining and the Galleria.
Overview
Financial
Price:
$265,900
Price/SqFT:
$163.13
HOA Fee:
$504 Quarterly
Tax Rate:
2.12522 %
Est. Monthly:
$3,909 *
Tax Amount:
$5,651
Amenities and features
 Patio/Deck
 Public Pool
 Sewer
Sewer Water Access
 Controlled Subdivision
 Energy Efficient
Property & Schools on Map
Floor plans / Dimensions / Descriptions
-
First FloorLiving:20 x 20Dining:20 x 20Kitchen:10 x 10
-
Second FloorPrimary Bedroom:20 x 20Bedroom:20 x 20Primary Bath:10 x 10
-
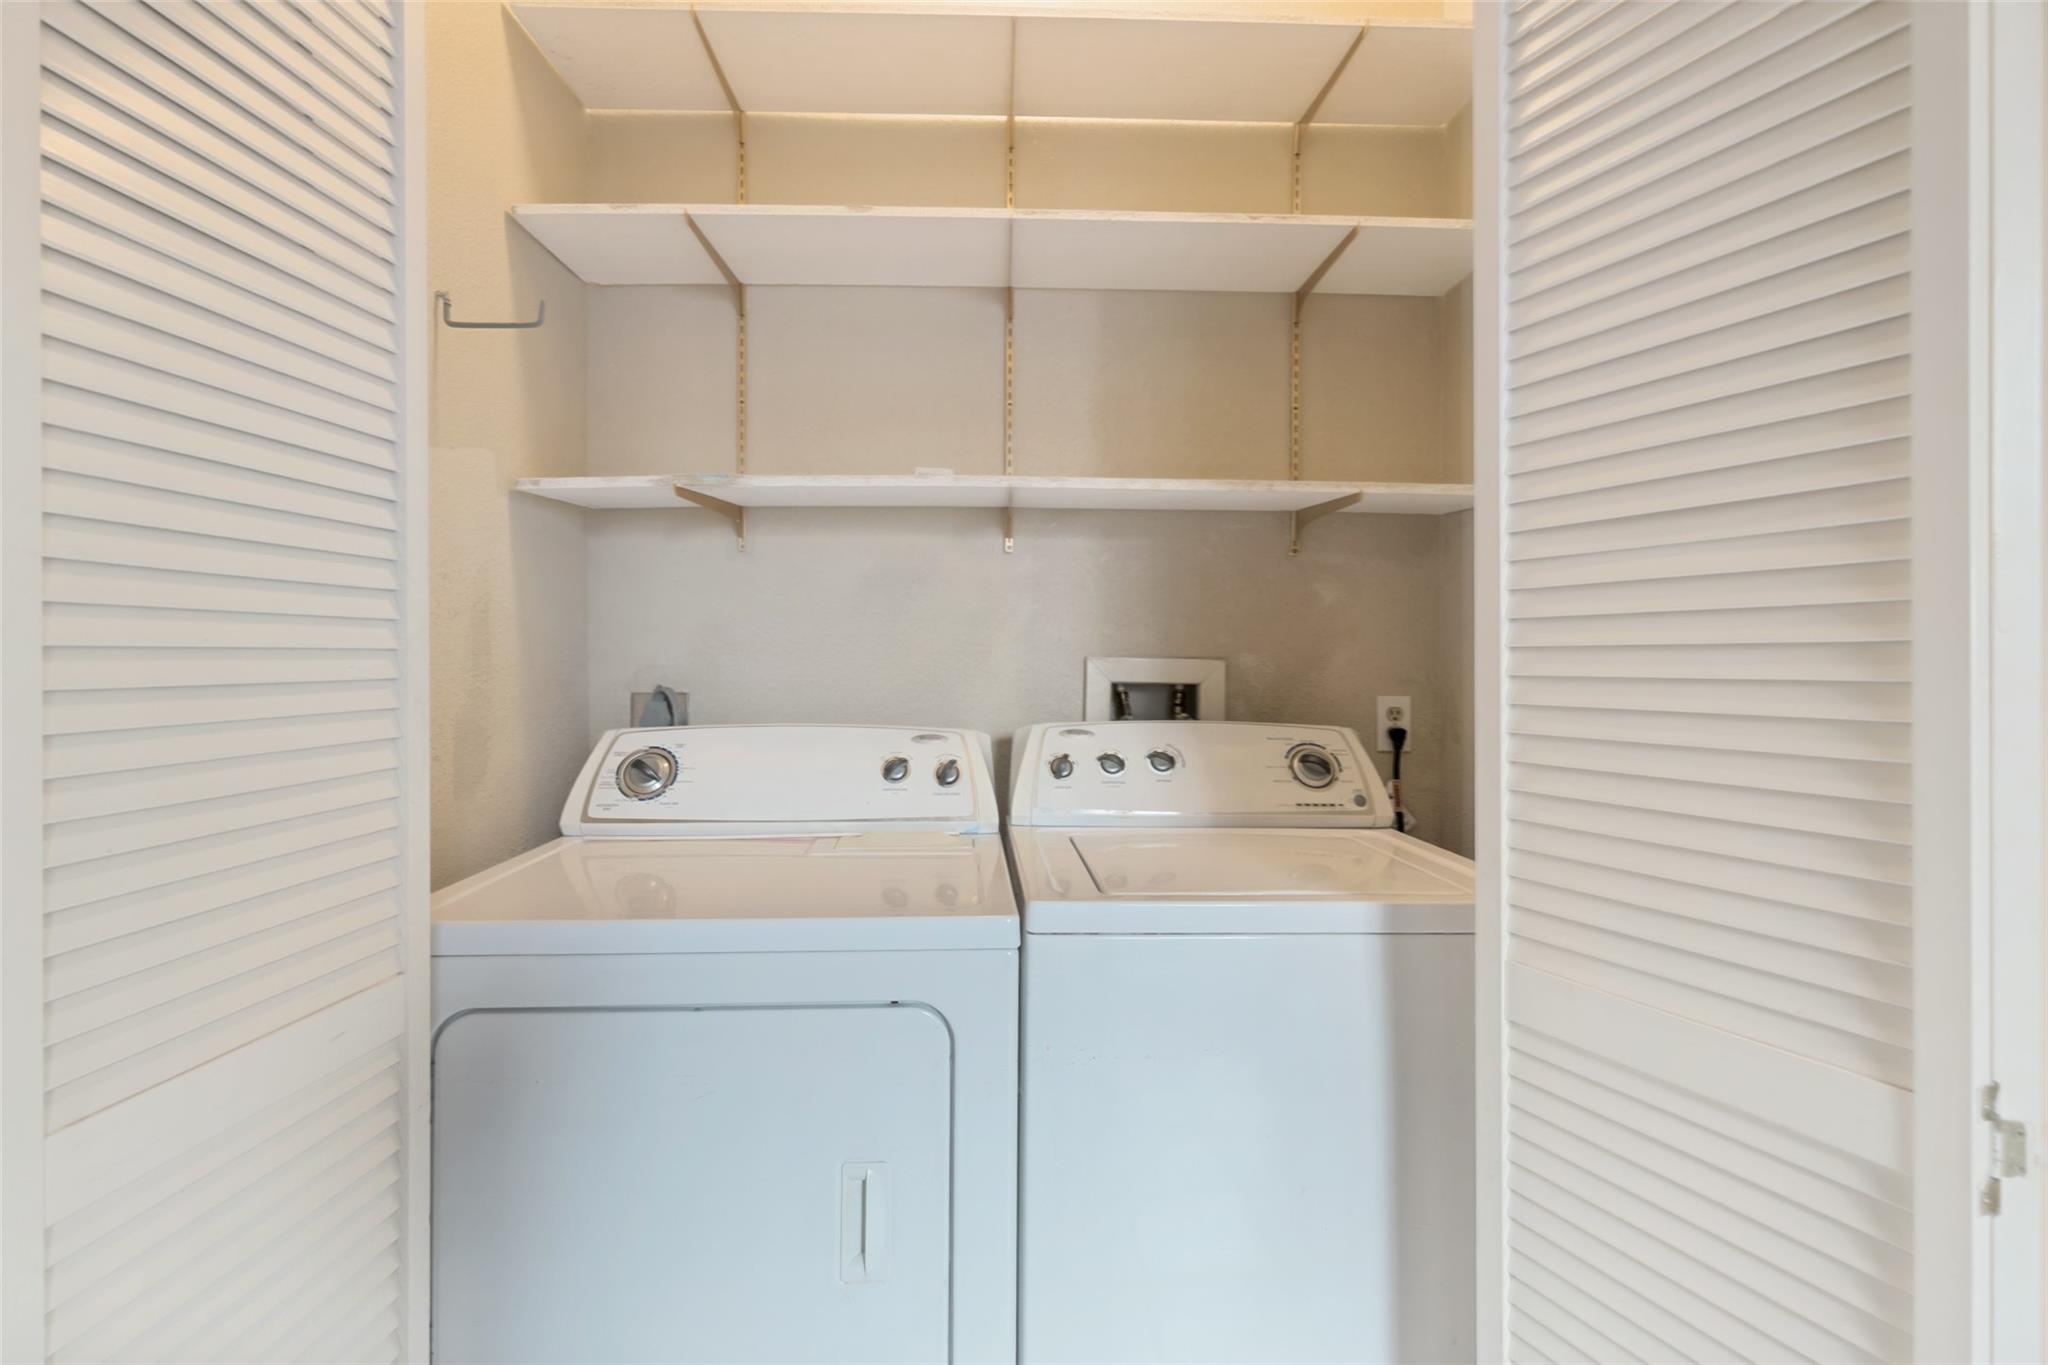
InteriorFireplace:1/Wood Burning FireplaceFloors:Carpet,Engineered Wood,TileCountertop:GraniteBathroom Description:Half Bath,Primary Bath: Double SinksBedroom Desc:All Bedrooms Up,En-Suite Bath,Primary Bed - 2nd Floor,Walk-In ClosetKitchen Desc:Breakfast Bar,Pantry,Walk-in PantryRoom Description:1 Living Area,Living Area - 1st Floor,Living/Dining Combo,Utility Room in HouseHeating:Central Electric,ZonedCooling:Central Electric,ZonedWasher/Dryer Conn:YesDishwasher:YesDisposal:YesCompactor:NoMicrowave:YesRange:Electric Range,Freestanding RangeOven:Electric Oven,Freestanding OvenIce Maker:NoAppliances:Dryer Included,Electric Dryer Connection,Full Size,Washer IncludedEnergy Feature:Attic Fan,Ceiling FansInterior:Fire/Smoke Alarm,Vaulted Ceiling,Wet Bar,Window Coverings
-
ExteriorRoof:CompositionFoundation:SlabPrivate Pool:NoExterior Type:Brick,Cement BoardParking:Additional Parking,Carport Parking,Controlled EntranceCarport Description:Attached CarportAccess:Automatic GateWater Sewer:Public Sewer,Public WaterArea Pool:YesExterior:Back Green Space,Controlled Access,Fenced,Patio/Deck
Listed By:
Robyn Calo
OnDemand Realty
The data on this website relating to real estate for sale comes in part from the IDX Program of the Houston Association of REALTORS®. All information is believed accurate but not guaranteed. The properties displayed may not be all of the properties available through the IDX Program. Any use of this site other than by potential buyers or sellers is strictly prohibited.
© 2026 Houston Association of REALTORS®.
GET IN TOUCH
