

For Sale
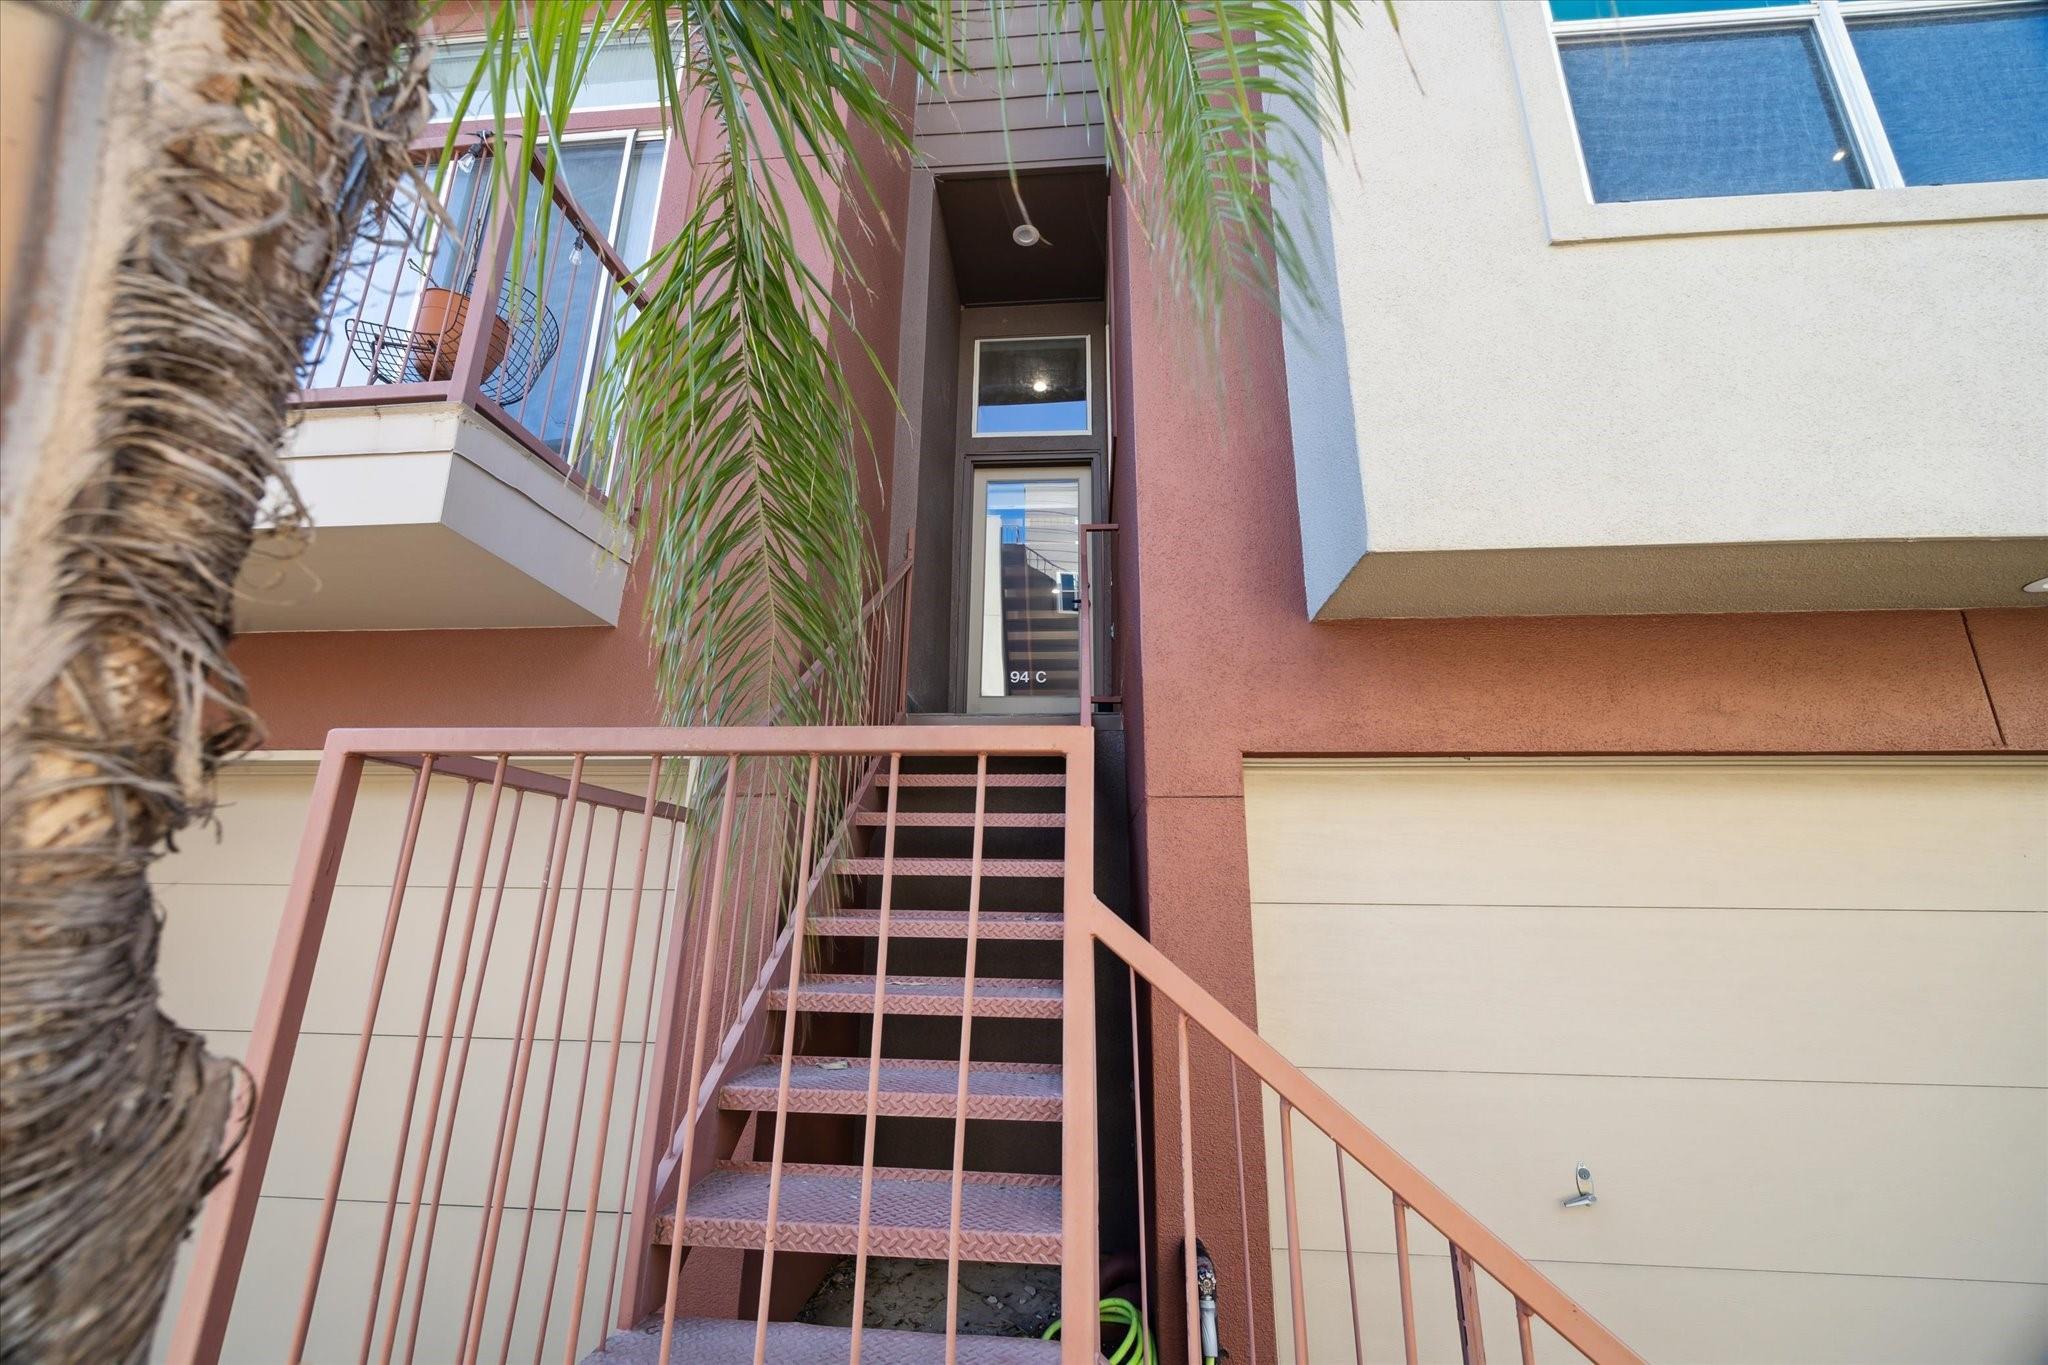
94 Drew St C Houston, TX 77006
$539,900
Description
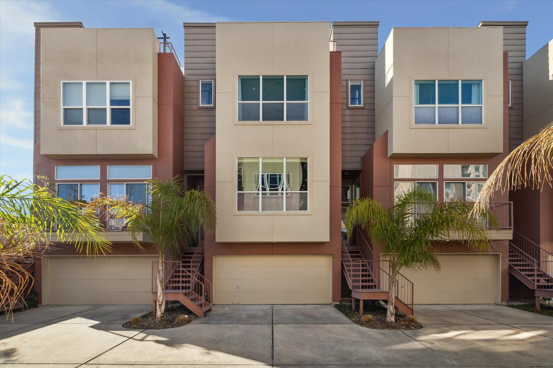
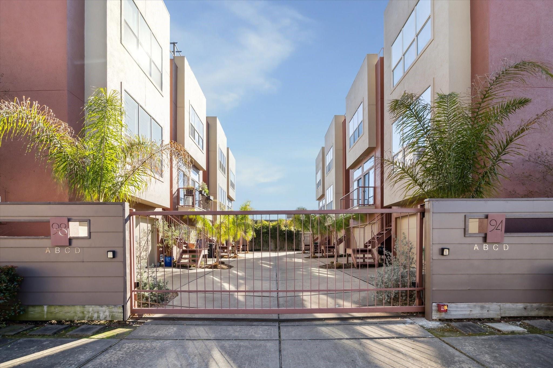
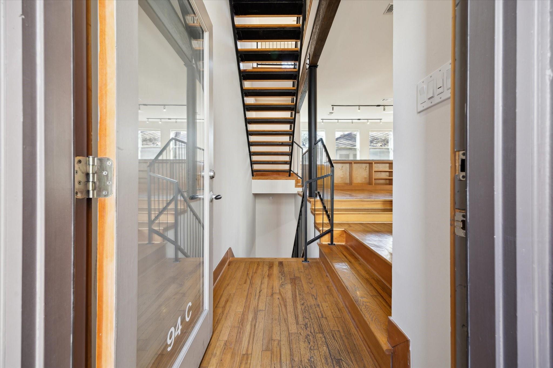
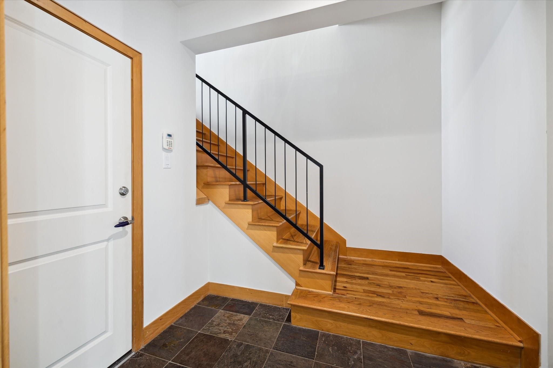
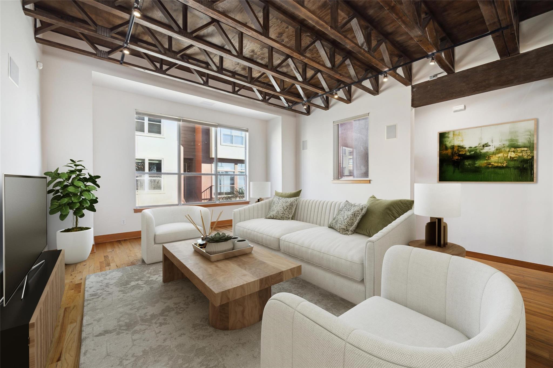
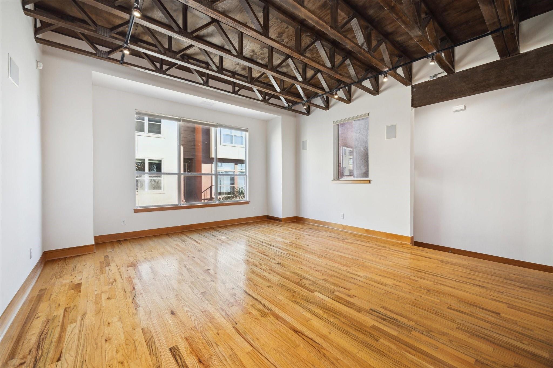
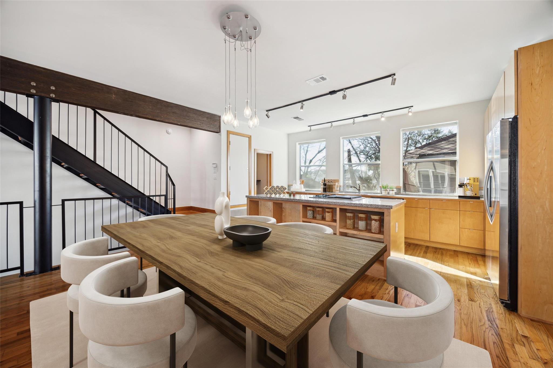
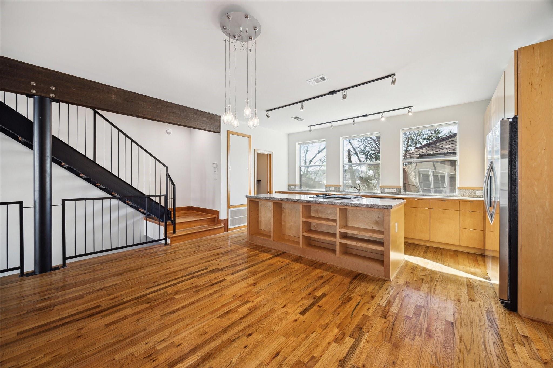
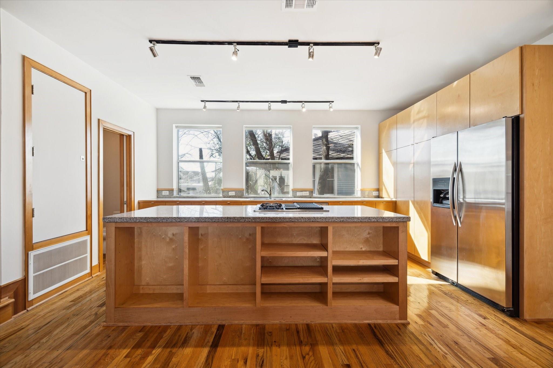
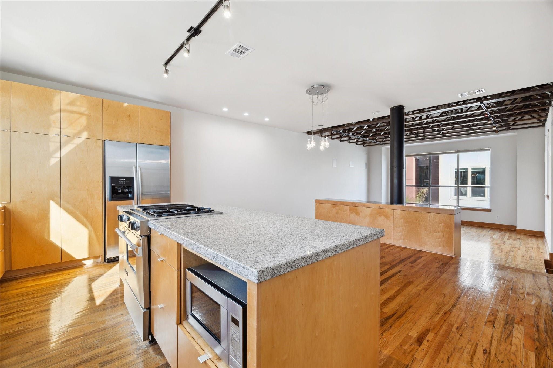
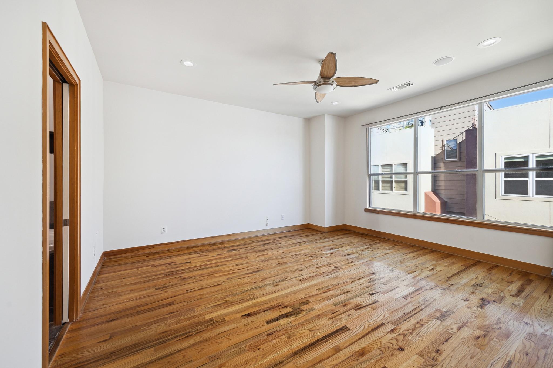
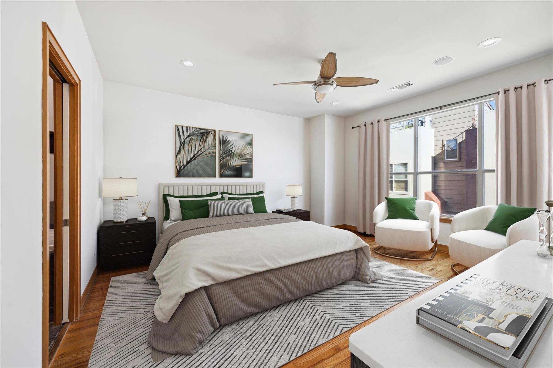
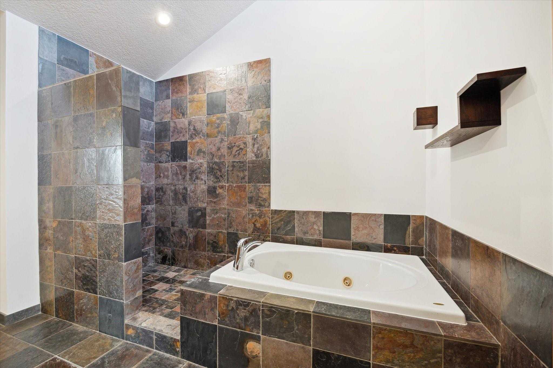
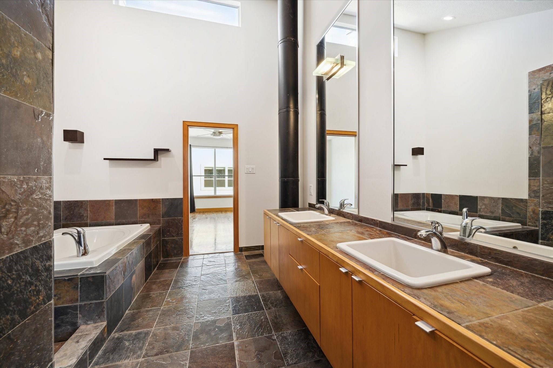
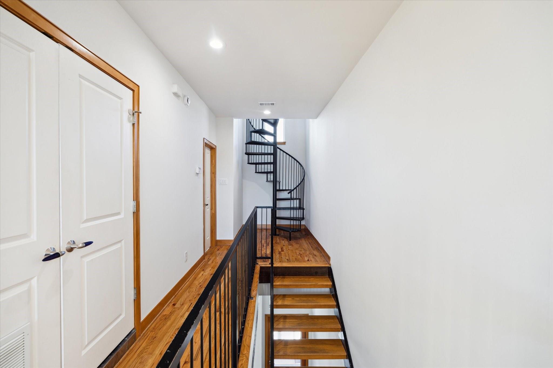
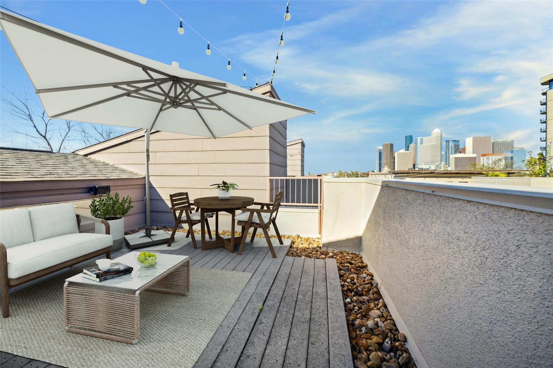
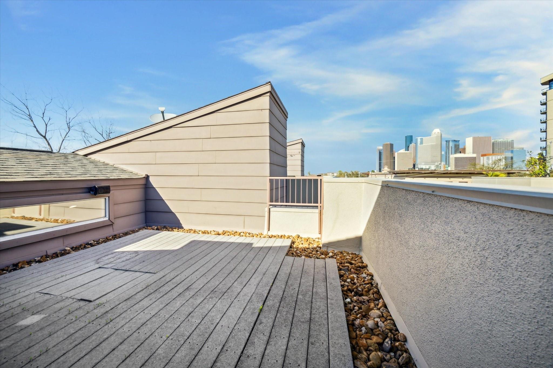
Experience urban living at its finest in this modern loft-style townhome, ideally situated within a private gated enclave in the heart of Montrose. This residence features 10-foot ceilings with exposed stained trusses, rich oak hardwood floors, travertine tile, and contemporary flex track lighting throughout. Custom metal and wood staircases add a distinctive architectural touch, while the slate-surround gas log fireplace creates a warm and inviting living space. The designer kitchen is equipped with granite countertops, maple cabinetry, and sleek modern fixtures—perfect for both everyday living and entertaining. The third floor offers a versatile loft-style flex space, ideal as a third bedroom, home office, or library. The spacious primary suite showcases an open-concept design, complemented by an airy ensuite bath featuring a soaking tub and separate shower for a spa-like retreat. Enjoy exclusive access to a private rooftop terrace with panoramic views of Downtown Houston.
Overview
Financial
Price:
$539,900
Price/SqFT:
$253.12
HOA Fee:
$500 Annually
Tax Rate:
2.24332 %
Est. Monthly:
$7,516 *
Tax Amount:
$12,112
Amenities and features
 Patio/Deck
 Sewer
Sewer Water Access
 Energy Efficient
Property & Schools on Map
Floor plans / Dimensions / Descriptions
-
Second FloorLiving:19 x 17Dining:17 x 11
-
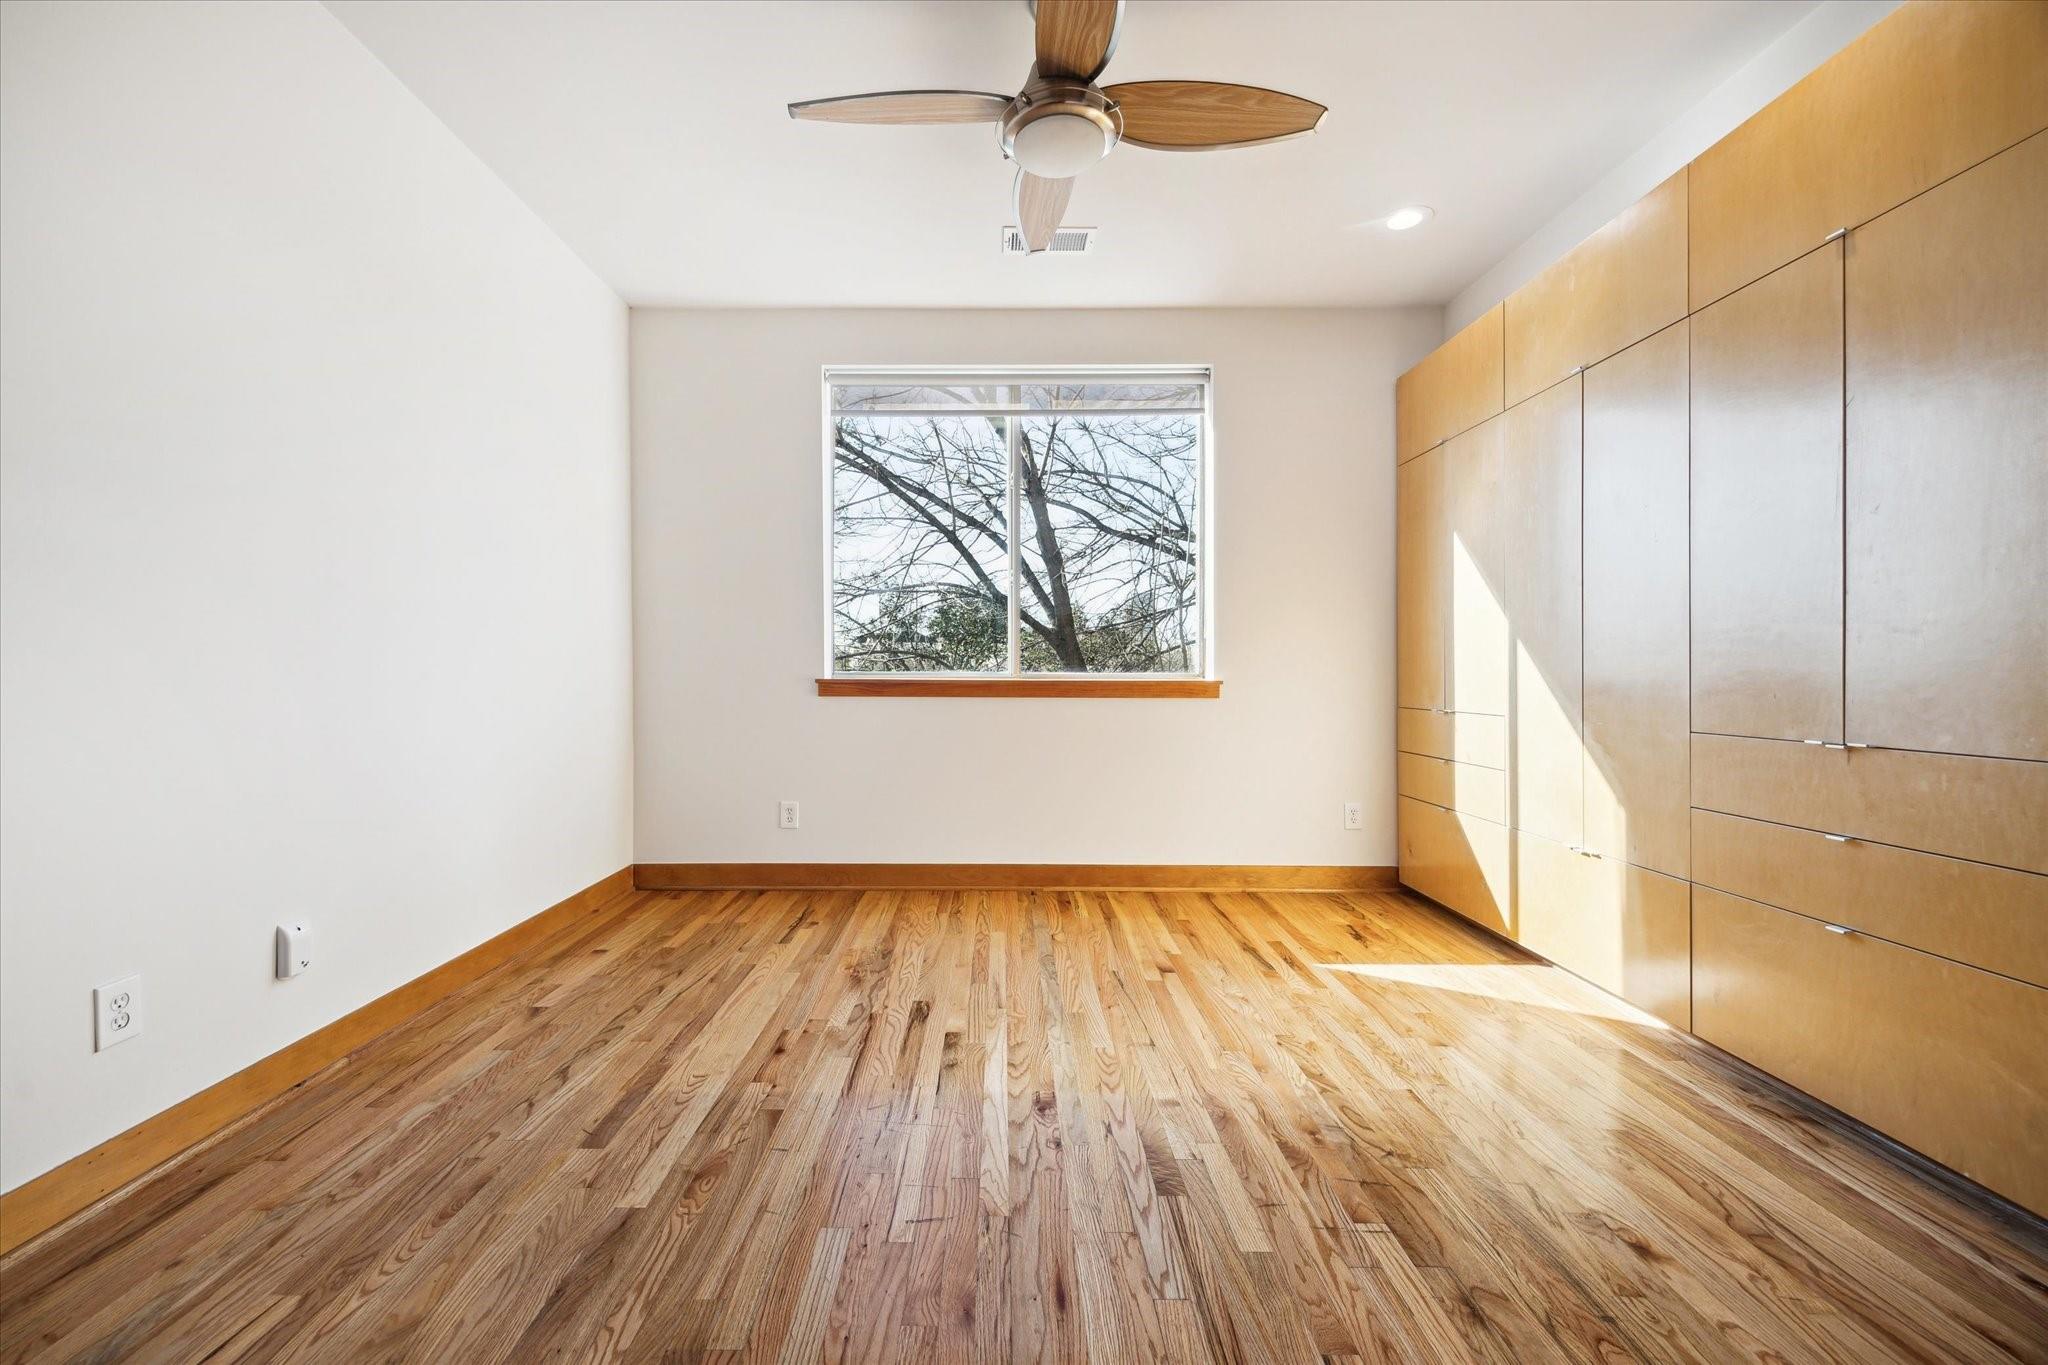
Third FloorPrimary Bedroom:15 x 15Bedroom:11 x 11Utility Room:3rd
-
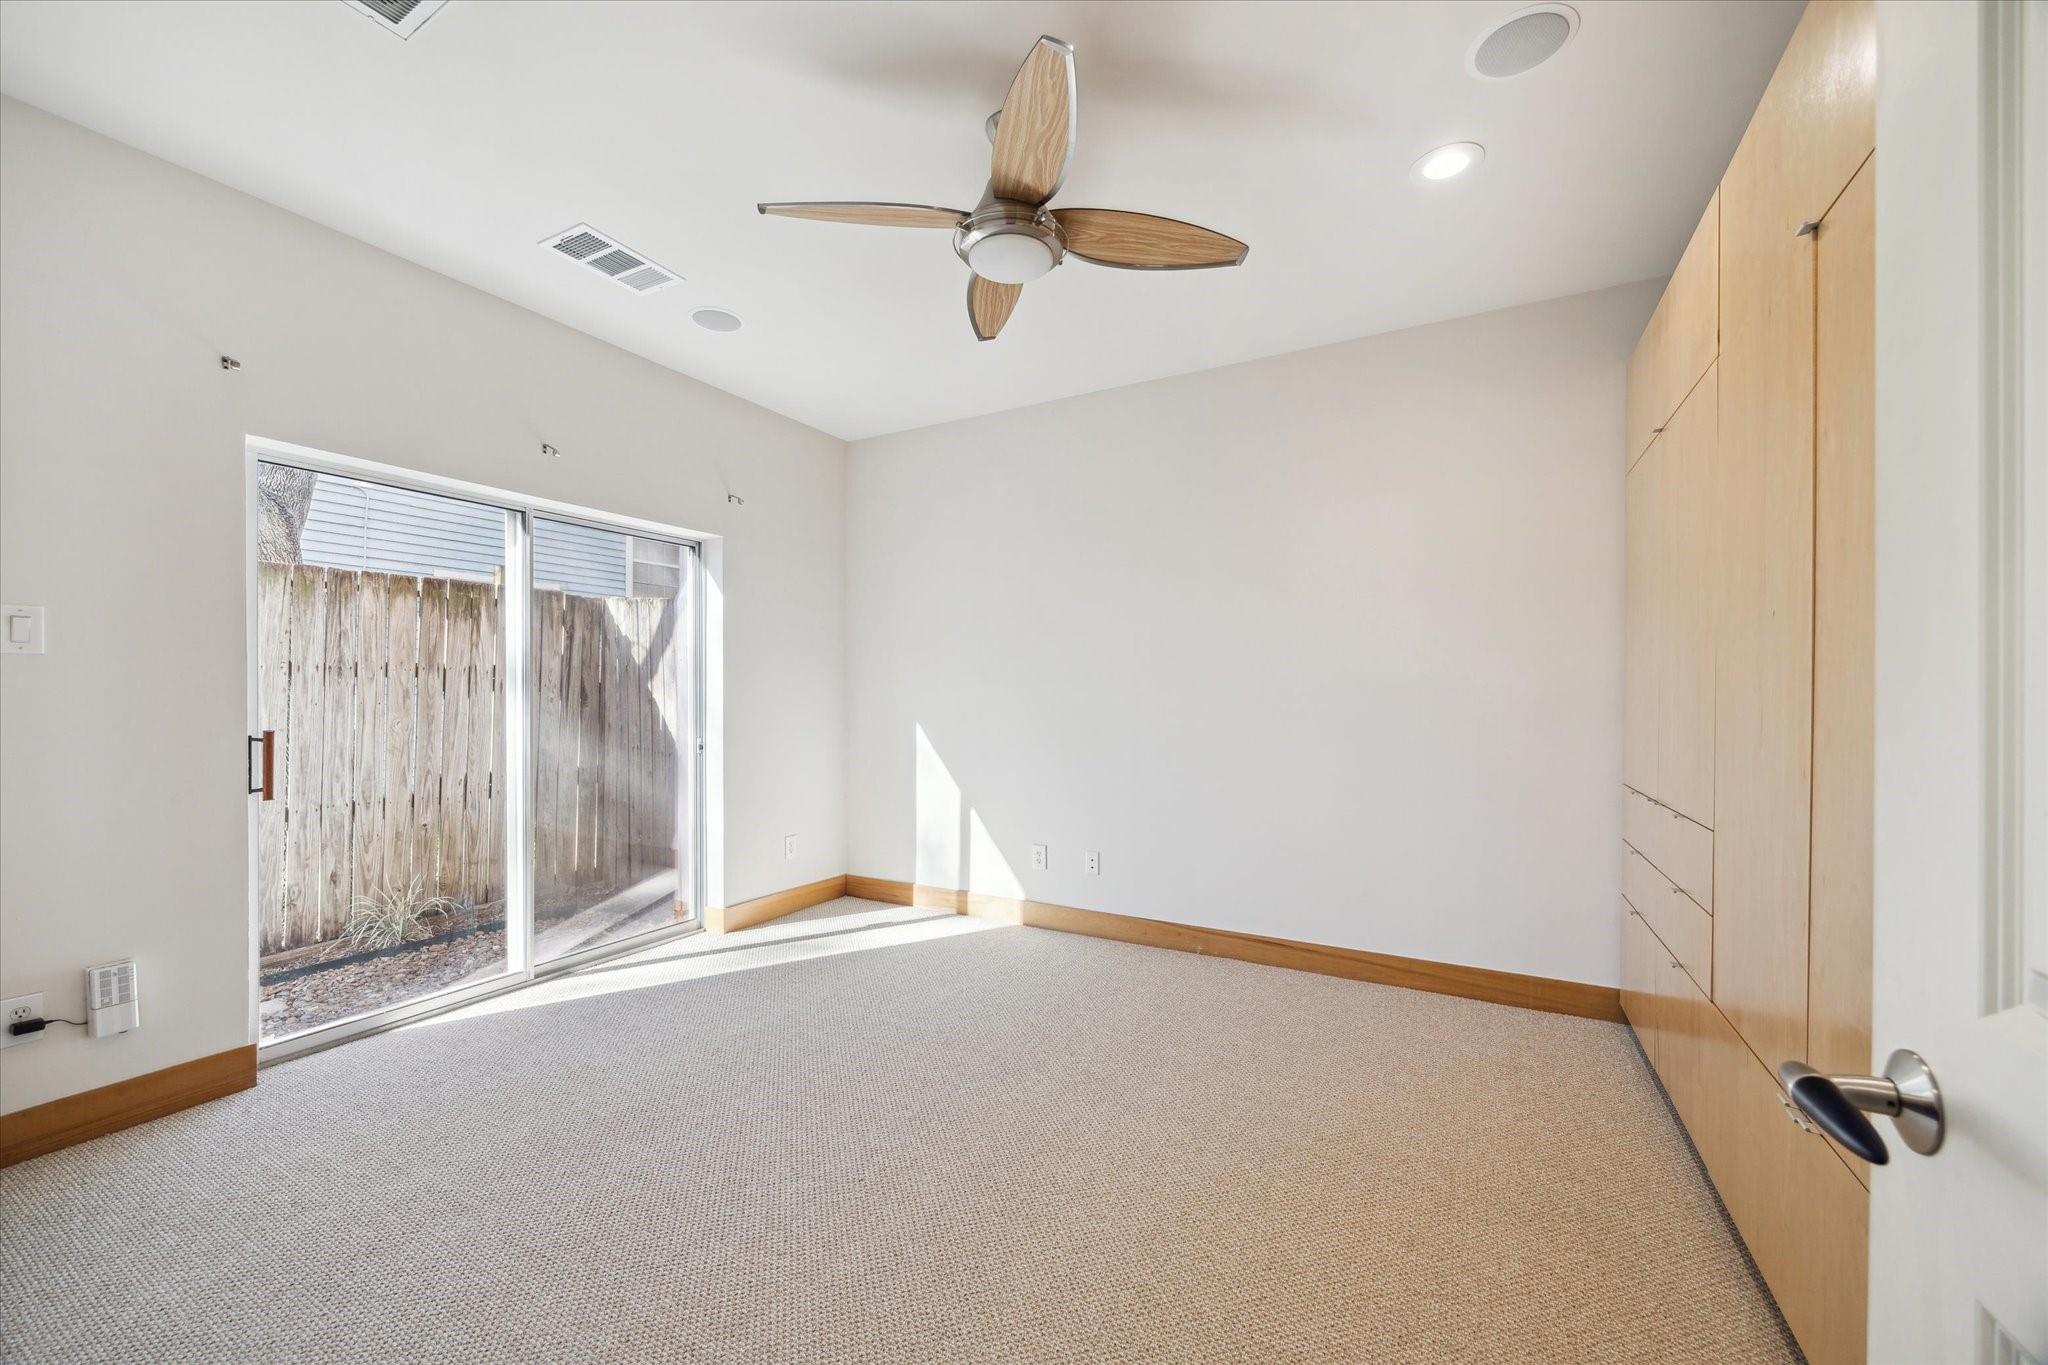
First FloorBedroom:12 x 12
-
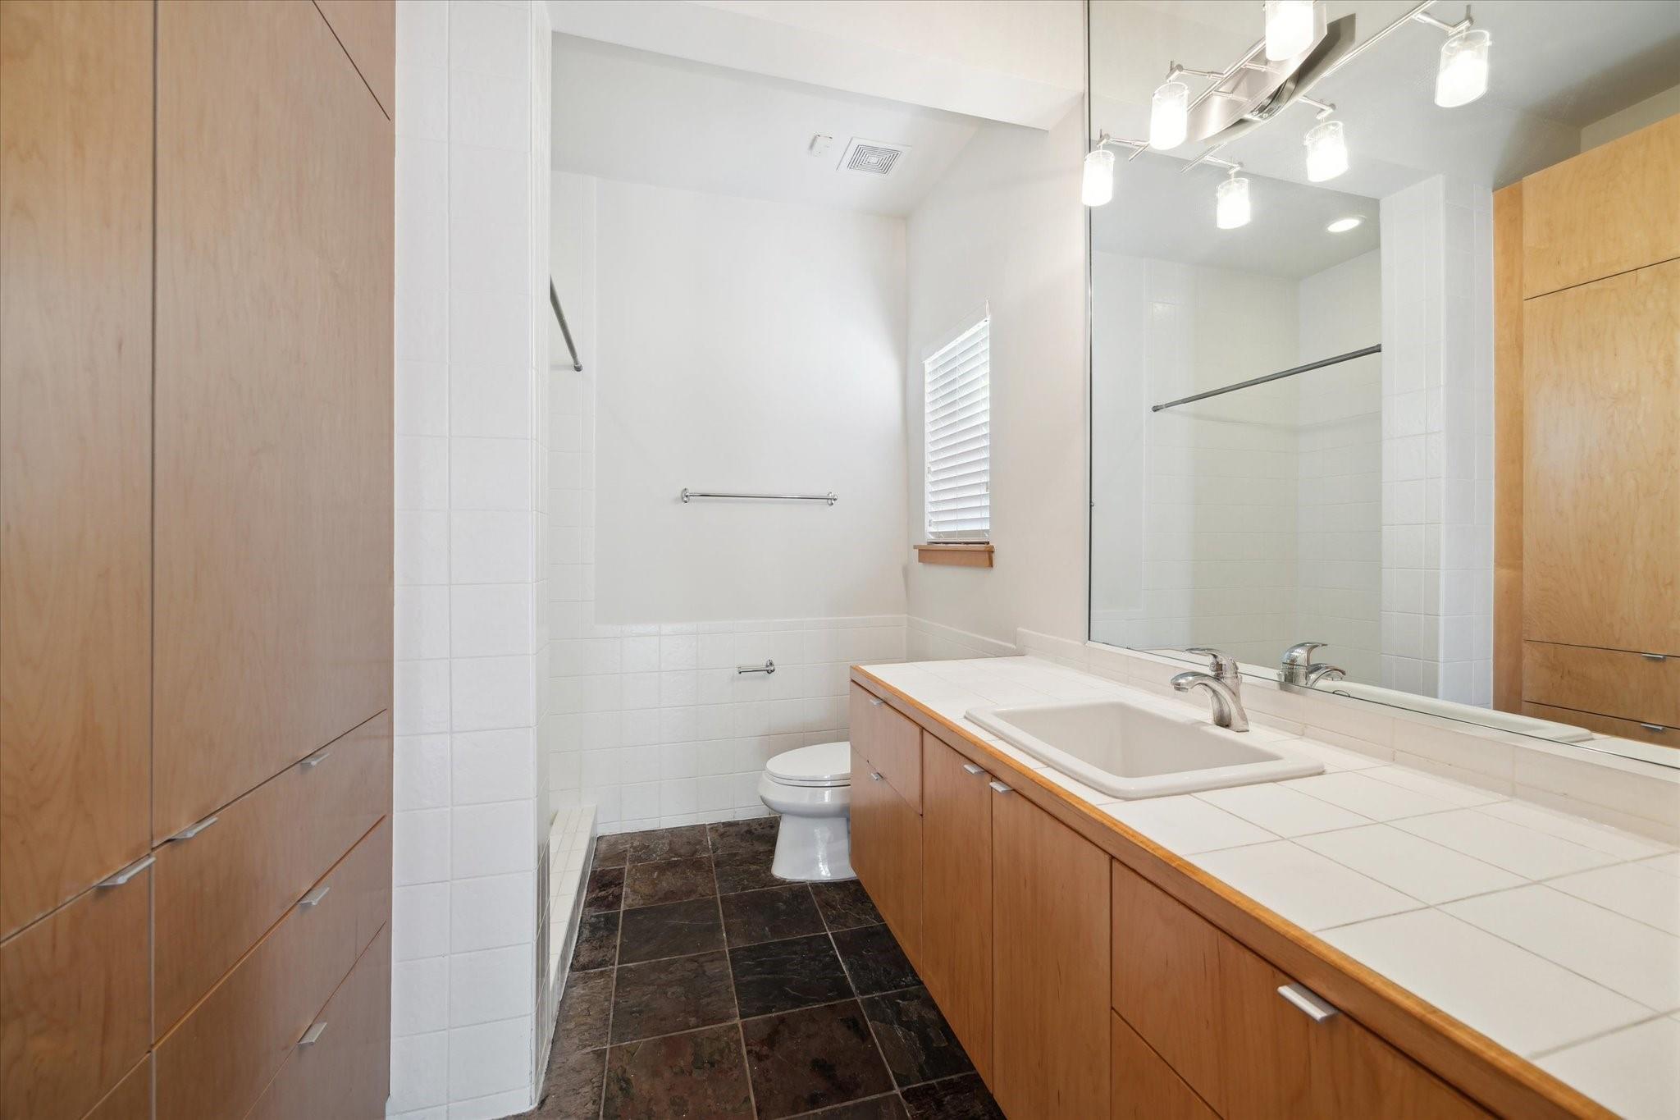
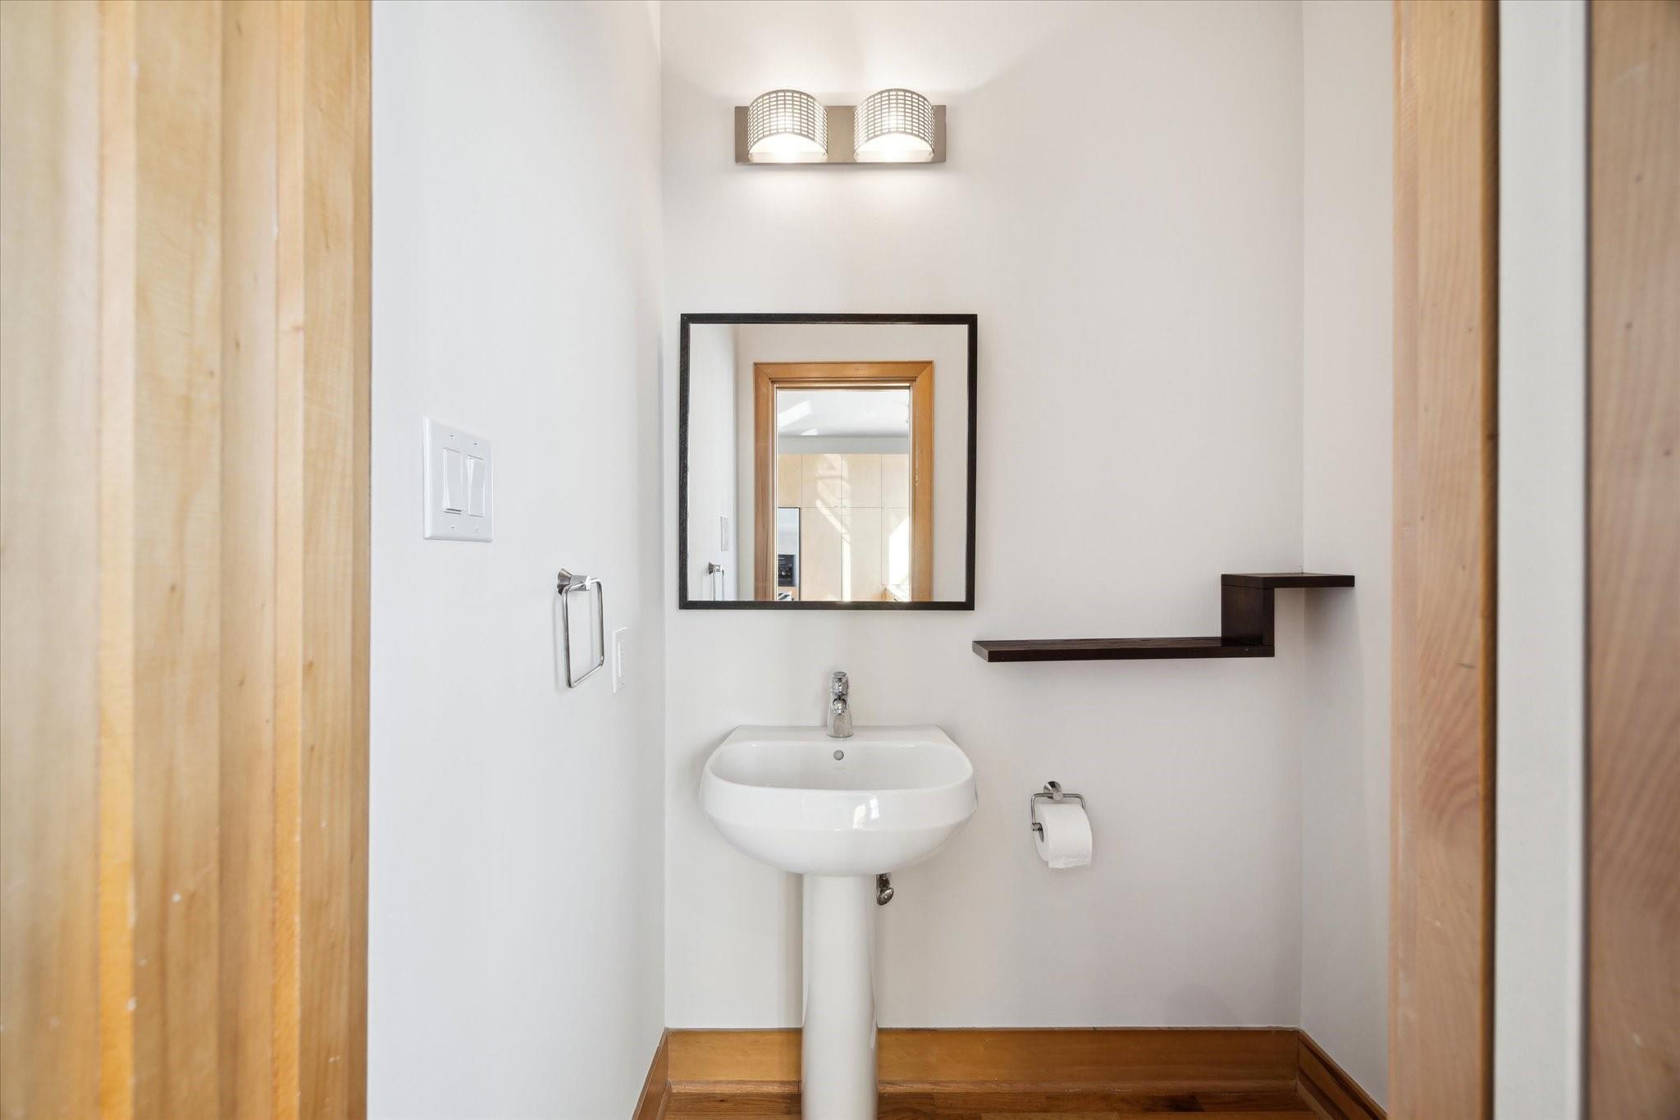
InteriorFireplace:1/Gaslog FireplaceFloors:Carpet,Slate,Tile,WoodCountertop:GraniteBathroom Description:Full Secondary Bathroom Down,Half Bath,Primary Bath: Double Sinks,Primary Bath: Separate Shower,Primary Bath: Soaking Tub,Secondary Bath(s): Shower Only,Vanity AreaBedroom Desc:1 Bedroom Down - Not Primary BR,En-Suite Bath,Primary Bed - 2nd FloorKitchen Desc:Breakfast Bar,Island w/ Cooktop,Kitchen open to Family RoomRoom Description:1 Living Area,Entry,Kitchen/Dining Combo,Loft,Utility Room in HouseHeating:Central Electric,Central Gas,ZonedCooling:Central Electric,ZonedWasher/Dryer Conn:YesDishwasher:YesDisposal:YesCompactor:NoMicrowave:YesRange:Gas RangeOven:Convection OvenIce Maker:NoEnergy Feature:Ceiling Fans,Insulated/Low-E windowsInterior:2 Staircases,Alarm System - Owned,High Ceiling
-
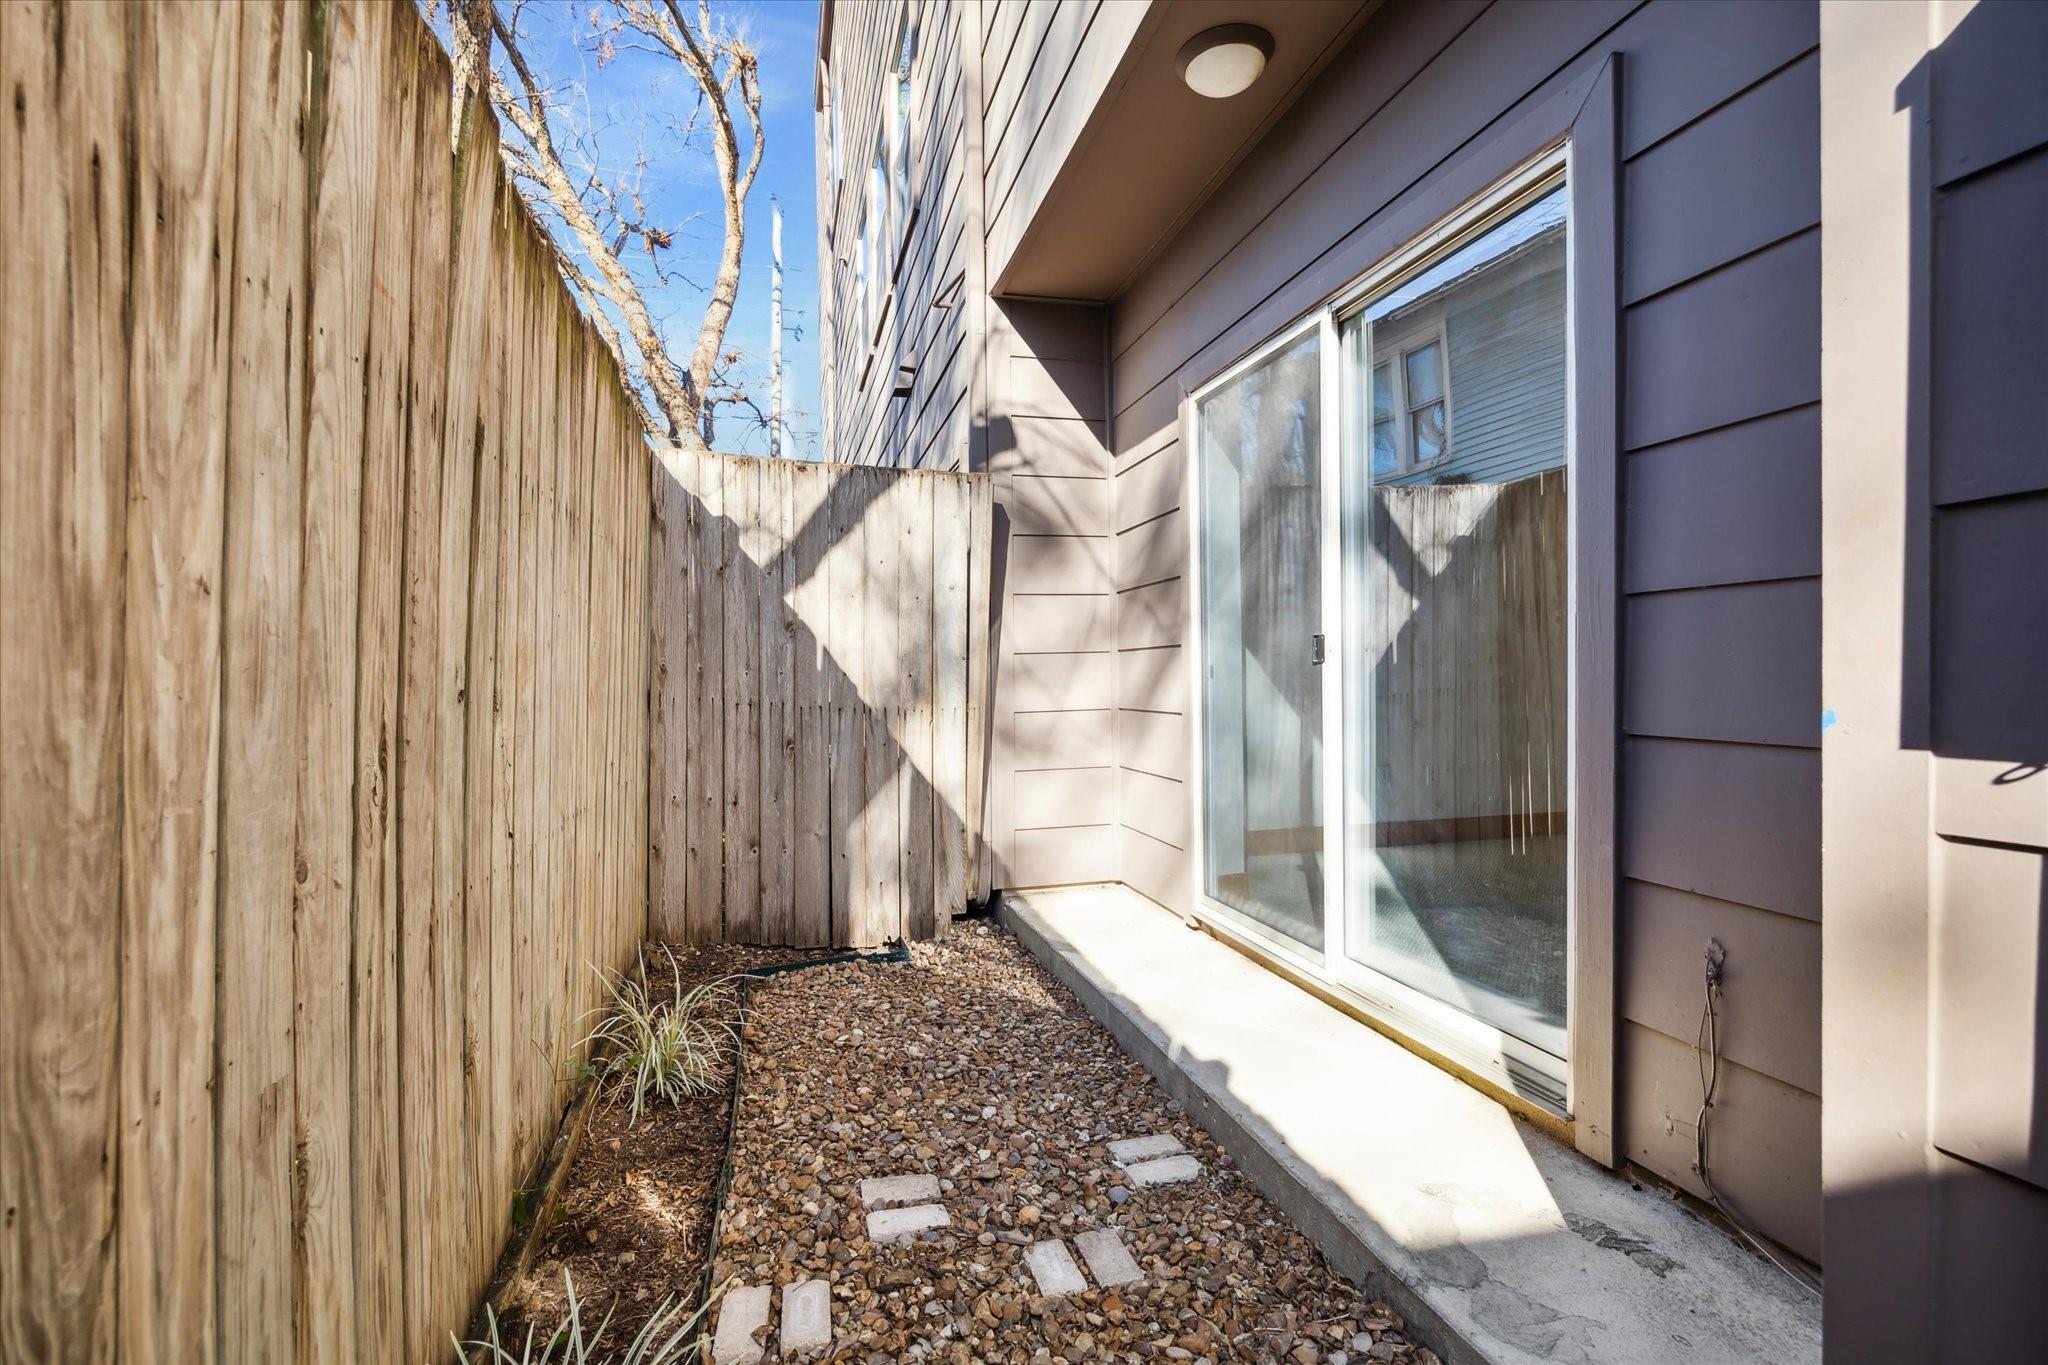
ExteriorRoof:CompositionFoundation:SlabPrivate Pool:NoExterior Type:Cement Board,StuccoParking:Auto Garage Door Opener,Driveway GateWater Sewer:Public Sewer,Public WaterArea Pool:NoExterior:Partially Fenced,Rooftop Deck
Listed By:
Ida Lopez
Martha Turner Sotheby's International Realty
The data on this website relating to real estate for sale comes in part from the IDX Program of the Houston Association of REALTORS®. All information is believed accurate but not guaranteed. The properties displayed may not be all of the properties available through the IDX Program. Any use of this site other than by potential buyers or sellers is strictly prohibited.
© 2026 Houston Association of REALTORS®.
GET IN TOUCH
