
For Sale
938 Orange Zest Ln Richmond, TX 77406
$649,500
Description
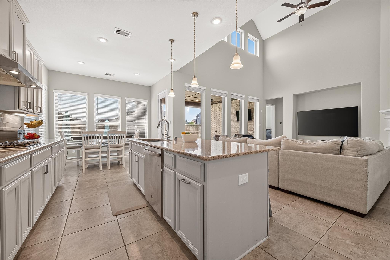
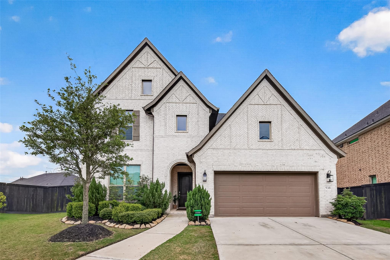
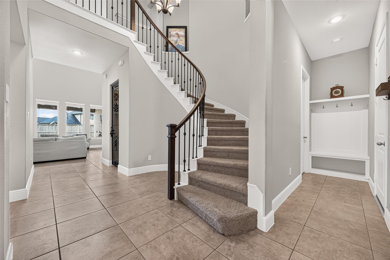
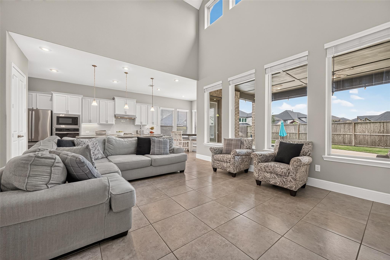
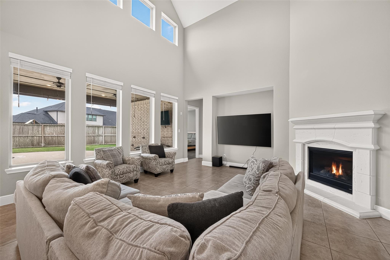
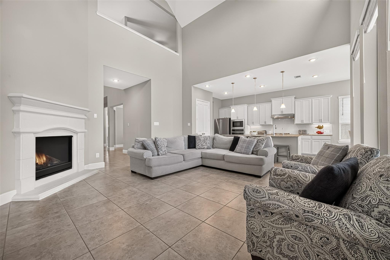
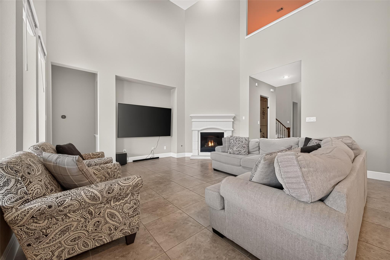
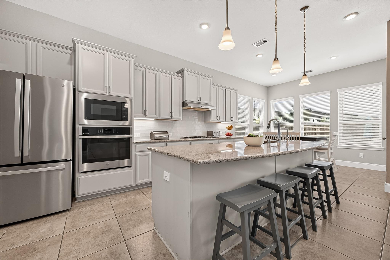
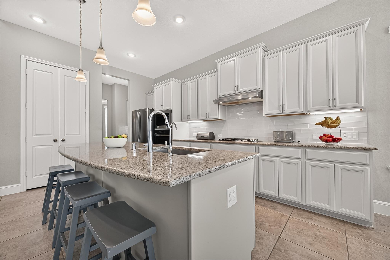
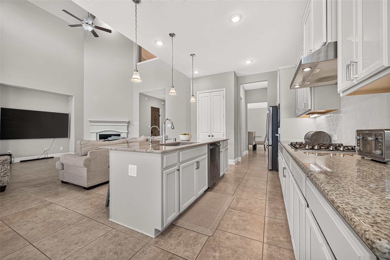
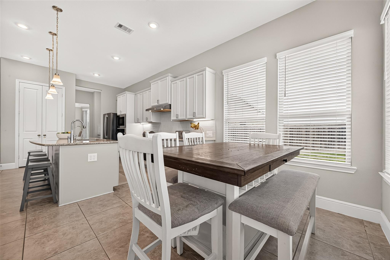
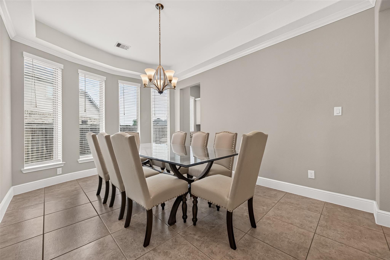
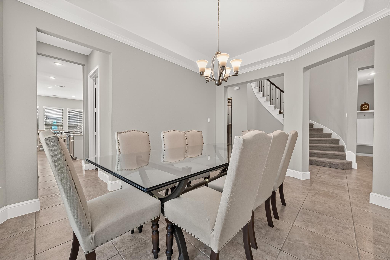
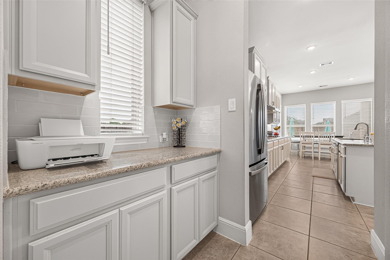
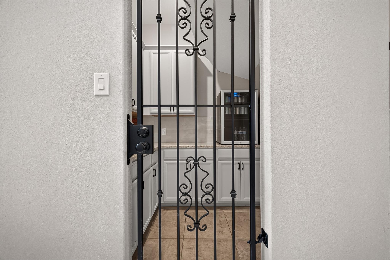
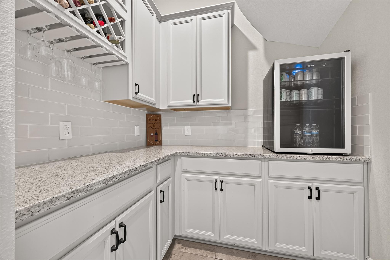
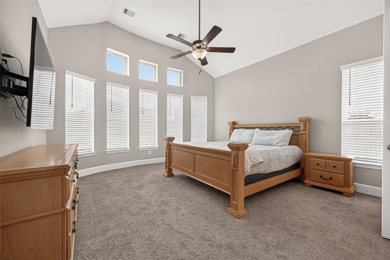
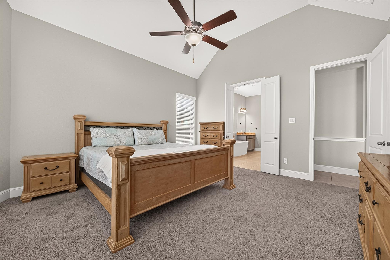
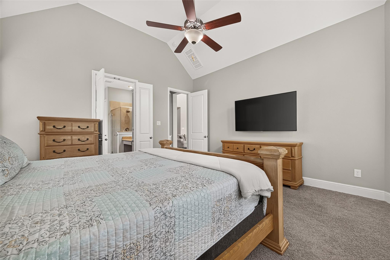
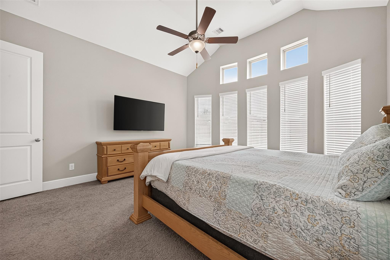
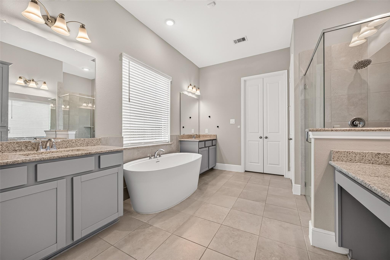
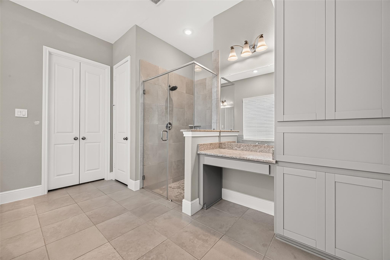
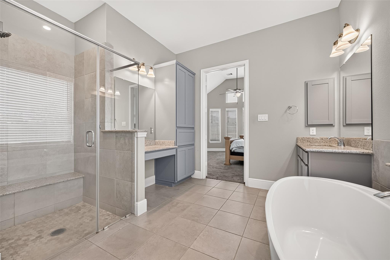
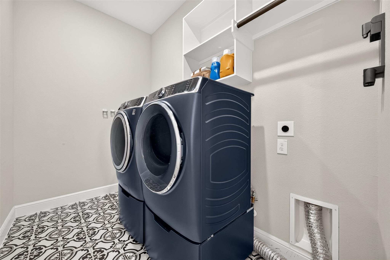
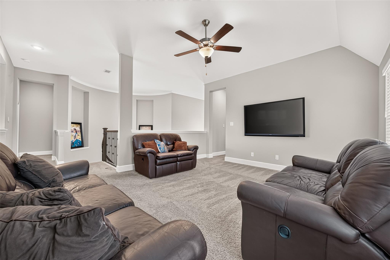
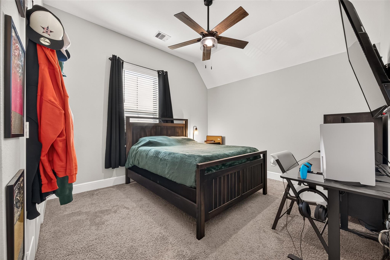
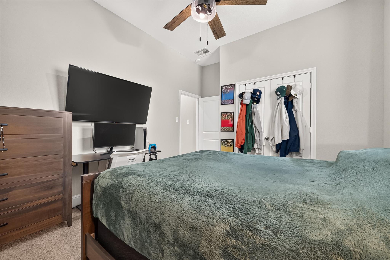
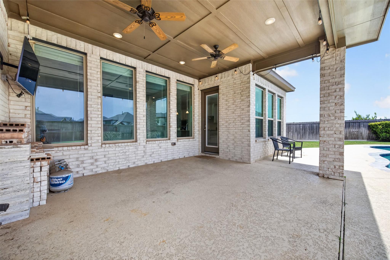
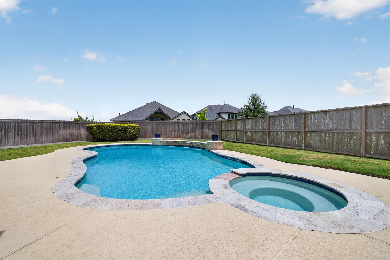
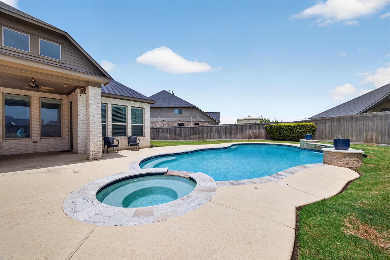
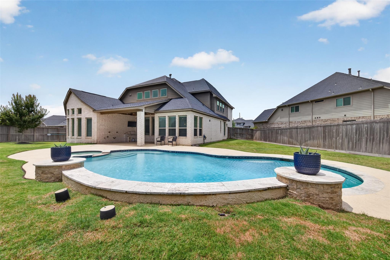
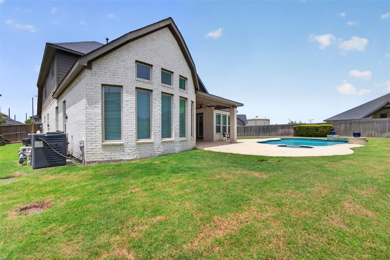
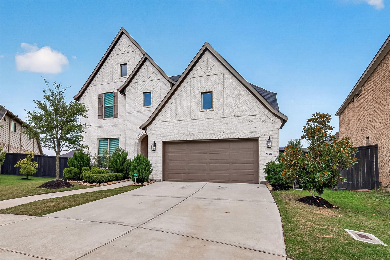
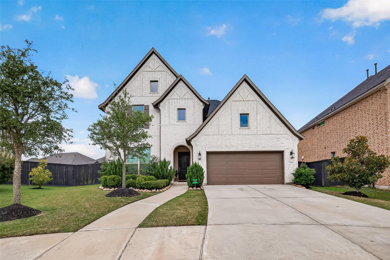
Located on a cul-de-sac this exceptional home welcomes you with a grand entry & soaring ceilings. The thoughtfully designed floor plan features a rare & desirable layout w/primary suite, bedroom w/ensuite bath & 3rd bedroom or office on the 1st floor. Open-concept living area showcases spacious kitchen w/island, breakfast bar & buffet area flowing seamlessly into living room w/high ceilings & wine room behind an elegant iron door. Primary offers a luxurious retreat w/spa-like bathroom. Additional 1st floor highlights include dining room & oversized utility room w/abundant storage. Upstairs you’ll find 3 bedrooms, 2 bathrooms & game room. Step outside to a backyard retreat featuring a heated pool w/waterfall features, covered patio & expansive yard ideal for entertaining or relaxing. With spacious rooms a versatile floor plan & exceptional indoor-outdoor living this home offers the perfect blend of comfort & sophistication. Enjoy the sought-after Harvest Green lifestyle & amenities!
Overview
Financial
Price:
$649,500
Price/SqFT:
$179.12
HOA Fee:
$1275 Annually
Tax Rate:
2.7189 %
Est. Monthly:
$10,160 *
Tax Amount:
$17,659
Amenities and features
 Patio/Deck
 Private Pool
 Public Pool
 Sewer
Sewer Spa/Hot Tub
 Sprinkler System
 Study Room
 Water Access
 Yard
Yard Cul-de-sac
 Energy Efficient
Property & Schools on Map
Floor plans / Dimensions / Descriptions
-
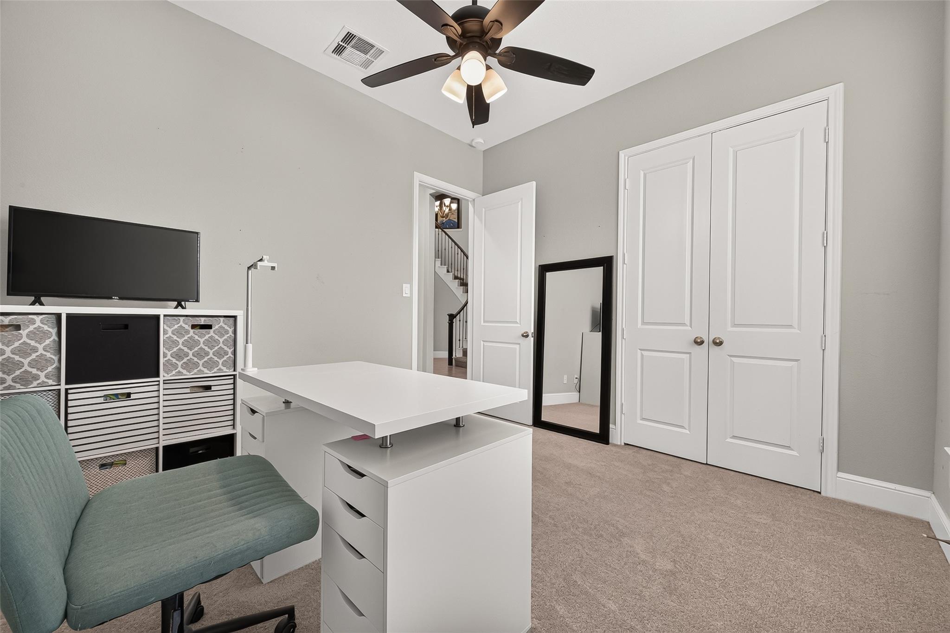
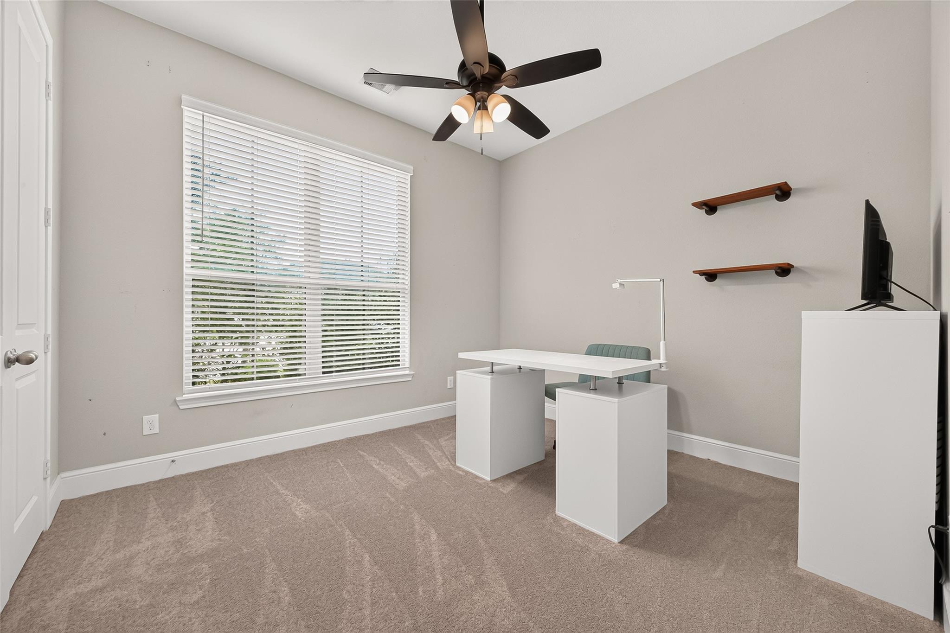
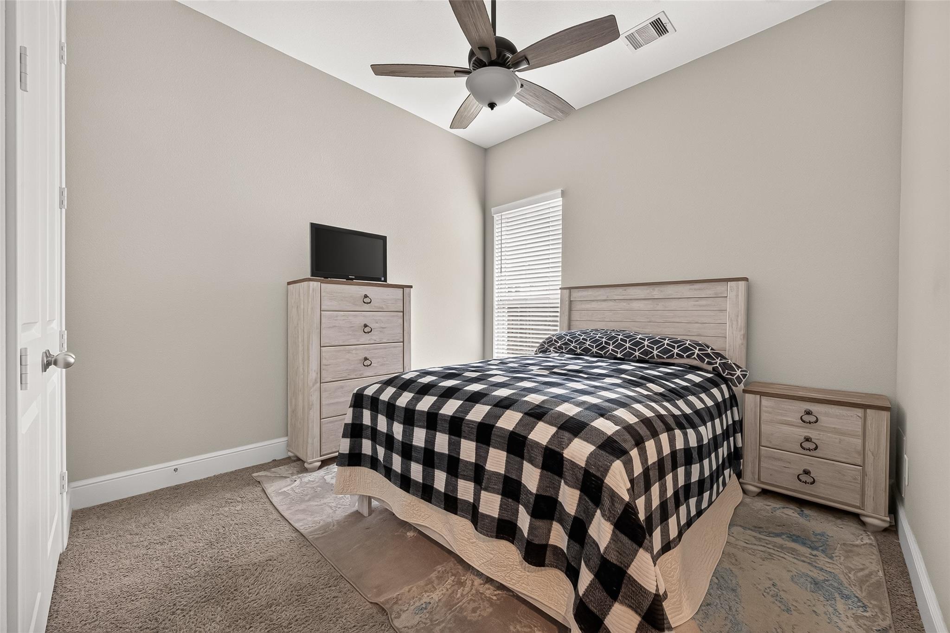
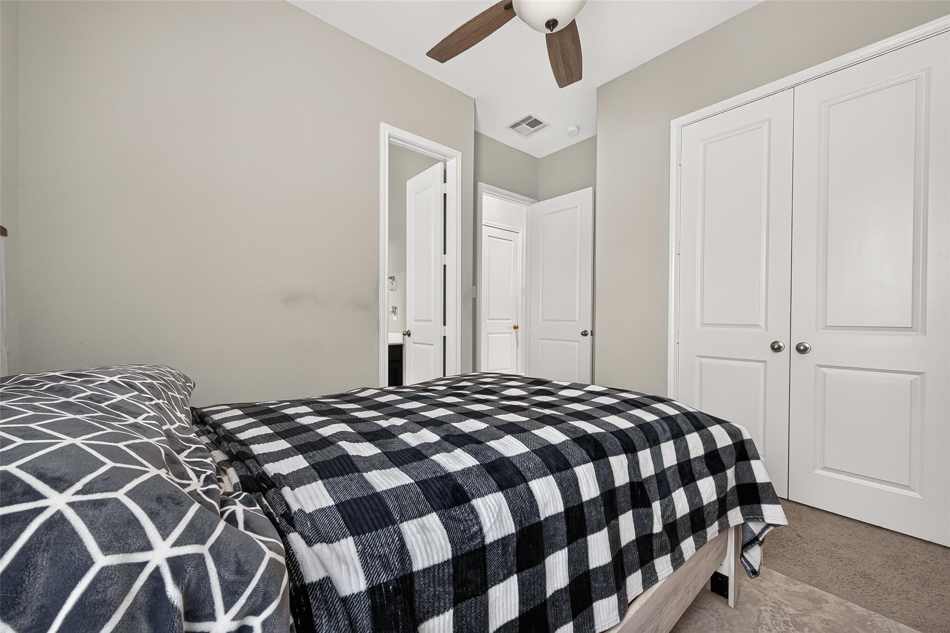
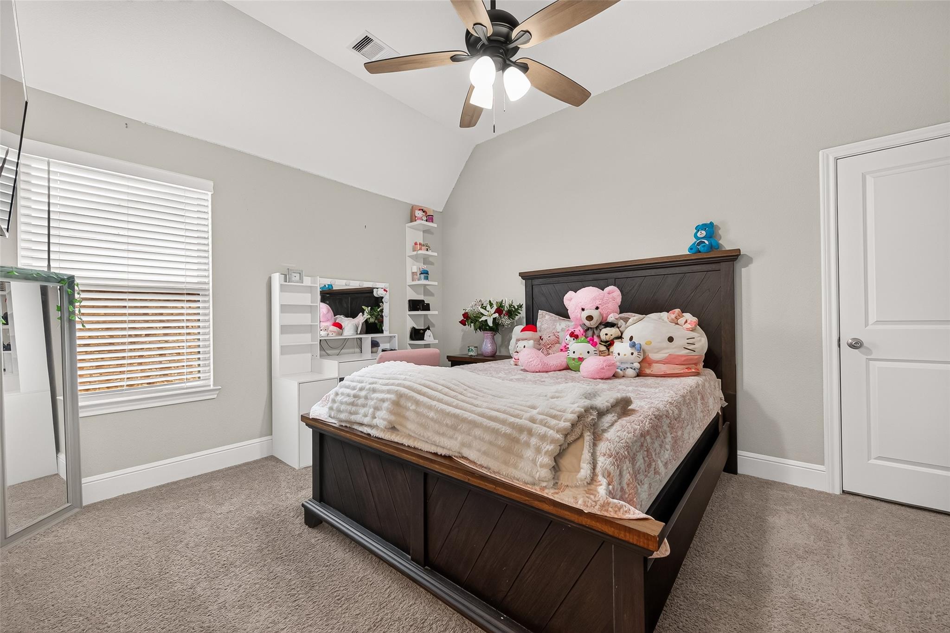
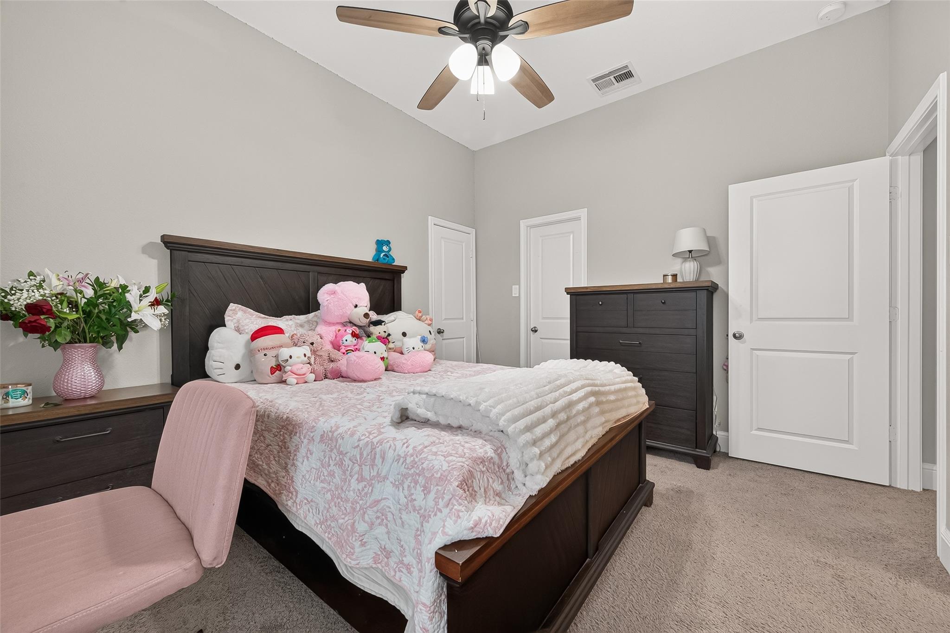
First FloorLiving:13x12Dining:15x10Kitchen:15x10Breakfast:10x10Primary Bedroom:16x14Bedroom:12x11Home Office/Study:12x10Utility Room:9x6
-
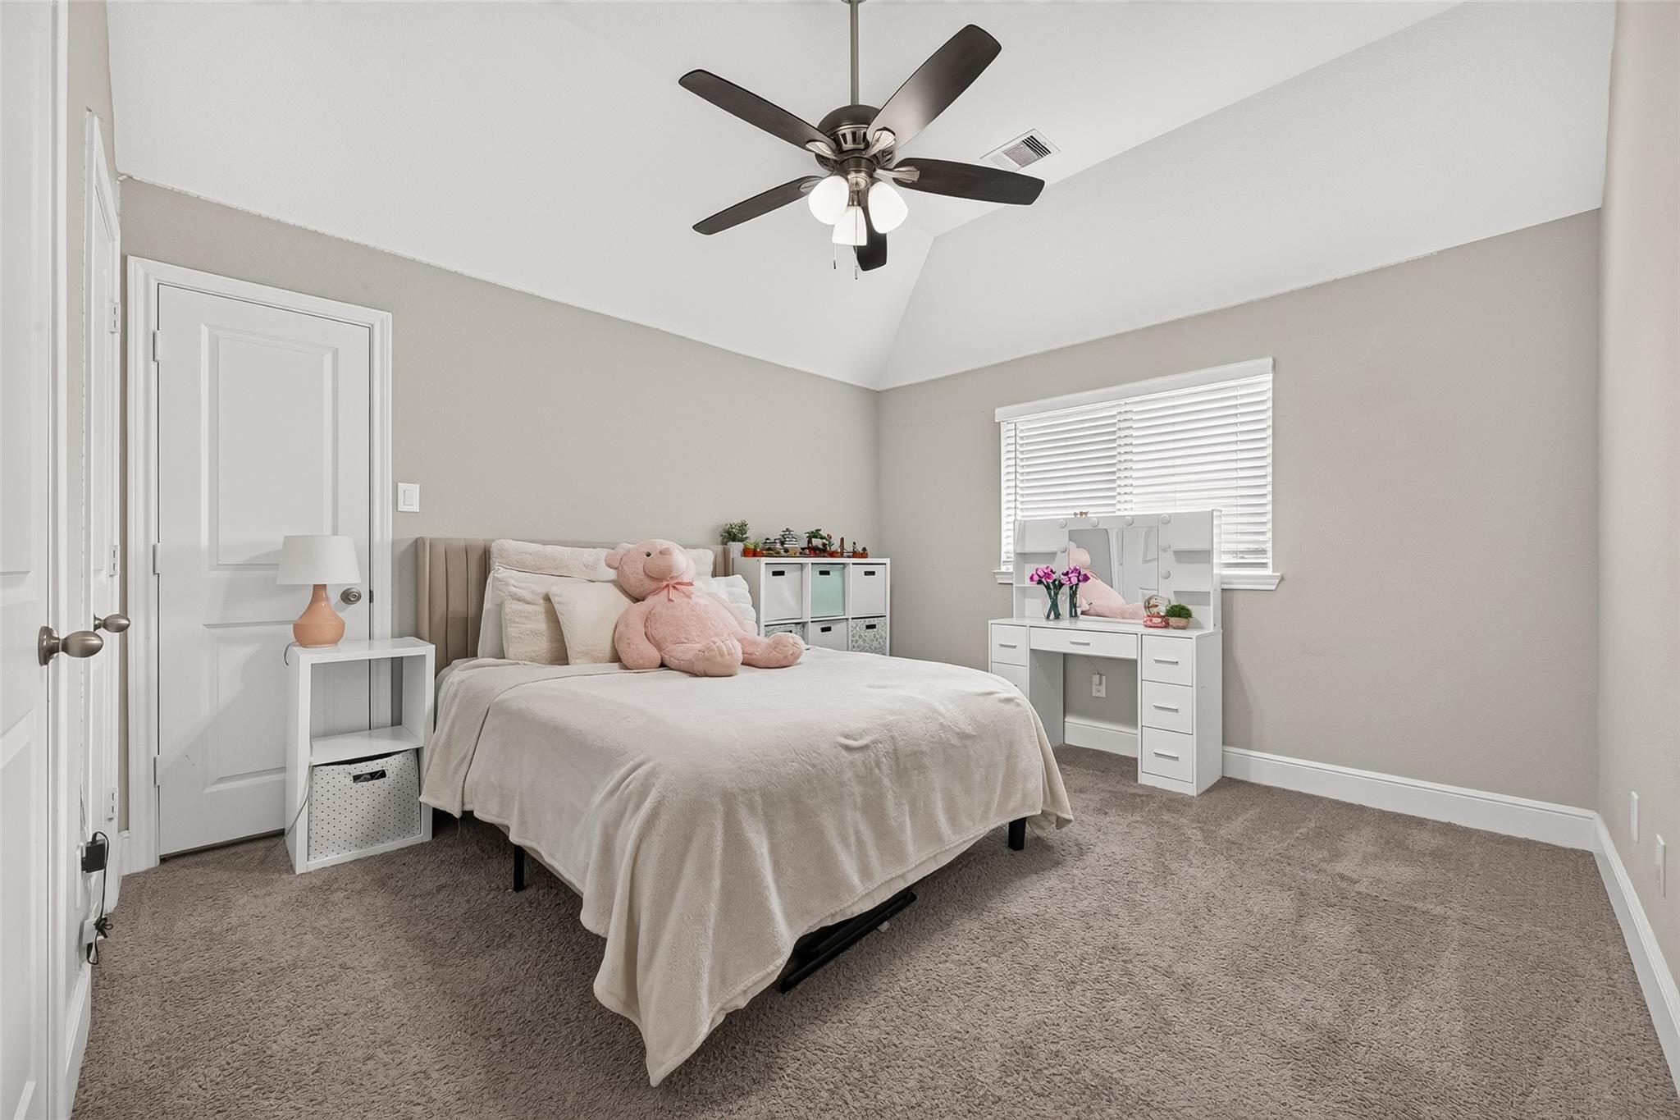
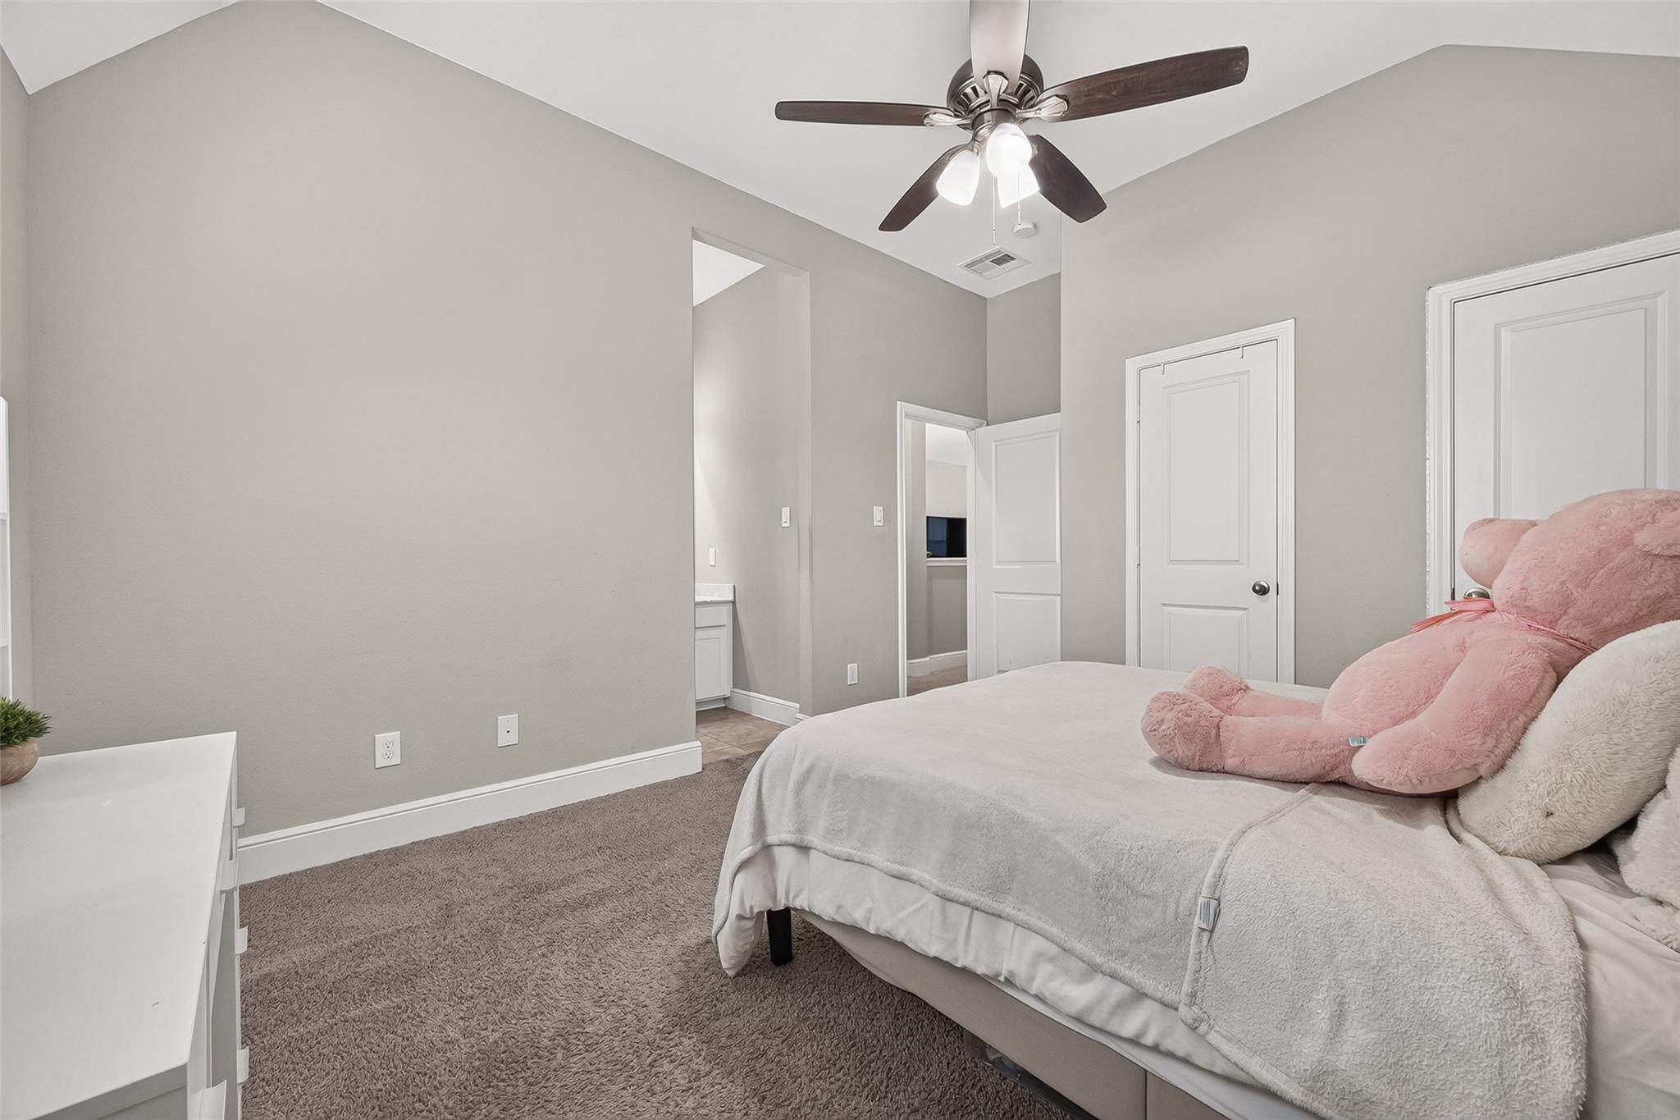
Second FloorBedroom:14x11Bedroom 2:14x10Bedroom 3:13x11Game Room:25x15
-
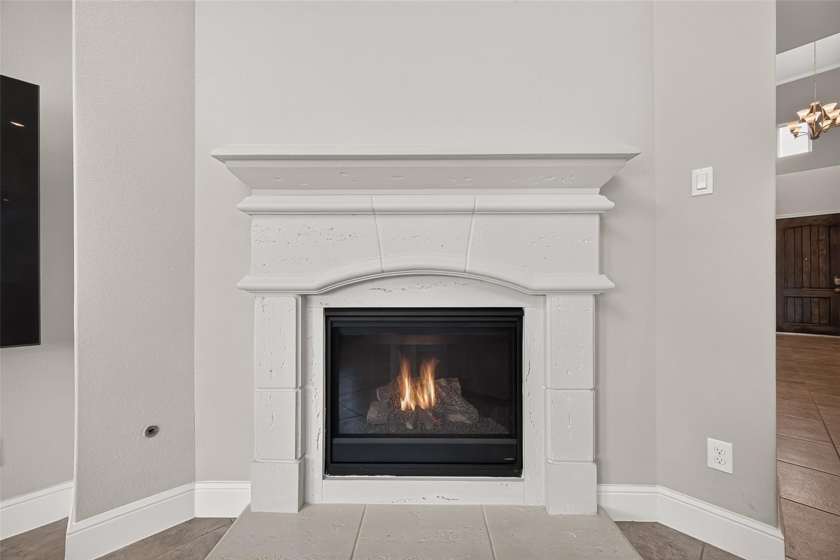
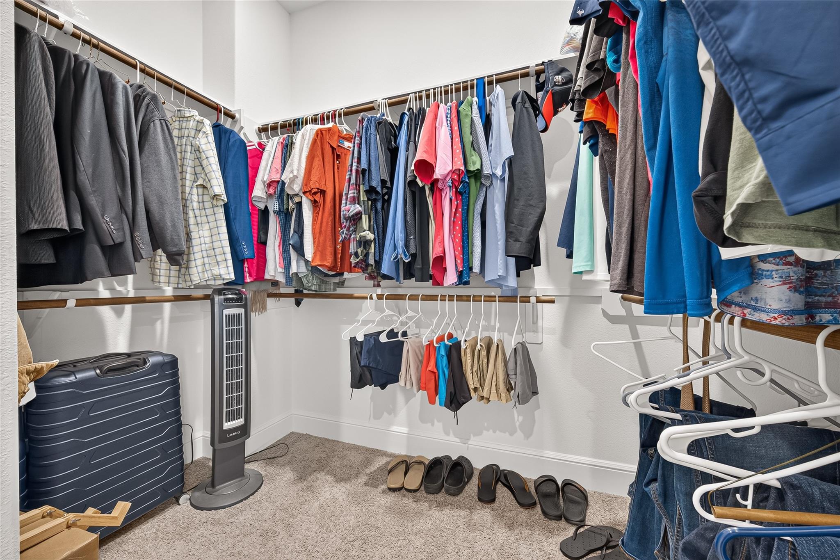
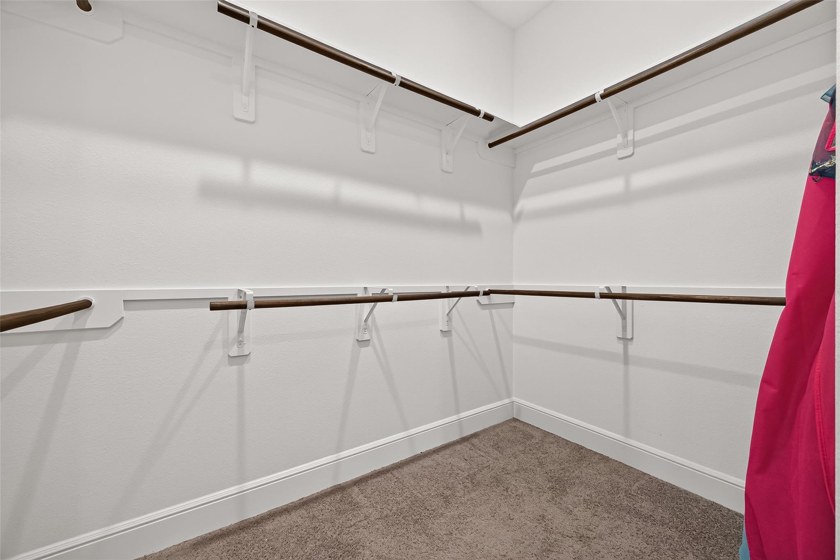
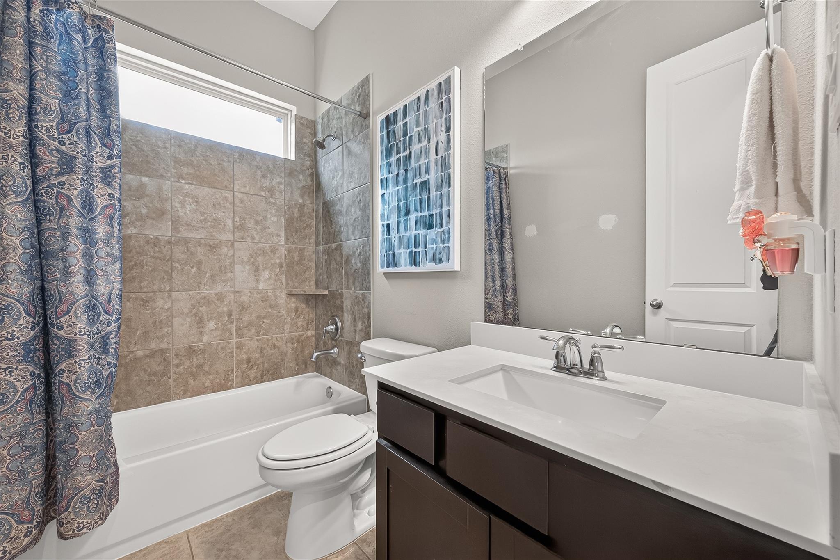
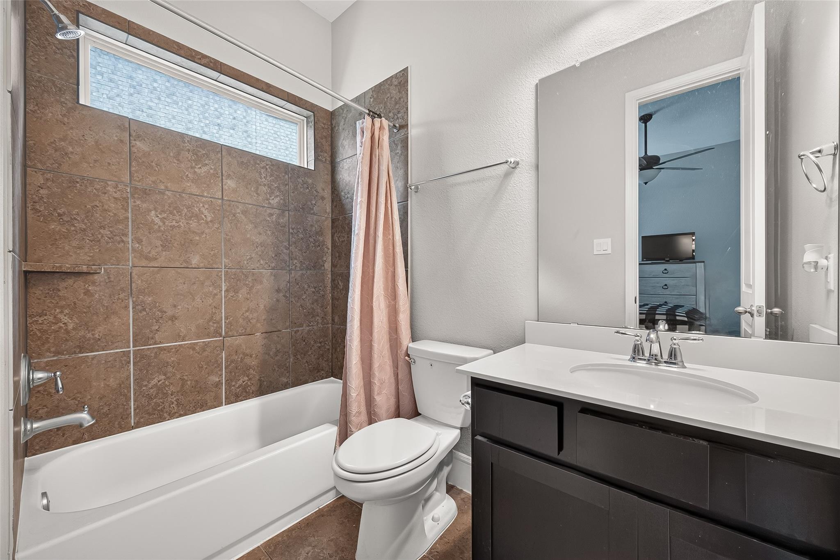
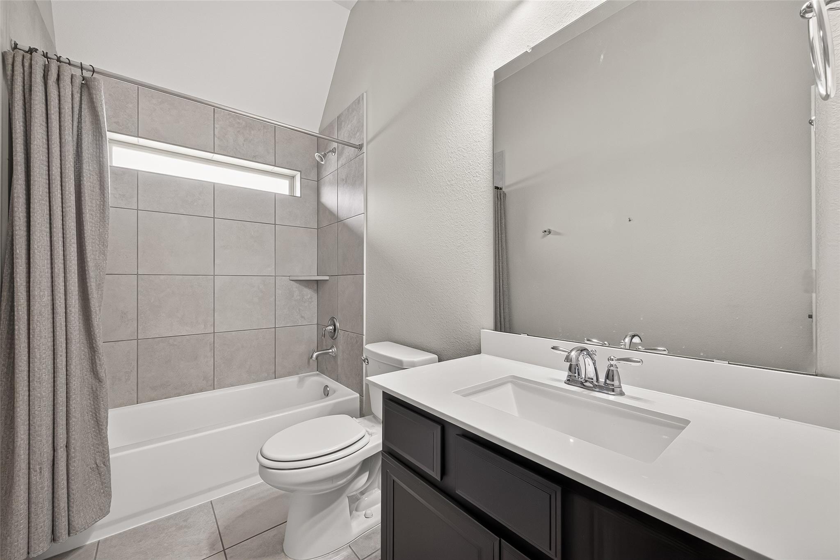
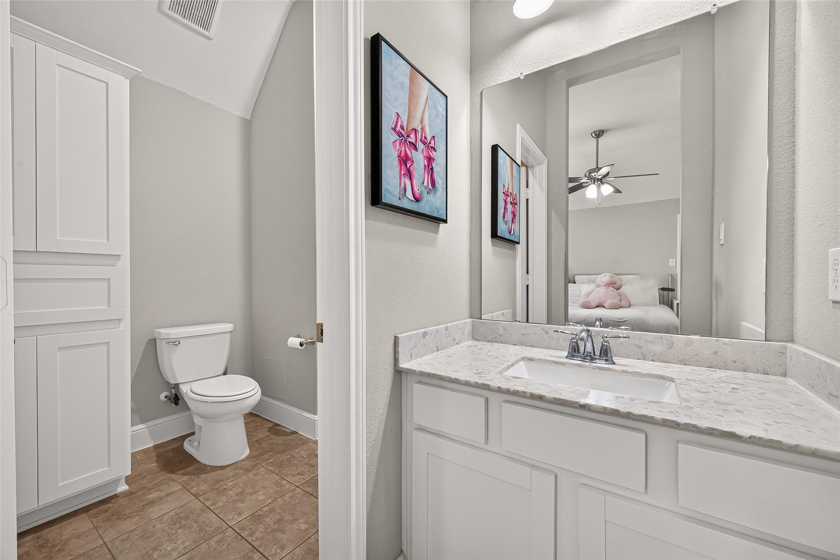
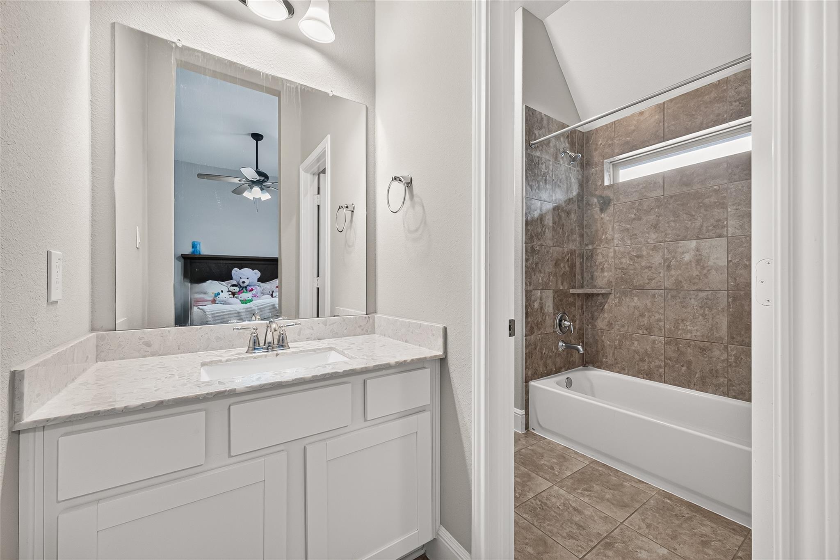
InteriorFireplace:1/Gas Connections,Gaslog FireplaceFloors:Carpet,Tile,WoodCountertop:GraniteBathroom Description:Full Secondary Bathroom Down,Primary Bath: Double Sinks,Primary Bath: Separate Shower,Primary Bath: Soaking Tub,Secondary Bath(s): Double Sinks,Secondary Bath(s): Tub/Shower Combo,Vanity AreaBedroom Desc:2 Bedrooms Down,3 Bedrooms Up,Primary Bed - 1st Floor,Sitting Area,Walk-In ClosetKitchen Desc:Breakfast Bar,Butler Pantry,Island w/o Cooktop,Kitchen open to Family Room,Pantry,Under Cabinet LightingRoom Description:1 Living Area,Breakfast Room,Butlers Pantry,Den,Entry,Formal Dining,Gameroom Up,Kitchen/Dining Combo,Living Area - 1st Floor,Living Area - 2nd Floor,Living/Dining Combo,Utility Room in House,Wine RoomHeating:Central GasCooling:Central ElectricConnections:Electric Dryer Connections,Gas Dryer Connections,Washer ConnectionsDishwasher:YesDisposal:YesCompactor:NoMicrowave:YesRange:Gas RangeOven:Single OvenIce Maker:NoEnergy Feature:Ceiling Fans,Digital Program Thermostat,Insulated/Low-E windowsInterior:Dry Bar,Fire/Smoke Alarm,Formal Entry/Foyer,High Ceiling,Vaulted Ceiling
-
ExteriorRoof:CompositionFoundation:SlabPrivate Pool:YesPrivate Pool Desc:Heated,In Ground,Pool With Hot Tub AttachedExterior Type:BrickLot Description:Cul-De-Sac,Subdivision LotGarage Carport:Additional Parking,Auto Garage Door Opener,Double-Wide DrivewayWater Sewer:Public Sewer,Public WaterArea Pool:YesExterior:Back Yard,Back Yard Fenced,Covered Patio/Deck,Fully Fenced,Patio/Deck,Private Driveway,Side Yard,Spa/Hot Tub,Sprinkler System
Listed By:
Kendyl Maurer-Somer
Weichert, Realtors - The Murray Group
The data on this website relating to real estate for sale comes in part from the IDX Program of the Houston Association of REALTORS®. All information is believed accurate but not guaranteed. The properties displayed may not be all of the properties available through the IDX Program. Any use of this site other than by potential buyers or sellers is strictly prohibited.
© 2026 Houston Association of REALTORS®.
GET IN TOUCH
