
For Sale
932 W 26th St B Houston, TX 77008
$409,900
Description
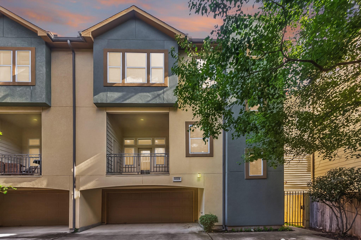
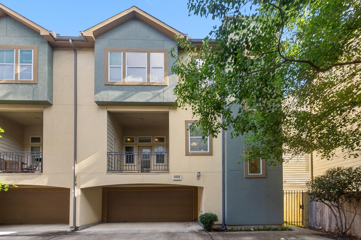
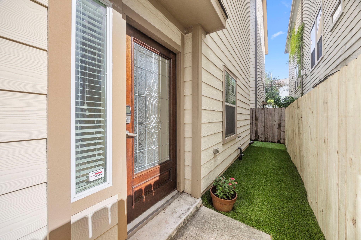
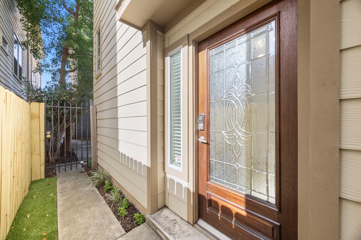
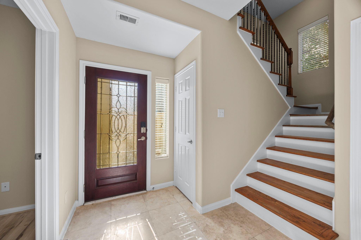
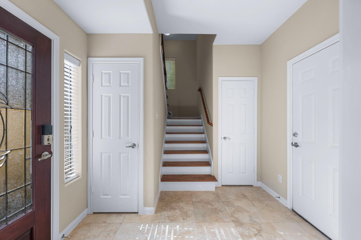
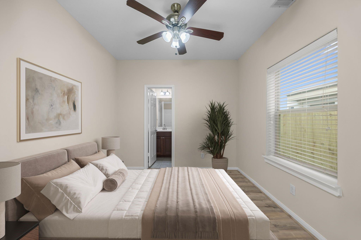
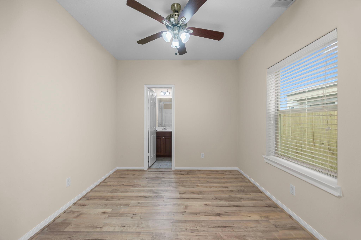
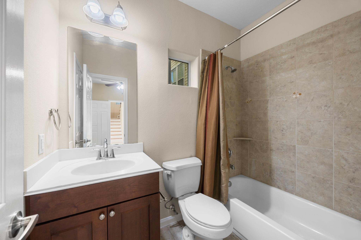
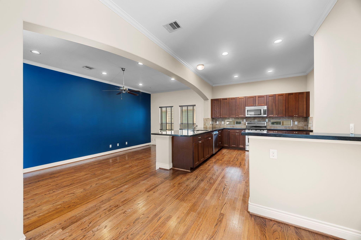
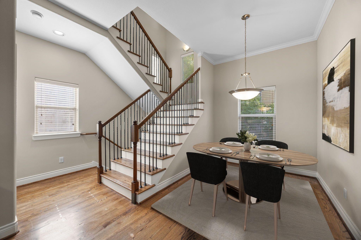
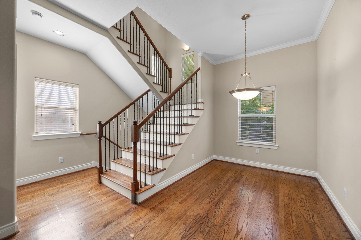
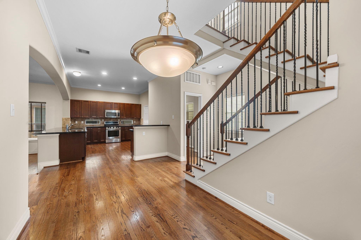
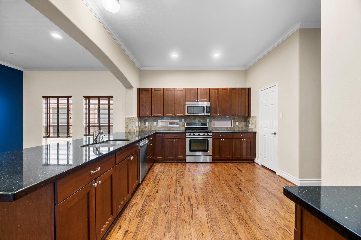
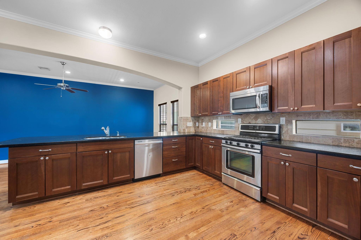
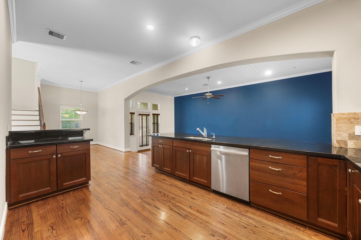
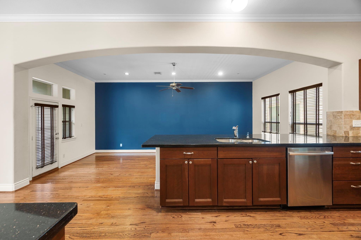
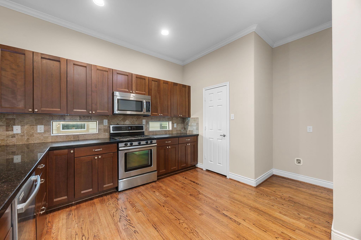
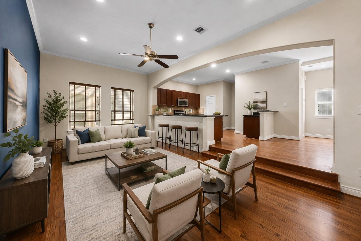
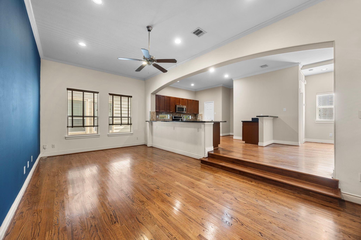
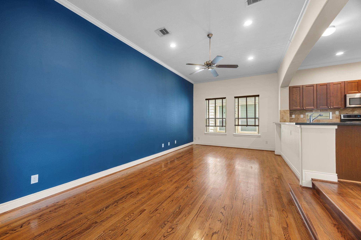
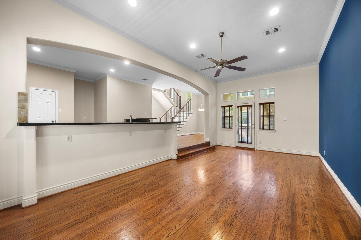
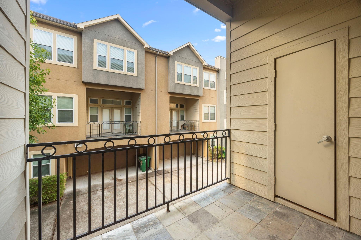
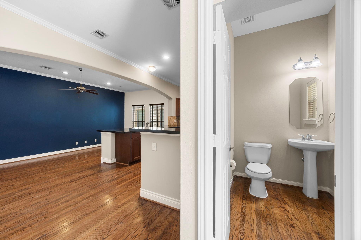
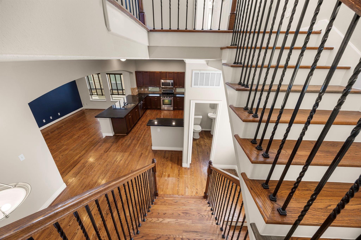
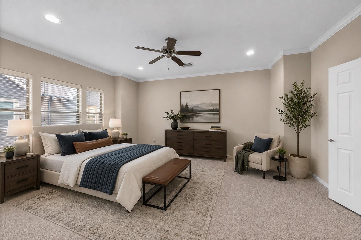
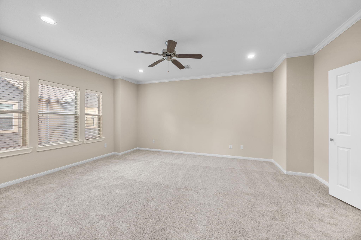
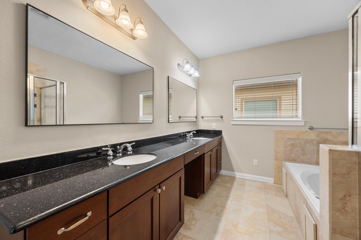
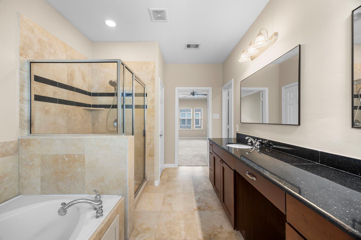
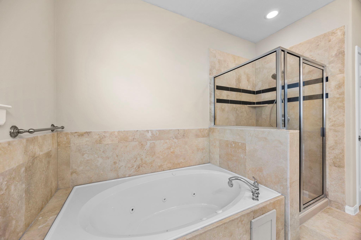
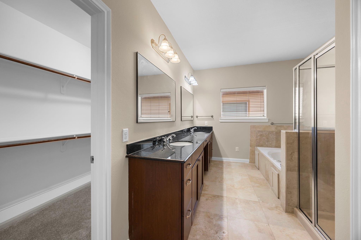
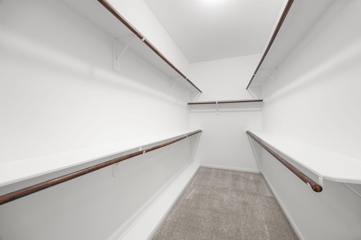
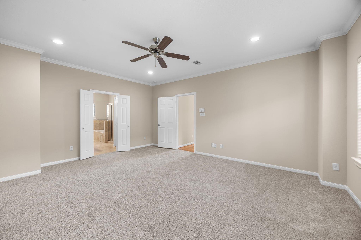
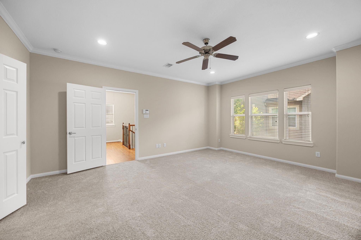
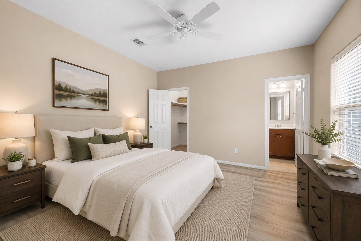
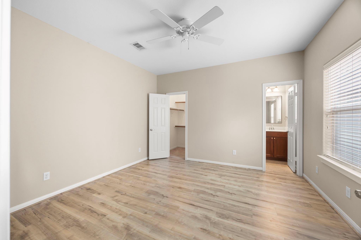
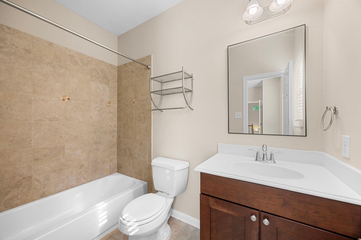
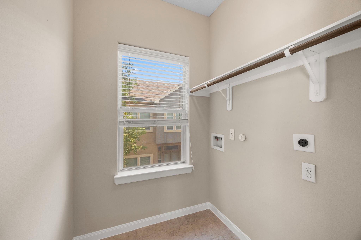
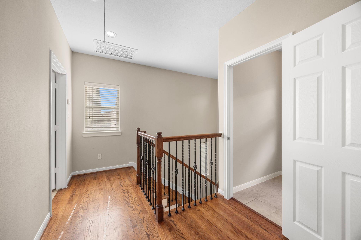
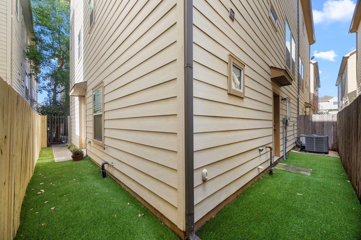
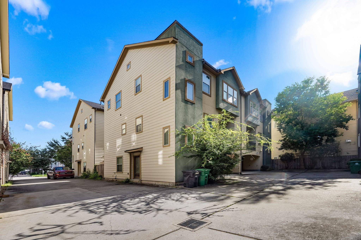
Impressive 3-bedroom, 3.5-bath townhome in the heart of Shady Acres with no HOA. The expansive second-floor living area features hardwood floors, recessed lighting, crown molding, a half bath, and abundant natural light. The kitchen offers extensive cabinet and counter space, black granite countertops, stainless steel appliances, gas cooking, and bar seating. A first-floor bedroom with ensuite bath provides a private and versatile space for guests or a home office. Upstairs, the generous primary suite includes a large walk-in closet, jetted tub and walk-in shower, while the third bedroom also features its own ensuite bath. Laundry room is conveniently located on the third floor near both upstairs bedrooms. Enjoy a private balcony with a large storage closet, turfed side yard, 2-car garage, and an additional parking space. Ideally located just blocks from Shady Acres restaurants and bars, with H-E-B nearby and quick access to the newly improved Shepherd and Durham corridors.
Overview
Financial
Price:
$409,900
Price/SqFT:
$181.45
HOA Fee:
Tax Rate:
2.12522 %
Est. Monthly:
$6,013 *
Tax Amount:
$8,711
Amenities and features
 Sewer
Sewer Water Access
 Energy Efficient
Property & Schools on Map
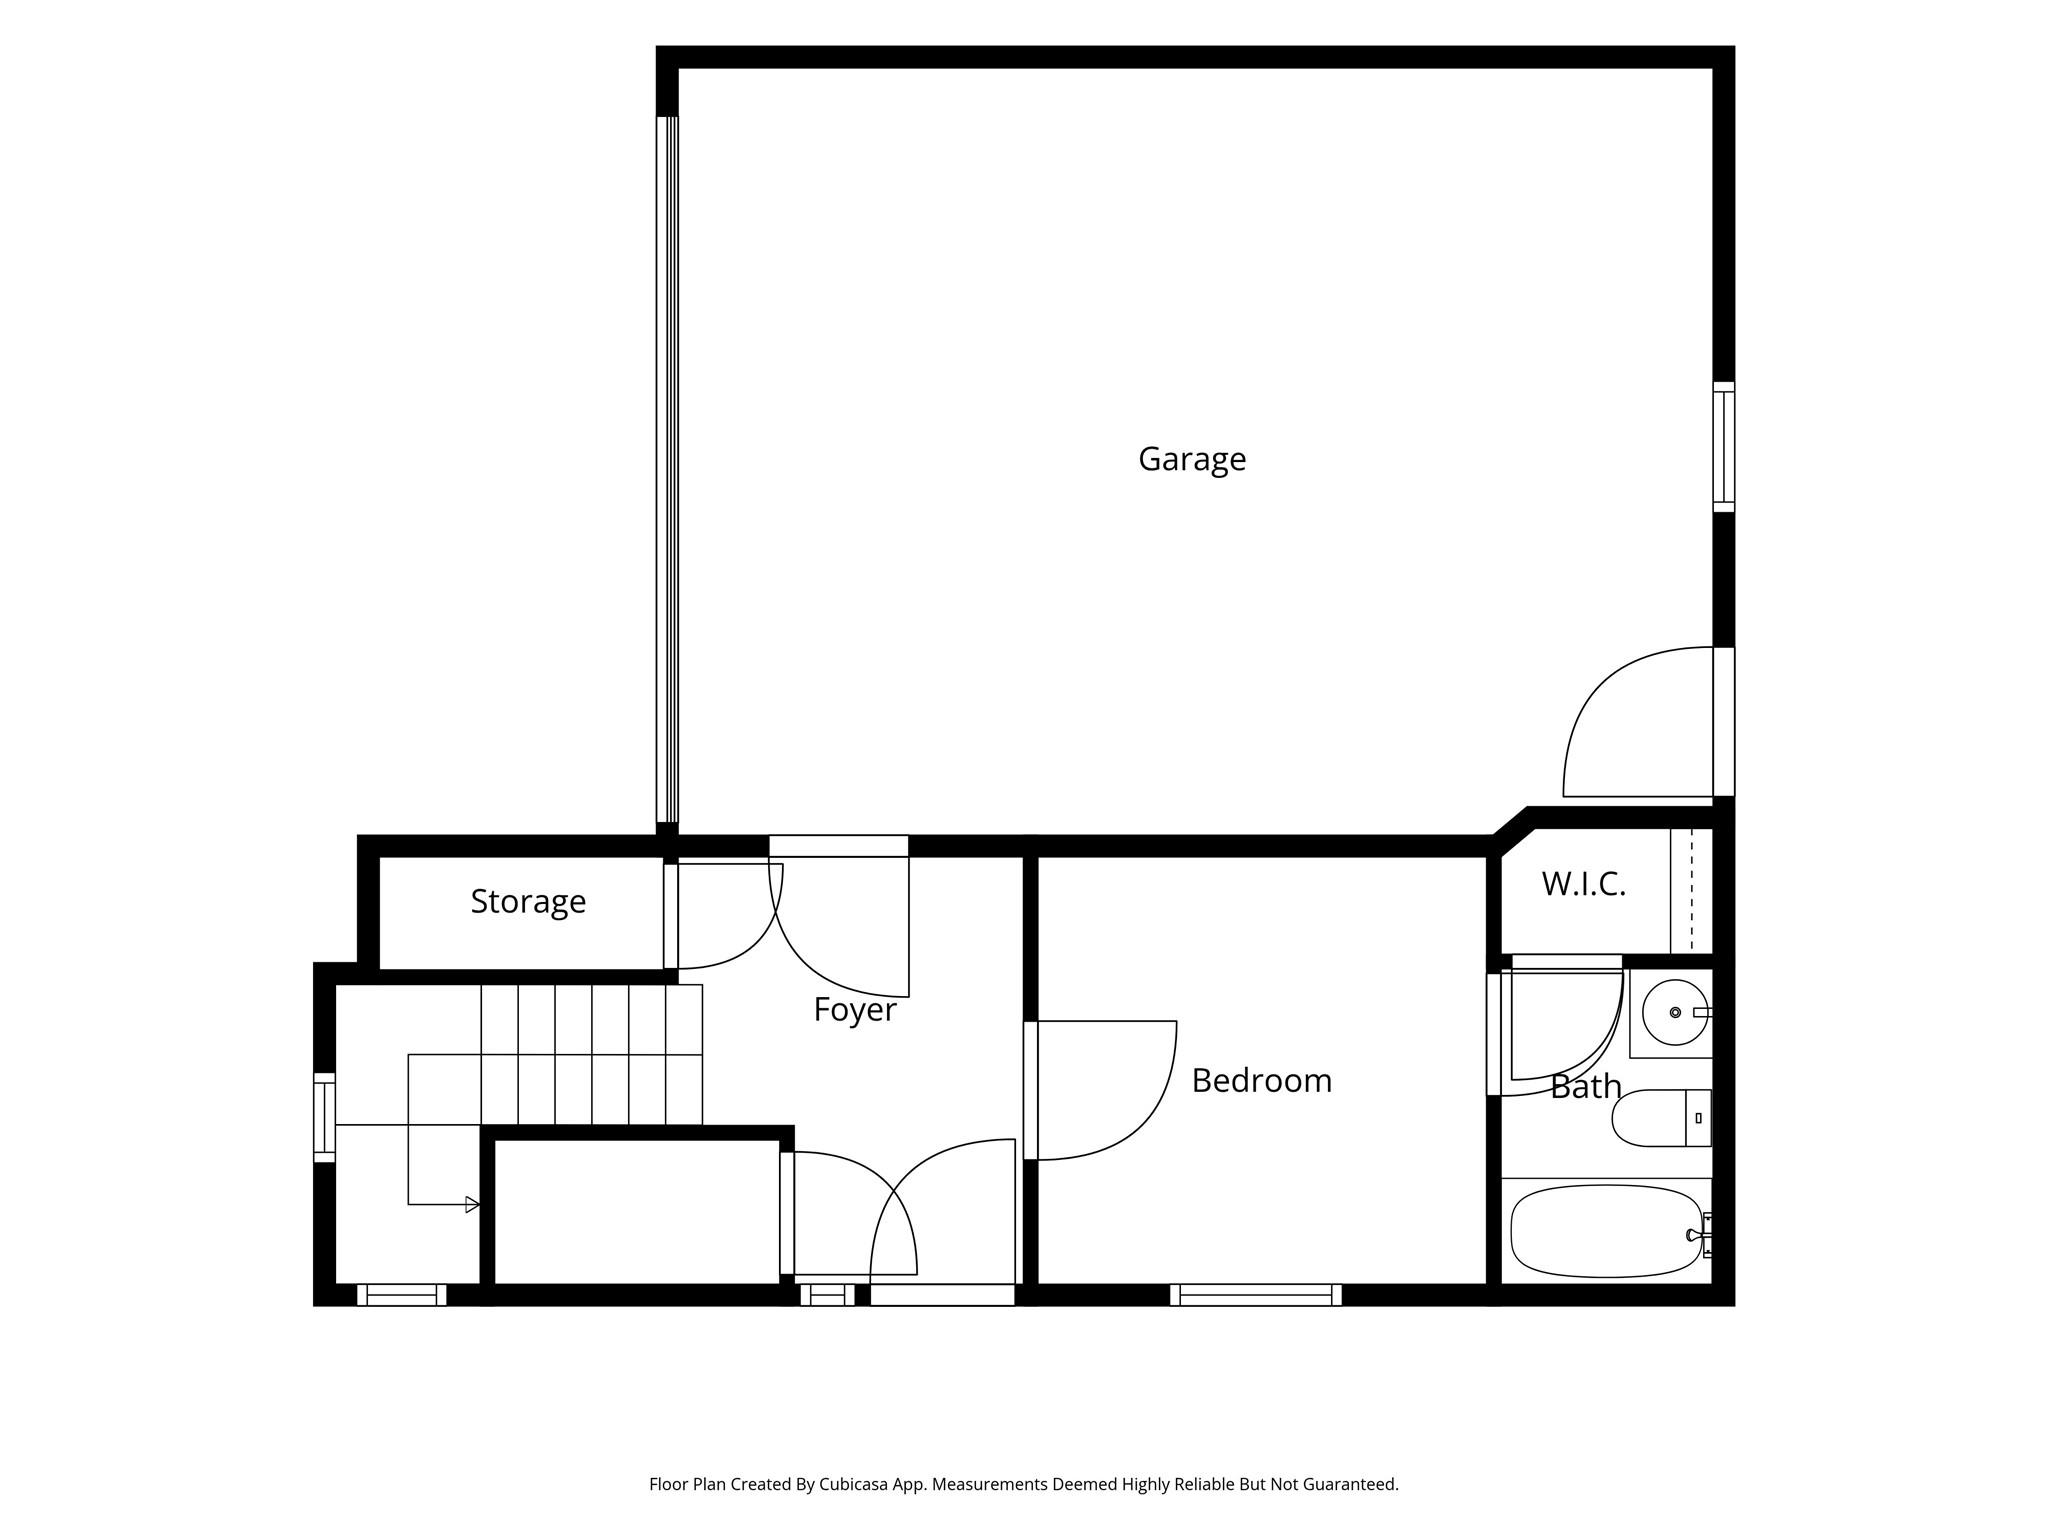
Floor plans / Dimensions / Descriptions
-
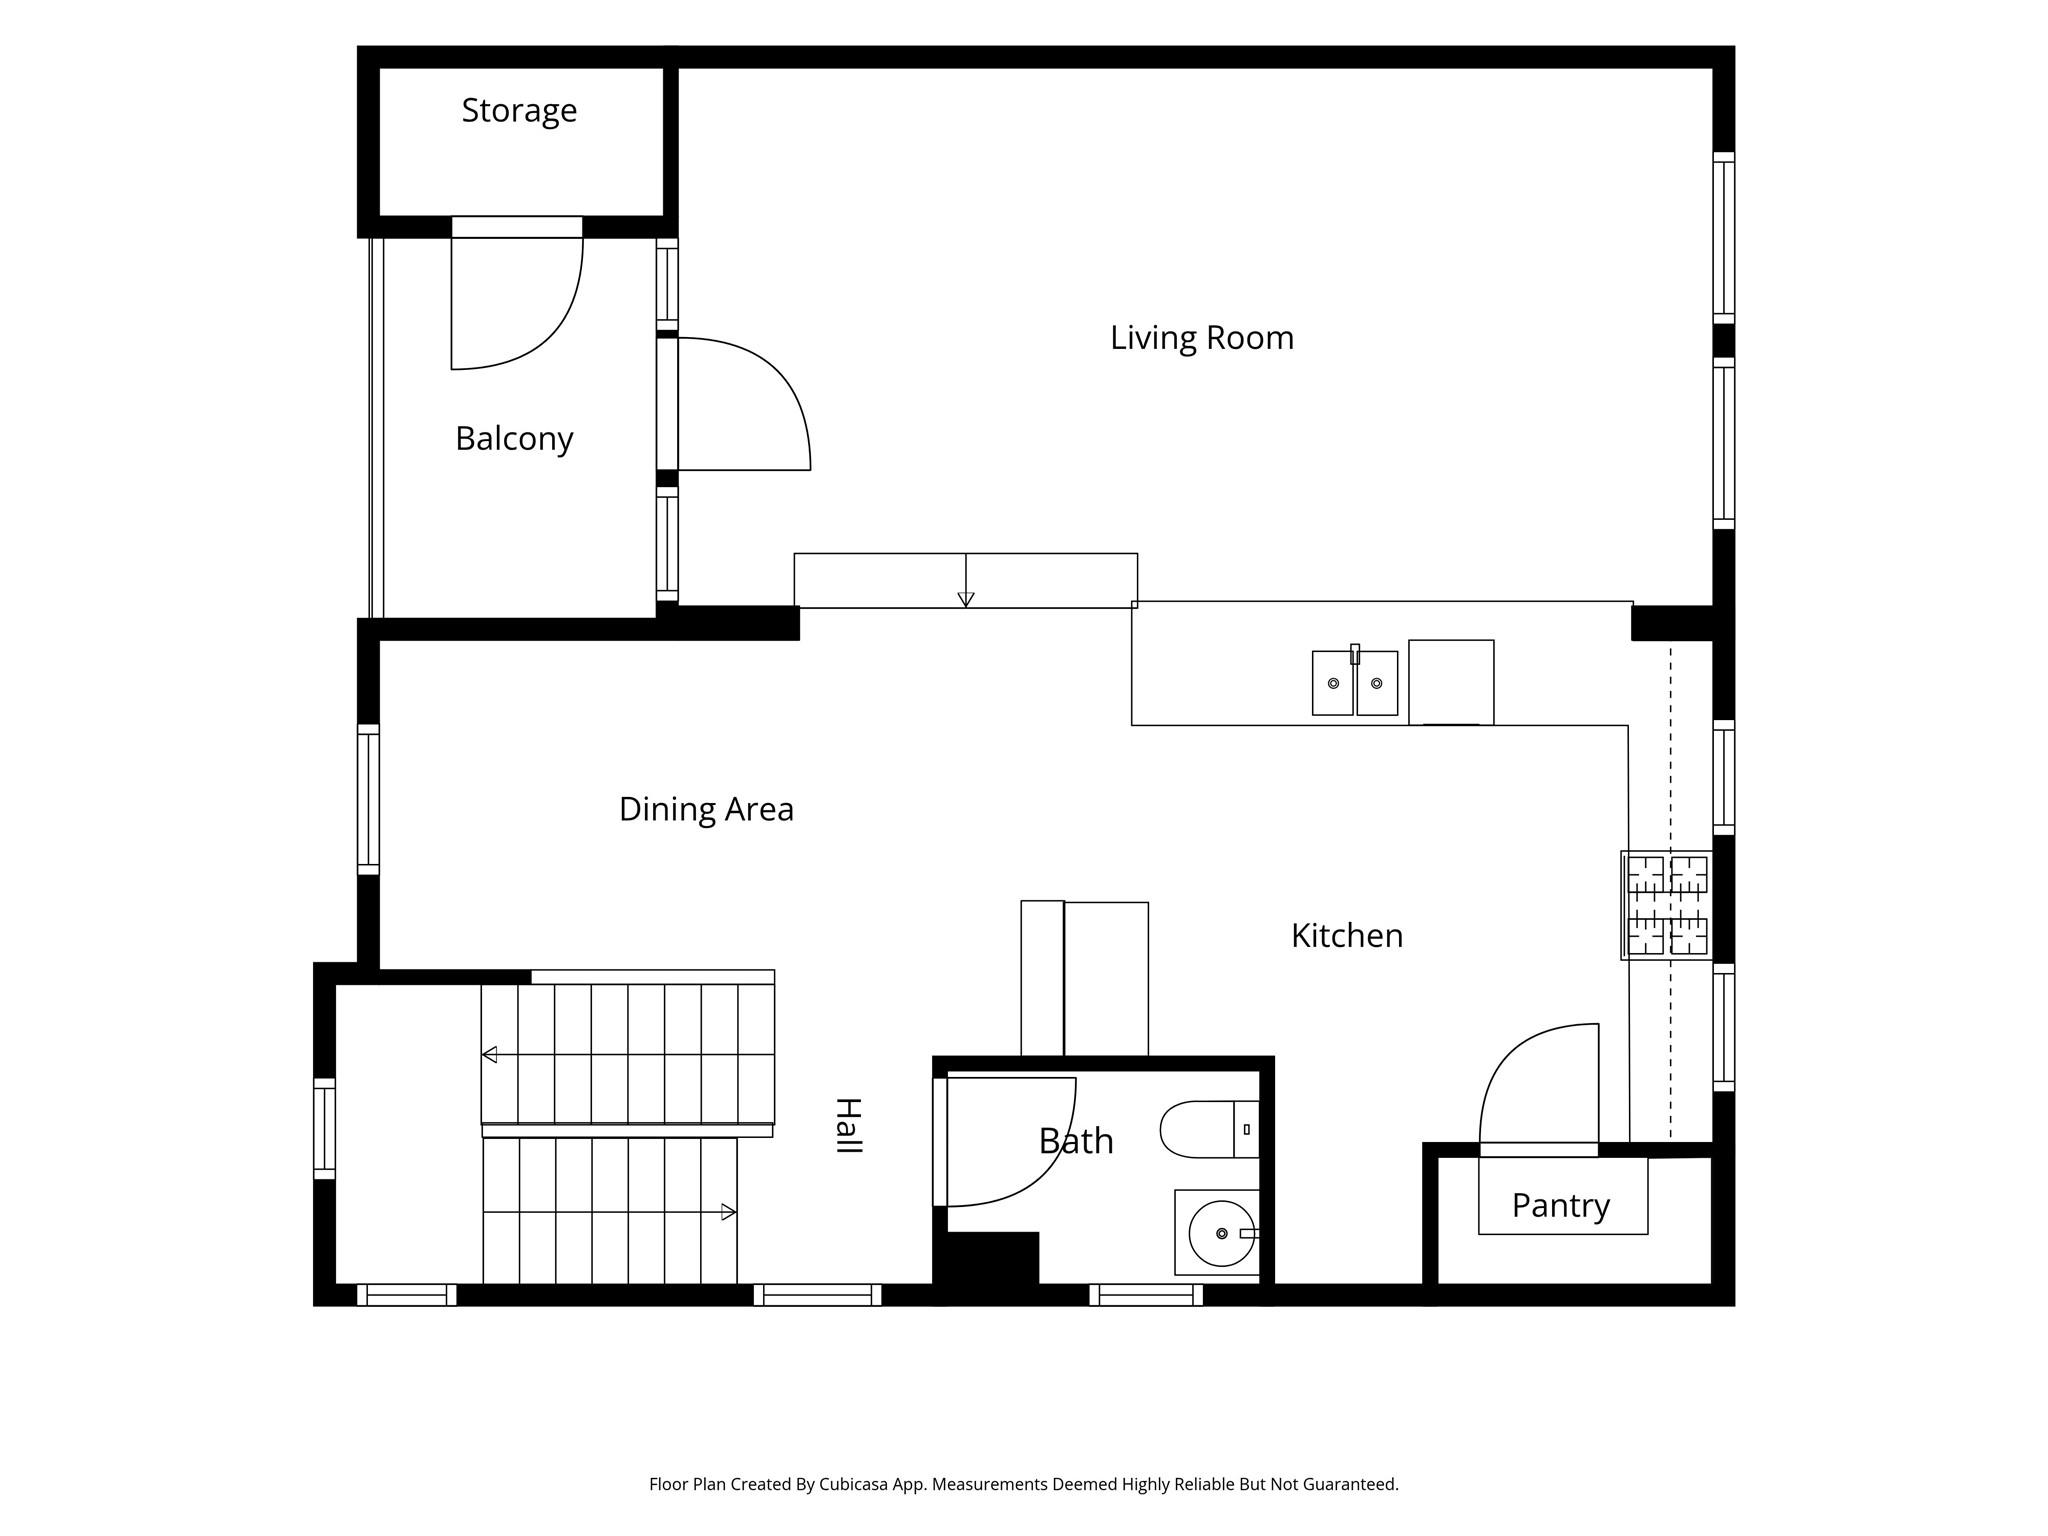
Second FloorLiving:24x12Dining:15x8Kitchen:16x16
-
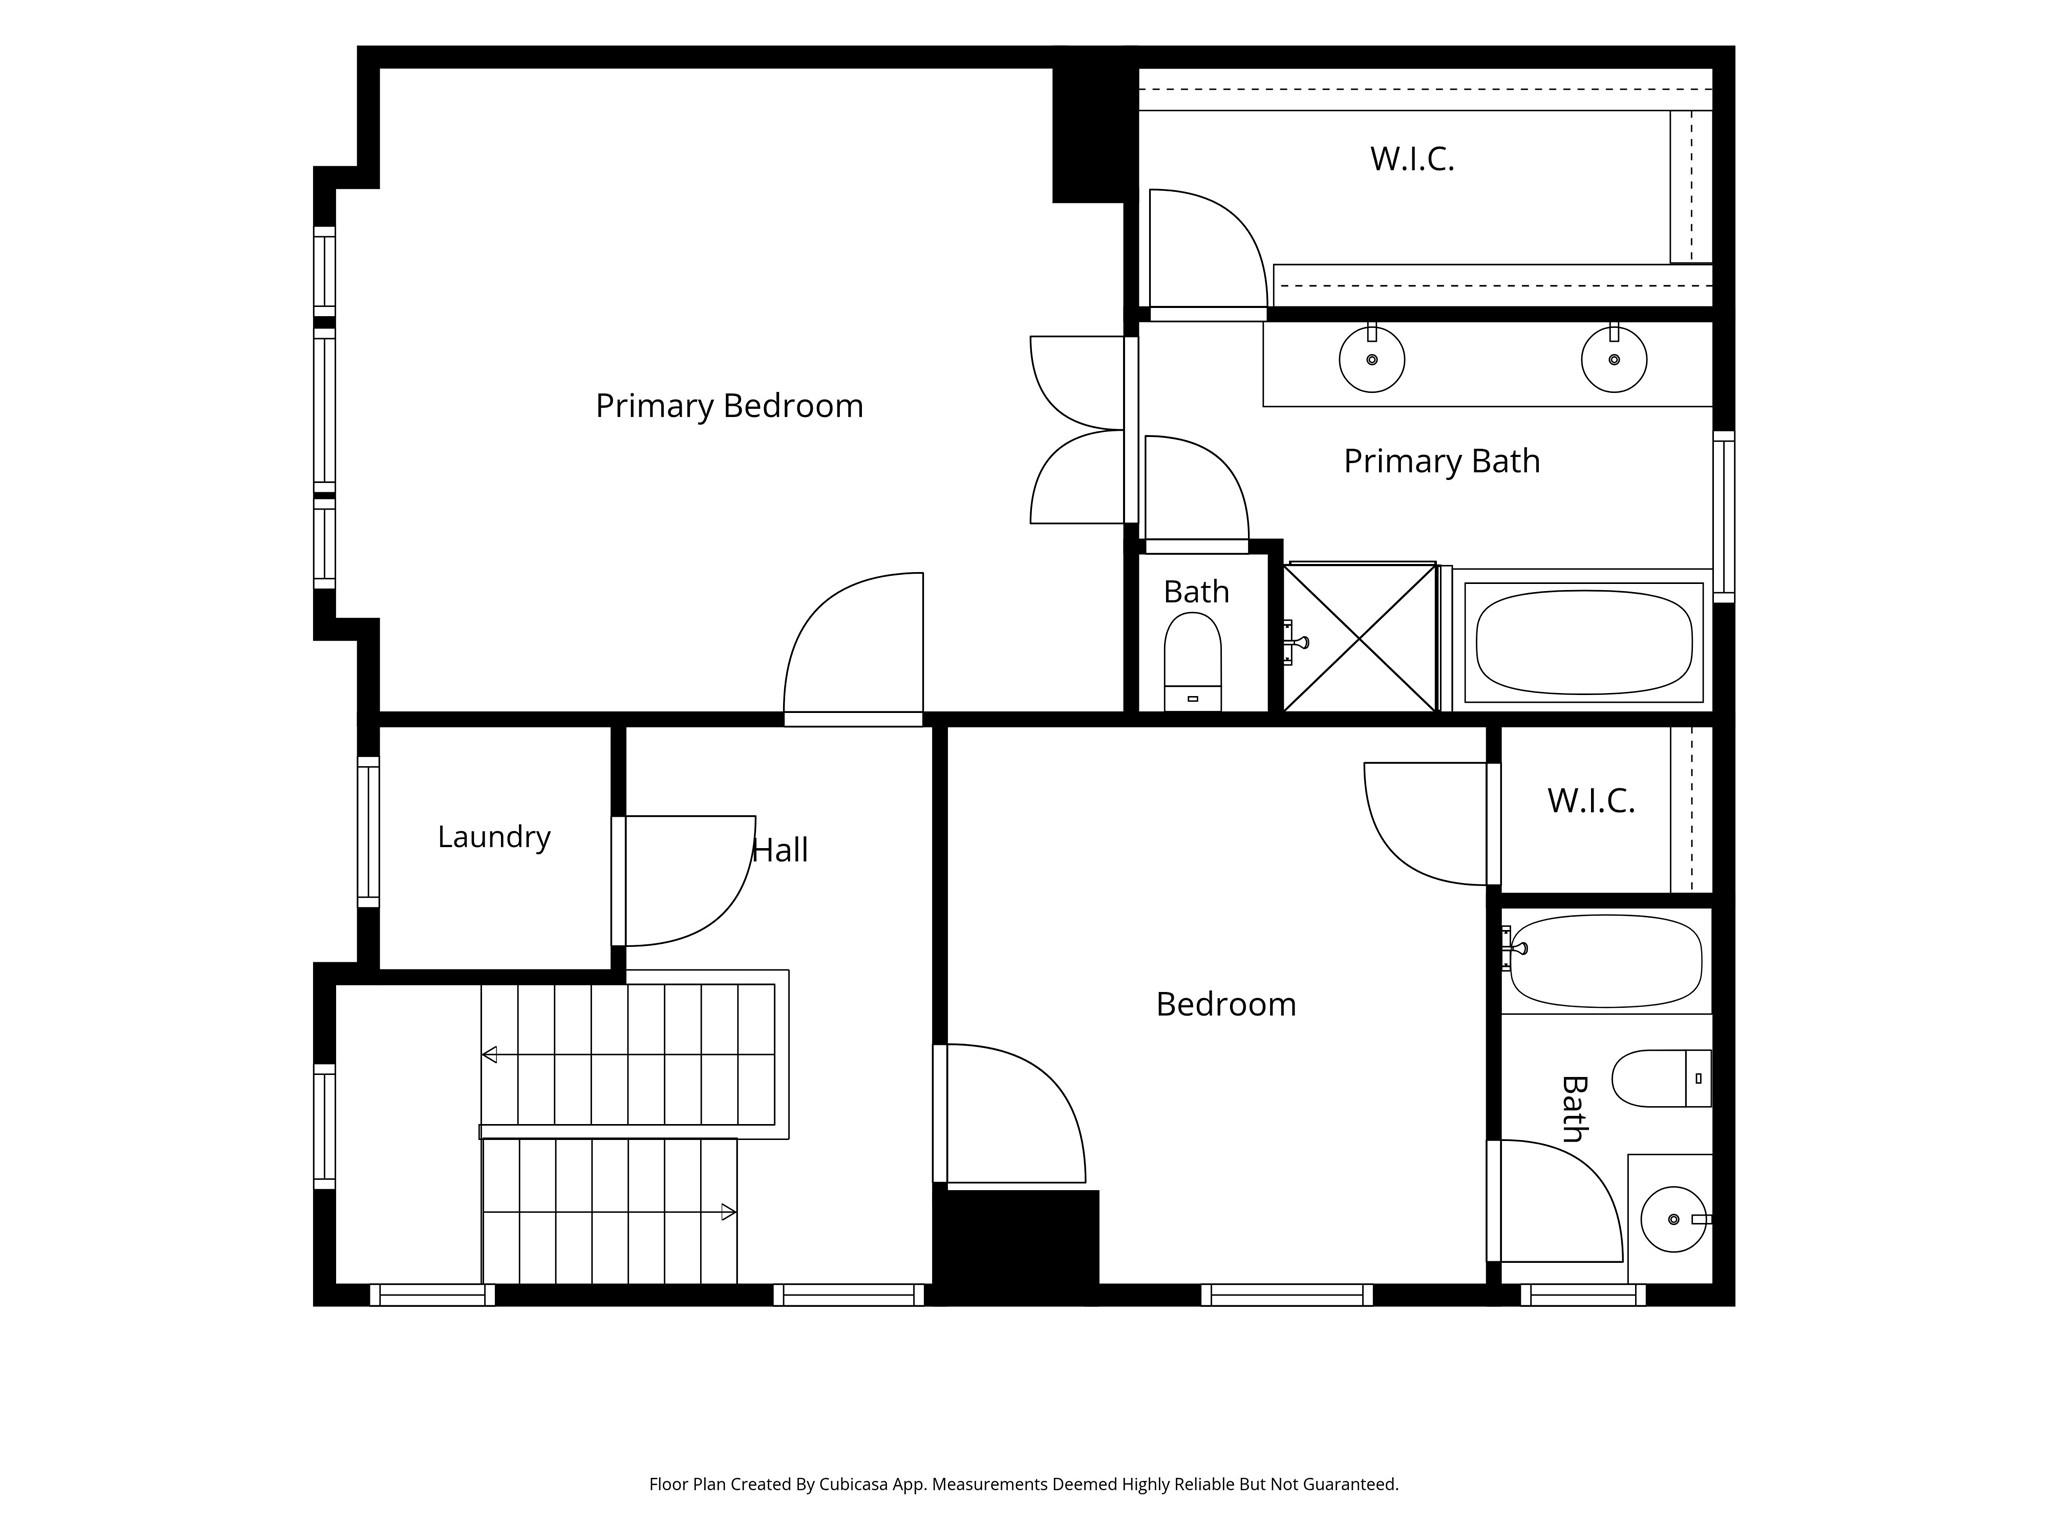
Third FloorPrimary Bedroom:18x15Bedroom:13x13
-
First FloorBedroom:10x10
-
InteriorFloors:Tile,Vinyl Plank,WoodCountertop:GraniteBathroom Description:Full Secondary Bathroom Down,Half Bath,Primary Bath: Double Sinks,Primary Bath: Jetted Tub,Primary Bath: Separate Shower,Secondary Bath(s): Tub/Shower ComboBedroom Desc:1 Bedroom Down - Not Primary BR,2 Bedrooms Up,En-Suite Bath,Primary Bed - 3rd Floor,Walk-In ClosetKitchen Desc:Kitchen open to Family Room,PantryRoom Description:1 Living Area,Entry,Formal Dining,Living Area - 2nd FloorHeating:Central Gas,ZonedCooling:Central Electric,ZonedDishwasher:YesDisposal:YesMicrowave:YesRange:Freestanding Range,Gas RangeOven:Freestanding Oven,Gas OvenAppliances:Electric Dryer ConnectionEnergy Feature:Attic Vents,Ceiling Fans,Digital Program Thermostat,Insulated/Low-E windowsInterior:2 Staircases,Balcony,Crown Molding
-
ExteriorRoof:CompositionFoundation:SlabPrivate Pool:NoExterior Type:Cement Board,StuccoWater Sewer:Public Sewer,Public WaterViews:SouthArea Pool:NoExterior:Artificial Turf,Fenced
Listed By:
Conley Norris
Texas Signature Realty
The data on this website relating to real estate for sale comes in part from the IDX Program of the Houston Association of REALTORS®. All information is believed accurate but not guaranteed. The properties displayed may not be all of the properties available through the IDX Program. Any use of this site other than by potential buyers or sellers is strictly prohibited.
© 2026 Houston Association of REALTORS®.
GET IN TOUCH
