
For Lease
93 S Rocky Point Cir Spring, TX 77389
$3,390
/monthDescription
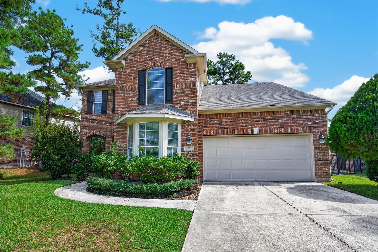
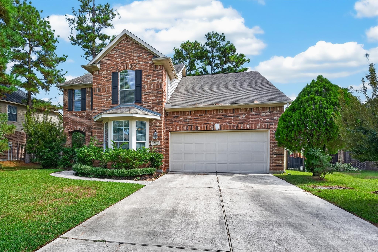
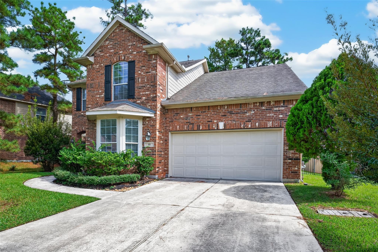
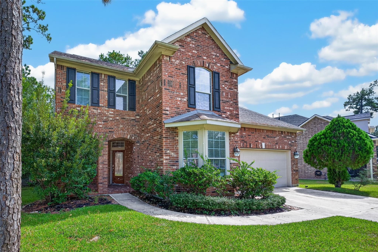
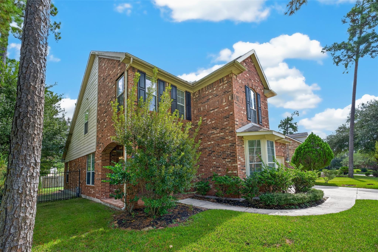
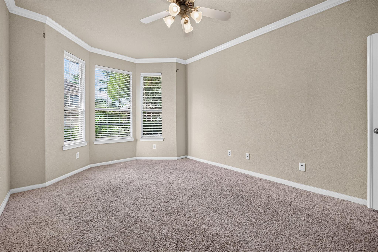
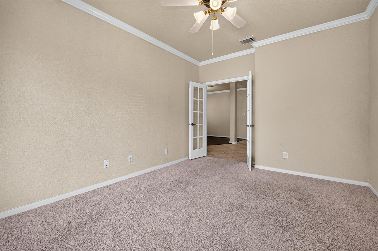
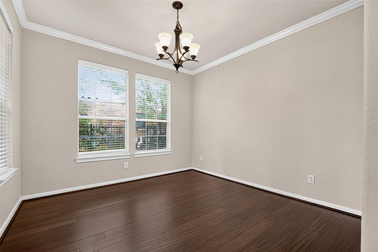
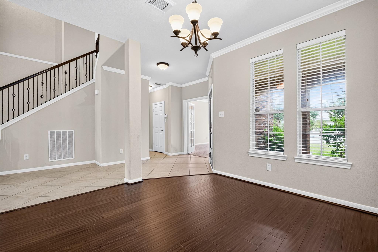
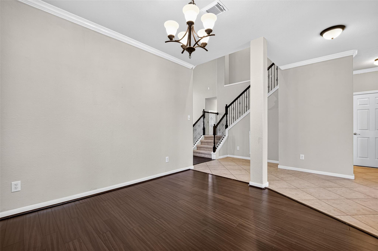
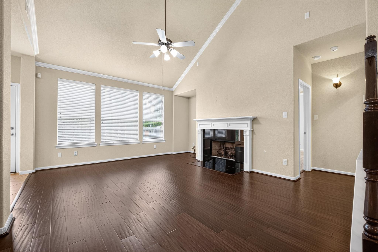
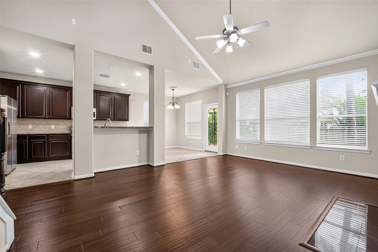
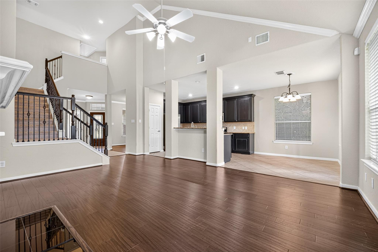
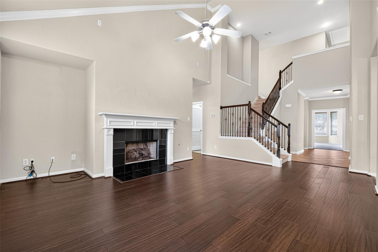
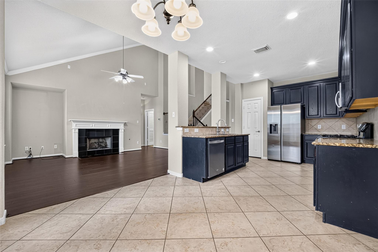
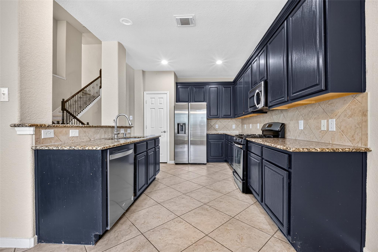
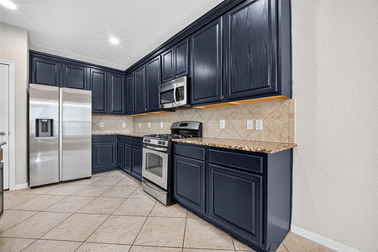
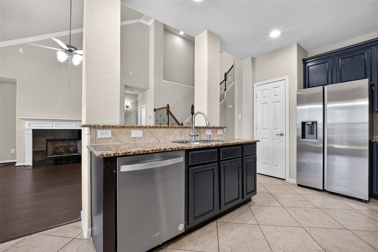
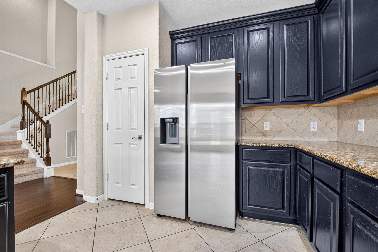
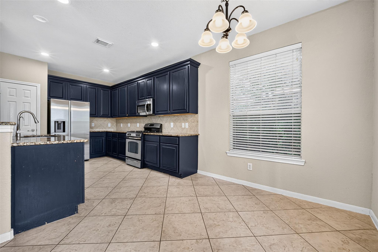
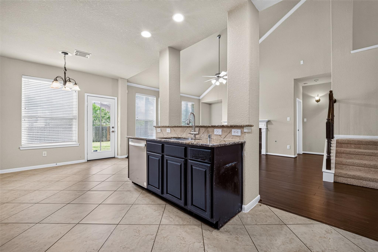
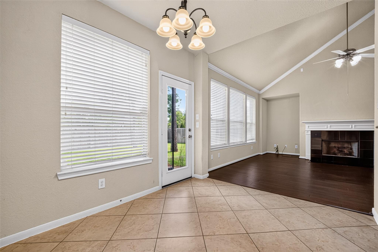
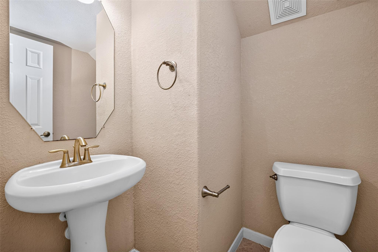
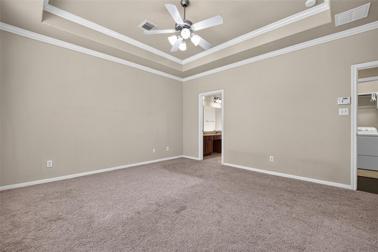
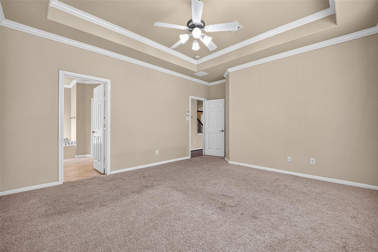
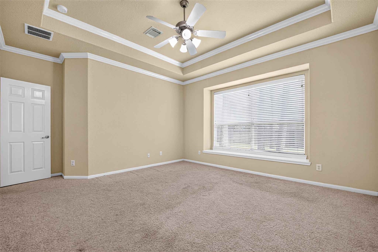
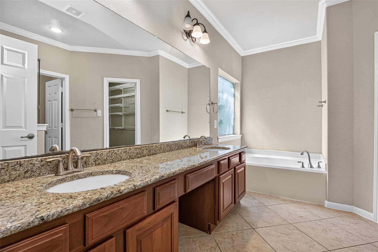
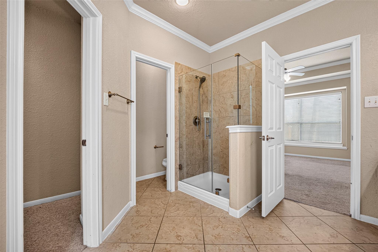
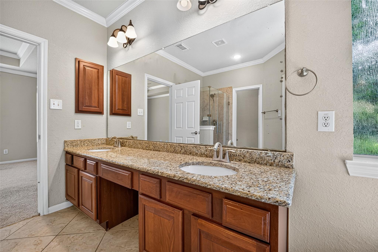
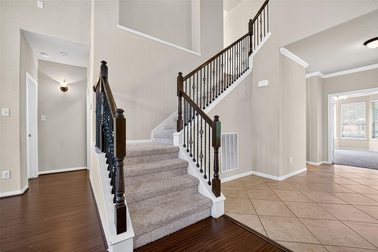
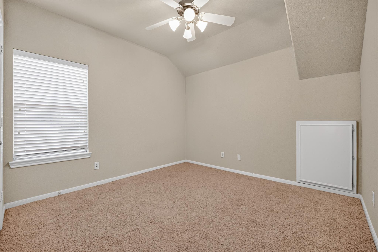
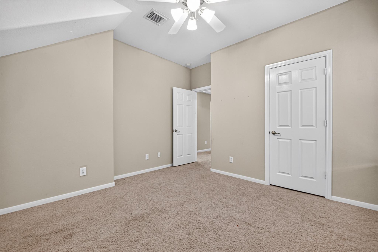
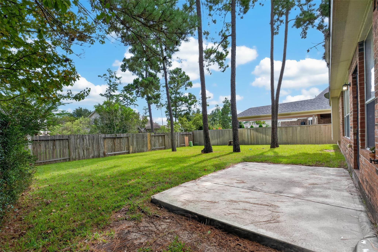
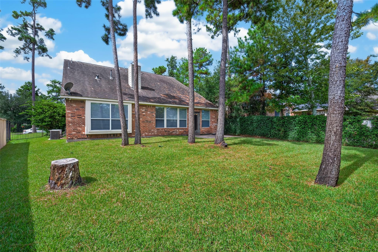
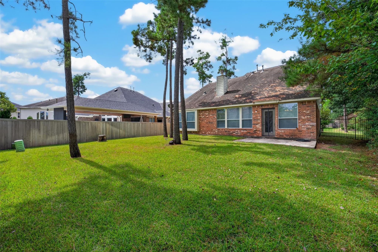
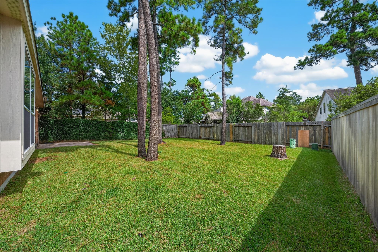
Welcome to this beautiful Village Builders home in the desirable Creekside Park community of The Woodlands! Offering 4 bedrooms, 2.5 bathrooms, a private study with French doors, and an upstairs game room, this thoughtfully designed home combines comfort, functionality, and charm. The inviting living area features soaring ceilings and a cozy fireplace, while the spacious kitchen offers granite countertops, stainless steel appliances, ample cabinetry, and an open layout perfect for everyday living and entertaining. The primary suite is conveniently located on the first floor, providing privacy and comfort. Enjoy a generous backyard surrounded by mature trees, ideal for outdoor gatherings and relaxation. Conveniently located near Rob Fleming Park, the Aquatic Center, shopping, dining, and Grand Parkway 99. A wonderful opportunity to enjoy the lifestyle and amenities of The Woodlands!
Overview
Financial
Price:
$3,390
Price/SqFT:
$1.32
HOA Fee:
Tax Rate:
2.43731 %
Est. Monthly:
$21 *
Tax Amount:
$83
Amenities and features
 Public Pool
 Water Access
 Yard
Yard
Property & Schools on Map
Floor plans / Dimensions / Descriptions
-
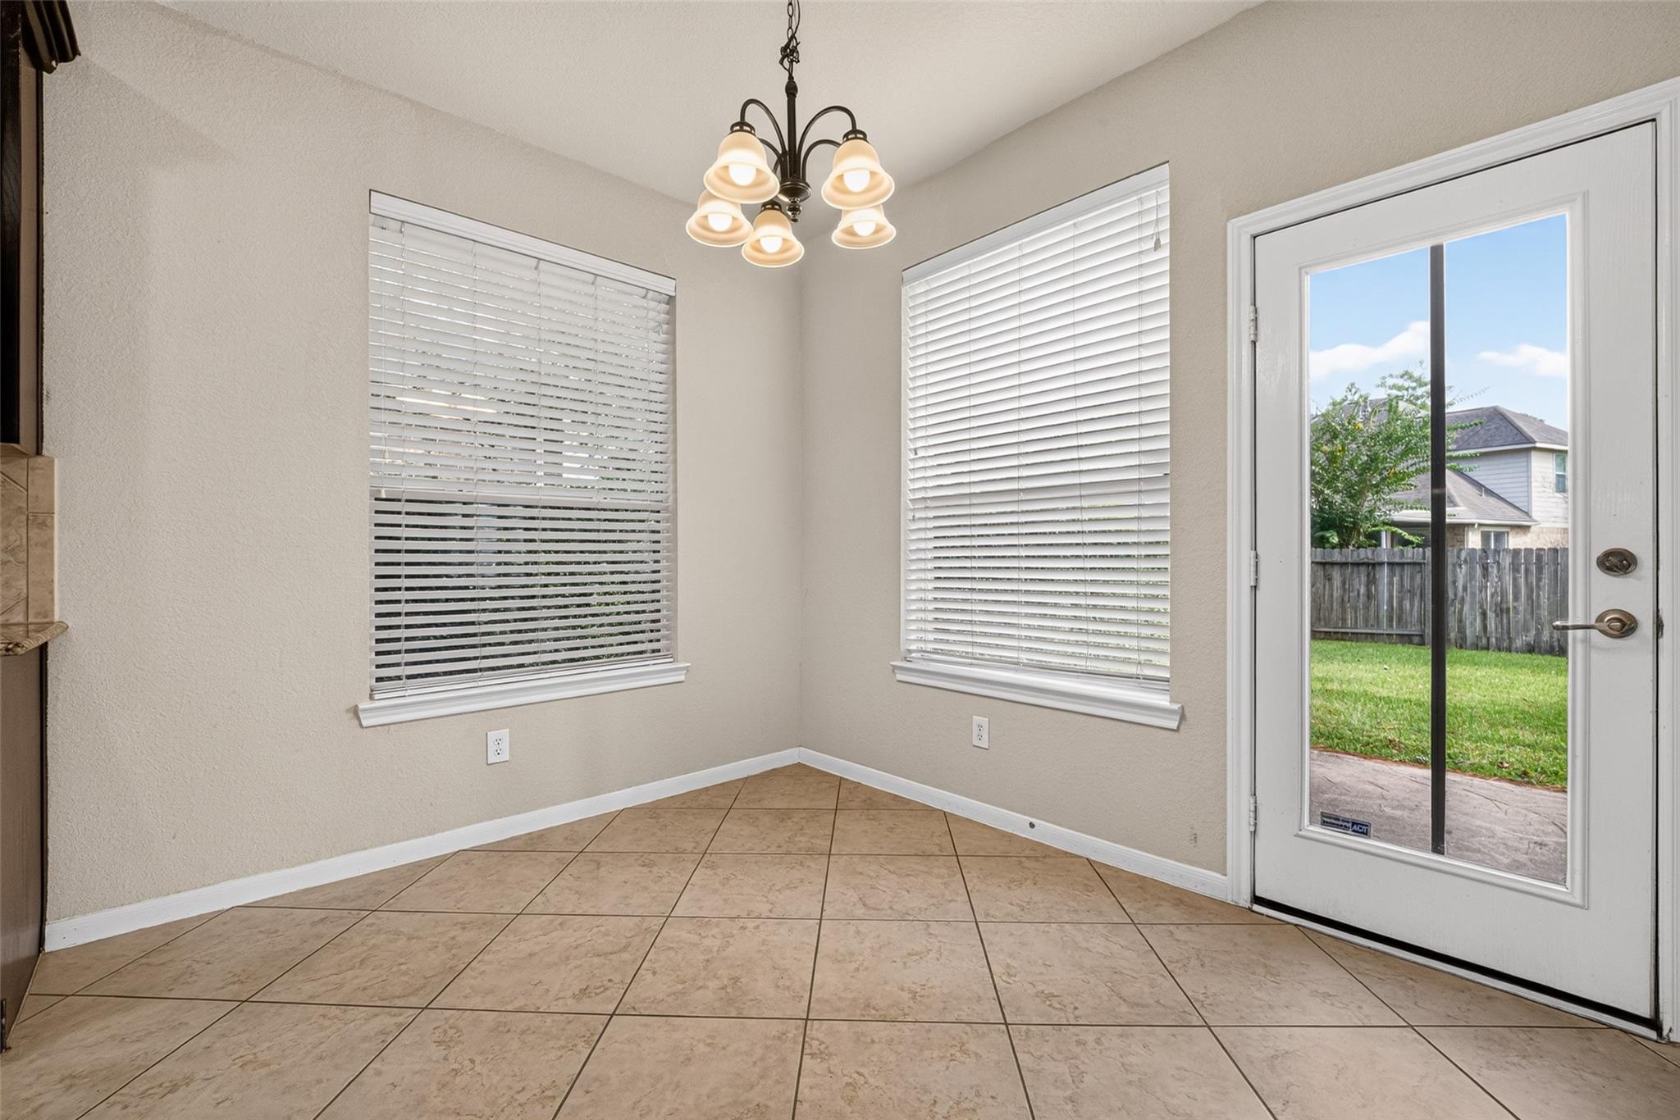
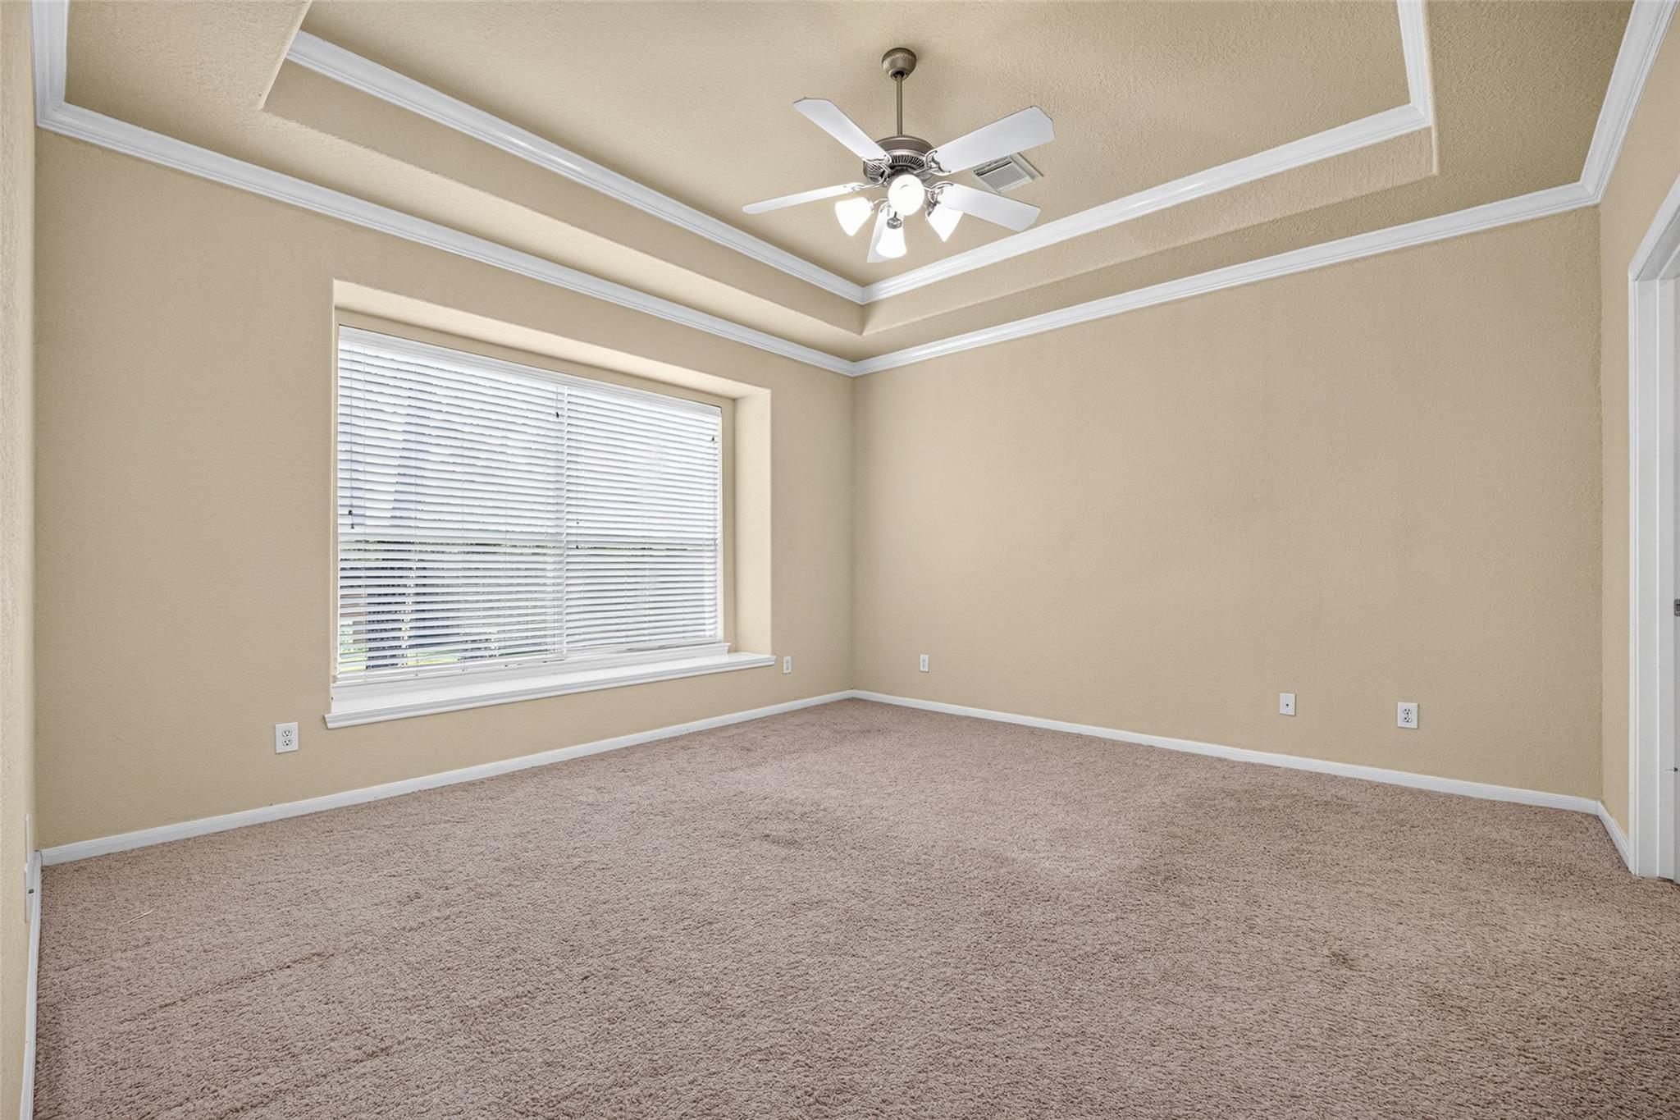
First FloorFamily Room:13 x 17Dining:11 X 12Kitchen:10 X 15Breakfast:12 X 11Primary Bedroom:15 X 14
-
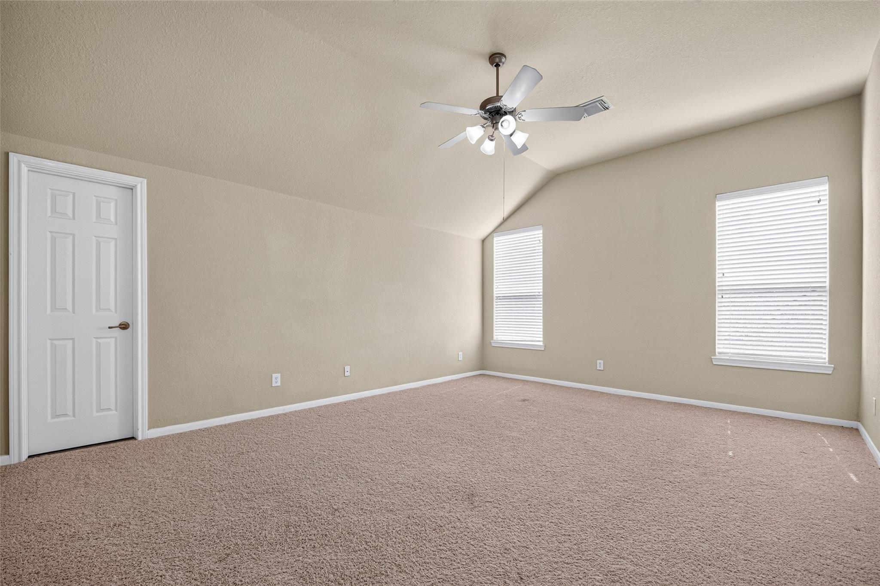
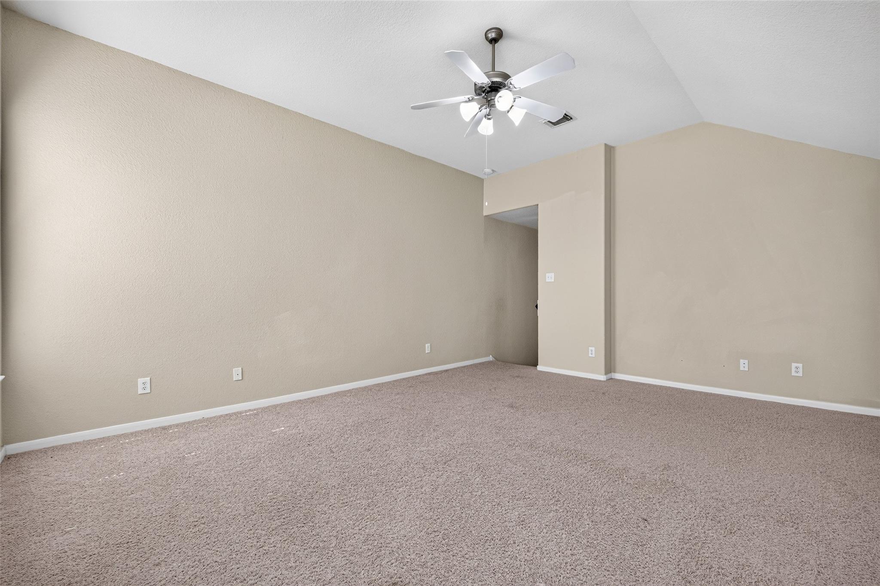
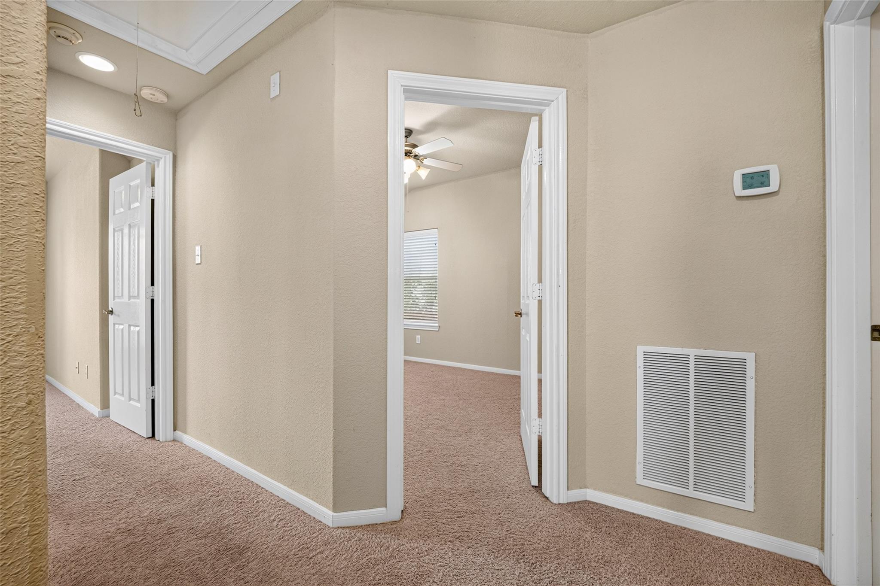
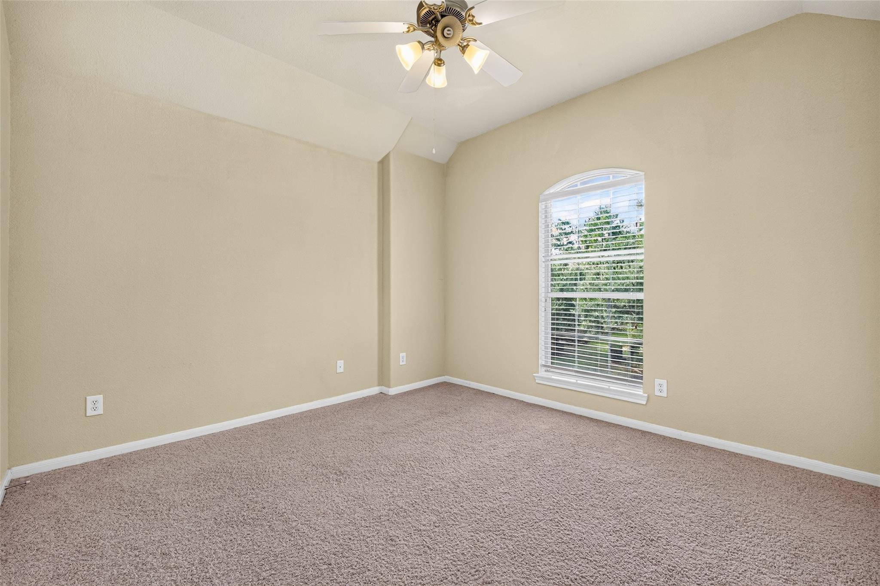
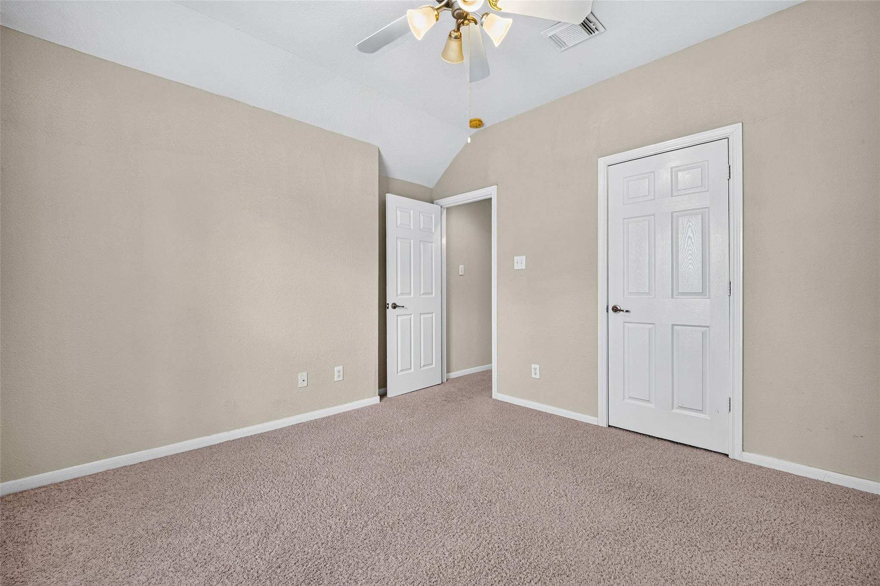
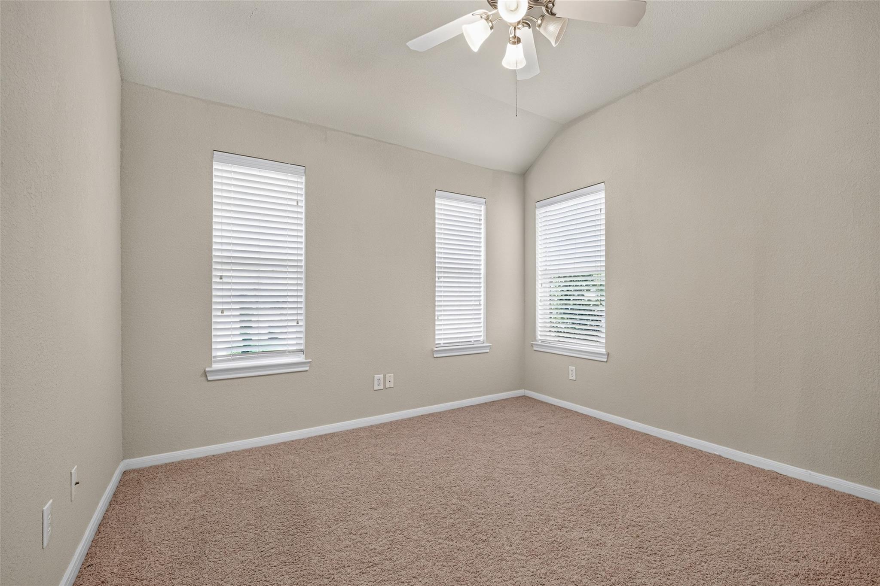
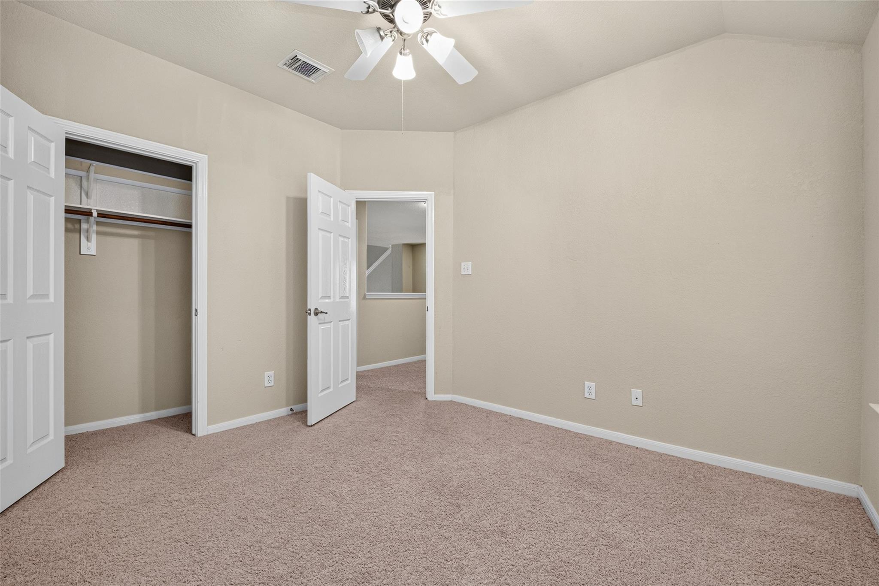
Second FloorBedroom:12 x 11Bedroom 2:11 X 12Bedroom 3:12 X 11Game Room:17 x 14
-
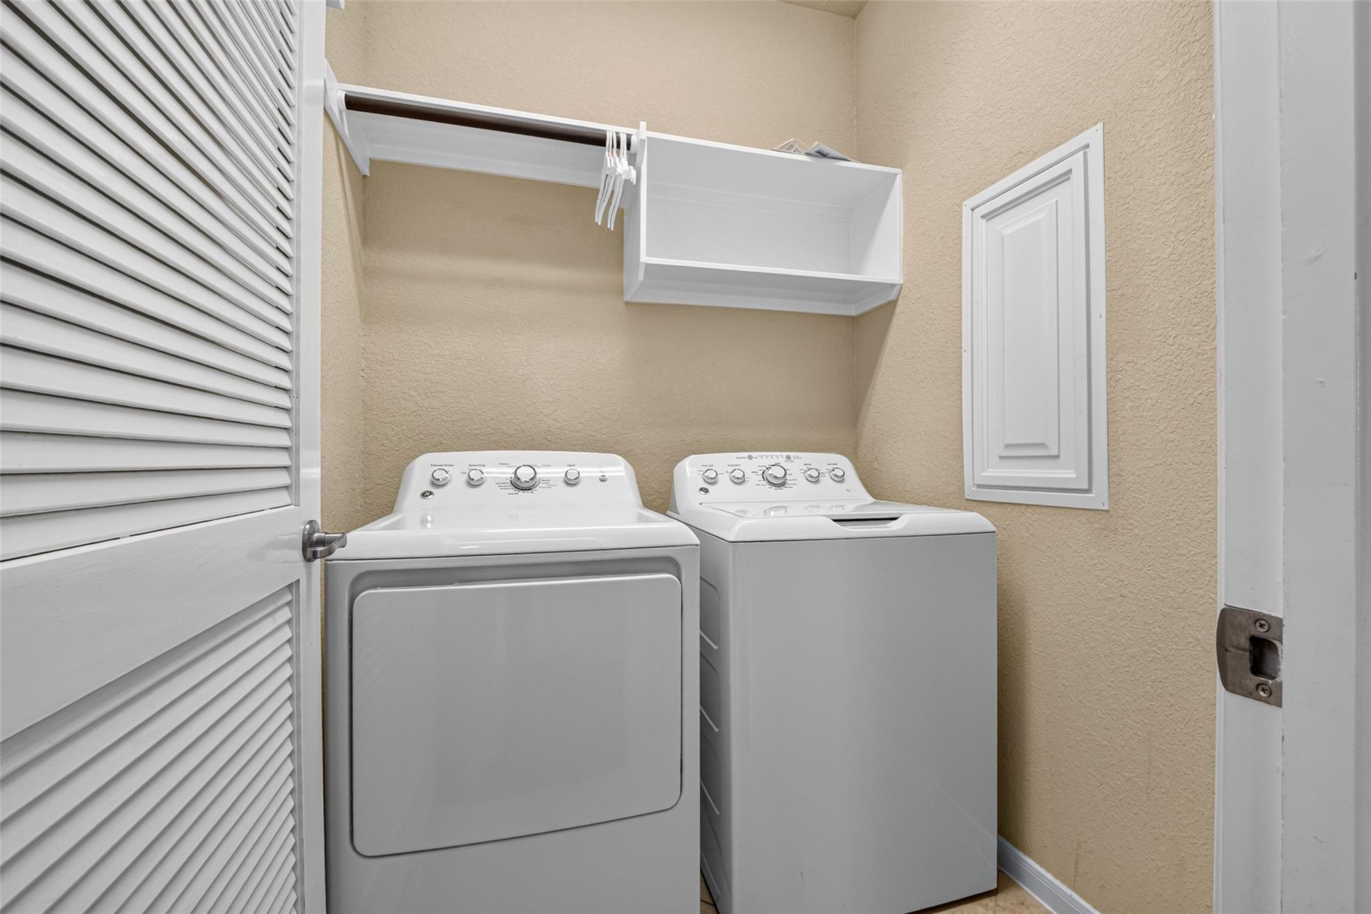
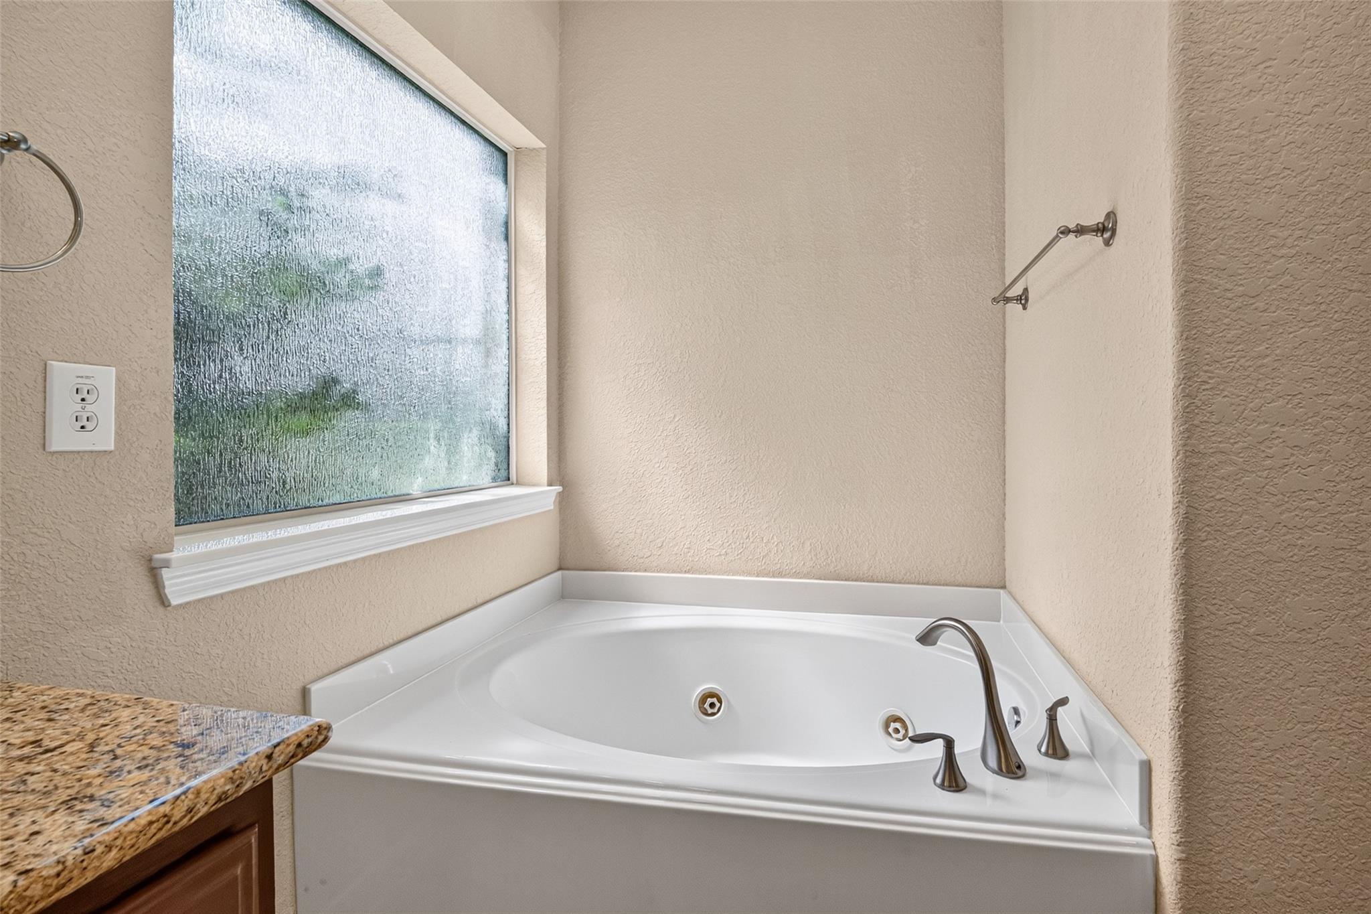
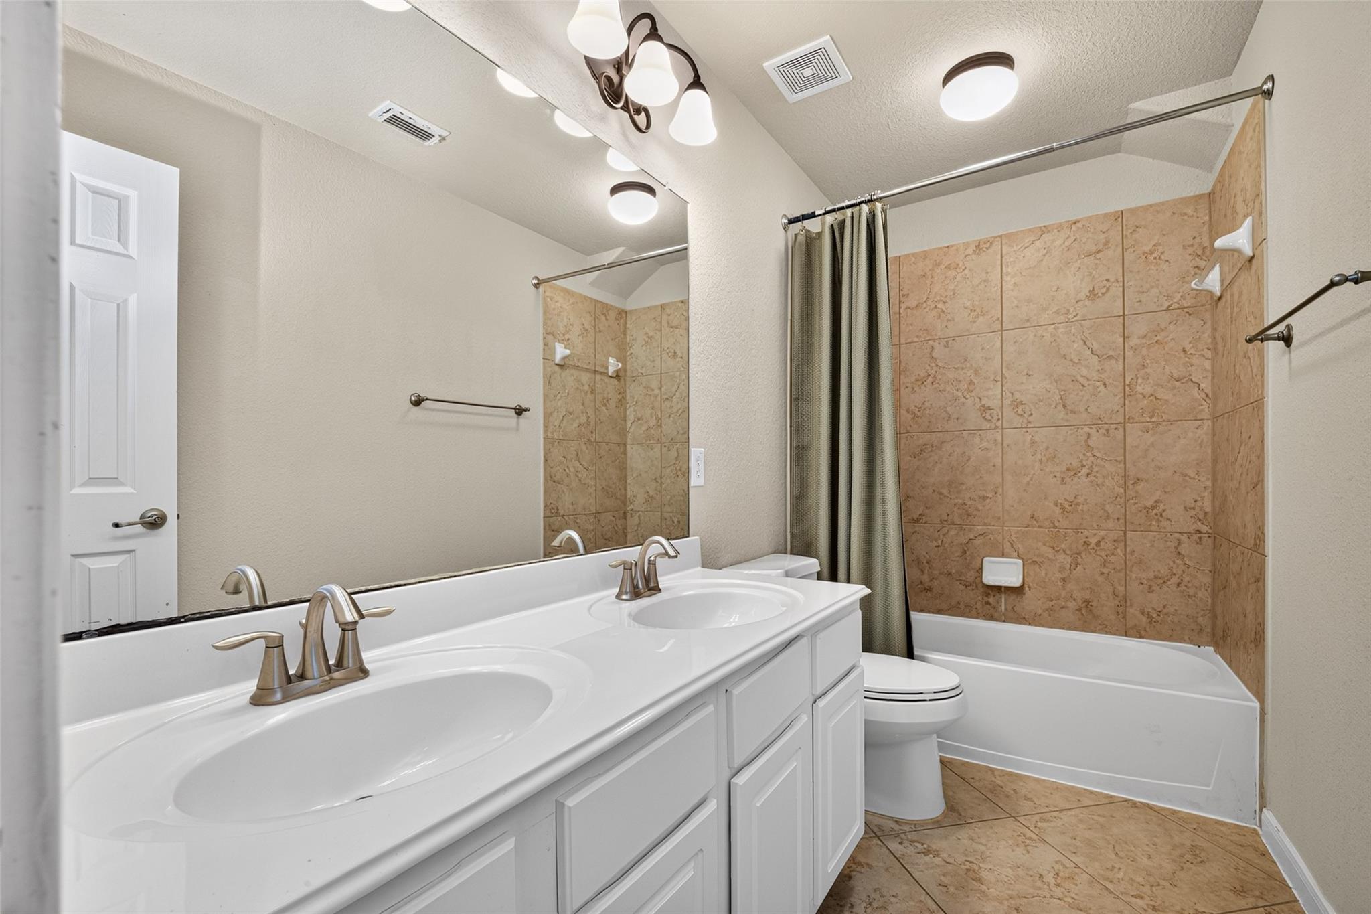
InteriorFireplace:1/Gaslog FireplacePets:Case By CaseSmoking Allowed:NoFloors:Carpet,TileCountertop:GraniteBathroom Description:Primary Bath: Double Sinks,Primary Bath: Jetted Tub,Primary Bath: Separate ShowerBedroom Desc:Primary Bed - 1st Floor,Split PlanKitchen Desc:Breakfast BarRoom Description:Breakfast Room,Family Room,Formal Dining,Gameroom Up,Home Office/Study,Utility Room in HouseHeating:Central GasCooling:Central ElectricDishwasher:YesDisposal:YesCompactor:NoMicrowave:YesRange:Electric RangeOven:Gas OvenIce Maker:NoAppliances:RefrigeratorInterior:Fire/Smoke Alarm,High Ceiling
-
ExteriorPrivate Pool:NoLot Description:Subdivision LotWater Sewer:Water DistrictArea Pool:YesExterior:Back Yard,Back Yard Fenced,Fenced,Fully Fenced
Listed By:
Adriana Aguirre Saenz
Keller Williams Realty Metropolitan
The data on this website relating to real estate for sale comes in part from the IDX Program of the Houston Association of REALTORS®. All information is believed accurate but not guaranteed. The properties displayed may not be all of the properties available through the IDX Program. Any use of this site other than by potential buyers or sellers is strictly prohibited.
© 2026 Houston Association of REALTORS®.
GET IN TOUCH
