
For Sale
929 Oak St Houston, TX 77018
$1,250,000
Description
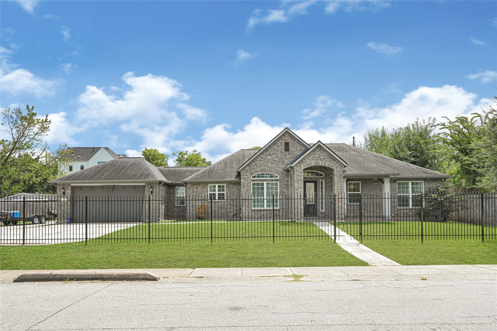
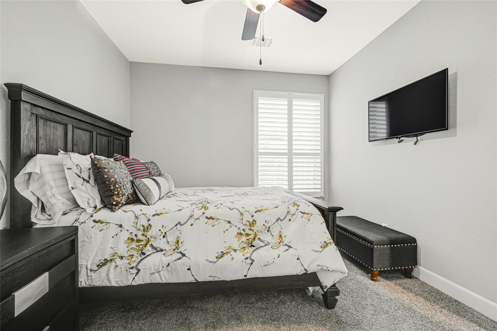
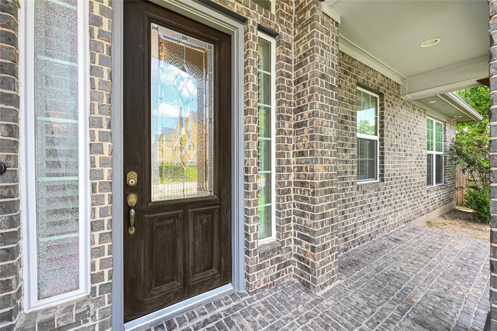
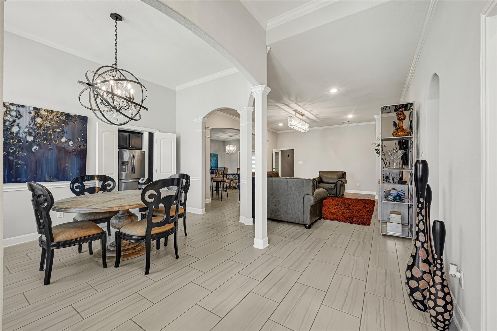
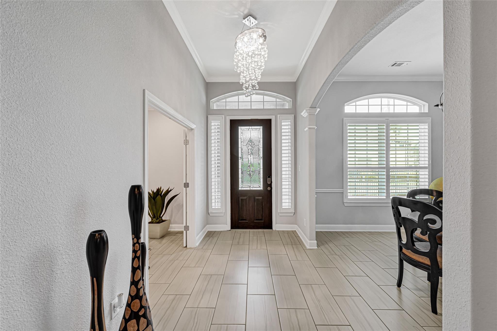
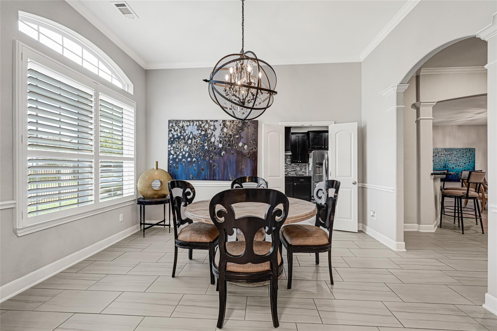
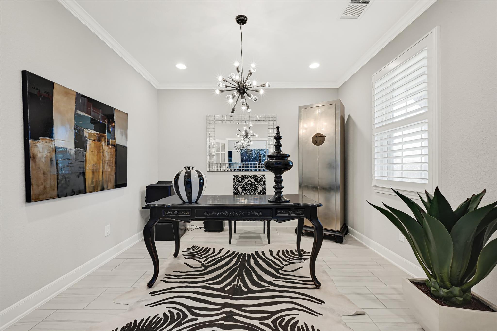
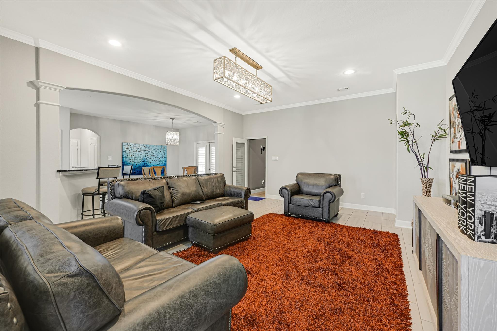
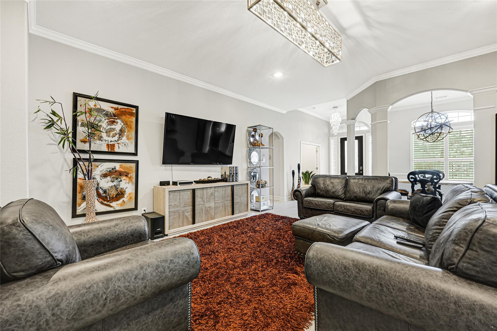
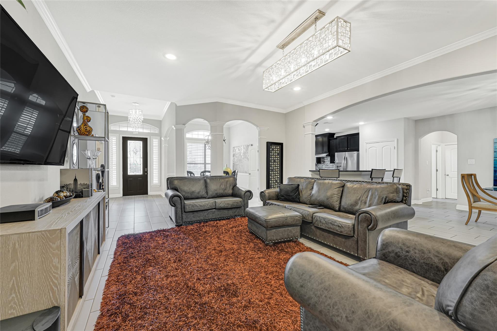
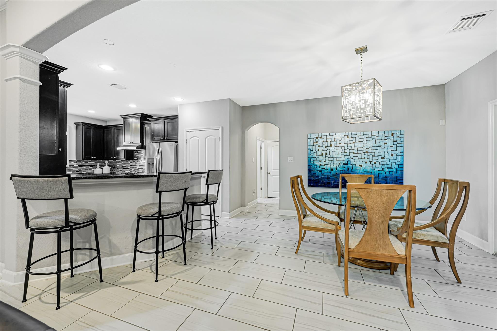
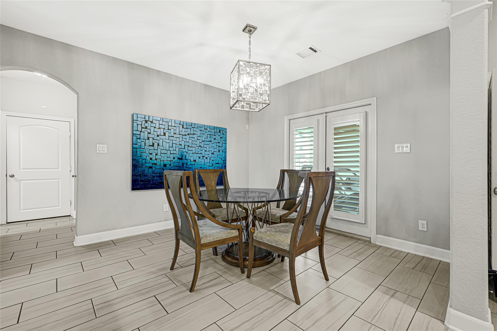
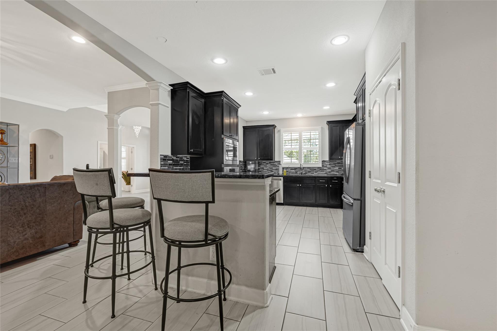
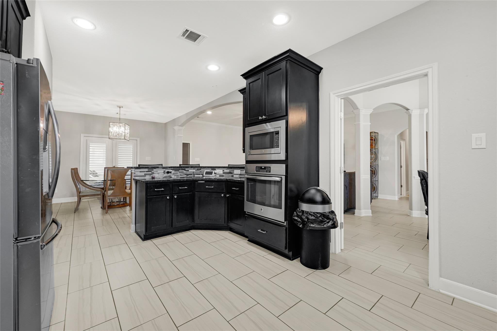
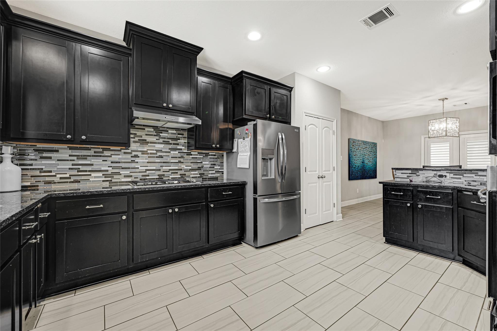
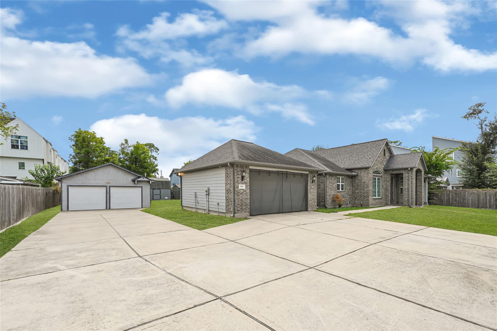
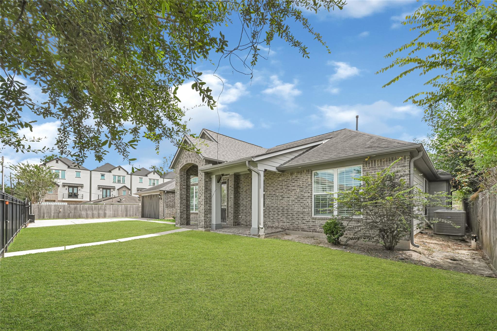
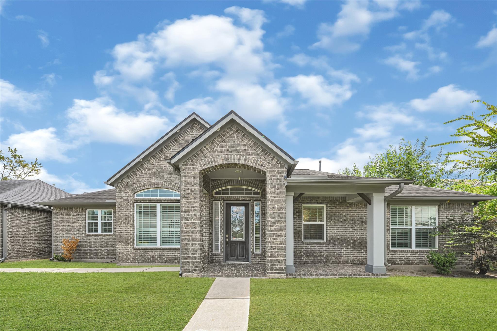
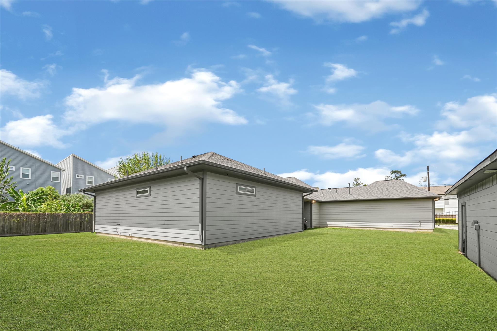
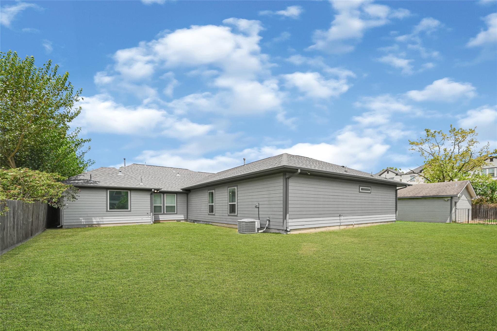
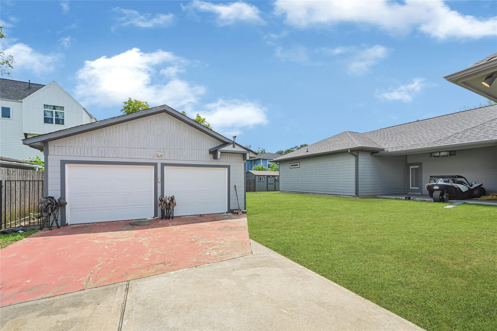
Single-story traditional home situated on an approximately 18,360-square-foot lot in Lowell Heights. The residence offers approximately 3,844 square feet of living space with multiple bedrooms, spacious living and dining areas, and an open kitchen layout. Exterior construction includes brick with cement and wood siding, a composition roof, and slab foundation. Additional features include an attached garage, public water and sewer, central heating and cooling, and a large lot providing generous outdoor space. Conveniently located with access to major roadways, shopping, dining, and surrounding Houston amenities.
Overview
Financial
Price:
$1,250,000
Price/SqFT:
$325.18
HOA Fee:
Tax Rate:
2.12522 %
Est. Monthly:
$17,301 *
Tax Amount:
$26,565
Amenities and features
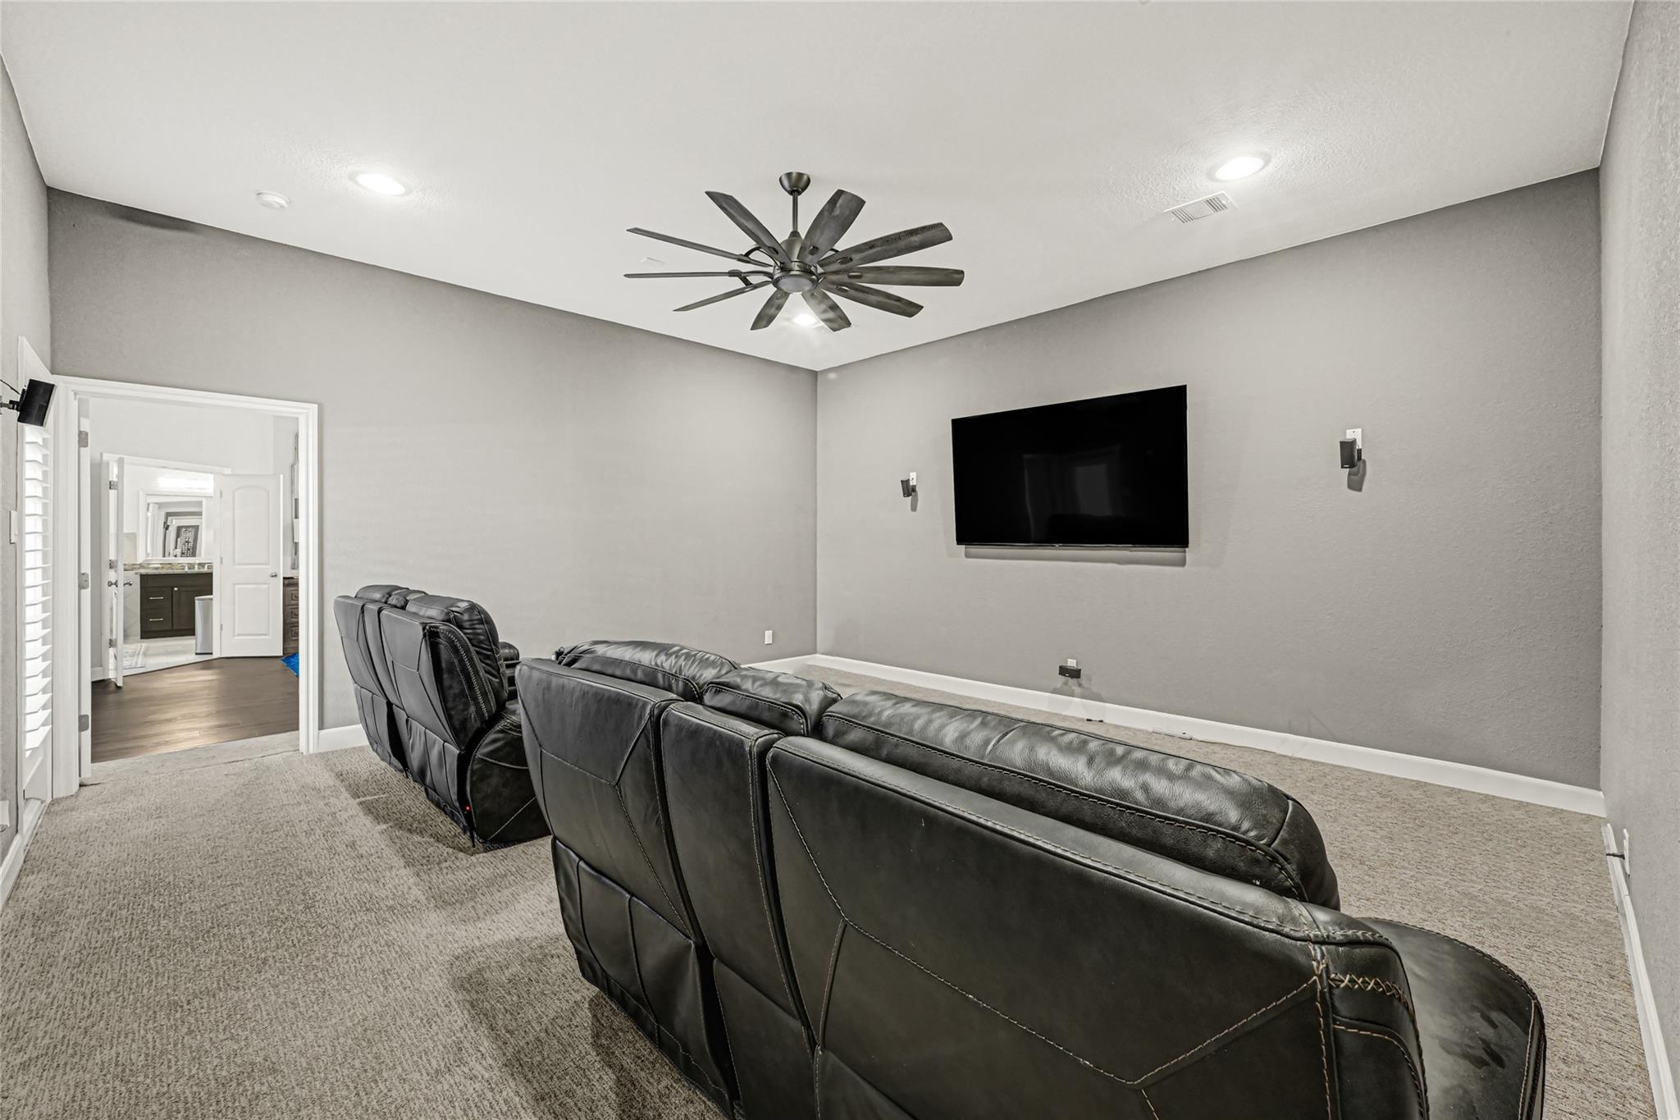
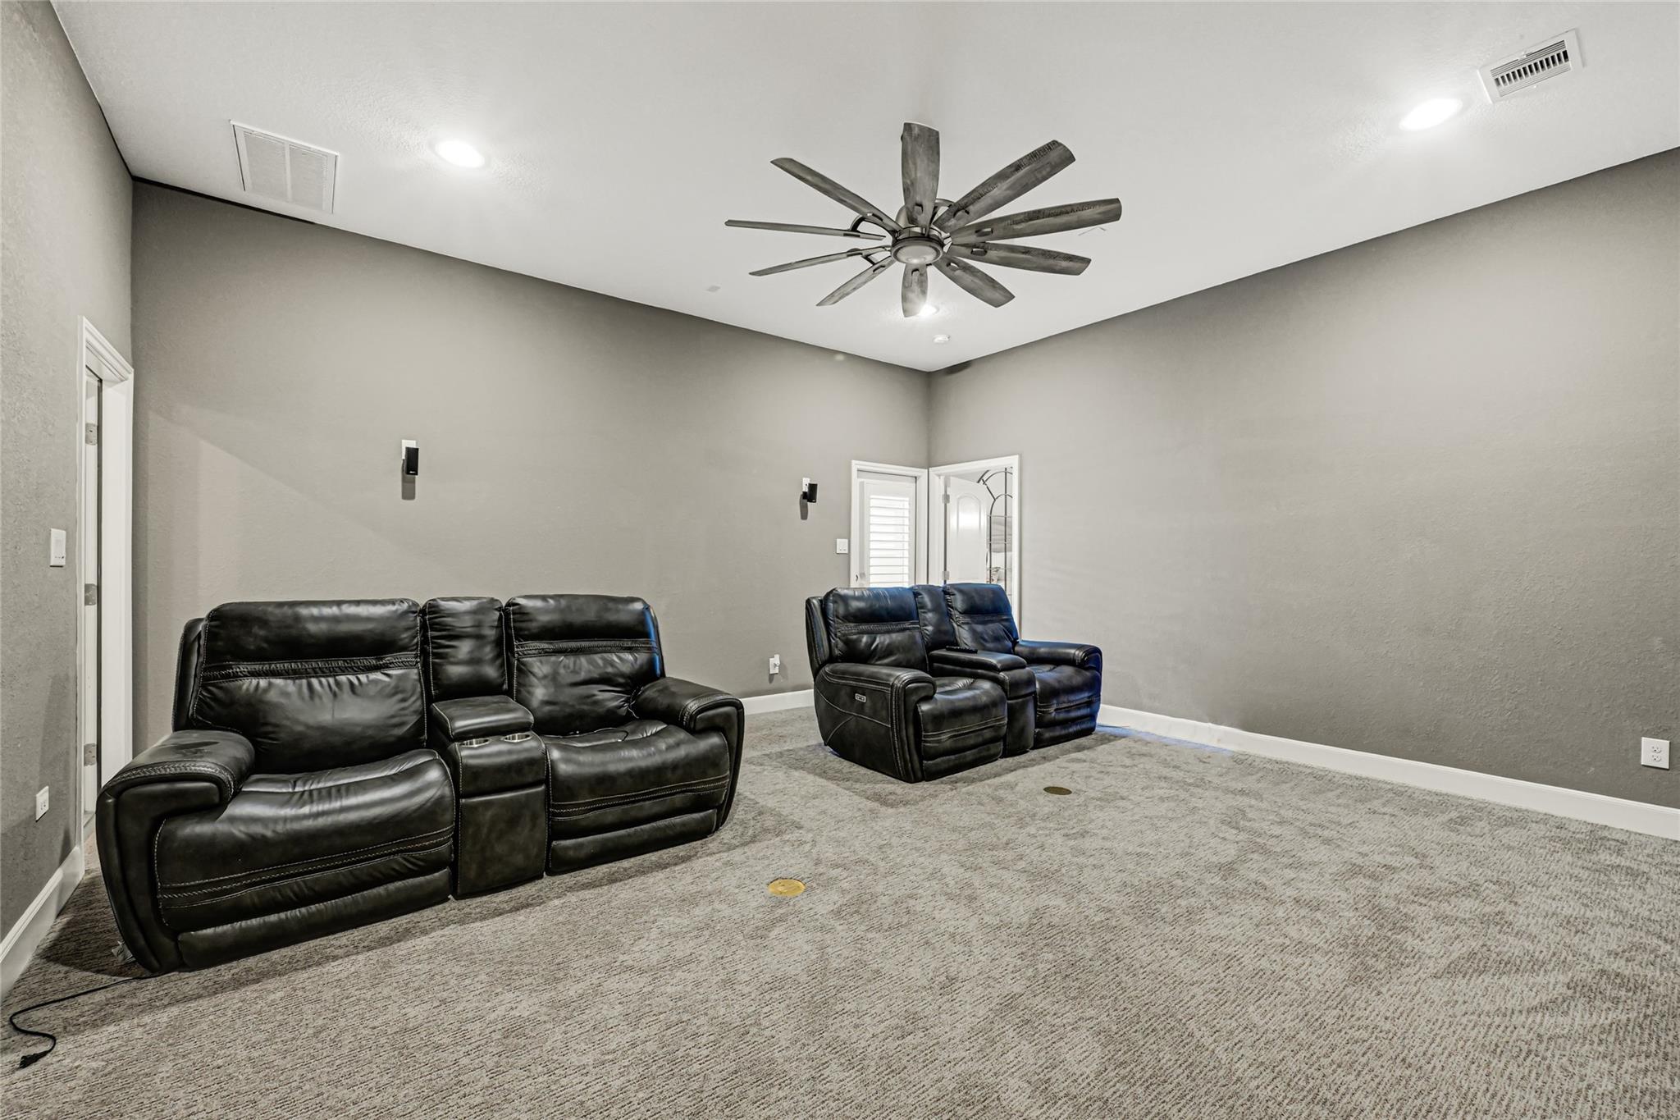
 Media Room
 Patio/Deck
 Sewer
Sewer Study Room
 Water Access
 Yard
Yard Energy Efficient
Property & Schools on Map
Floor plans / Dimensions / Descriptions
-
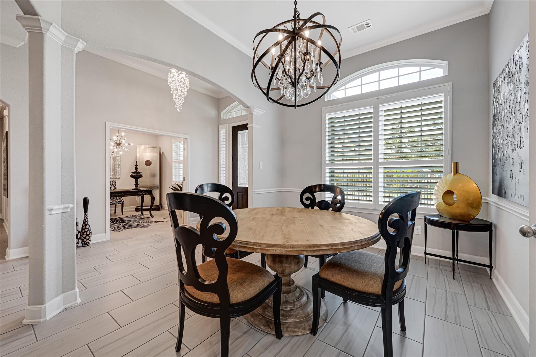
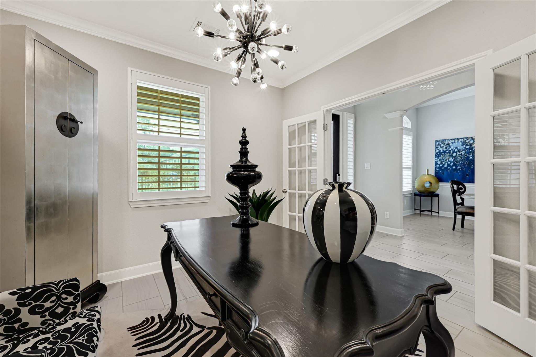
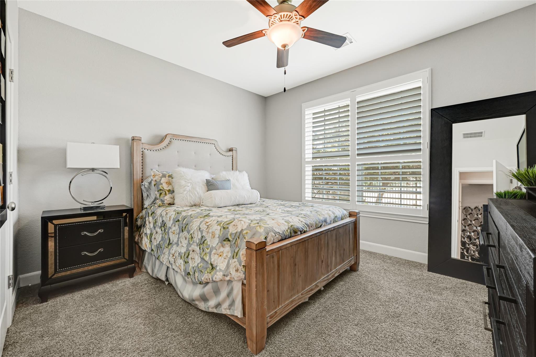
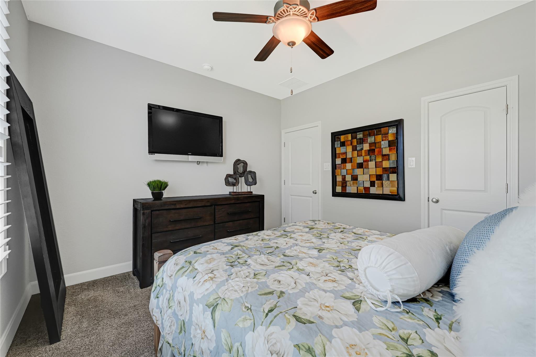
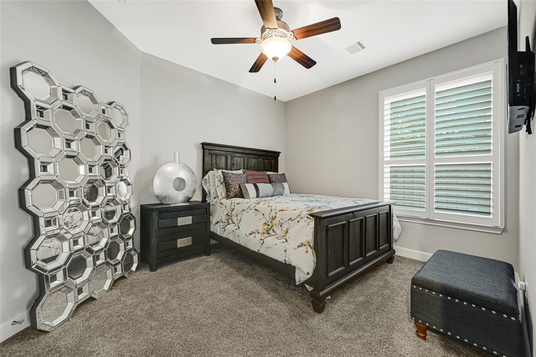
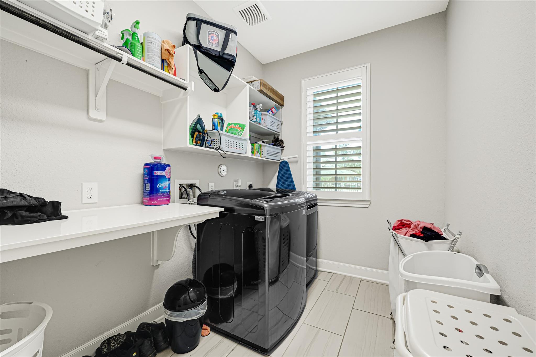
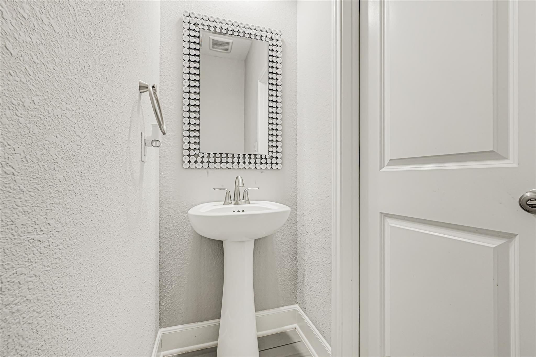
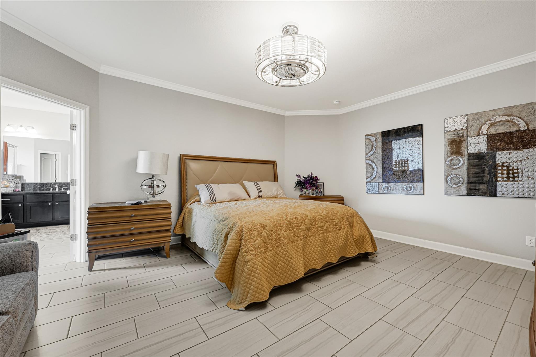
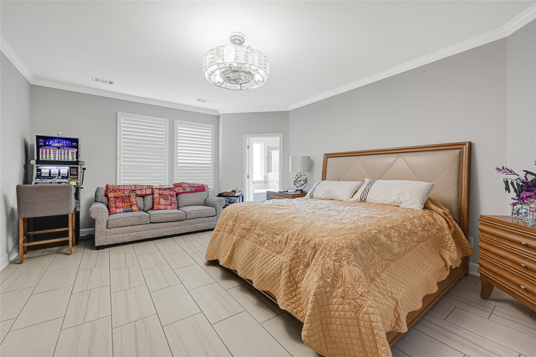
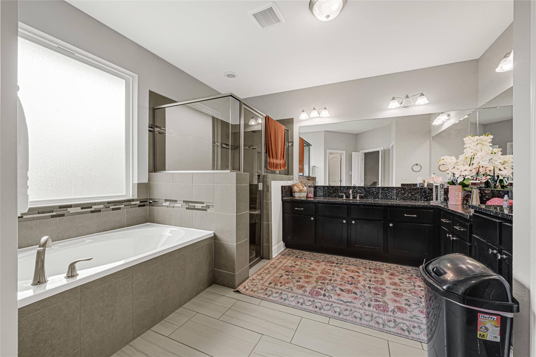
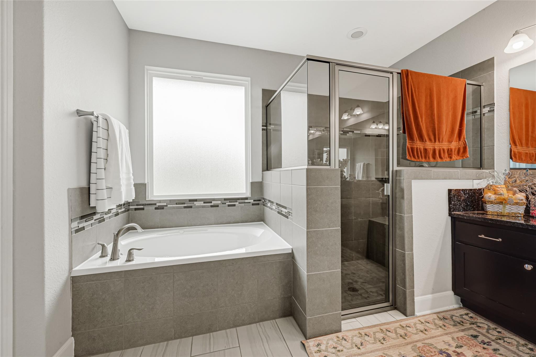
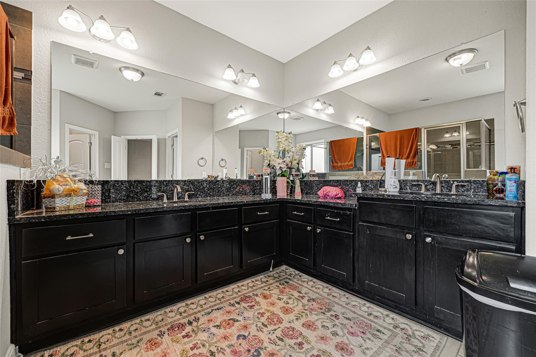
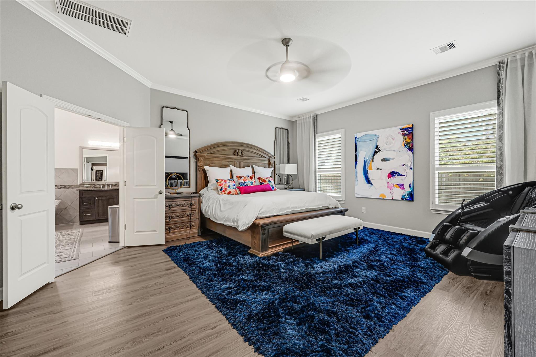
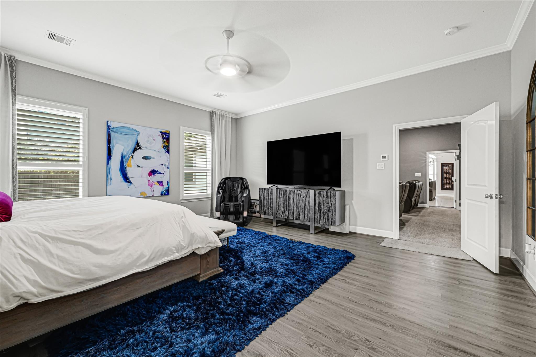
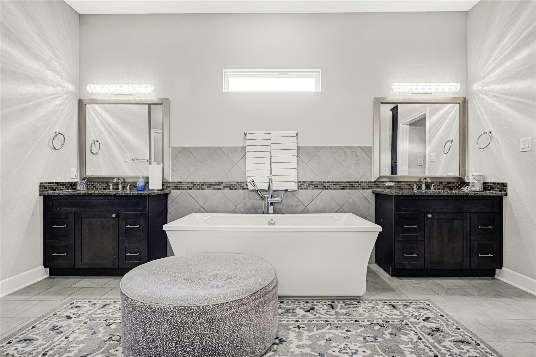
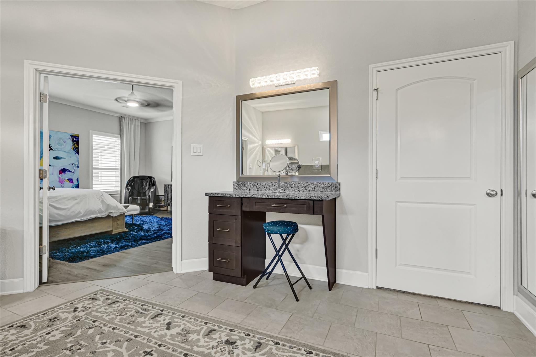
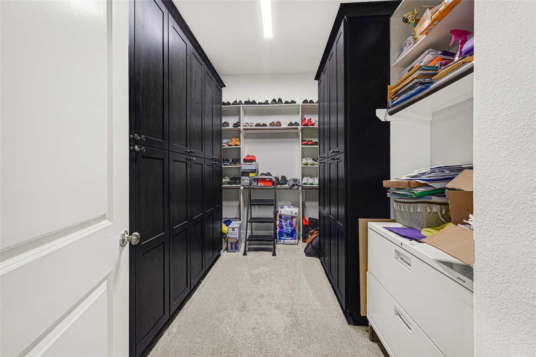
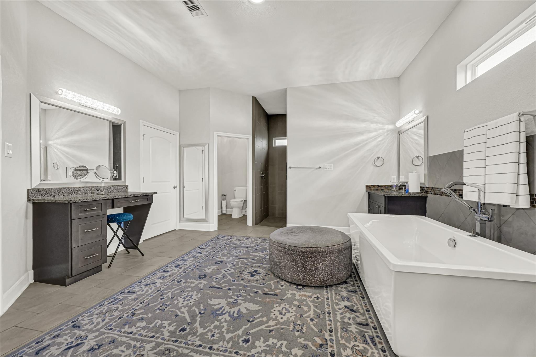
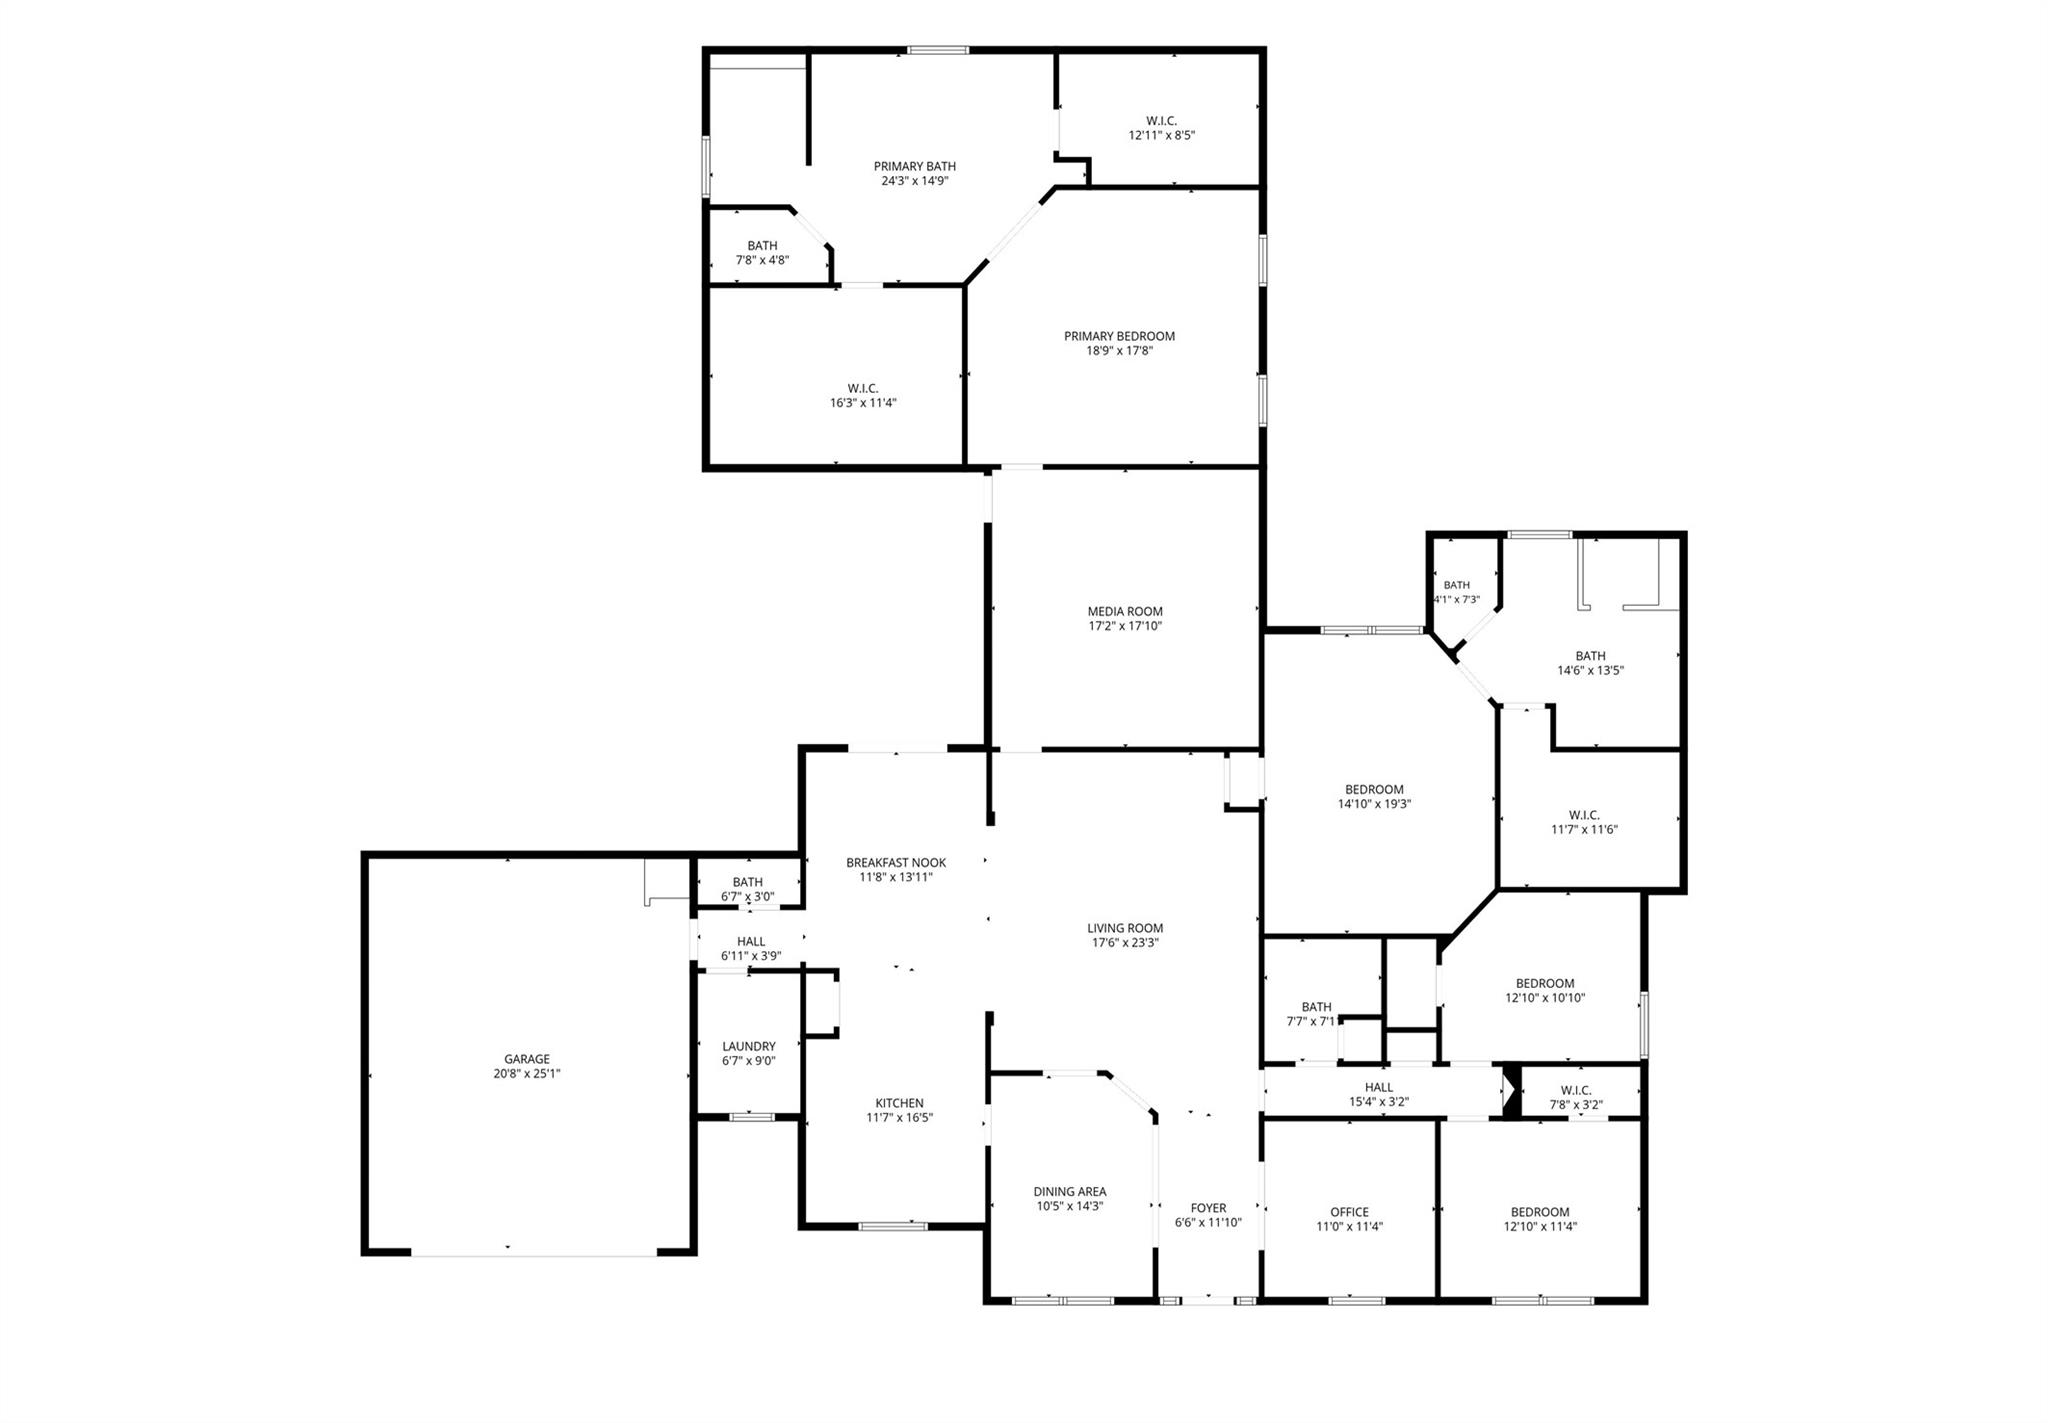
First FloorLiving:17'6x23'3Dining:10'5x14'3Kitchen:11'7x16'5Breakfast:11'8x13'11Primary Bedroom:18'9x17'8Bedroom:14'10x19'3Bedroom 2:12'10x10'10Bedroom 3:12'10x11'4Primary Bath:24'3x14'9Bath:14'6x13'5Bath 2:7'7x7'11Home Office/Study:11'0x11'4Media Room:17'2x17'10
-
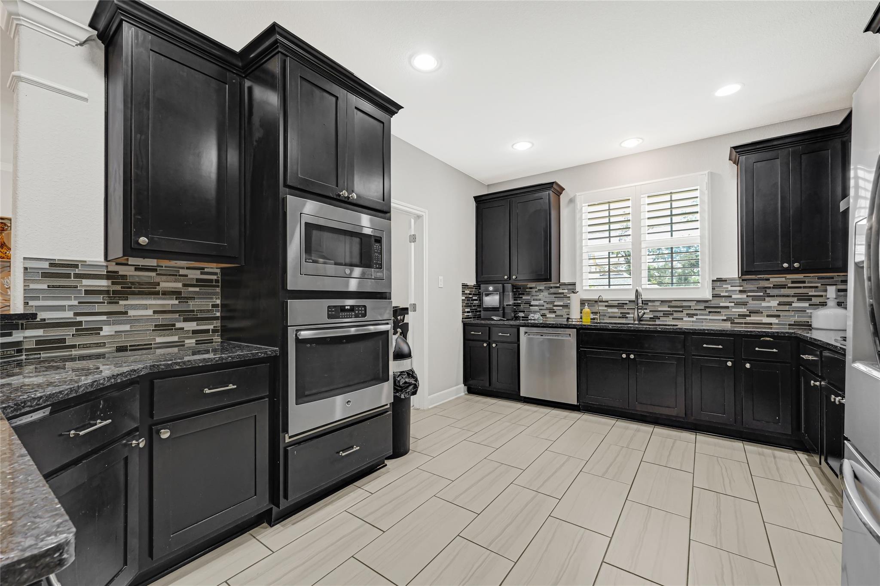
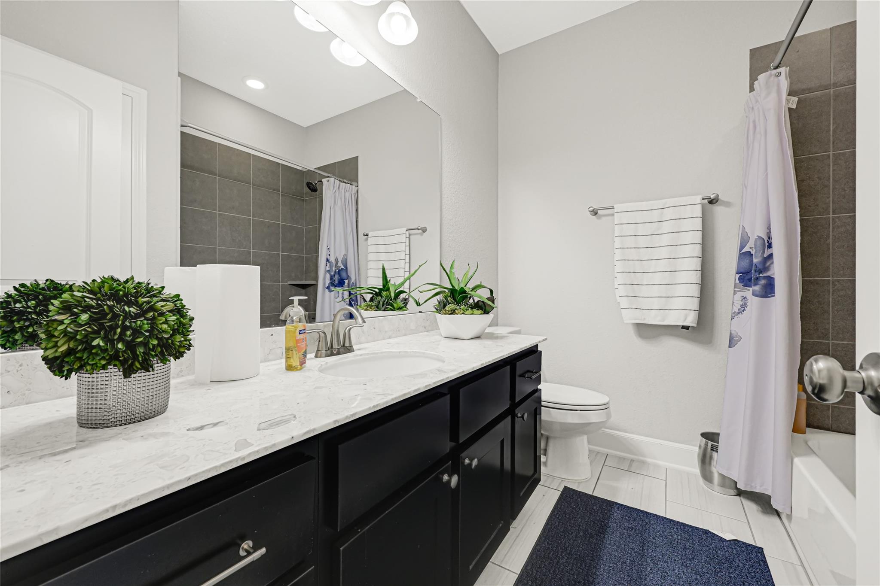
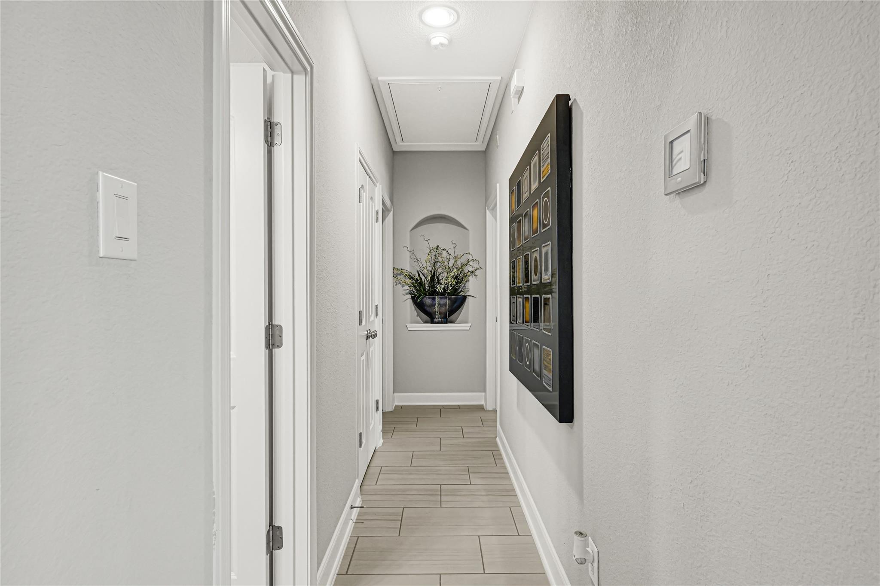
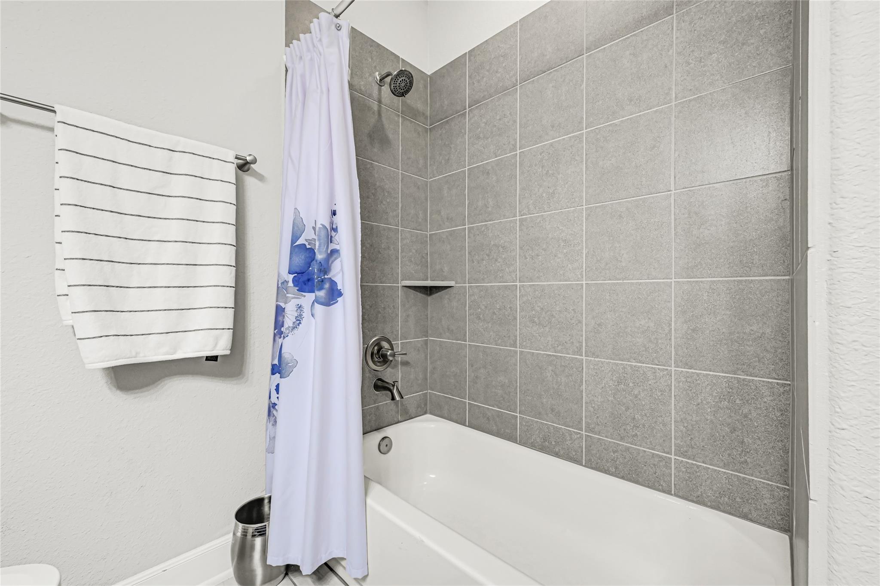
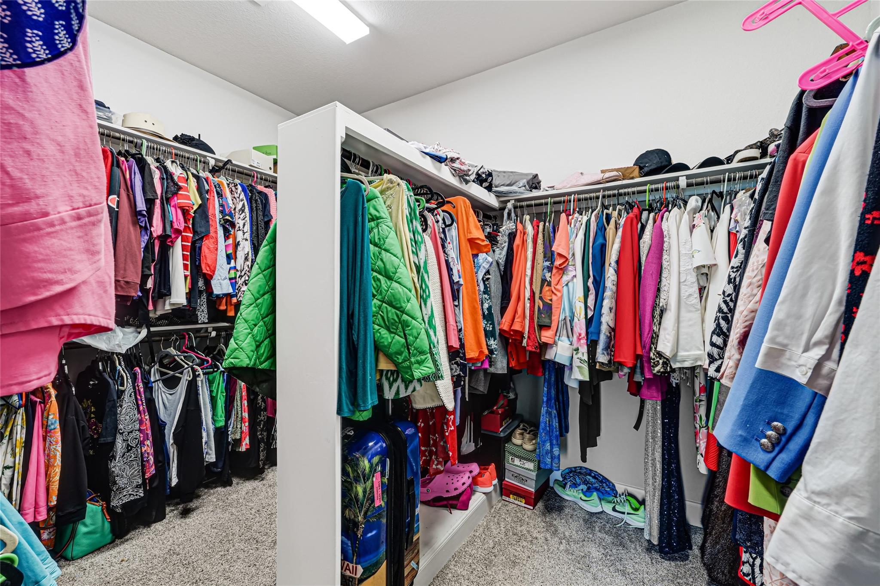
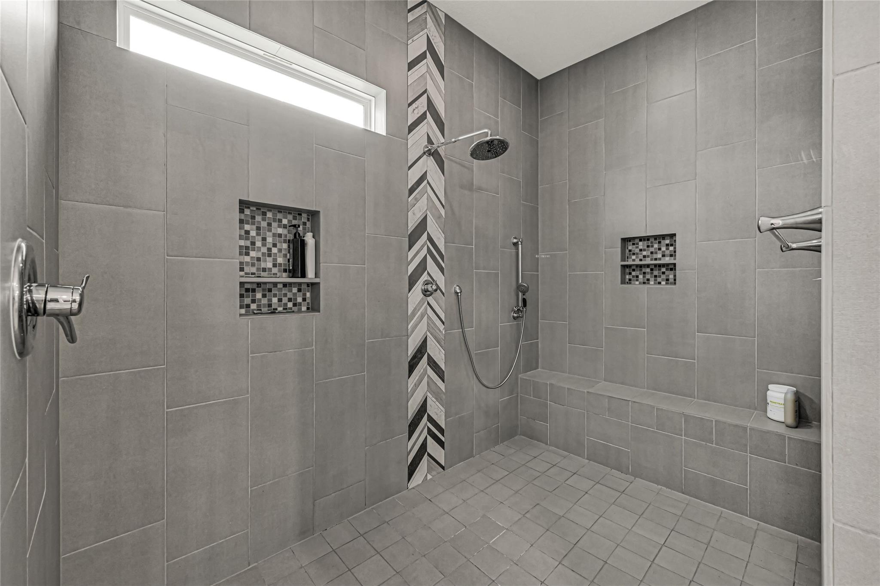
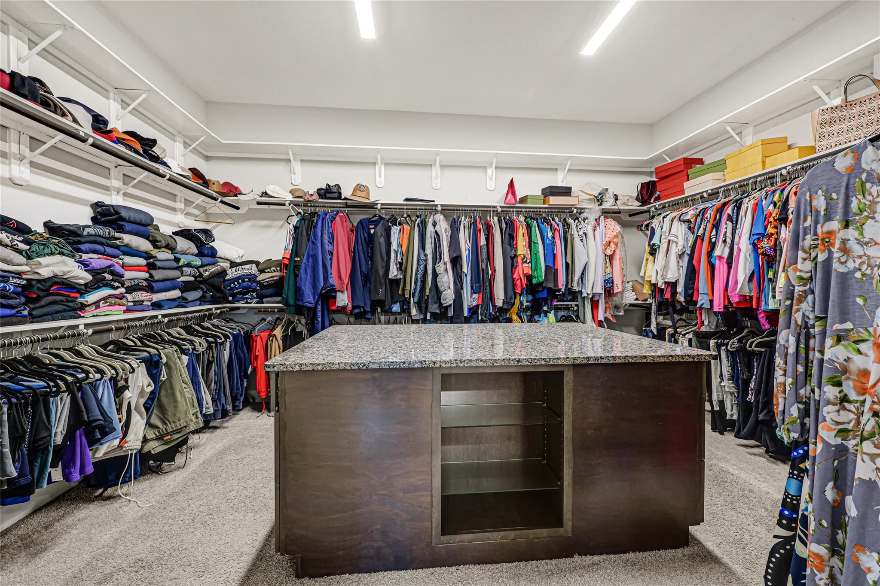
InteriorFloors:Carpet,TileCountertop:GraniteBathroom Description:Primary Bath: Double Sinks,Primary Bath: Separate Shower,Primary Bath: Soaking Tub,Secondary Bath(s): Double Sinks,Secondary Bath(s): Separate Shower,Secondary Bath(s): Soaking Tub,Secondary Bath(s): Tub/Shower Combo,Vanity AreaBedroom Desc:All Bedrooms Down,En-Suite Bath,Primary Bed - 1st Floor,Sitting Area,Split Plan,Walk-In ClosetKitchen Desc:Breakfast BarRoom Description:Breakfast Room,Formal Living,Home Office/Study,Living/Dining Combo,MediaHeating:Central GasCooling:Central ElectricConnections:Electric Dryer Connections,Washer ConnectionsDishwasher:YesDisposal:YesMicrowave:YesRange:Gas CooktopOven:Electric Oven,Single OvenEnergy Feature:Ceiling Fans,Digital Program Thermostat,Energy Star Appliances,High-Efficiency HVAC,Insulated Doors,Insulated/Low-E windowsInterior:Fire/Smoke Alarm,Formal Entry/Foyer,High Ceiling,Window Coverings
-
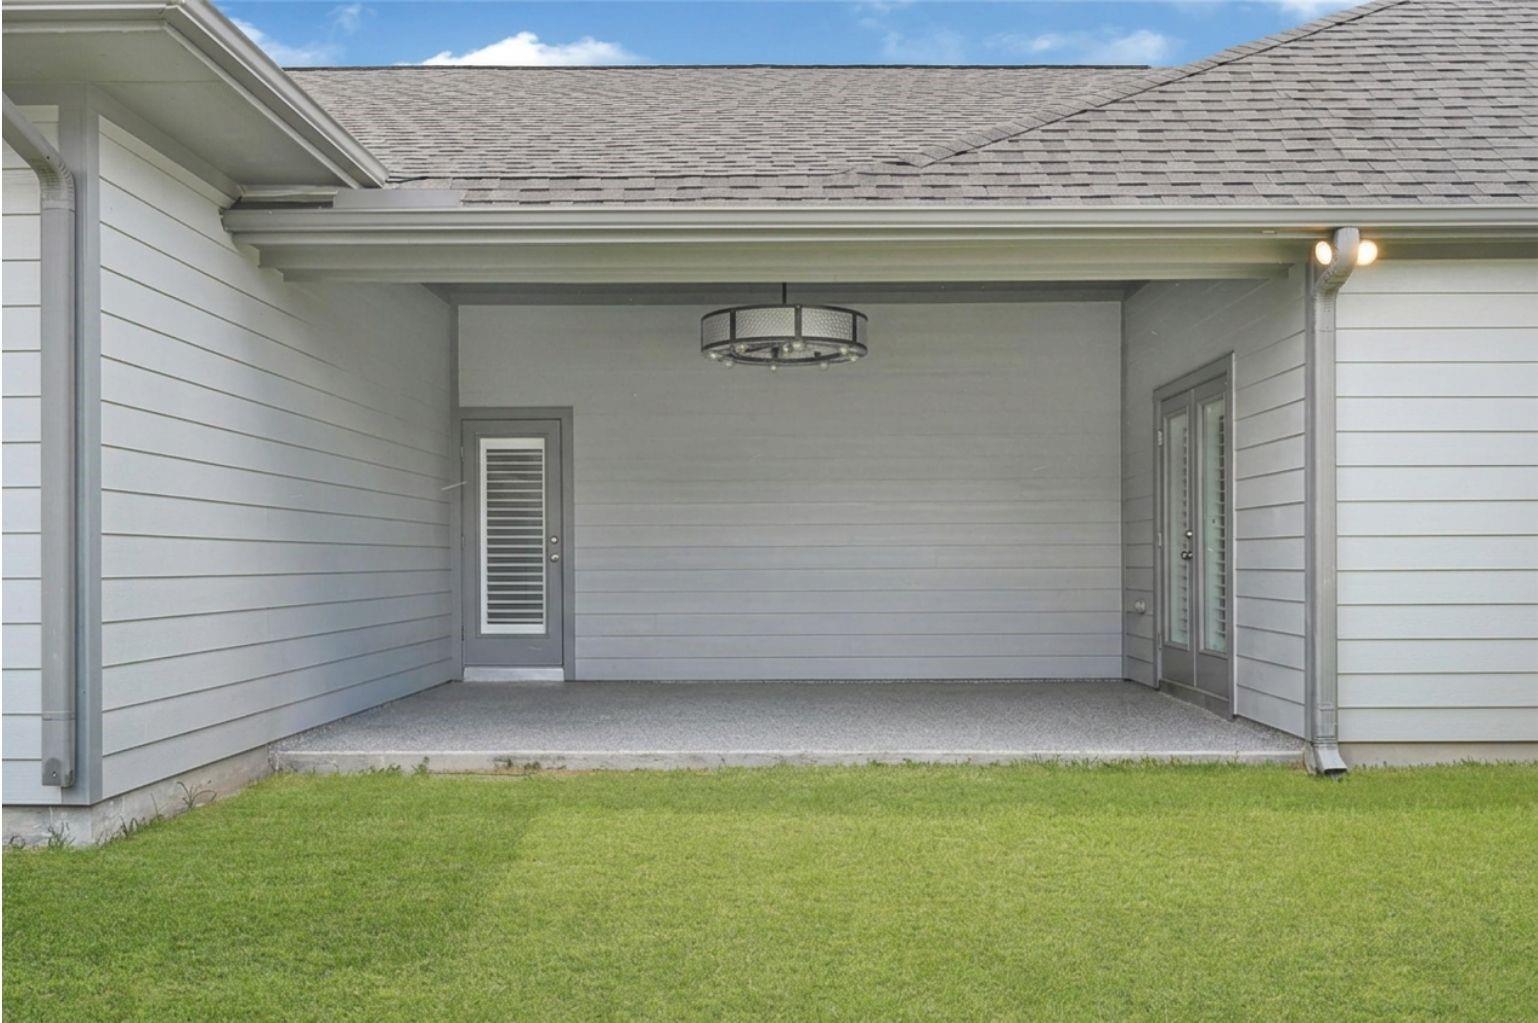
ExteriorRoof:CompositionFoundation:SlabPrivate Pool:NoExterior Type:Brick,Cement Board,WoodLot Description:Subdivision LotWater Sewer:Public Sewer,Public WaterFront Door Face:NorthArea Pool:NoExterior:Back Yard,Covered Patio/Deck,Fully Fenced,Porch,Private Driveway,Workshop
Listed By:
Erick Harbert
Realty Right
The data on this website relating to real estate for sale comes in part from the IDX Program of the Houston Association of REALTORS®. All information is believed accurate but not guaranteed. The properties displayed may not be all of the properties available through the IDX Program. Any use of this site other than by potential buyers or sellers is strictly prohibited.
© 2026 Houston Association of REALTORS®.
GET IN TOUCH
