
For Sale
927 Peachwood Bend Dr Houston, TX 77077
$1,799,900
Description
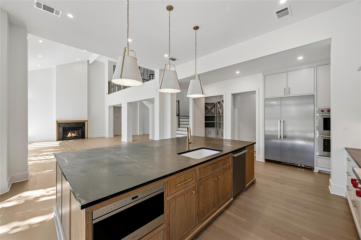
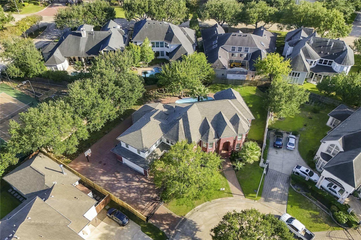
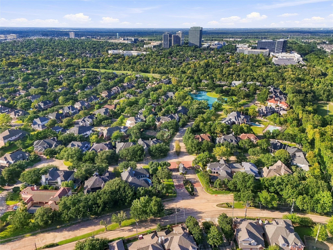
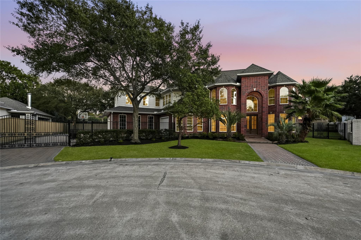
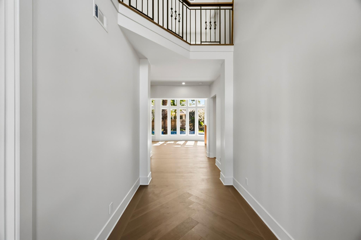
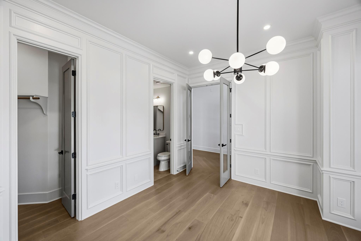
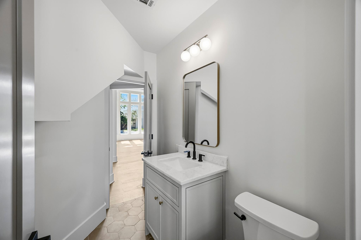
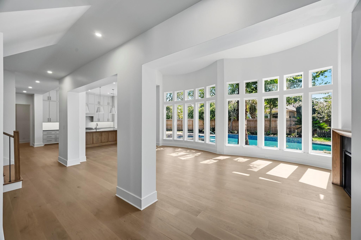
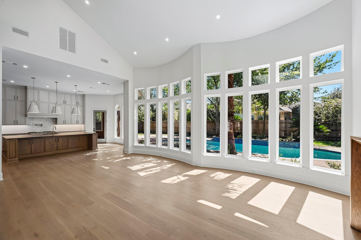
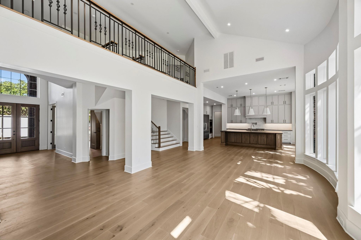
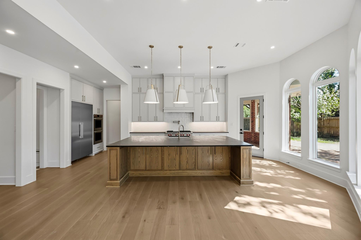
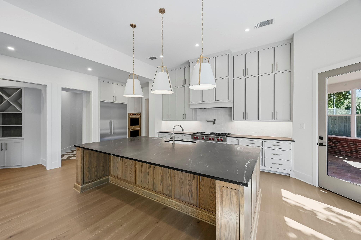
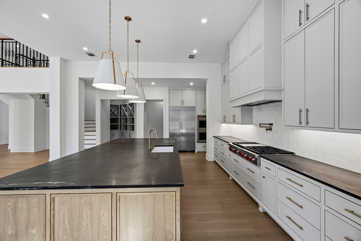
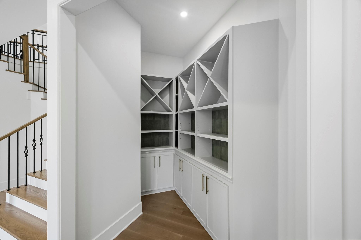
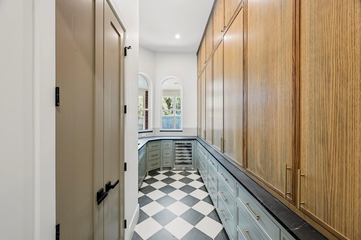
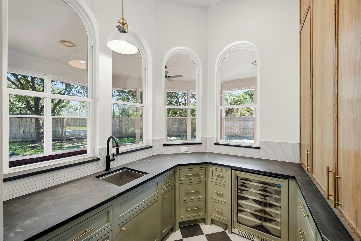
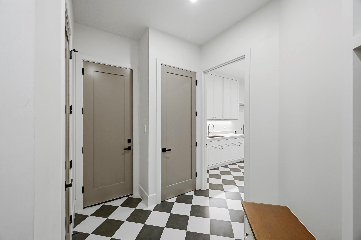
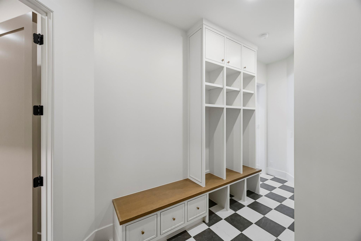
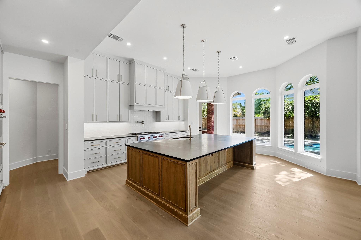
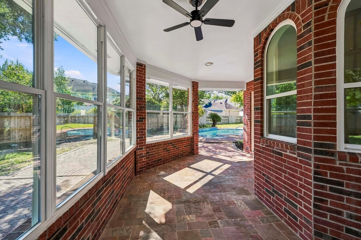
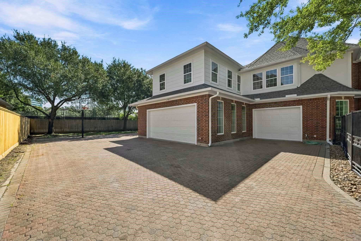
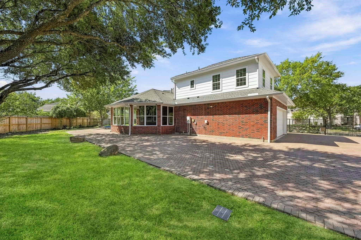
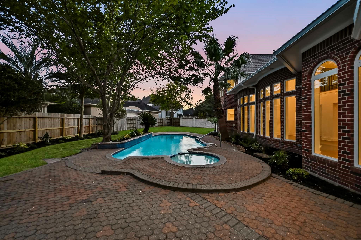
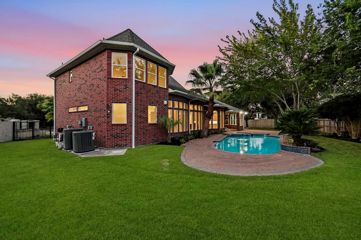
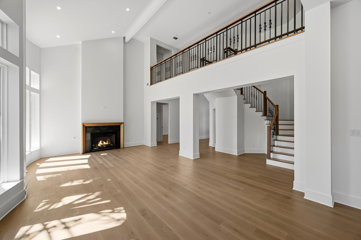
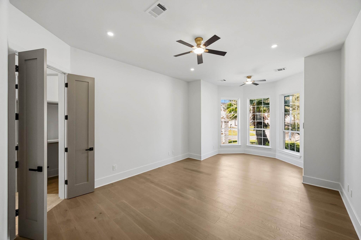
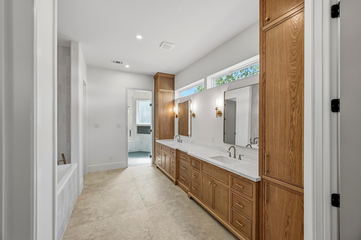
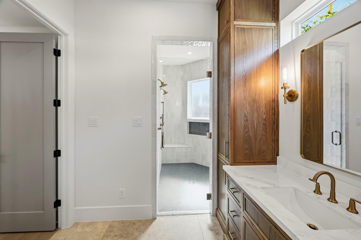
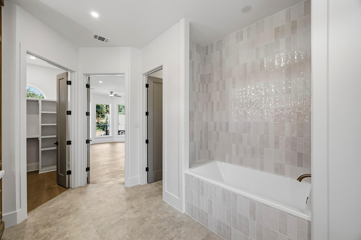
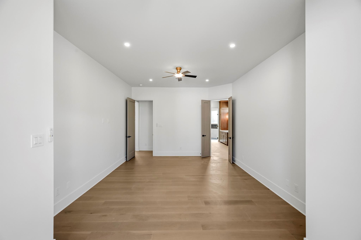
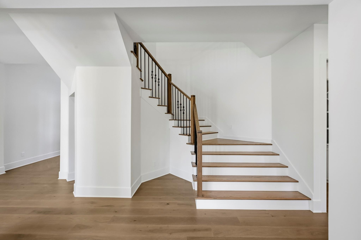
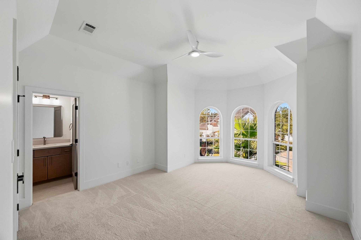
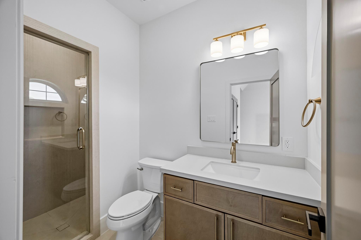
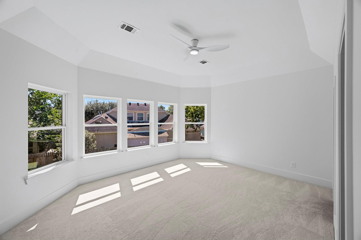
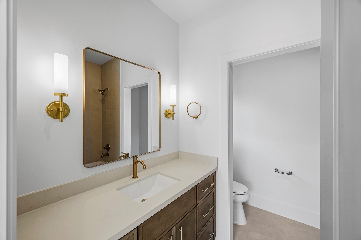
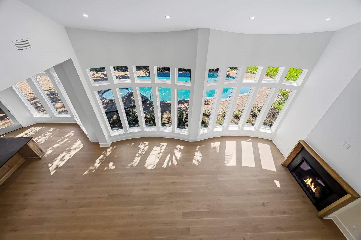
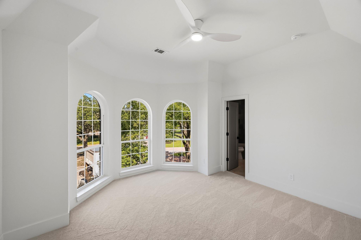
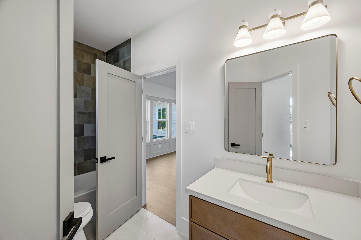
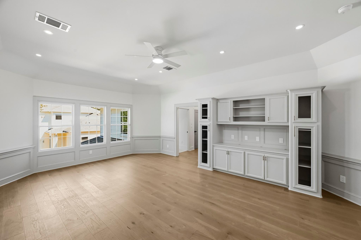
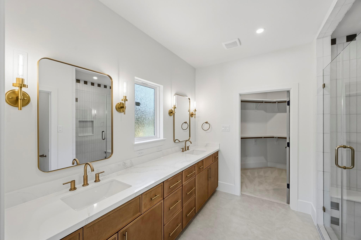
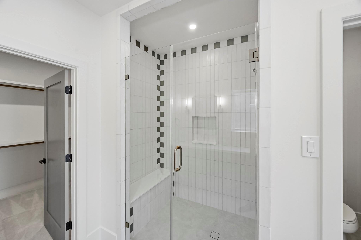
This stunning, one-of-a-kind residence offers an exceptional combination of features not found anywhere else in the Energy Corridor via a truly comprehensive remodel & addition delivered by one of the most awarded homebuilders in Houston: Brooks Construction Group! The gut remodel provides new Miele & Wolf appliances, custom wood cabinetry, quartz/quartzite counters, low-E double pane windows, impact resistant roof, electrical (wiring & breaker panel), lighting (cans & fixtures), premium tile, level 4 drywall, engineered wood floors, solid-core doors, driveway gate motors, HVAC (ducts & registers), plumbing (tankless water heaters & PEX), and pool (plaster, tile, piping, & equipment)! The layout offers unprecedented flexibility with a master suite and flexible study / guest down, plus 4 ensuite secondaries up (via stairs or future elevator)! The open concept layout is complemented by an oversized mudroom, utility room, scullery, 3-car garage + 10-car motor-court, and massive yard!
Overview
Financial
Price:
$1,799,900
Price/SqFT:
$320.10
HOA Fee:
$2750 Annually
Tax Rate:
2.12522 %
Est. Monthly:
$26,337 *
Tax Amount:
$38,252
Amenities and features
 Garage Apartment
 Patio/Deck
 Private Pool
 Sewer
Sewer Study Room
 Water Access
 Yard
Yard Cul-de-sac
 Elevator Ready
 Energy Efficient
Property & Schools on Map
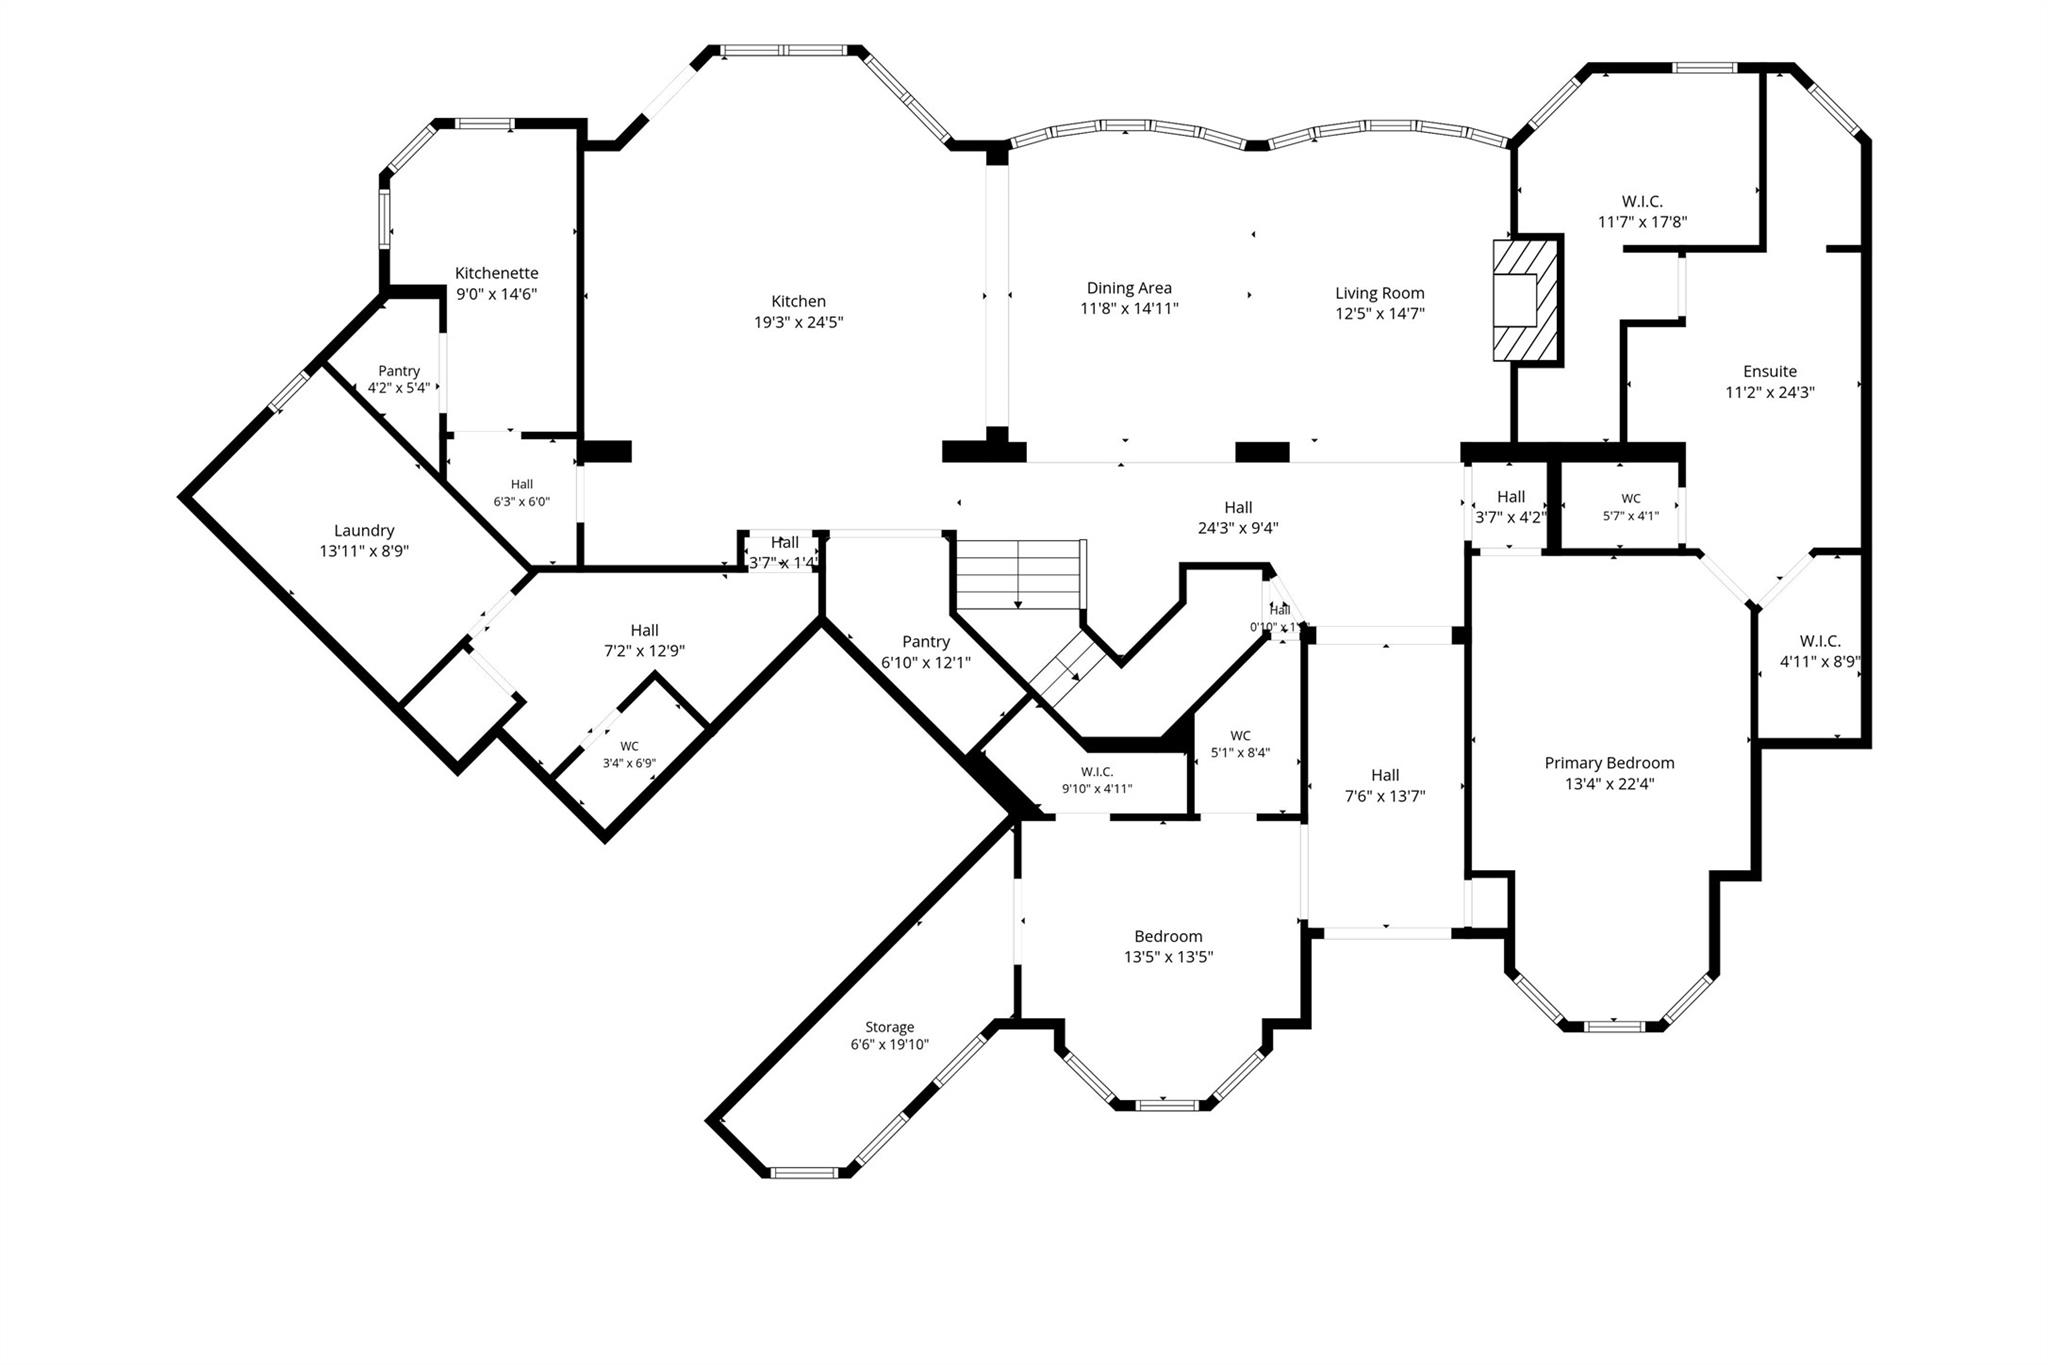
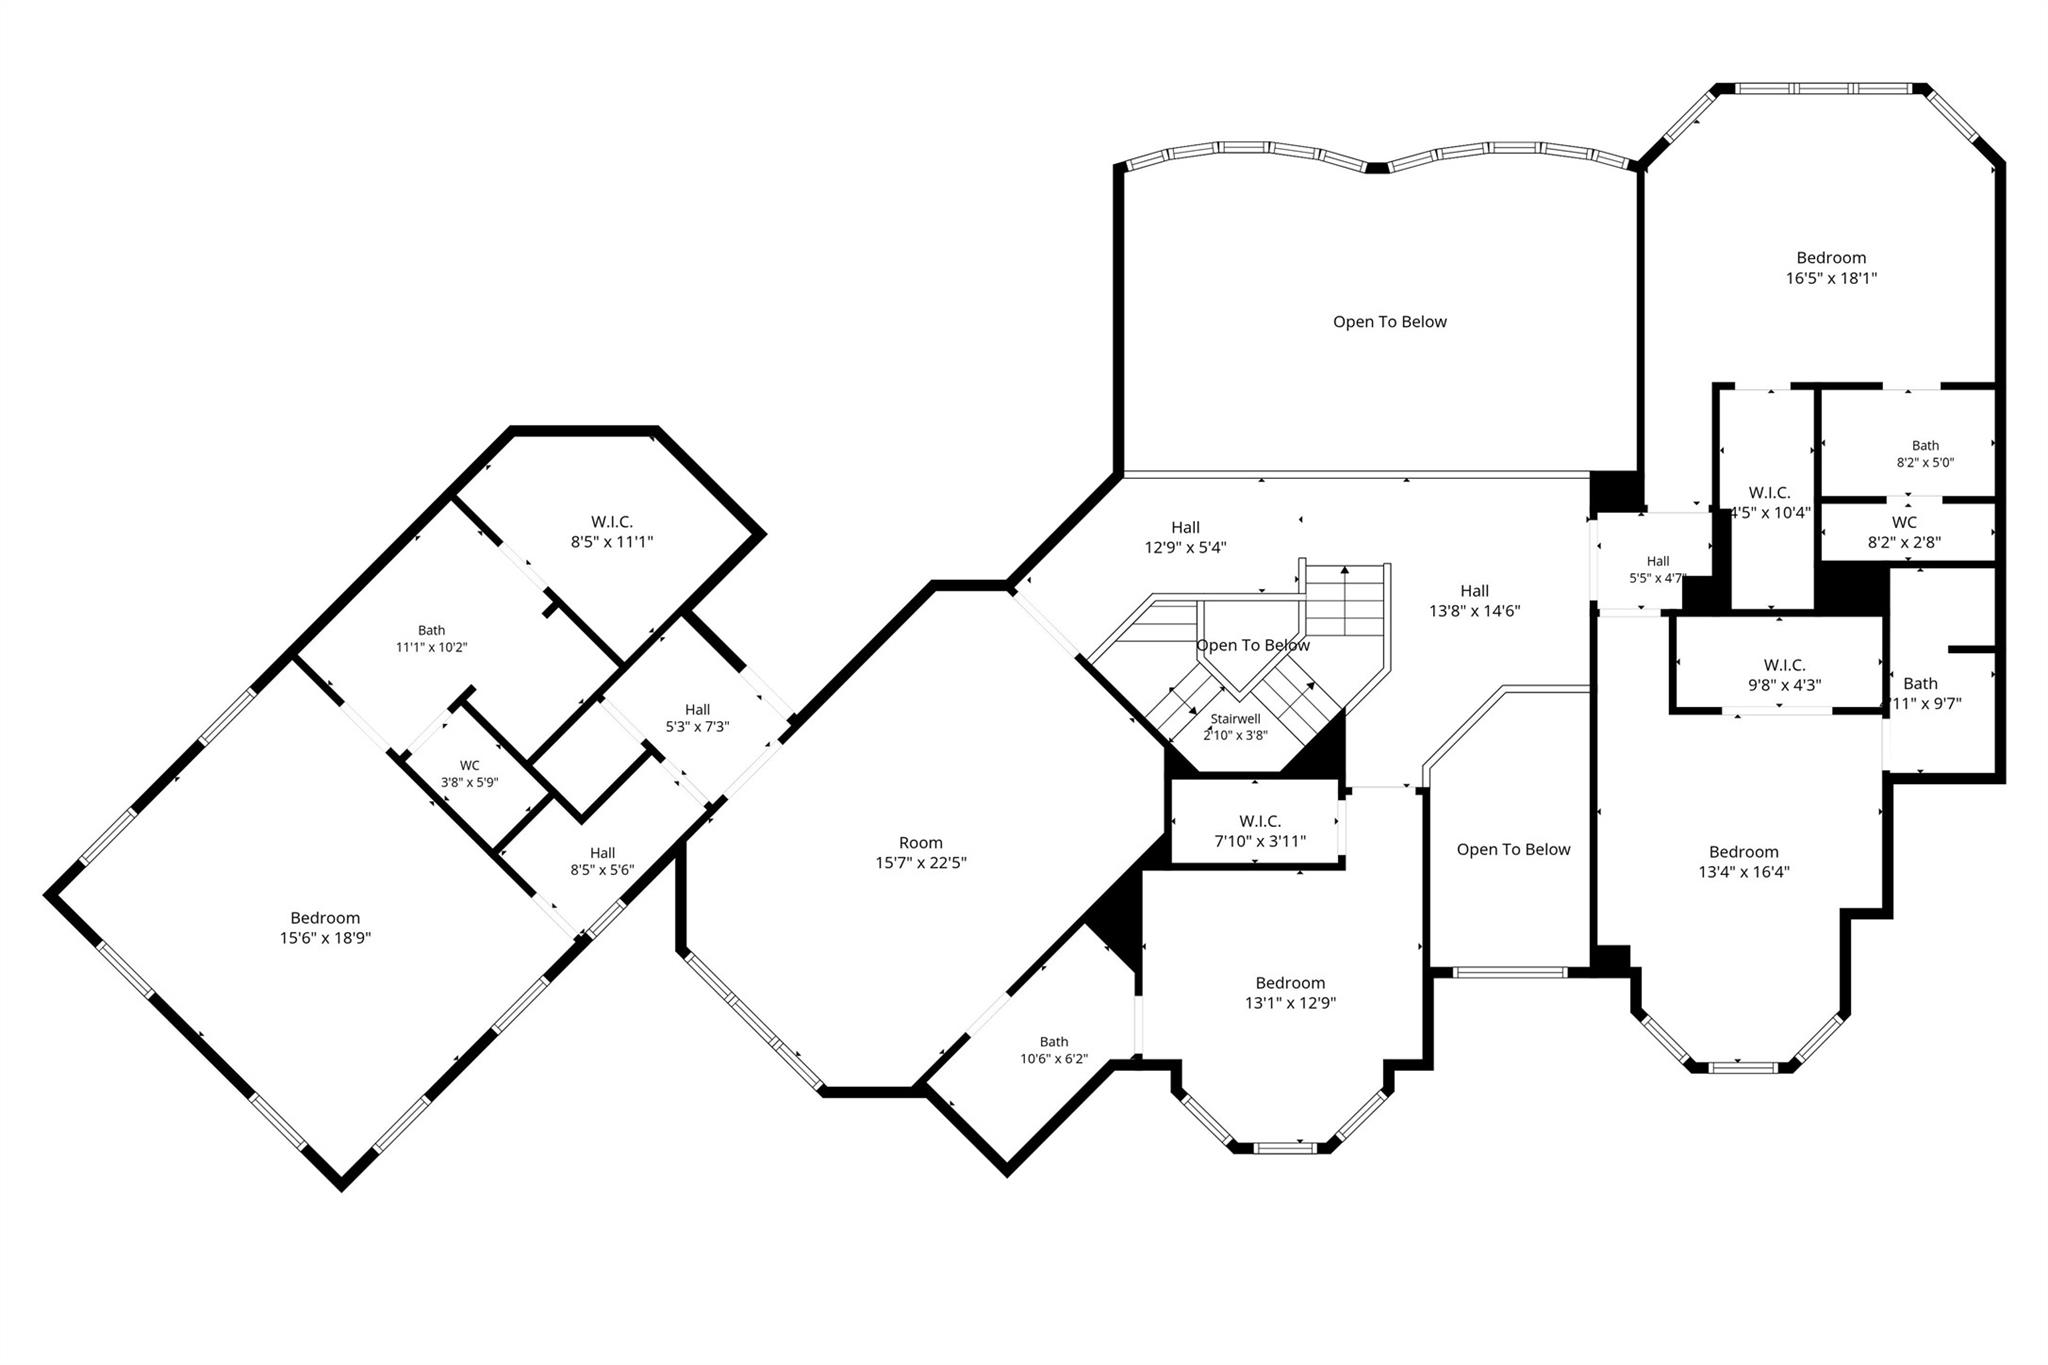
Floor plans / Dimensions / Descriptions
-
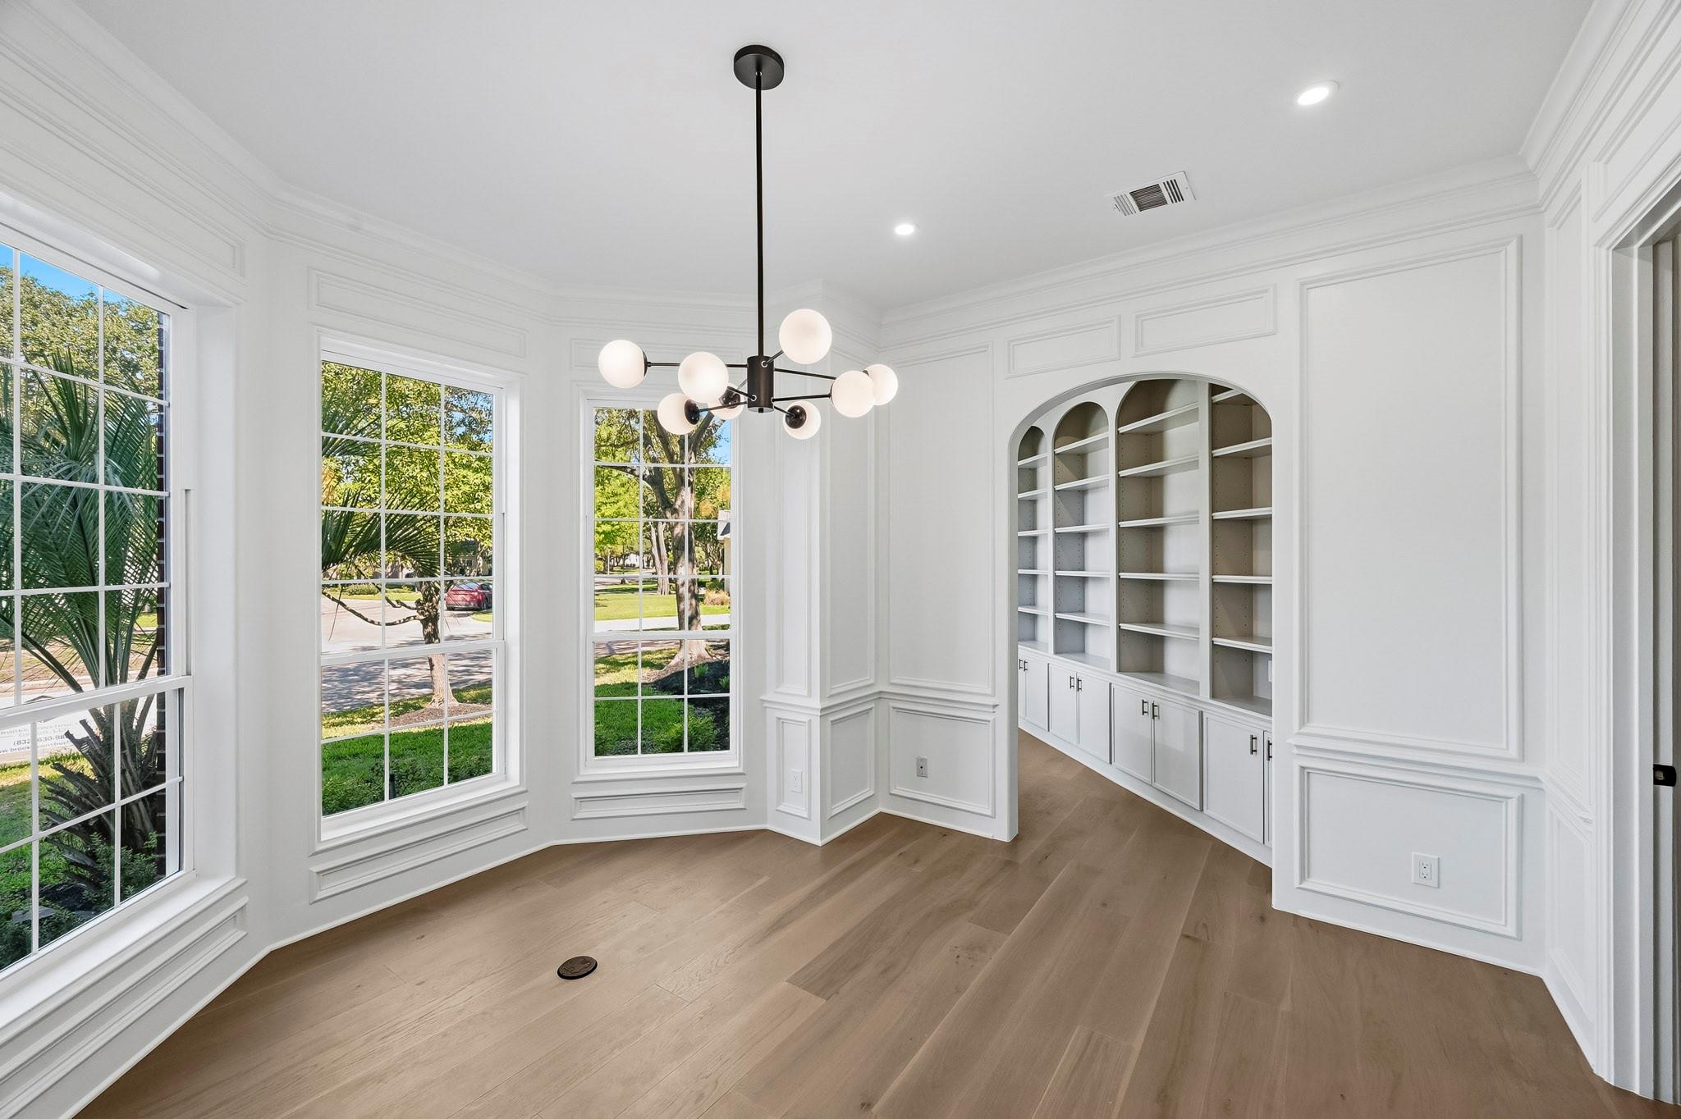
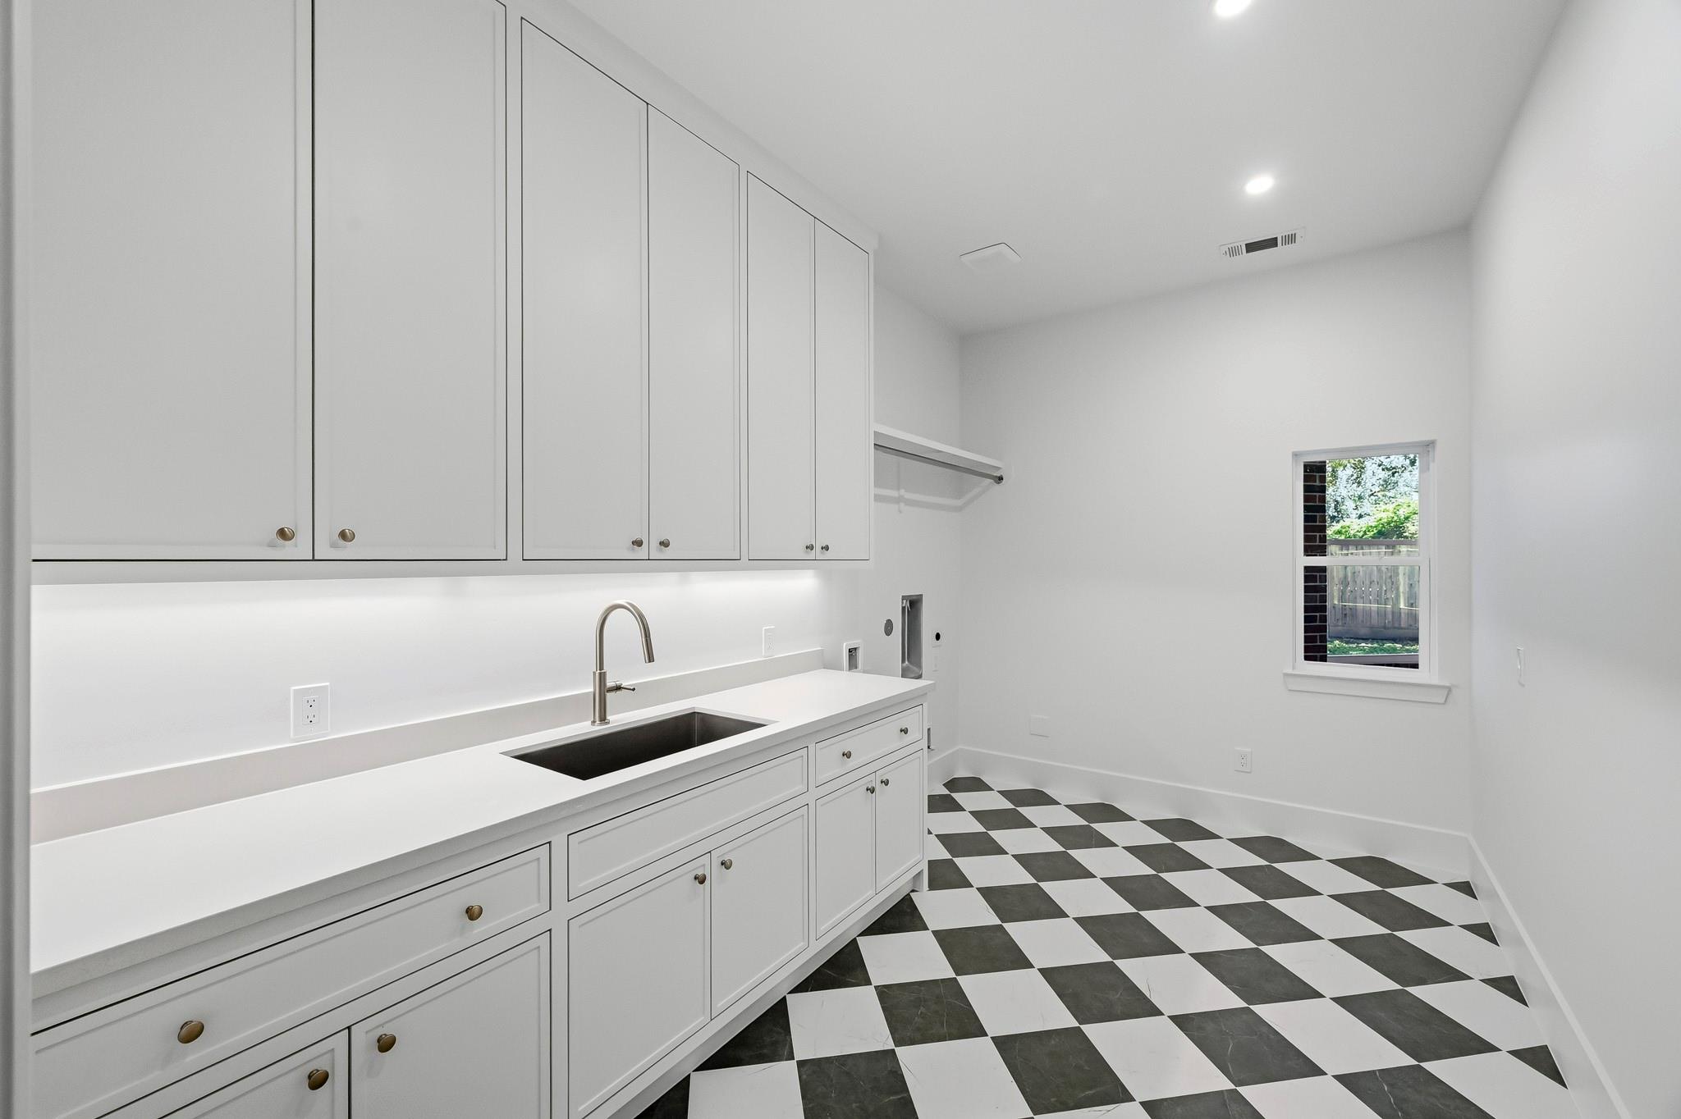
First FloorFamily Room:16x13Dining:16x13Kitchen:18x16Primary Bedroom:23x14Primary Bath:23x15Home Office/Study:14x13Library:15x6Utility Room:14x9Entry:13x7Library 2:15x6Butlers Pantry:13x9Exterior Porch/Balcony:25x8Wine Room:8x4
-
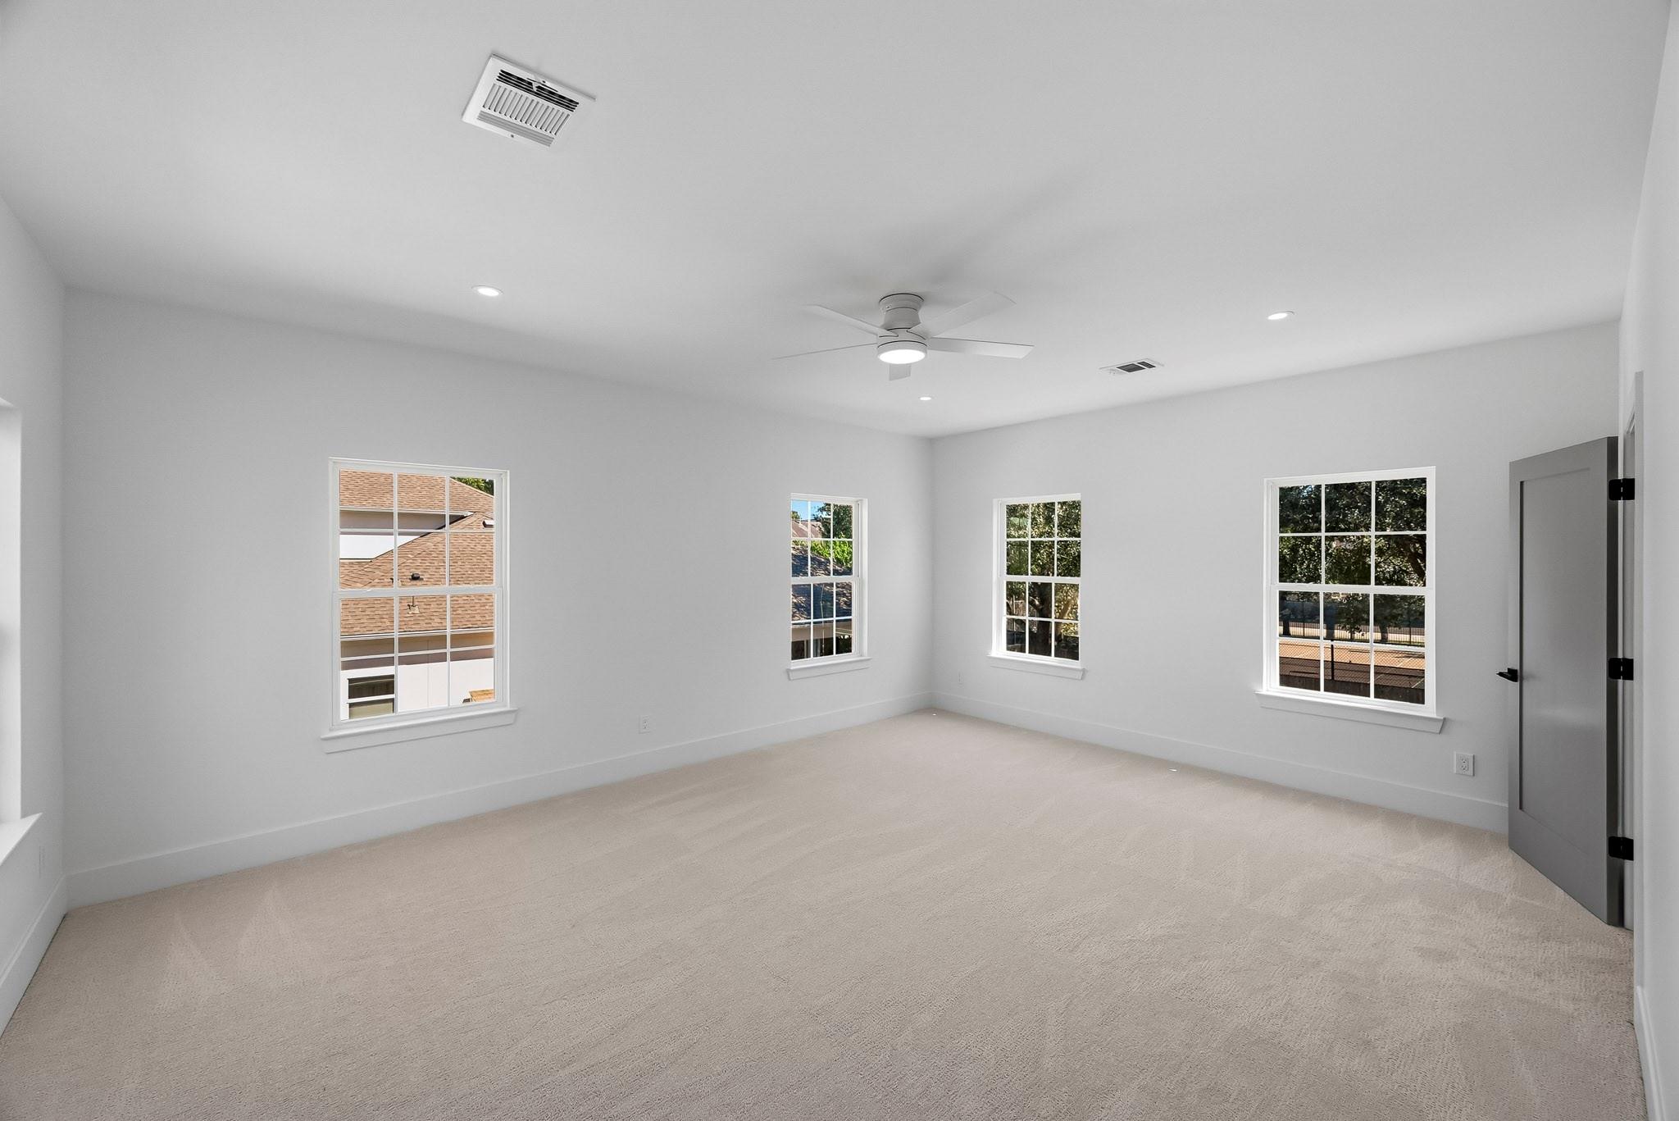
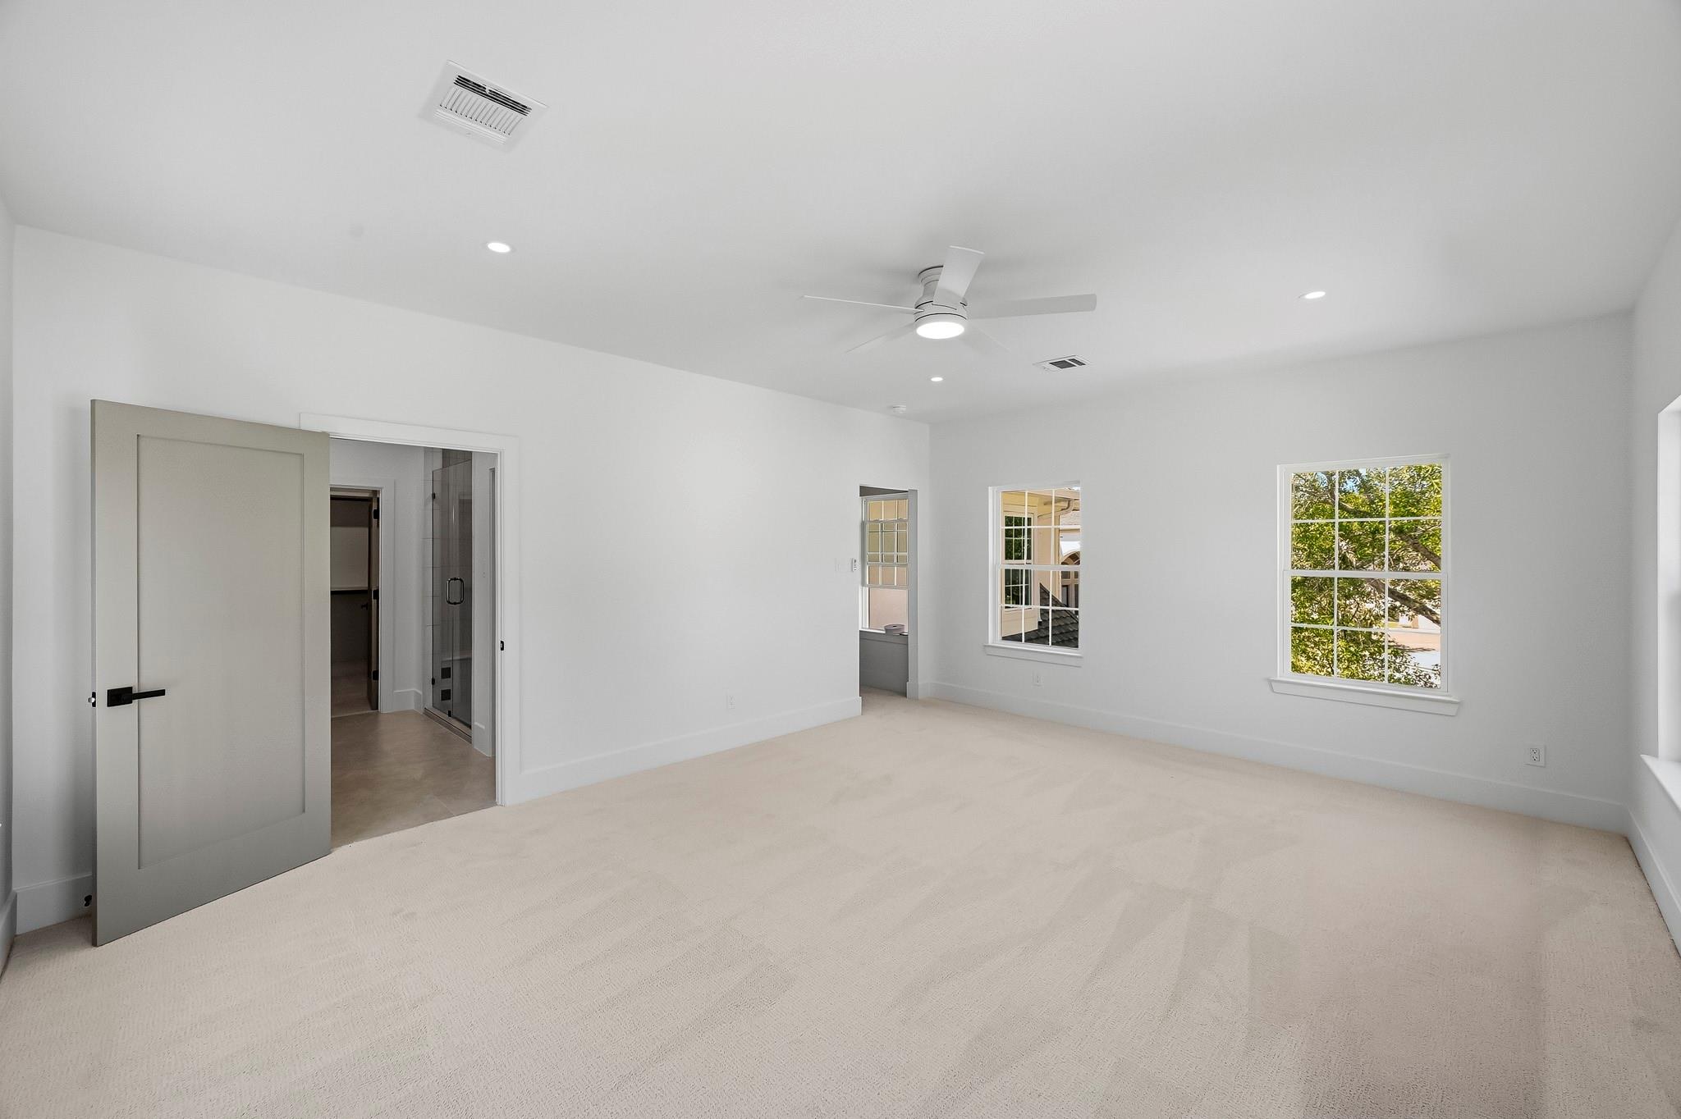
Second FloorBedroom:15x13Bedroom 2:15x14Bedroom 3:13x13Game Room:22x16Guest Suite:19x15
-
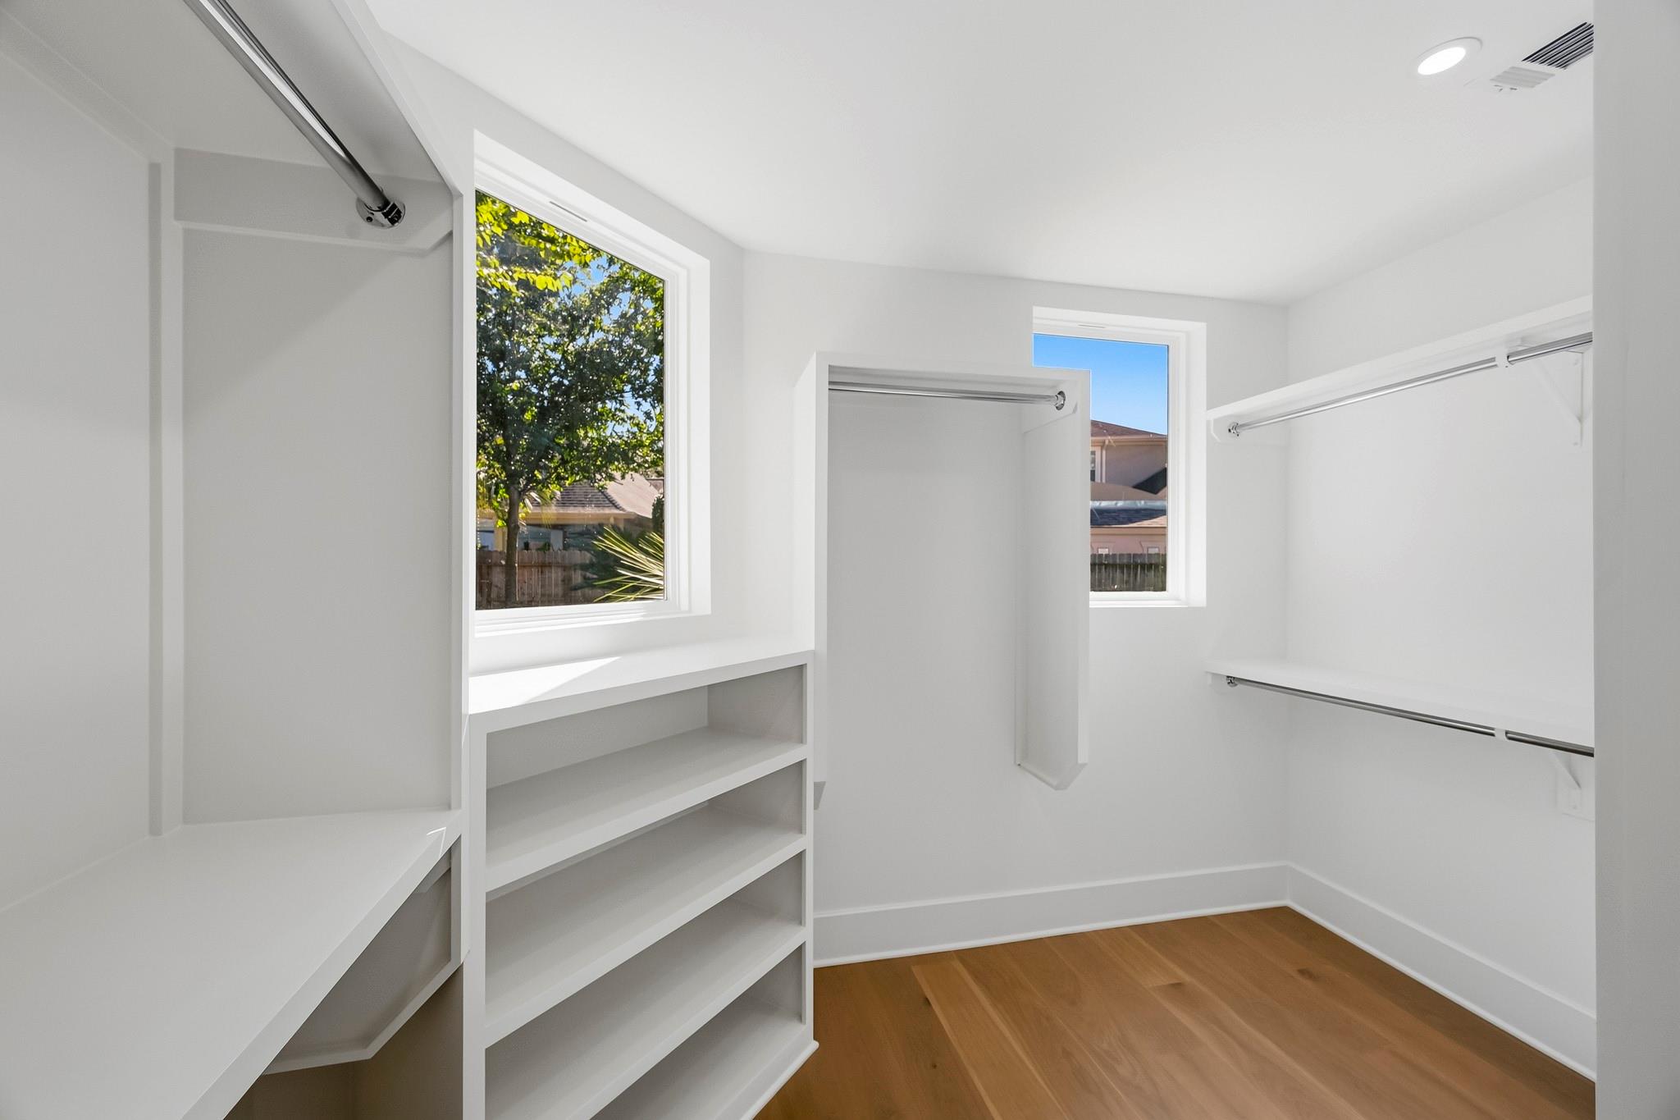
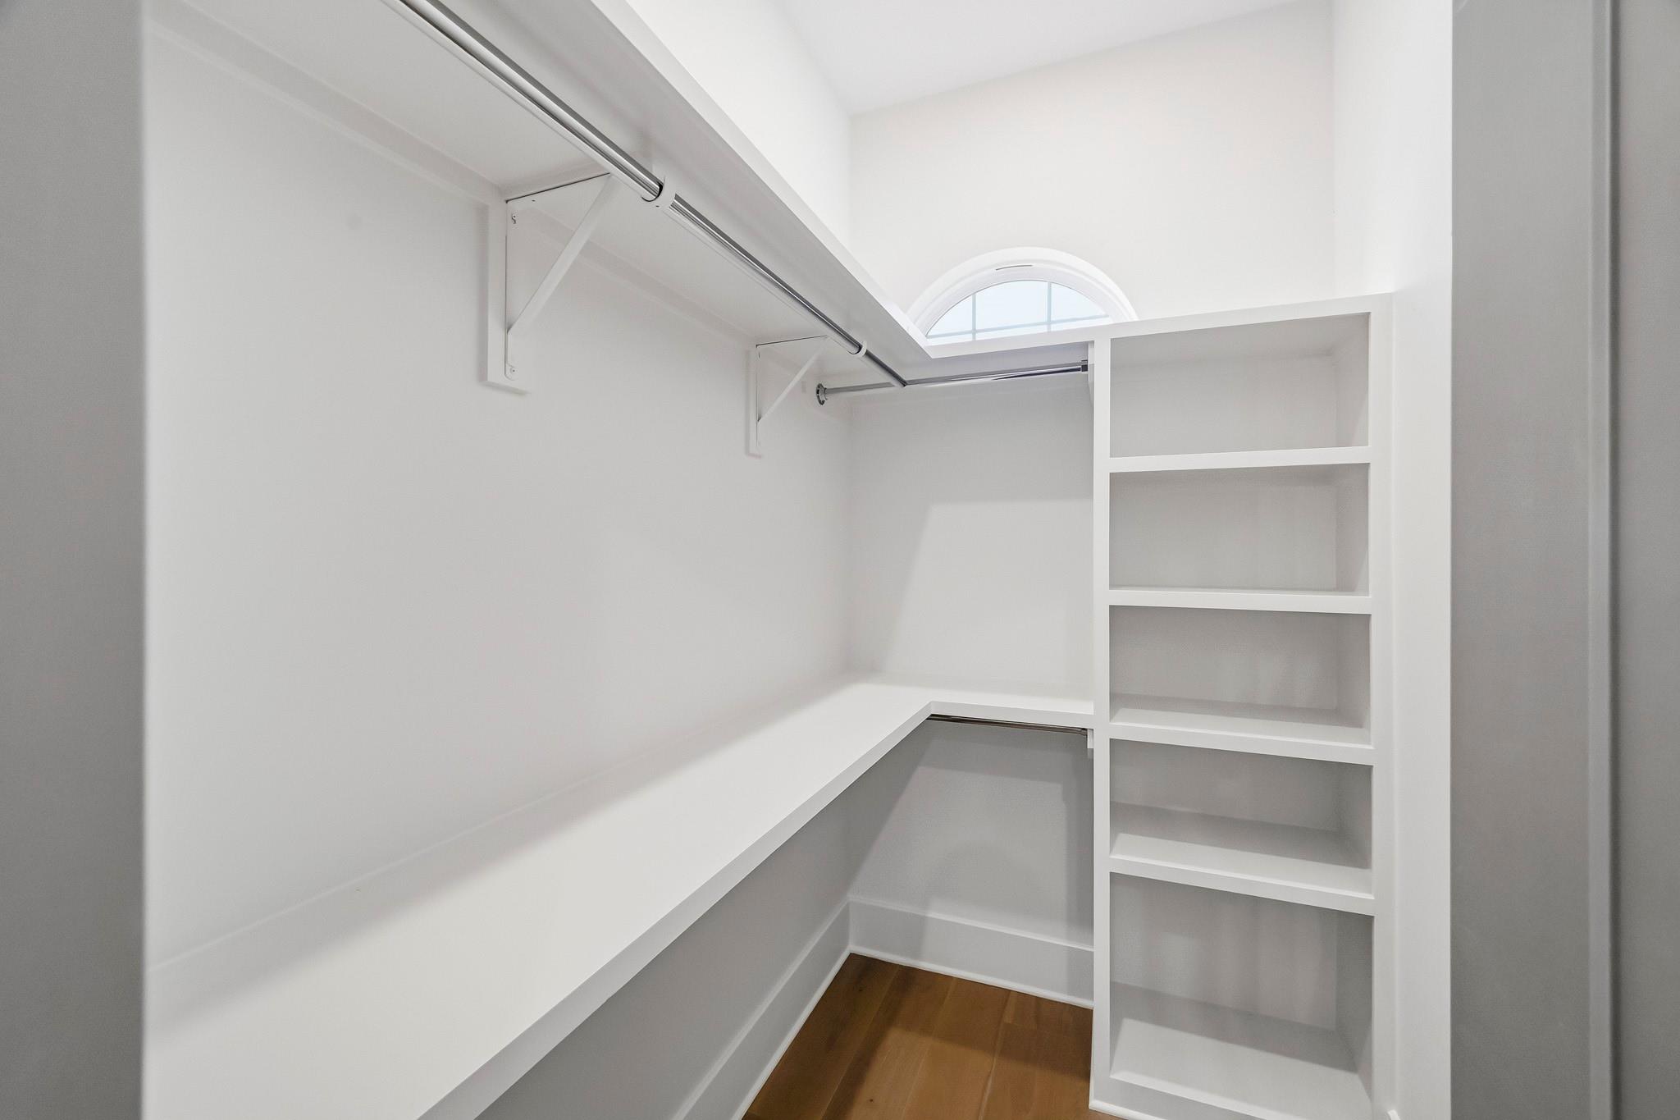
InteriorFireplace:1/Gaslog FireplaceFloors:Engineered Wood,TileCountertop:Quartz/QuartziteBathroom Description:Full Secondary Bathroom Down,Half Bath,Primary Bath: Double Sinks,Primary Bath: Separate Shower,Primary Bath: Soaking Tub,Secondary Bath(s): Shower Only,Secondary Bath(s): Tub/Shower Combo,Two Primary Baths,Vanity AreaBedroom Desc:2 Bedrooms Down,3 Bedrooms Up,2 Primary Bedrooms,En-Suite Bath,Primary Bed - 1st Floor,Primary Bed - 2nd Floor,Walk-In ClosetKitchen Desc:Breakfast Bar,Butler Pantry,Island w/o Cooktop,Pantry,Pots/Pans Drawers,Soft Closing Cabinets,Soft Closing Drawers,Under Cabinet Lighting,Walk-in PantryRoom Description:Butlers Pantry,Entry,Family Room,Gameroom Up,Guest Suite,Home Office/Study,Kitchen/Dining Combo,Library,Living Area - 1st Floor,Living Area - 2nd Floor,Living/Dining Combo,Utility Room in House,Wine RoomHeating:Central GasCooling:Central ElectricConnections:Electric Dryer Connections,Gas Dryer Connections,Washer ConnectionsDishwasher:YesDisposal:YesMicrowave:YesRange:Gas RangeOven:Double Oven,Electric OvenEnergy Feature:Ceiling Fans,Digital Program Thermostat,Energy Star/CFL/LED Lights,Energy Star/Reflective Roof,High-Efficiency HVAC,HVAC>15 SEER,Insulated/Low-E windows,Tankless/On-Demand H2O HeaterInterior:Elevator Shaft,Fire/Smoke Alarm,Formal Entry/Foyer,High Ceiling,Refrigerator Included,Wine/Beverage Fridge
-
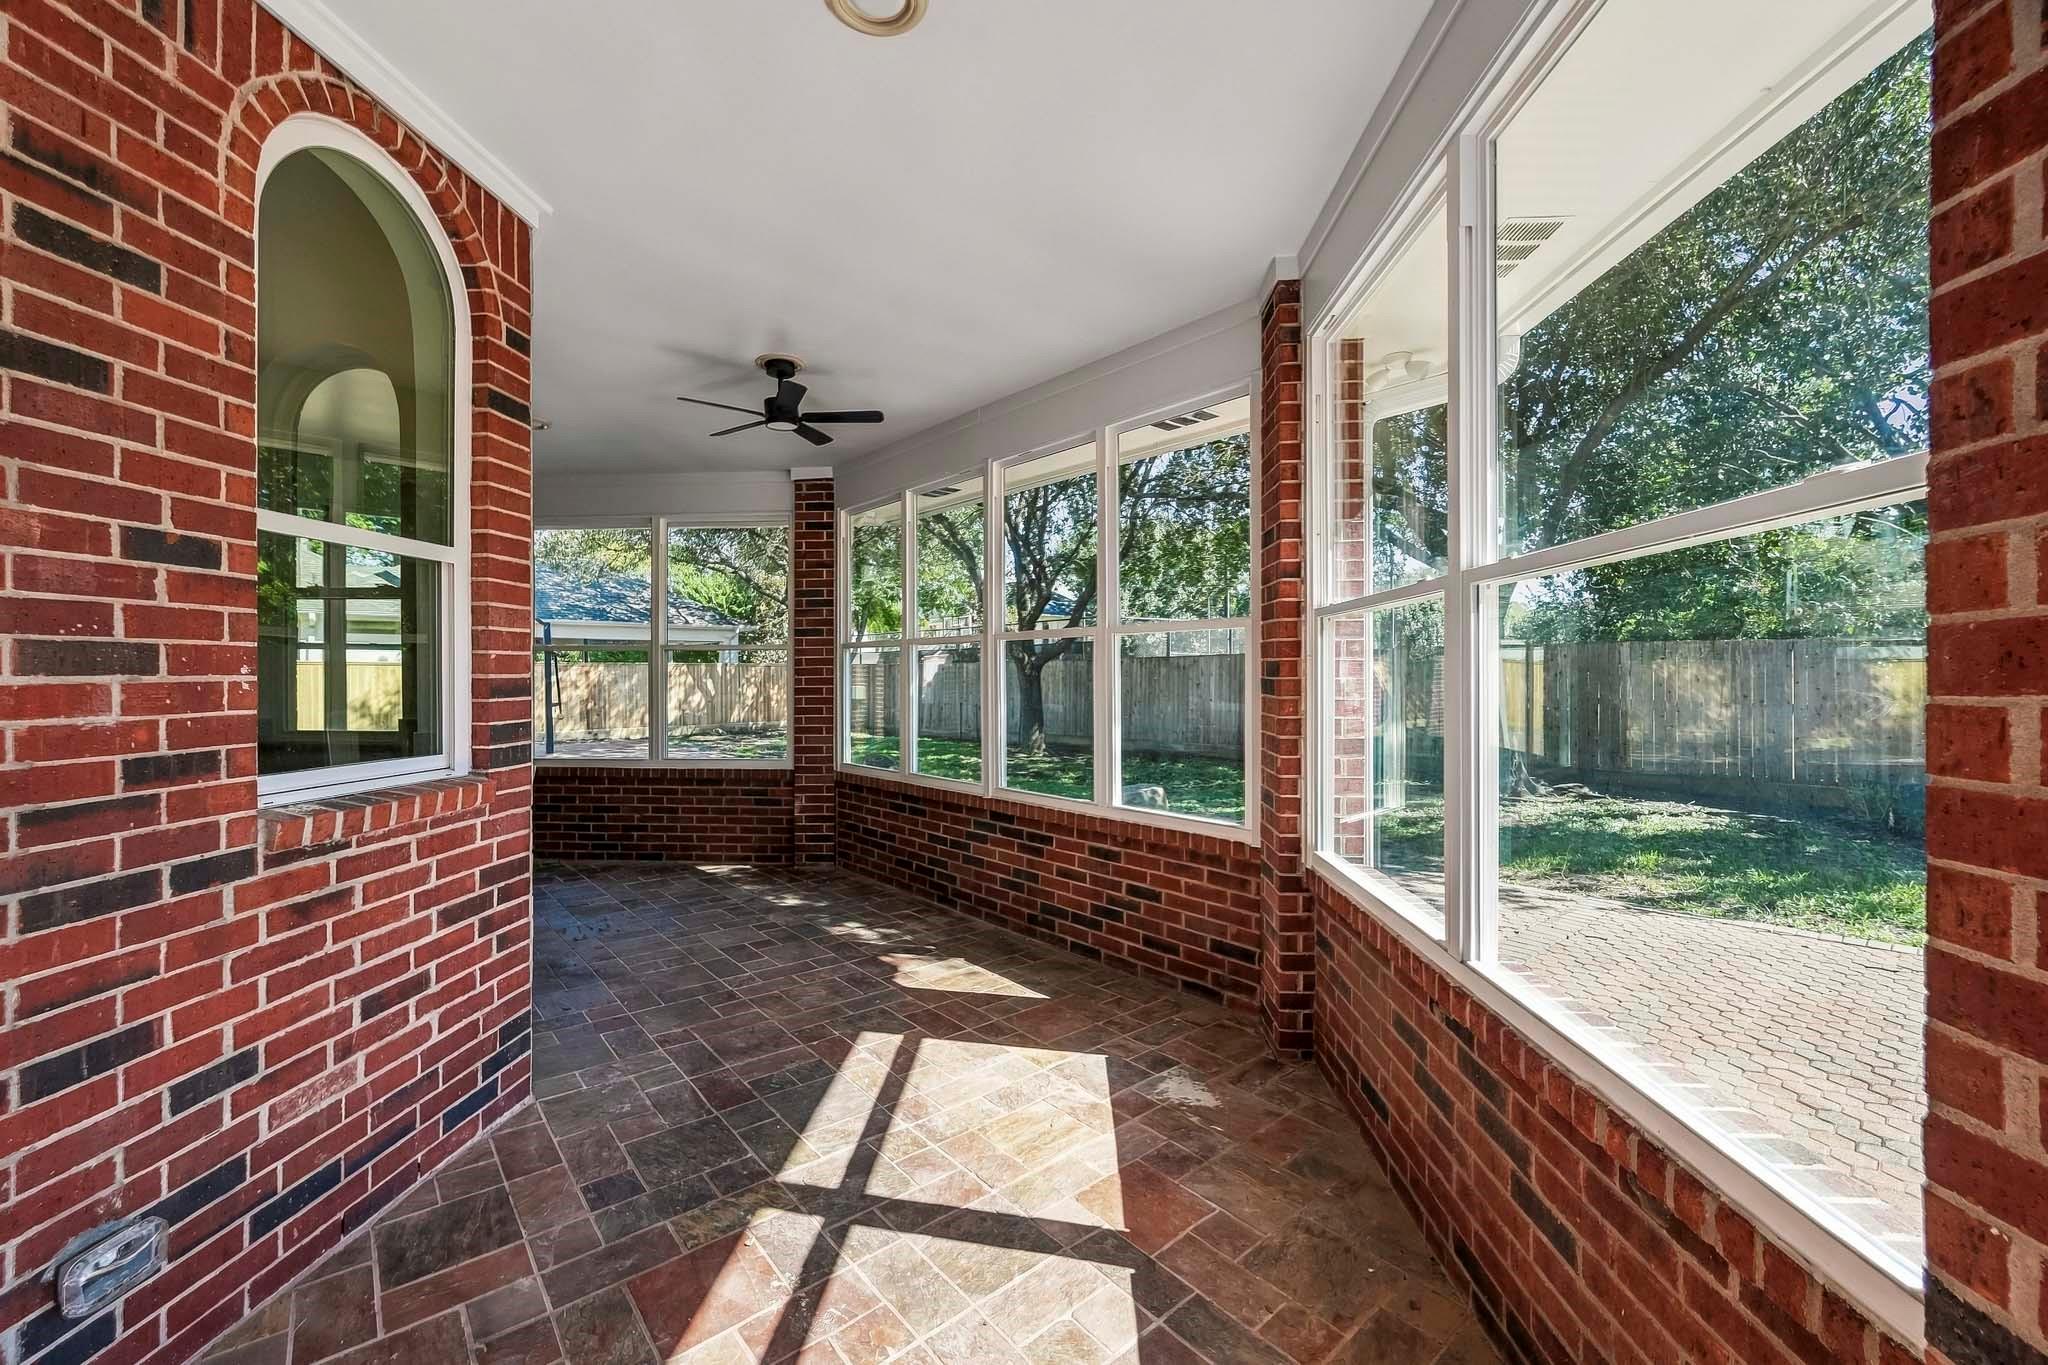
ExteriorRoof:CompositionFoundation:SlabPrivate Pool:YesPrivate Pool Desc:Gunite,Heated,Pool With Hot Tub AttachedExterior Type:Brick,Cement BoardLot Description:Cul-De-Sac,Subdivision LotGarage Carport:Additional Parking,Auto Driveway Gate,Double-Wide Driveway,Extra DrivewayWater Sewer:Public Sewer,Public WaterFront Door Face:NorthwestArea Pool:NoExterior:Back Yard Fenced,Controlled Subdivision Access,Covered Patio/Deck,Exterior Gas Connection,Fully Fenced,Patio/Deck,Side Yard
Explore Property
Listed By:
Oliver Carter
Connected Realty
The data on this website relating to real estate for sale comes in part from the IDX Program of the Houston Association of REALTORS®. All information is believed accurate but not guaranteed. The properties displayed may not be all of the properties available through the IDX Program. Any use of this site other than by potential buyers or sellers is strictly prohibited.
© 2026 Houston Association of REALTORS®.
GET IN TOUCH
