
For Sale
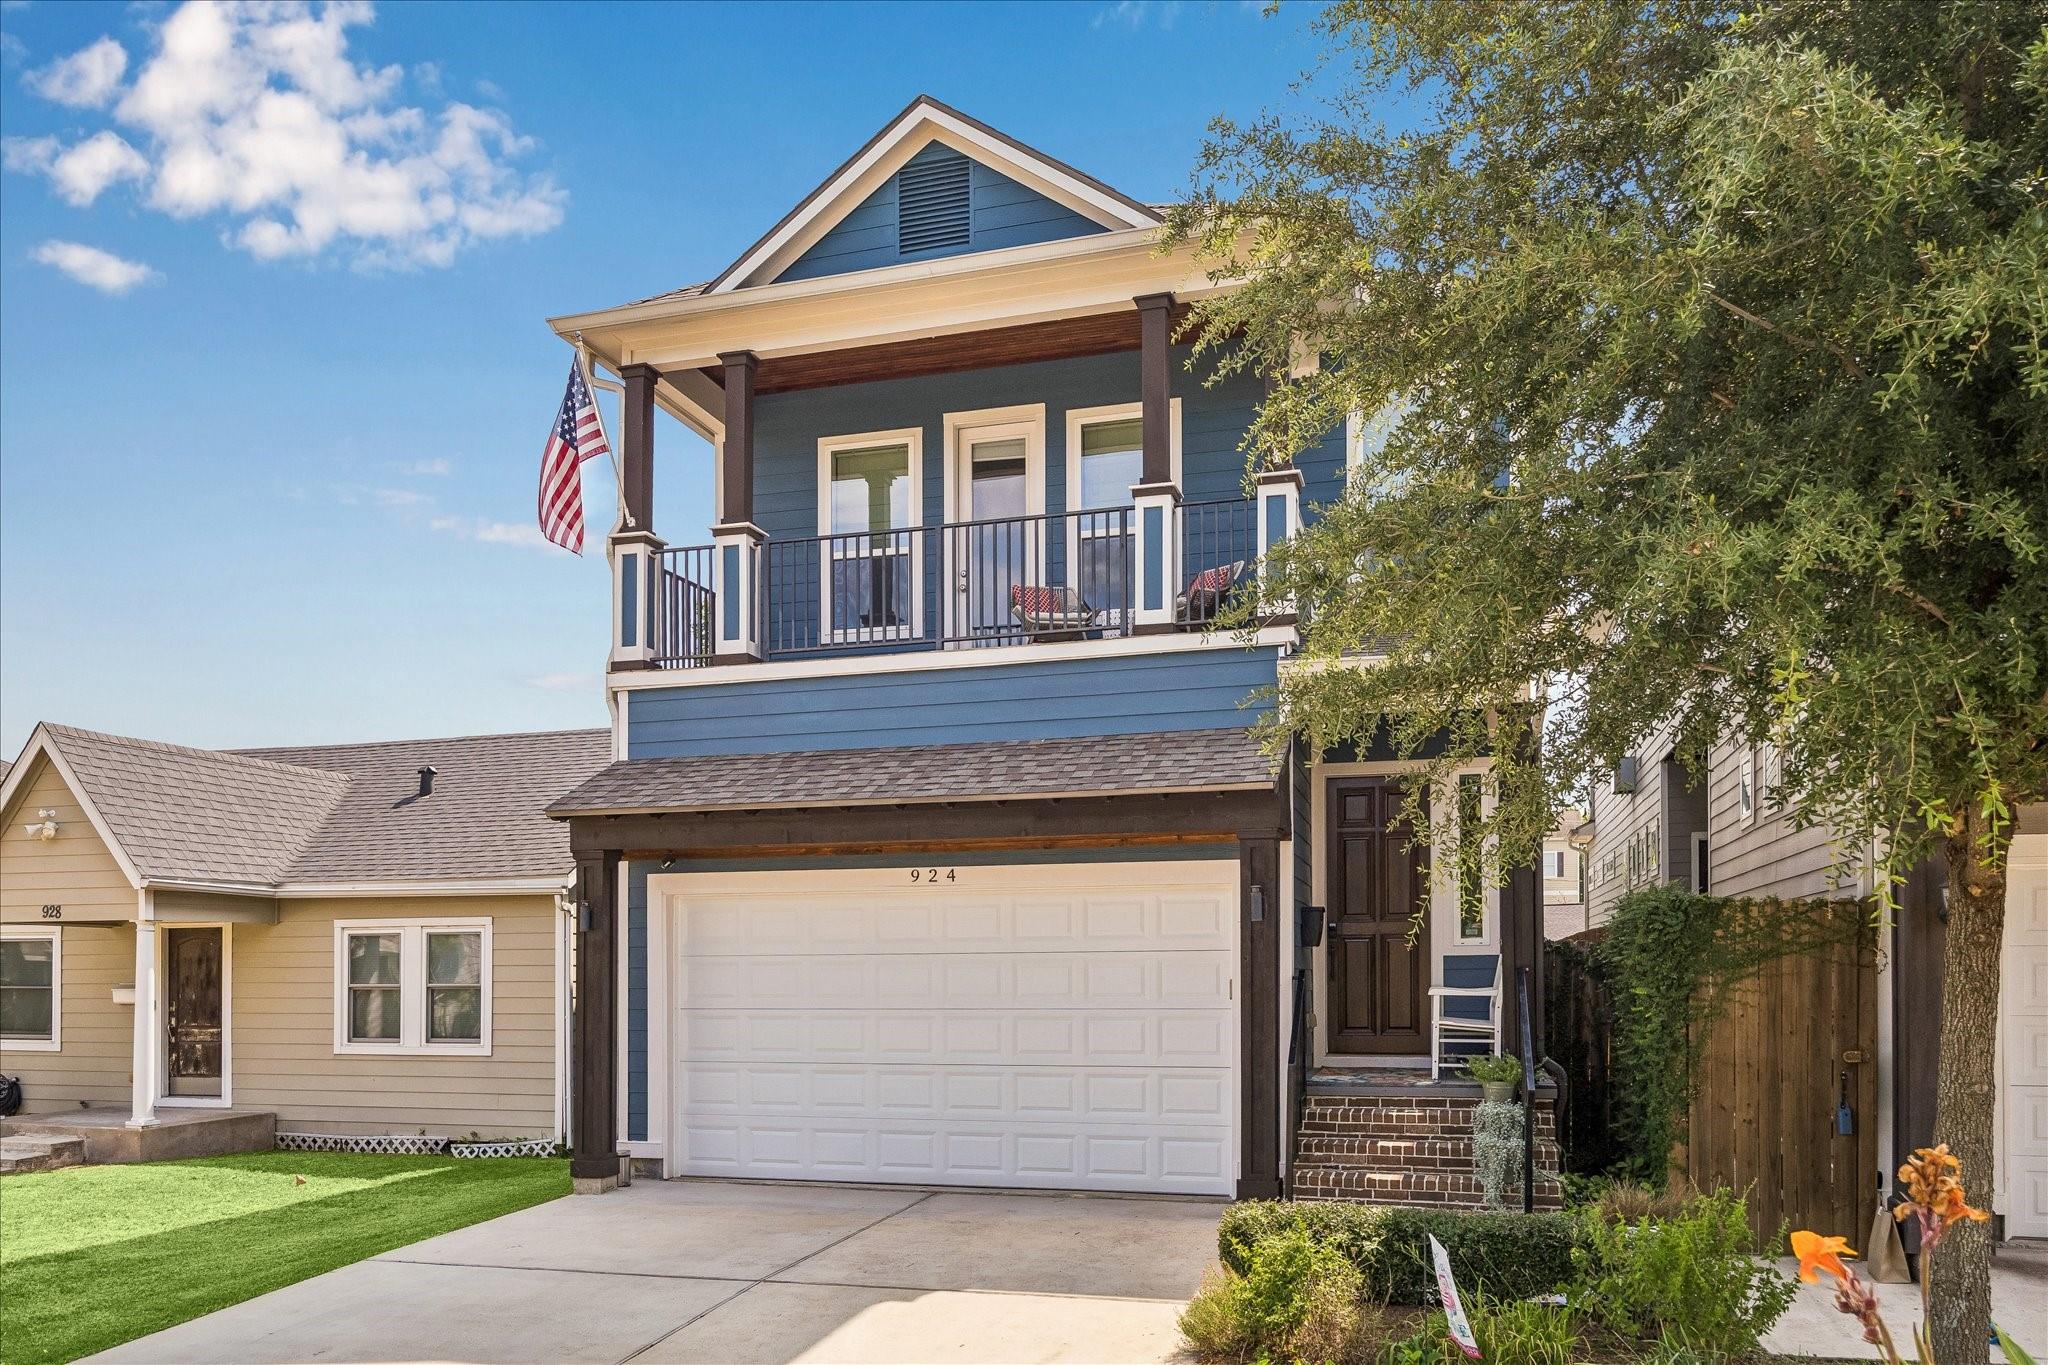
924 Alexander St Houston, TX 77008
$875,000
Description
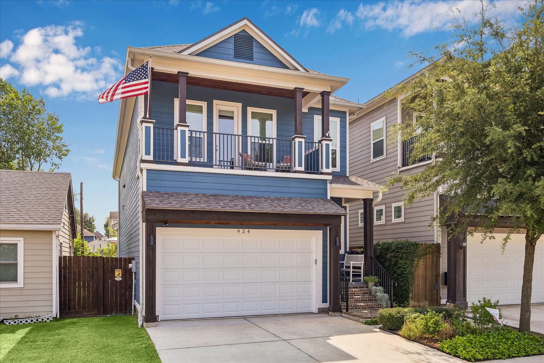
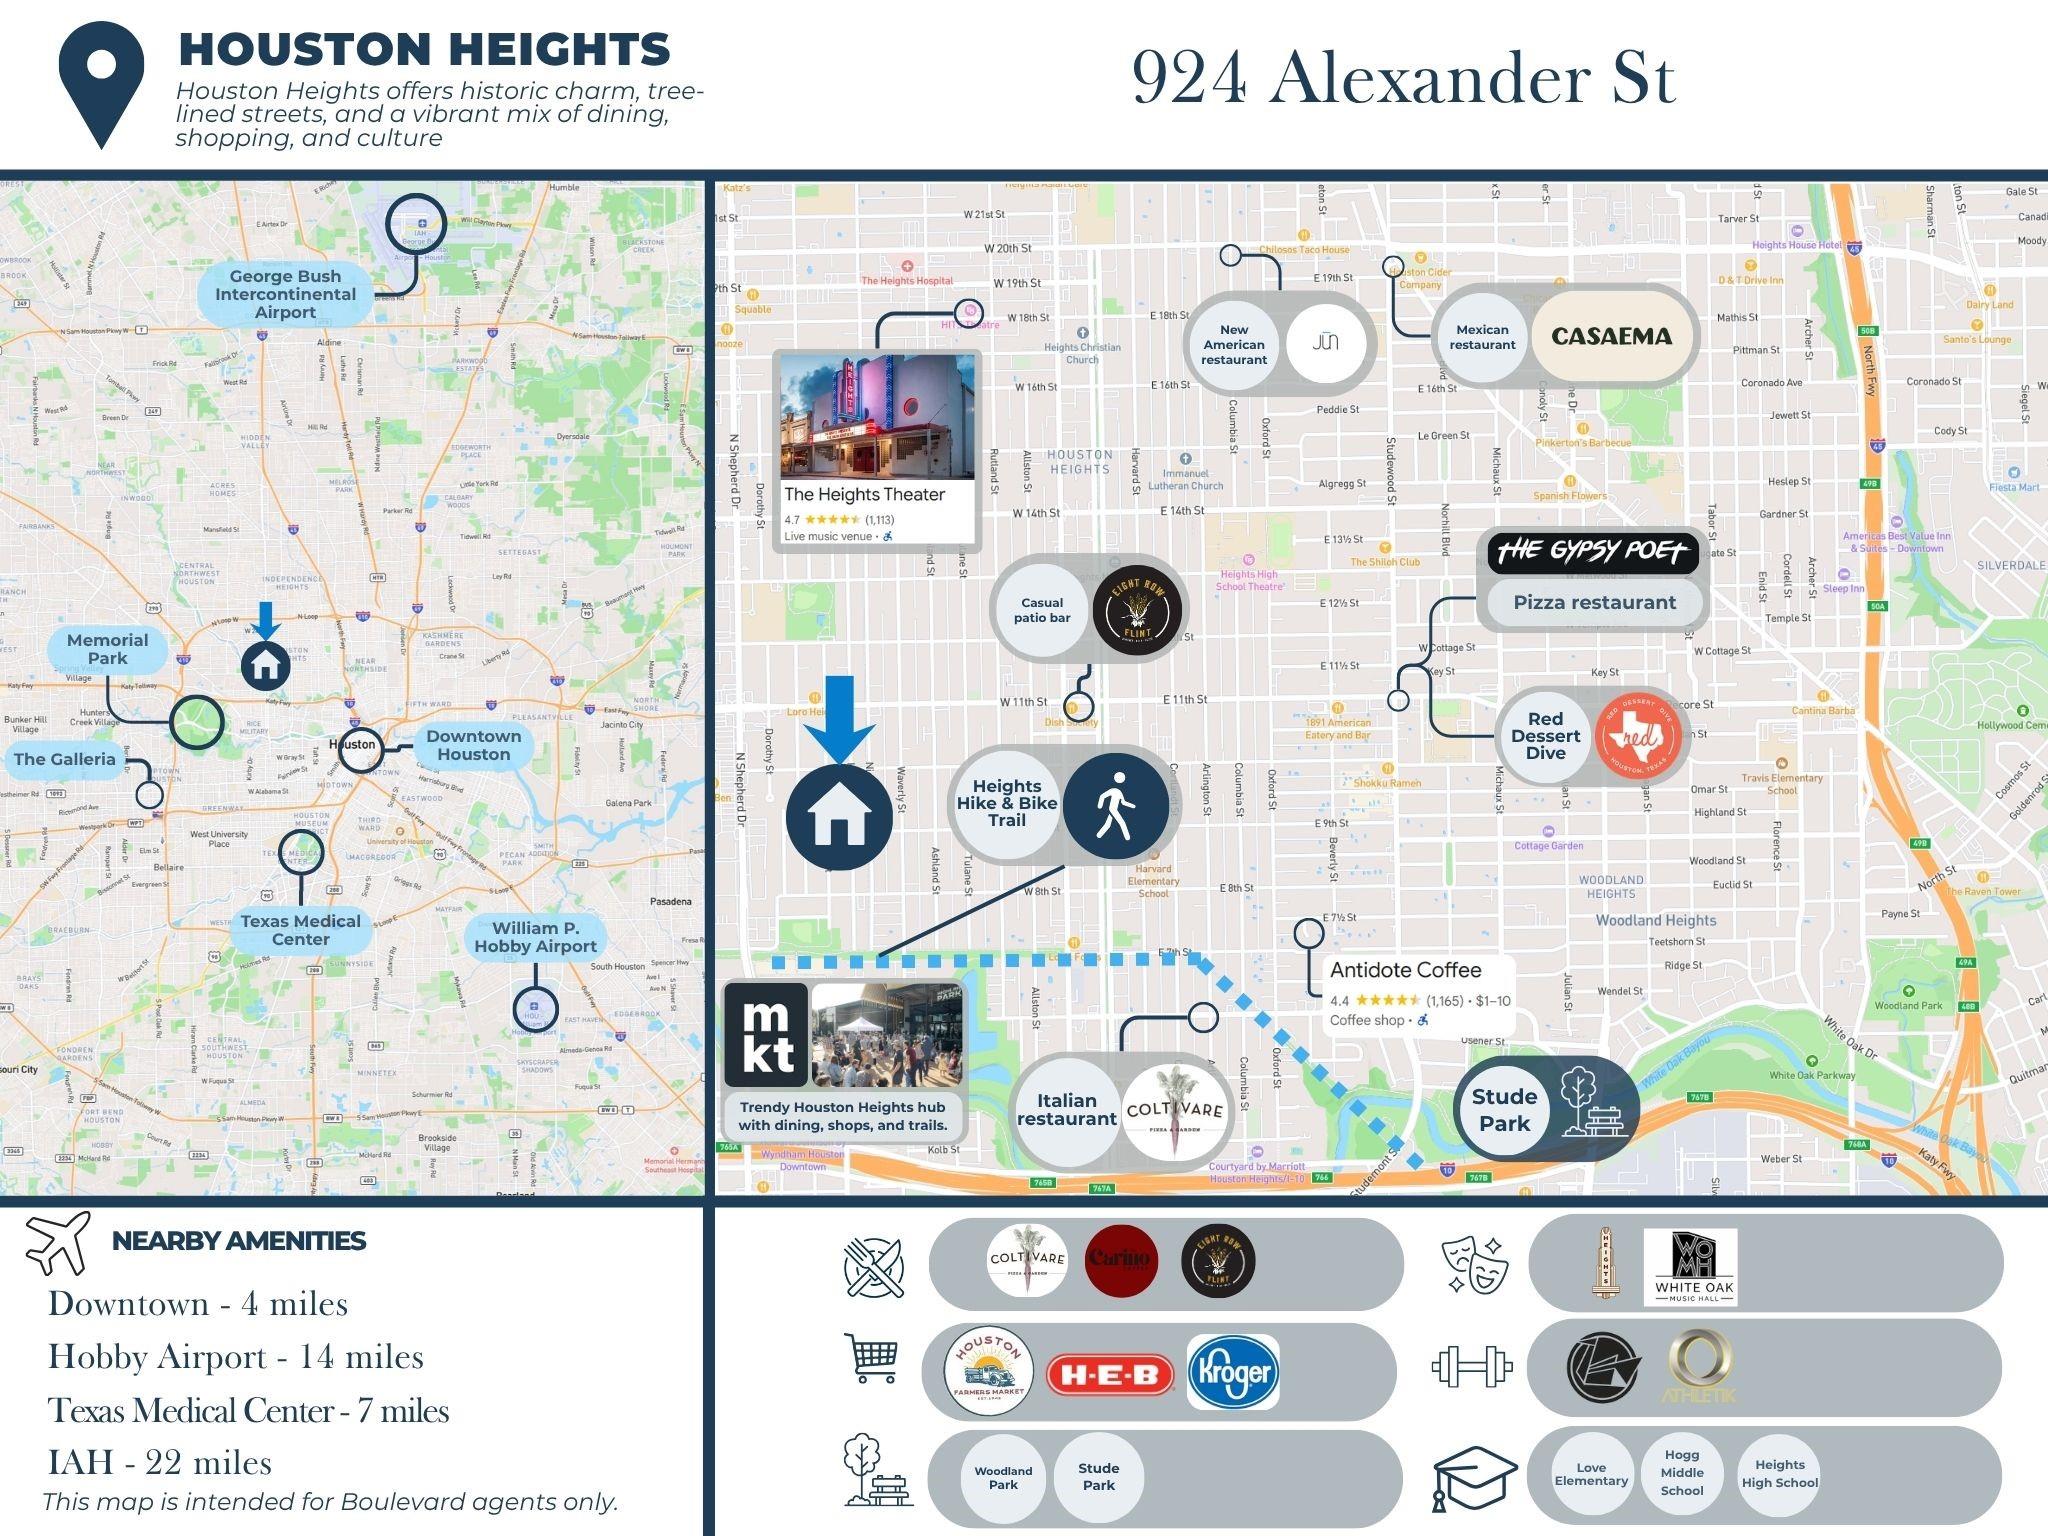
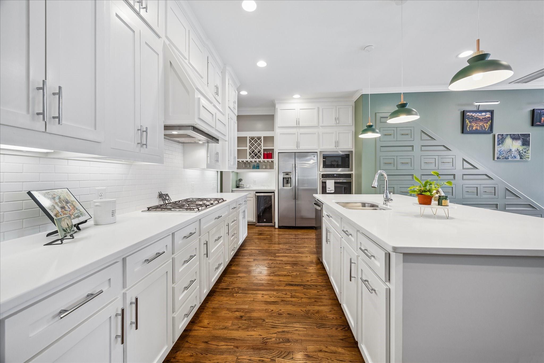
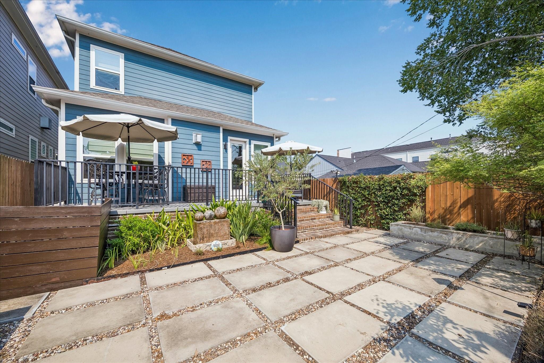
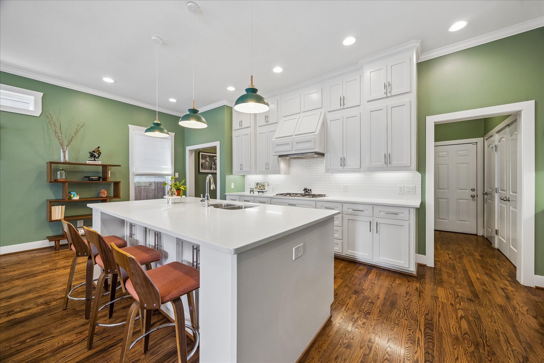
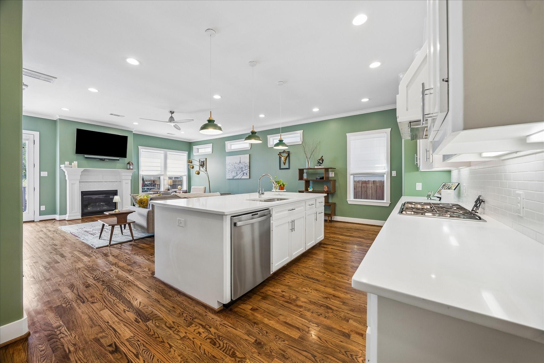
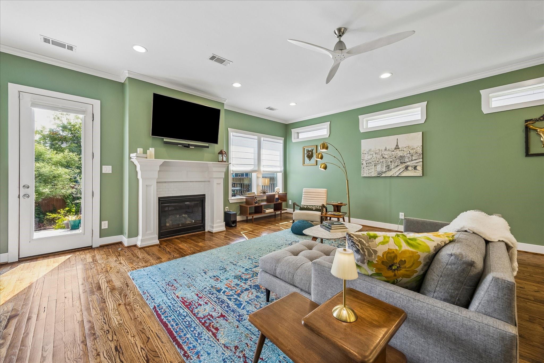
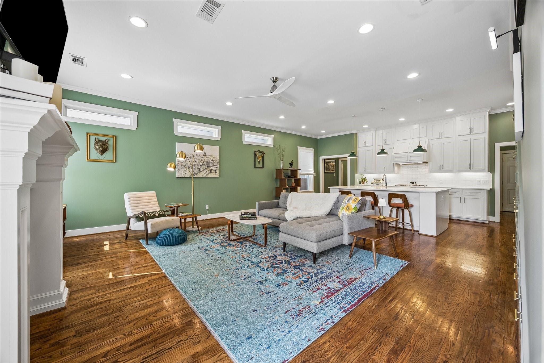
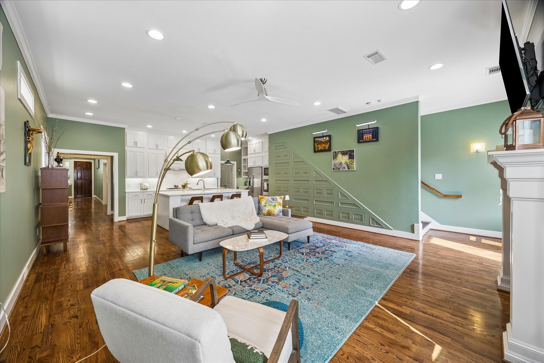
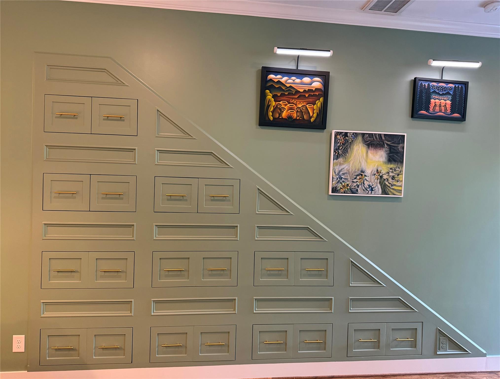
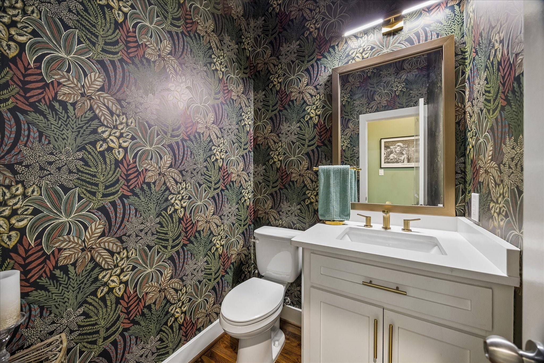
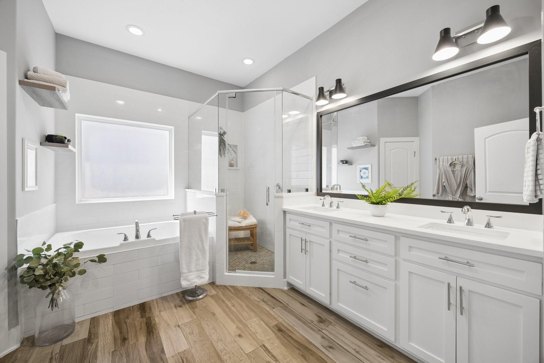
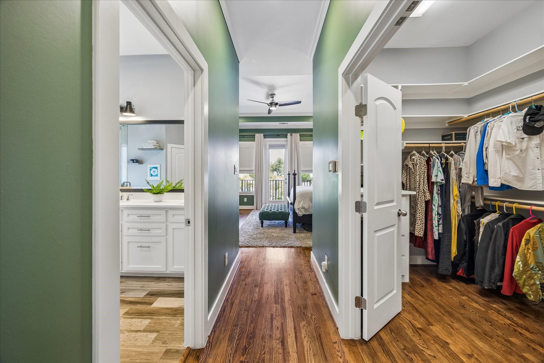
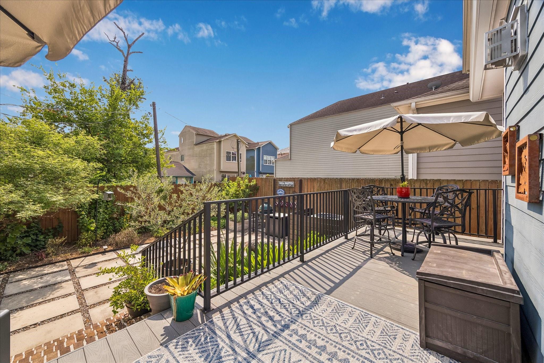
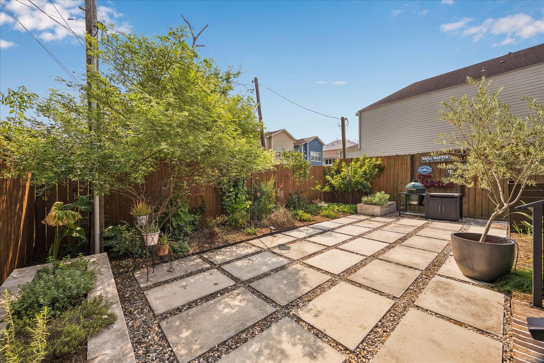
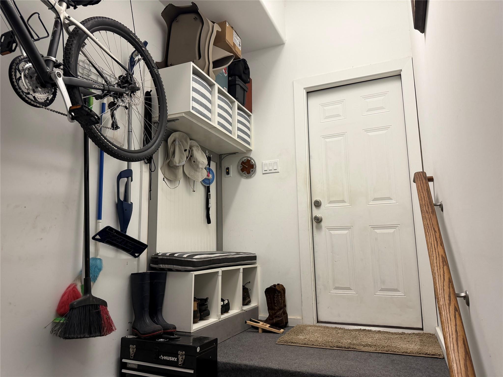
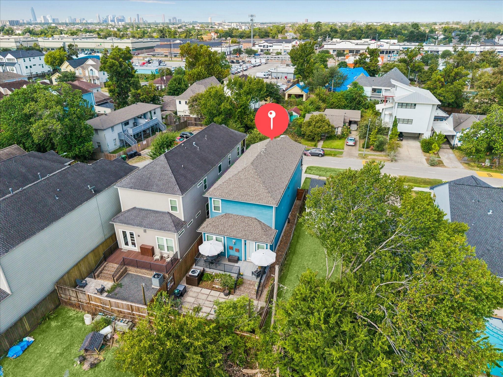
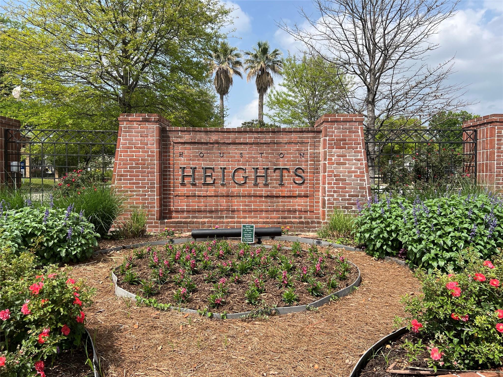
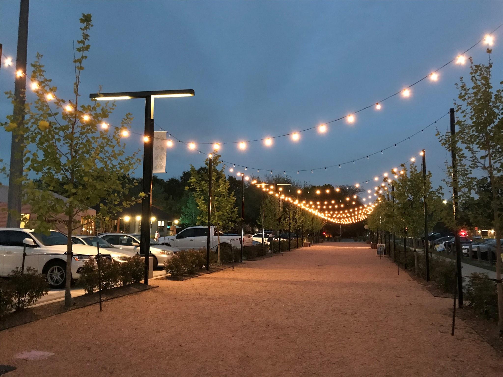
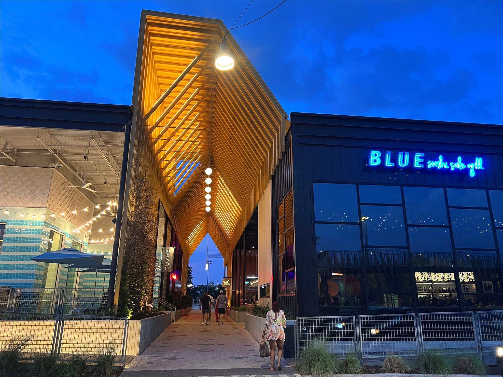
Nestled in a vibrant Houston Heights, this charming 3-bedroom, 2-1/2 bathroom home boasts modern updates and ample living space. The open concept kitchen features stainless steel appliances and a spacious island, w/ plenty of storage, perfect for entertaining. The master suite includes a newly renovated ensuite bathroom w/ a luxurious walk-in shower. Enjoy the convenience of a two-car garage and a fenced backyard, ideal for pets or outdoor gatherings. With close proximity to parks, shopping, and dining, this home offers the perfect blend of comfort and convenience for the discerning buyer. Contact me for more information on this delightful property today.
Overview
Financial
Price:
$875,000
Price/SqFT:
$332.07
HOA Fee:
Tax Rate:
2.12522 %
Est. Monthly:
$12,117 *
Tax Amount:
$18,596
Amenities and features
 Patio/Deck
 Sewer
Sewer Sprinkler System
 Water Access
 Yard
Yard Energy Efficient
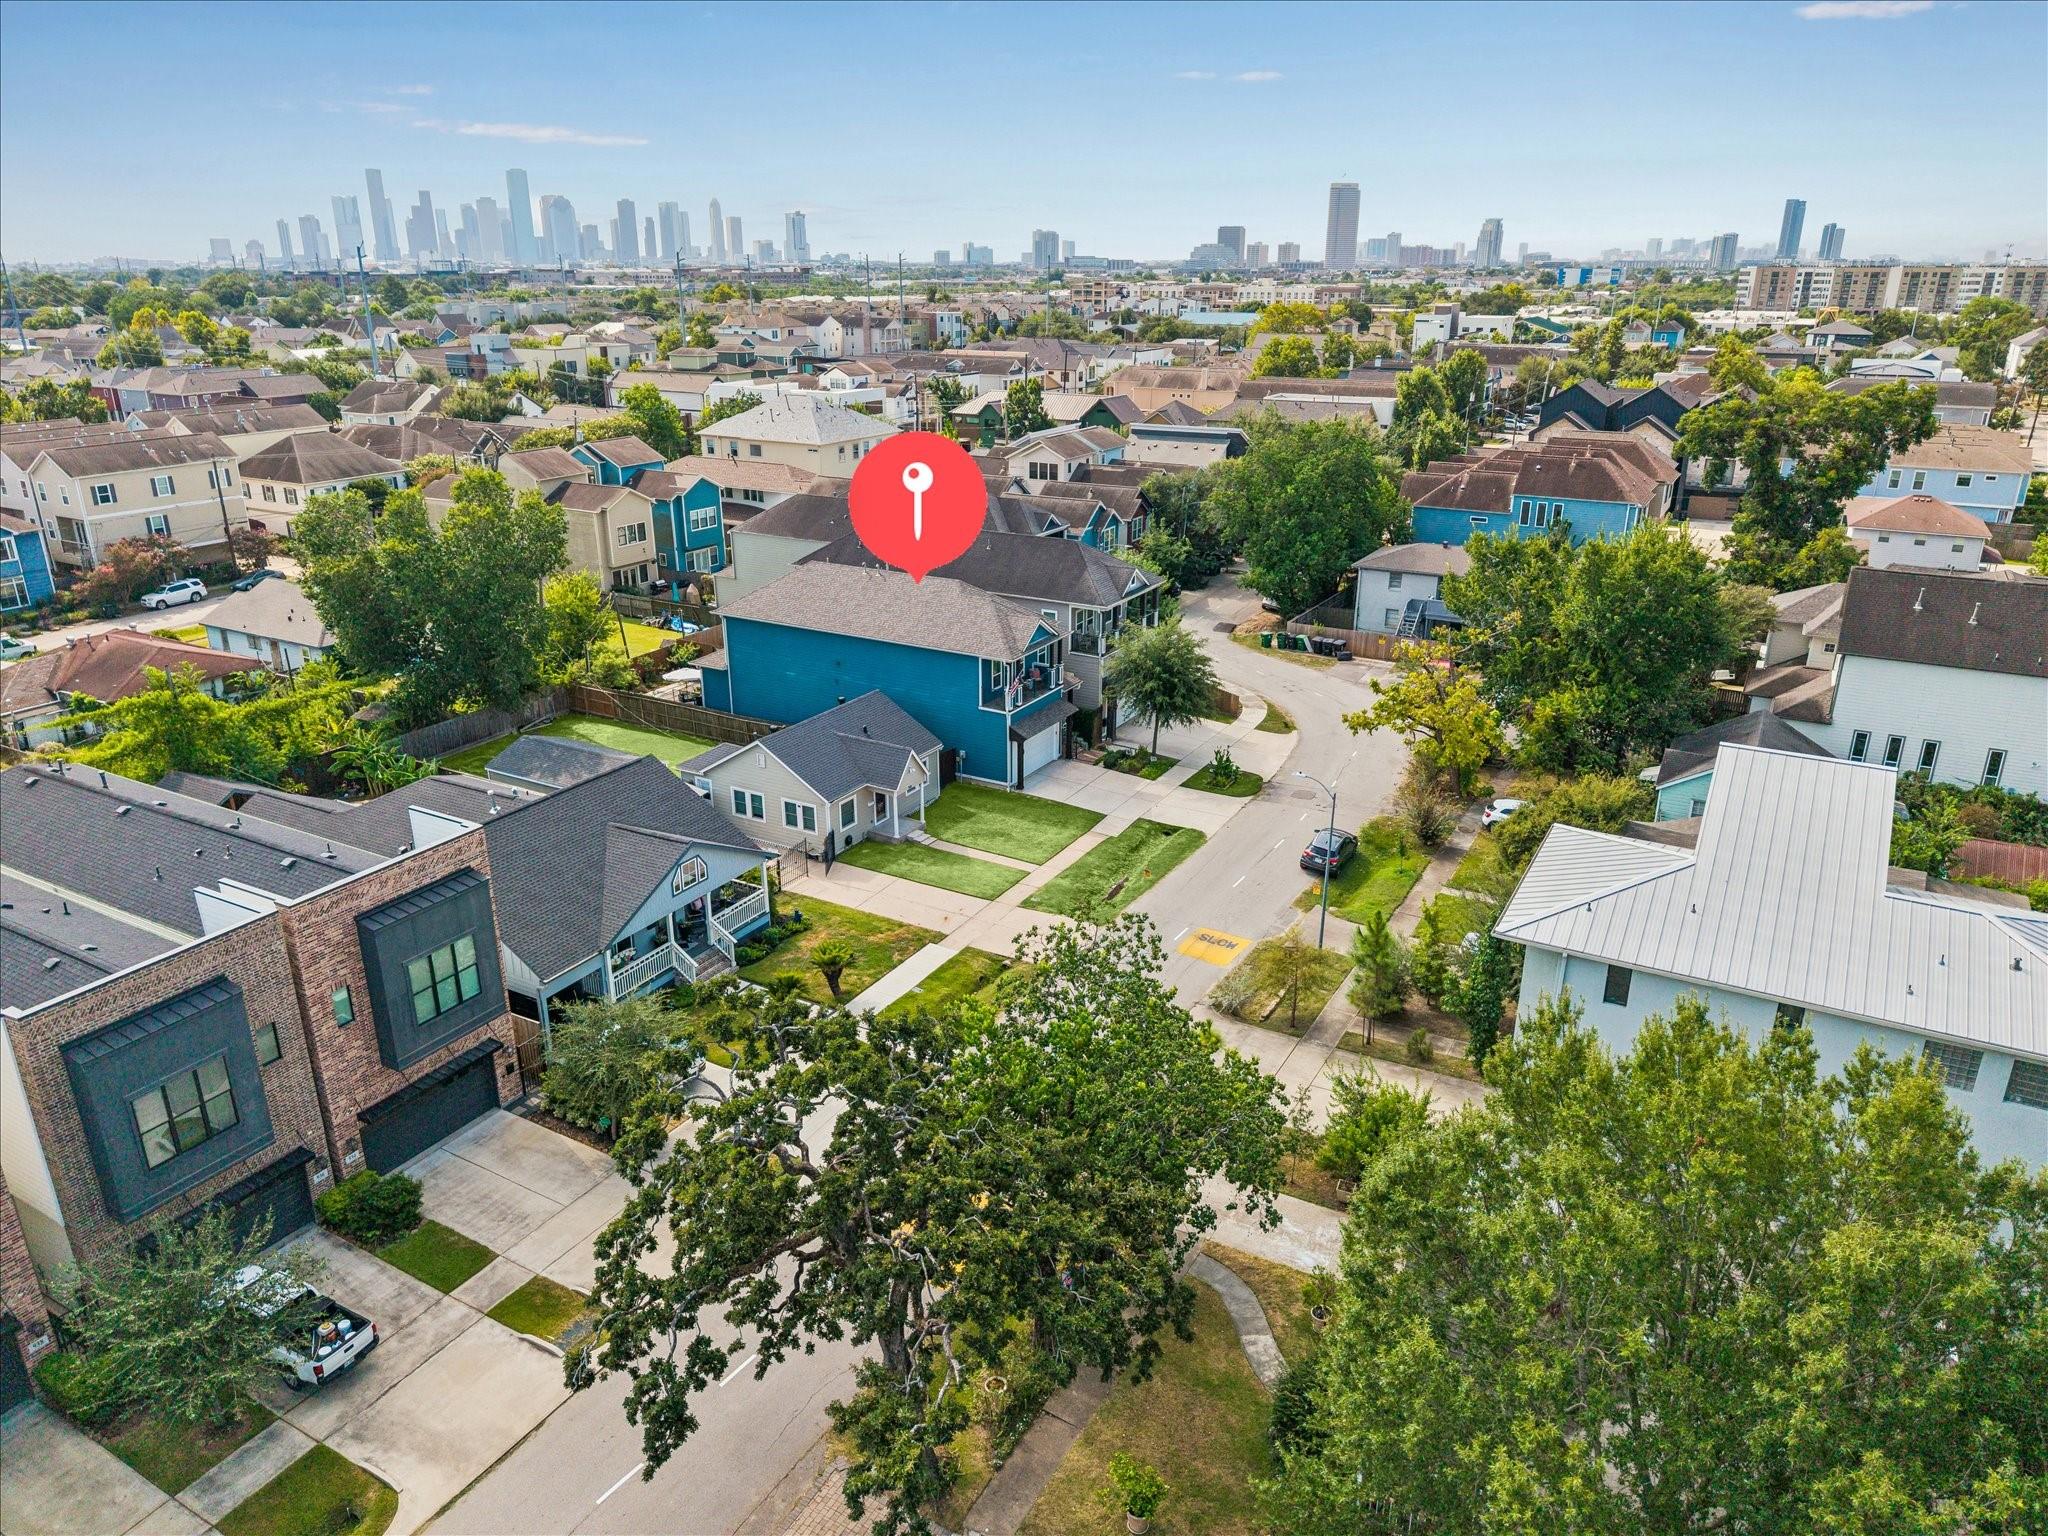
Property & Schools on Map
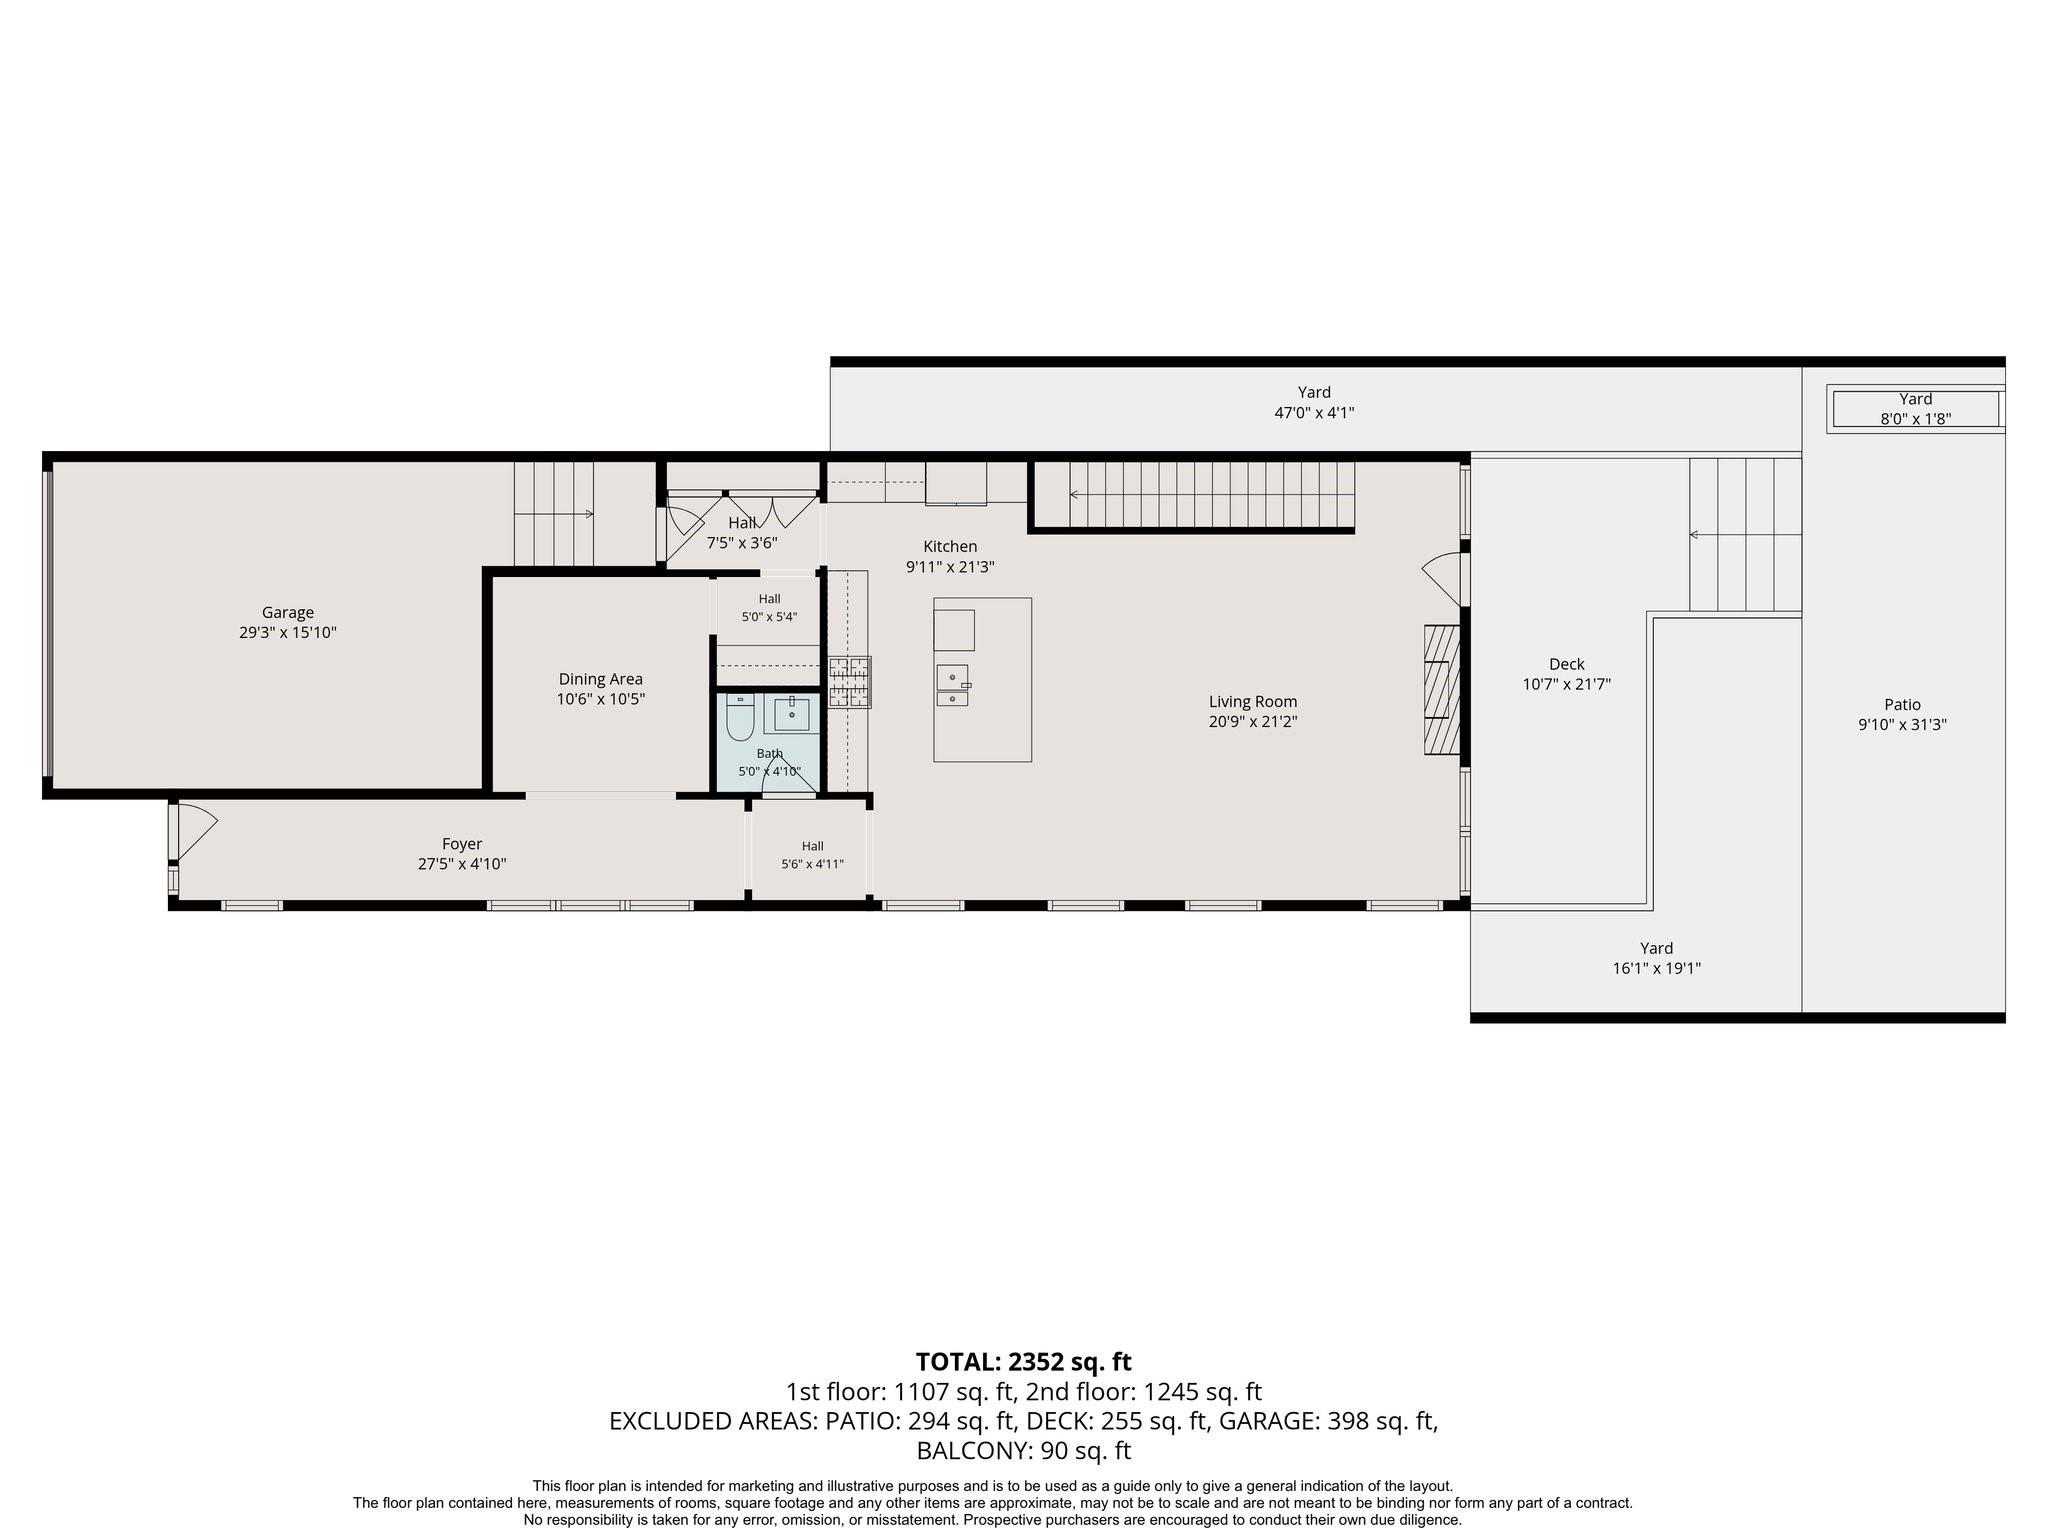
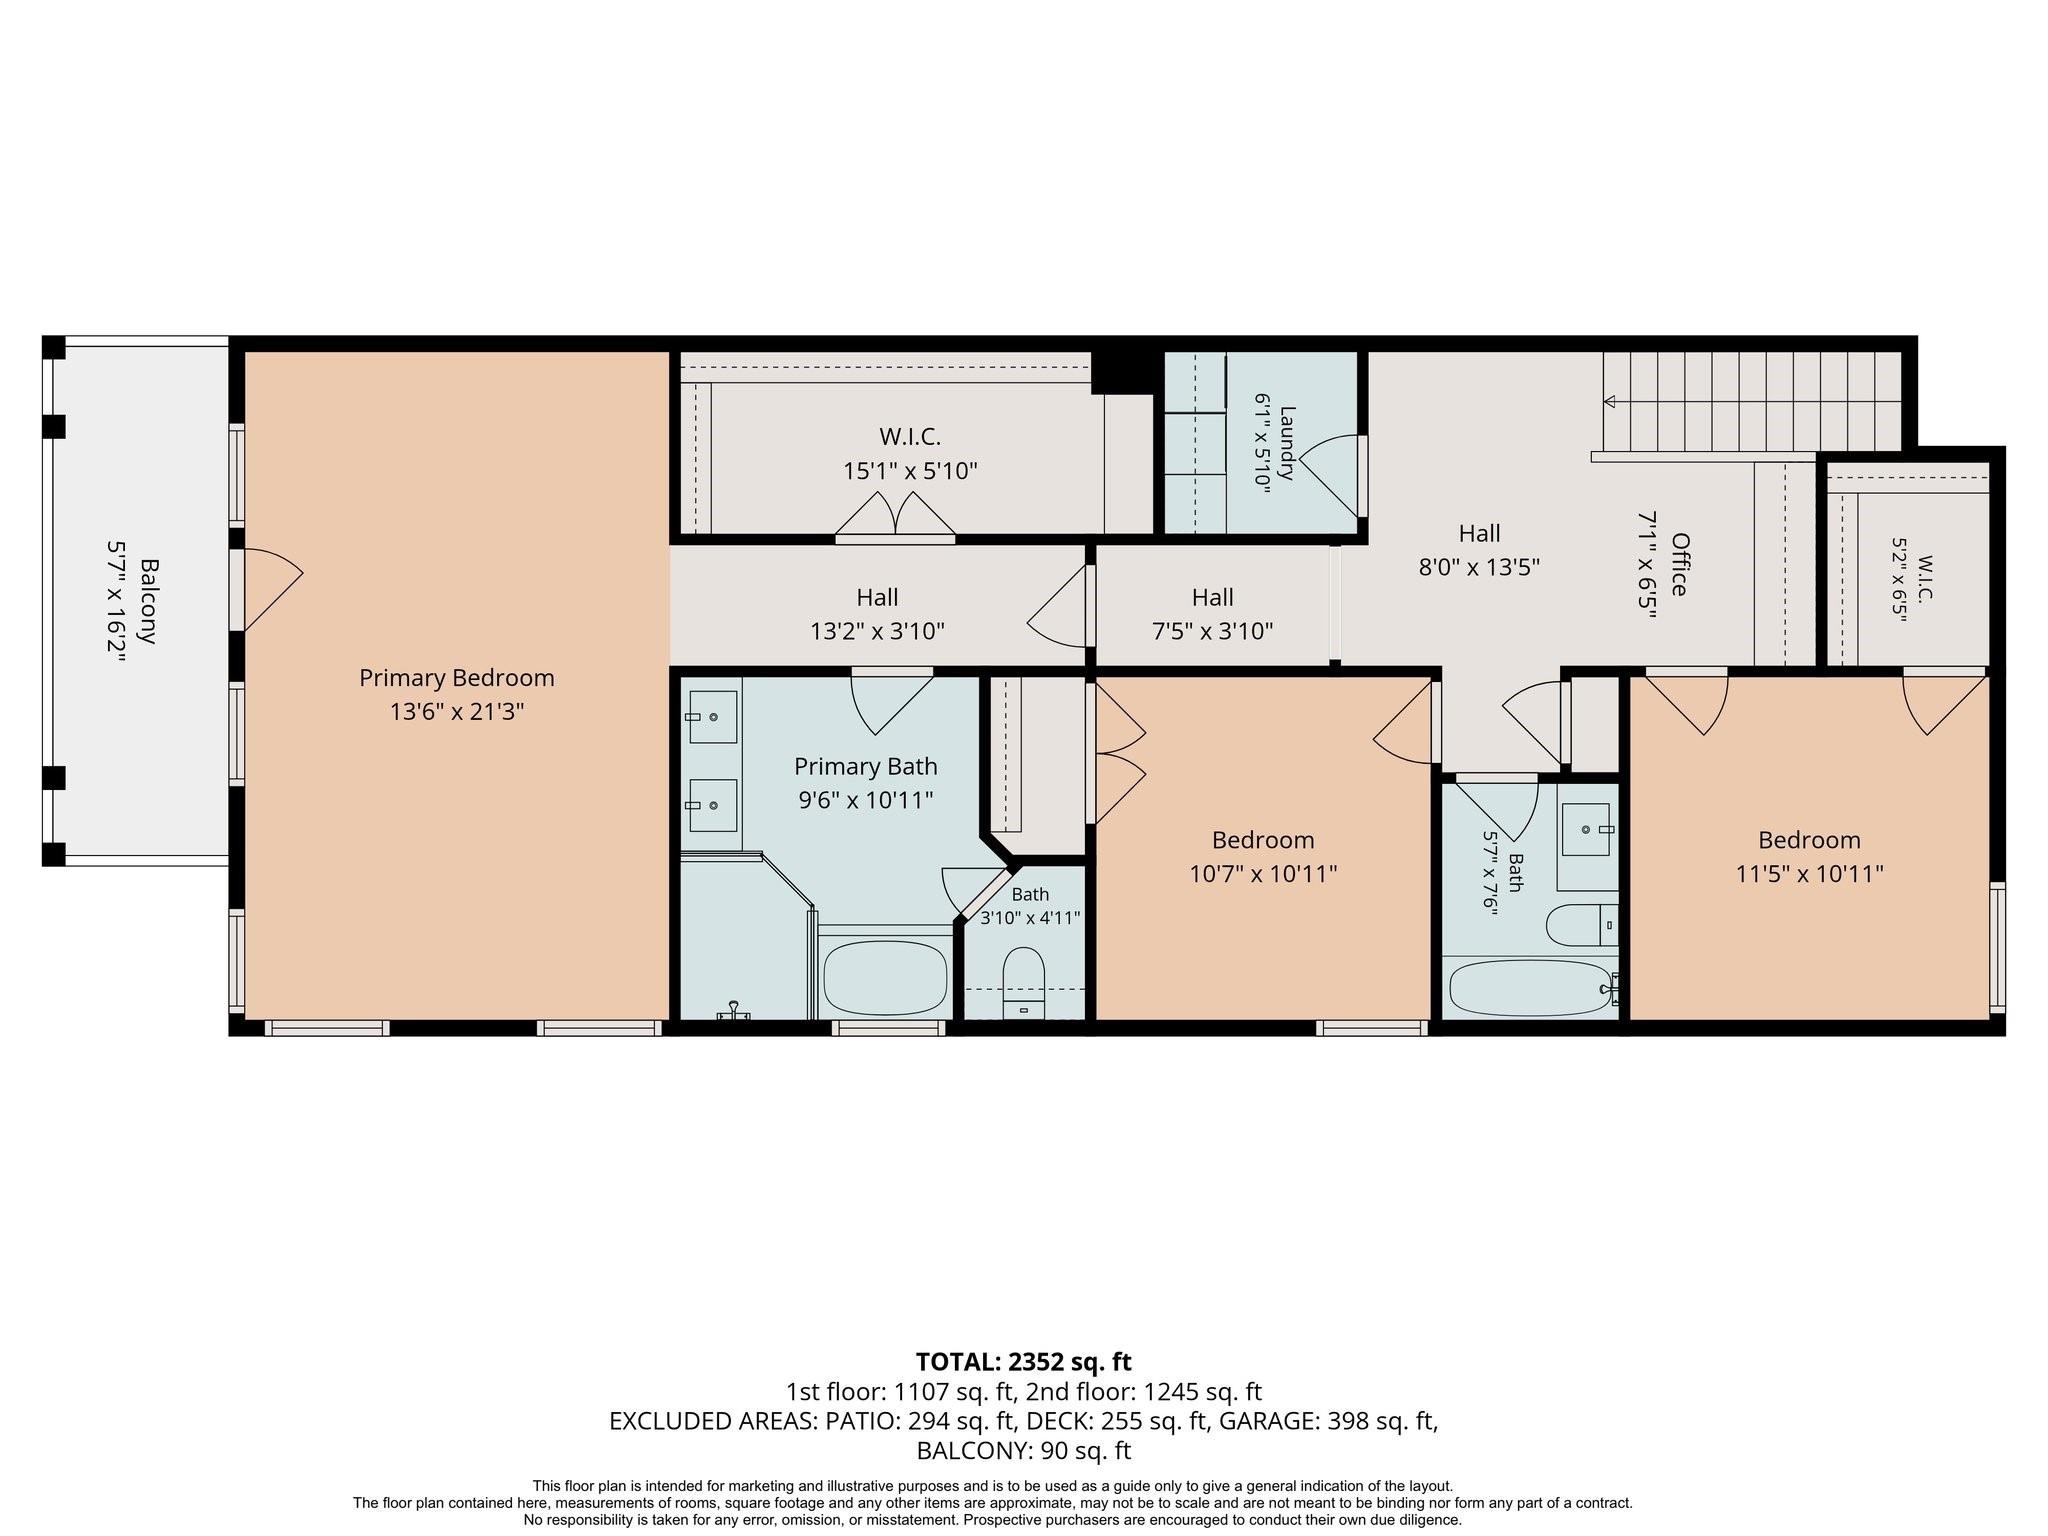
Floor plans / Dimensions / Descriptions
-
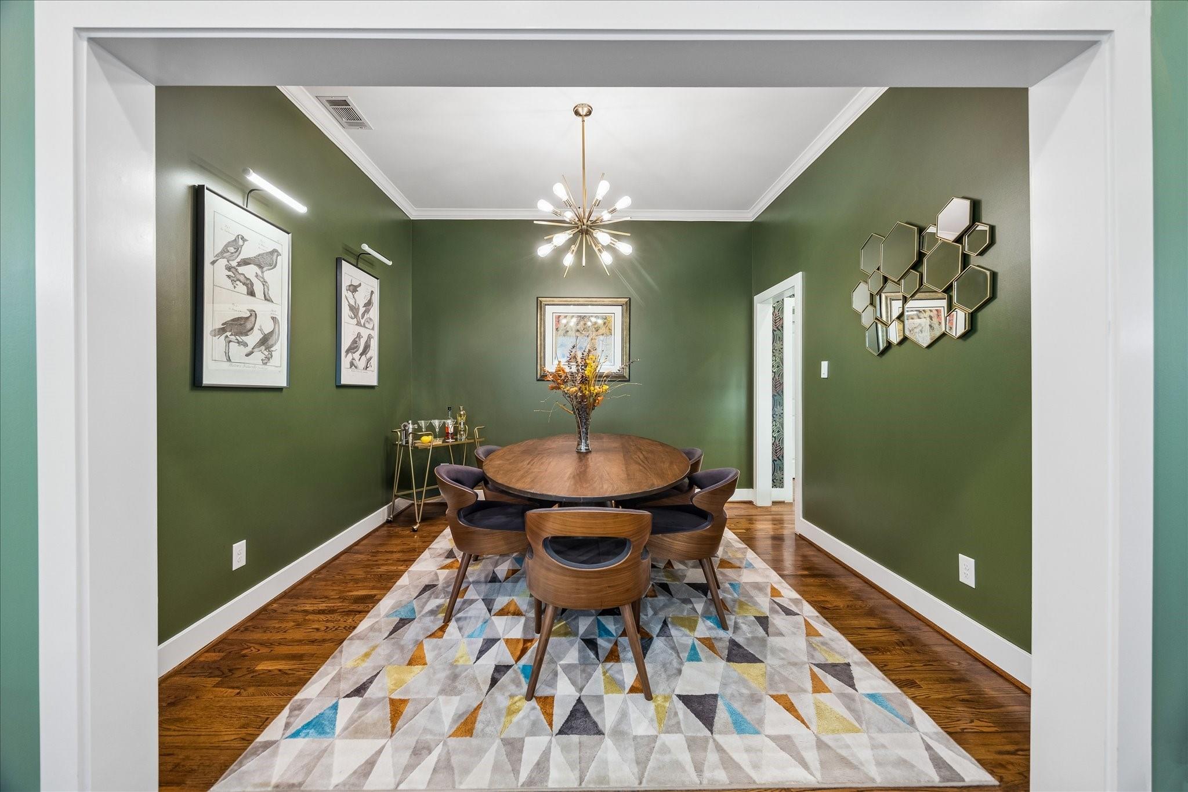
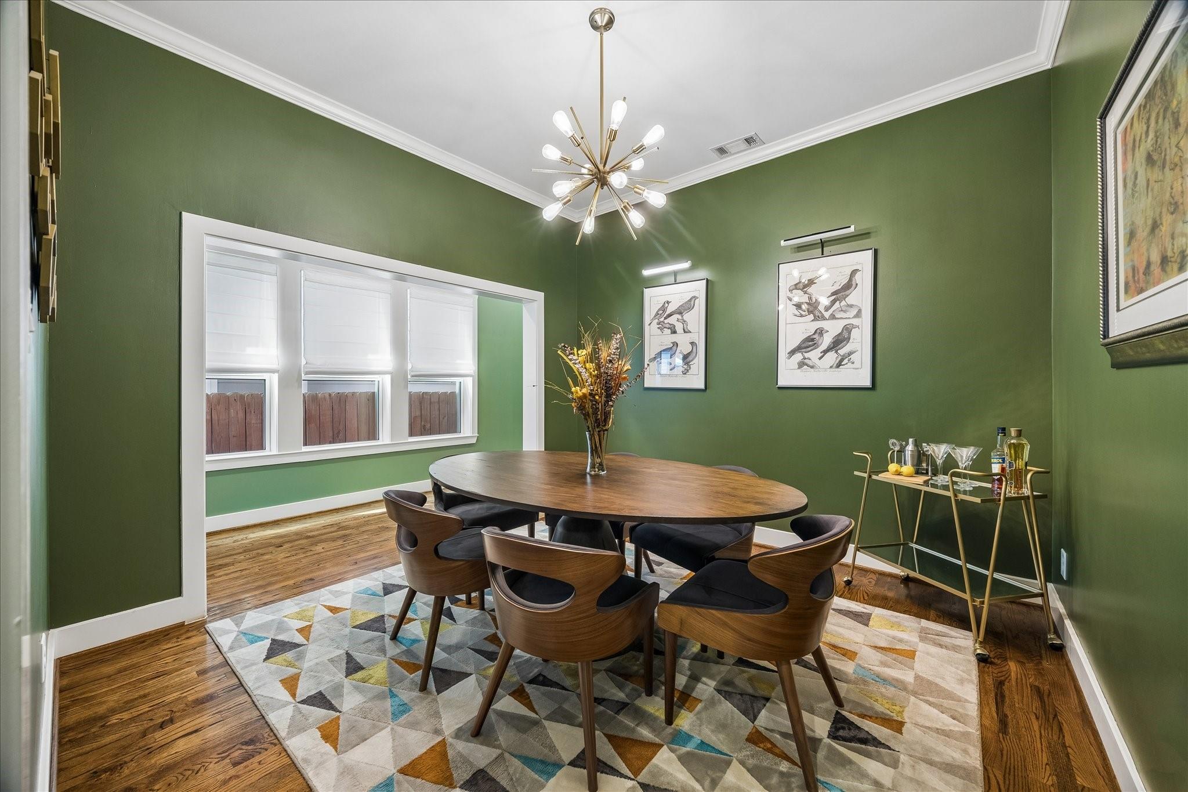
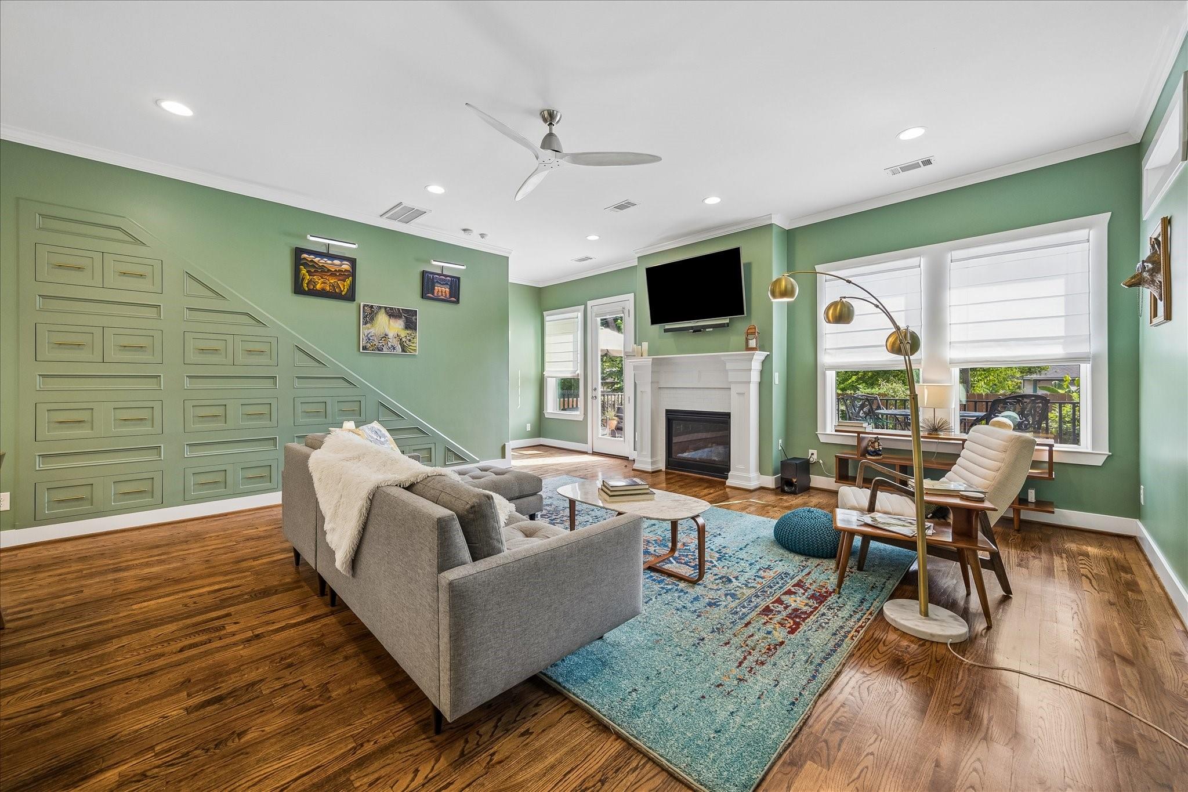
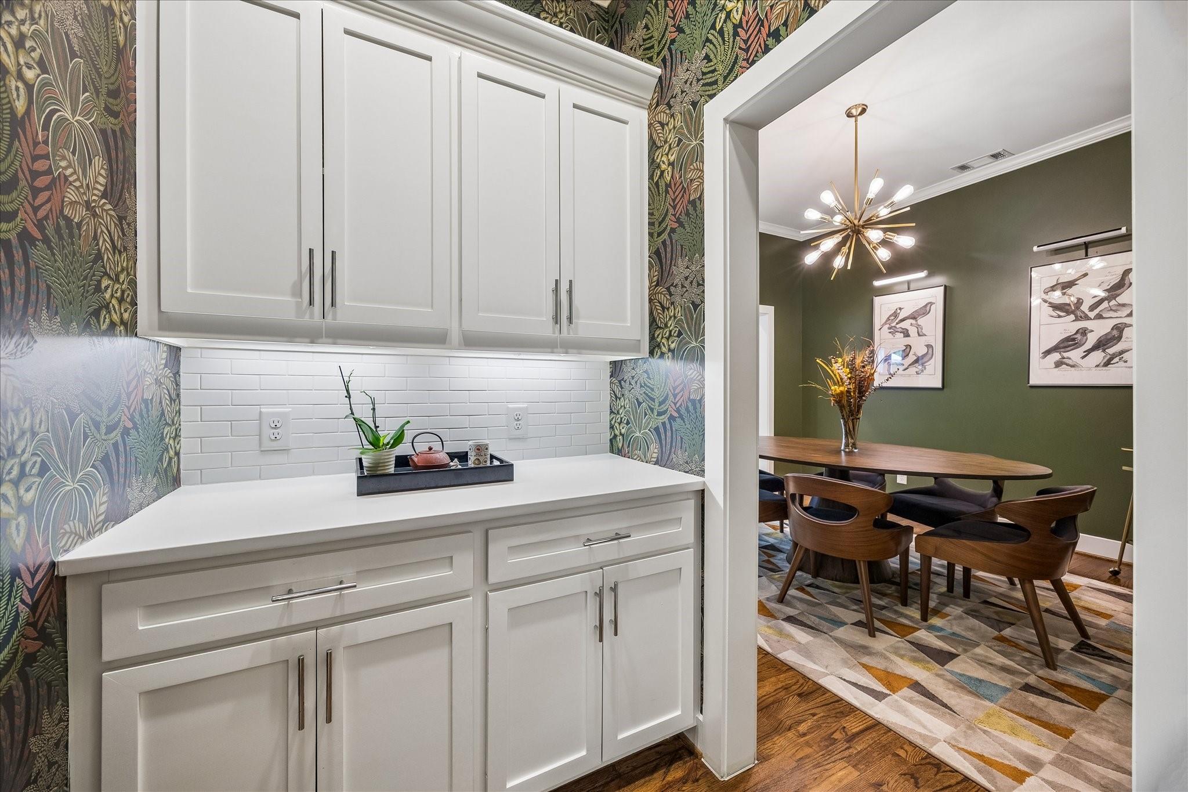
First FloorLiving:19x18Dining:12x12Kitchen:12x09
-
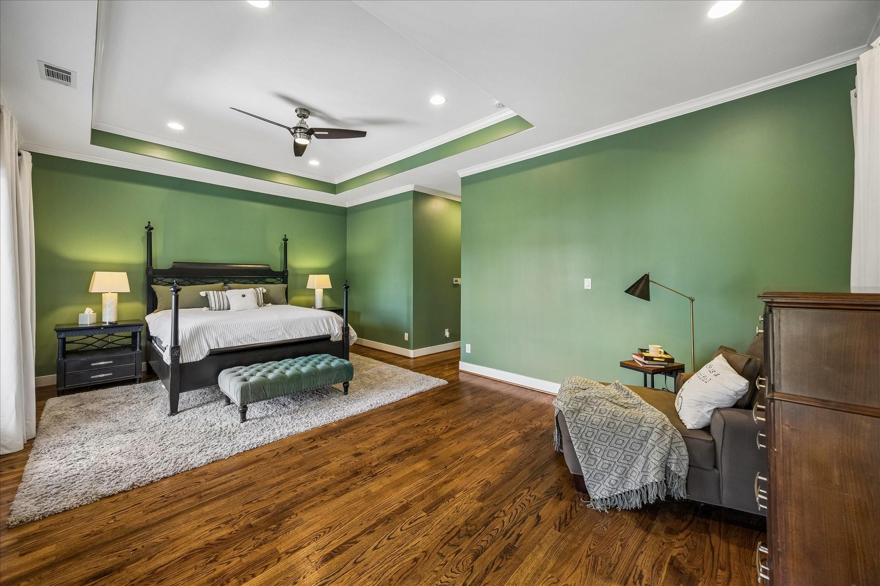
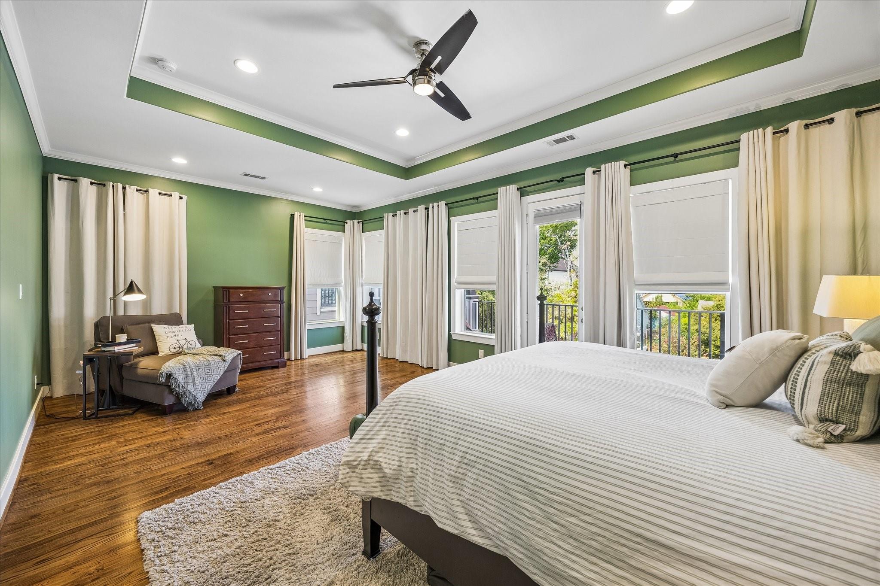
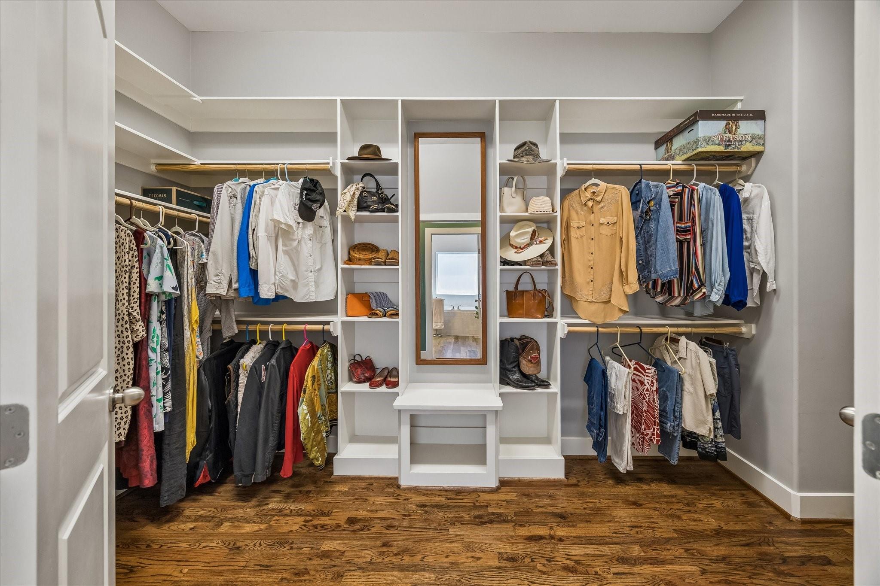
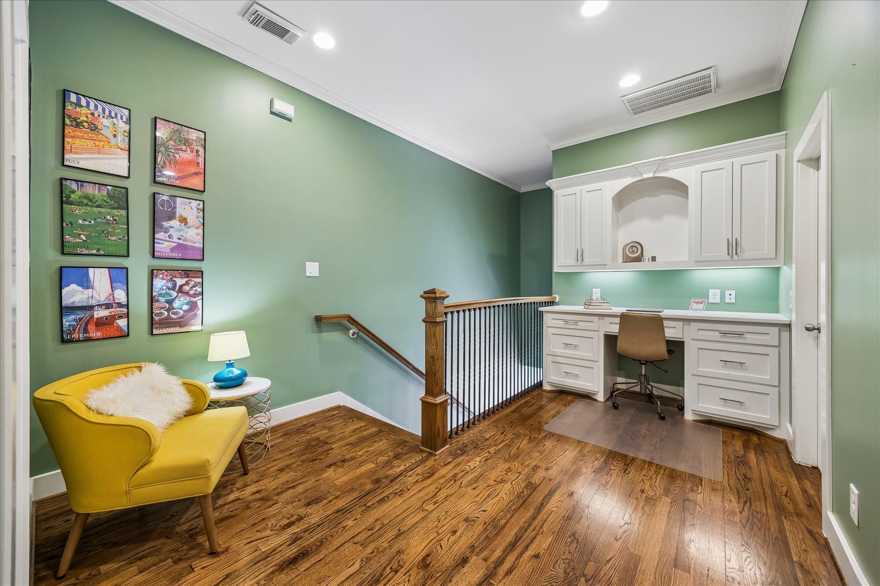
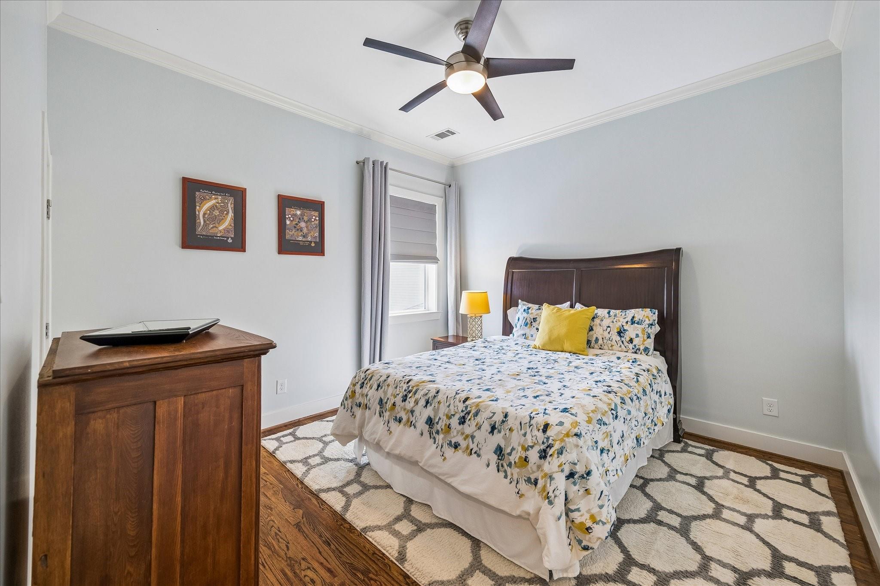
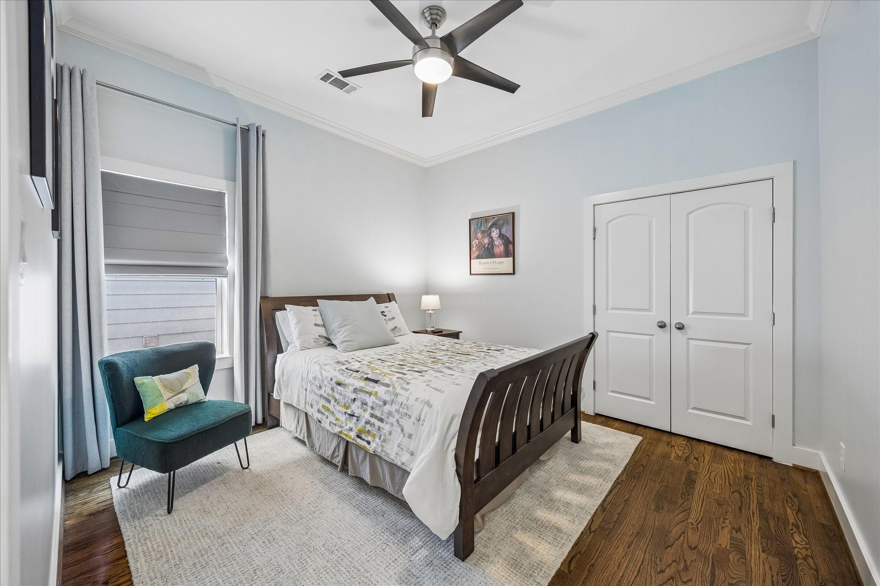
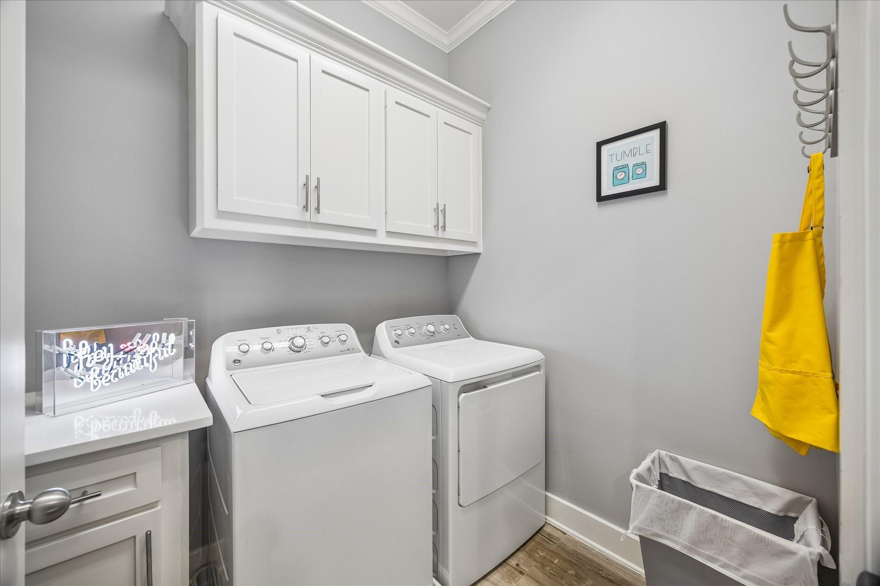
Second FloorPrimary Bedroom:24x15Bedroom:13x12Bedroom 2:13x12Primary Bath:13x9.5Bath:9.5x5.5Utility Room:7x6
-
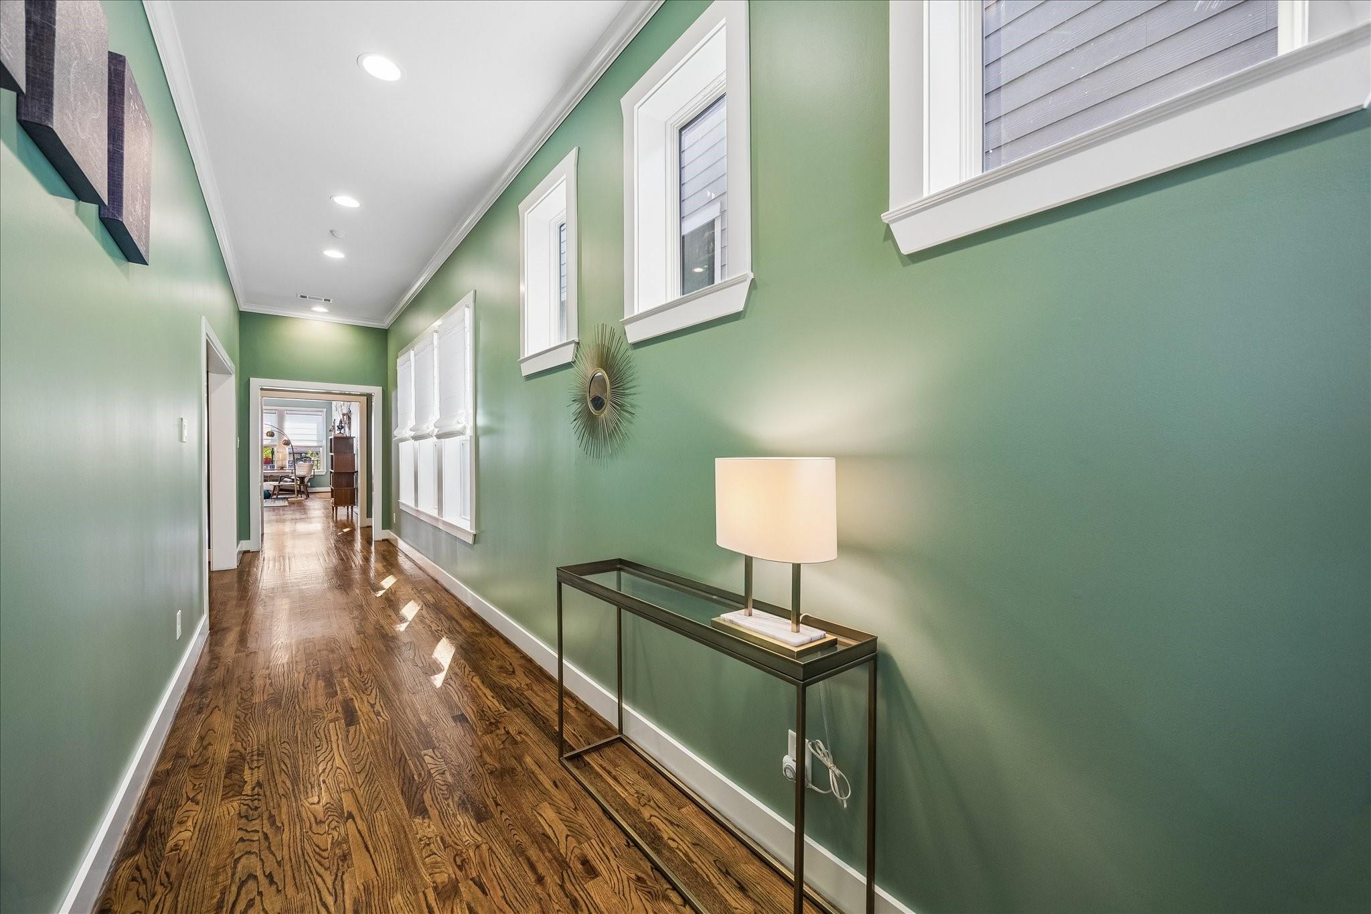
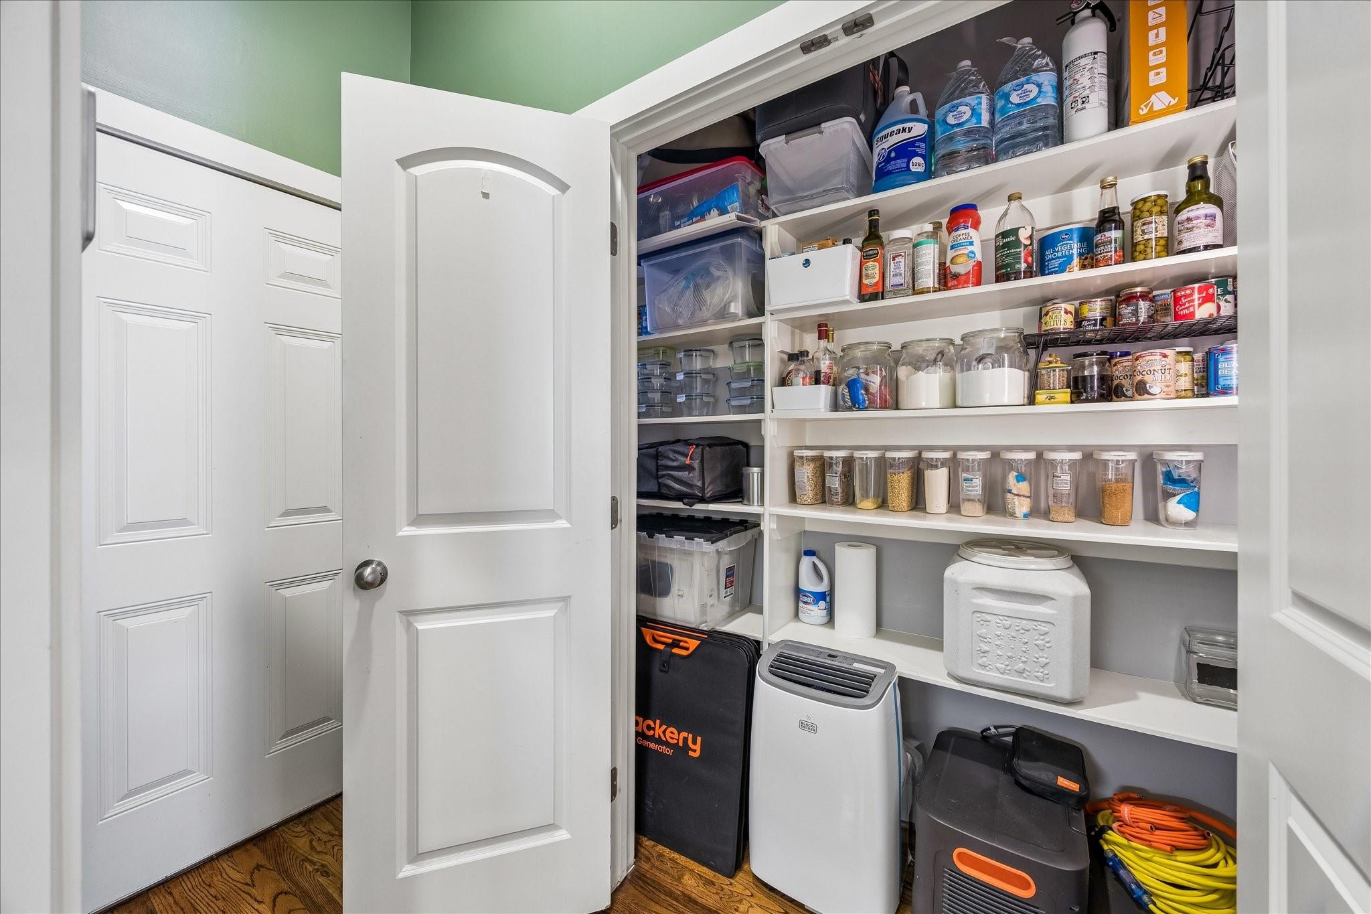
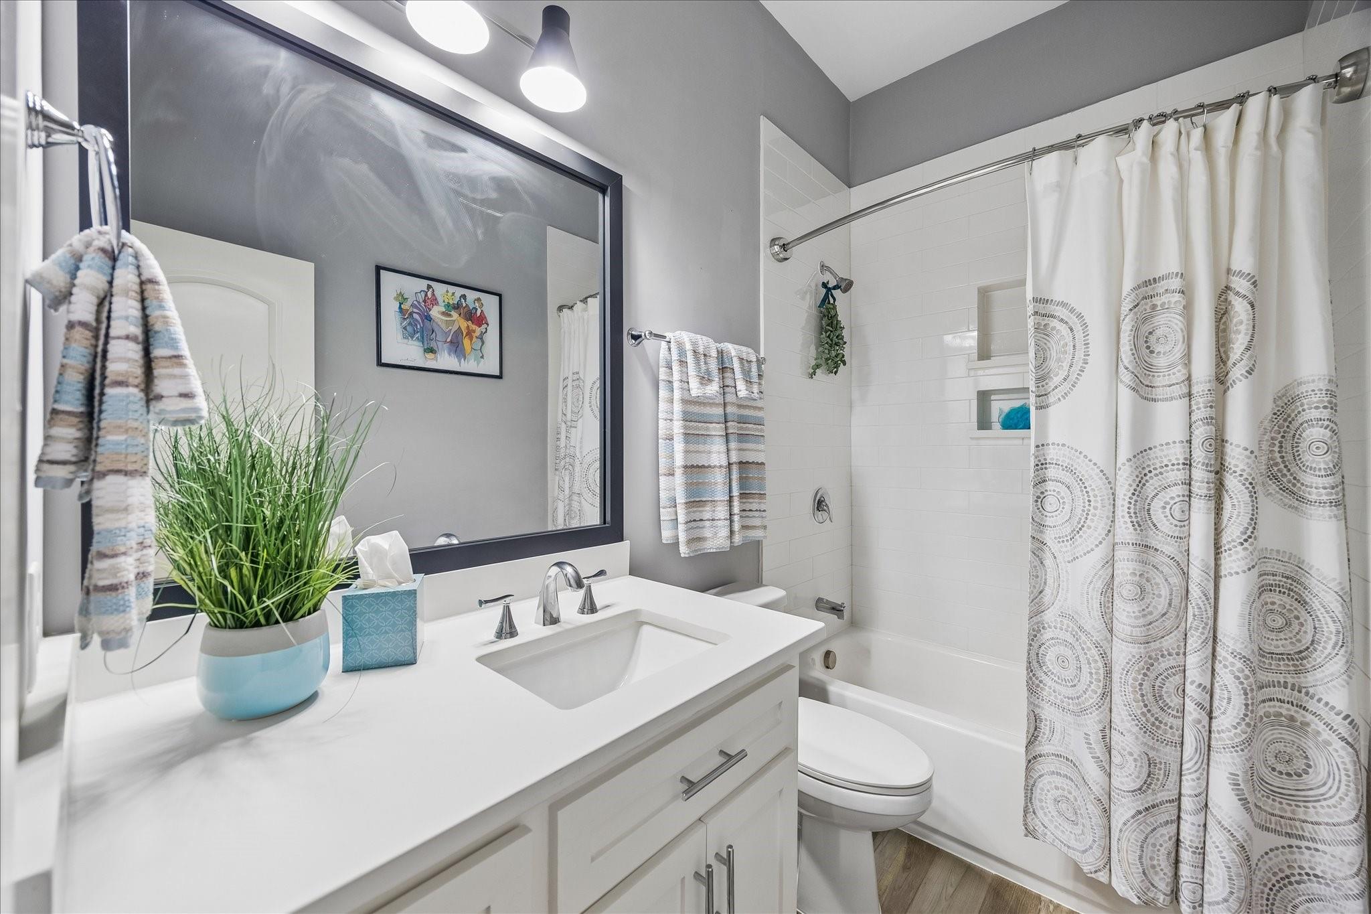
InteriorFireplace:1/Gaslog FireplaceFloors:Tile,WoodBathroom Description:Half Bath,Primary Bath: Double Sinks,Primary Bath: Separate Shower,Primary Bath: Soaking Tub,Secondary Bath(s): Tub/Shower ComboBedroom Desc:3 Bedrooms Up,En-Suite Bath,Primary Bed - 2nd Floor,Sitting Area,Walk-In ClosetKitchen Desc:Butler Pantry,Kitchen open to Family Room,Pantry,Soft Closing Cabinets,Soft Closing Drawers,Under Cabinet LightingRoom Description:1 Living Area,Formal Dining,Living Area - 1st Floor,Utility Room in HouseHeating:Central GasCooling:Central Electric,ZonedConnections:Electric Dryer Connections,Washer ConnectionsDishwasher:YesDisposal:YesMicrowave:YesRange:Gas CooktopOven:Electric OvenEnergy Feature:Ceiling Fans,Digital Program Thermostat,Energy Star/CFL/LED Lights,High-Efficiency HVAC,HVAC>13 SEER,Insulated Doors,Insulated/Low-E windows,Insulation - Spray-Foam,Tankless/On-Demand H2O HeaterInterior:Fire/Smoke Alarm,High Ceiling
-
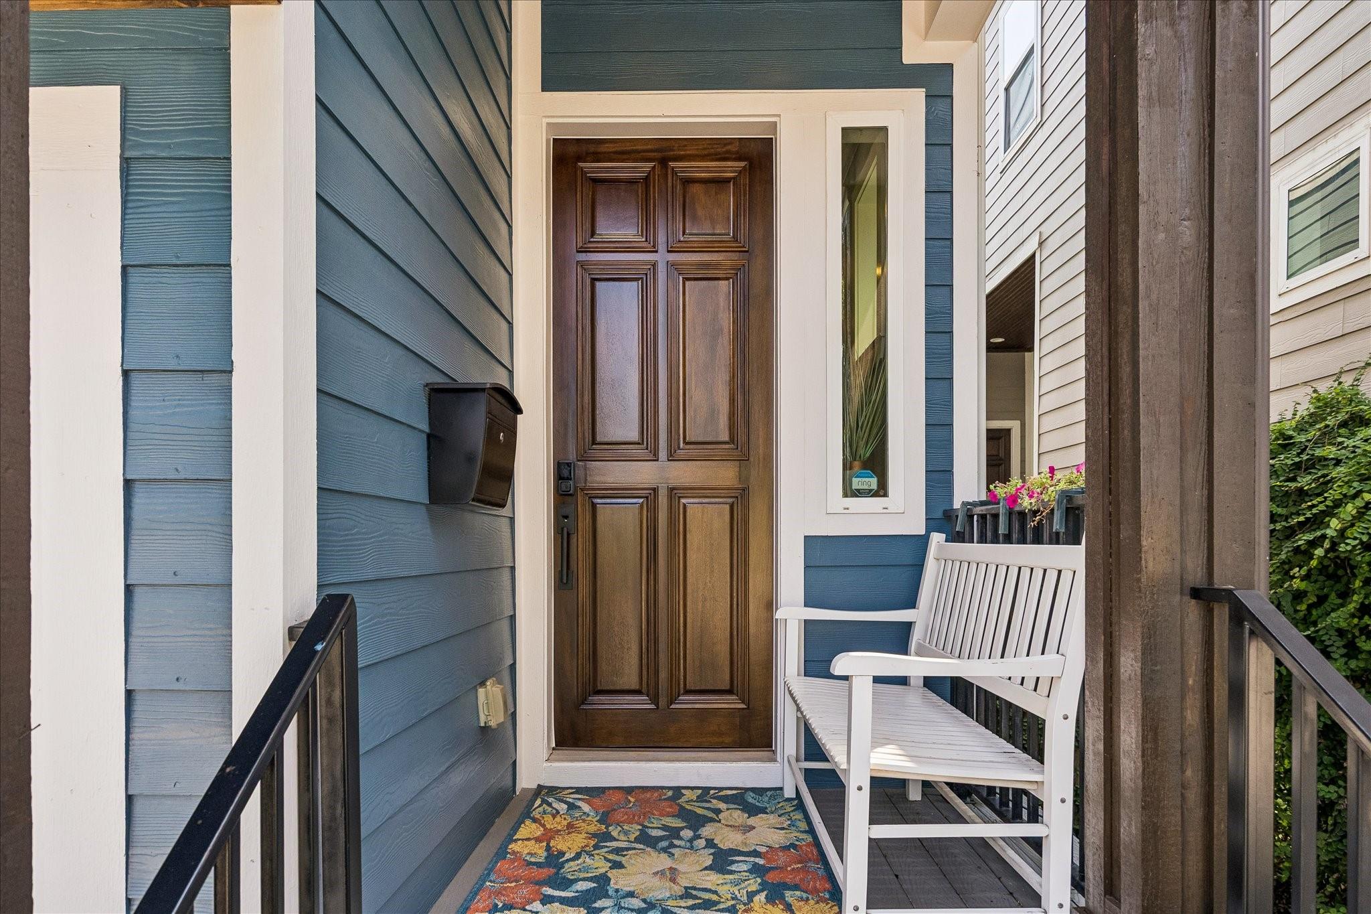
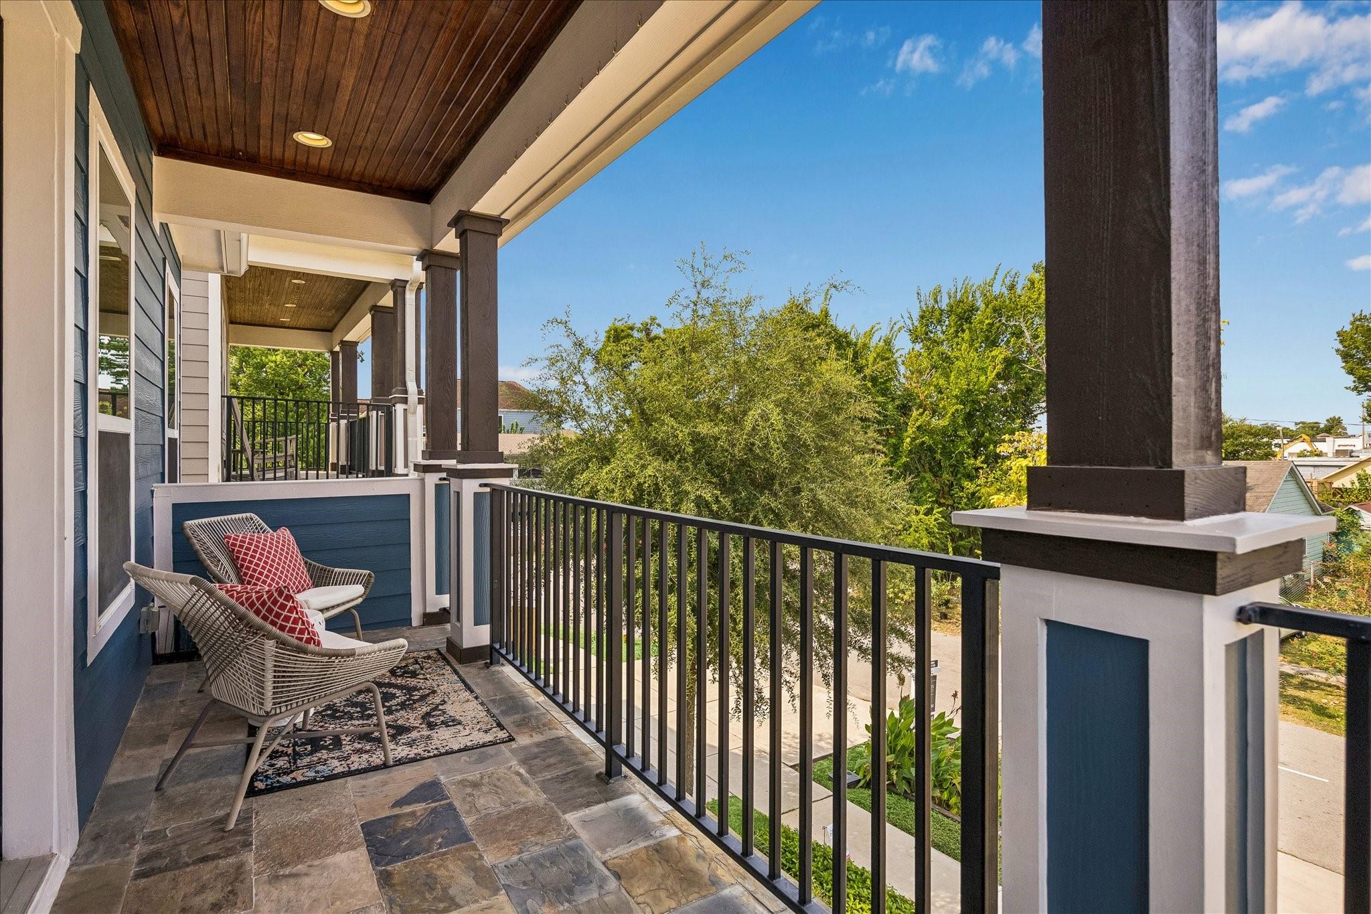
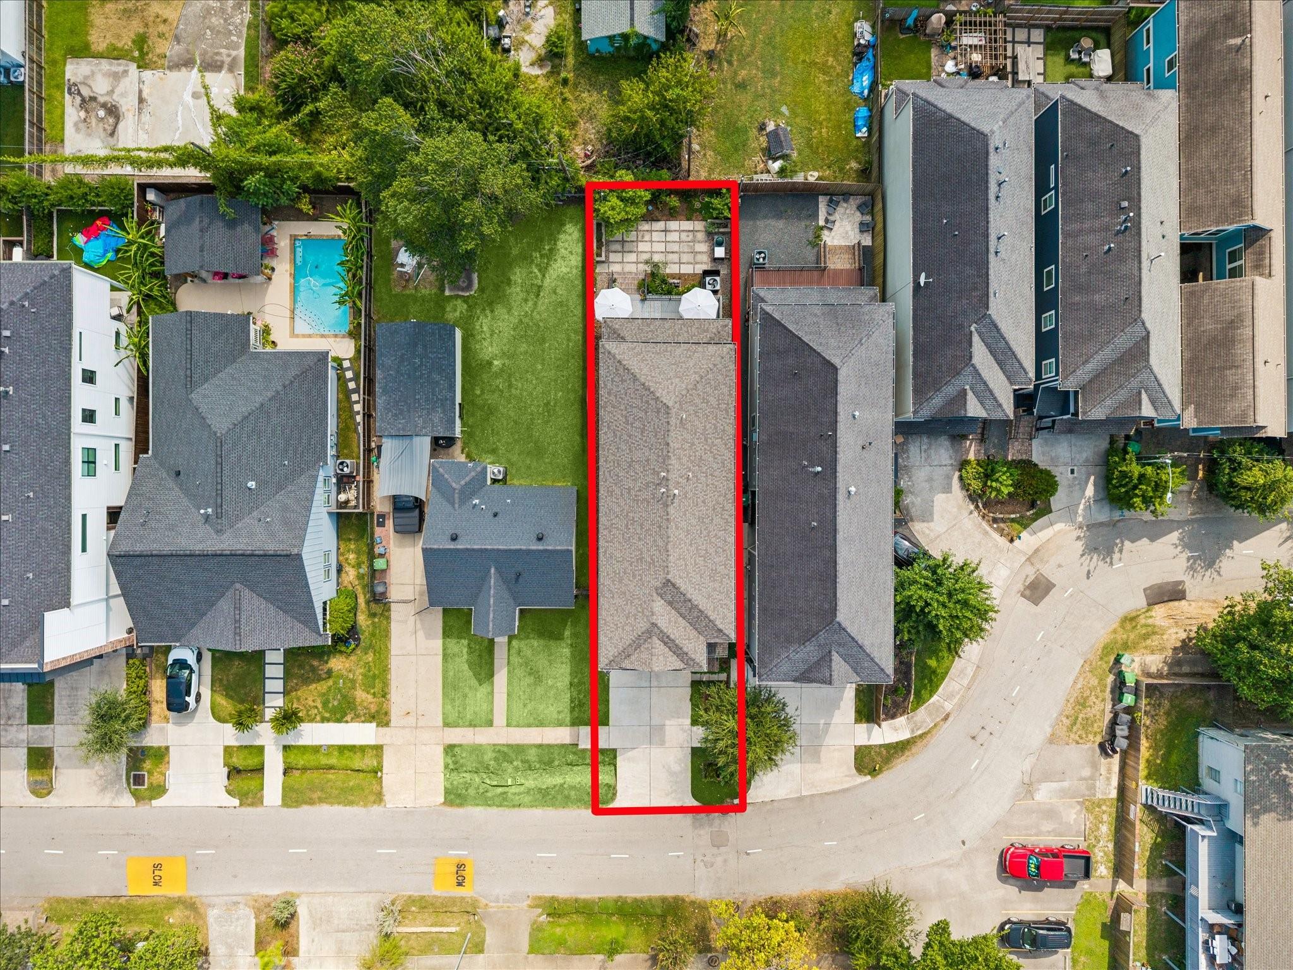
ExteriorRoof:CompositionFoundation:Pier & BeamPrivate Pool:NoExterior Type:Brick,Cement Board,WoodLot Description:Subdivision LotGarage Carport:Auto Garage Door Opener,Double-Wide DrivewayWater Sewer:Public Sewer,Public WaterFront Door Face:WestExterior:Back Yard Fenced,Balcony,Covered Patio/Deck,Patio/Deck,Sprinkler System
Explore Property
Listed By:
Rose Scharning
Boulevard Realty
The data on this website relating to real estate for sale comes in part from the IDX Program of the Houston Association of REALTORS®. All information is believed accurate but not guaranteed. The properties displayed may not be all of the properties available through the IDX Program. Any use of this site other than by potential buyers or sellers is strictly prohibited.
© 2026 Houston Association of REALTORS®.
GET IN TOUCH
