
For Sale
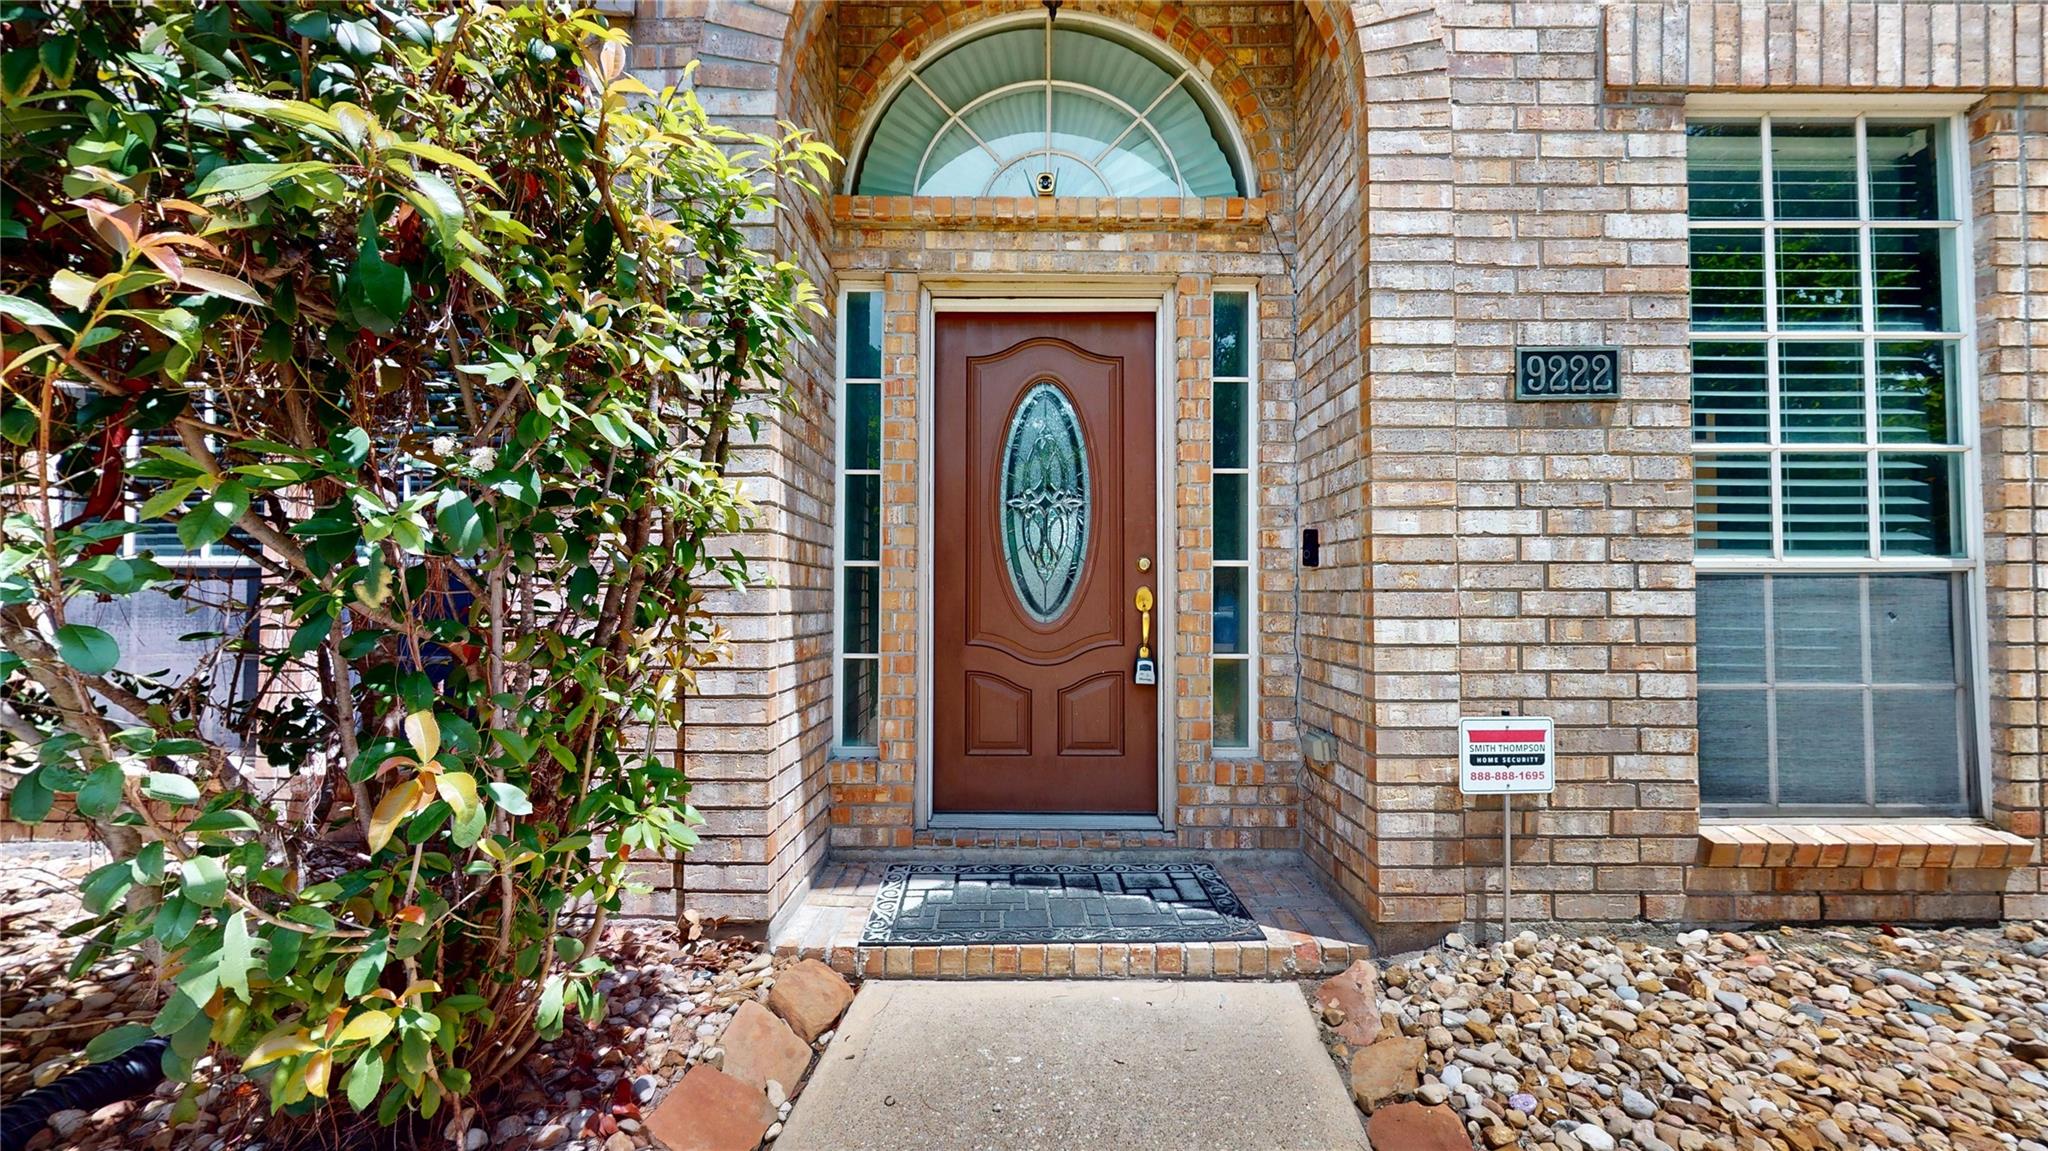
9222 Symphonic Ln Houston, TX 77040
$415,000
Description
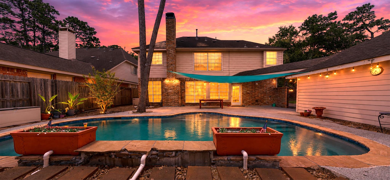
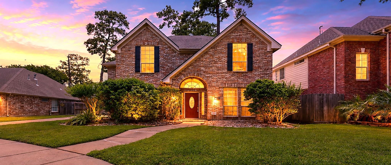
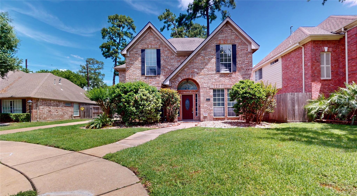
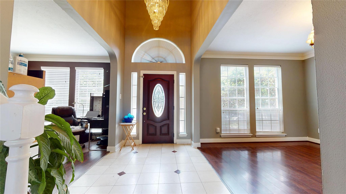
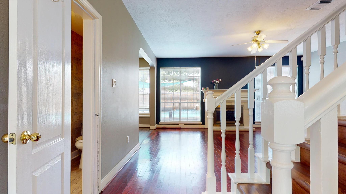
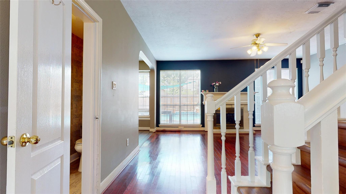
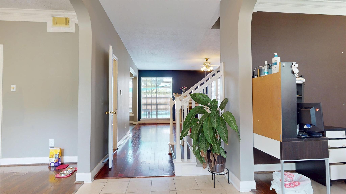
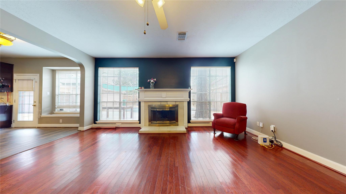
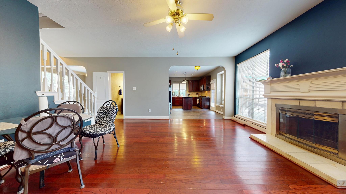
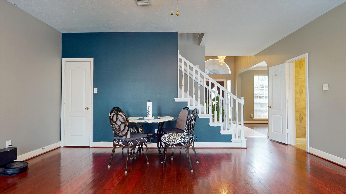
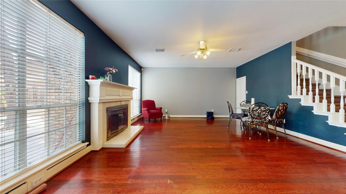
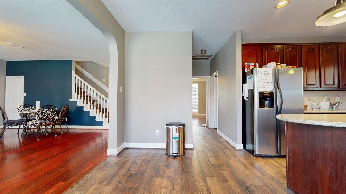
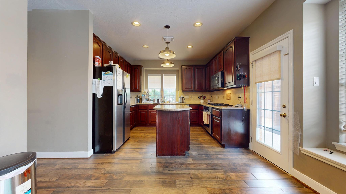
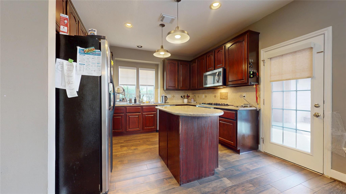
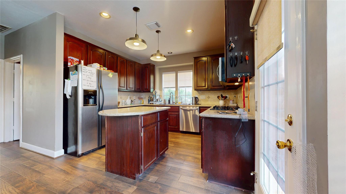
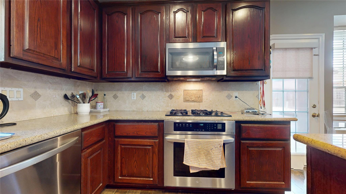
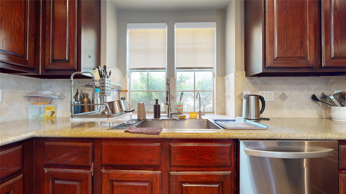
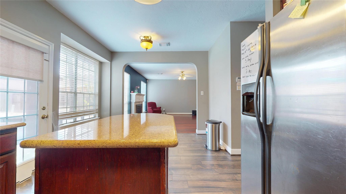
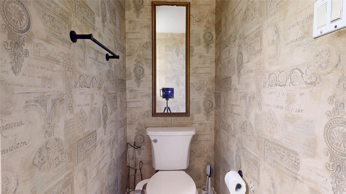
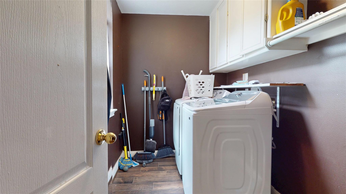
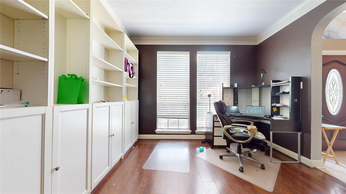
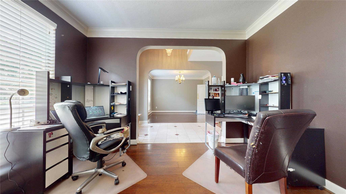
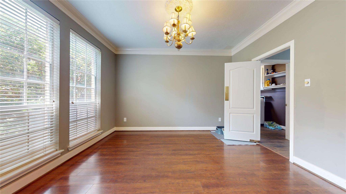
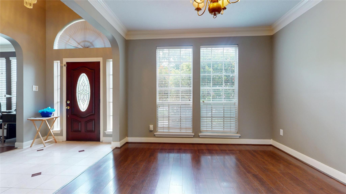
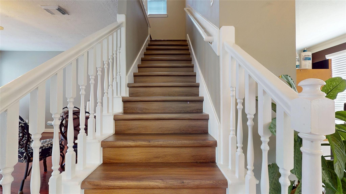
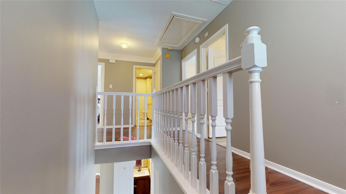
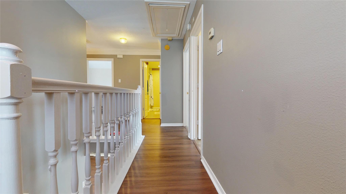
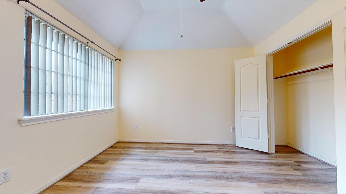
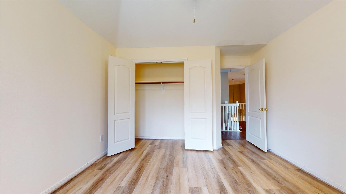
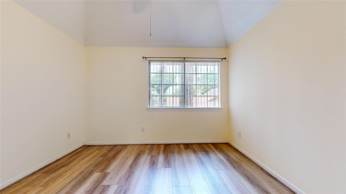
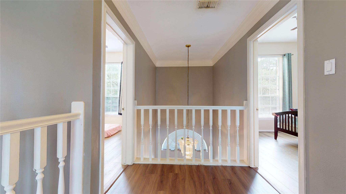
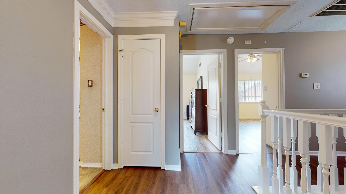
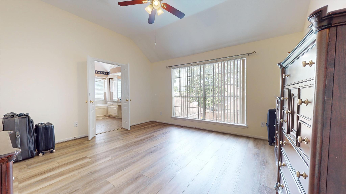
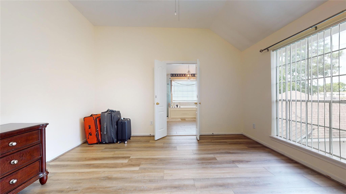
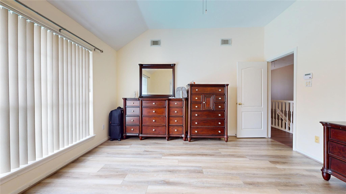
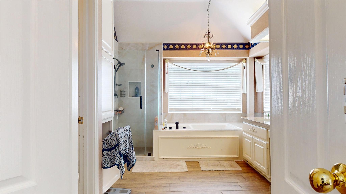
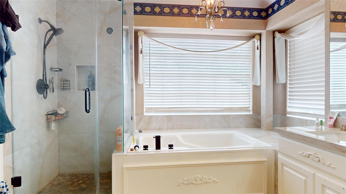
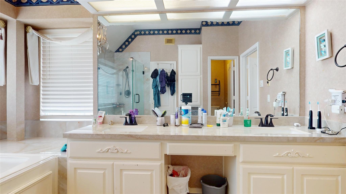
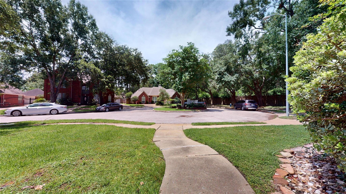
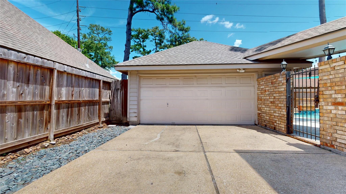
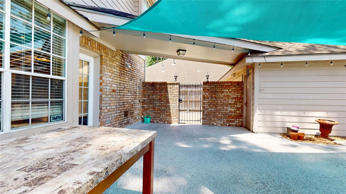
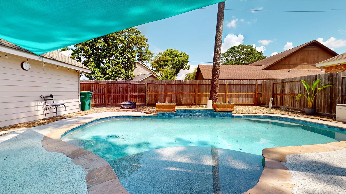
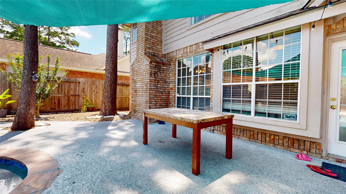
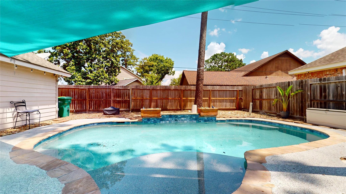
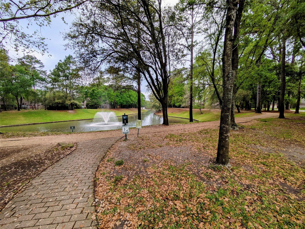
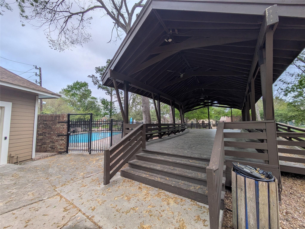
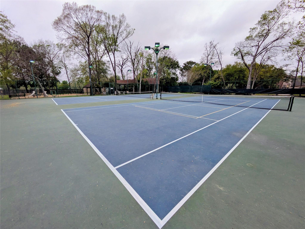
Discover this stunning 4-bedroom gem tucked away for ultimate privacy and peace. Boasting over $80K in premium upgrades, this home perfectly blends modern luxury with family-friendly functionality. Step inside to find a completely carpet-free interior featuring durable LVP flooring in all bedrooms. The heart of the home shines with an upgraded kitchen and remodeled bathrooms, including a primary suite with a breathtaking Taj Mahal porcelain vanity and a spacious walk-in closet. New paint in several areas. All four bedrooms are located upstairs, keeping the family close. Step outside to your private retreat, where the pool and deck were resurfaced in 2025 for the ultimate summer entertaining. Moving is easy with the refrigerator, washer, and dryer included! Positioned for a quick commute near Beltway 8 and Hwy 290, this home is zoned to the highly rated Cy-Fair ISD. Enjoy community fishing lakes, tennis courts, and walking trails. NEVER FLOODED !
Overview
Financial
Price:
$415,000
Price/SqFT:
$174.37
HOA Fee:
$1125 Annually
Tax Rate:
2.27066 %
Est. Monthly:
$5,801 *
Tax Amount:
$9,423
Amenities and features
 Private Pool
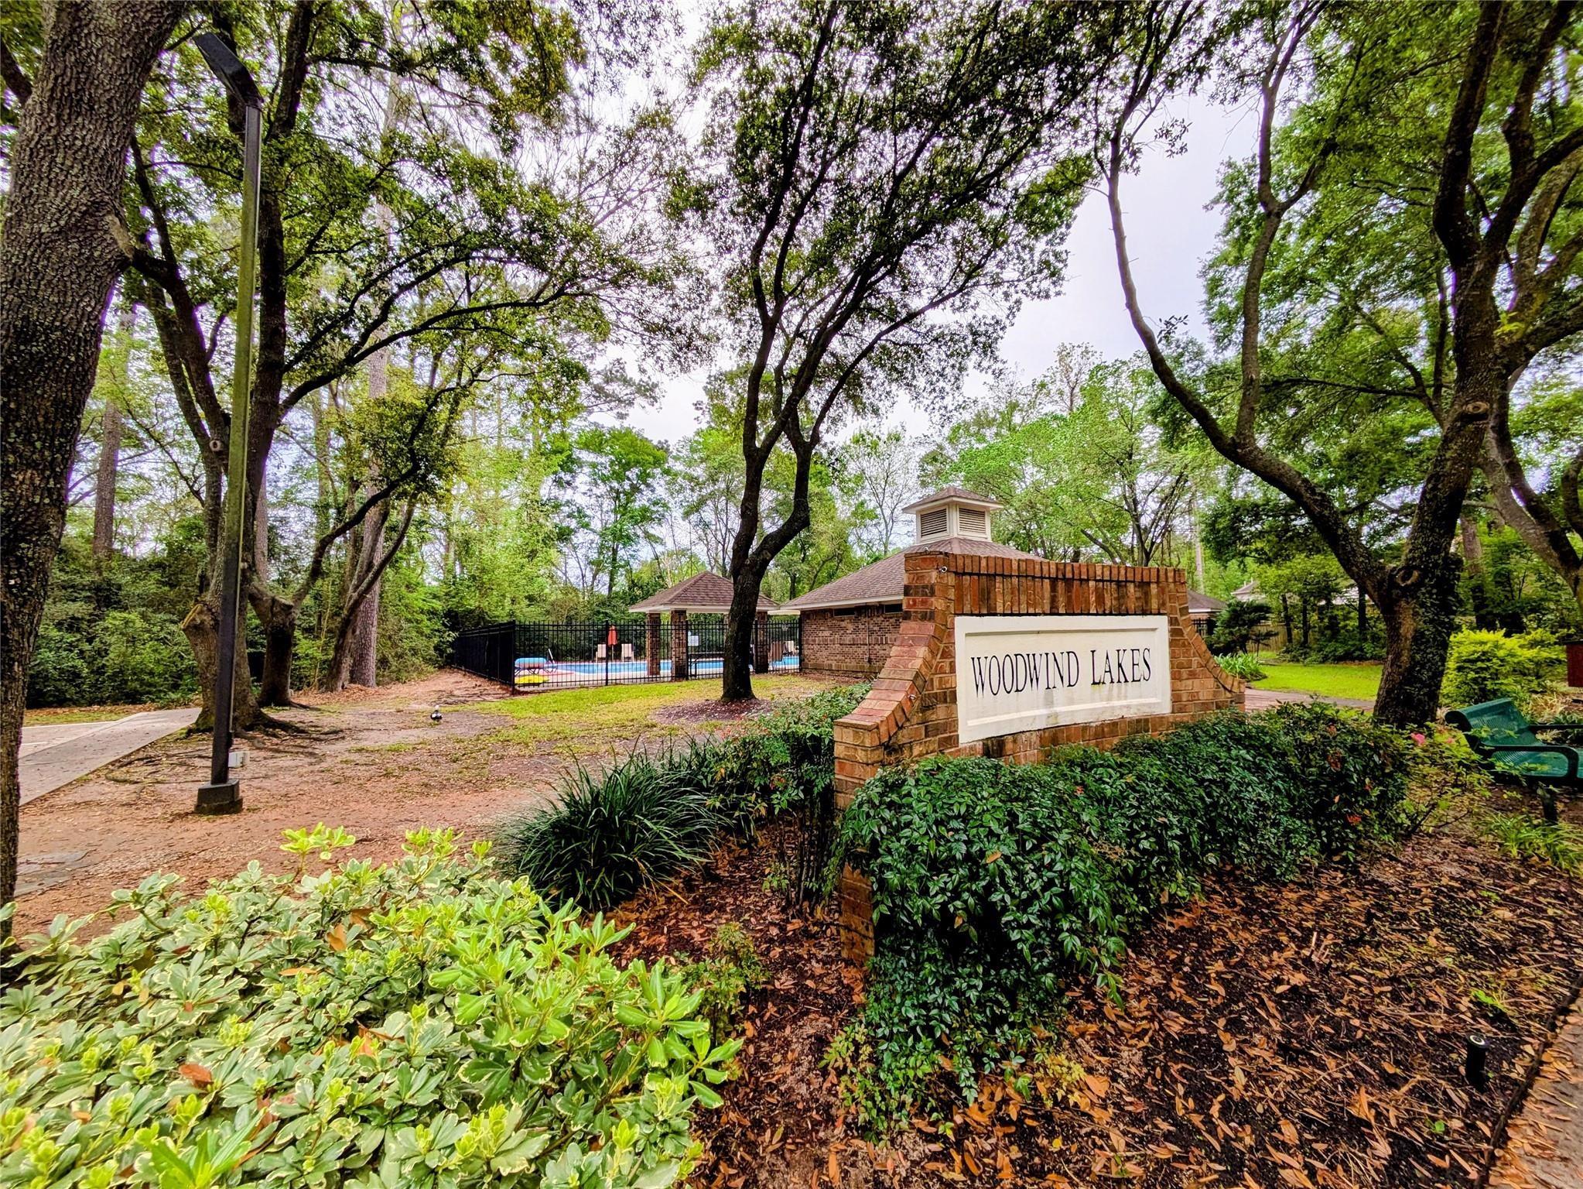
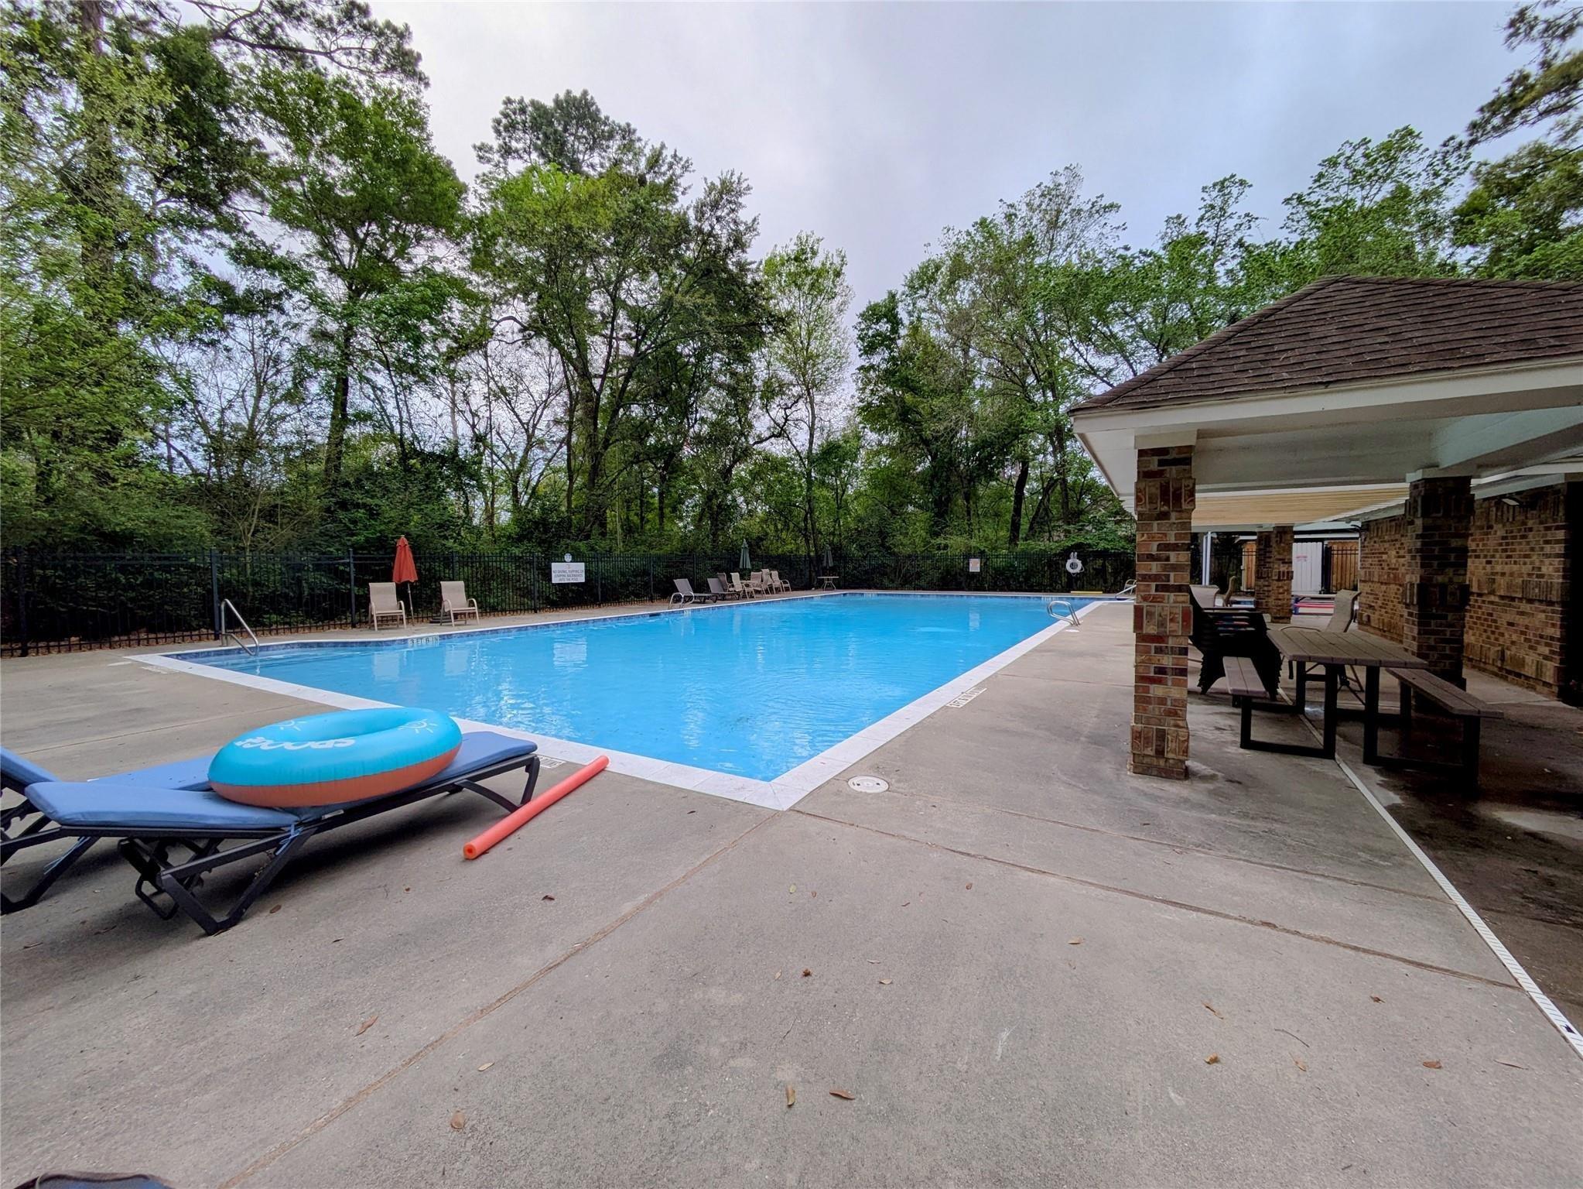
 Public Pool
 Sewer
Sewer Water Access
 Yard
Yard Cul-de-sac
 Energy Efficient
Property & Schools on Map
Floor plans / Dimensions / Descriptions
-
First FloorLiving:18 x 17Dining:13 x 11Kitchen:11 x 10Breakfast:10 x 9Utility Room:8x4
-
Second FloorPrimary Bedroom:15 x 14Bedroom:12 x 12Bedroom 2:12 x 11Bedroom 3:11x 11
-
InteriorFireplace:1/Gaslog FireplaceFloors:Engineered Wood,Laminate,Vinyl PlankBathroom Description:Bidet,Primary Bath: Jetted Tub,Primary Bath: Separate Shower,Secondary Bath(s): Soaking TubBedroom Desc:All Bedrooms UpKitchen Desc:Kitchen open to Family Room,Reverse OsmosisRoom Description:Formal Dining,Formal Living,Living Area - 1st FloorHeating:Central GasCooling:Central ElectricConnections:Electric Dryer Connections,Washer ConnectionsDishwasher:YesDisposal:YesCompactor:NoMicrowave:YesRange:Gas CooktopOven:Electric OvenIce Maker:NoEnergy Feature:Ceiling FansInterior:Alarm System - Leased,Dryer Included,Fire/Smoke Alarm,Formal Entry/Foyer,Refrigerator Included,Washer Included,Window Coverings
-
ExteriorRoof:CompositionFoundation:SlabPrivate Pool:YesPrivate Pool Desc:Gunite,In GroundExterior Type:Brick,Cement BoardLot Description:Cul-De-SacGarage Carport:Additional ParkingWater Sewer:Public Sewer,Public WaterFront Door Face:SouthArea Pool:YesExterior:Back Yard,Back Yard Fenced,Private Driveway,Subdivision Tennis Court
Documents

Explore Property
Listed By:
Chaitanya Belwal
Walzel Properties - Corporate Office
The data on this website relating to real estate for sale comes in part from the IDX Program of the Houston Association of REALTORS®. All information is believed accurate but not guaranteed. The properties displayed may not be all of the properties available through the IDX Program. Any use of this site other than by potential buyers or sellers is strictly prohibited.
© 2026 Houston Association of REALTORS®.
GET IN TOUCH
