
For Sale
9219 Amelia Dr Anderson, TX 77830
$900,000
Description
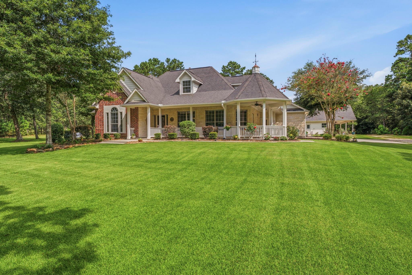
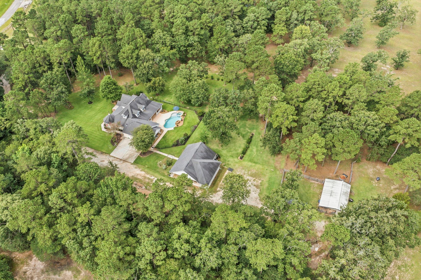
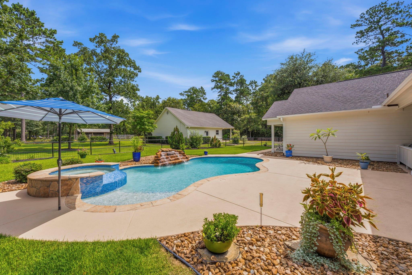
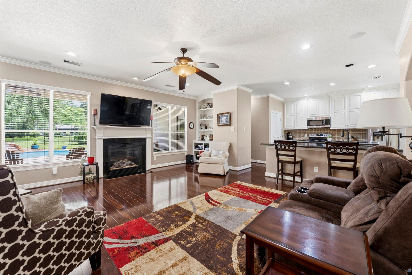
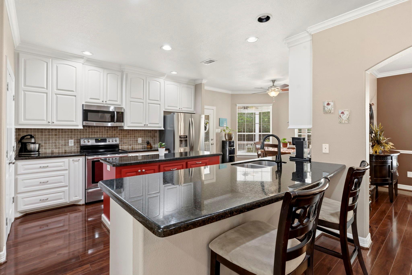
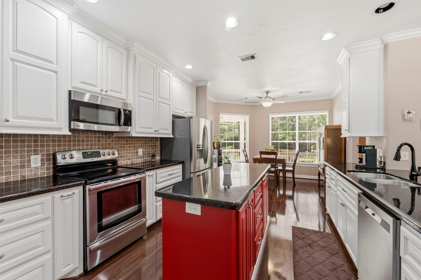
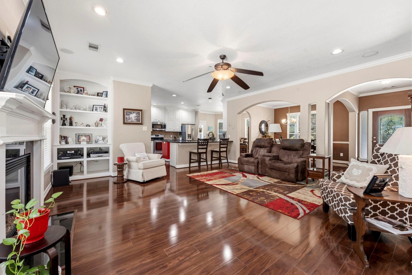
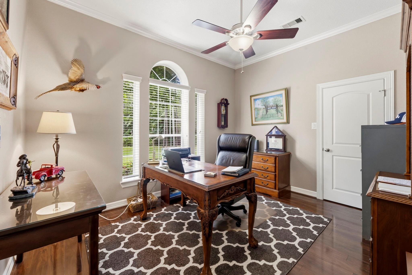
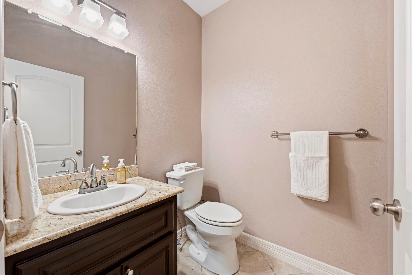
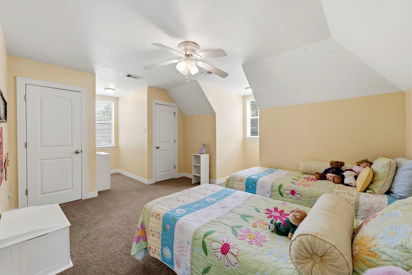
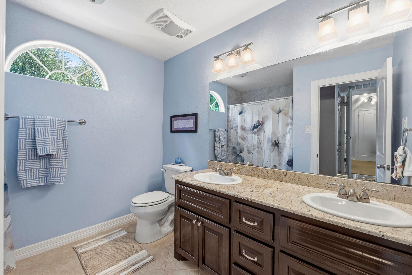
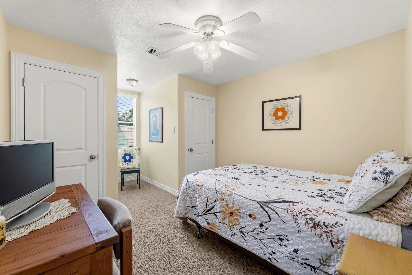
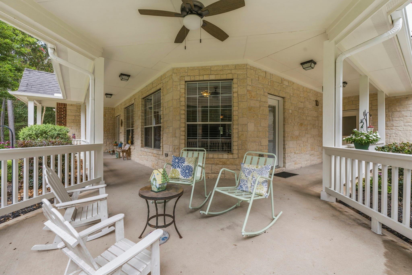
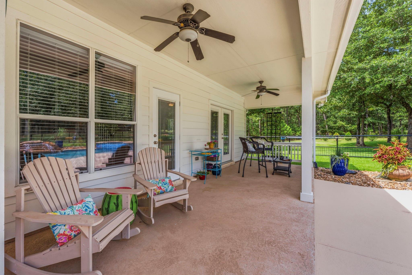
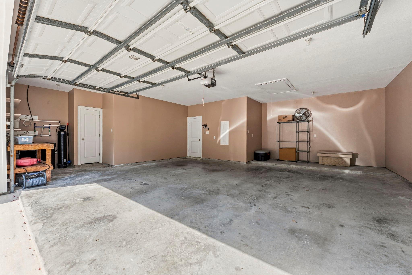
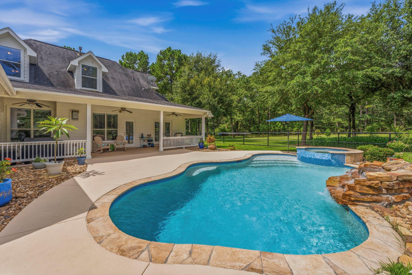
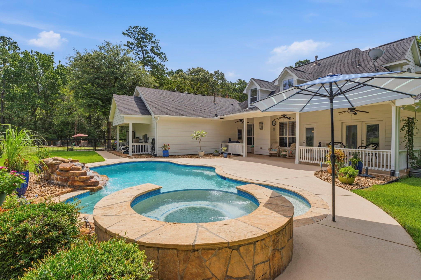
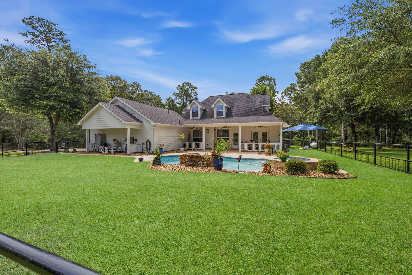
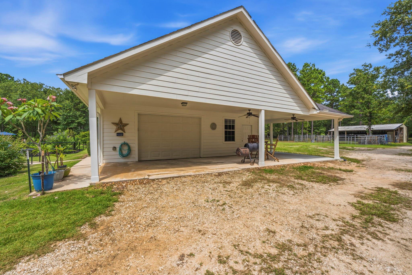
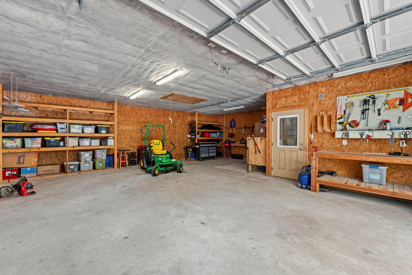
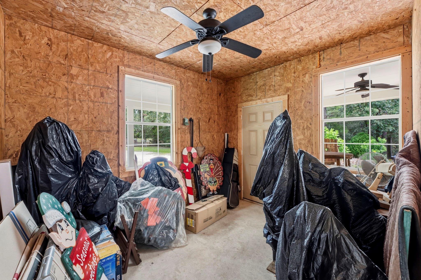
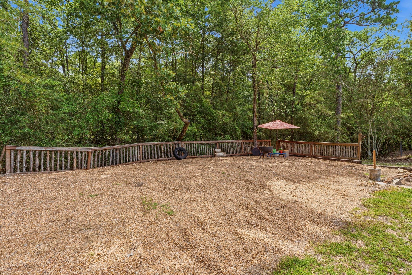
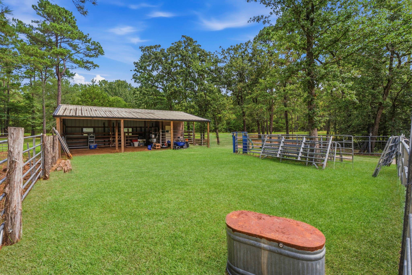
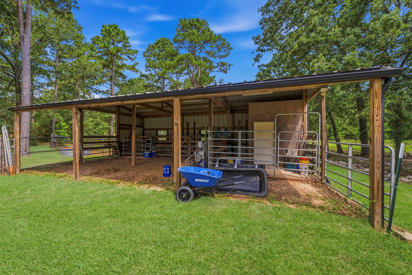
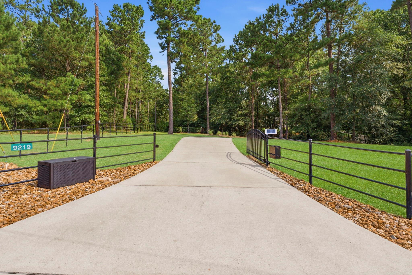
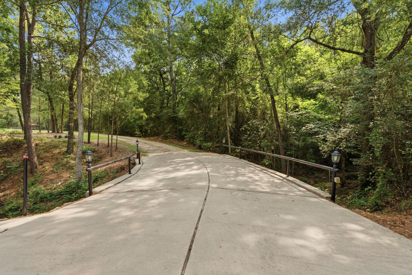
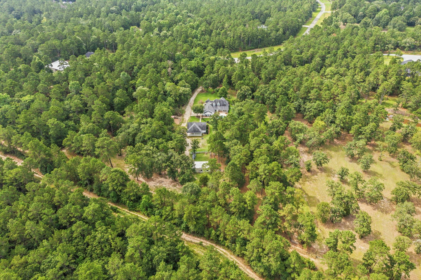
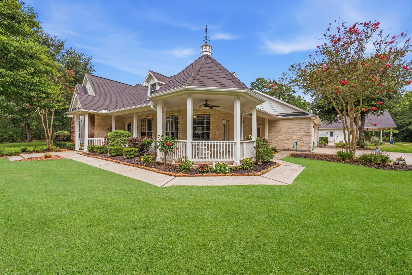
Escape to the perfect blend of charm, space, and functionality at 9219 Amelia Drive. Nestled on 6 beautiful fully fenced acres, this inviting 3-bedroom, 2.5-bath home offers a thoughtfully designed floorplan with a dedicated home office, open-concept kitchen and living area, and warm, welcoming finishes throughout. Enjoy peaceful mornings and relaxing evenings from the covered front and back porches overlooking the sparkling pool and spa. The property is accessed by a picturesque bridge, creating a stunning first impression as you arrive. In addition to the oversized 2-car garage, you’ll find a massive 1,000-square-foot shop and a barn—perfect for hobbies, equipment, animals, or extra storage. Ideally located just 12 miles from downtown Montgomery, this one-of-a-kind property offers privacy, versatility, and endless amenities with room to live, work, and play. Too many features to list—this is a must-see!
Overview
Financial
Price:
$900,000
Price/SqFT:
$150,000.0
HOA Fee:
$220 Annually
Tax Rate:
1.22458 %
Est. Monthly:
$10,949 *
Tax Amount:
$11,021
Amenities and features
 Private Pool
 Study Room
 Water Access
 Controlled Subdivision
 Energy Efficient
 Greenbelt
Property & Schools on Map
Floor plans / Dimensions / Descriptions
-
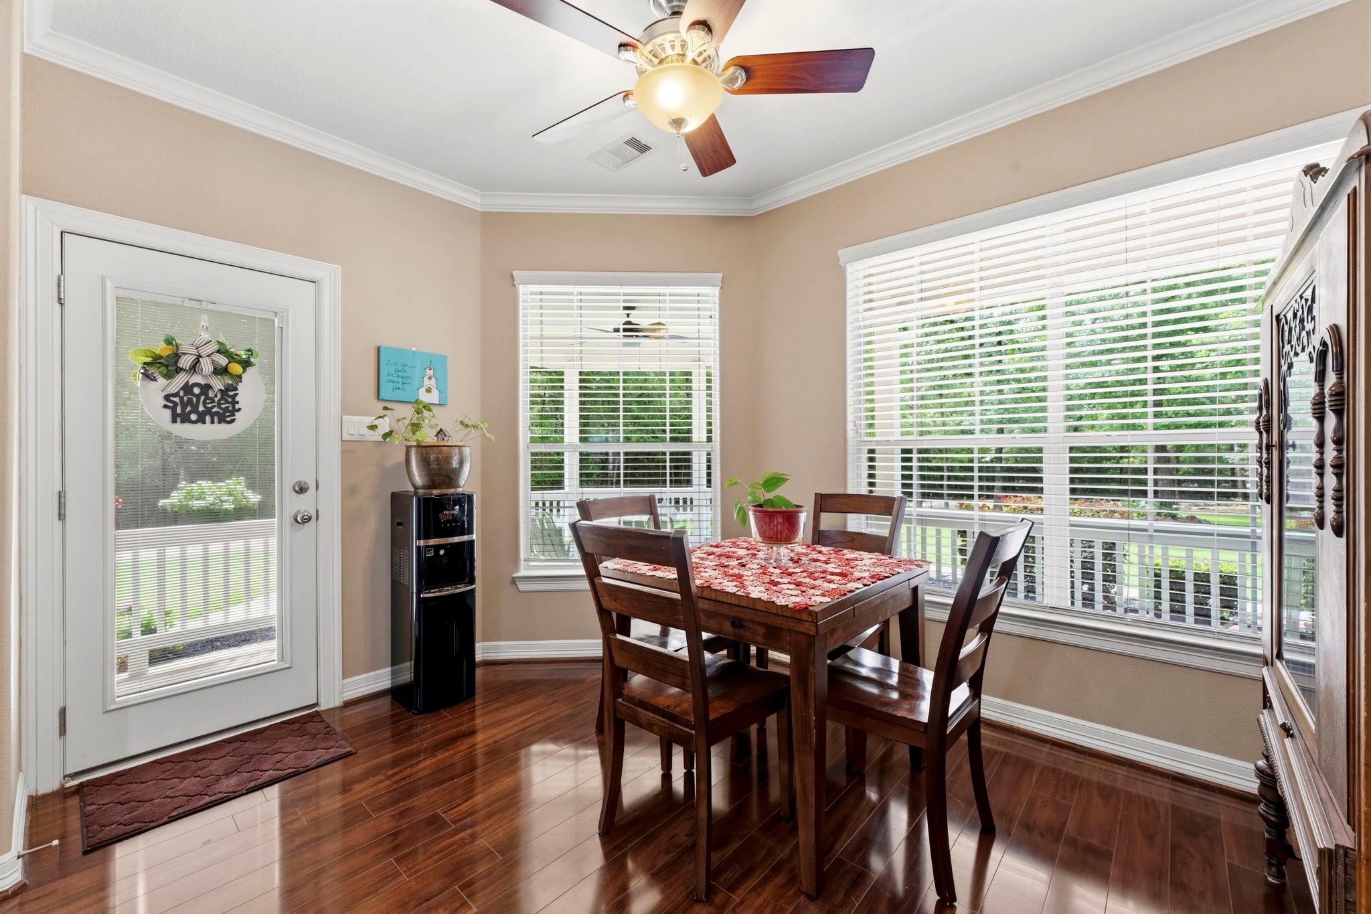
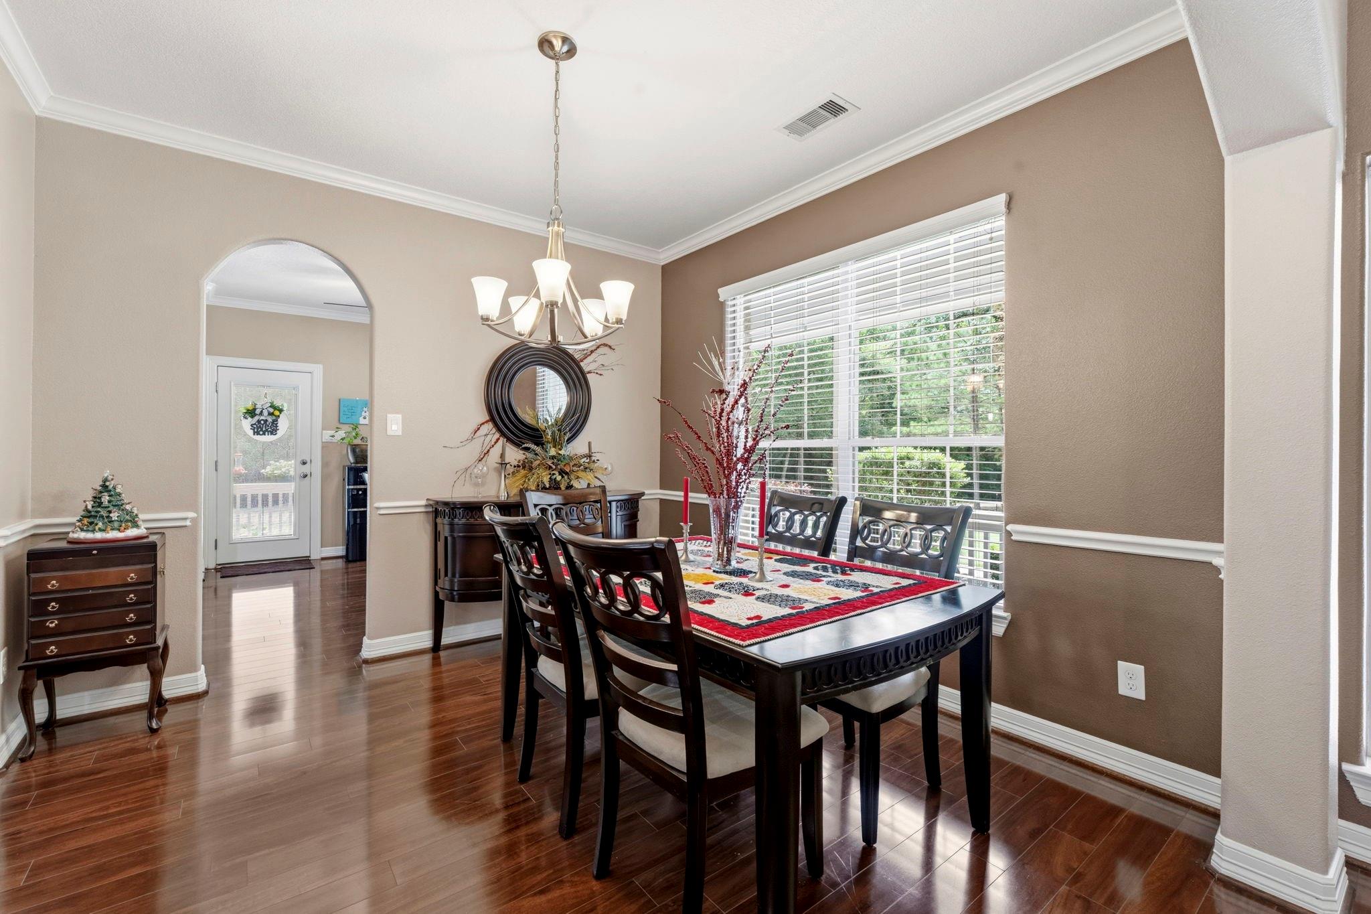
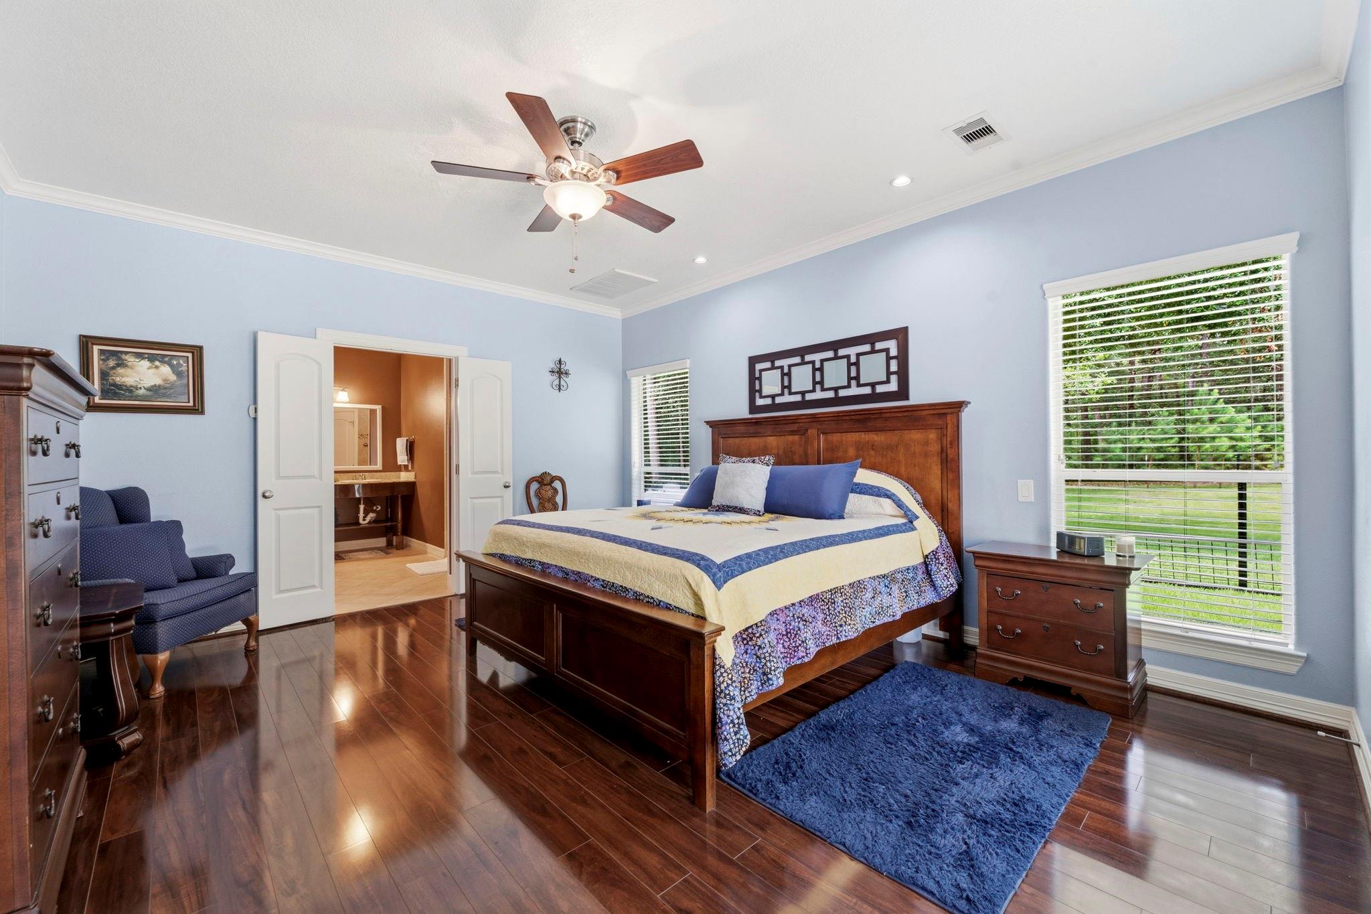
First FloorFamily Room:18x16Dining:10x10Kitchen:14x14Breakfast:10x10Primary Bedroom:15x14Home Office/Study:11x11
-
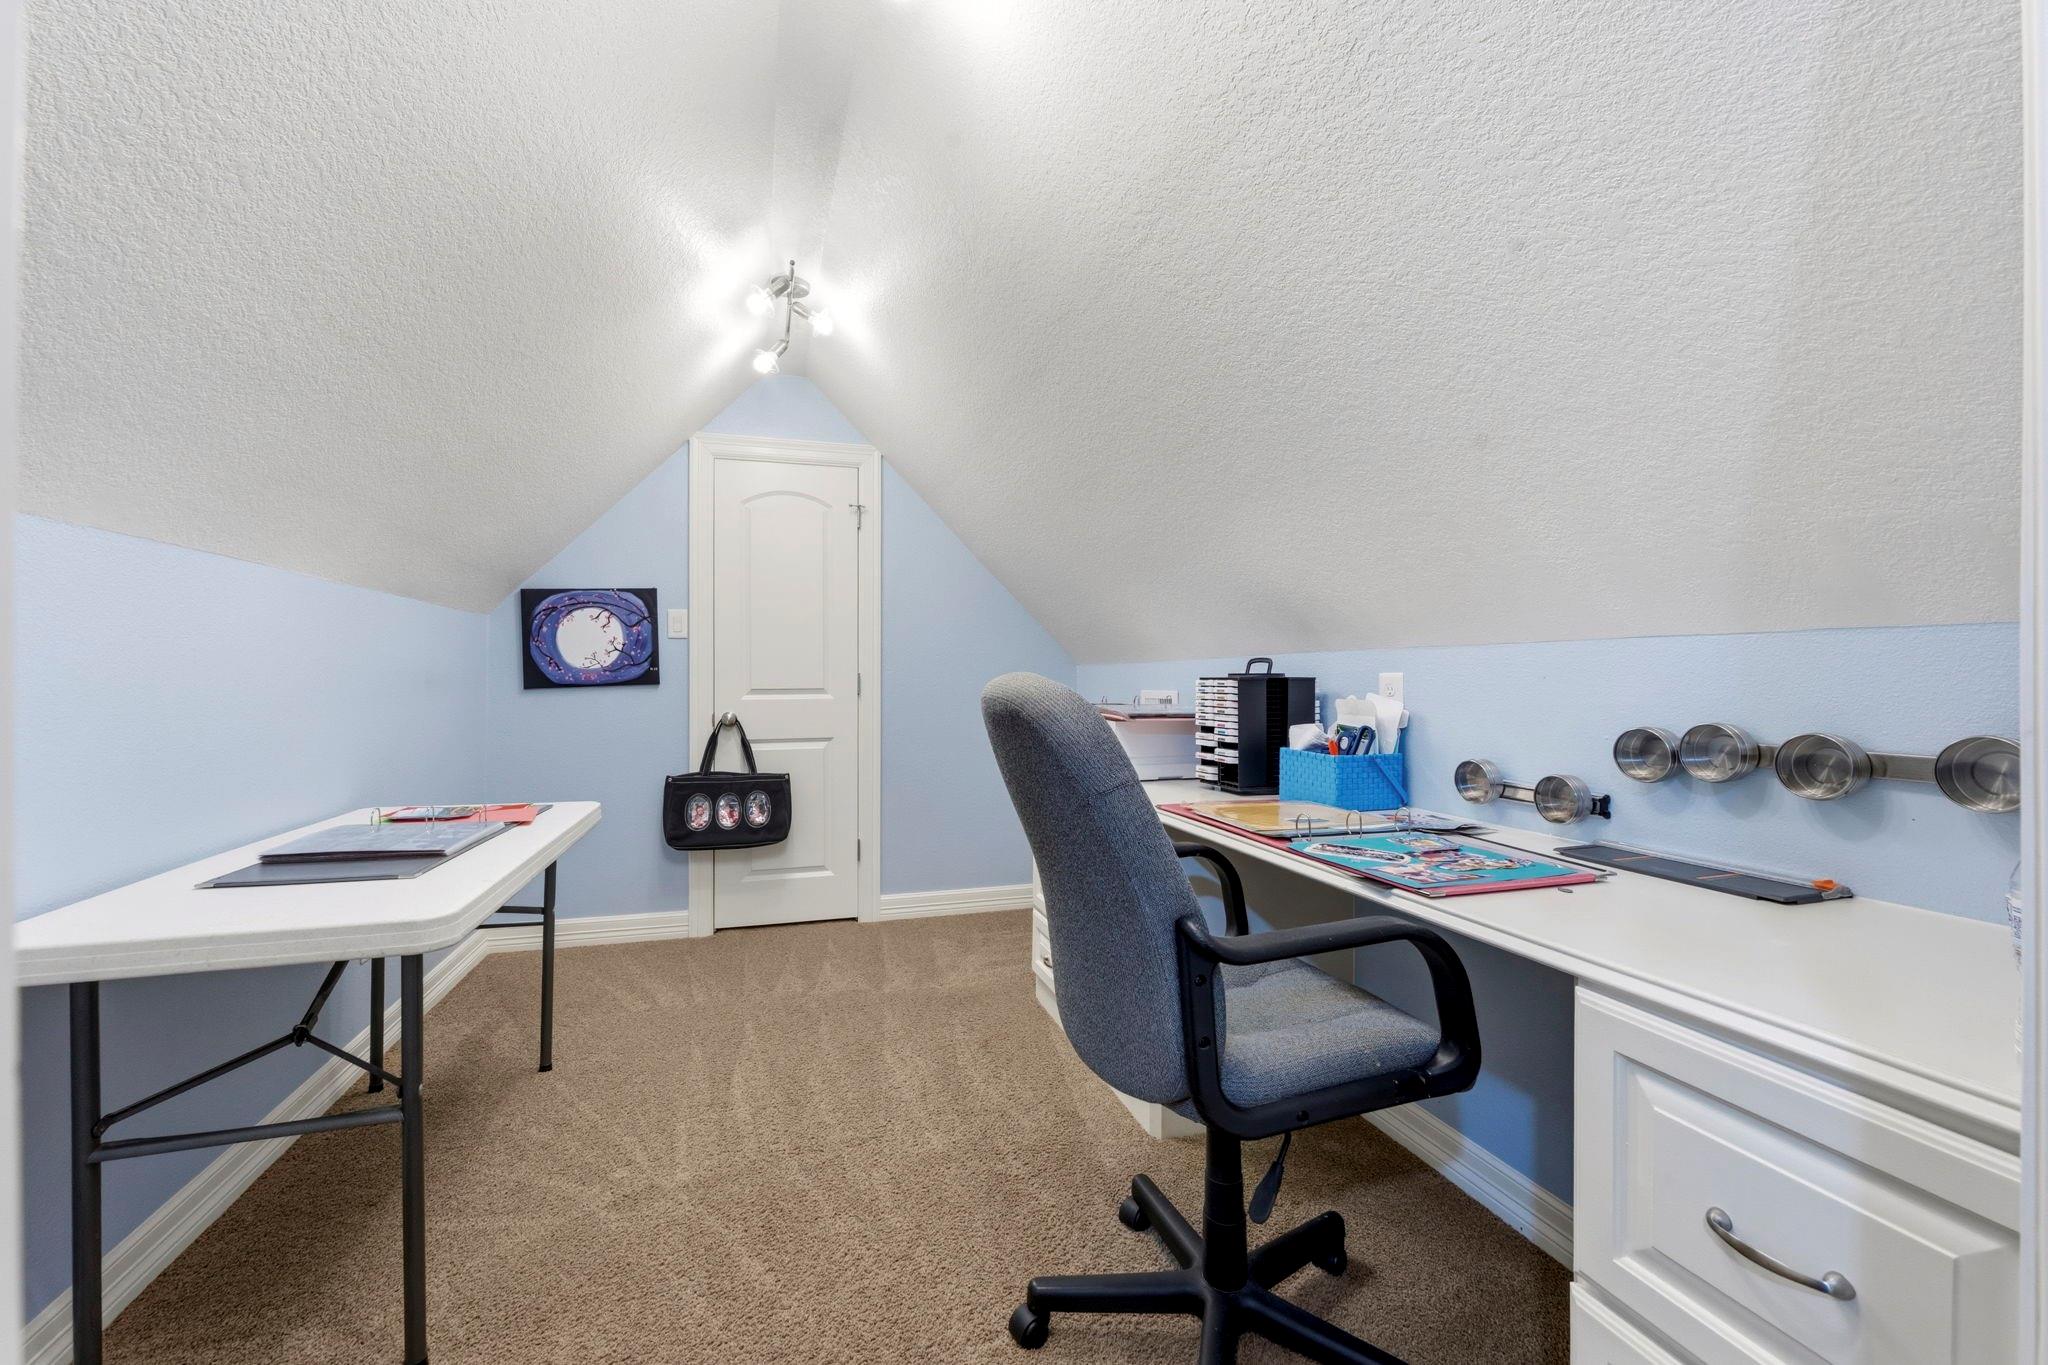
Second FloorBedroom:14x12Bedroom 2:12x12Extra Room:12x9
-
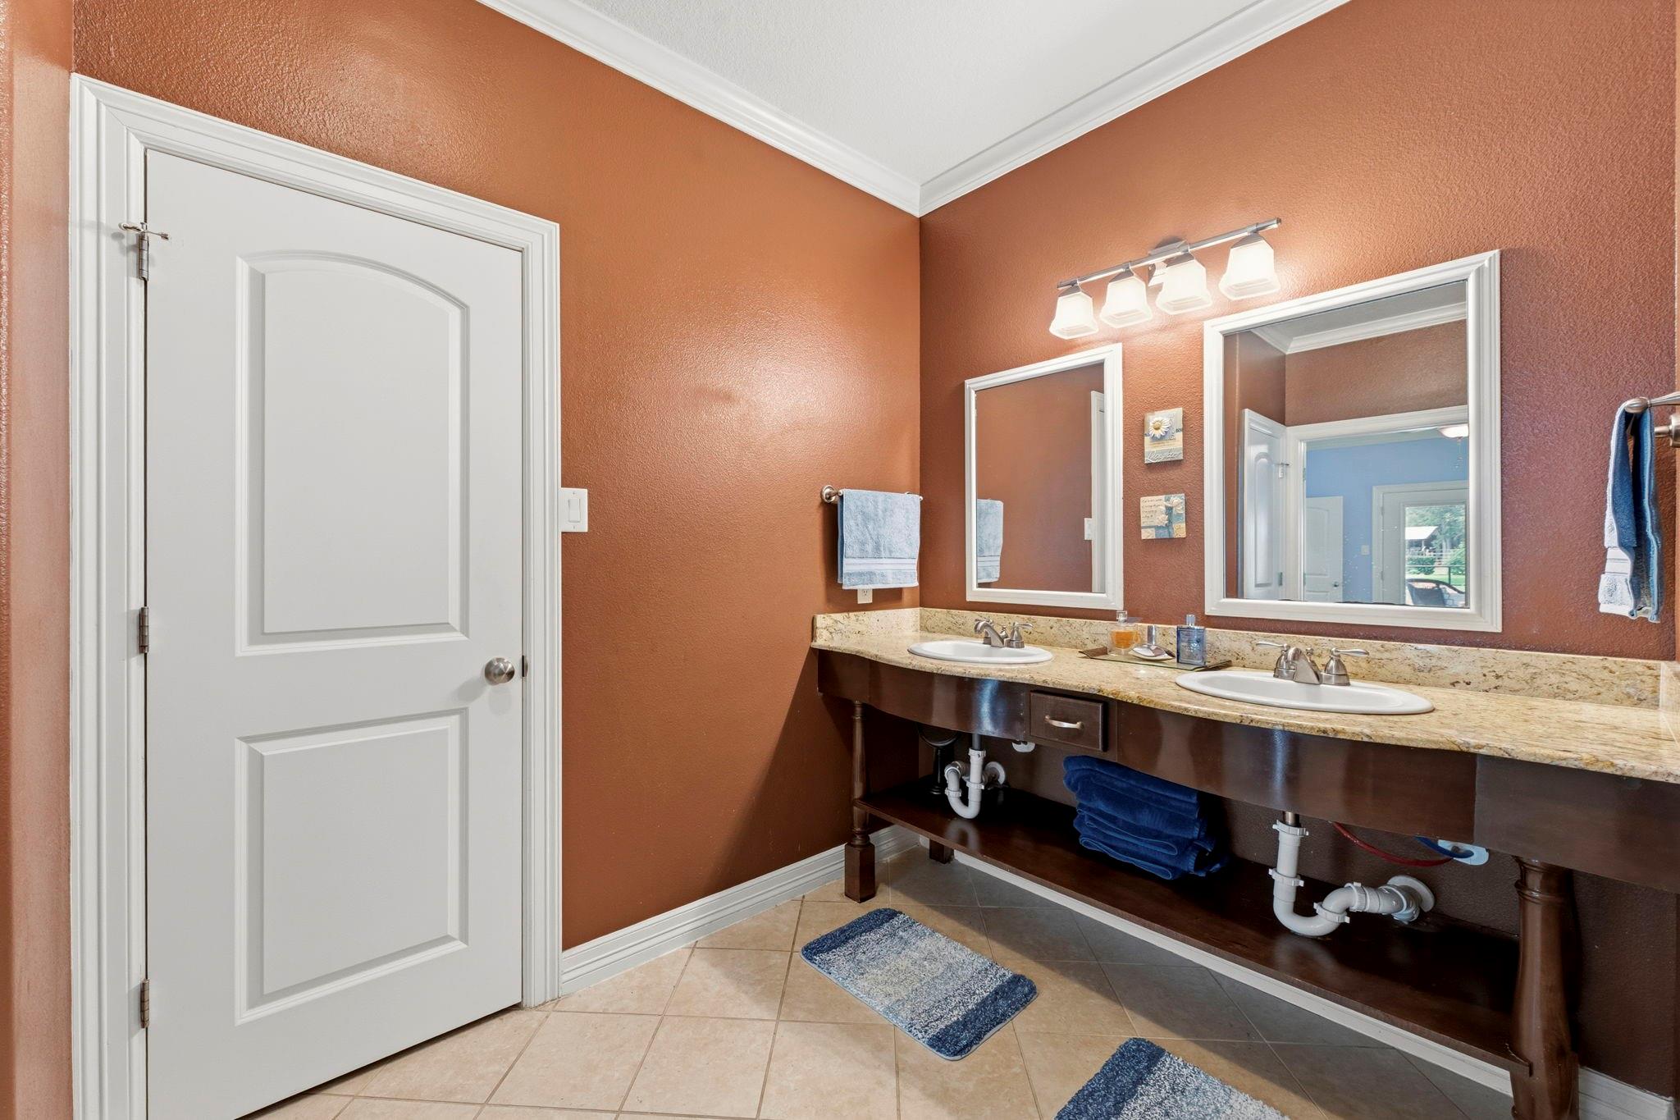
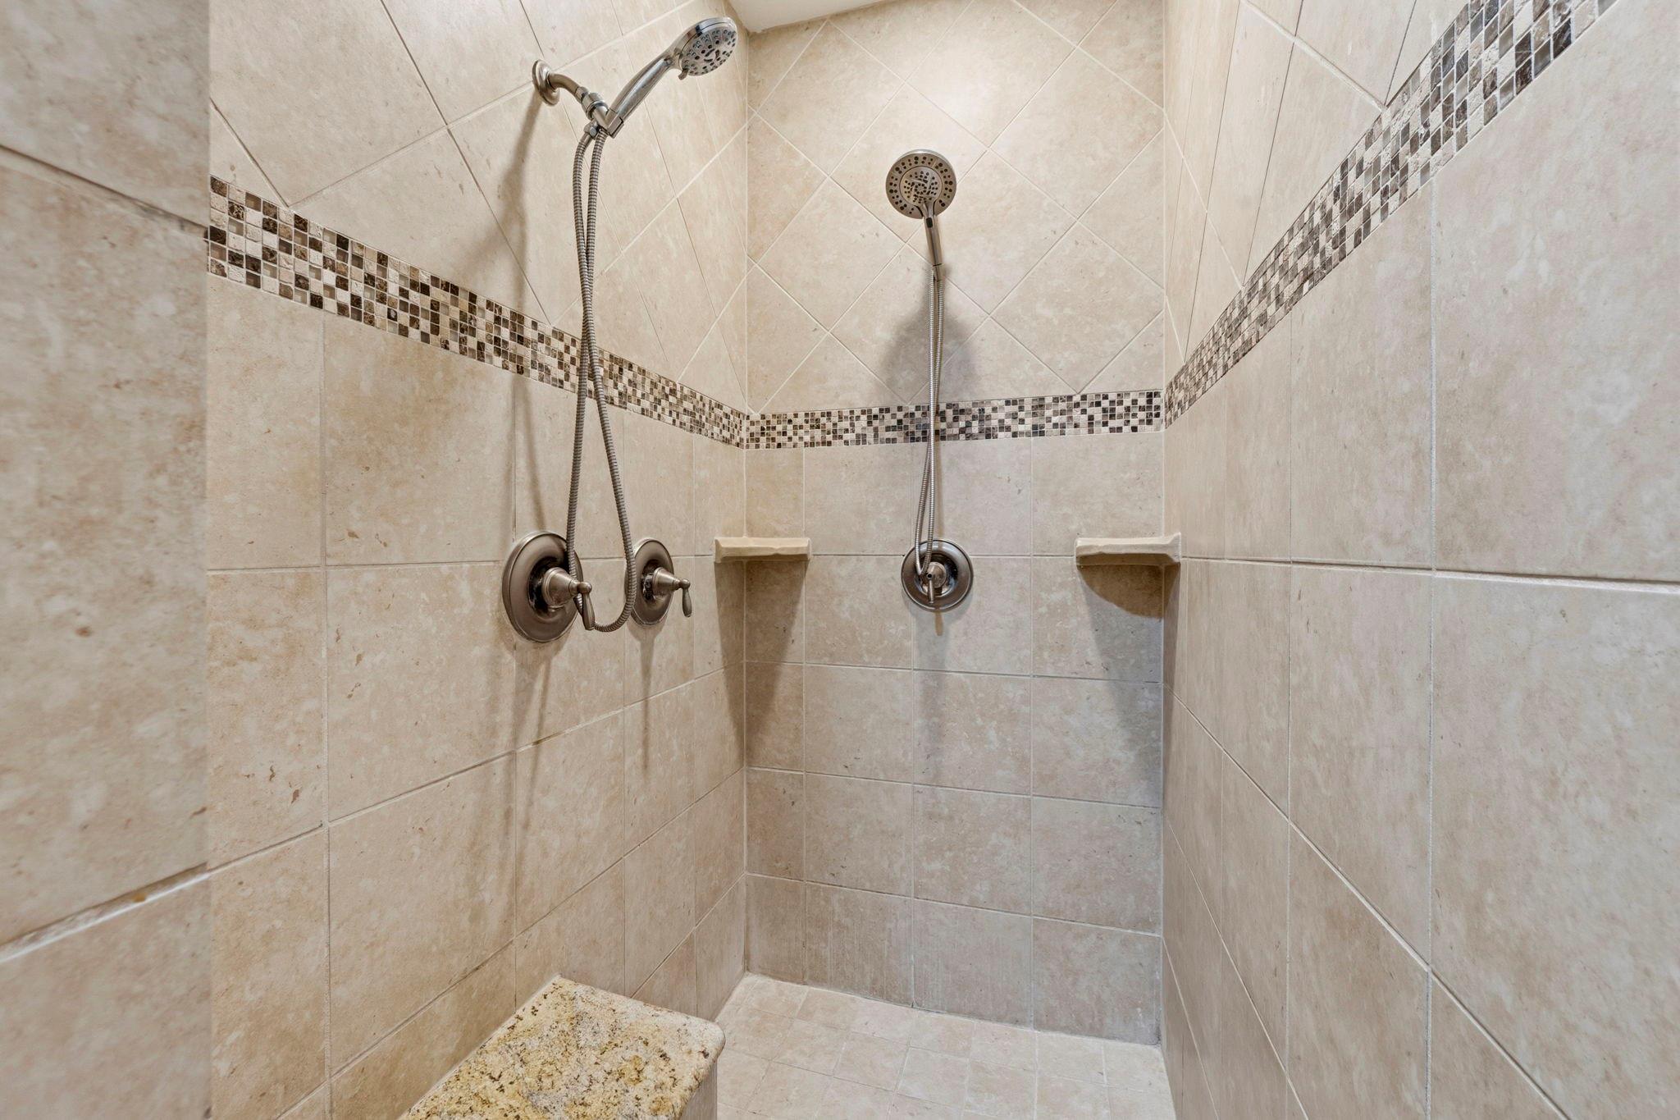
InteriorFireplace:1/Gaslog FireplaceFloors:Carpet,Tile,WoodCountertop:GraniteBathroom Description:Primary Bath: Separate ShowerBedroom Desc:Primary Bed - 1st Floor,Walk-In ClosetKitchen Desc:Breakfast Bar,Instant Hot Water,Island w/o Cooktop,Kitchen open to Family RoomRoom Description:Breakfast Room,Family Room,Formal Dining,Home Office/Study,Utility Room in HouseHeating:PropaneCooling:Central ElectricConnections:Electric Dryer ConnectionsDishwasher:YesDisposal:YesMicrowave:YesRange:Electric RangeOven:Electric OvenEnergy Feature:Ceiling Fans,High-Efficiency HVAC,Insulated/Low-E windowsInterior:Crown Molding,Formal Entry/Foyer,High Ceiling,Water Softener - Owned,Window Coverings
-
ExteriorFoundation:SlabPrivate Pool:YesPrivate Pool Desc:Heated,Pool With Hot Tub AttachedLot Description:GreenbeltGarage Carport:Additional Parking,Double-Wide Driveway,WorkshopAccess:Automatic GateWater Sewer:Aerobic,Public Water,Septic TankRoad Surface:Concrete
Listed By:
Eric Depoy
Compass RE Texas, LLC - The Woodlands
The data on this website relating to real estate for sale comes in part from the IDX Program of the Houston Association of REALTORS®. All information is believed accurate but not guaranteed. The properties displayed may not be all of the properties available through the IDX Program. Any use of this site other than by potential buyers or sellers is strictly prohibited.
© 2026 Houston Association of REALTORS®.
GET IN TOUCH
