
For Sale
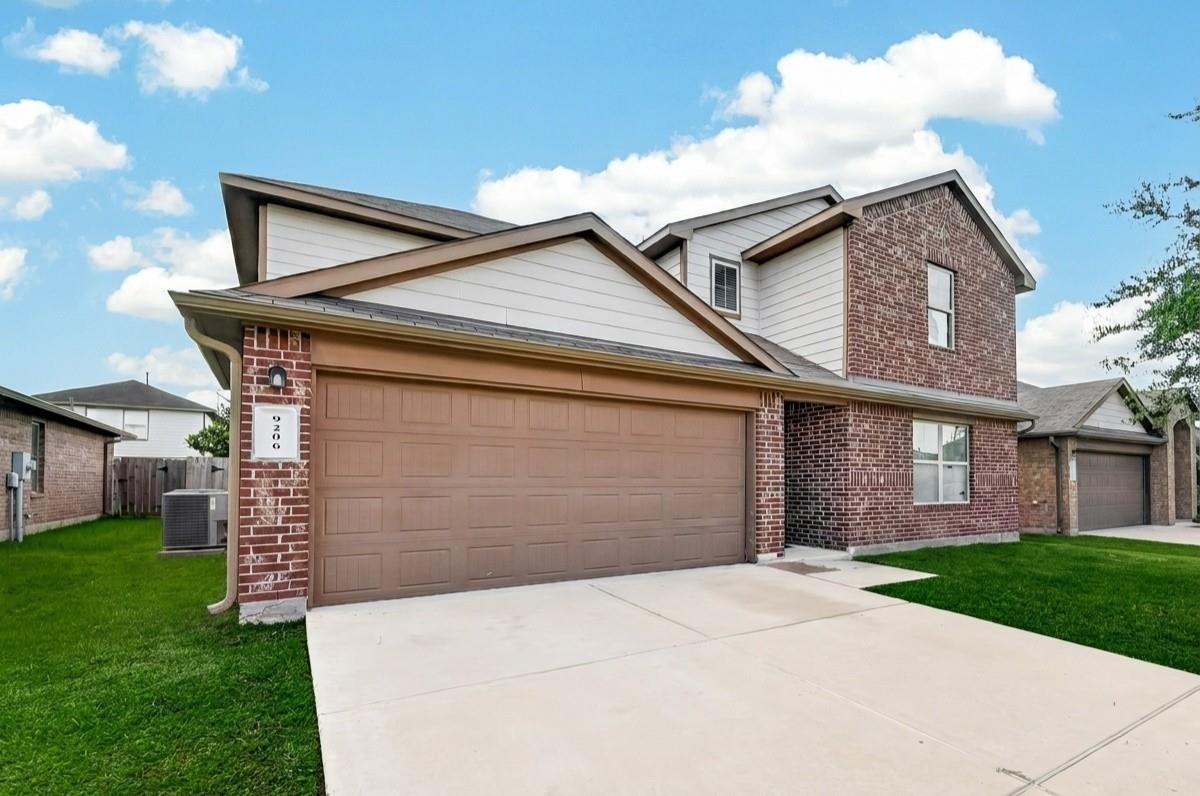
9206 Rustling Manor Ln Richmond, TX 77407
$329,900
Description
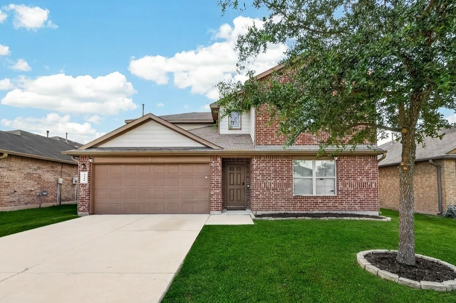
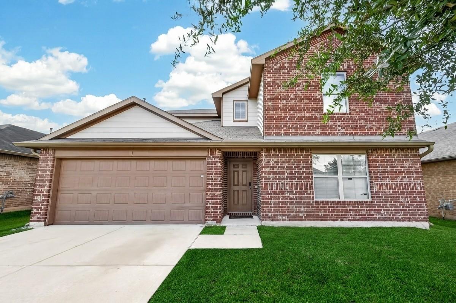
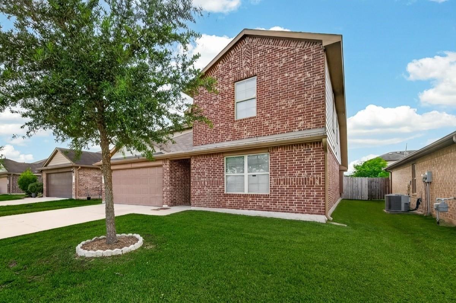
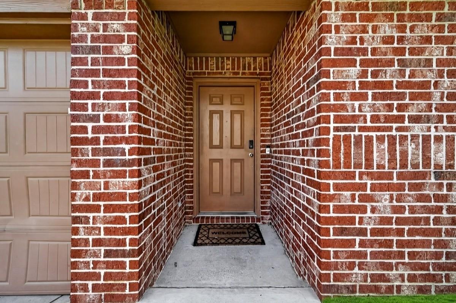
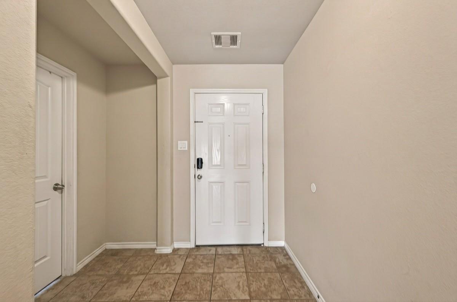
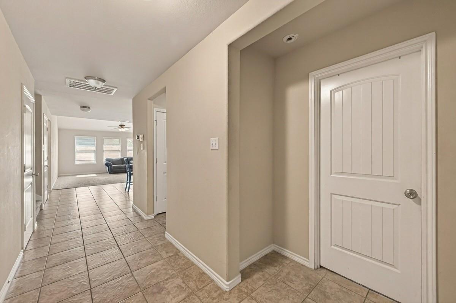
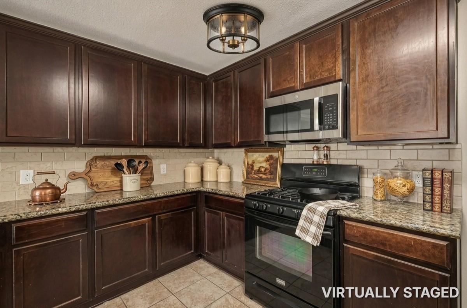
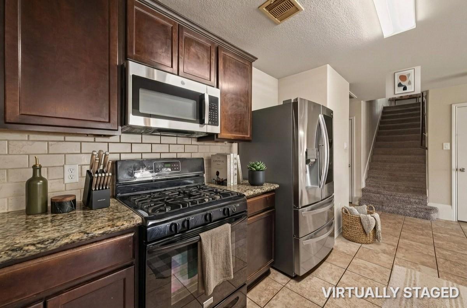
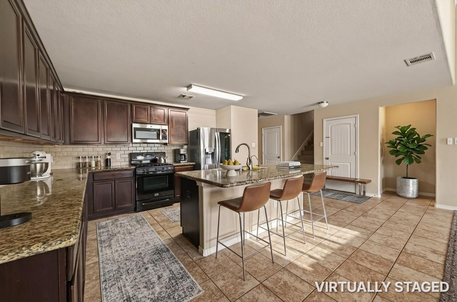
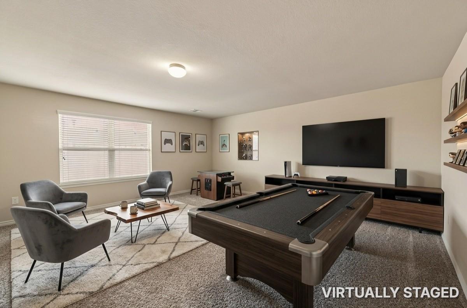
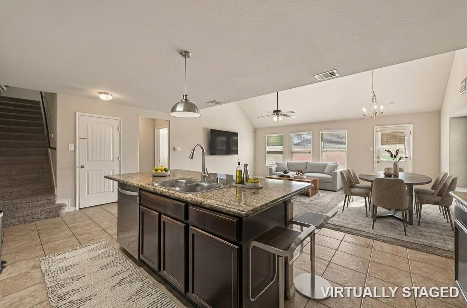
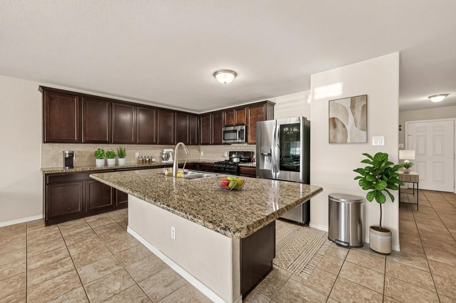
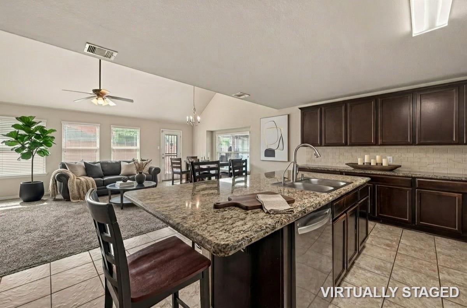
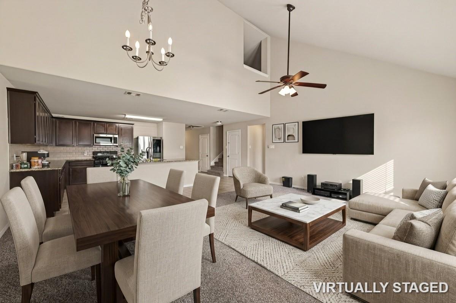
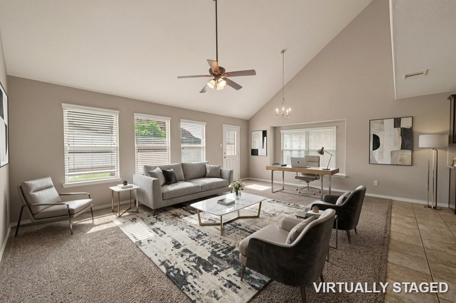
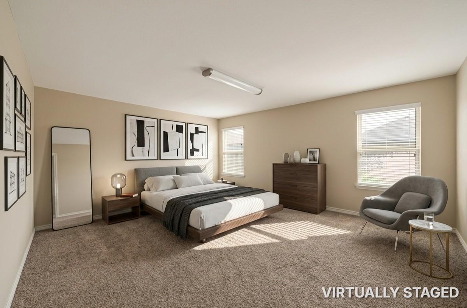
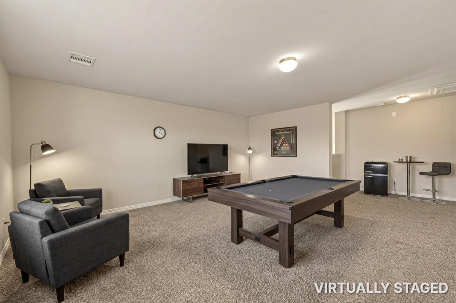
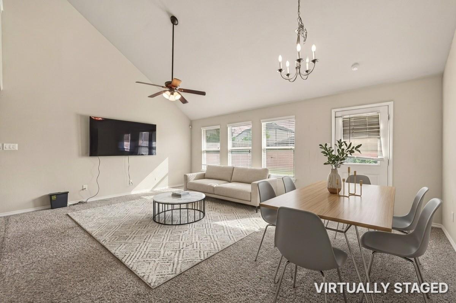
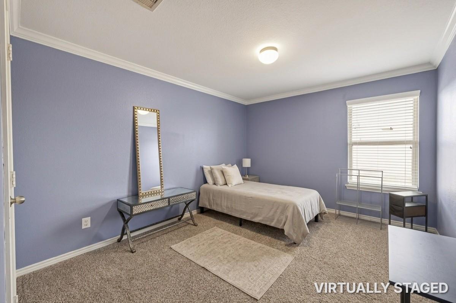
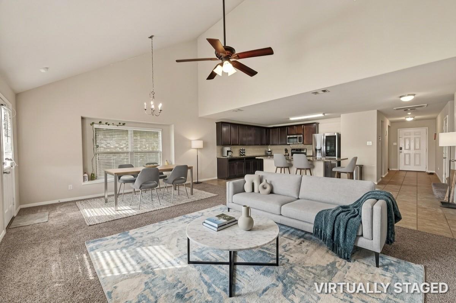
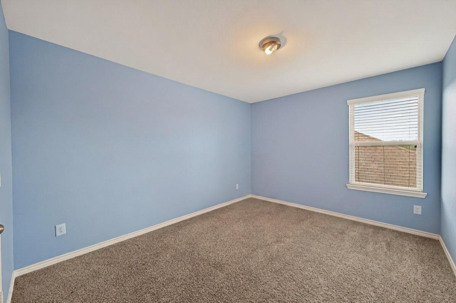
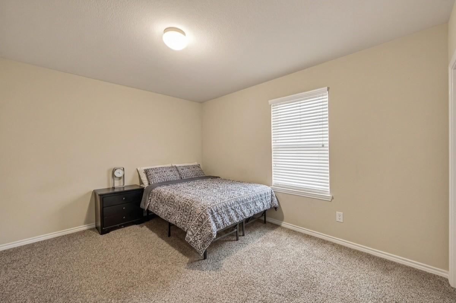
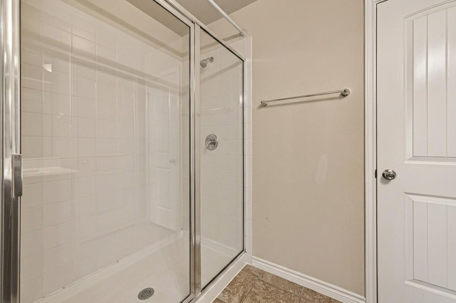
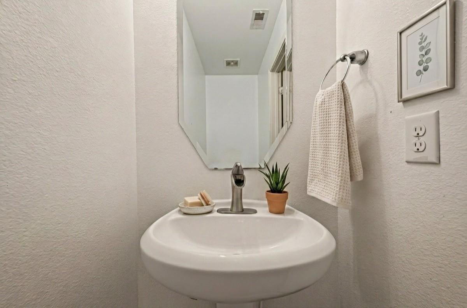
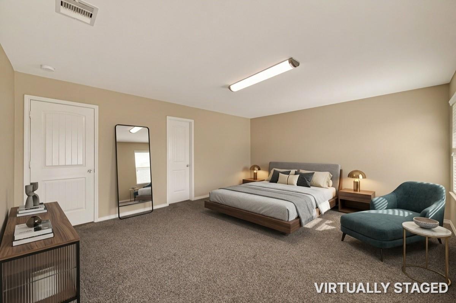
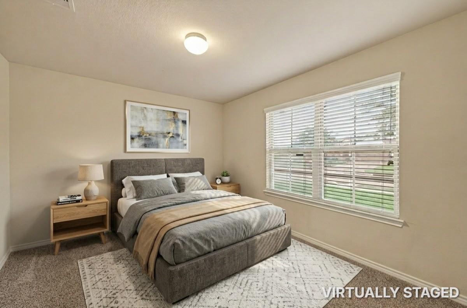
Welcome to this beautiful two-story home in the desirable Mission Trace community! Featuring 4–5 bedrooms, 2.5 bathrooms, and approximately 2,668 sq. ft., this home offers a spacious and functional floor plan ideal for everyday living and entertaining. The flexible study can be used as a home office, guest room, or fifth bedroom. Additional highlights include a spacious upstairs game room, high ceilings, abundant natural light, and an open-concept kitchen overlooking the family room. The private primary suite offers comfort and privacy. Enjoy a low tax rate, affordable HOA dues, and highly acclaimed Fort Bend ISD schools. Conveniently located near FM 1464, Highway 6, Westpark Tollway, Grand Parkway 99, shopping, dining, and entertainment. Owner-occupied.
Overview
Financial
Price:
$329,900
Price/SqFT:
$123.65
HOA Fee:
$700 Annually
Tax Rate:
1.9889 %
Est. Monthly:
$4,507 *
Tax Amount:
$6,561
Amenities and features
 Sewer
Sewer Water Access
 Yard
Yard Energy Efficient
Property & Schools on Map
Floor plans / Dimensions / Descriptions
-
First FloorLiving:18X20Primary Bedroom:18X16Bedroom:13X12
-
Second FloorBedroom:15X11Bedroom 2:13X13Bedroom 3:14X13Game Room:24X24
-
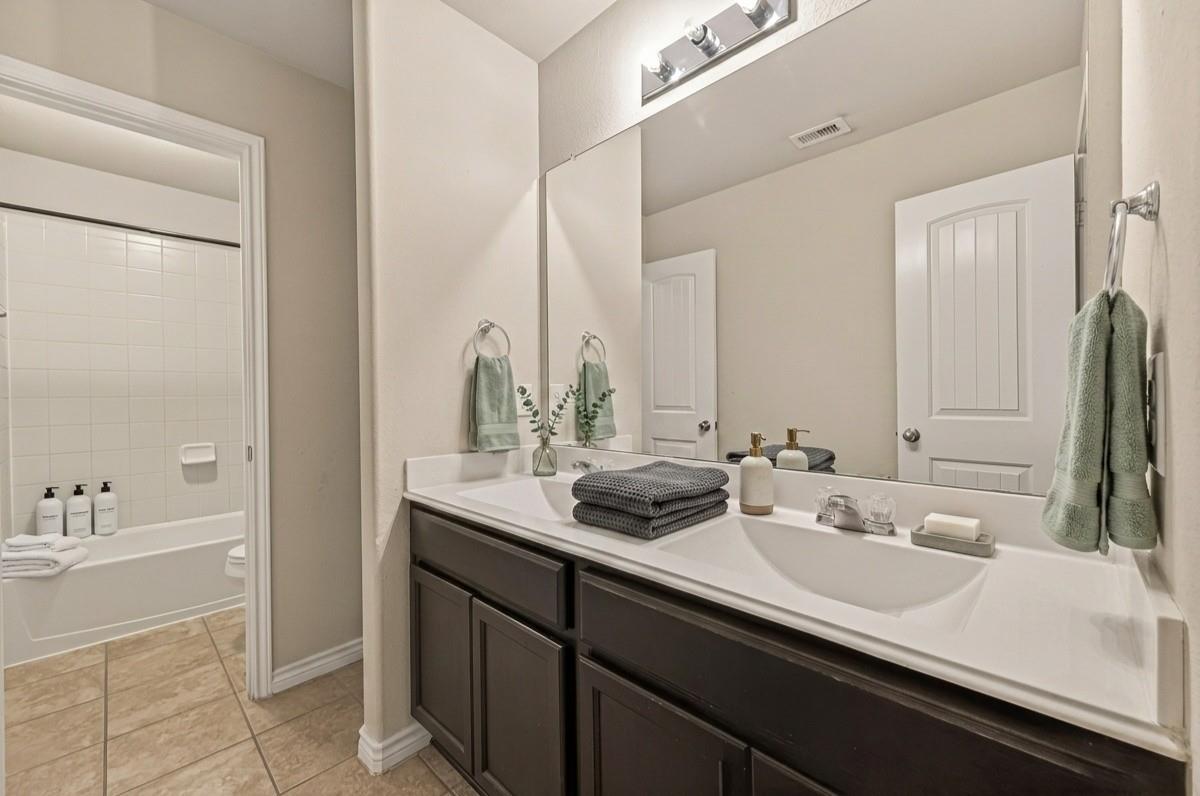
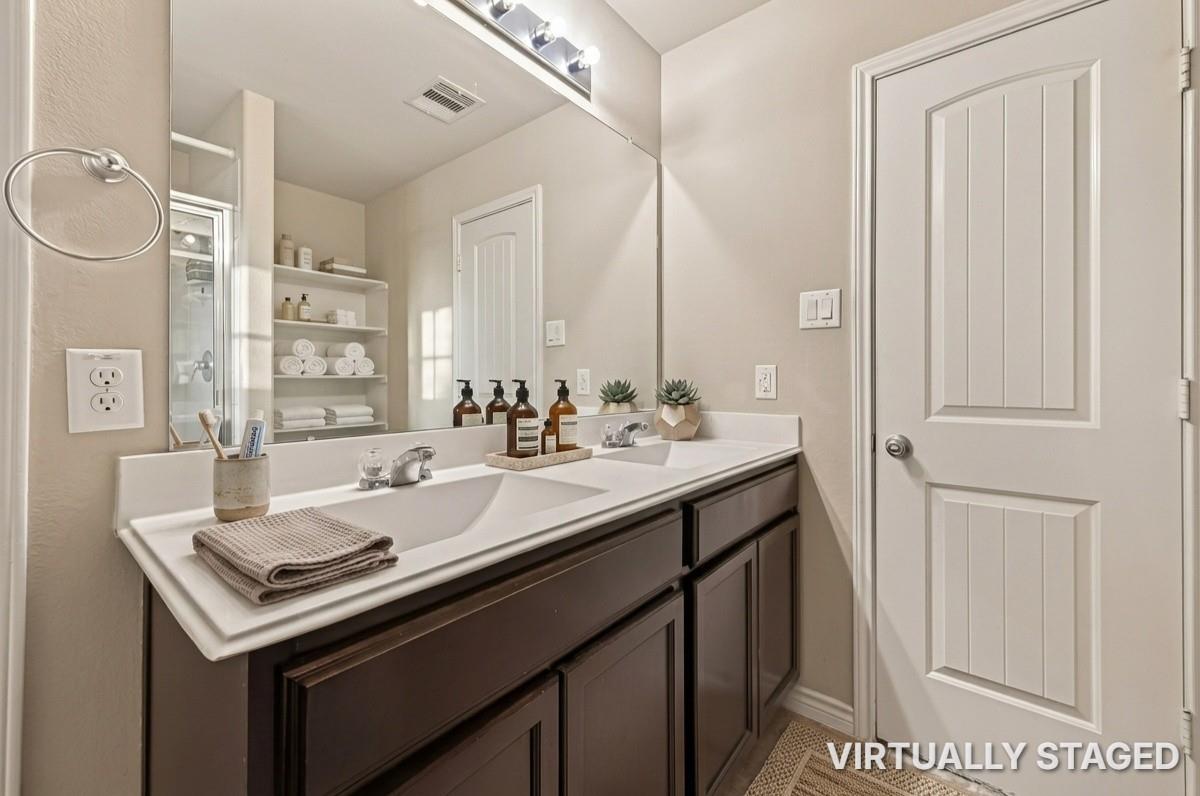
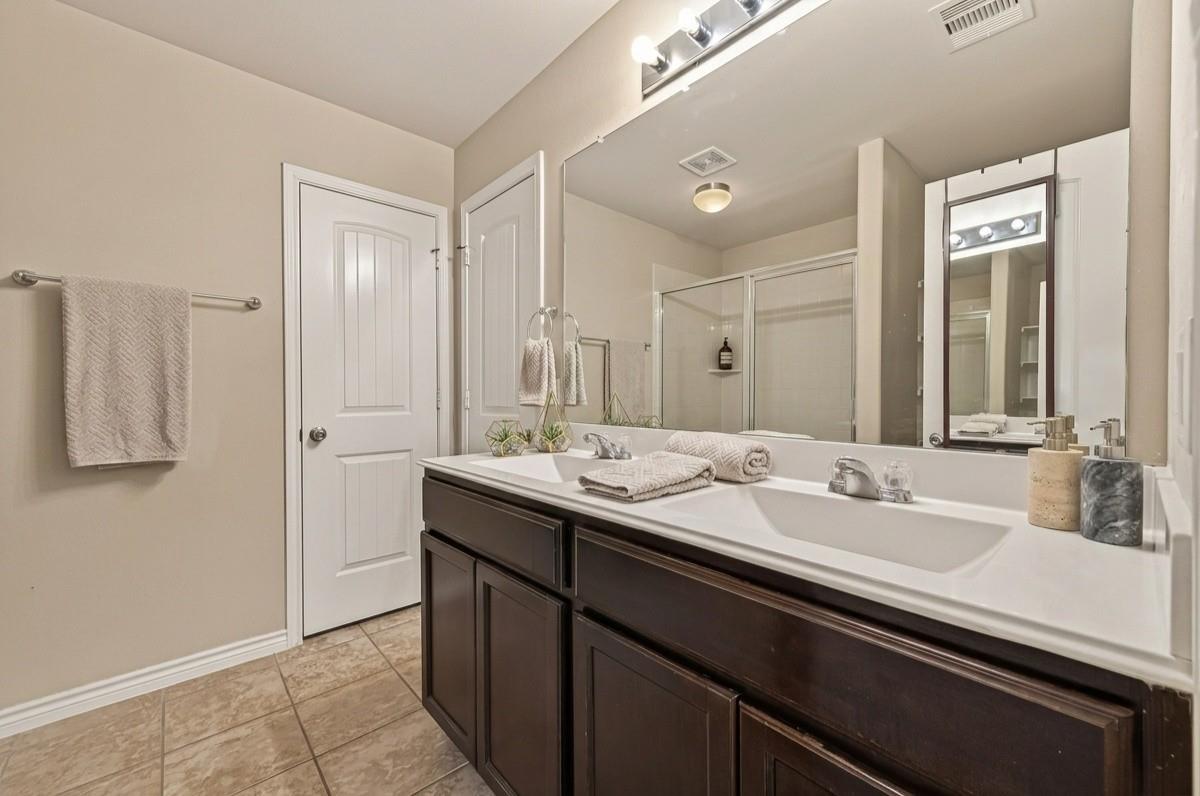
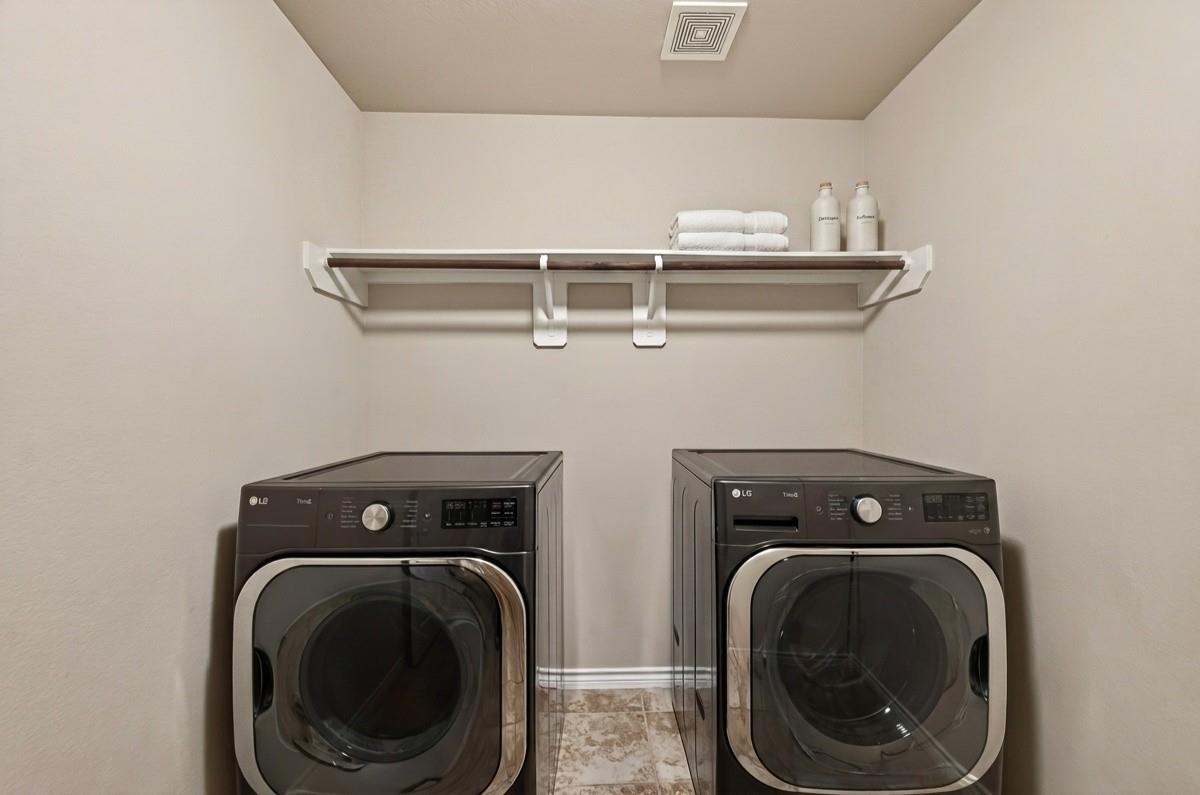
InteriorFloors:Carpet,TileCountertop:GRANITEBathroom Description:Primary Bath: Double SinksBedroom Desc:2 Bedrooms Down,Primary Bed - 1st Floor,Walk-In ClosetKitchen Desc:Island w/o Cooktop,PantryRoom Description:Family Room,Gameroom Up,Kitchen/Dining Combo,Utility Room in HouseHeating:Central GasCooling:Central ElectricDishwasher:YesDisposal:YesMicrowave:YesRange:Gas Cooktop,Gas RangeOven:Gas Oven,Single OvenEnergy Feature:Attic Vents,Ceiling FansInterior:Dryer Included,High Ceiling,Refrigerator Included,Washer Included
-
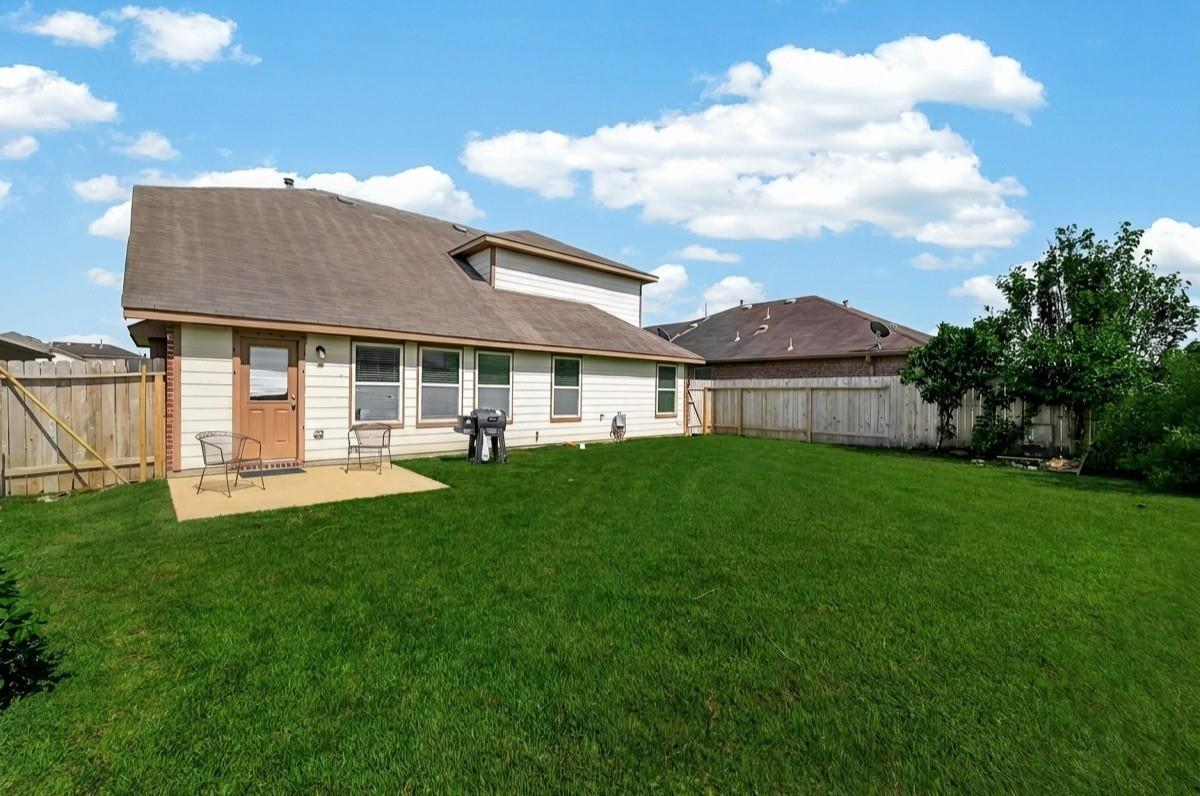
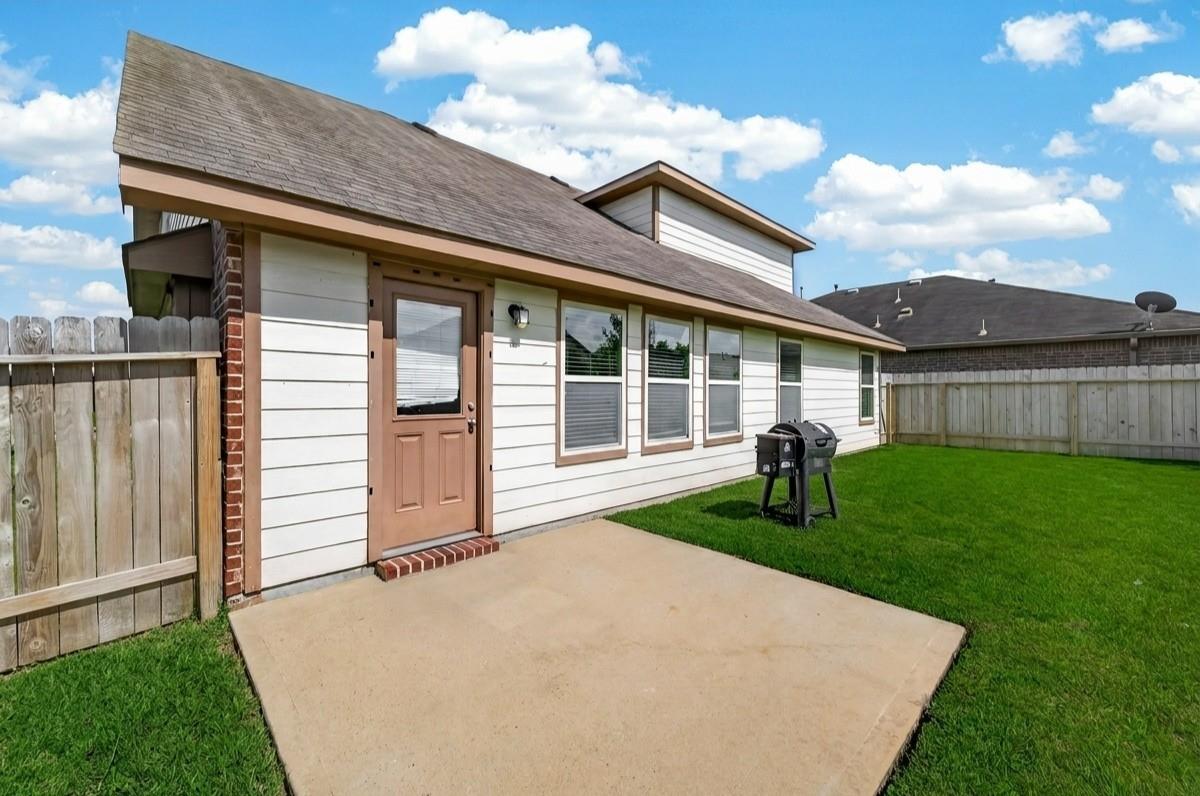
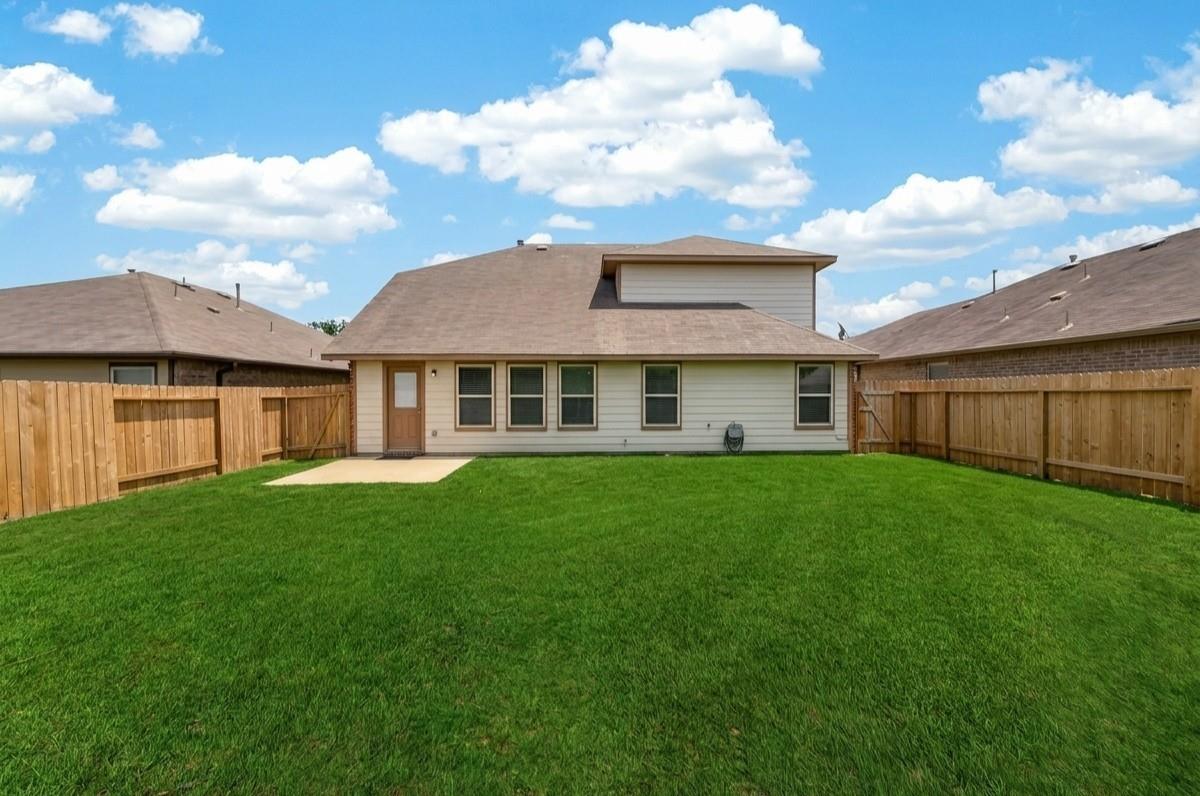
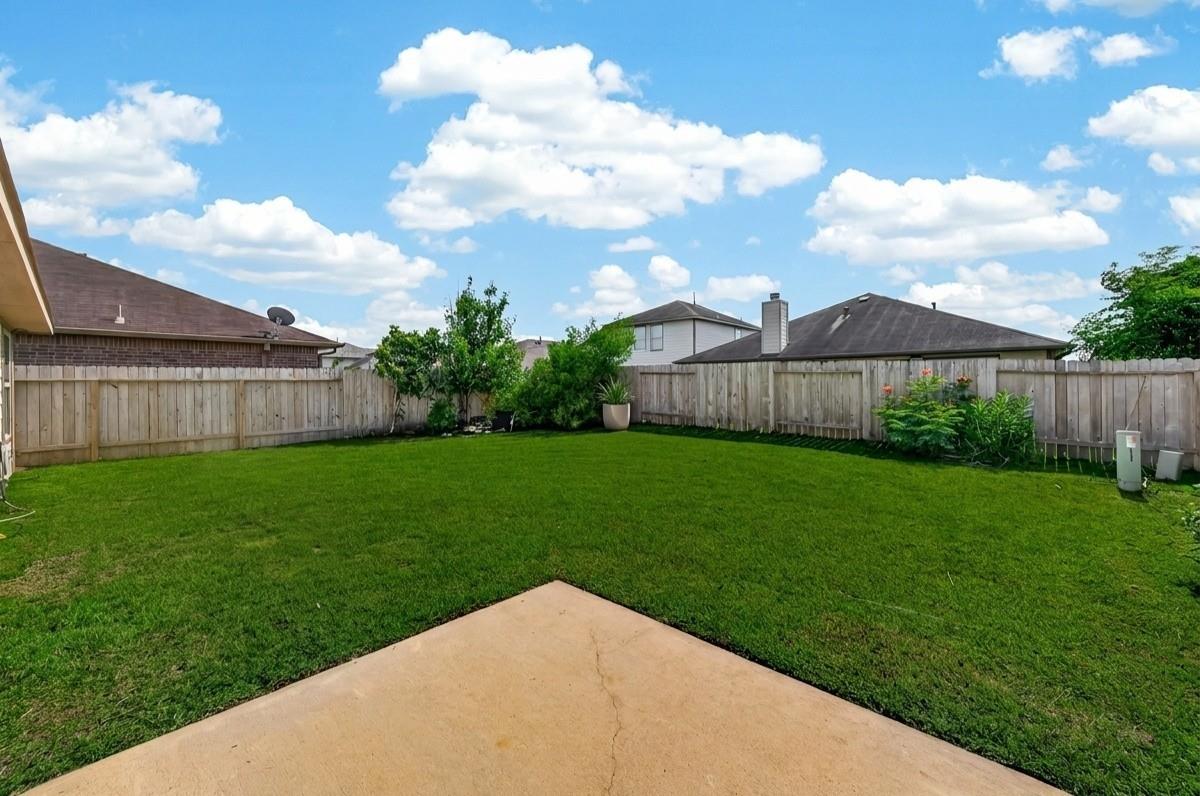
ExteriorRoof:CompositionFoundation:SlabPrivate Pool:NoExterior Type:BrickLot Description:Cleared,Subdivision LotGarage Carport:Auto Garage Door Opener,Double-Wide DrivewayWater Sewer:Public Sewer,Public WaterExterior:Back Yard,Back Yard Fenced,Fully Fenced
Listed By:
Farhana Mirza
Realm Real Estate Professionals - Katy
The data on this website relating to real estate for sale comes in part from the IDX Program of the Houston Association of REALTORS®. All information is believed accurate but not guaranteed. The properties displayed may not be all of the properties available through the IDX Program. Any use of this site other than by potential buyers or sellers is strictly prohibited.
© 2026 Houston Association of REALTORS®.
GET IN TOUCH
